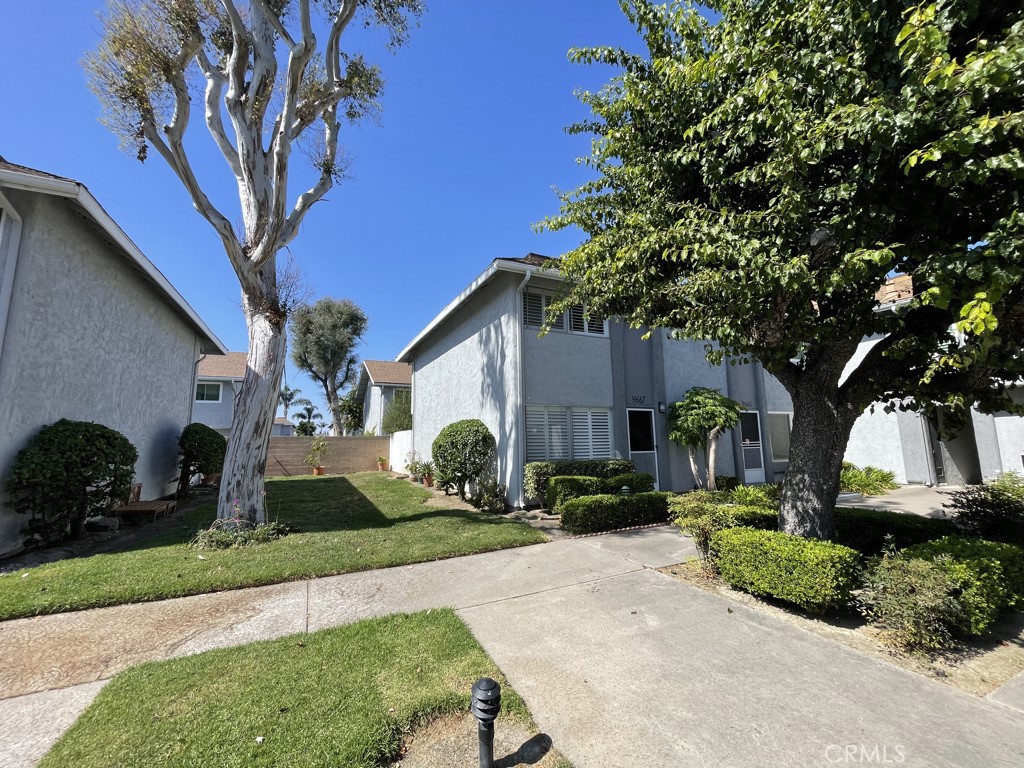
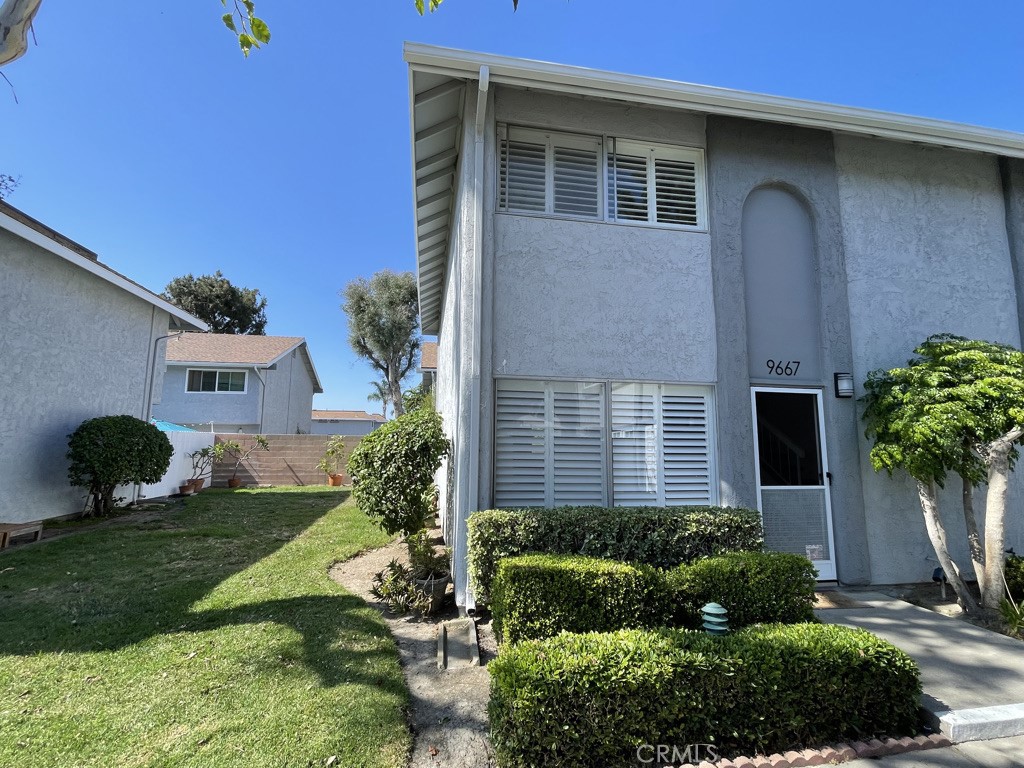
Two-story gray residence with shuttered windows, trimmed hedges, and a grassy side yard.
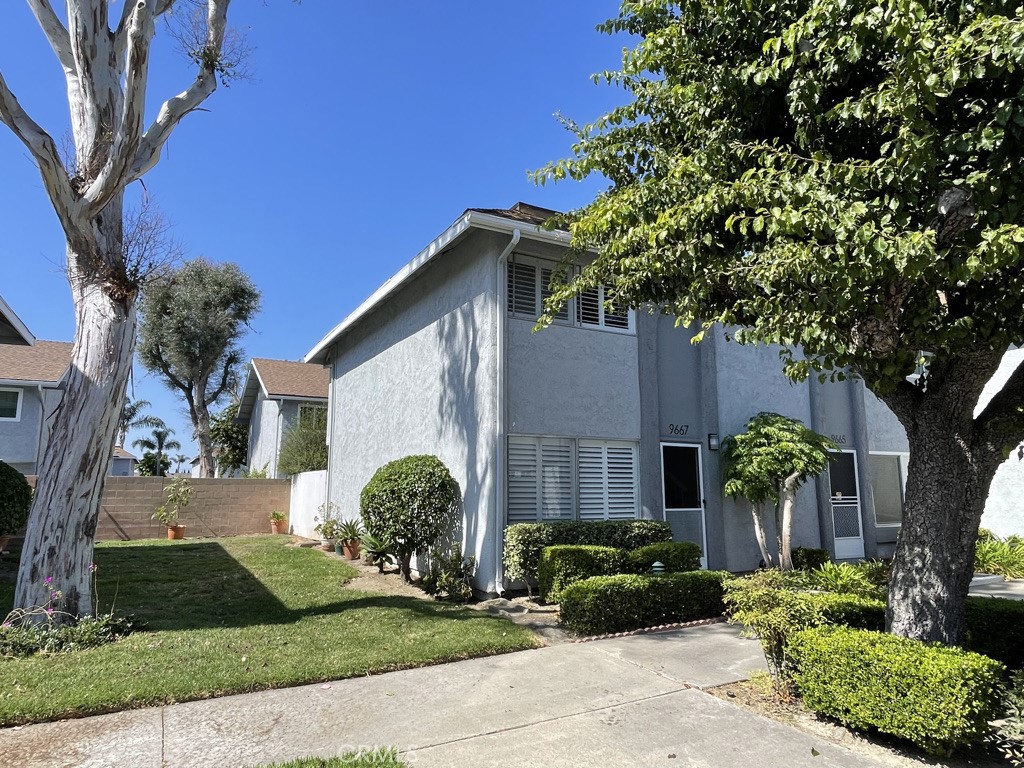
Two-story home with gray exterior, landscaped lawn, mature trees, and paved walkway.
Gray two-story residence with landscaped lawn, mature trees, and a concrete walkway.
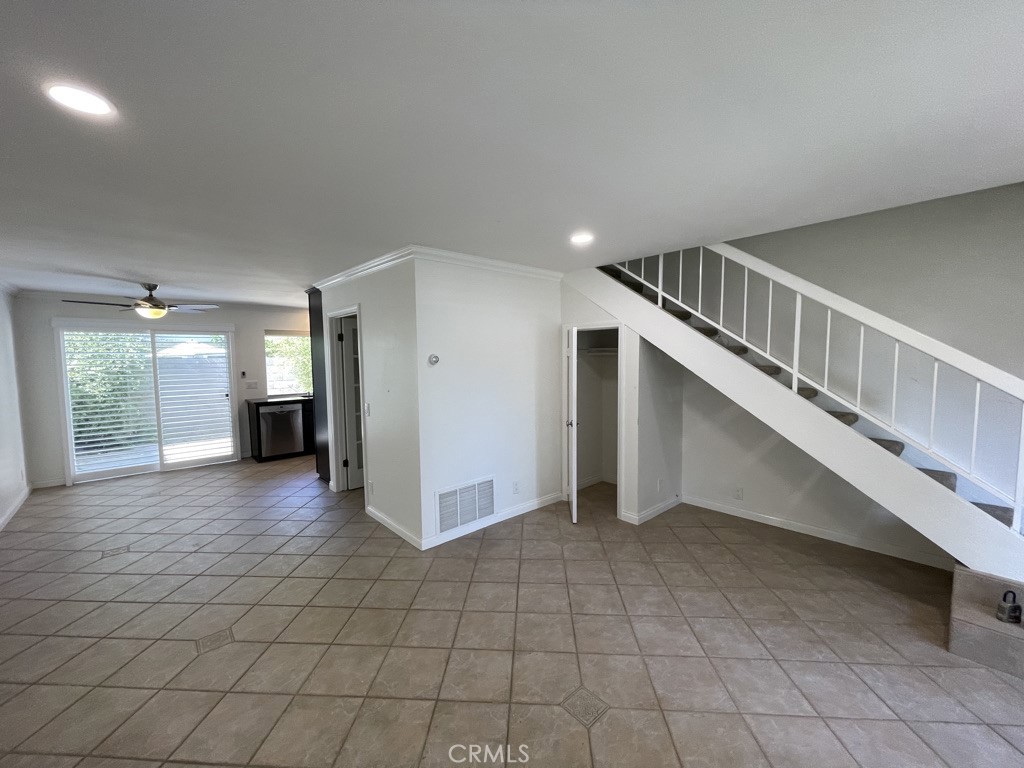
Vacant tiled living area with an open staircase and storage beneath it.
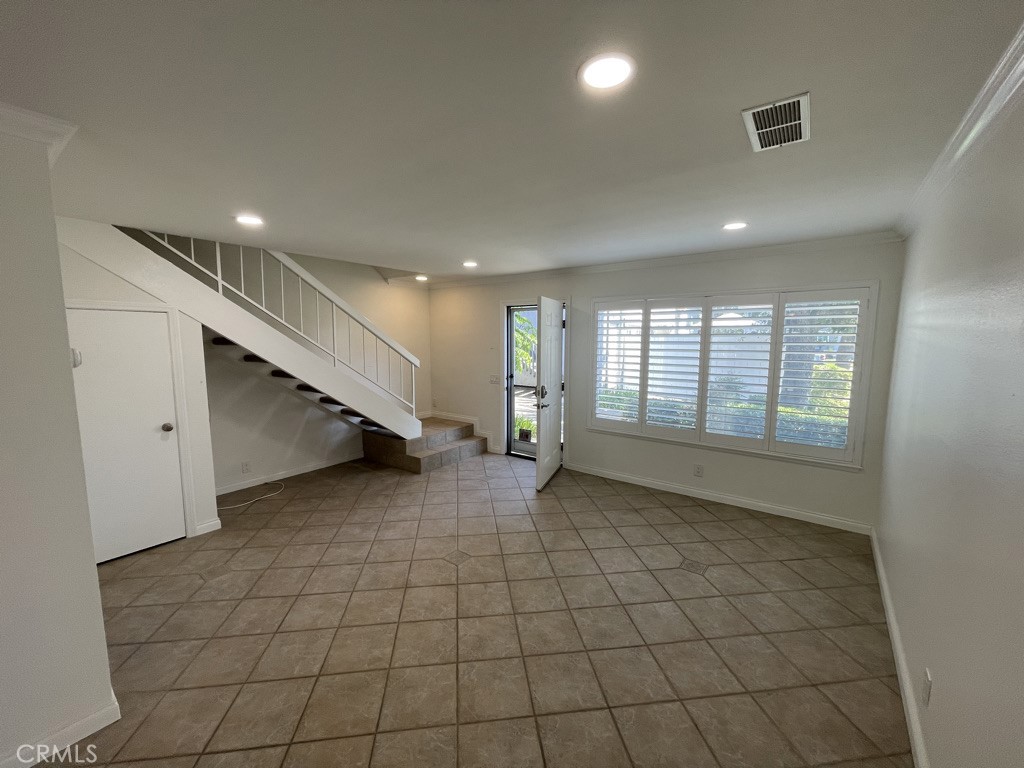
Vacant tiled room with a white staircase, plantation-shuttered window, and open exterior door.
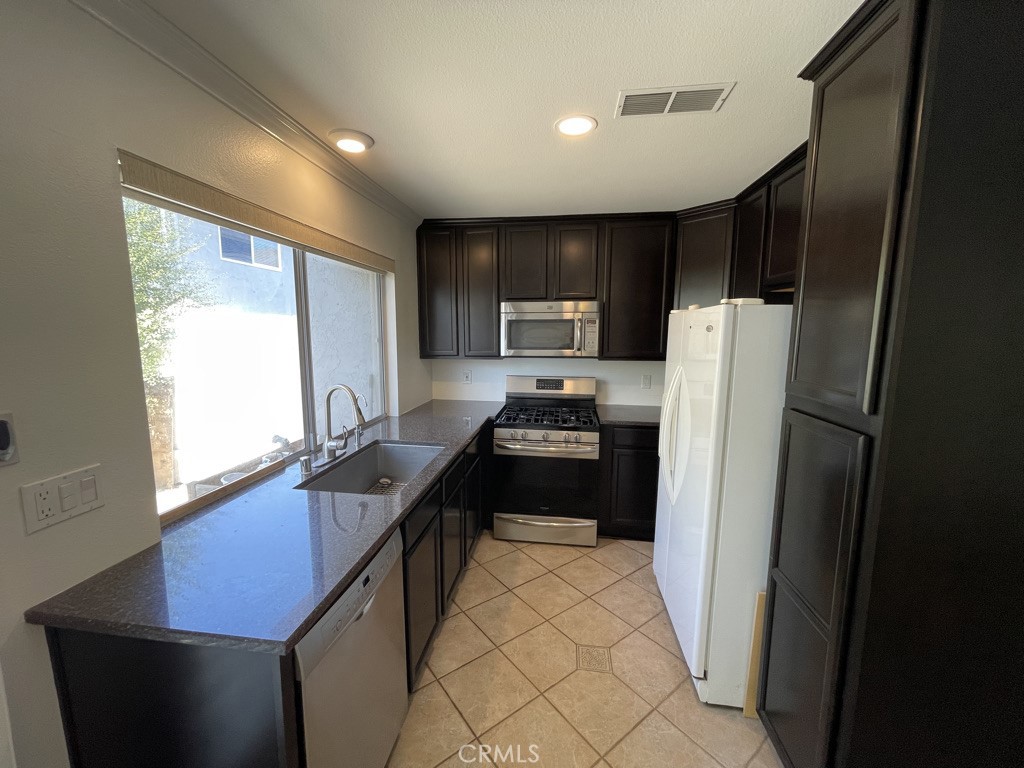
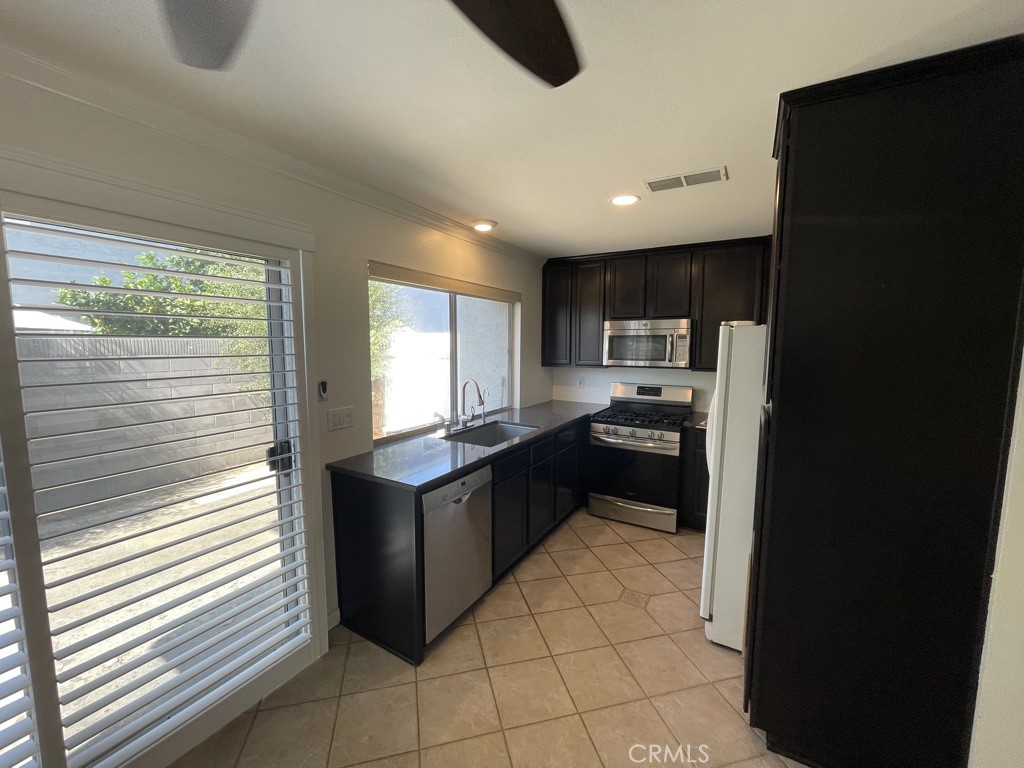
Kitchen with dark wood cabinets, a window-side sink, stainless steel range, and white refrigerator.
Kitchen with dark cabinets, stainless steel appliances, and a large window with horizontal blinds.
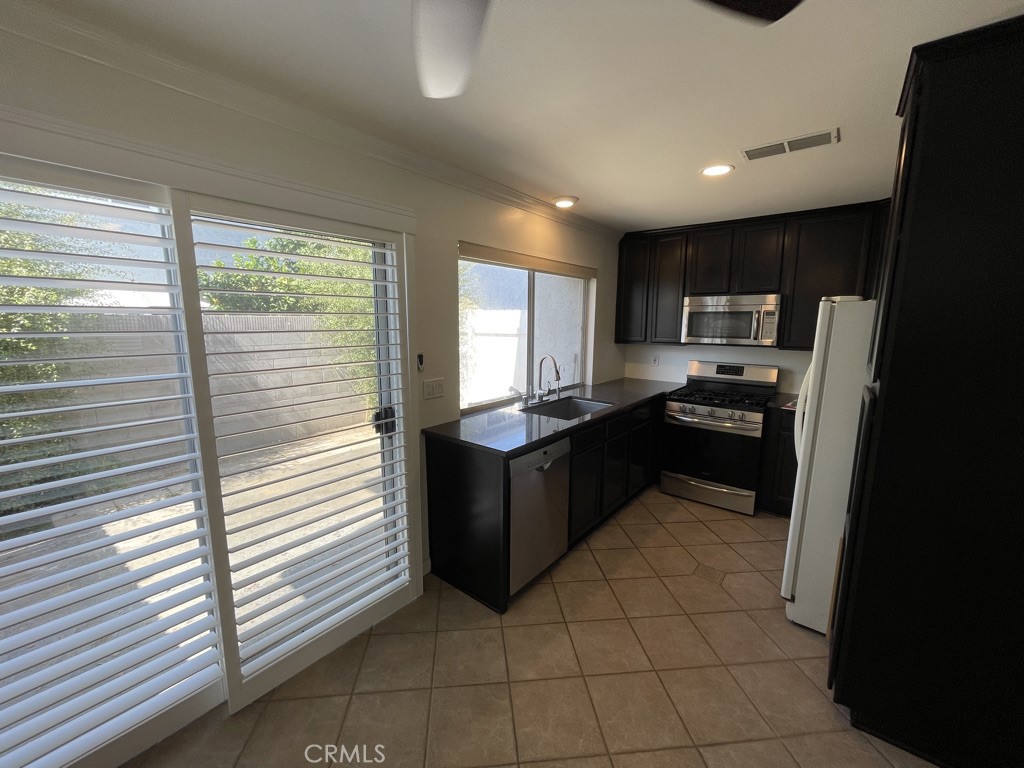
Kitchen with dark cabinets, stainless steel appliances, and wide windows with white shutters.
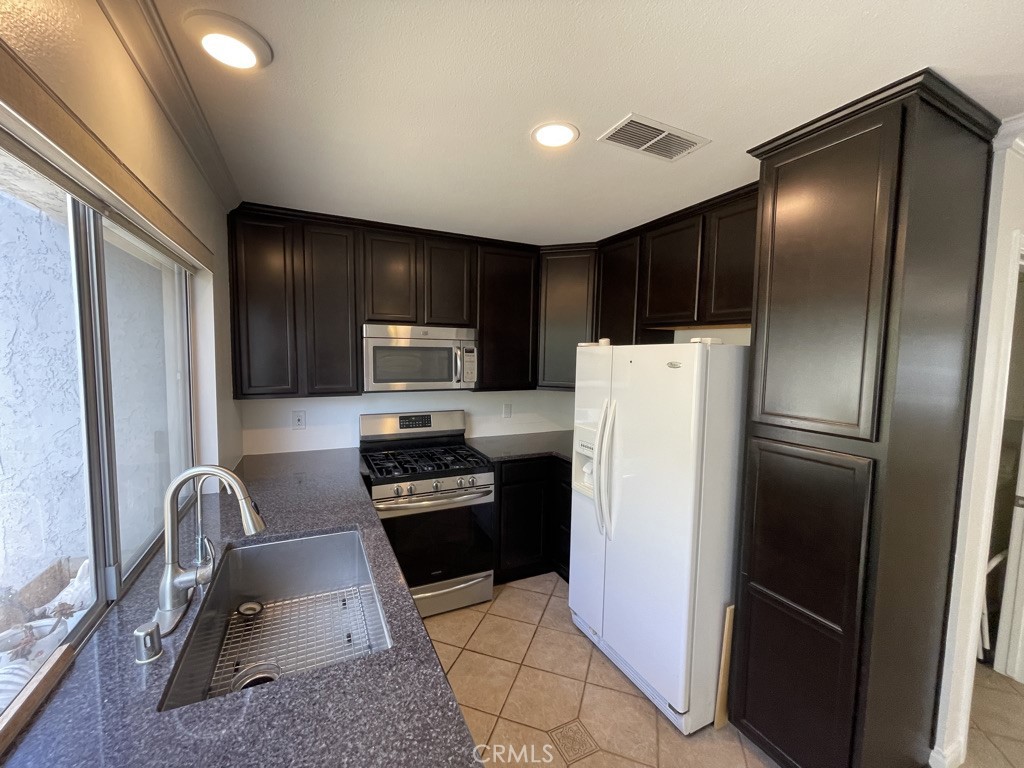
Kitchen with dark wood cabinets, stone counters, stainless range, and a sink beneath a large window.
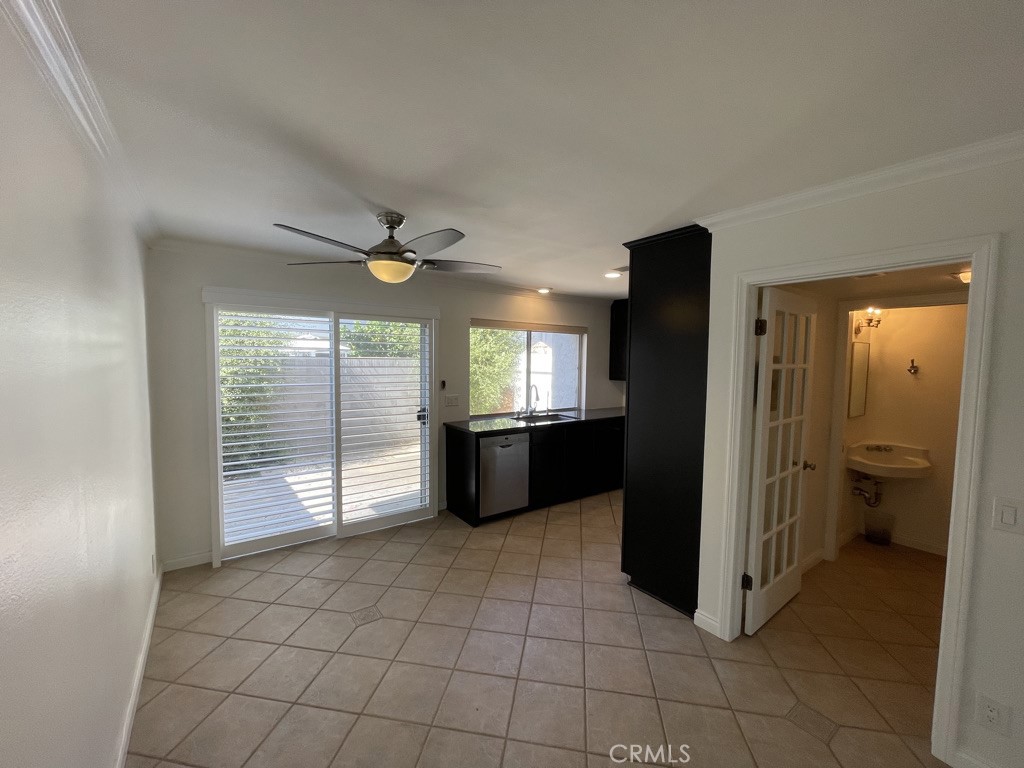
Empty tiled kitchen and dining area with black cabinets and a sliding glass door.
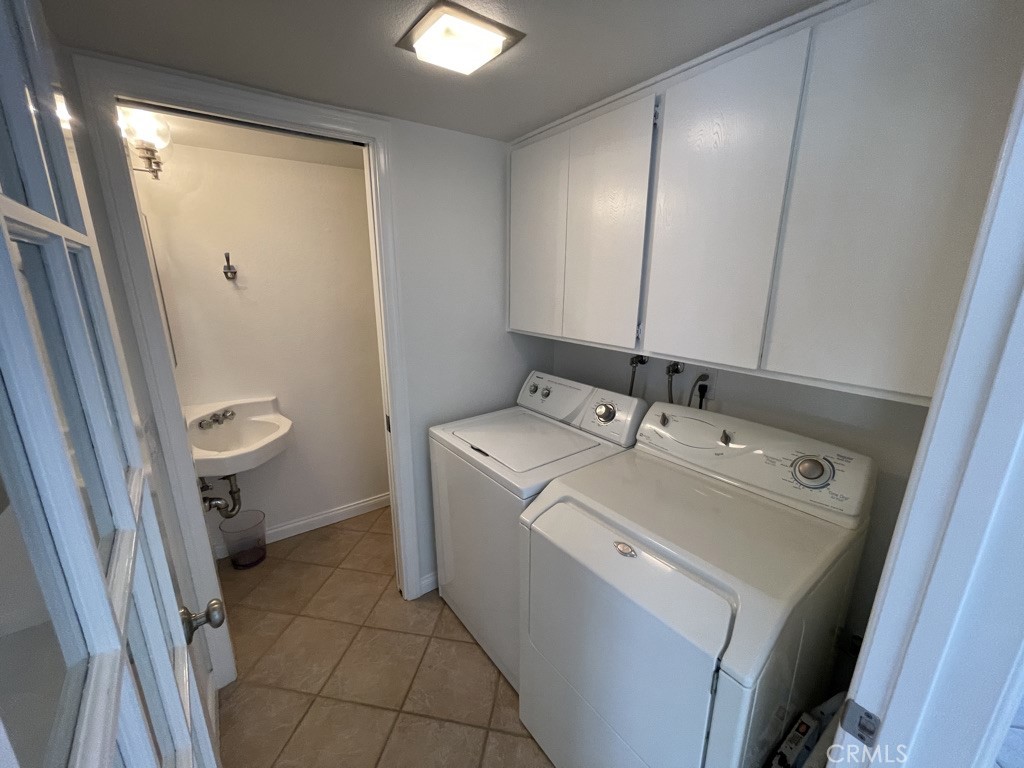
Laundry room with washer, dryer, white cabinets, and a doorway to a small sink area.
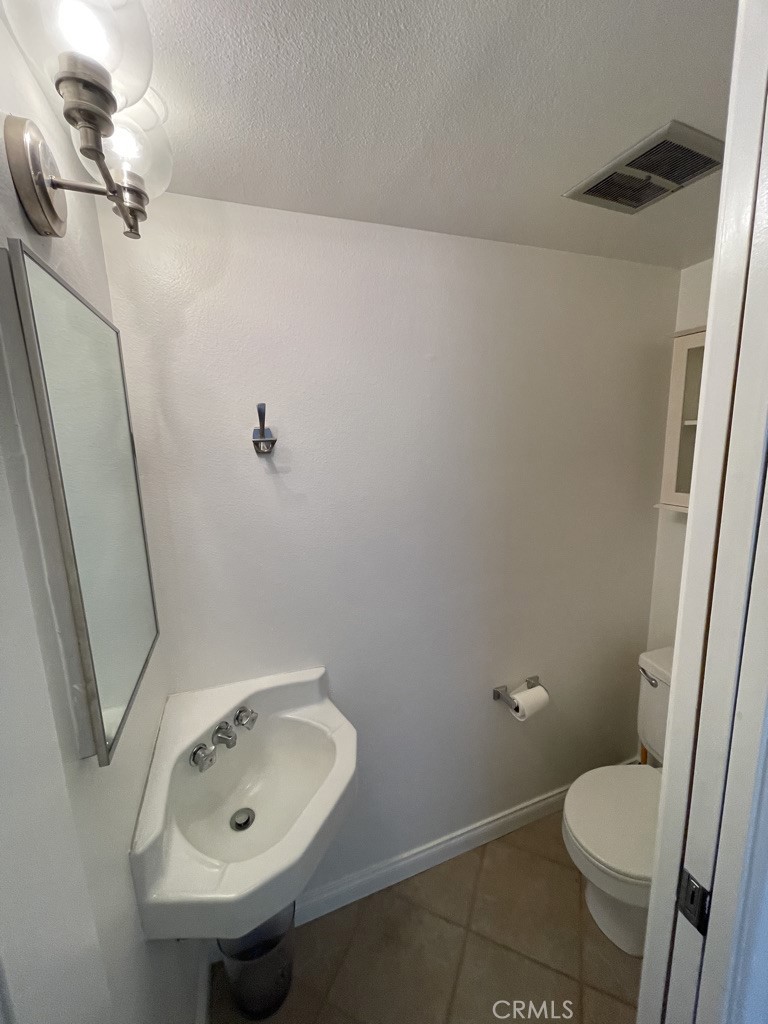
Compact bathroom with a corner sink, wall mirror, and white toilet.
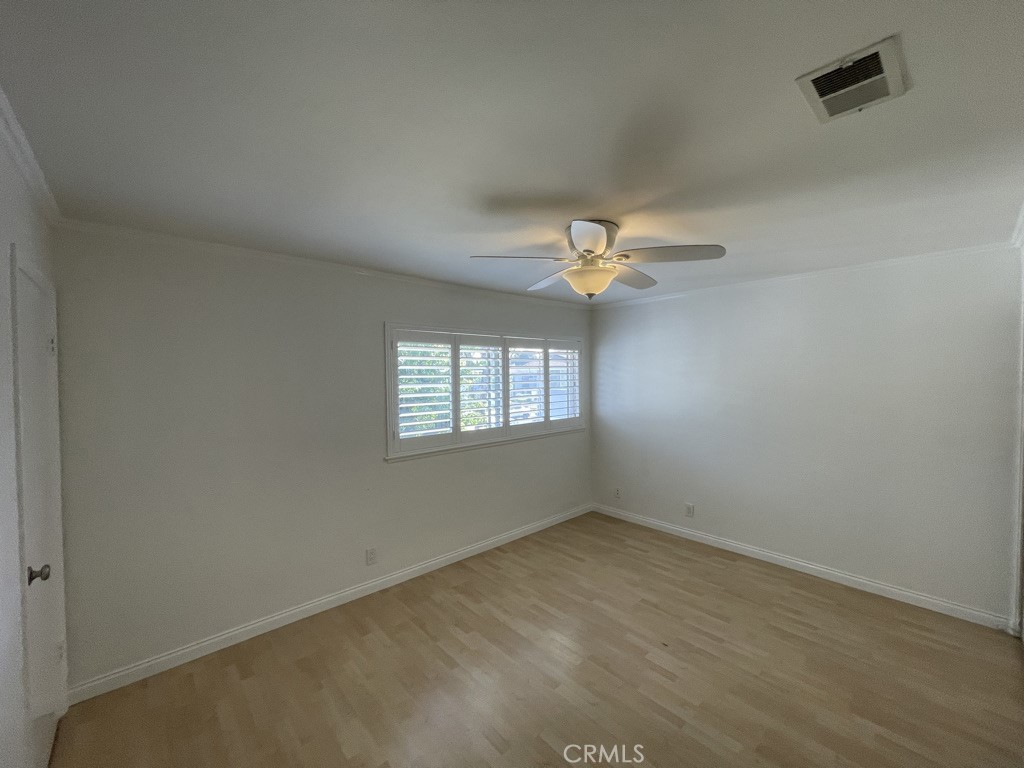
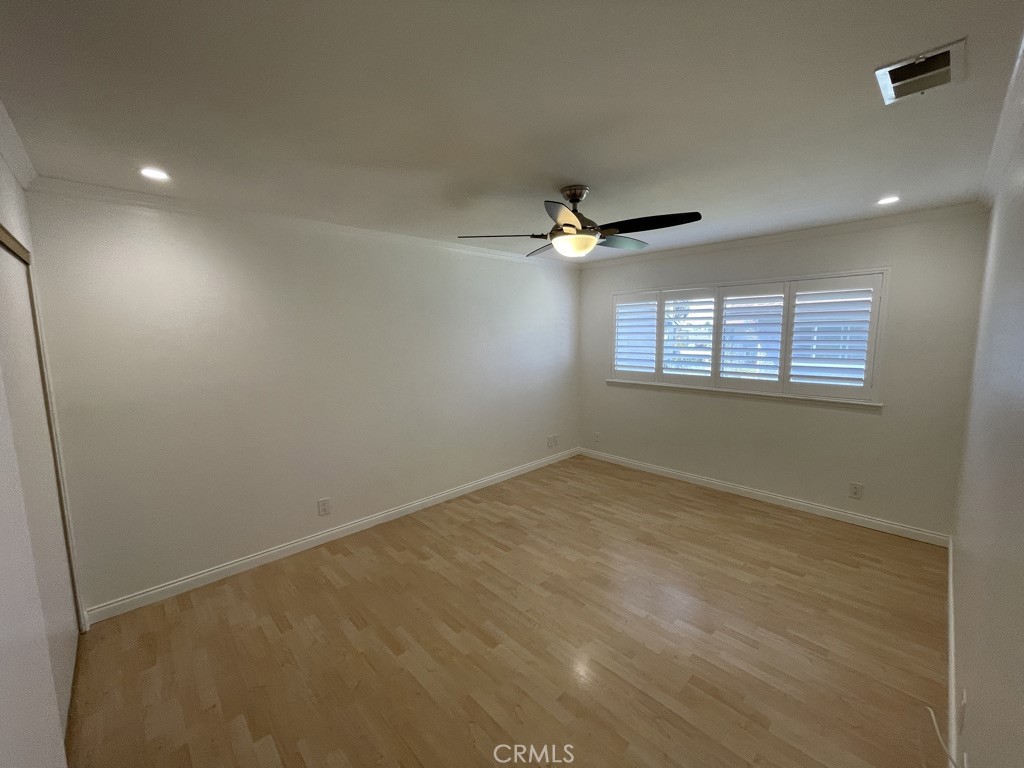
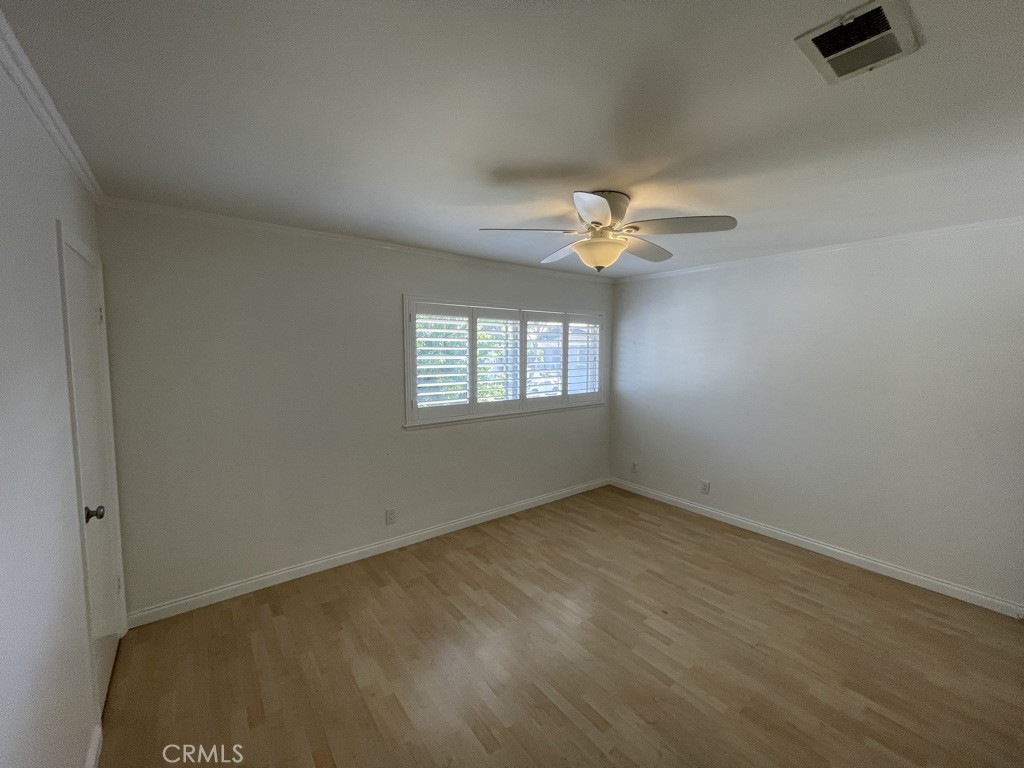
Vacant bedroom with light wood flooring, shuttered window, and ceiling fan.
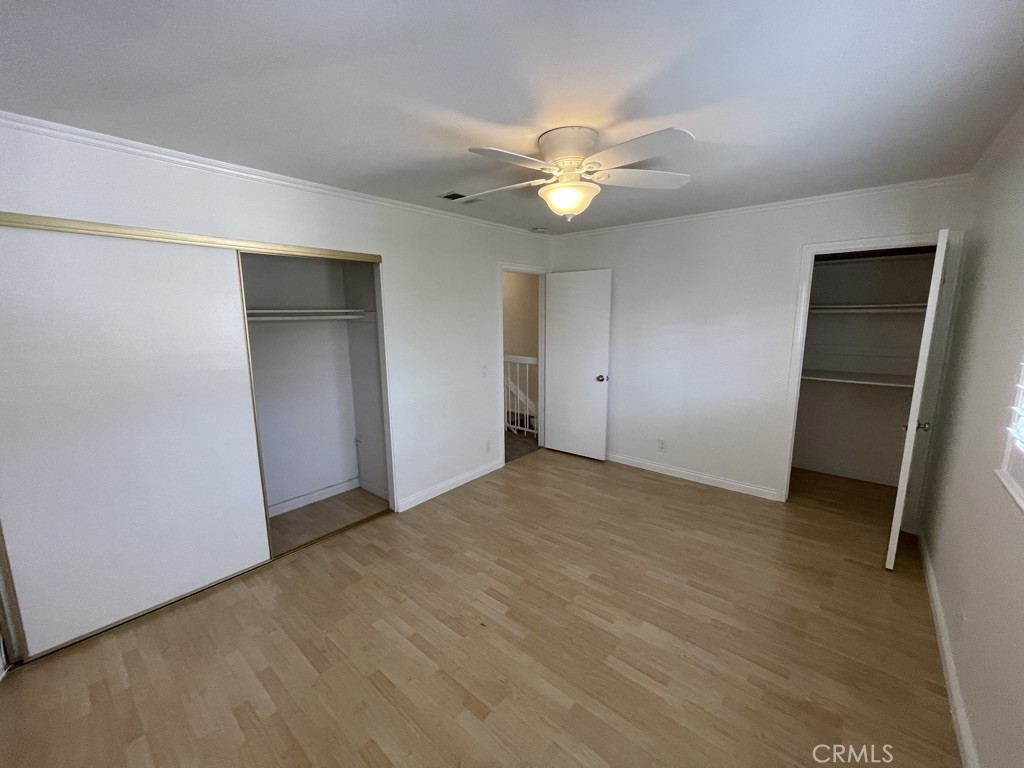
Vacant bedroom with light wood flooring, two closets, and a ceiling fan with light.
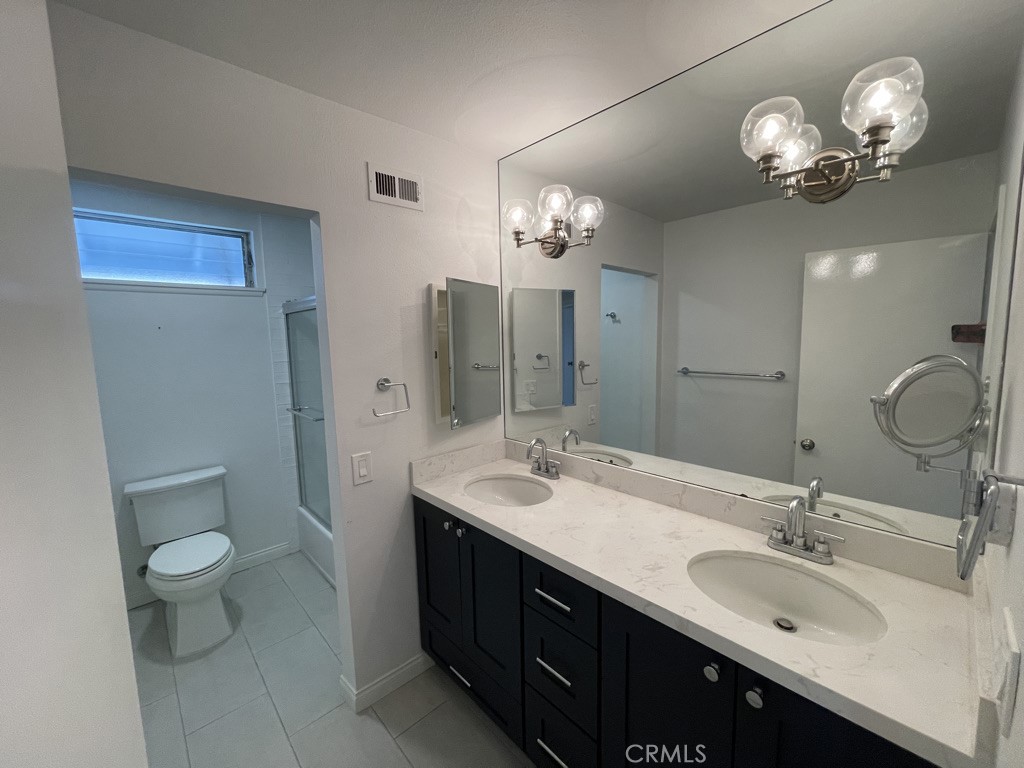
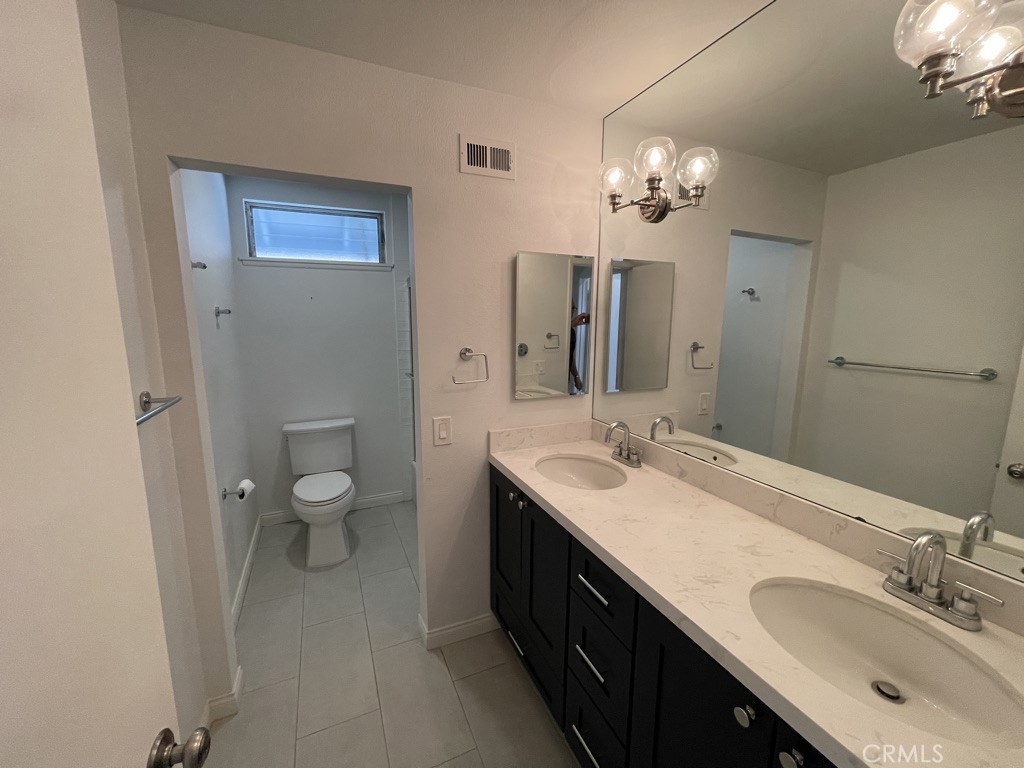
Bathroom with double-sink vanity, dark cabinetry, large mirror, and separate toilet and shower area.
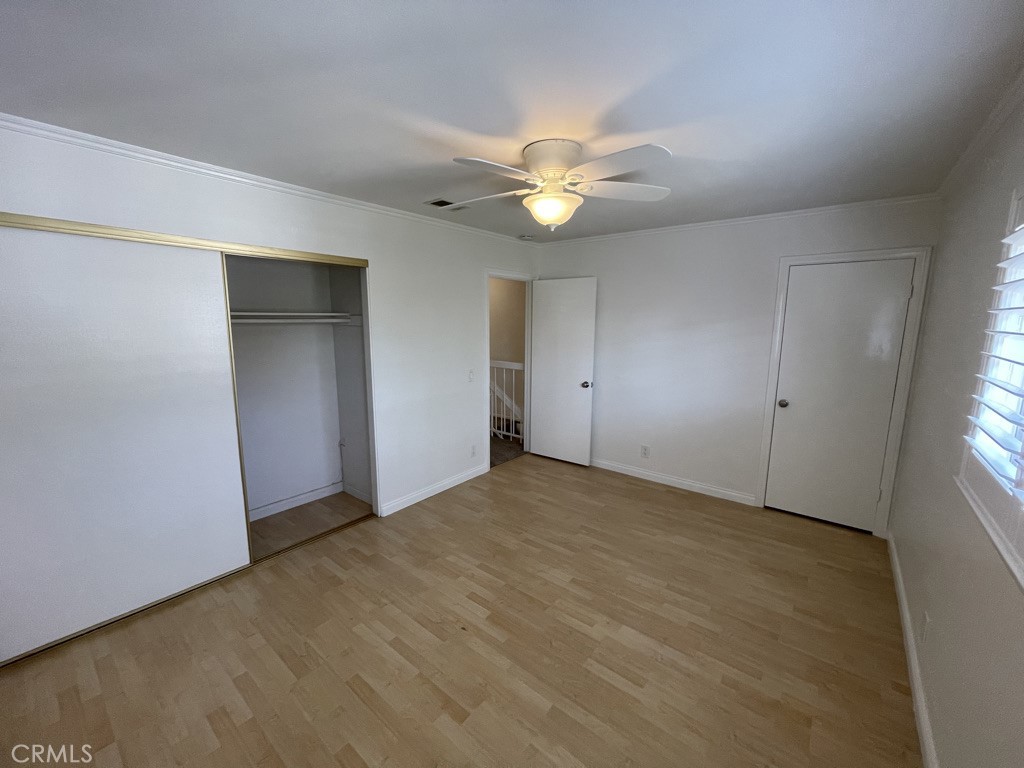
Empty bedroom with light wood flooring, a ceiling fan, and an open closet.
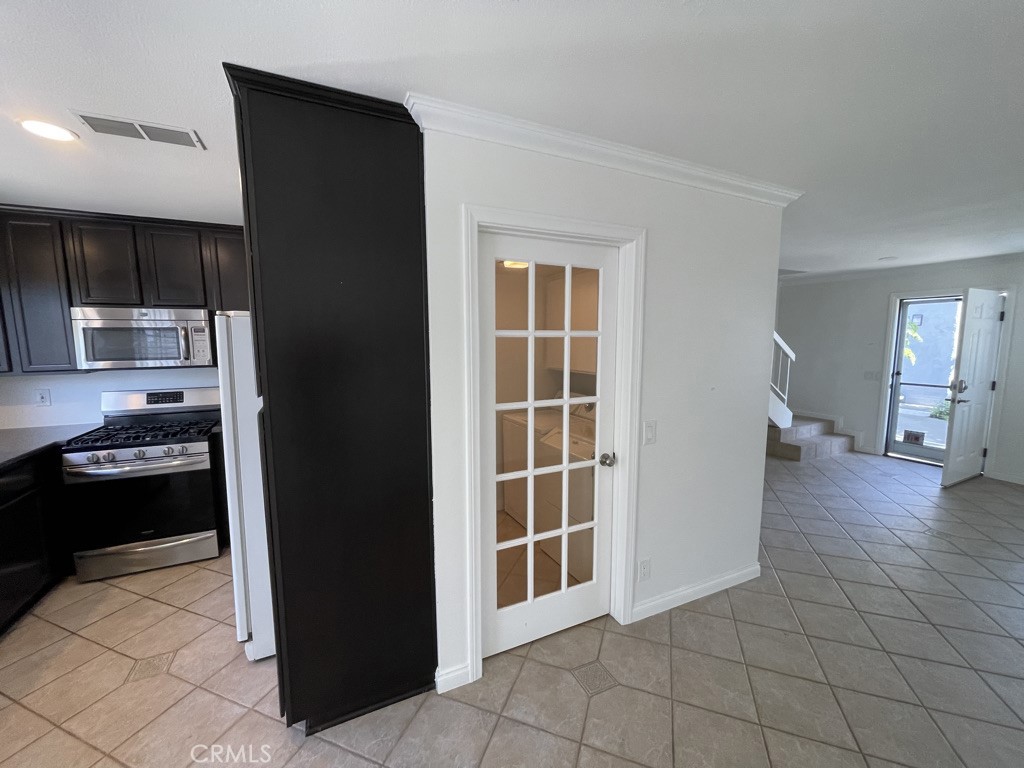
Kitchen with dark cabinets and stainless appliances beside a glass-paneled door and tiled entryway.
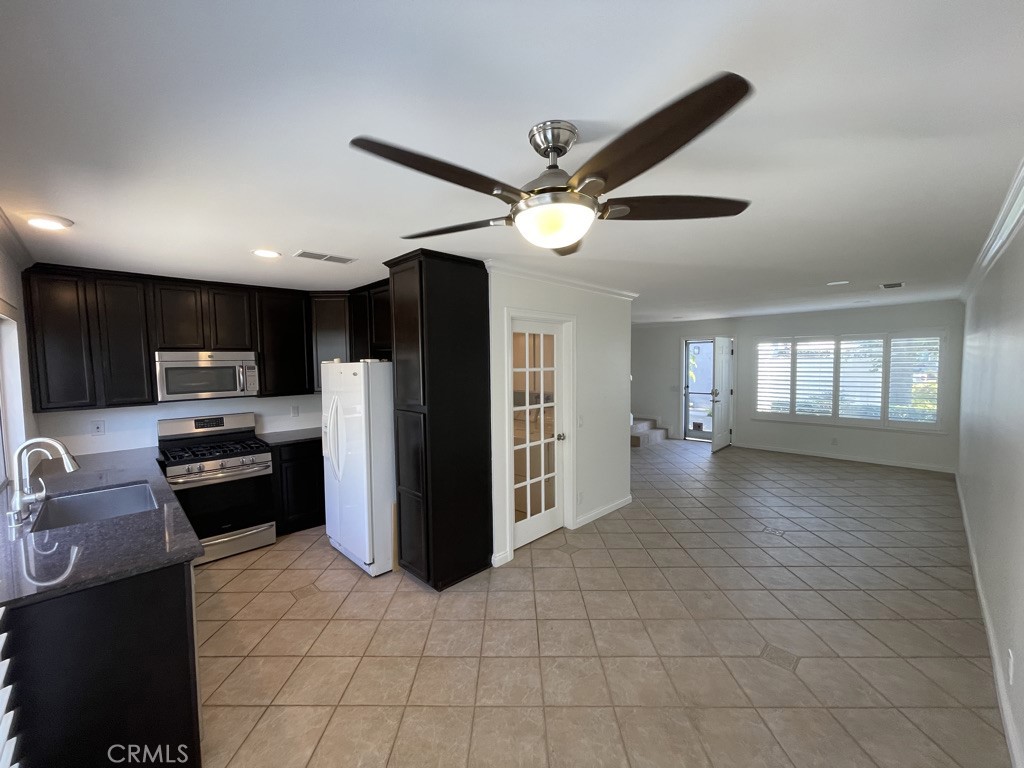
Open kitchen with dark cabinets and granite counters beside an unfurnished tiled dining area.
Empty bedroom with light wood floors, a ceiling fan, and a wide window with plantation shutters.
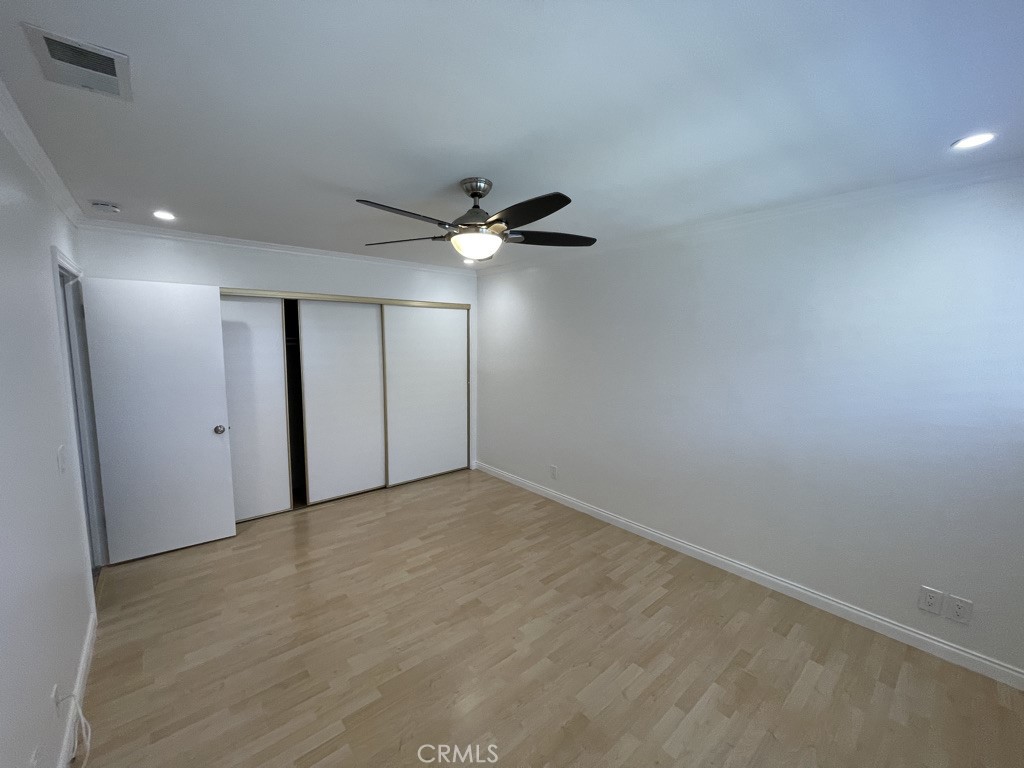
Empty bedroom with light wood flooring, sliding closet doors, and a ceiling fan.
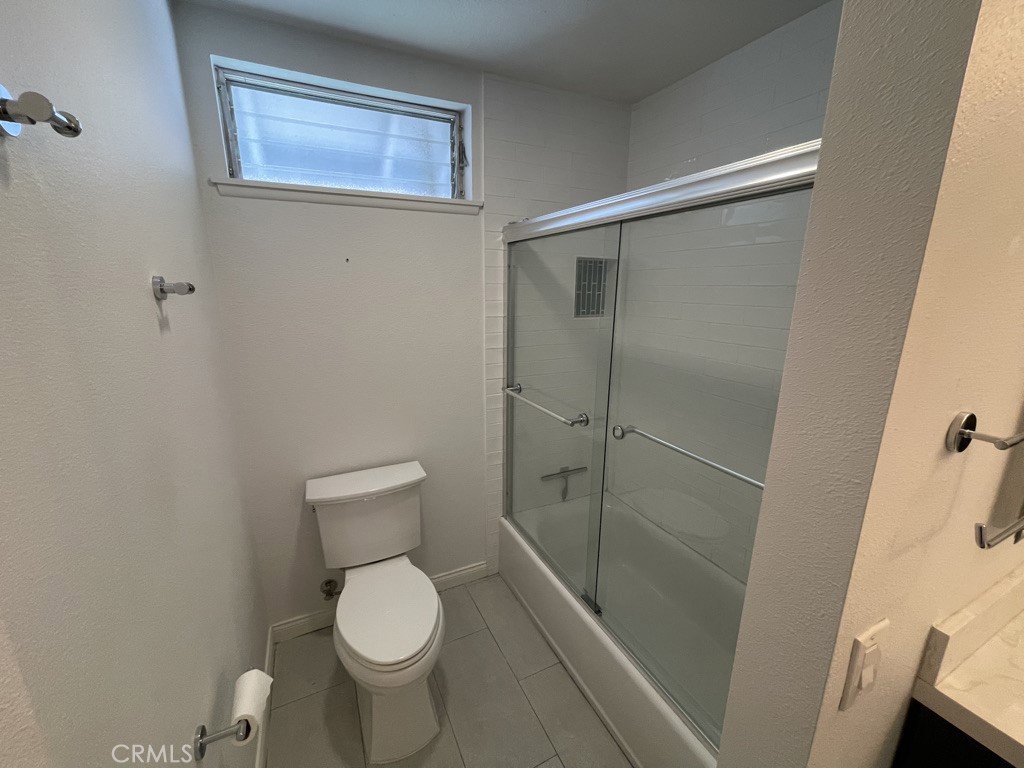
Bathroom with a toilet, glass-enclosed tub and shower, and high frosted window.
Bathroom with a double-sink vanity and a separate toilet alcove with a high window.
Empty bedroom with wood flooring, plantation shutters, and a ceiling fan.
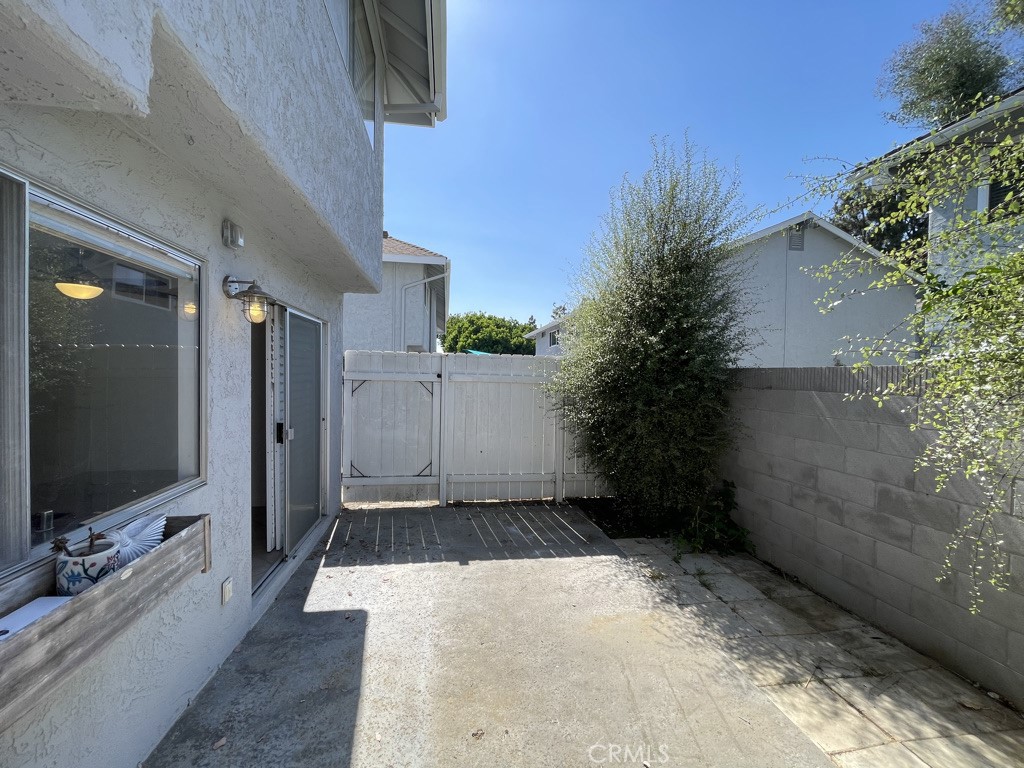
Concrete patio beside a white stucco home, enclosed by a white gate and block wall.
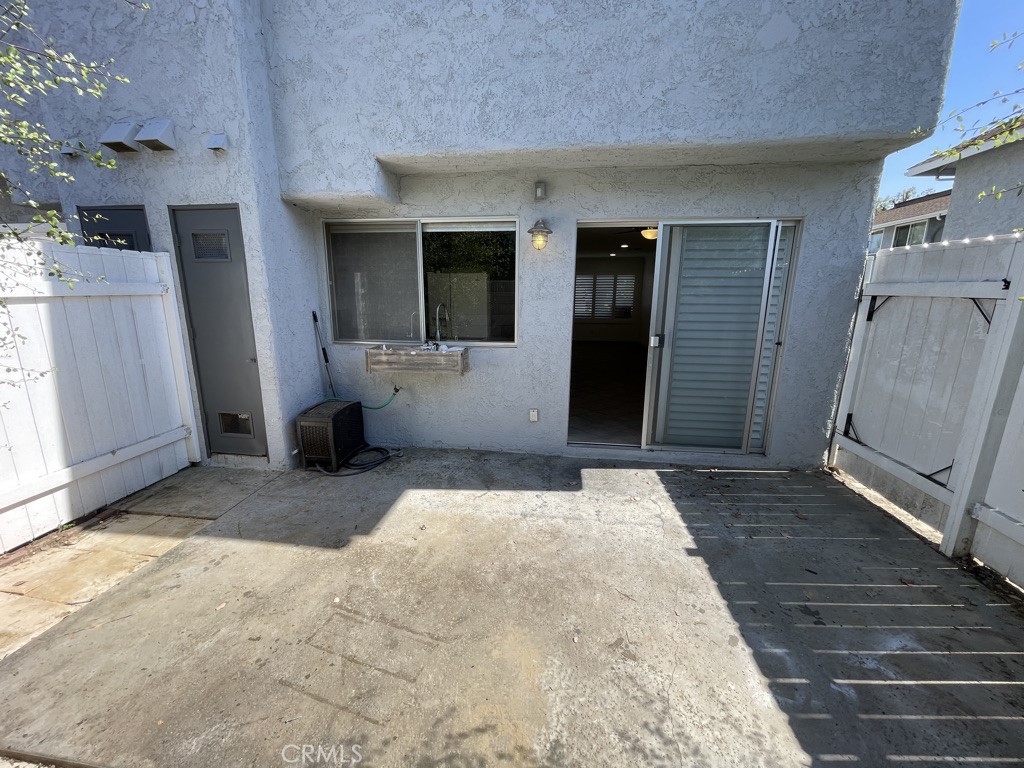
Enclosed concrete patio with white fencing and a sliding glass door.
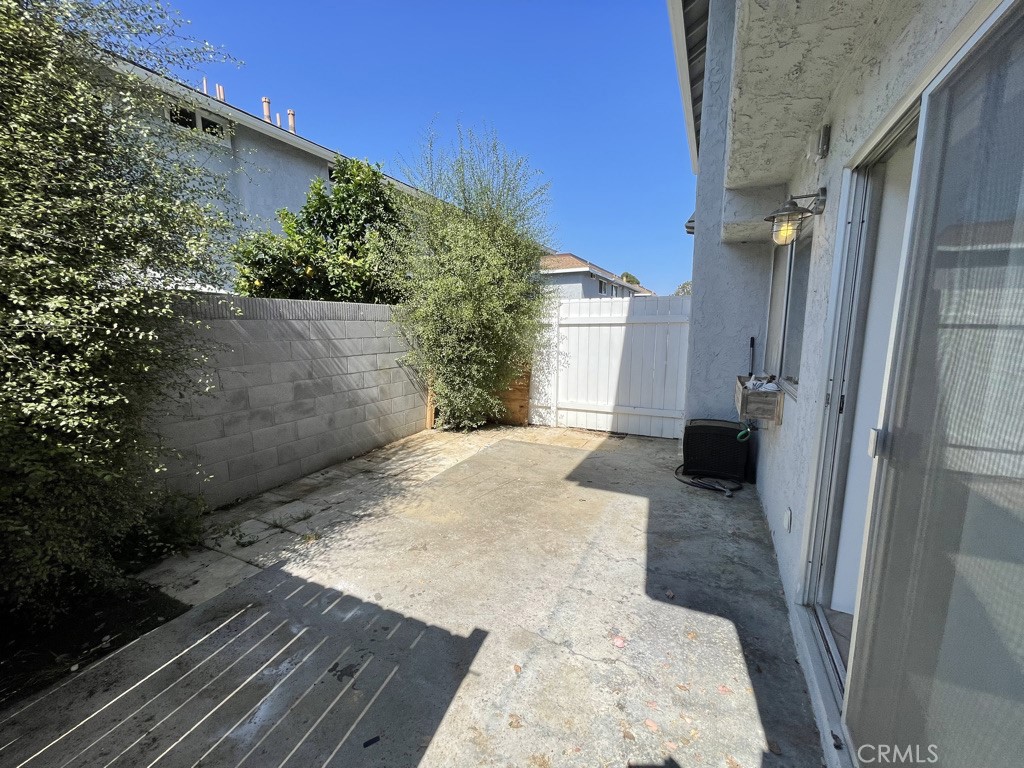
Concrete side patio with a white gate, leafy shrubs, and sliding glass door.
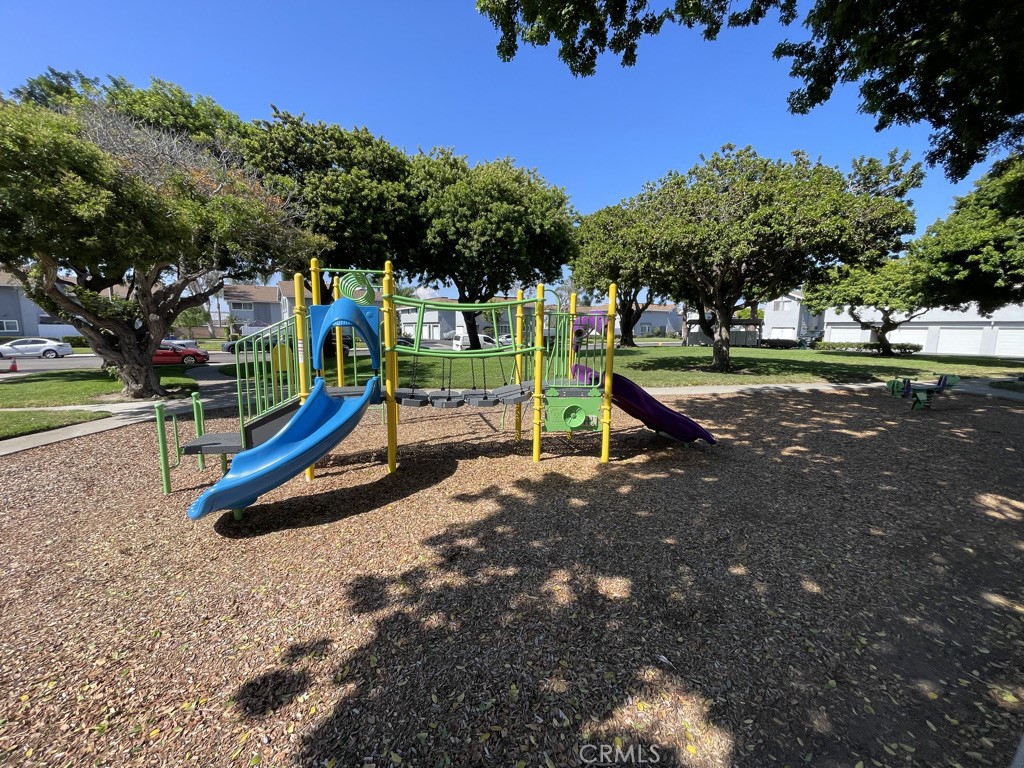
Community playground with colorful slides and climbing equipment beneath mature shade trees.
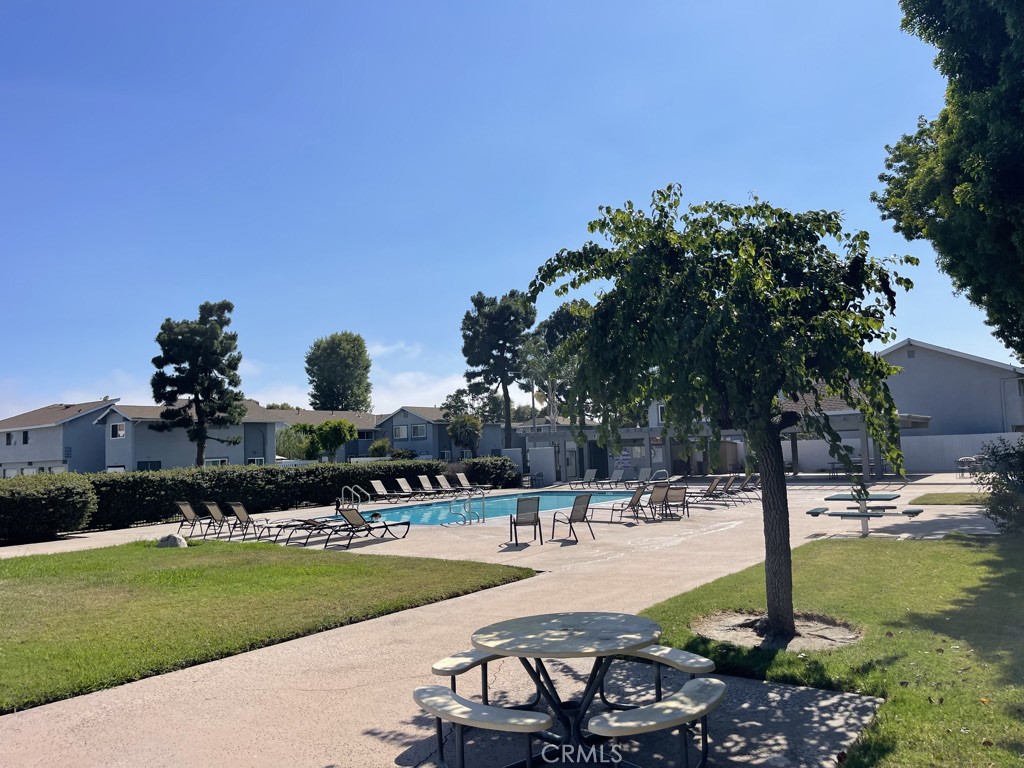
Community pool with lounge chairs and a shaded picnic table.
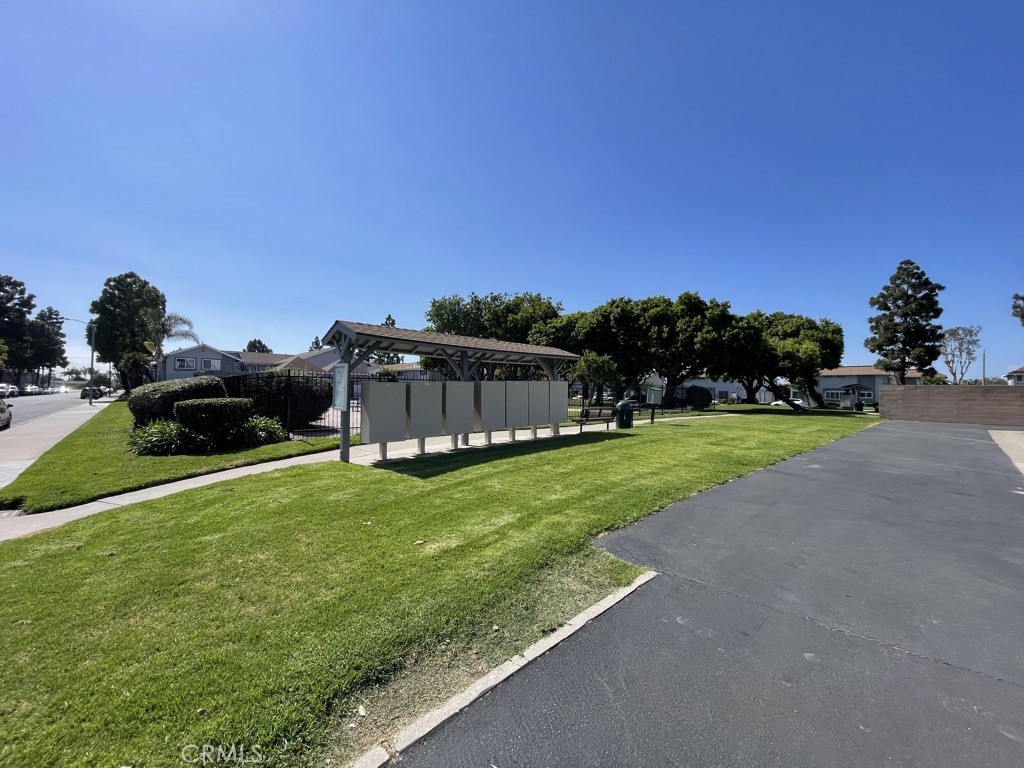
Residential community grounds with covered mailboxes, lawn, and paved parking area.
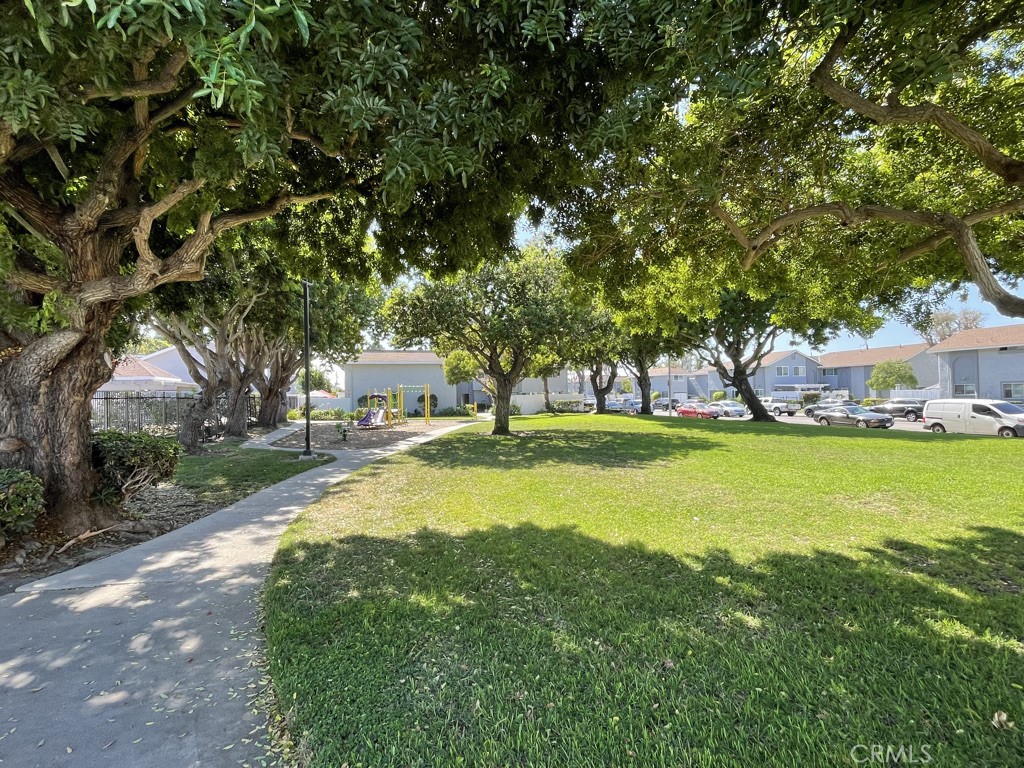
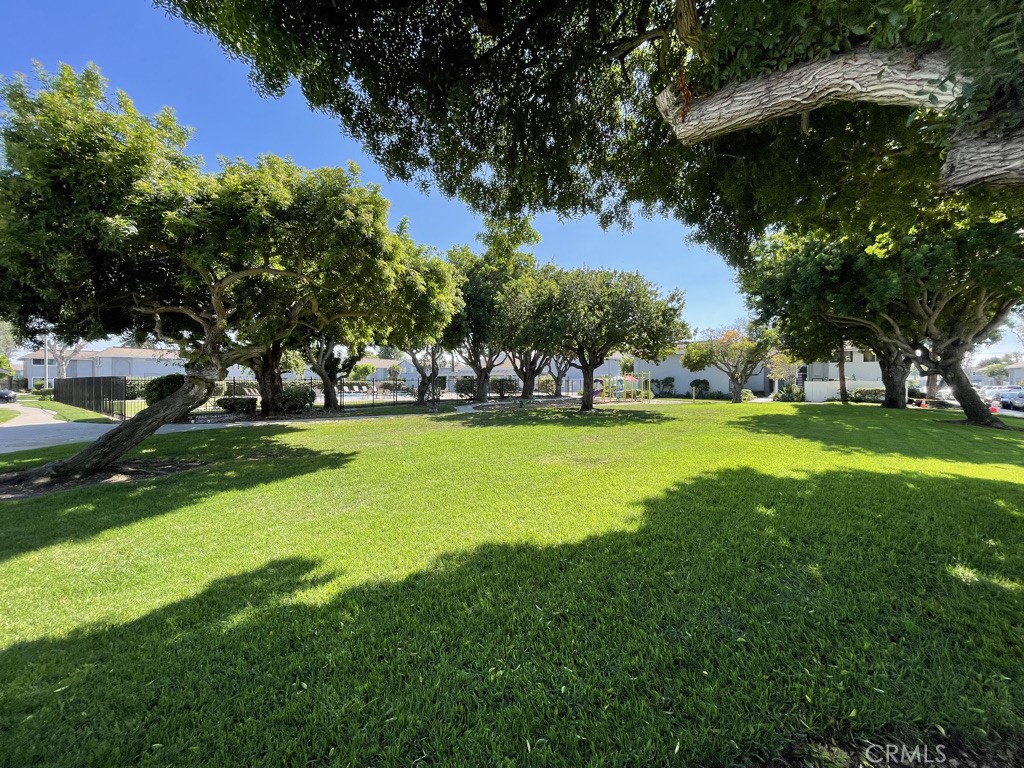
Neighborhood park with a broad lawn, mature shade trees, walkway, and playground.
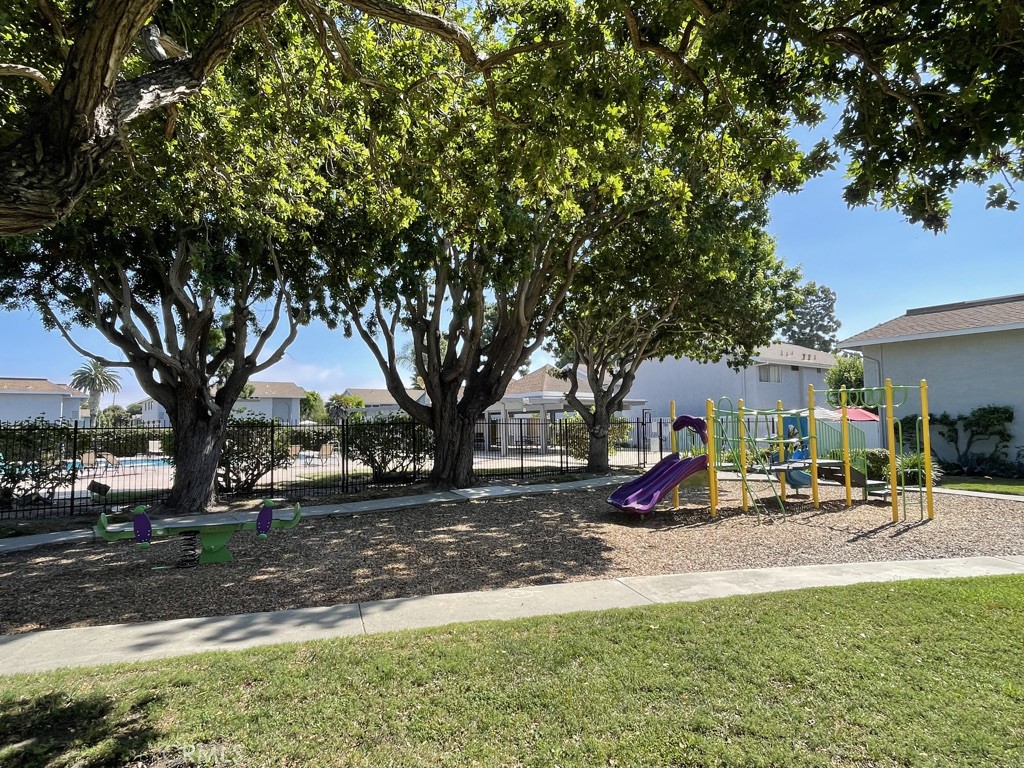
Playground with colorful equipment beneath mature shade trees beside a grassy lawn.
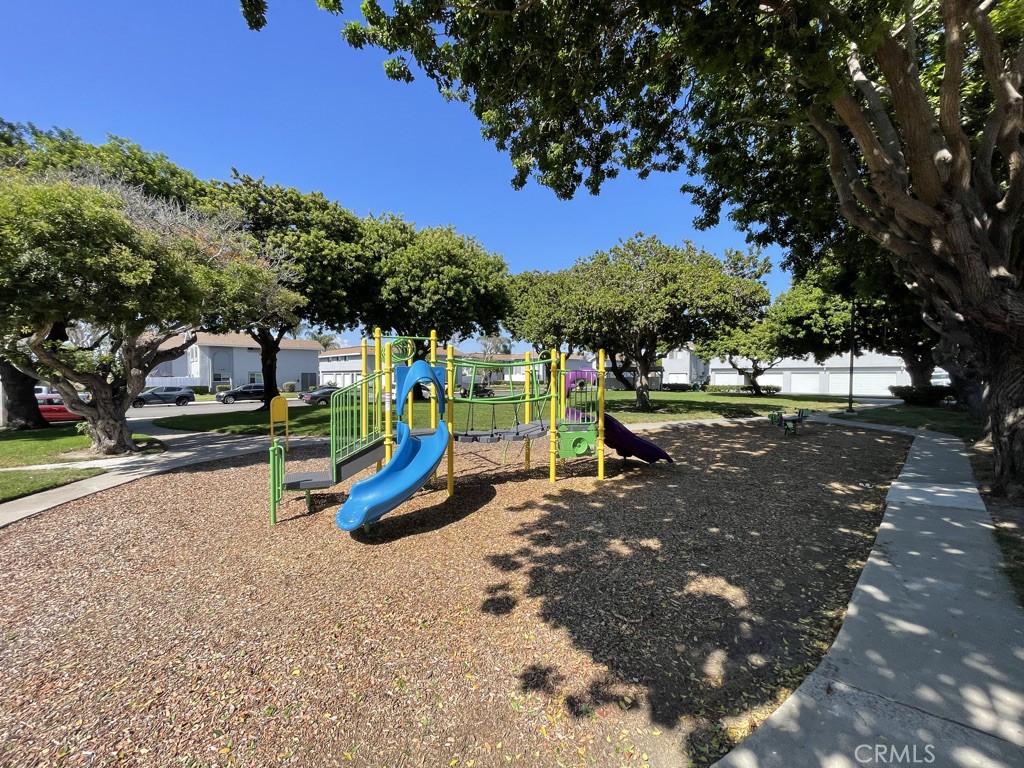
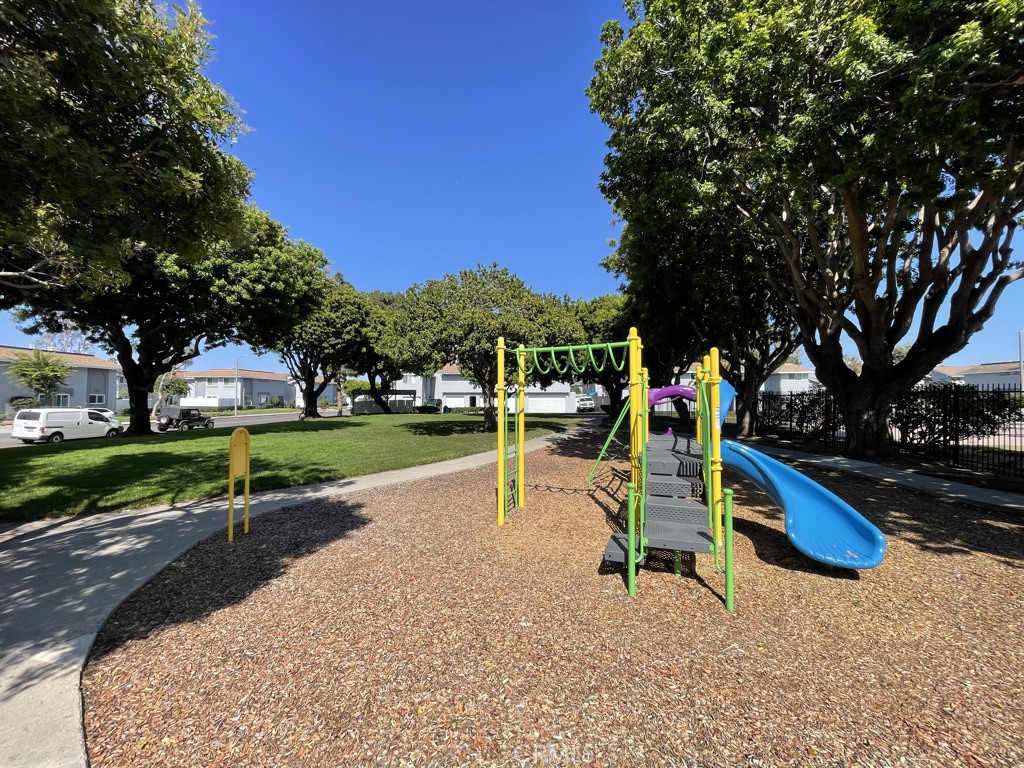
Neighborhood playground with a blue slide, colorful climbing structure, and mature shade trees.
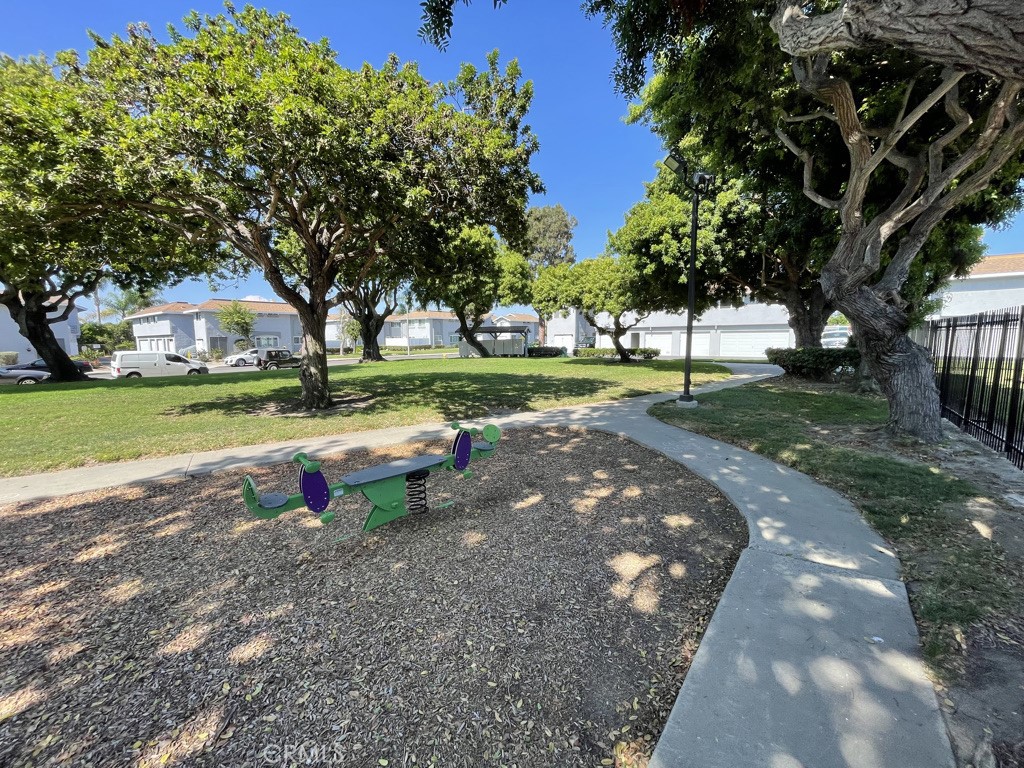
Community park with mature trees, a spring rider playground toy, and a curved walkway.
Landscaped lawn shaded by mature trees, with a playground in the background.
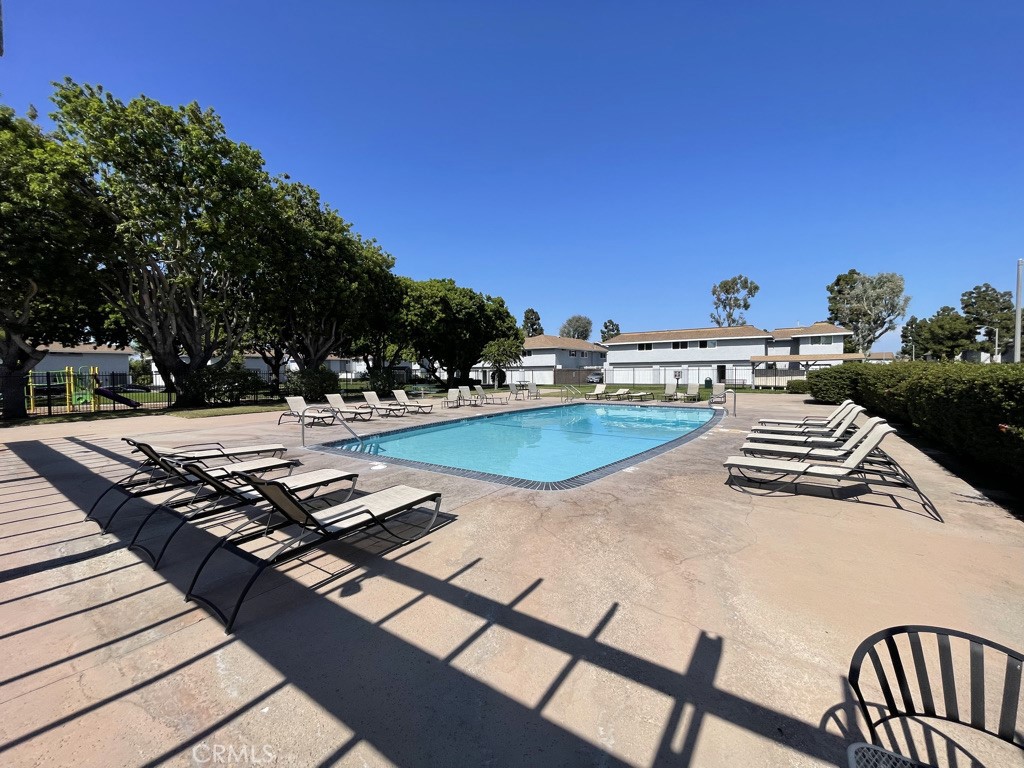
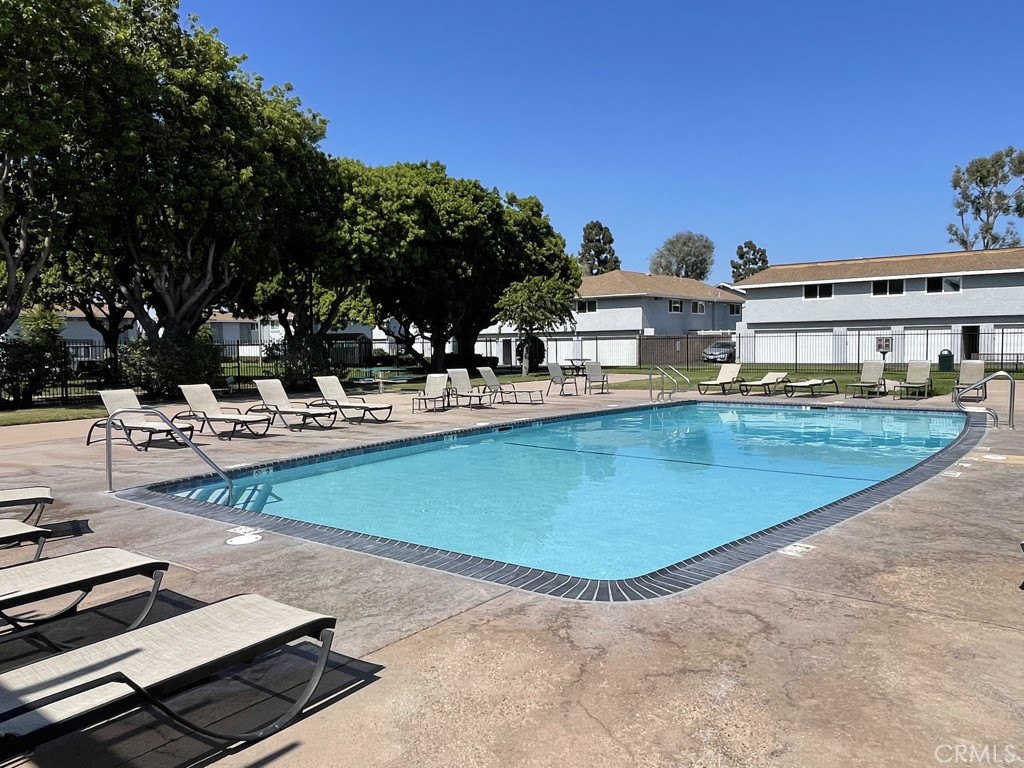
Community pool with turquoise water, lounge chairs, and mature shade trees.
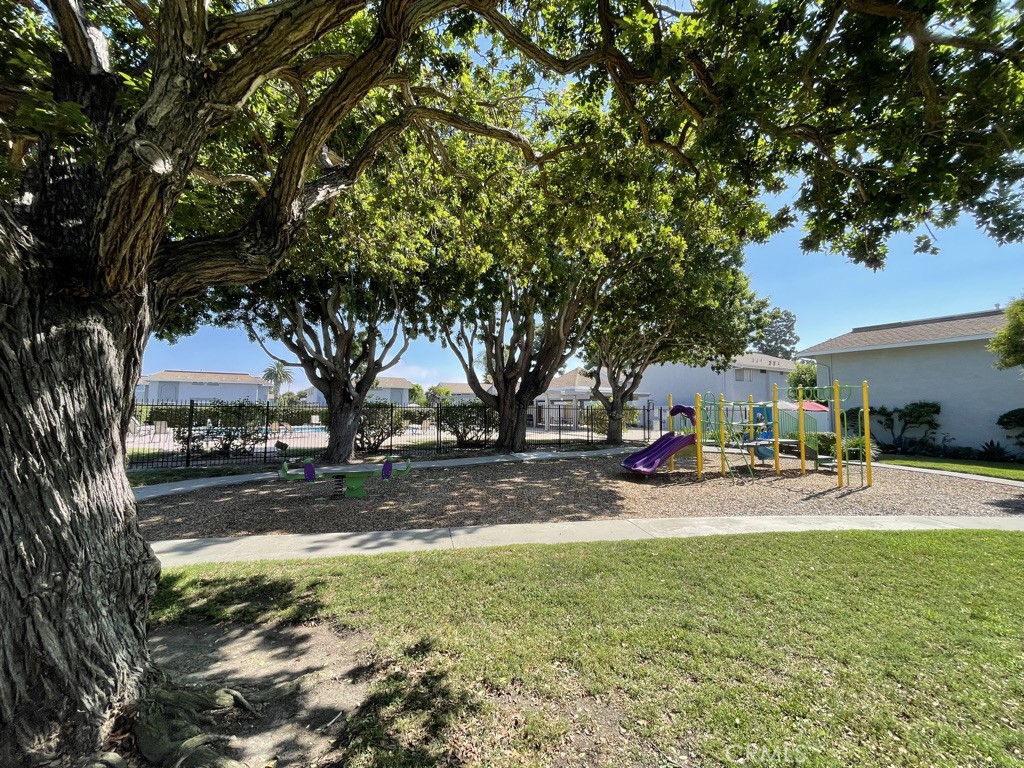
Community playground with a purple slide, colorful climbing equipment, and large shade trees.
Community swimming pool with turquoise water, lounge chairs, and mature shade trees.
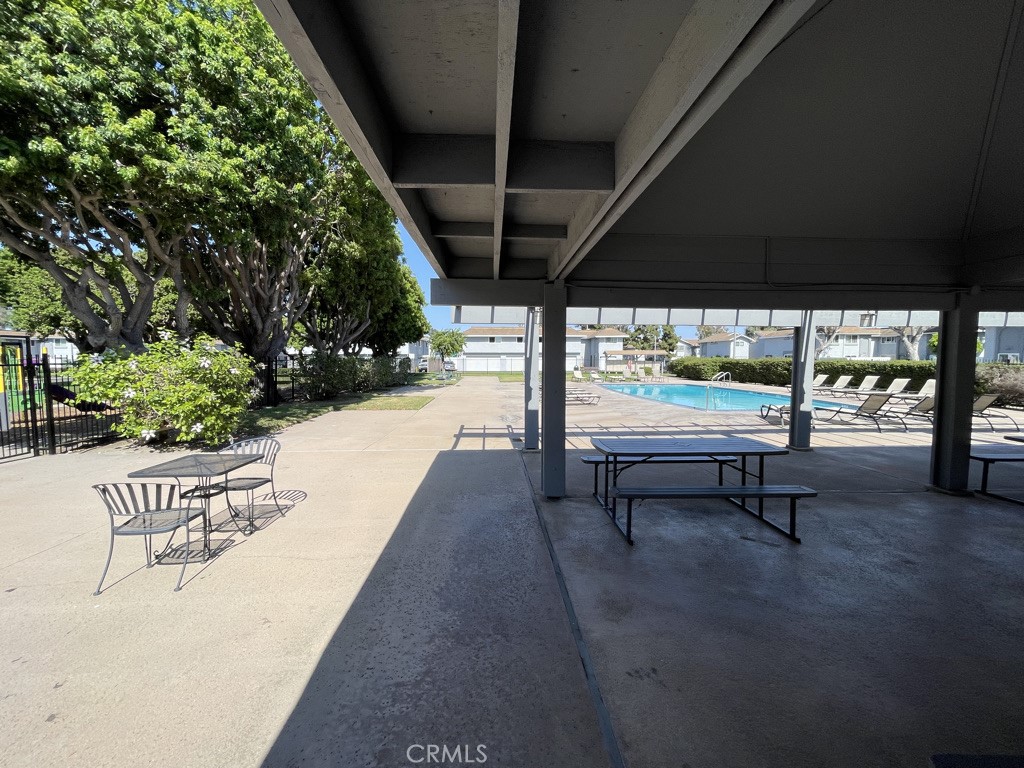
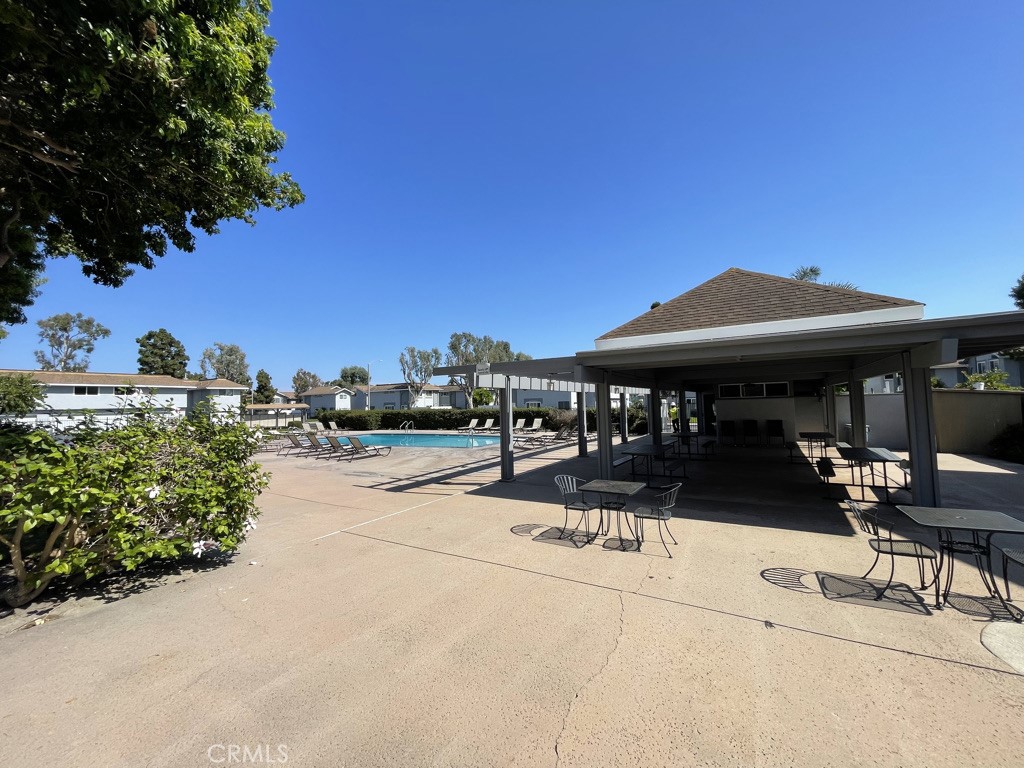
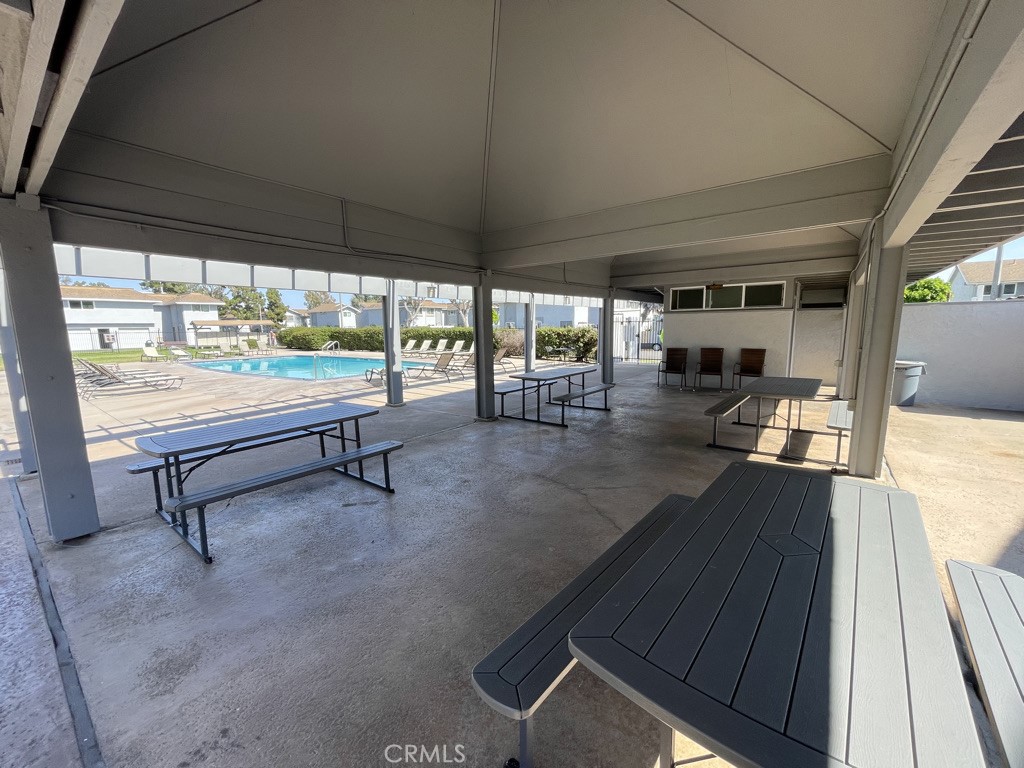
Covered community patio with picnic tables overlooking a swimming pool.
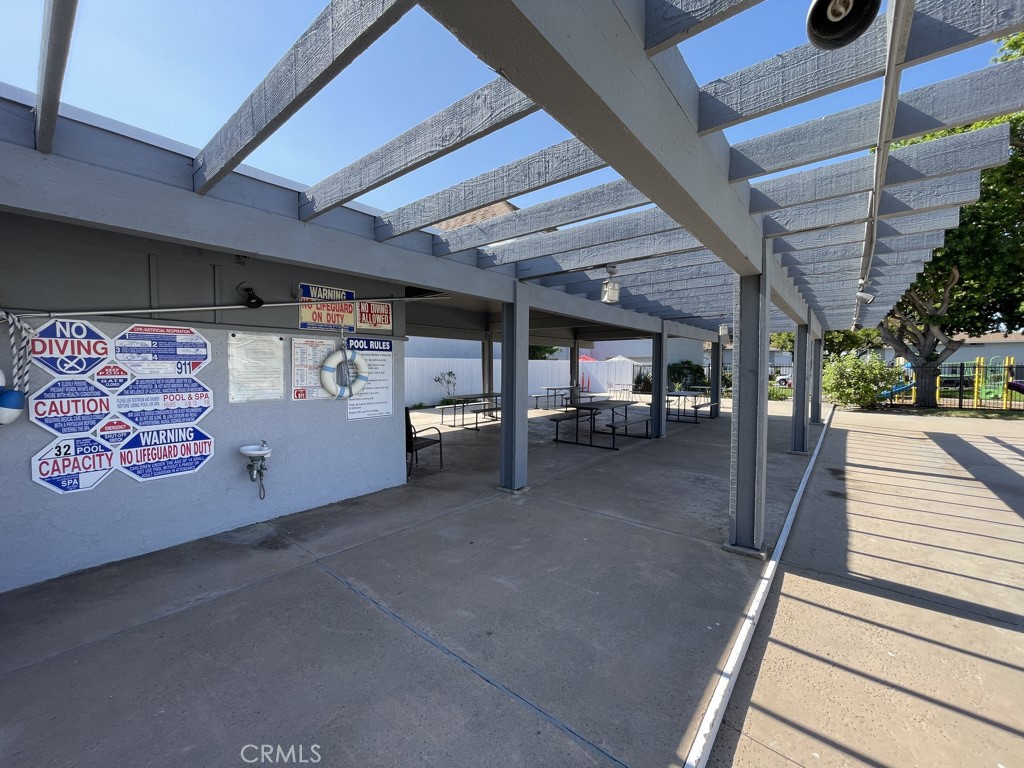
Covered poolside patio with picnic tables, safety signs, and a long pergola.
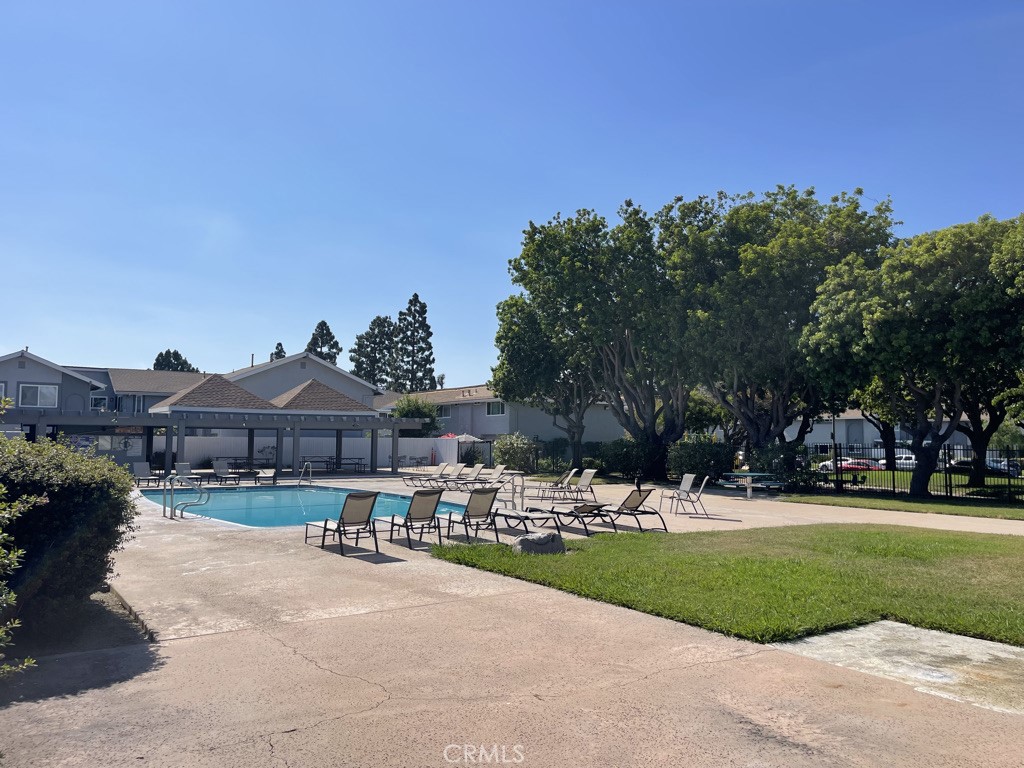
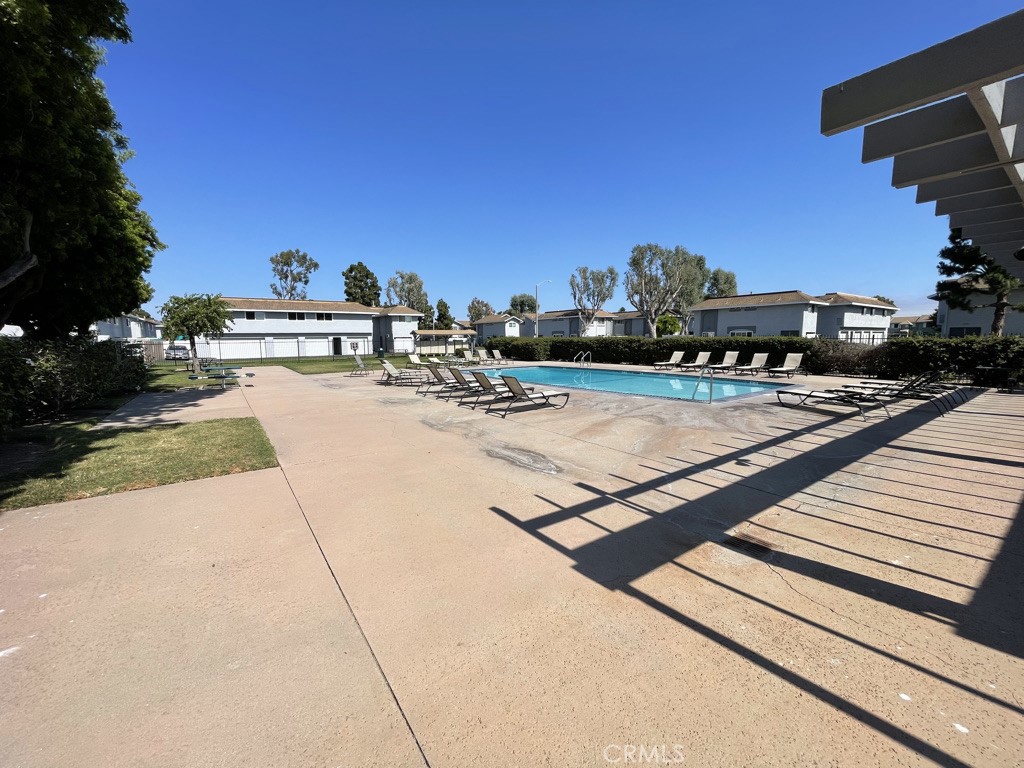
Community swimming pool with lounge chairs, broad deck, and shaded pergola.
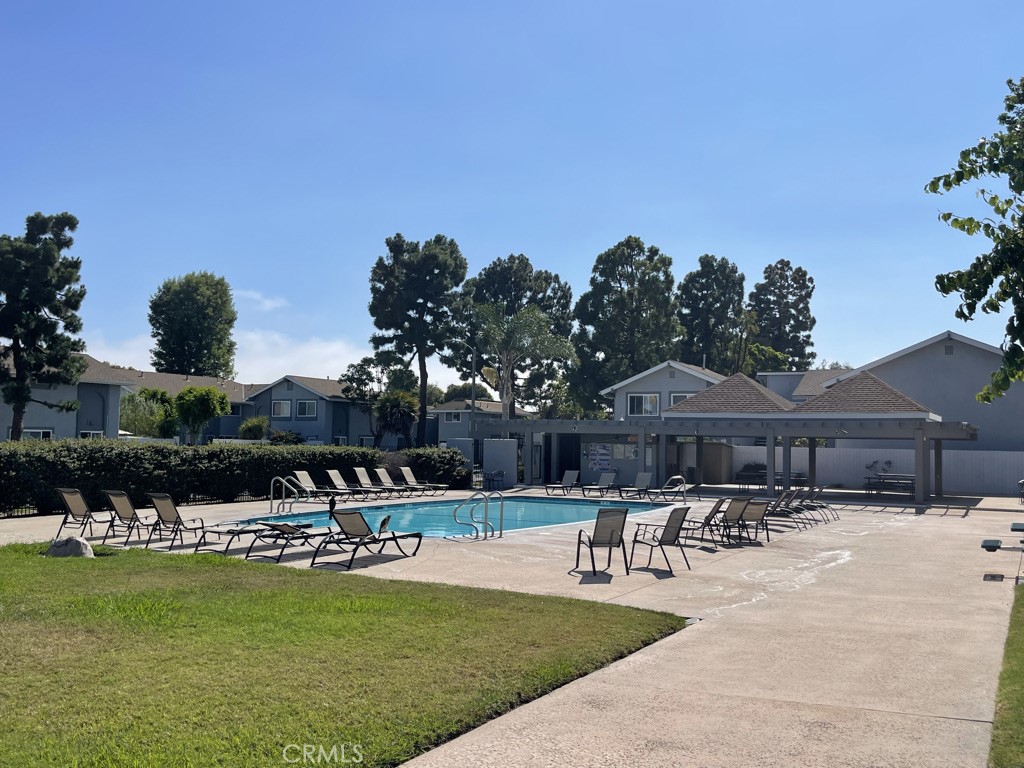
Community swimming pool beside a shaded pavilion with picnic tables and lounge chairs.
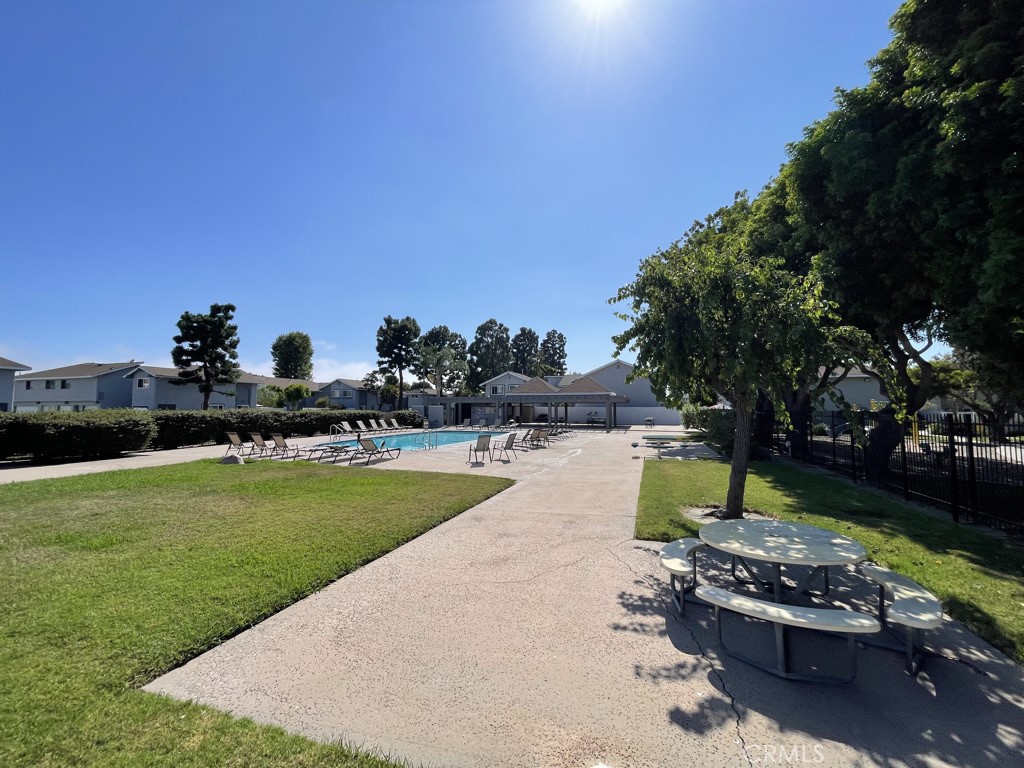
Community pool with rows of lounge chairs, shaded by trees beside low-rise buildings.
Community swimming pool with lounge chairs and a shaded pergola.
Community pool courtyard with lounge chairs and a shaded pavilion with tables.
Community pool with lounge chairs, a broad paved walkway, and a shaded picnic table.
SEE ALL PHOTOS
Two-story gray residence with shuttered windows, trimmed hedges, and a grassy side yard.
Two-story home with gray exterior, landscaped lawn, mature trees, and paved walkway.
Gray two-story residence with landscaped lawn, mature trees, and a concrete walkway.
Vacant tiled living area with an open staircase and storage beneath it.
Vacant tiled room with a white staircase, plantation-shuttered window, and open exterior door.
Kitchen with dark wood cabinets, a window-side sink, stainless steel range, and white refrigerator.
Kitchen with dark cabinets, stainless steel appliances, and a large window with horizontal blinds.
Kitchen with dark cabinets, stainless steel appliances, and wide windows with white shutters.
Kitchen with dark wood cabinets, stone counters, stainless range, and a sink beneath a large window.
Empty tiled kitchen and dining area with black cabinets and a sliding glass door.
Laundry room with washer, dryer, white cabinets, and a doorway to a small sink area.
Compact bathroom with a corner sink, wall mirror, and white toilet.
Vacant bedroom with light wood flooring, shuttered window, and ceiling fan.
Vacant bedroom with light wood flooring, two closets, and a ceiling fan with light.
Bathroom with double-sink vanity, dark cabinetry, large mirror, and separate toilet and shower area.
Empty bedroom with light wood flooring, a ceiling fan, and an open closet.
Kitchen with dark cabinets and stainless appliances beside a glass-paneled door and tiled entryway.
Open kitchen with dark cabinets and granite counters beside an unfurnished tiled dining area.
Empty bedroom with light wood floors, a ceiling fan, and a wide window with plantation shutters.
Empty bedroom with light wood flooring, sliding closet doors, and a ceiling fan.
Bathroom with a toilet, glass-enclosed tub and shower, and high frosted window.
Bathroom with a double-sink vanity and a separate toilet alcove with a high window.
Empty bedroom with wood flooring, plantation shutters, and a ceiling fan.
Concrete patio beside a white stucco home, enclosed by a white gate and block wall.
Enclosed concrete patio with white fencing and a sliding glass door.
Concrete side patio with a white gate, leafy shrubs, and sliding glass door.
Community playground with colorful slides and climbing equipment beneath mature shade trees.
Community pool with lounge chairs and a shaded picnic table.
Residential community grounds with covered mailboxes, lawn, and paved parking area.
Neighborhood park with a broad lawn, mature shade trees, walkway, and playground.
Playground with colorful equipment beneath mature shade trees beside a grassy lawn.
Neighborhood playground with a blue slide, colorful climbing structure, and mature shade trees.
Community park with mature trees, a spring rider playground toy, and a curved walkway.
Landscaped lawn shaded by mature trees, with a playground in the background.
Community pool with turquoise water, lounge chairs, and mature shade trees.
Community playground with a purple slide, colorful climbing equipment, and large shade trees.
Community swimming pool with turquoise water, lounge chairs, and mature shade trees.
Covered community patio with picnic tables overlooking a swimming pool.
Covered poolside patio with picnic tables, safety signs, and a long pergola.
Community swimming pool with lounge chairs, broad deck, and shaded pergola.
Community swimming pool beside a shaded pavilion with picnic tables and lounge chairs.
Community pool with rows of lounge chairs, shaded by trees beside low-rise buildings.
Community swimming pool with lounge chairs and a shaded pergola.
Community pool courtyard with lounge chairs and a shaded pavilion with tables.
Community pool with lounge chairs, a broad paved walkway, and a shaded picnic table.
Bought with David To with Douglas Elliman of California, Inc. and Listed by Jerry Del Mauro CA DRE# 01239069 with 1% Listing Broker 714-342-2552
Sold

9667 Pettswood Drive 2

9667 Pettswood Drive 2, Huntington Beach, CA 92646

$690,000
Don't miss the opportunity to own this fantastic two-story townhome in the desirable Yorktown Villas community of South Huntington Beach. This charming end-unit features 2 large bedrooms, 1.5 baths, and dual-paned windows with shutters throughout. Located in a top-rated school district and just minutes from Target, Whole Foods, Trader Joe's, and less than 3 miles from Huntington Beach's world-famous beaches, Main Street restaurants, The Pier, and Pacific City, this home offers the perfect blend of convenience and beachside living. Nestled in a quiet, well-maintained neighborhood with lush trees and green spaces, the townhome boasts a bright and airy floorplan. The generous living room, bathed in natural light, flows seamlessly into the dining area and kitchen, which features ample cabinetry and counter space. A dual-pane slider and a large kitchen window overlook a private enclosed patio and garden area with direct access to the greenbelt. Upstairs, you'll find two spacious and bright bedrooms, including a main bedroom with a wall-length closet and a secondary bedroom with double closets. The upstairs bath offers a long dual vanity with full mirrors, ample storage, and a tub/shower combination. Additional amenities include an inside laundry room, a convenient powder room on the lower level, and a 1-car enclosed garage. The community provides access to a resort-style pool, a newer play area, and a biking path to the beach. Ideally located near a wide array of shopping, dining, and recreational options, including Fairview Park and Newport Beach, and just a couple of miles from the 405 freeway, this townhome places you at the heart of what makes Orange County one of the most desirable places to live. The well-cared-for community grounds and amenities, including a resident book station, reflect the pride of ownership that residents take in calling Yorktown Villas home.
2
beds

2
baths

1,020 Sq.Ft. LIVING AREA

1,000 Sq.Ft. lot

Jerry Del Mauro

Jerry Del Mauro

Features & Amenities

Interior

  • total bedrooms2
  • Total bathrooms2
  • full bathroom1
  • half bathroom1
  • Laundry room Inside, Laundry Room
  • Flooring Laminate, Tile
  • Fireplace None
  • APPLIANCES Dishwasher, Free-Standing Range, Gas Cooktop, Disposal, Gas Oven, Gas Range, Microwave, Water Purifier, Dryer, Washer
  • other interior Features Ceiling Fan(s), Crown Molding, Granite Counters, Country Kitchen, Open Floorplan, Stone Counters, All Bedrooms Up

Area & Lot

  • Status Sold
  • Date Sold August 9, 2024
  • Living Area1,020 Sq.Ft.
  • Lot Area1,000 Sq.Ft.
  • MLS® IDOC24148649
  • TypeTownhouse
  • YEAR BUILT1974
  • NeighborhoodHuntington Beach
  • Architecture StylesContemporary
  • View DescriptionNeighborhood
  • School DistrictHuntington Beach Union High

Exterior

  • STORIES2
  • Garage Space1.0
  • water SourcePublic
  • utilitiesElectricity Connected, Natural Gas Connected, Sewer Connected, Water Connected
  • PoolCommunity, In Ground, Association
  • parkingDoor-Single, Garage
  • AIR CONDITIONINGNone
  • sewerPublic Sewer
  • Disability FeaturesNone
  • HOA AmenitiesMaintenance Grounds, Outdoor Cooking Area, Picnic Area, Pool, Spa/Hot Tub

Financial

  • Sales Price$690,000
  • HOA $315/mo

Huntington Beach

Explore

Work With Us

Experience premier service at an unbeatable value. Our '1% Listing Broker' team combines industry expertise with exceptional dedication to help you achieve your real estate goals seamlessly.
Follow Me on Instagram