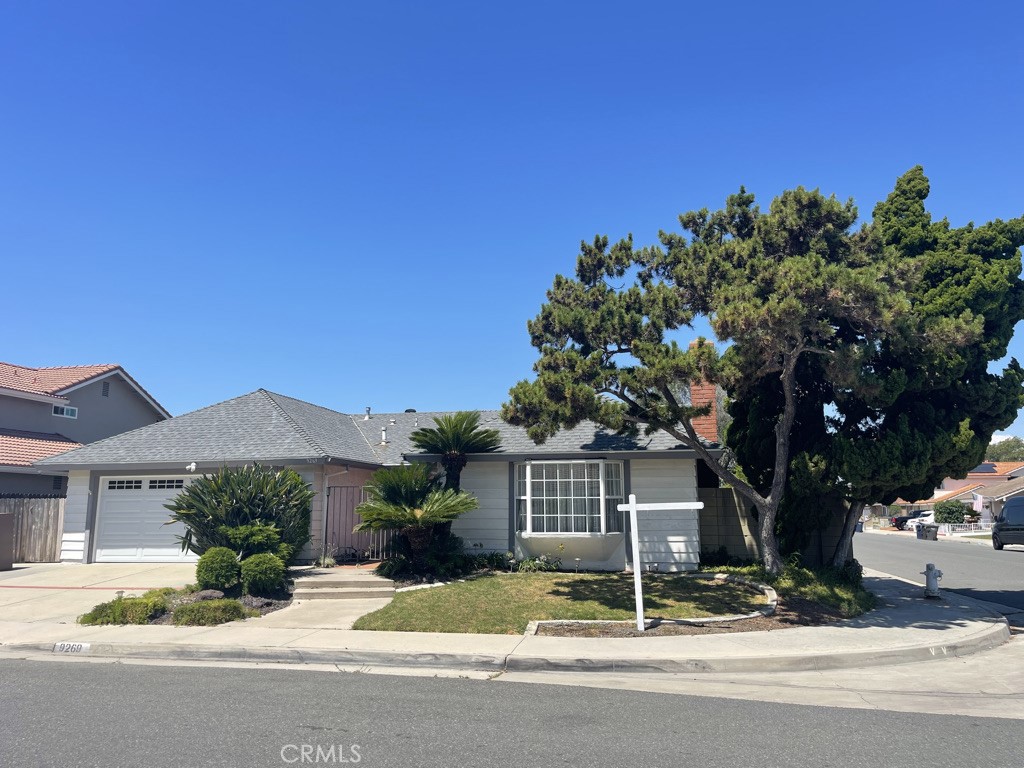
Single-story gray house with an attached garage and mature trees shading its corner lot.
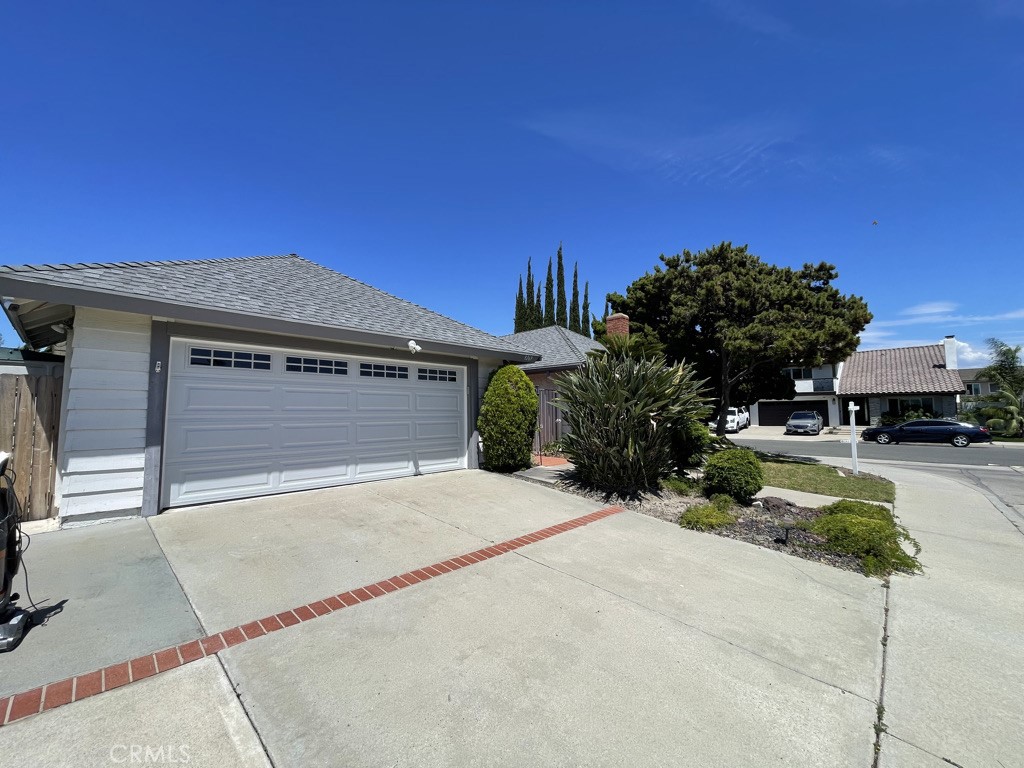
Single-story home with a double garage, wide driveway, and landscaped front yard.
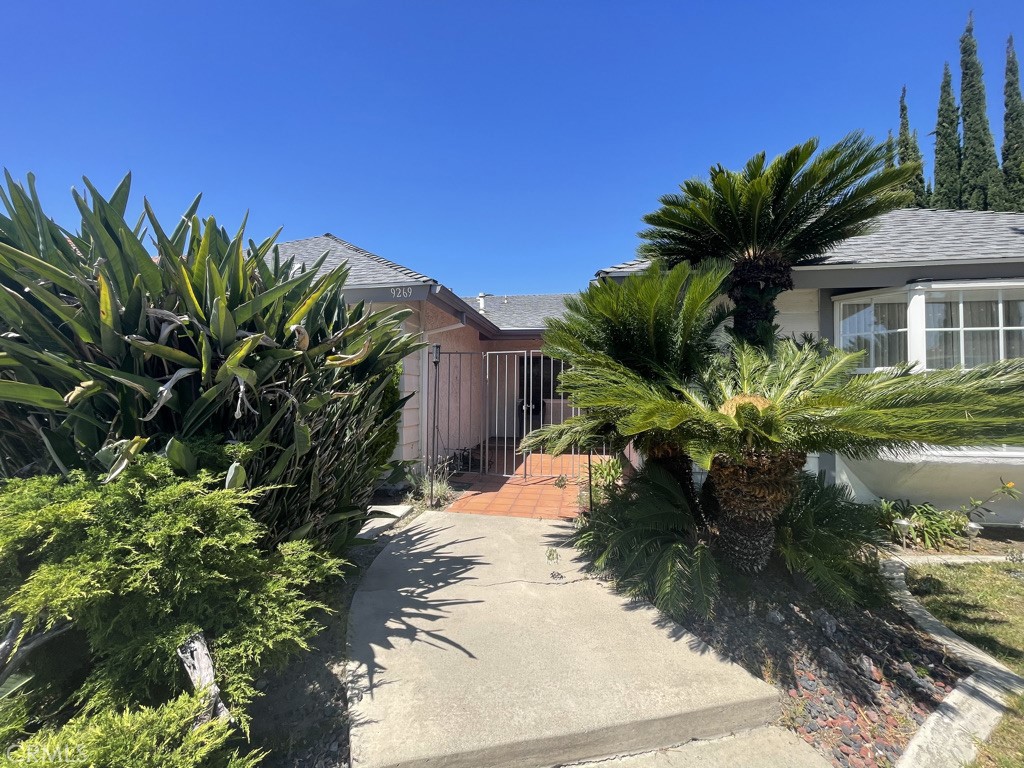
Home entrance with a concrete walkway, red-tiled landing, gate, and dense tropical landscaping.
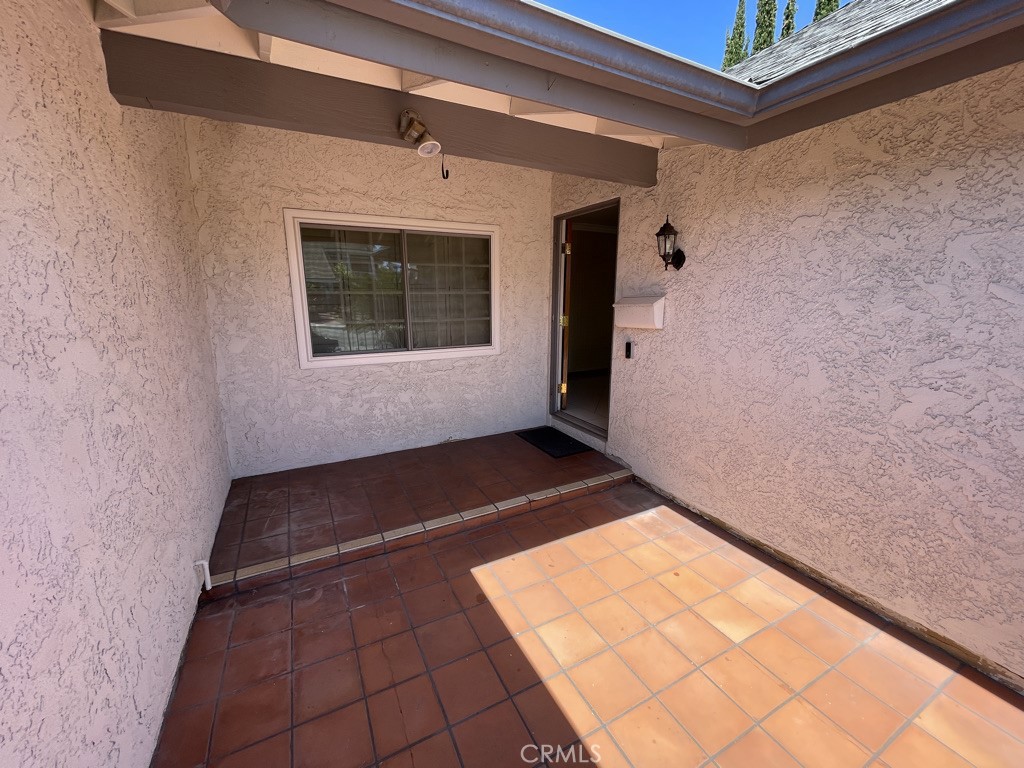
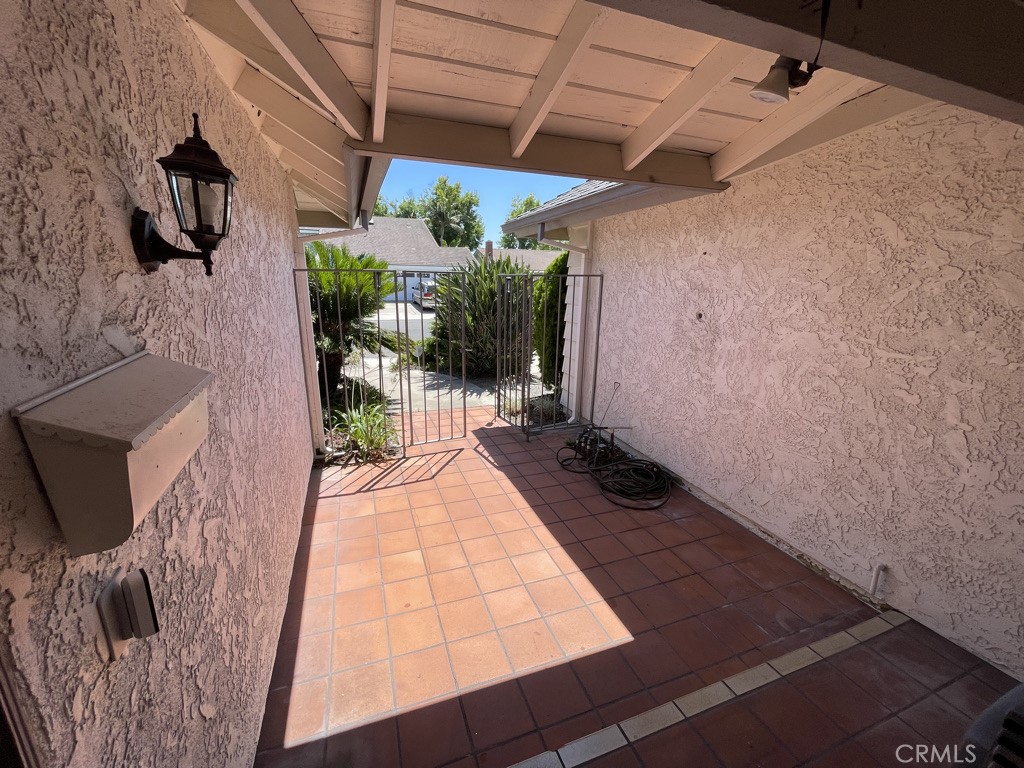
Covered front entry patio with terracotta tiles, textured stucco walls, and an open doorway.
Covered tiled entry patio with exposed beams, stucco walls, and a metal gate.
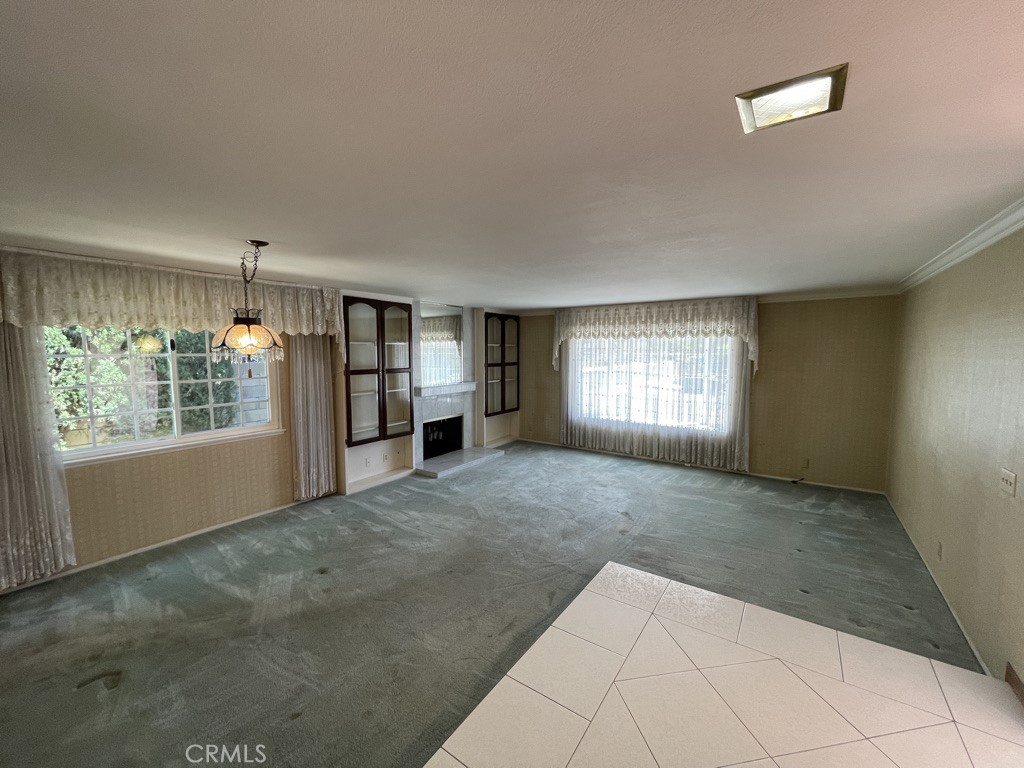
Vacant living room with green carpet, built-in cabinets, and a small fireplace.
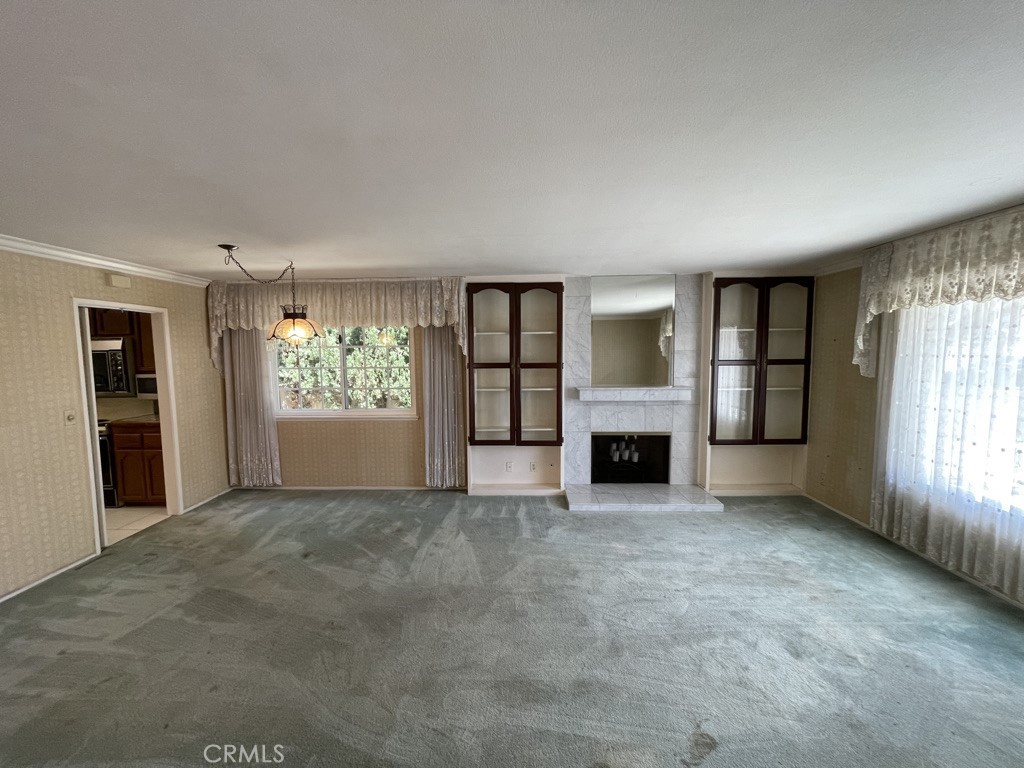
Empty living room with a tiled fireplace, built-in cabinets, and broad curtained windows.
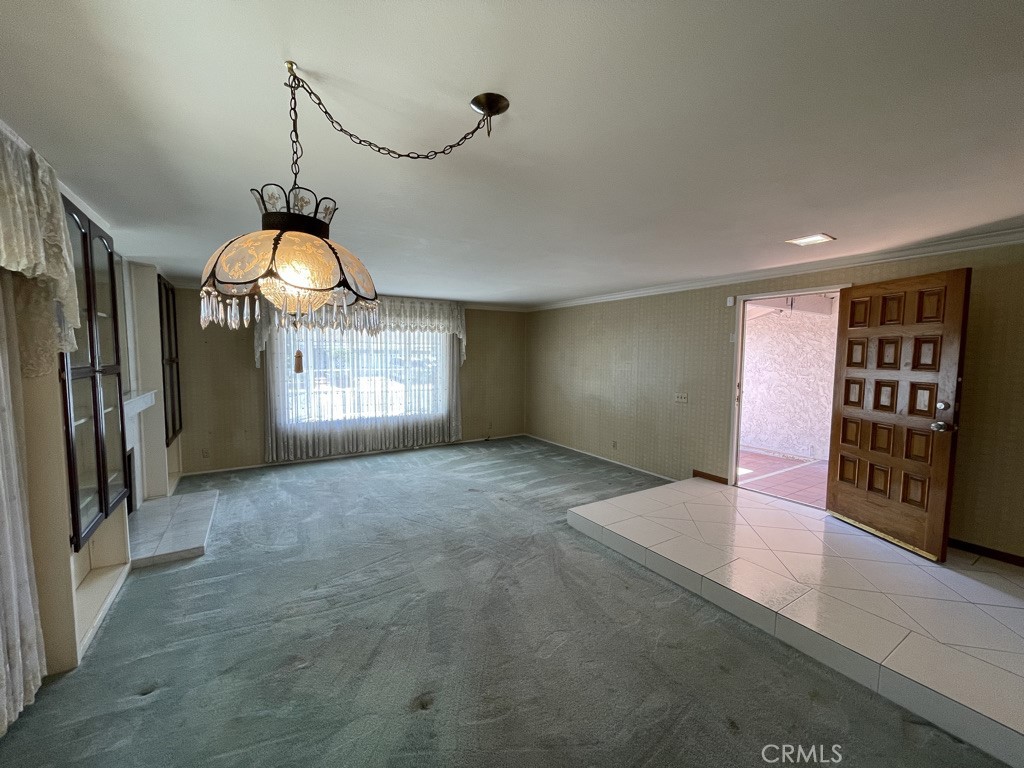
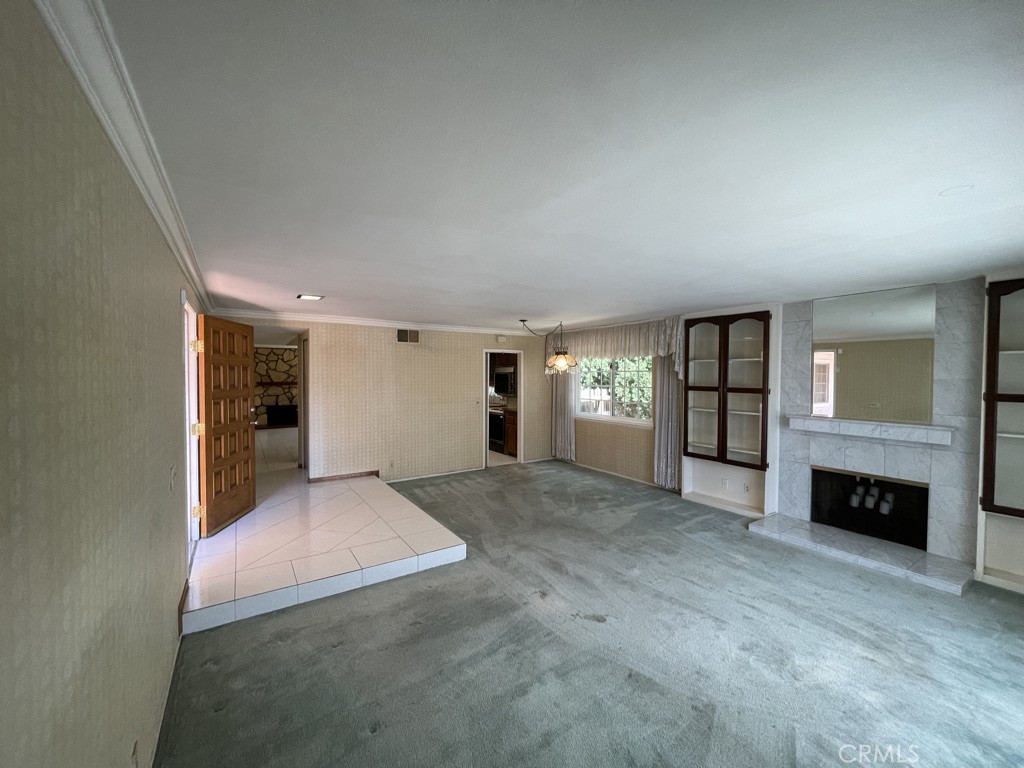
Vacant living room with a hanging chandelier and raised tiled entry by the open front door.
Empty living room with marble fireplace, built-in glass cabinets, and raised tiled entry.
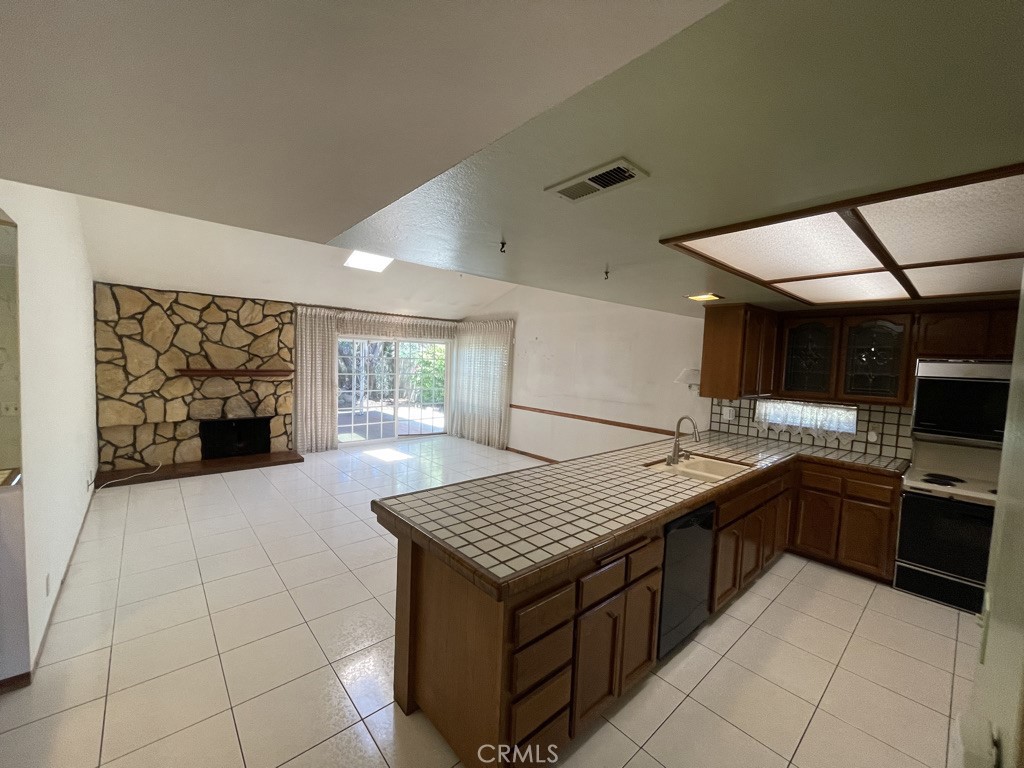
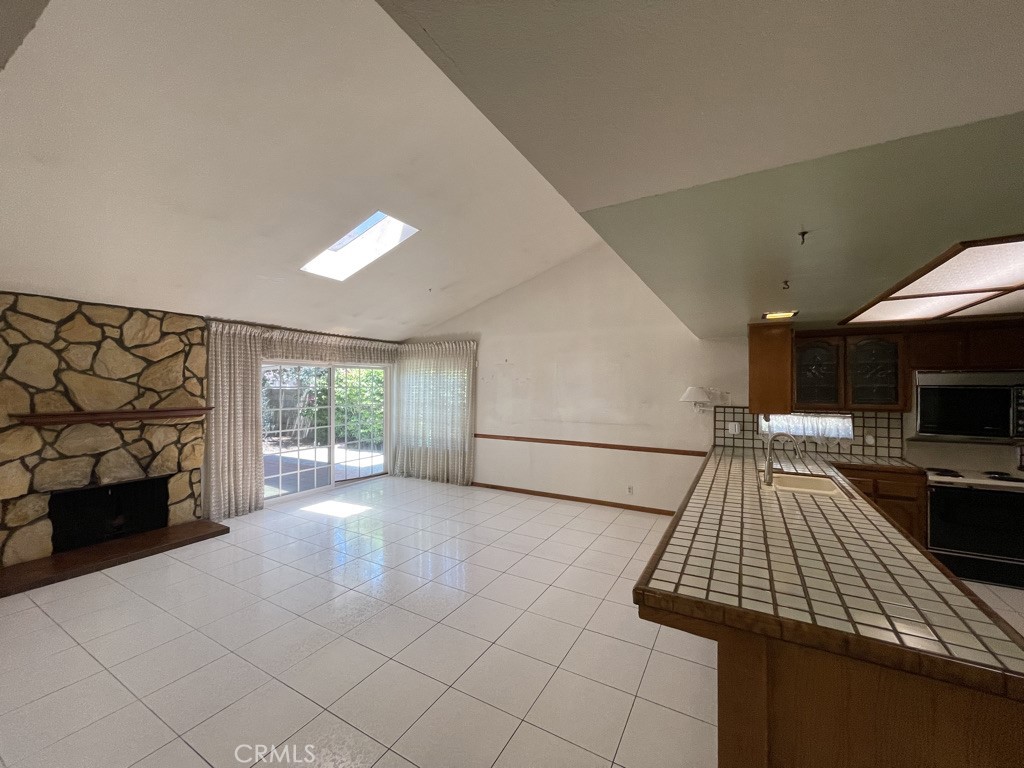
Open kitchen and living area with a tiled island, stone fireplace, and sliding glass doors.
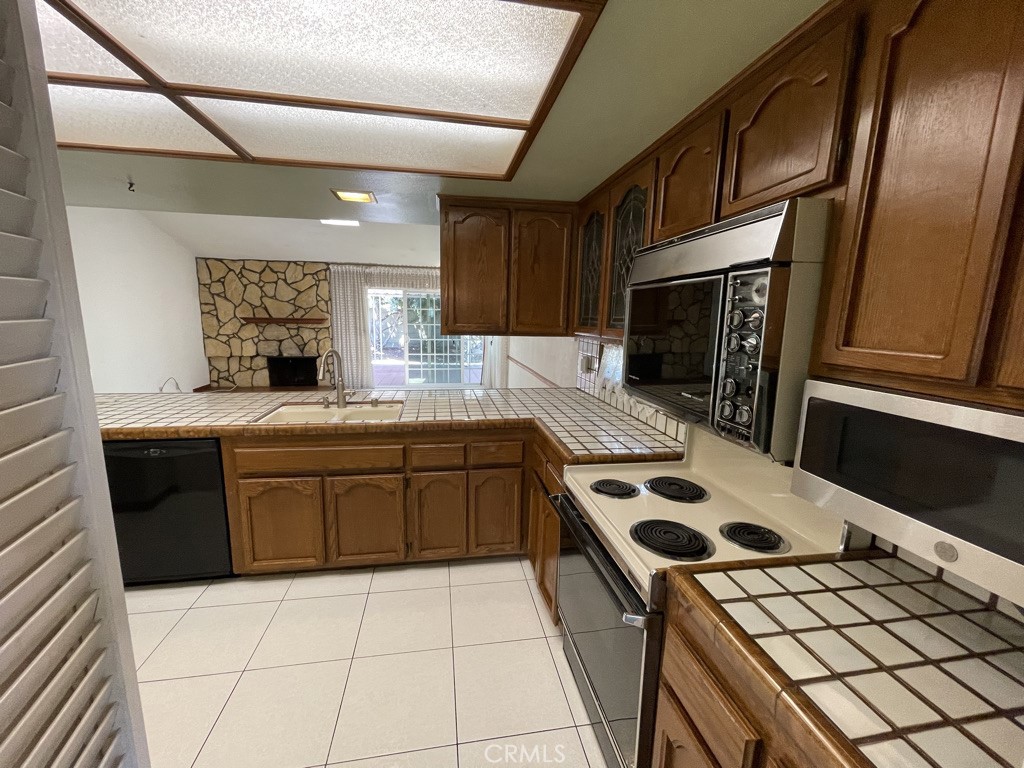
Kitchen with dark wood cabinets, tiled counters, electric range, and a stone fireplace beyond.
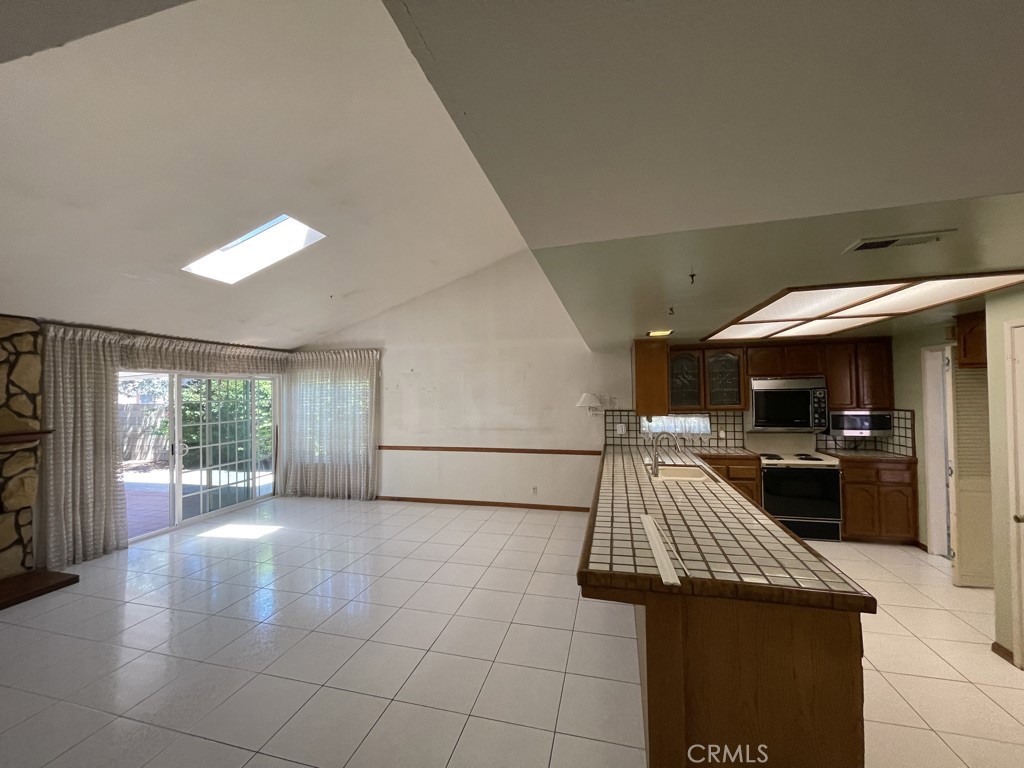
Open kitchen and living area with a long tiled peninsula, skylight, and sliding glass door to the patio.
Open kitchen and living area with a tiled breakfast bar, stone fireplace, and sliding glass doors.
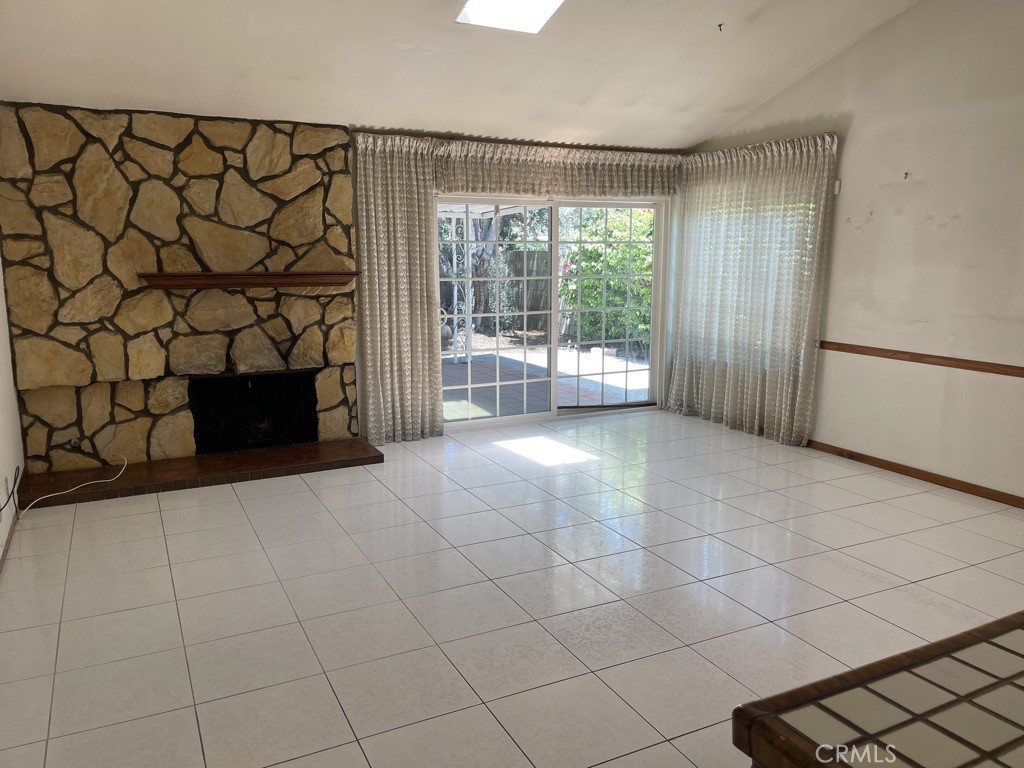
Empty living room with a stone fireplace, tiled floor, and sliding glass doors to a patio.
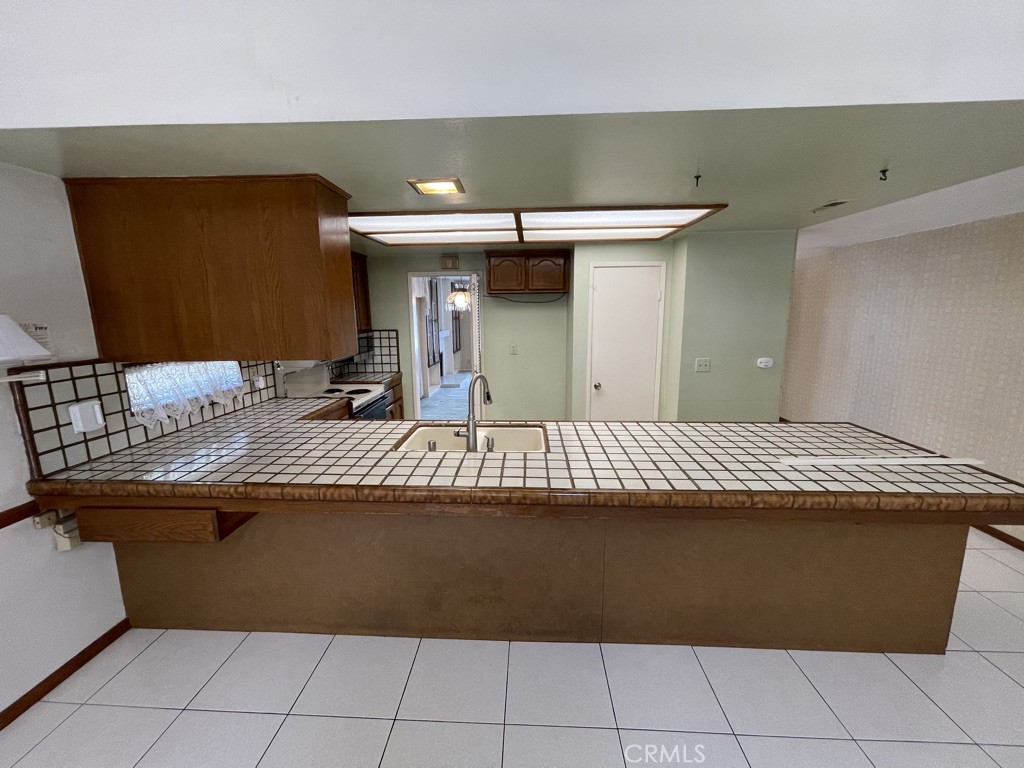
Kitchen with dark wood cabinets, a tiled peninsula sink, and white tile flooring.
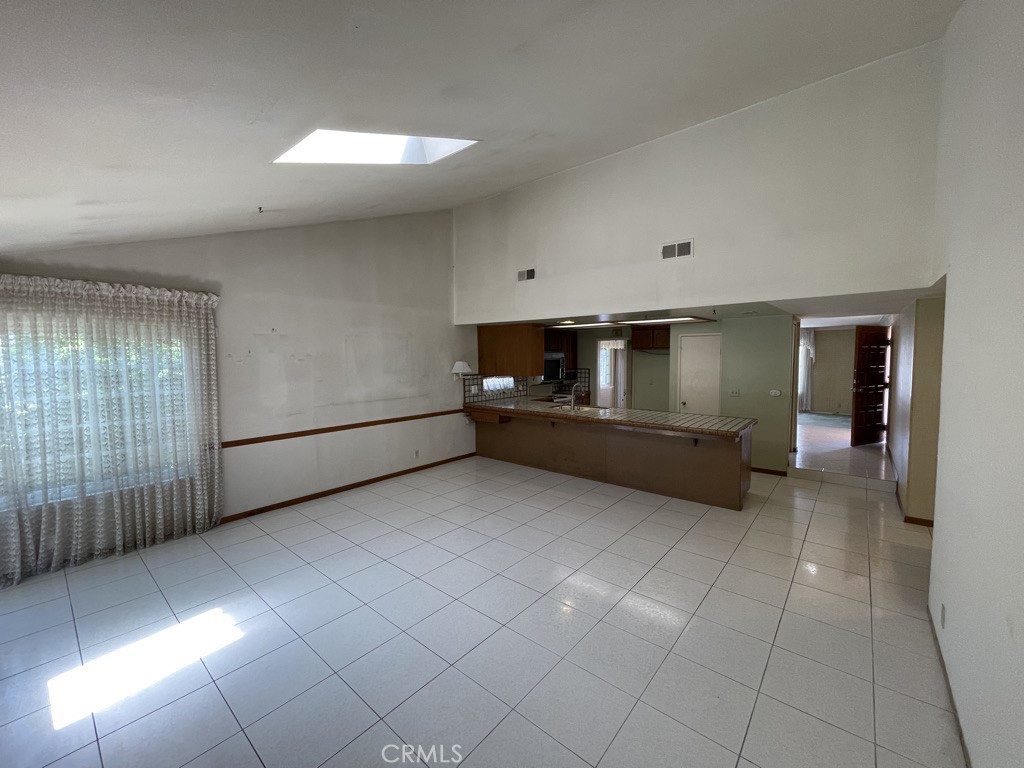
Empty tiled living area opening to a kitchen breakfast bar, with sheer curtains and a skylight.
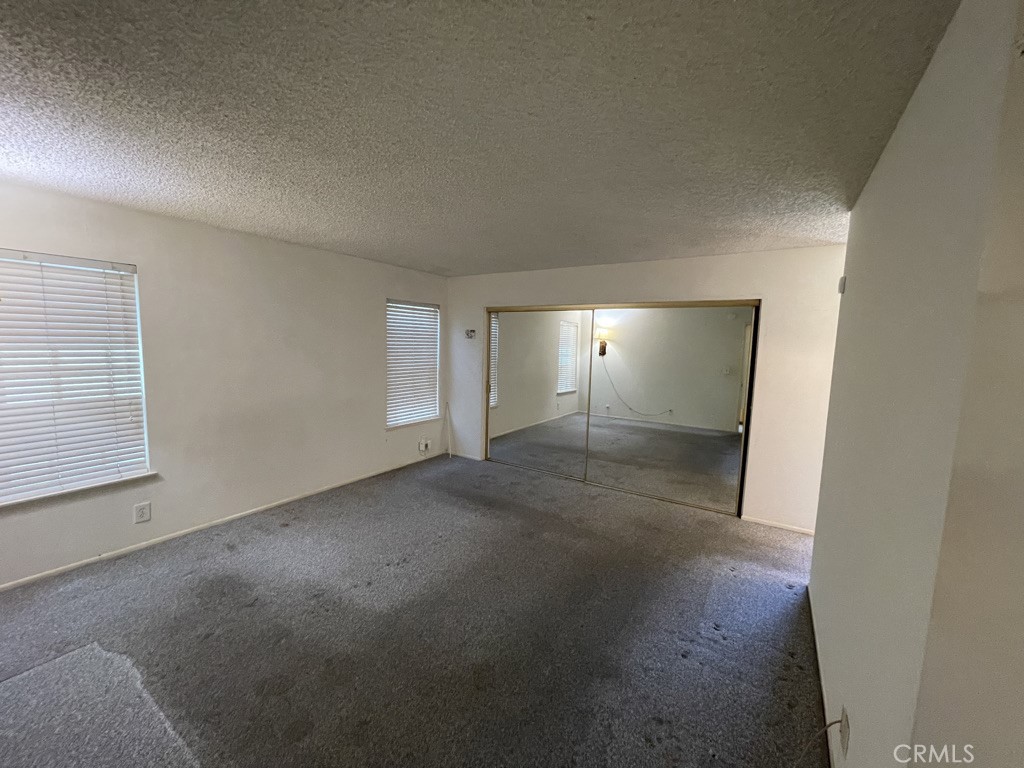
Vacant carpeted room with window blinds and mirrored sliding closet doors.
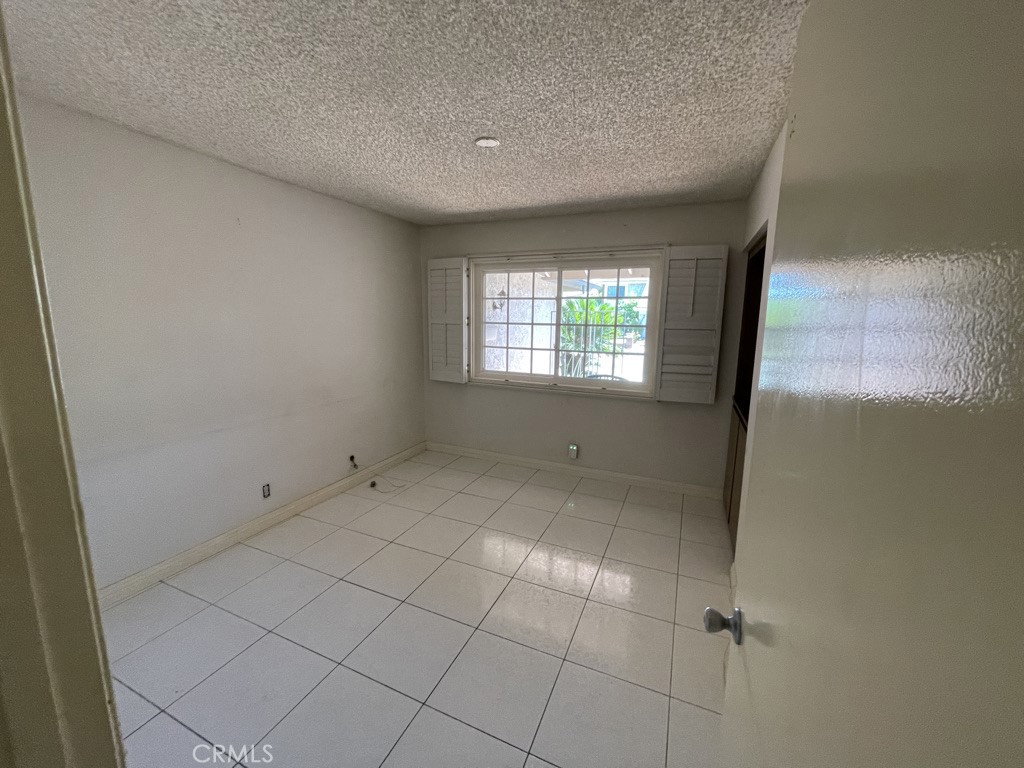
Empty tiled room with a shuttered window and textured ceiling.
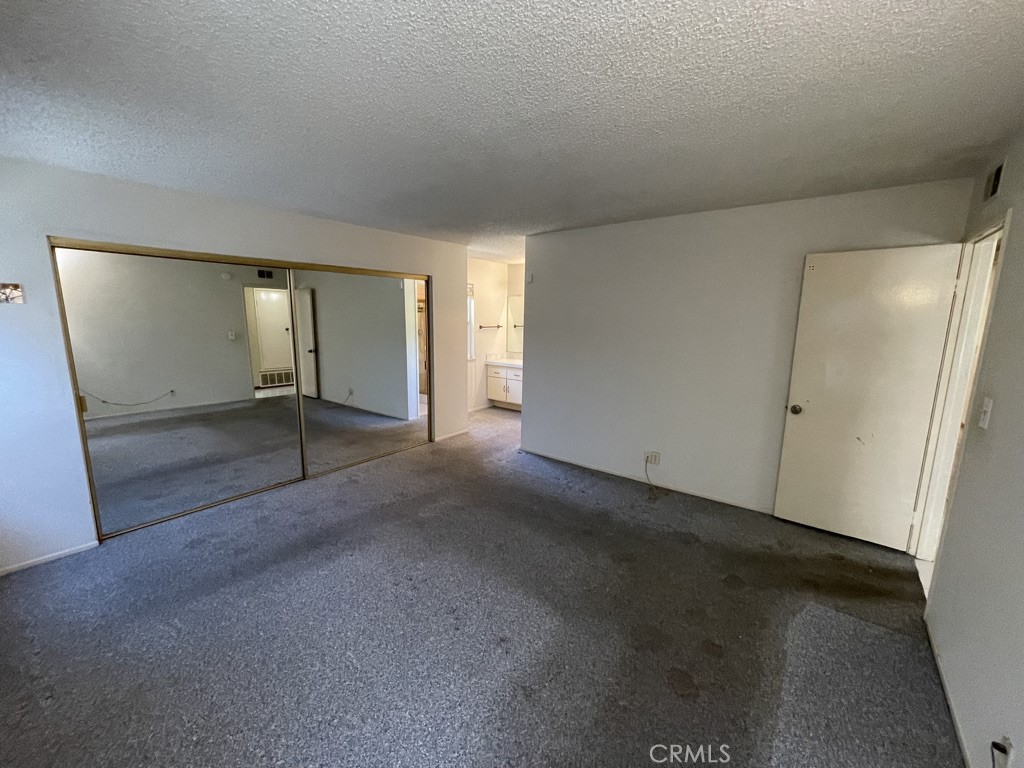
Empty bedroom with gray carpet and mirrored closet doors, opening to a bathroom vanity.
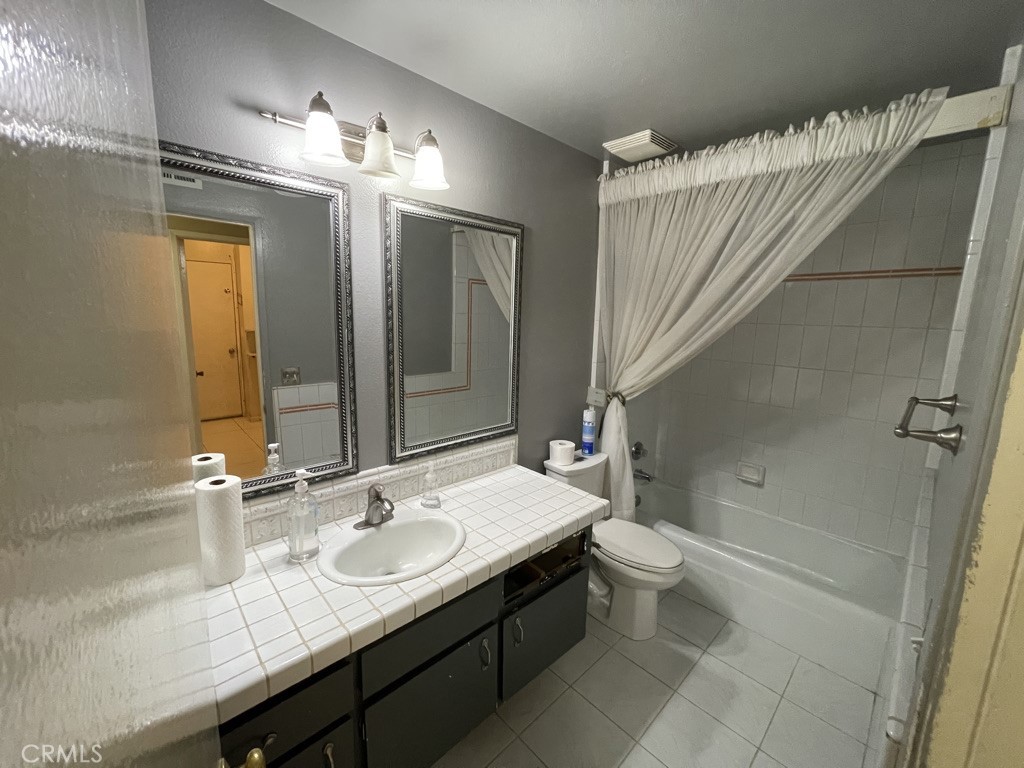
Bathroom with a tiled vanity and double mirrors beside a tiled bathtub and toilet.
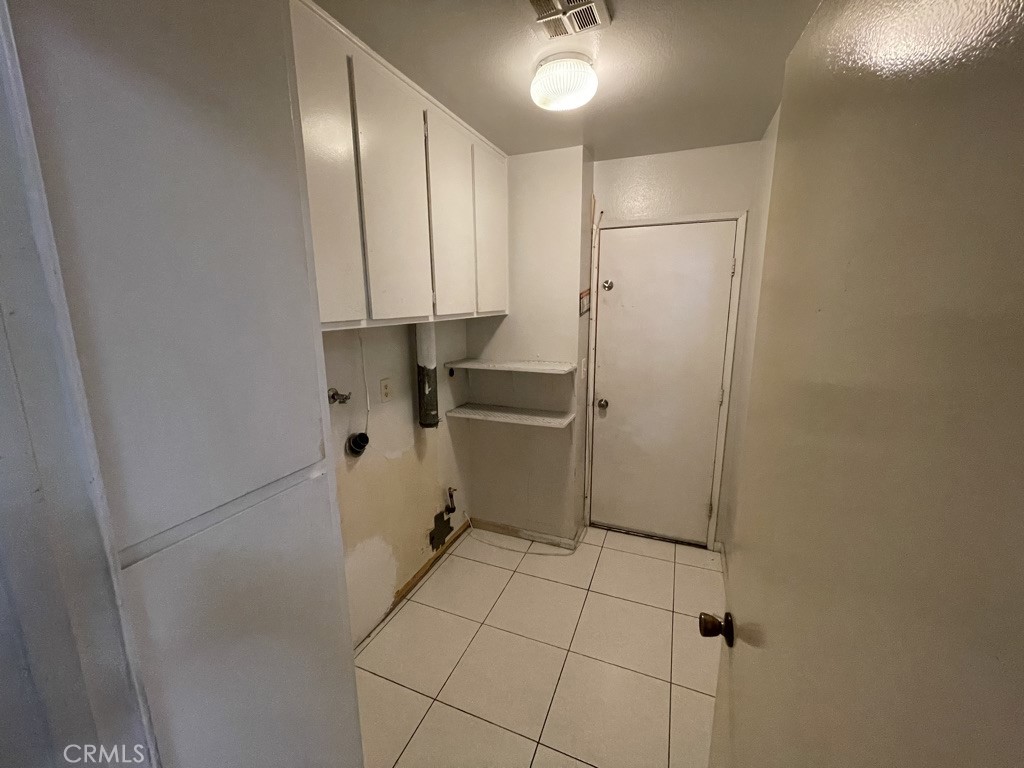
Utility room with white cabinets, washer hookups, wall shelves, and a tiled floor.
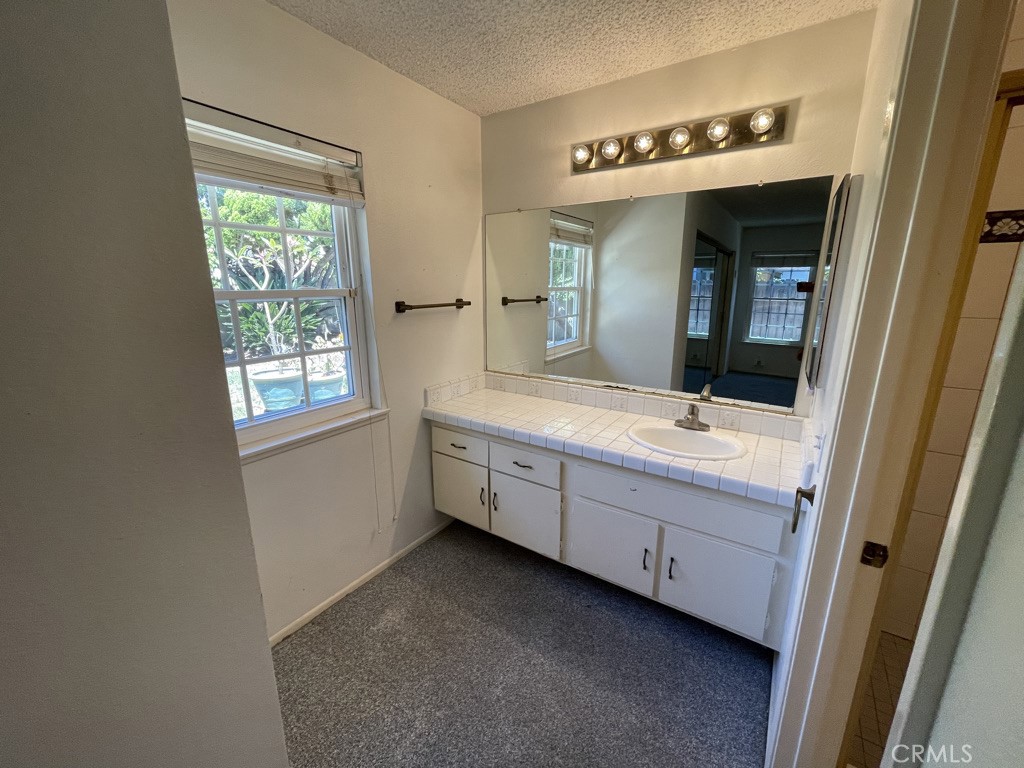
Bathroom with a long tiled vanity, large mirror, and a window overlooking greenery.
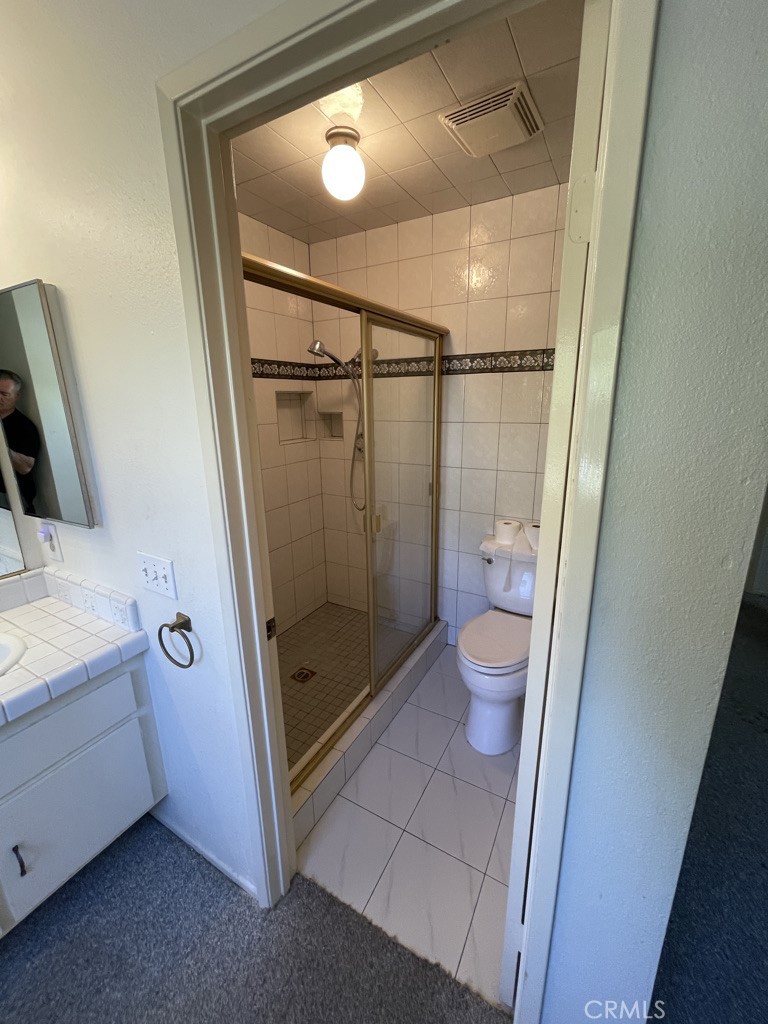
Bathroom with a glass-enclosed tiled shower, toilet, and partial vanity.
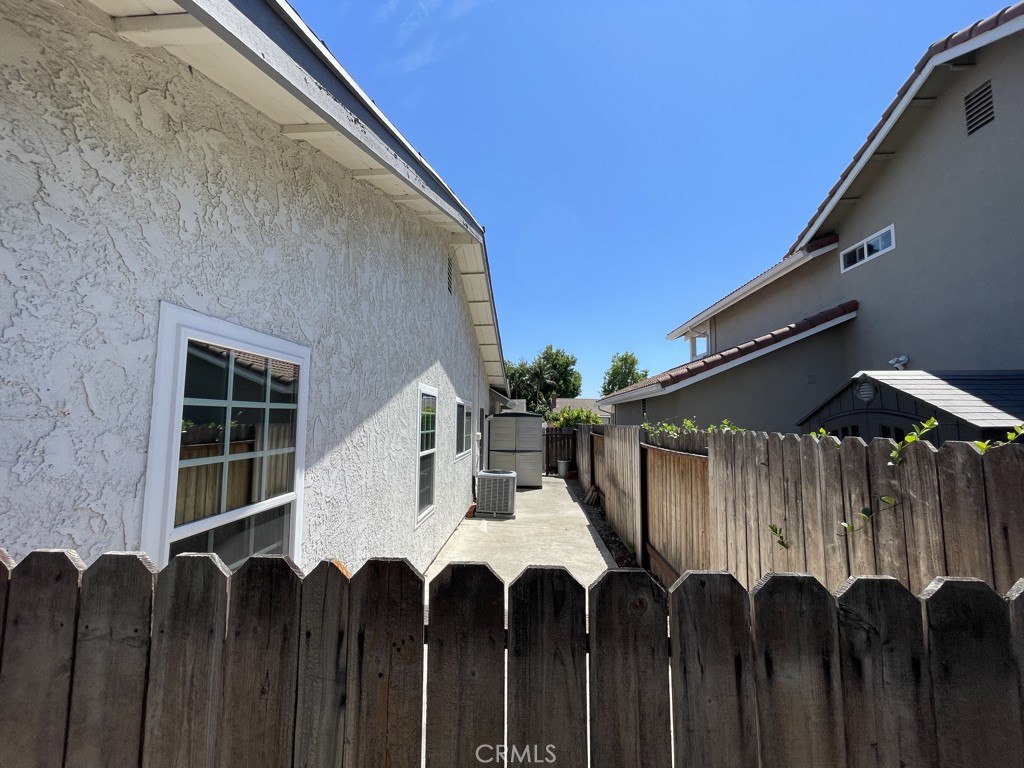
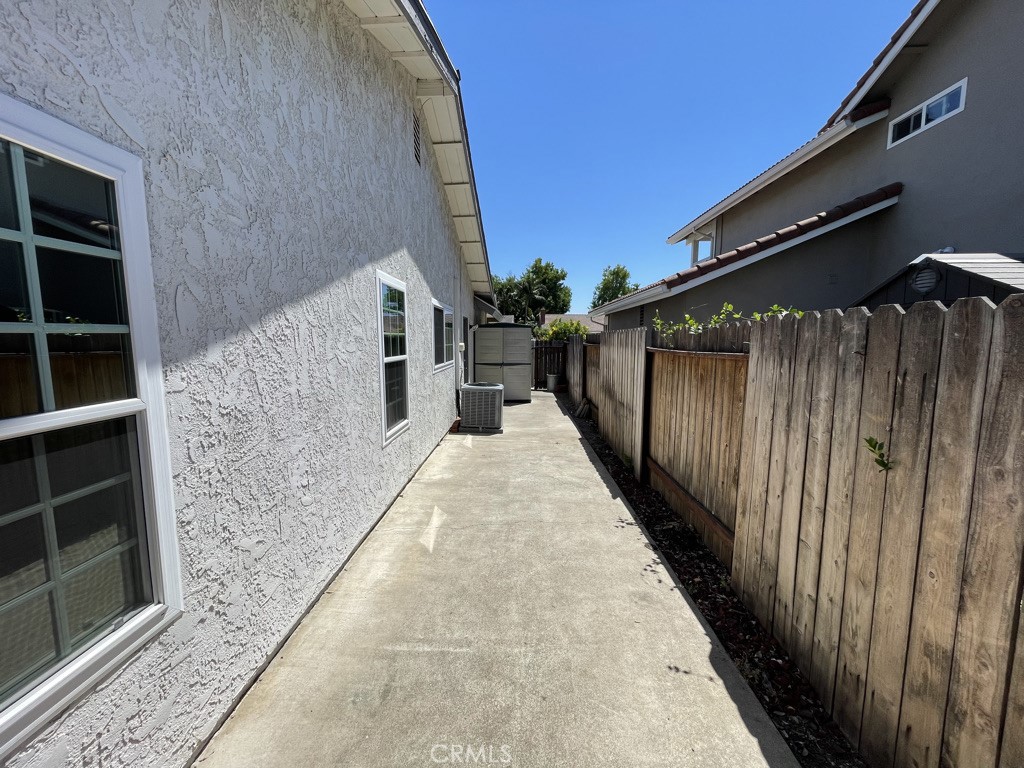
Concrete side walkway beside a stucco house, bordered by a tall wooden fence.
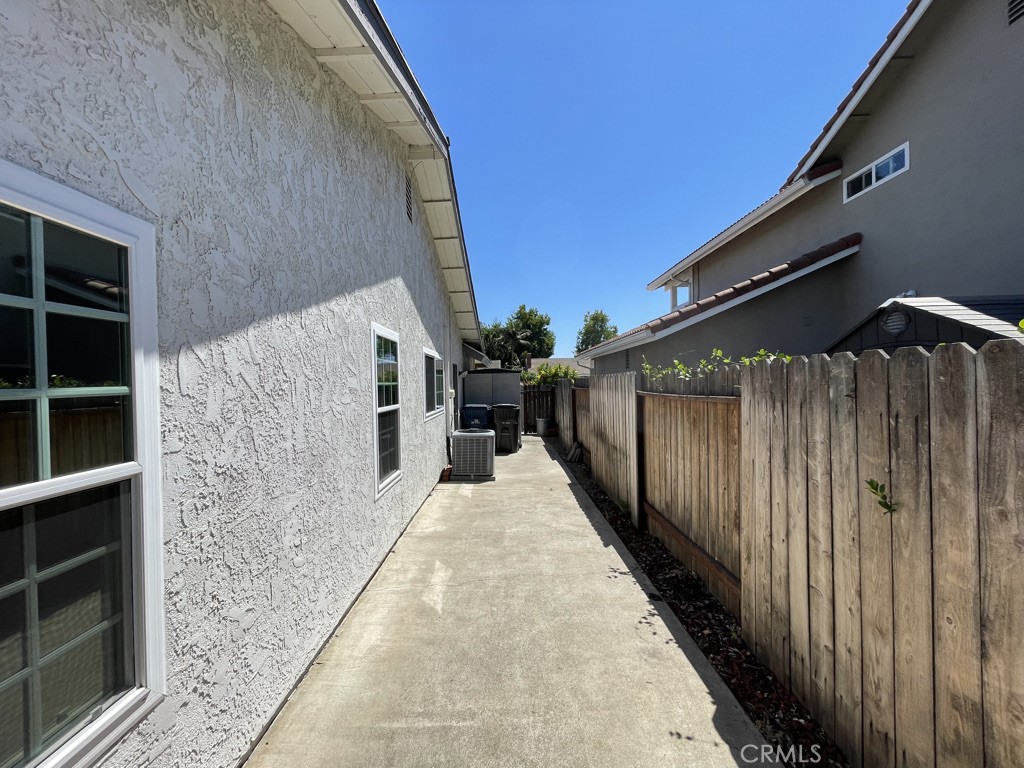
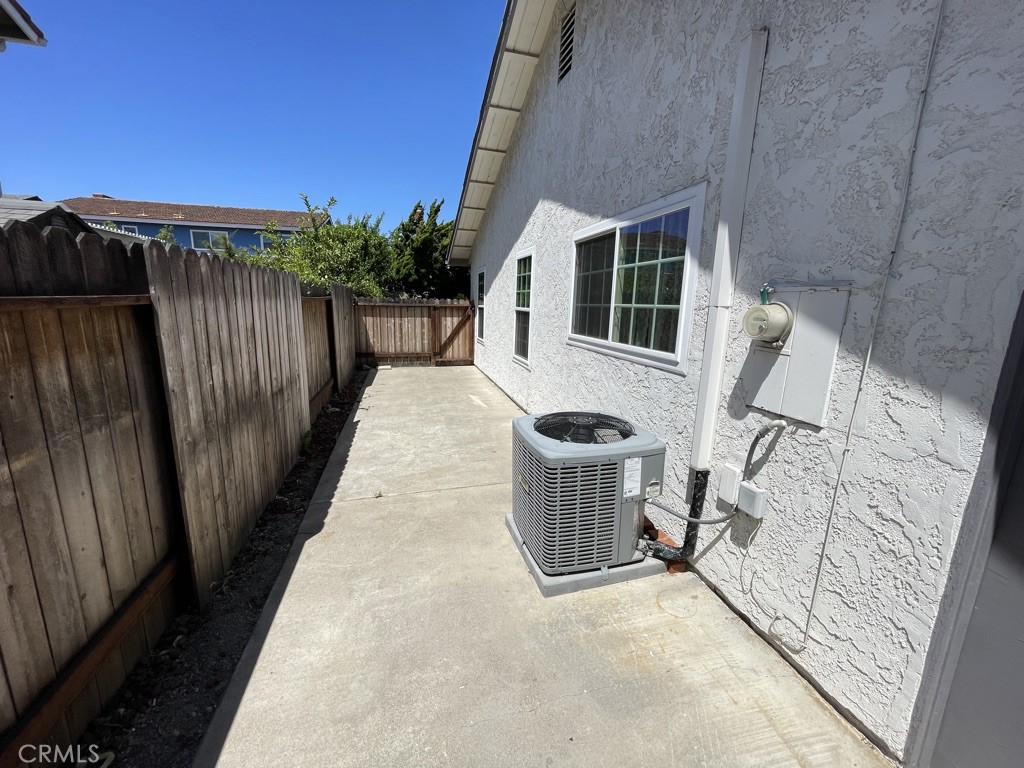
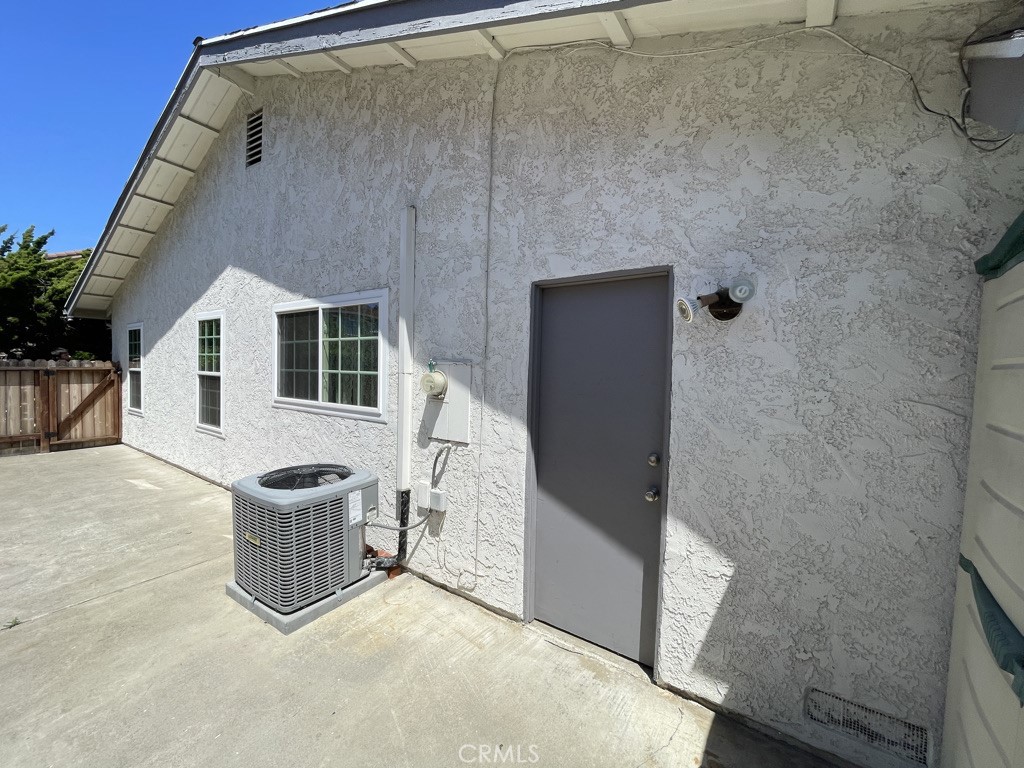
Side yard with a concrete walkway, stucco wall, air-conditioning unit, and wooden fence.
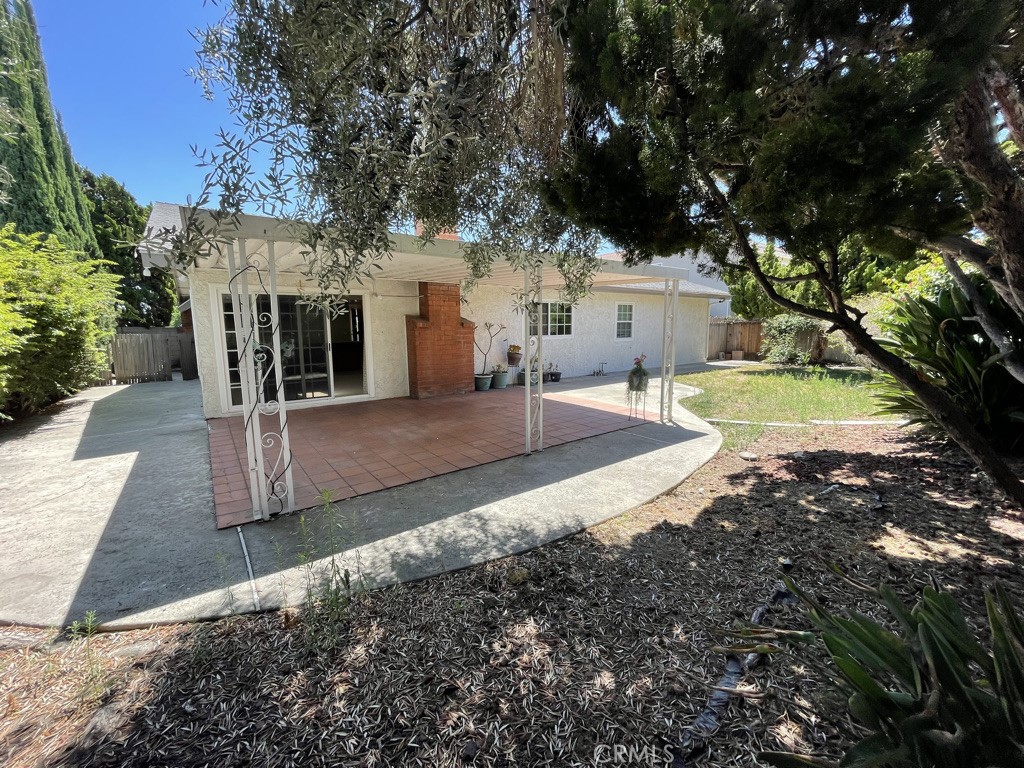
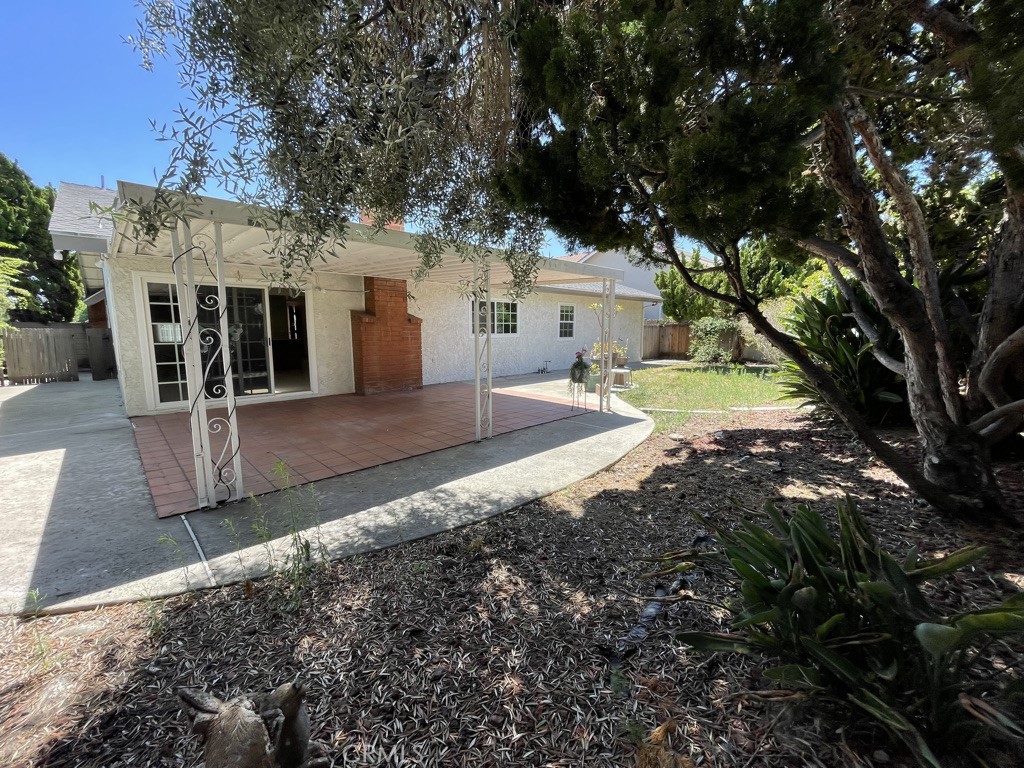
Rear of a single-story home with a covered red-tiled patio and brick outdoor fireplace.
Concrete side walkway beside a stucco house, bordered by a wooden fence and outdoor air-conditioning unit.
Covered tiled patio with a slatted roof and landscaped backyard.
Concrete side walkway beside a stucco house, bordered by a tall wooden fence.
Home’s stucco side exterior with a gray door, windows, and an outdoor air-conditioning unit.
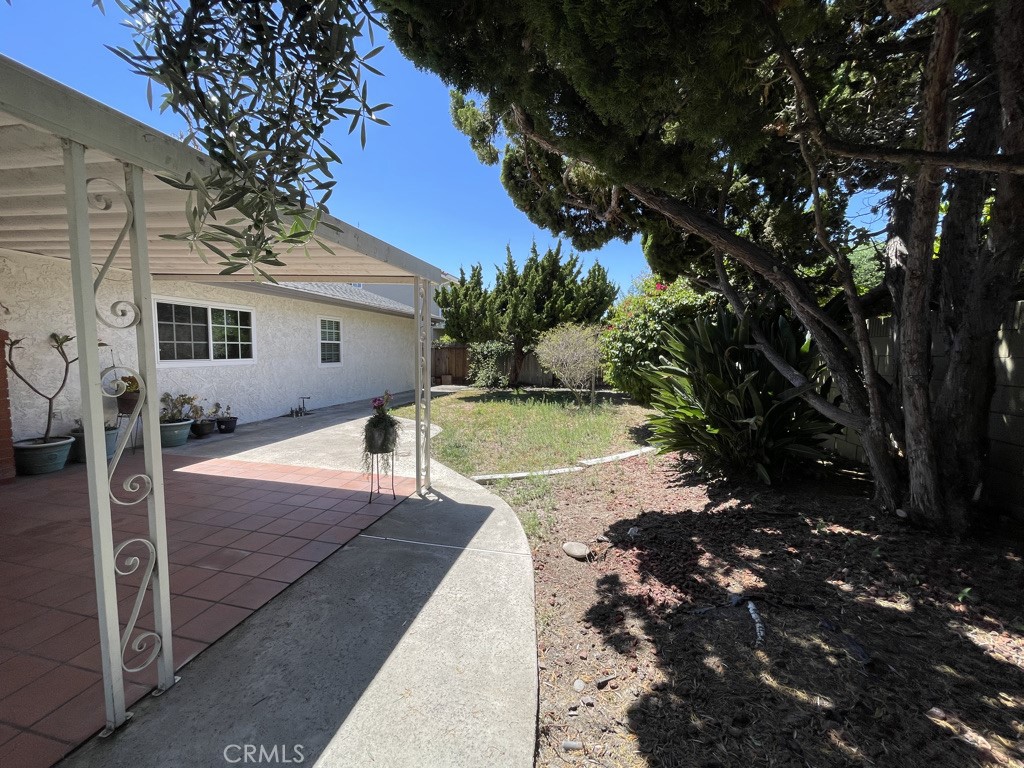
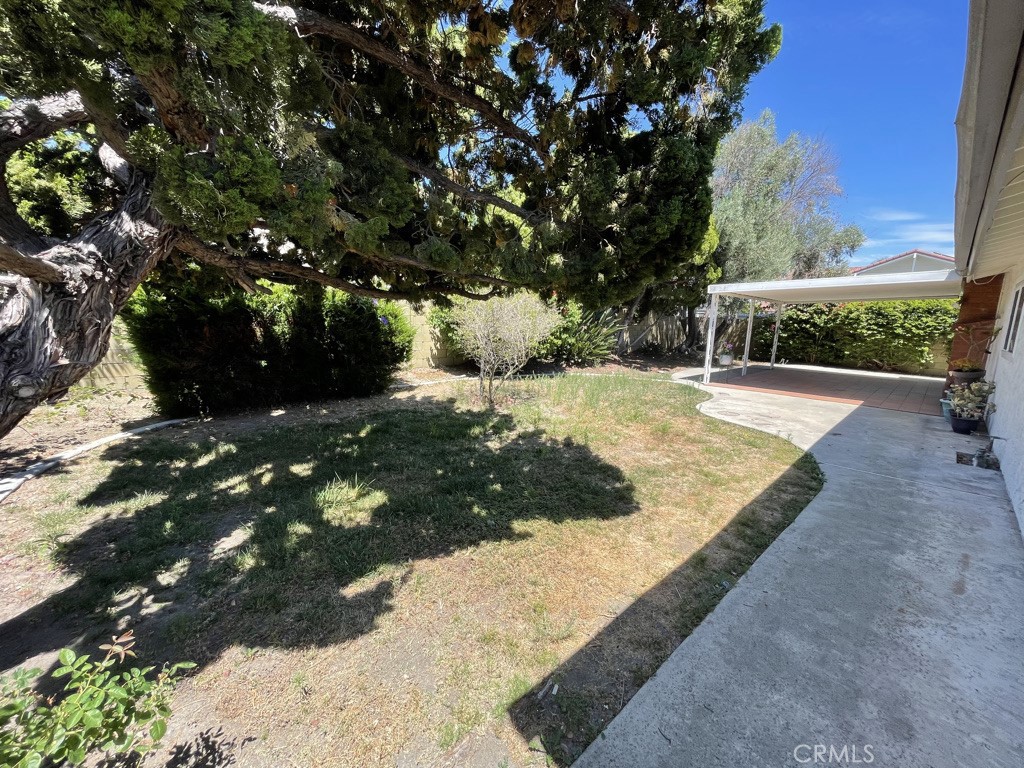
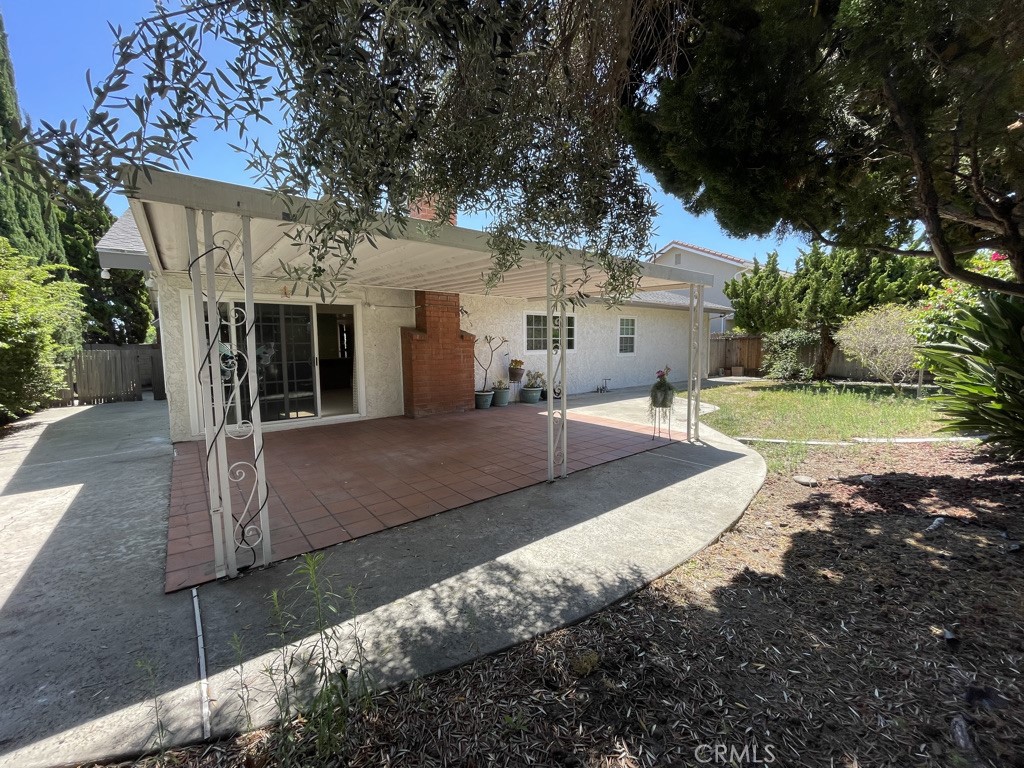
Backyard with a covered patio, curved walkway, small lawn, and mature shade trees.
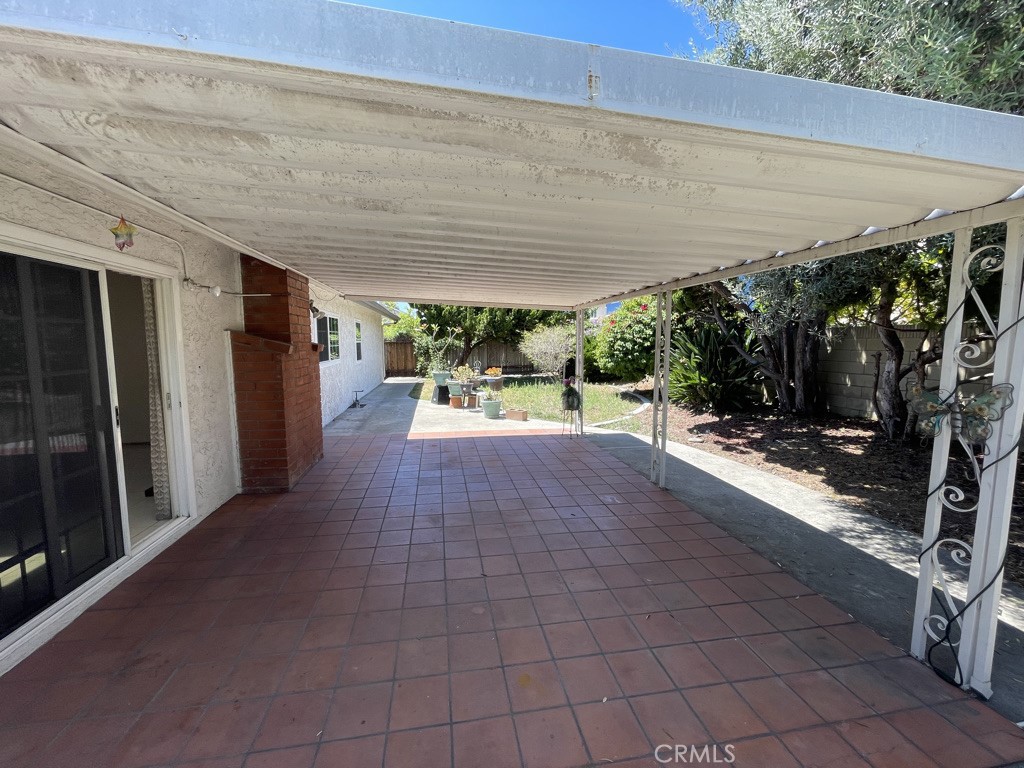
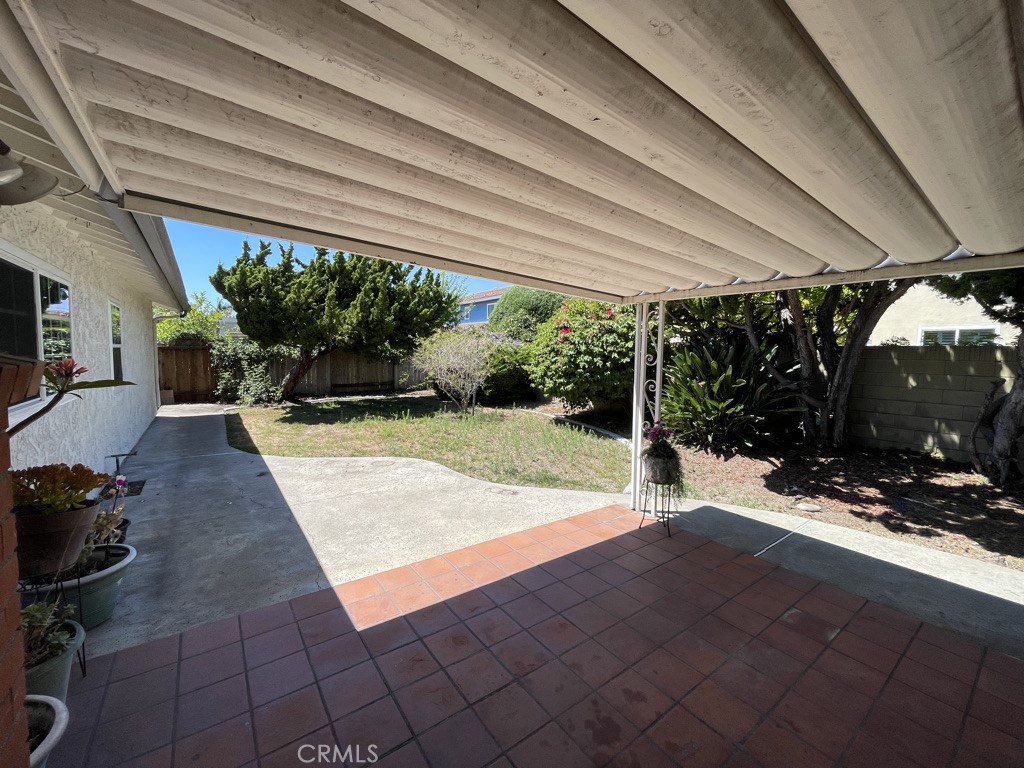
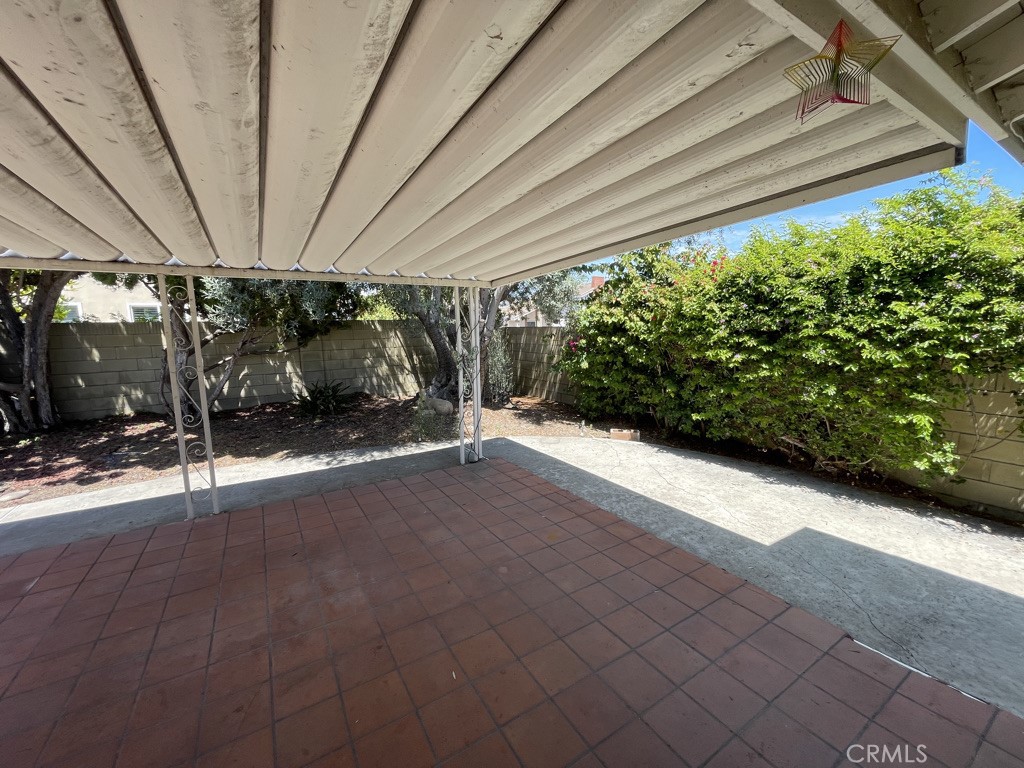
Covered backyard patio with red tile flooring and a white awning overlooking a landscaped garden.
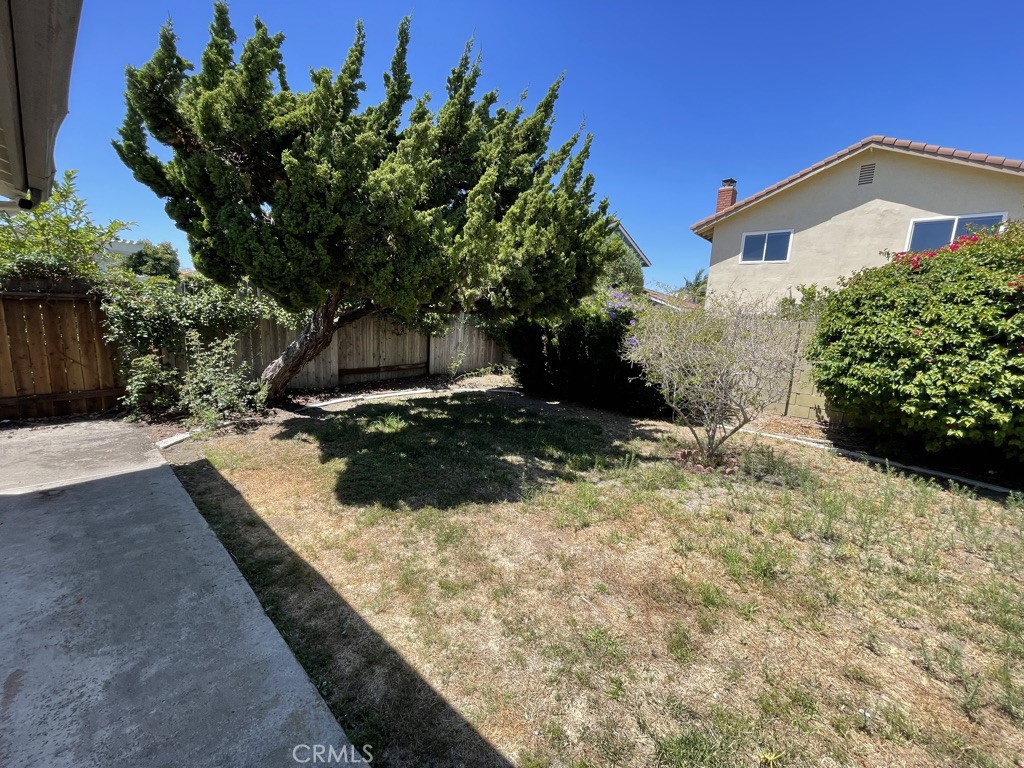
Backyard with a large evergreen tree, wooden fence, and concrete walkway.
Backyard with a large shade tree, patchy lawn, and covered patio.
Covered backyard patio with red tile flooring and a small garden.
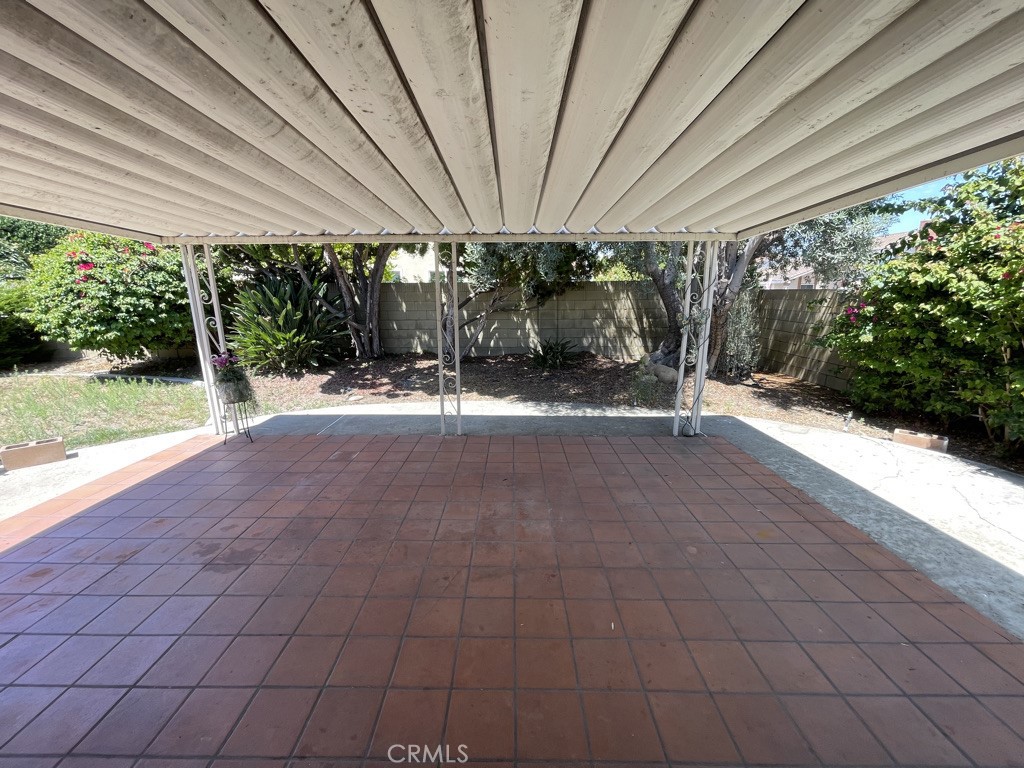
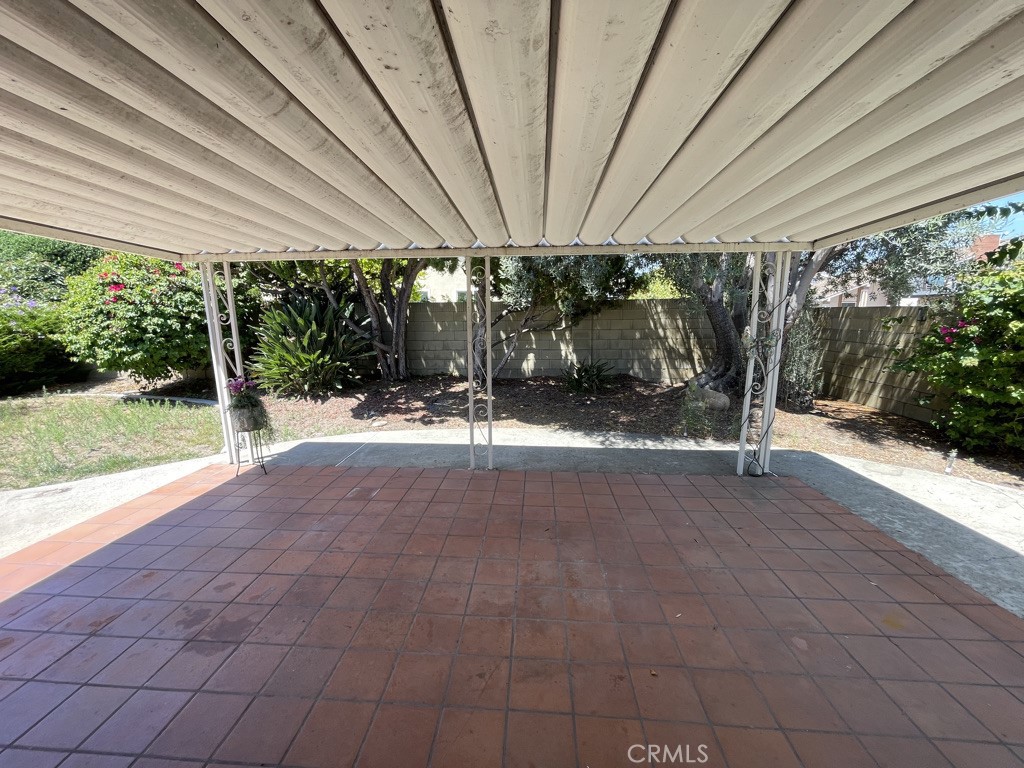
Covered tiled patio with decorative supports, garden, trees, and block wall.
Covered backyard patio with reddish-brown tile flooring, decorative supports, and a fenced, shrub-lined yard.
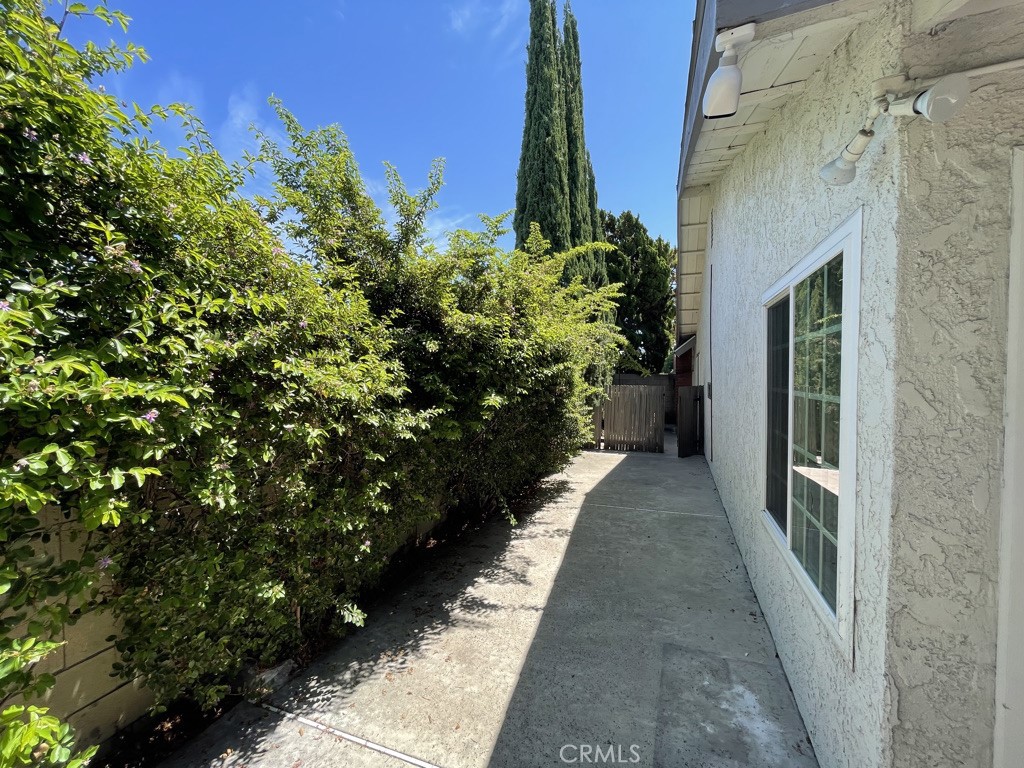
Concrete side walkway beside a white stucco house, bordered by a leafy hedge and leading to a wooden gate.
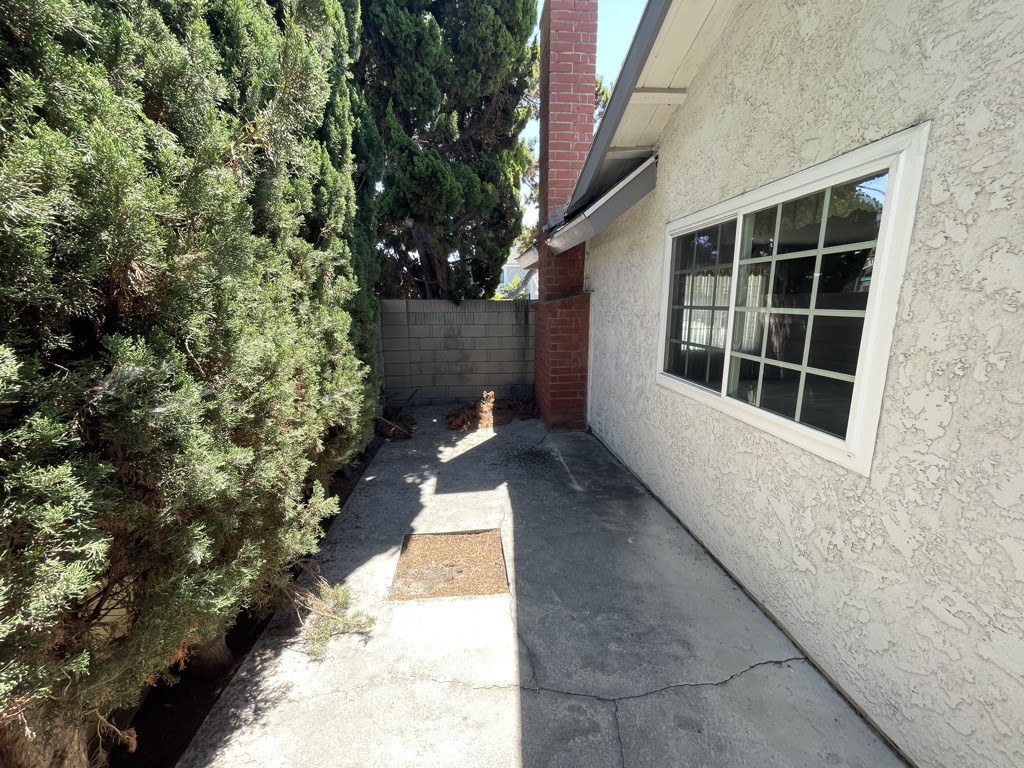
Narrow concrete side patio beside a stucco house, bordered by tall hedges and ending at a block wall.
Backyard covered patio with red tile flooring and a brick fireplace beside a lawn.
Rear exterior of a home with a covered tiled patio, brick fireplace, and mature trees.
SEE ALL PHOTOS
Single-story gray house with an attached garage and mature trees shading its corner lot.
Single-story home with a double garage, wide driveway, and landscaped front yard.
Home entrance with a concrete walkway, red-tiled landing, gate, and dense tropical landscaping.
Covered front entry patio with terracotta tiles, textured stucco walls, and an open doorway.
Covered tiled entry patio with exposed beams, stucco walls, and a metal gate.
Vacant living room with green carpet, built-in cabinets, and a small fireplace.
Empty living room with a tiled fireplace, built-in cabinets, and broad curtained windows.
Vacant living room with a hanging chandelier and raised tiled entry by the open front door.
Empty living room with marble fireplace, built-in glass cabinets, and raised tiled entry.
Open kitchen and living area with a tiled island, stone fireplace, and sliding glass doors.
Kitchen with dark wood cabinets, tiled counters, electric range, and a stone fireplace beyond.
Open kitchen and living area with a long tiled peninsula, skylight, and sliding glass door to the patio.
Open kitchen and living area with a tiled breakfast bar, stone fireplace, and sliding glass doors.
Empty living room with a stone fireplace, tiled floor, and sliding glass doors to a patio.
Kitchen with dark wood cabinets, a tiled peninsula sink, and white tile flooring.
Empty tiled living area opening to a kitchen breakfast bar, with sheer curtains and a skylight.
Vacant carpeted room with window blinds and mirrored sliding closet doors.
Empty tiled room with a shuttered window and textured ceiling.
Empty bedroom with gray carpet and mirrored closet doors, opening to a bathroom vanity.
Bathroom with a tiled vanity and double mirrors beside a tiled bathtub and toilet.
Utility room with white cabinets, washer hookups, wall shelves, and a tiled floor.
Bathroom with a long tiled vanity, large mirror, and a window overlooking greenery.
Bathroom with a glass-enclosed tiled shower, toilet, and partial vanity.
Concrete side walkway beside a stucco house, bordered by a tall wooden fence.
Side yard with a concrete walkway, stucco wall, air-conditioning unit, and wooden fence.
Rear of a single-story home with a covered red-tiled patio and brick outdoor fireplace.
Concrete side walkway beside a stucco house, bordered by a wooden fence and outdoor air-conditioning unit.
Covered tiled patio with a slatted roof and landscaped backyard.
Concrete side walkway beside a stucco house, bordered by a tall wooden fence.
Home’s stucco side exterior with a gray door, windows, and an outdoor air-conditioning unit.
Backyard with a covered patio, curved walkway, small lawn, and mature shade trees.
Covered backyard patio with red tile flooring and a white awning overlooking a landscaped garden.
Backyard with a large evergreen tree, wooden fence, and concrete walkway.
Backyard with a large shade tree, patchy lawn, and covered patio.
Covered backyard patio with red tile flooring and a small garden.
Covered tiled patio with decorative supports, garden, trees, and block wall.
Covered backyard patio with reddish-brown tile flooring, decorative supports, and a fenced, shrub-lined yard.
Concrete side walkway beside a white stucco house, bordered by a leafy hedge and leading to a wooden gate.
Narrow concrete side patio beside a stucco house, bordered by tall hedges and ending at a block wall.
Backyard covered patio with red tile flooring and a brick fireplace beside a lawn.
Rear exterior of a home with a covered tiled patio, brick fireplace, and mature trees.
Sold

9269 Caladium Avenue

9269 Caladium Avenue, Fountain Valley, CA 92708

$1,225,000
Introducing a Rare Gem in Fountain Valley: Your Dream Single-Story Oasis
Nestled within an idyllic corner of Fountain Valley, this
exceptional four-bedroom, two-bathroom home offers an unrivaled blend of
comfort, style, and convenience. A true rarity, this single-story residence
stands proudly on an oversized lot, providing ample space for your family's
every desire.
Set within a peaceful neighborhood renowned for its
award-winning schools and tranquil ambiance, this home promises a lifestyle of
ease and enjoyment. Immerse yourself in the charm of this welcoming community,
where tree-lined streets and friendly neighbors create a sense of belonging.
Beyond its prime location, the allure of this home extends to
its thoughtful design and features. Step inside to discover an open floorplan
that seamlessly connects the bright living and dining areas, welcoming you with
a flood of natural light. A grand family room awaits, boasting vaulted ceilings
that elevate the sense of space, while 2 cozy fireplaces beckons for gatherings
on cooler evenings ,one in the Living Room and the other in the Family Room.
For the culinary enthusiast, the chef's kitchen stands ready to
impress. Abundant counter space meets a well-appointed pantry, catering to your
every storage need. Hosting guests is a breeze with a convenient wet bar that
adds a touch of sophistication to your entertainment endeavors.
As the heart of this home, the large backyard invites you to
create memories under the open sky. Whether it's a leisurely afternoon basking
in the sun or an evening of alfresco dining, the possibilities are endless on
this expansive canvas.
Embrace the convenience of a short drive to the beach, explore
the nearby Mile Square Regional Park, or enjoy rounds of golf at your leisure.
Indulge in retail therapy at South Coast Plaza or Newport Beach Fashion
Island, and immerse yourself in the vibrant cultural offerings of Little
Saigon.
A special feature of this residence is its rich history; it has
been cherished by the same family for over 44 years, creating an enduring sense
of warmth and care that awaits its next chapter.
Don't miss the opportunity to make this exquisite property your
own - a testament to the best that Fountain Valley has to offer. Seize this
chance to turn your dreams of a comfortable and well-located family home into a
reality. "Don't Forget...This Is the Lowest Priced Home in Fountain Valley and Priced Below Comps"

4
beds

2
baths

1,916 Sq.Ft. LIVING AREA

6,800 Sq.Ft. lot

Jerry Del Mauro

Jerry Del Mauro

Features & Amenities

Interior

  • total bedrooms4
  • Total bathrooms2
  • full bathrooms2
  • Laundry room Electric Dryer Hookup, Gas Dryer Hookup, Inside, Laundry Room
  • Flooring Carpet, Tile
  • Fireplace Family Room, Gas, Living Room, Wood Burning
  • APPLIANCES Dishwasher, Electric Cooktop, Electric Oven, Microwave
  • other interior Features Wet Bar, Ceiling Fan(s), Cathedral Ceiling(s), High Ceilings, Open Floorplan, Tile Counters, Unfurnished

Area & Lot

  • Status Sold
  • Date Sold September 7, 2023
  • Living Area1,916 Sq.Ft.
  • Lot Area6,800 Sq.Ft.
  • MLS® IDOC23153109
  • TypeResidential
  • YEAR BUILT1972
  • NeighborhoodFountain Valley
  • Architecture StylesContemporary, Modern, Traditional
  • View DescriptionNeighborhood
  • School DistrictHuntington Beach Union High

Exterior

  • STORIES1
  • Garage Space2.0
  • water SourcePublic
  • utilitiesCable Connected, Electricity Connected, Natural Gas Connected, Sewer Connected, Water Connected
  • PoolNone
  • roofComposition
  • lot featuresCorner Lot, Front Yard, Gentle Sloping, Lawn, Near Park, Near Public Transit, Yard
  • parkingConcrete, Direct Access, Door-Single, Driveway, Garage Faces Front, Garage
  • HEAT TYPECentral, Forced Air, Fireplace(s)
  • AIR CONDITIONINGCentral Air
  • sewerPublic Sewer
  • SubstructureSlab
  • security FeaturesSmoke Detector(s)

Financial

  • Sales Price$1,225,000

Fountain Valley

Explore

Work With Us

Experience premier service at an unbeatable value. Our '1% Listing Broker' team combines industry expertise with exceptional dedication to help you achieve your real estate goals seamlessly.

Follow Me on Instagram