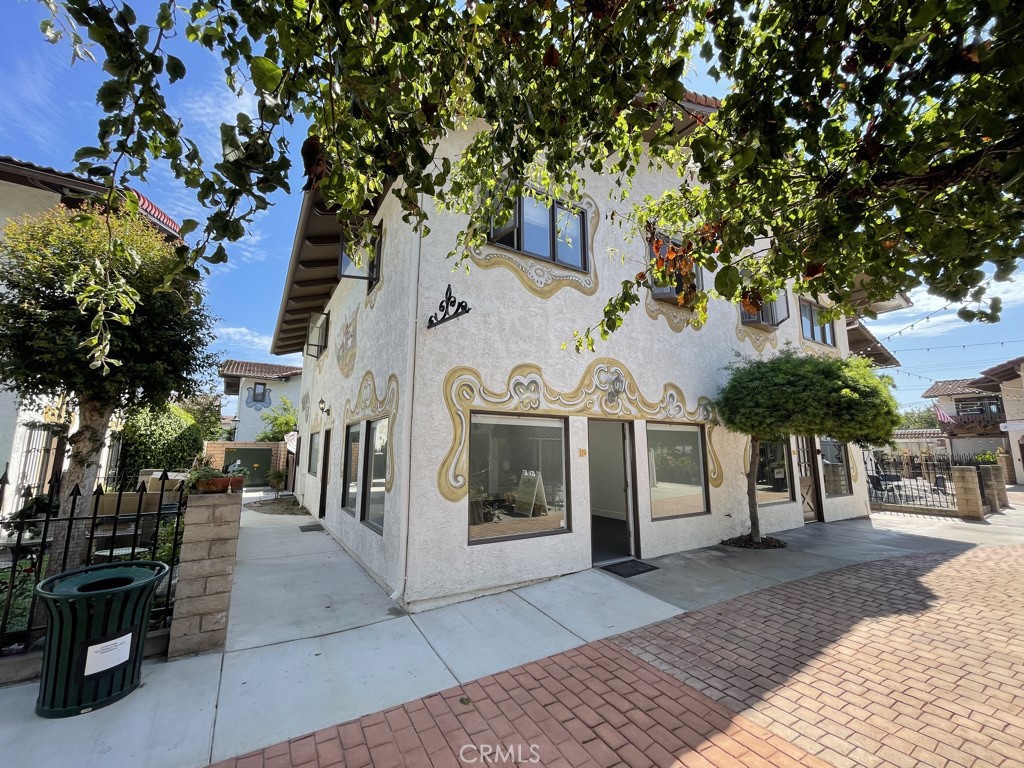
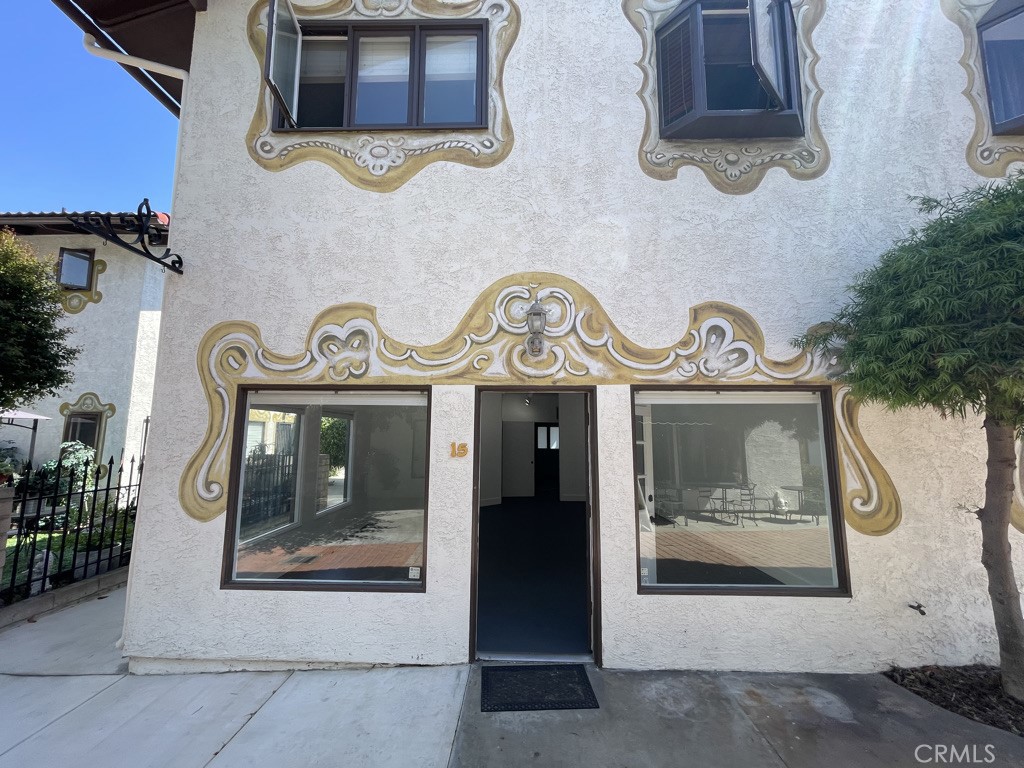
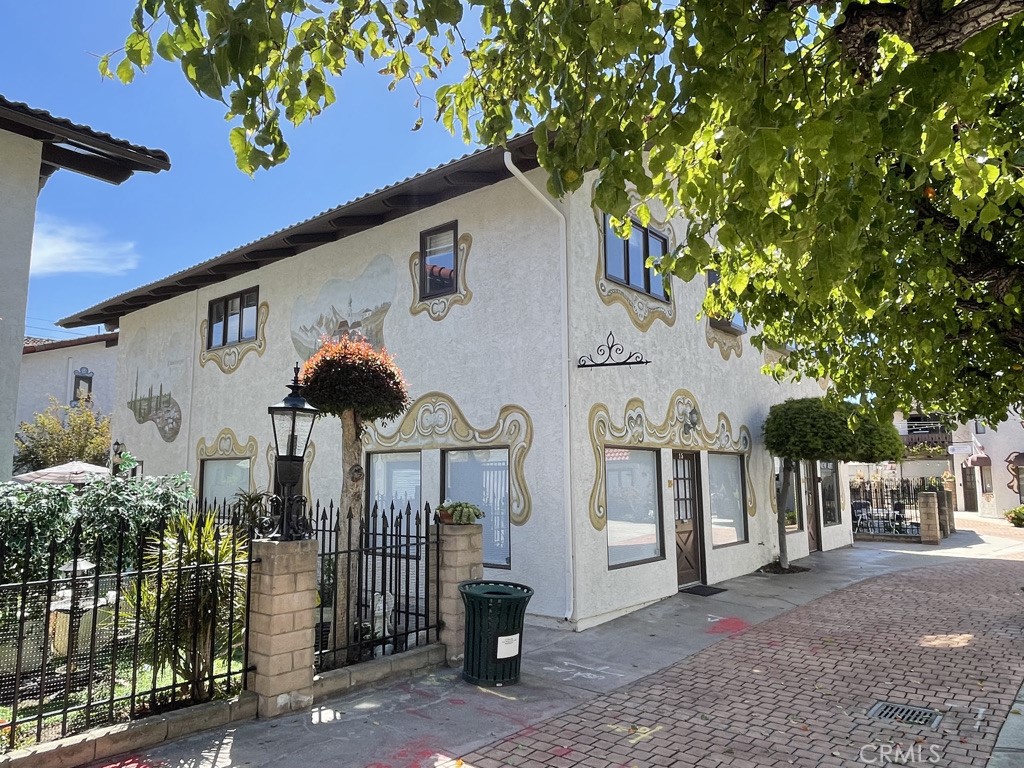
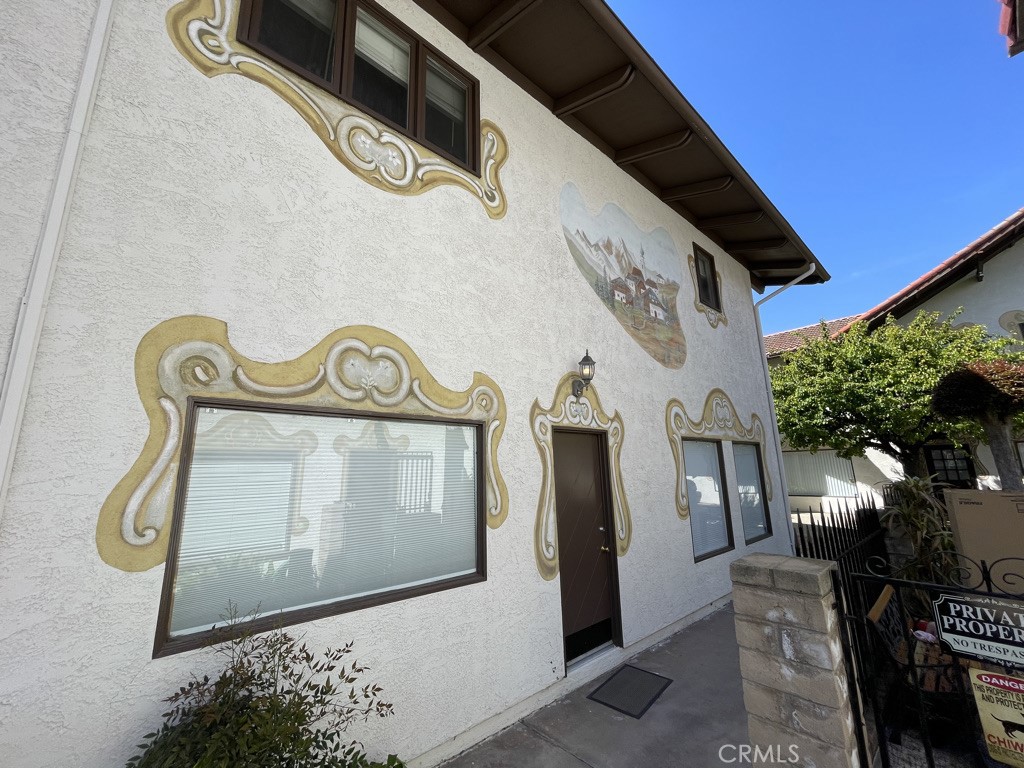
Two-story white stucco building with ornate gold trim, shaded by trees beside a brick walkway.
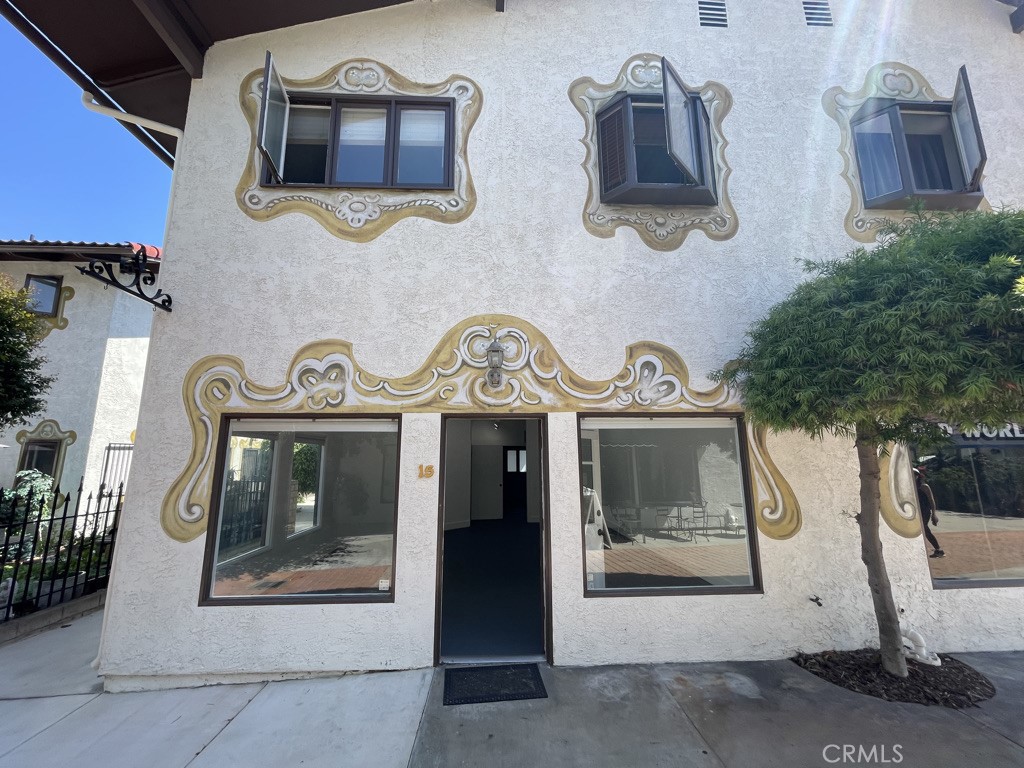
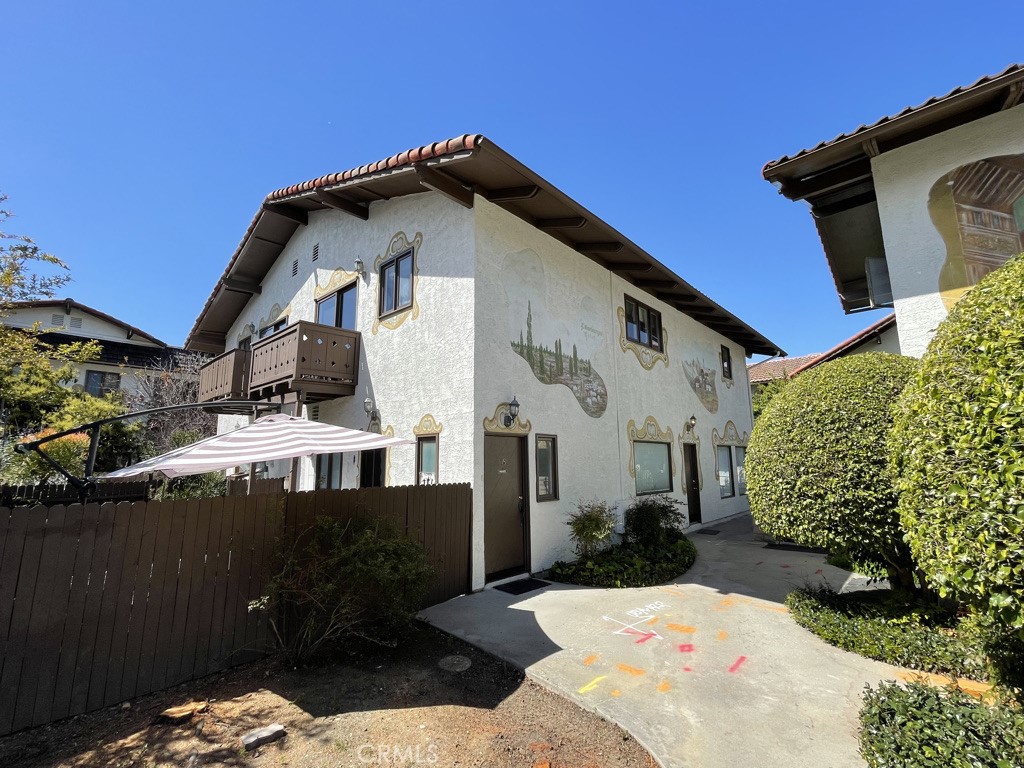
Ornate stucco storefront with gold trim, open entrance, and upper windows.
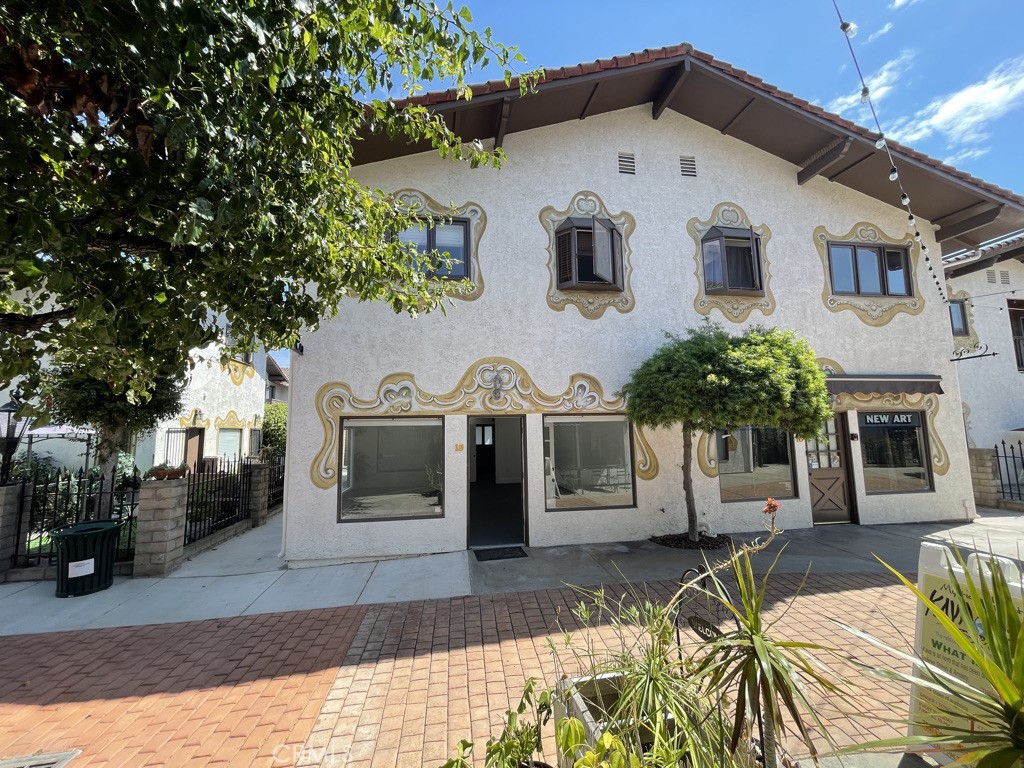
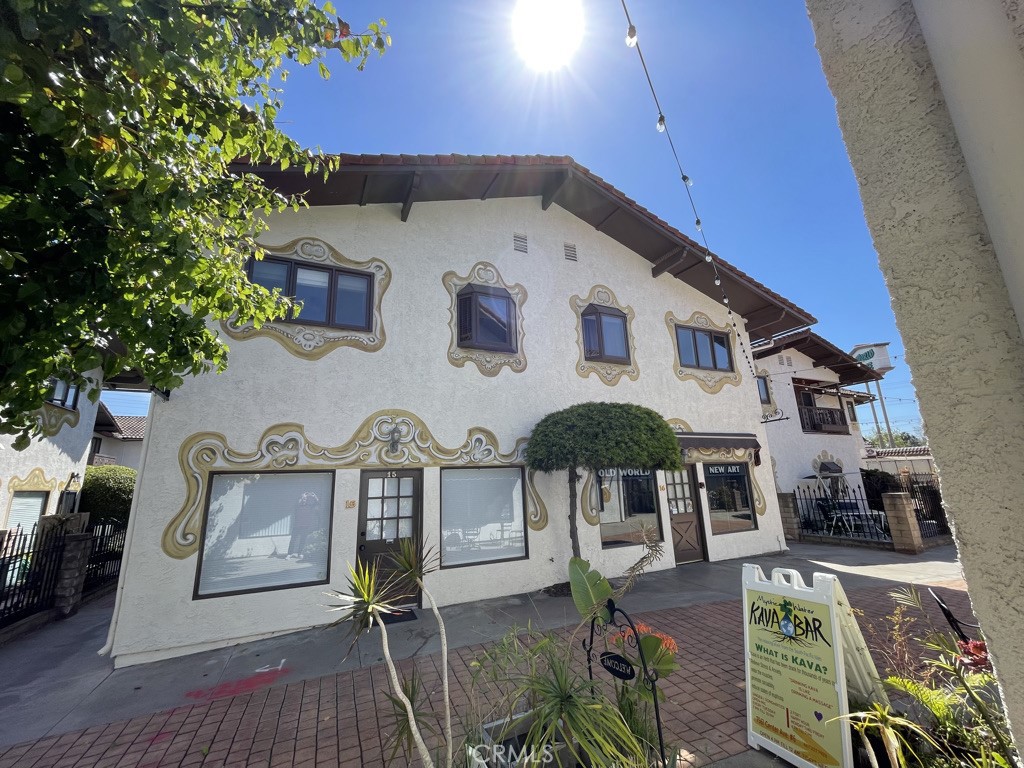
Ornately trimmed white two-story storefront with a red tile roof and brick-paved frontage.
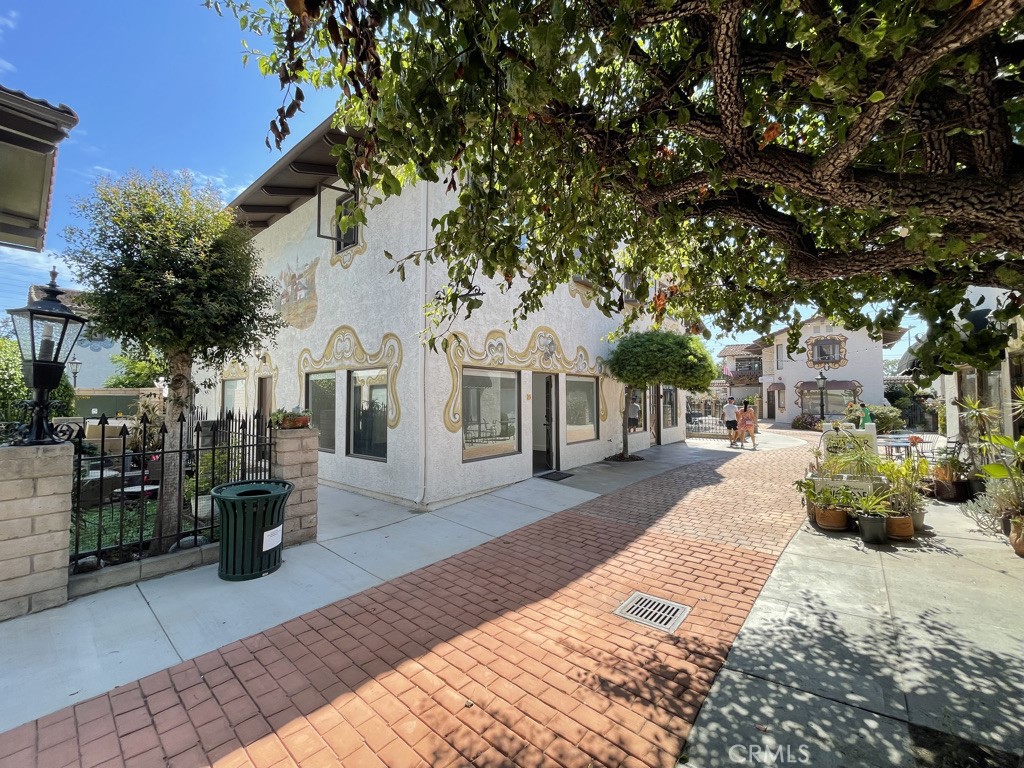
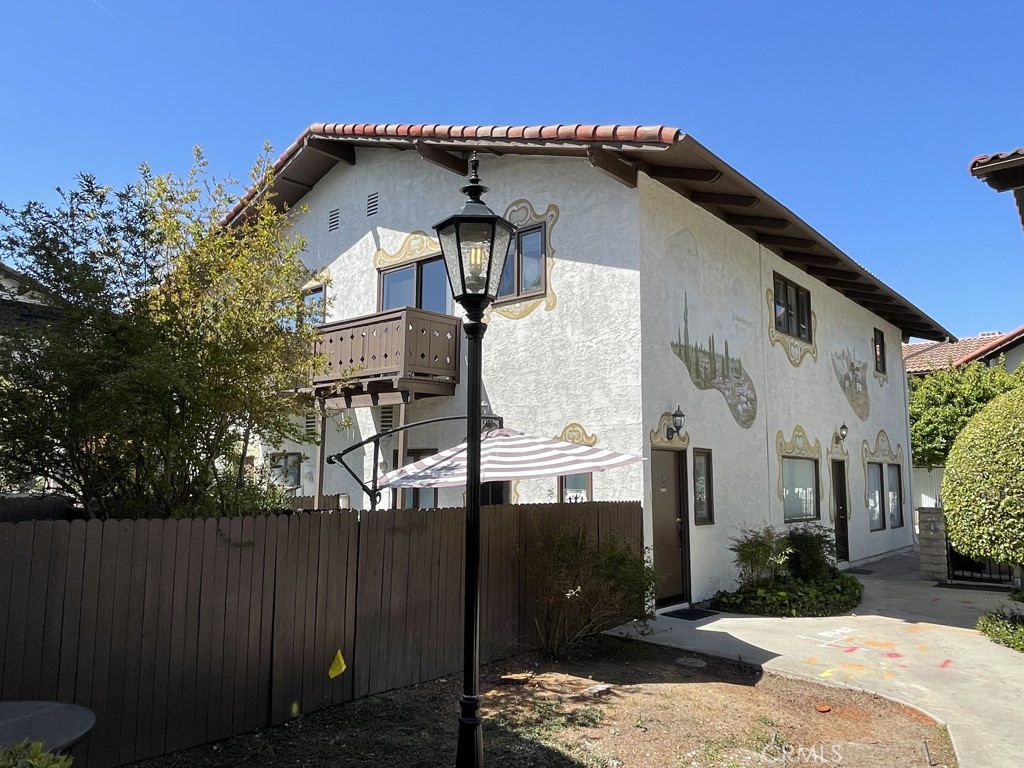
White stucco buildings with ornate trim and a brick walkway beneath mature shade trees.
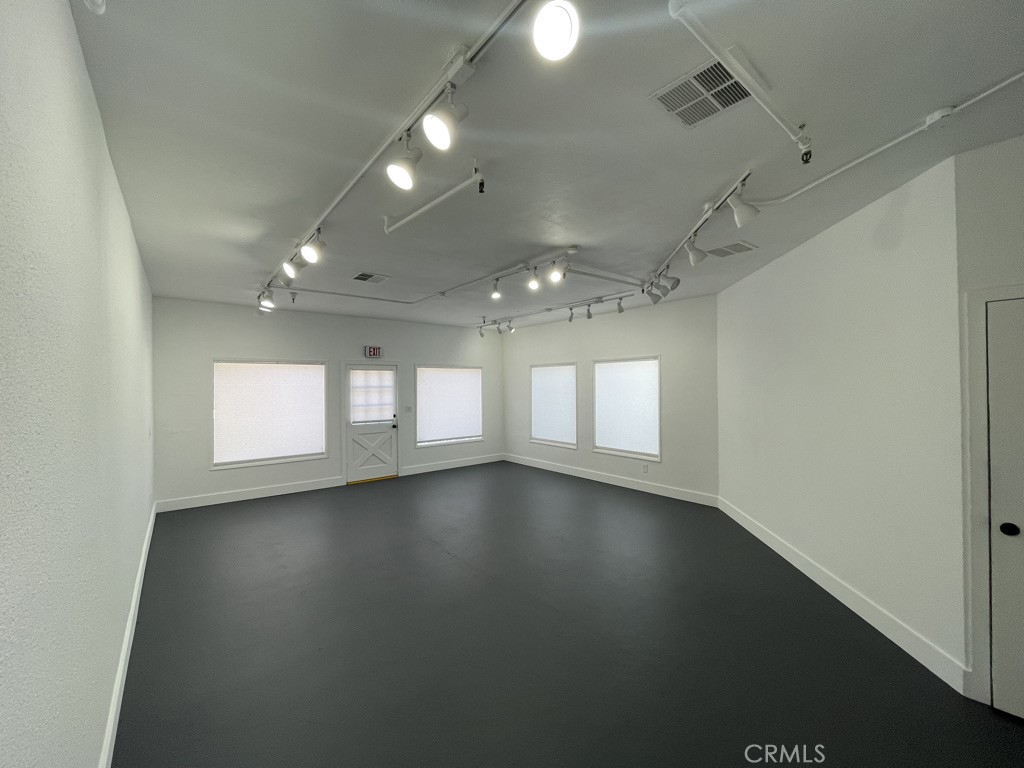
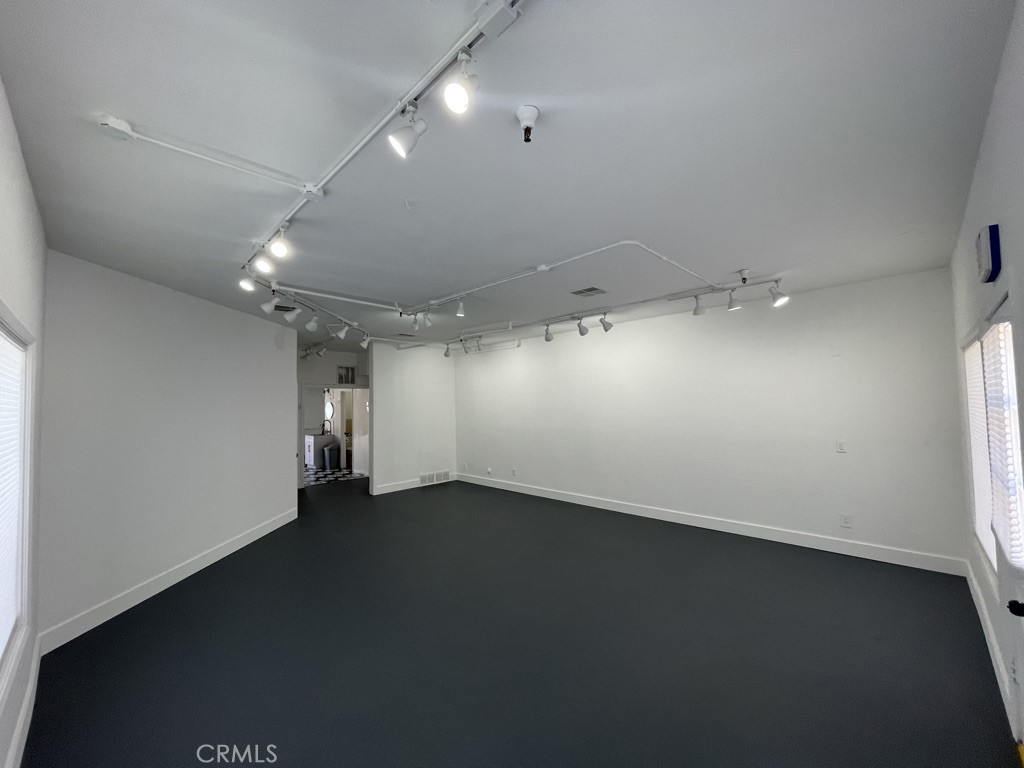
Empty room with dark flooring, window blinds, and ceiling track lighting.
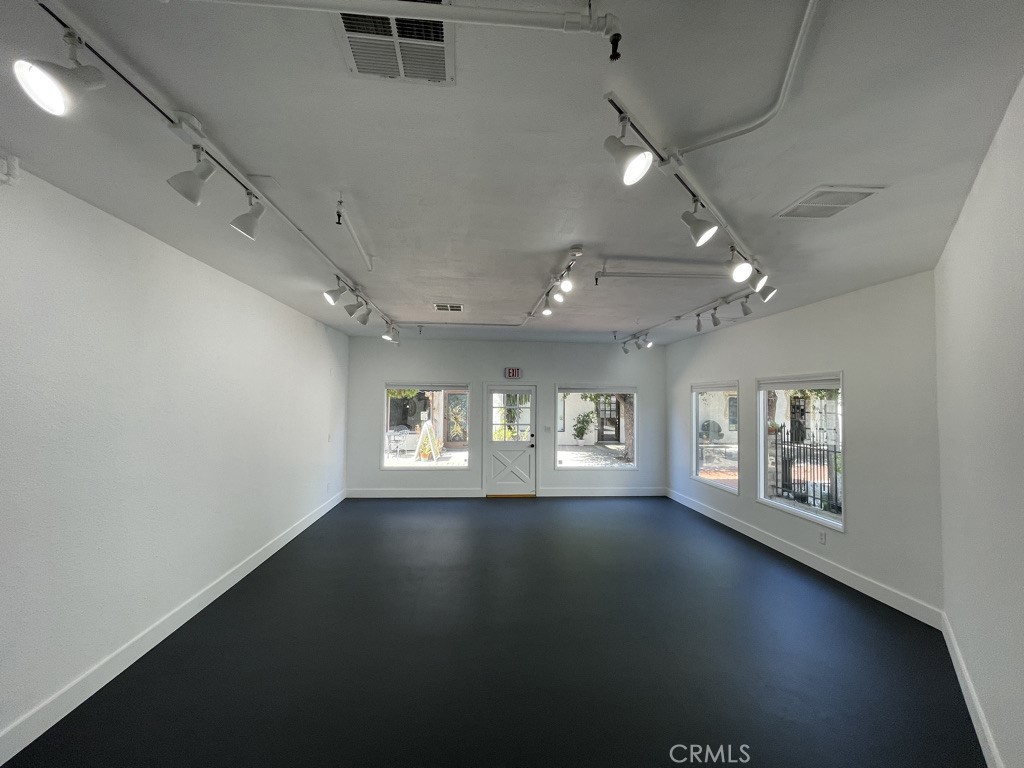
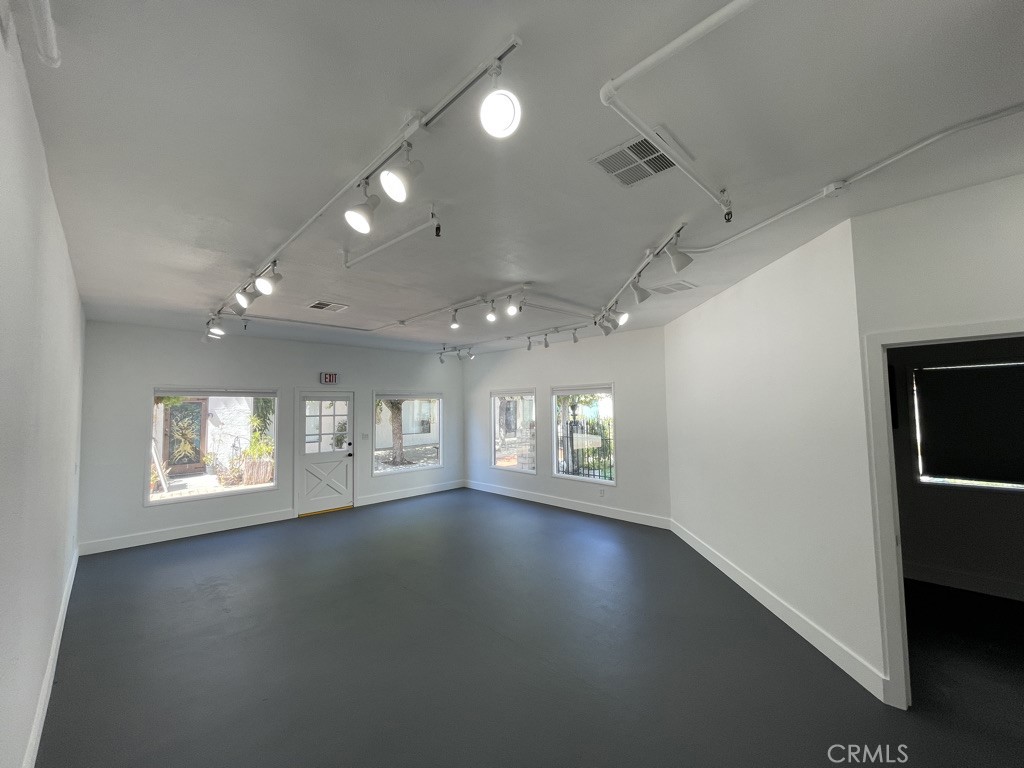
Vacant commercial interior with dark flooring, ceiling track lights, and windows along two walls.
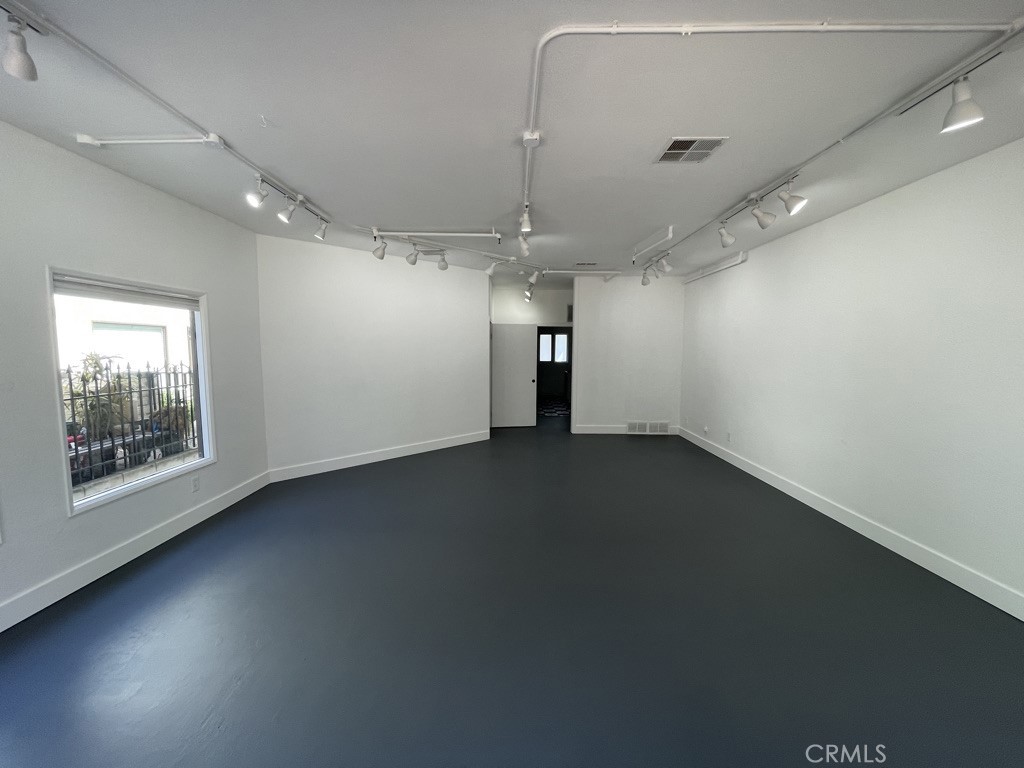
Vacant room with dark flooring, ceiling track lights, and a large window.
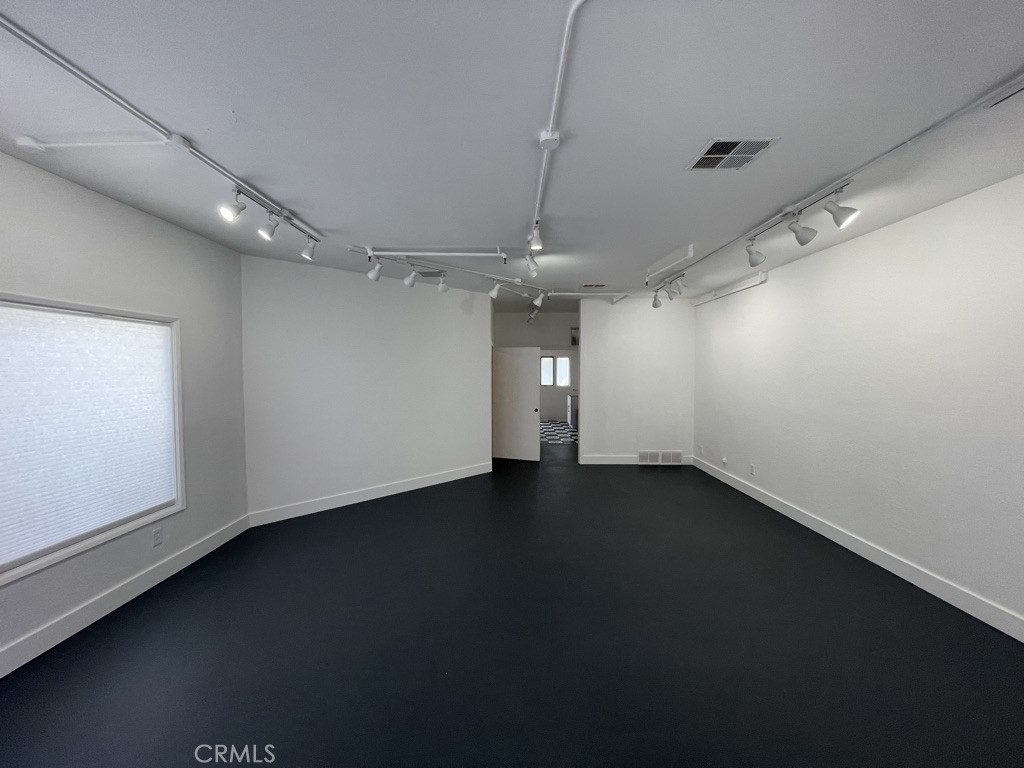
Empty room with dark flooring, track lighting, and a large window with blinds.
Vacant room with dark flooring, white walls, track lighting, and windows.
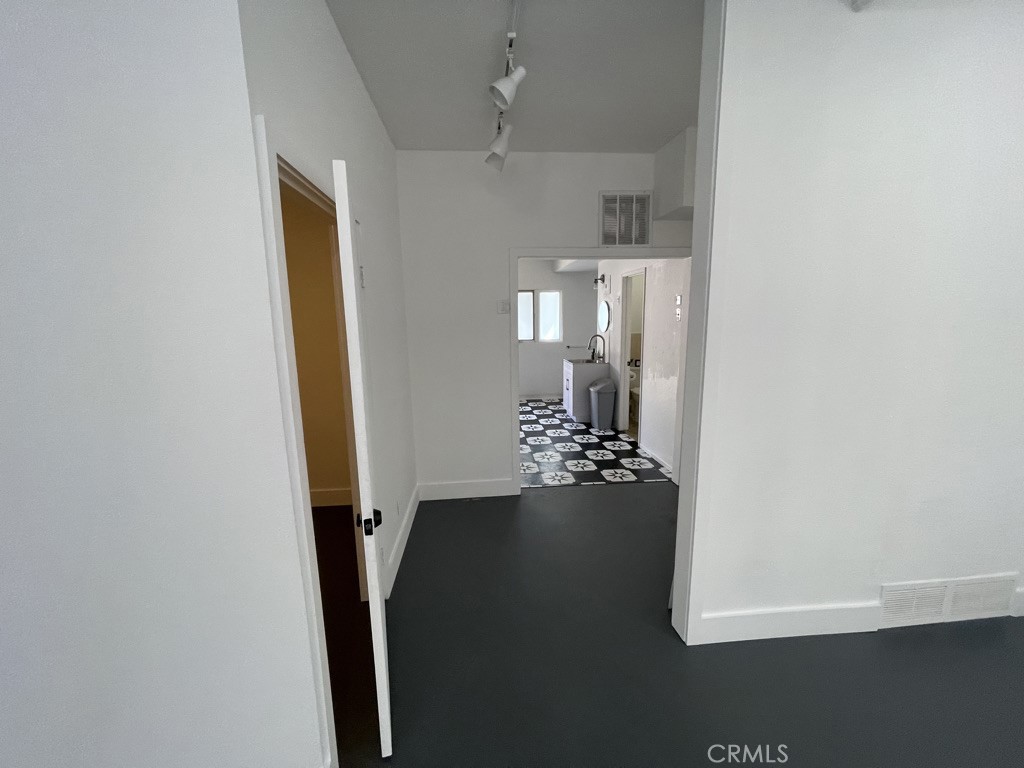
Mostly empty room with dark flooring, looking through a doorway into a patterned-tile kitchen.
Vacant interior room with dark flooring, track lights, and several windows.
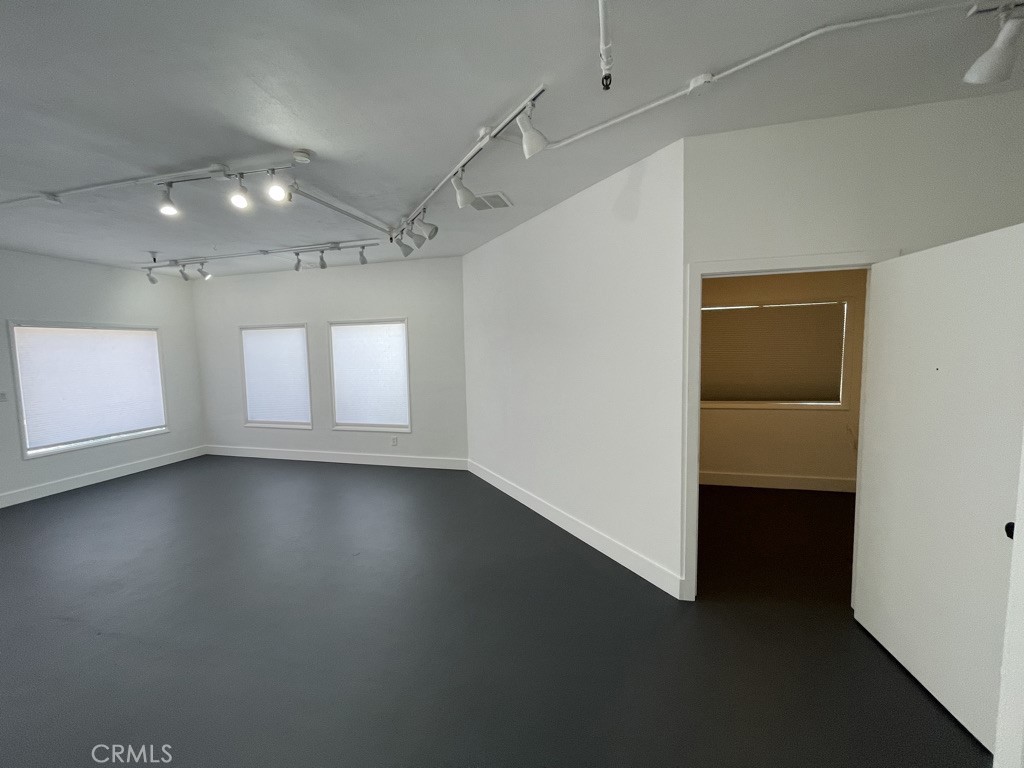
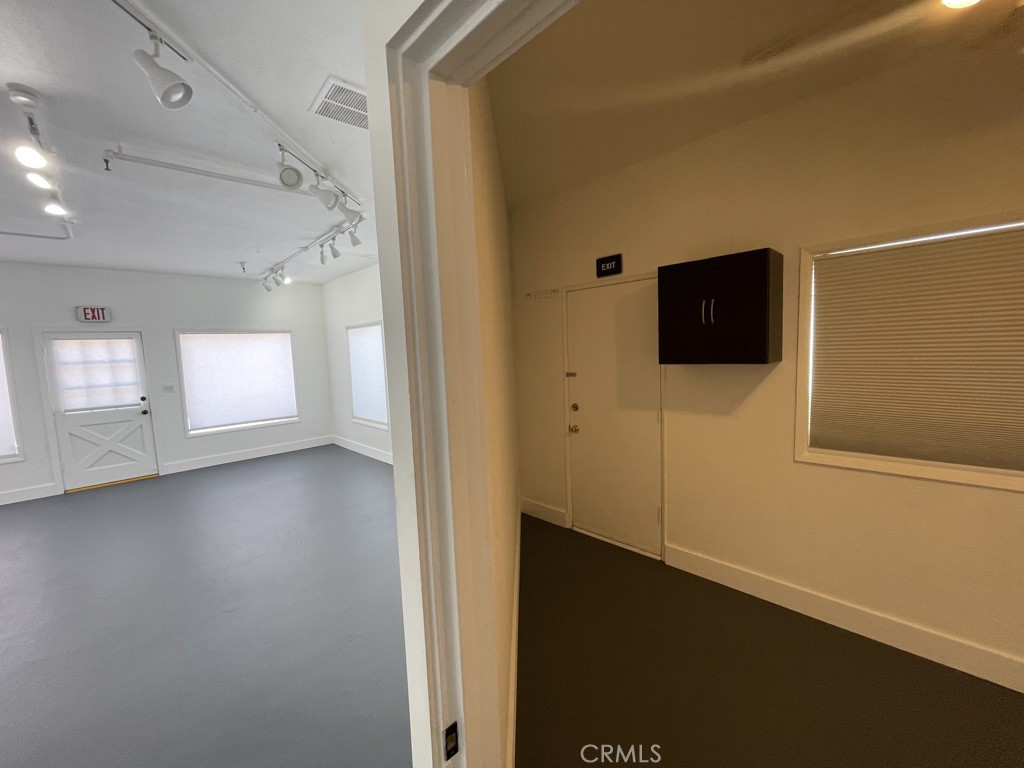
Vacant interior room with dark flooring, ceiling track lights, and an open doorway to a smaller room.
Vacant interior with adjoining rooms, gray flooring, ceiling track lights, and windows with blinds.
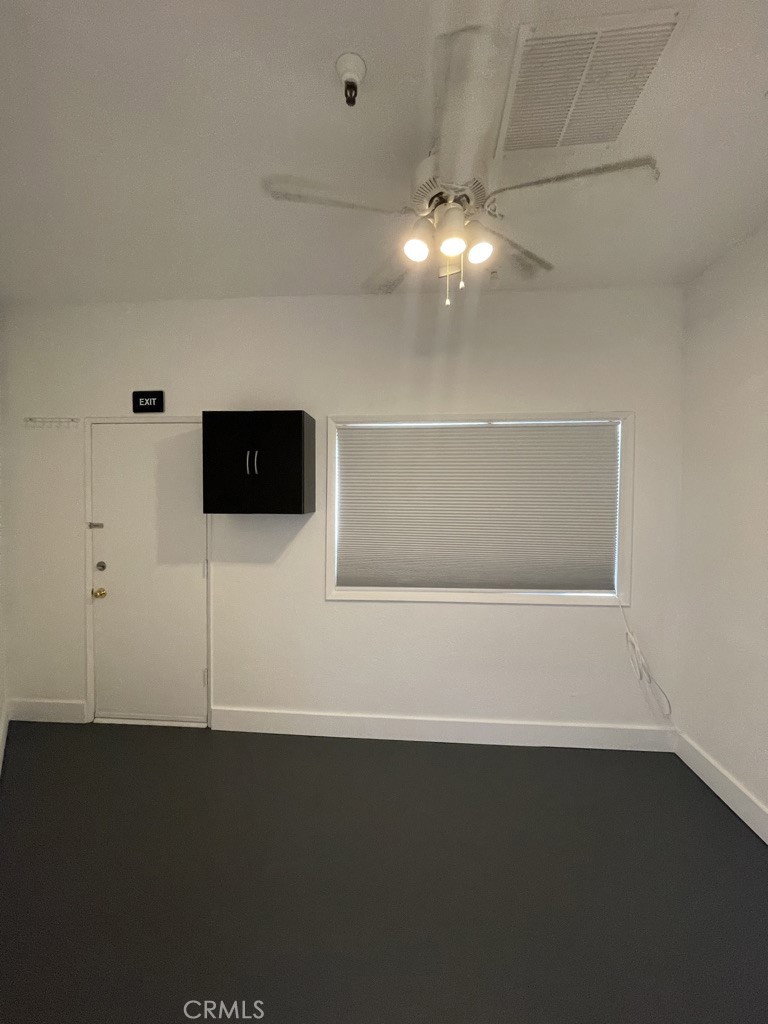
Empty room with dark flooring, closed window blinds, and a ceiling fan with lights.
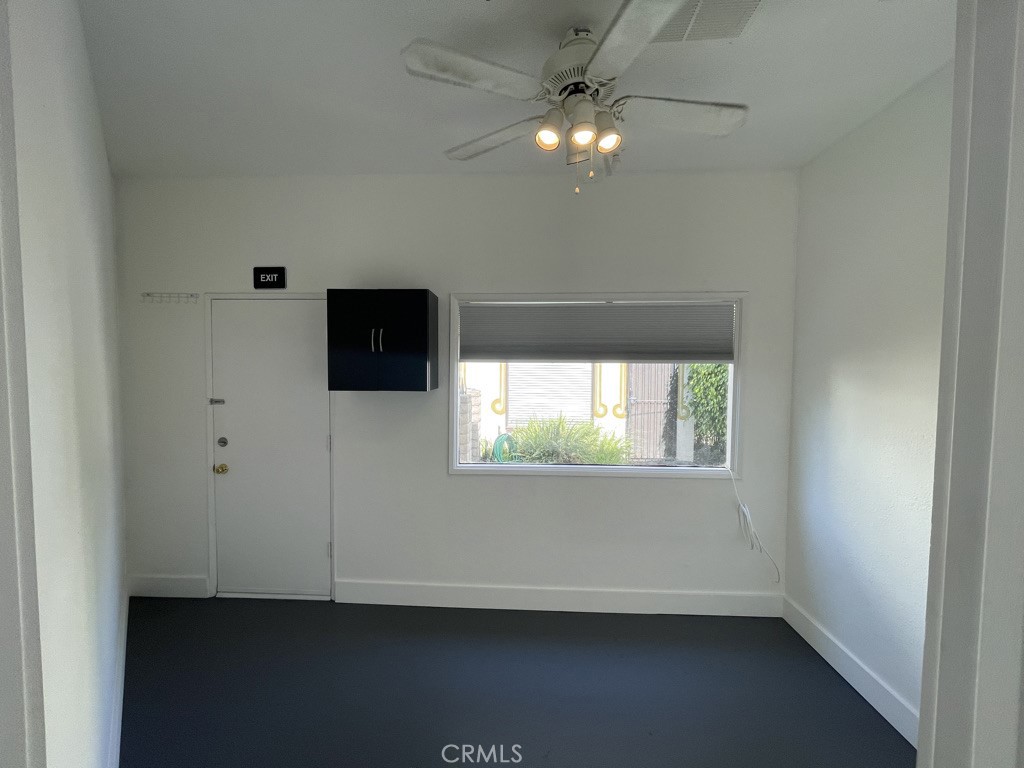
Empty room with dark flooring, a ceiling fan, and a window with a partially lowered blind.
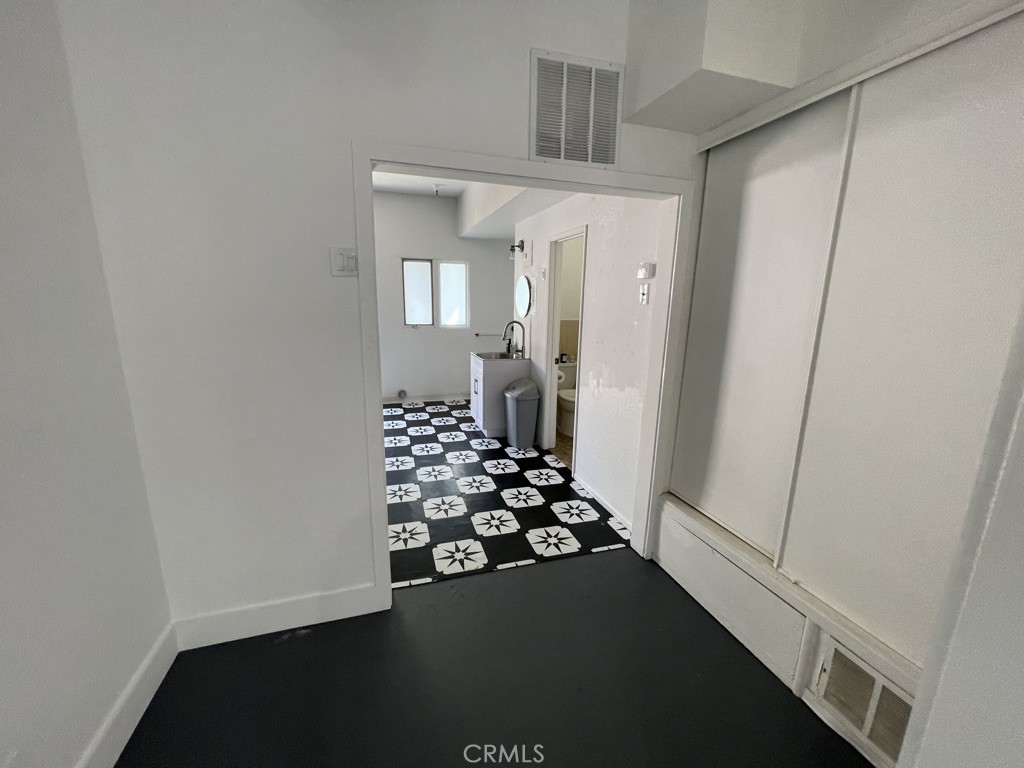
Interior doorway view of a tiled room with a sink, narrow windows, and a partially open bathroom door.
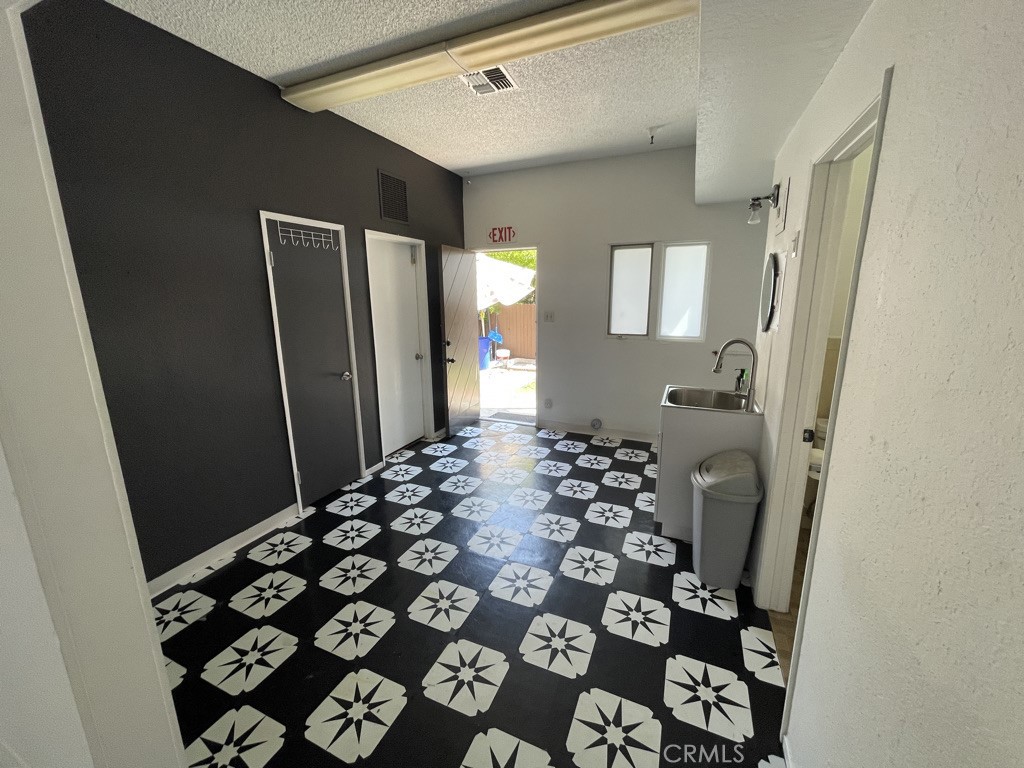
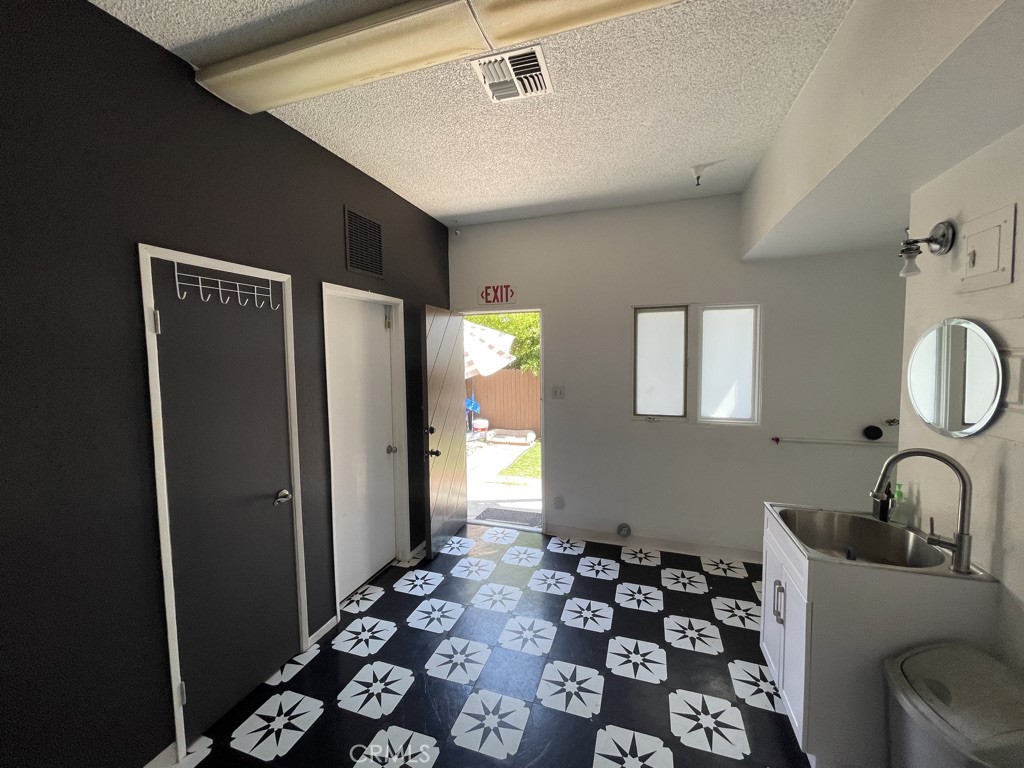
Utility room with star-patterned tile, a sink, and an open exterior door.
Bathroom or utility room with patterned tile floor, utility sink, and open exterior door.
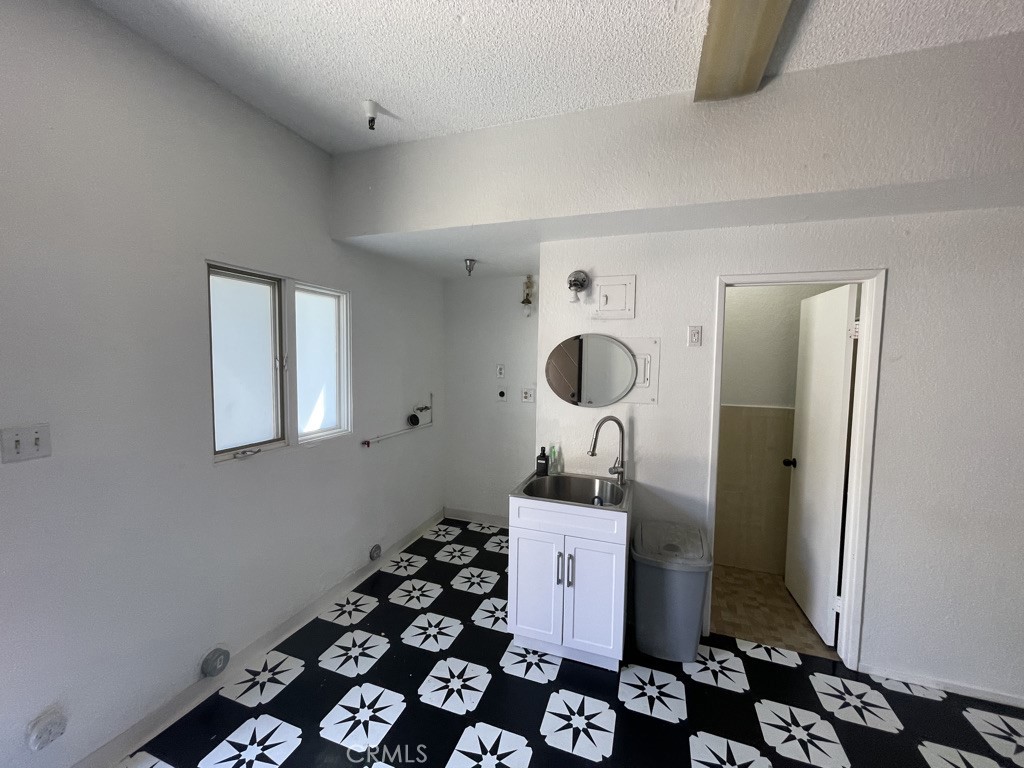
Laundry room with utility sink, washer hookups, and black-and-white geometric floor tiles.
Small kitchen with a stainless steel sink, star-patterned tile floor, and tall windows.
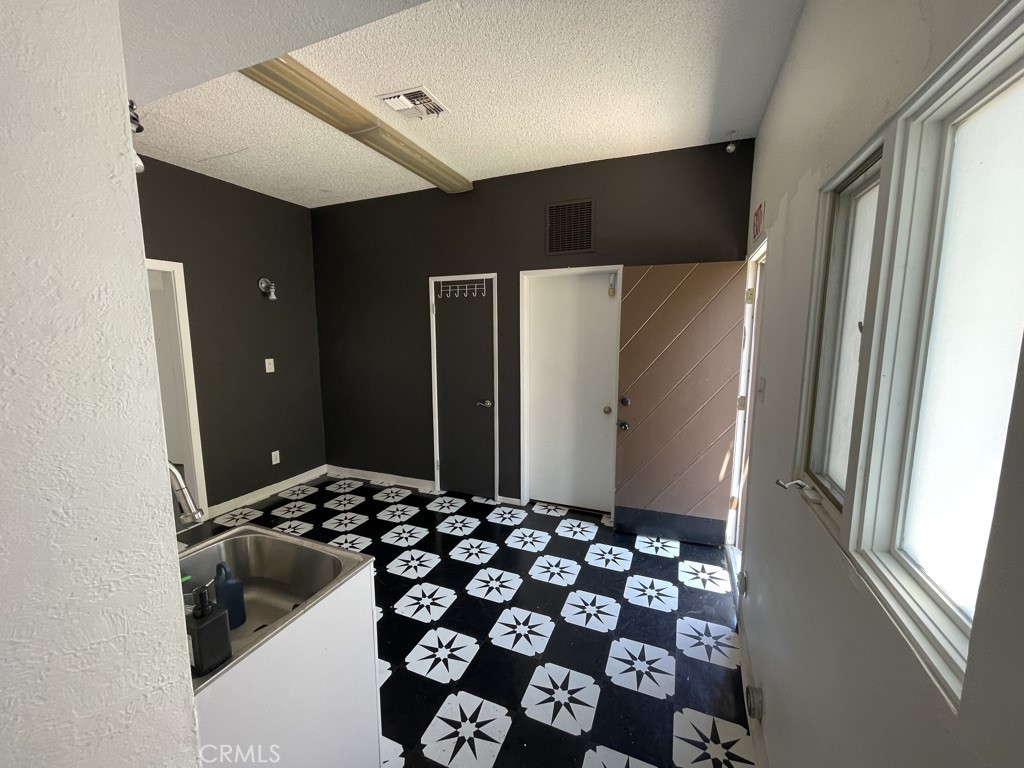
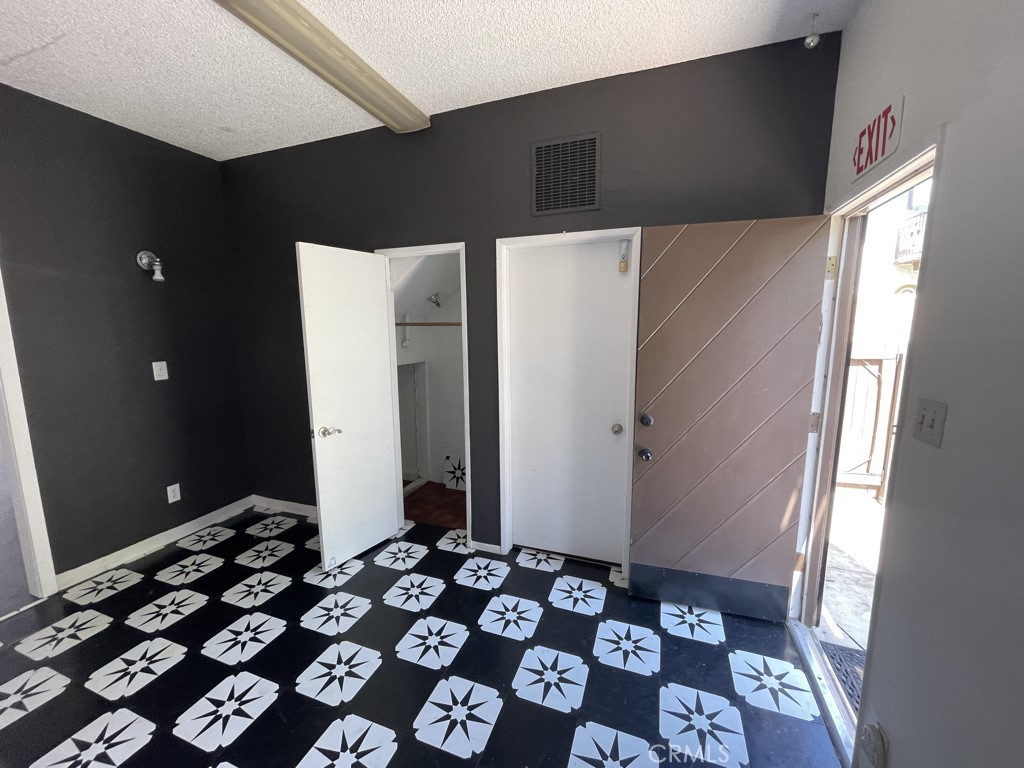
Entry area with geometric black-and-white tile flooring, dark walls, and an open exterior doorway.
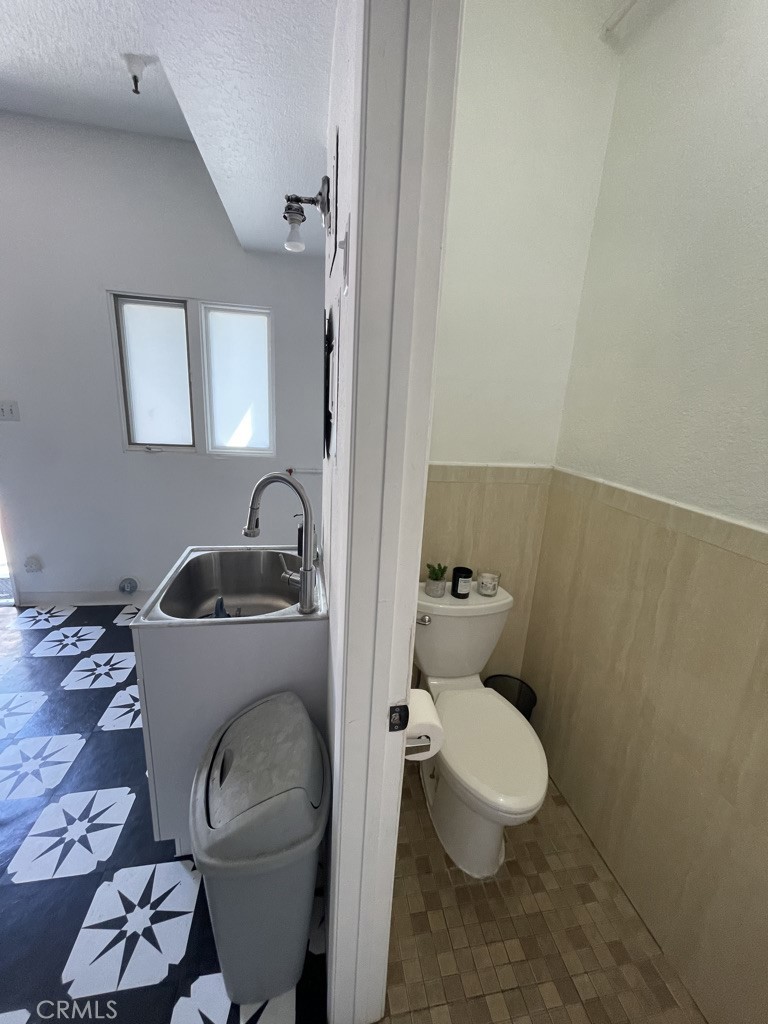
Bathroom with a white toilet beside a utility sink and bold black-and-white floor tiles.
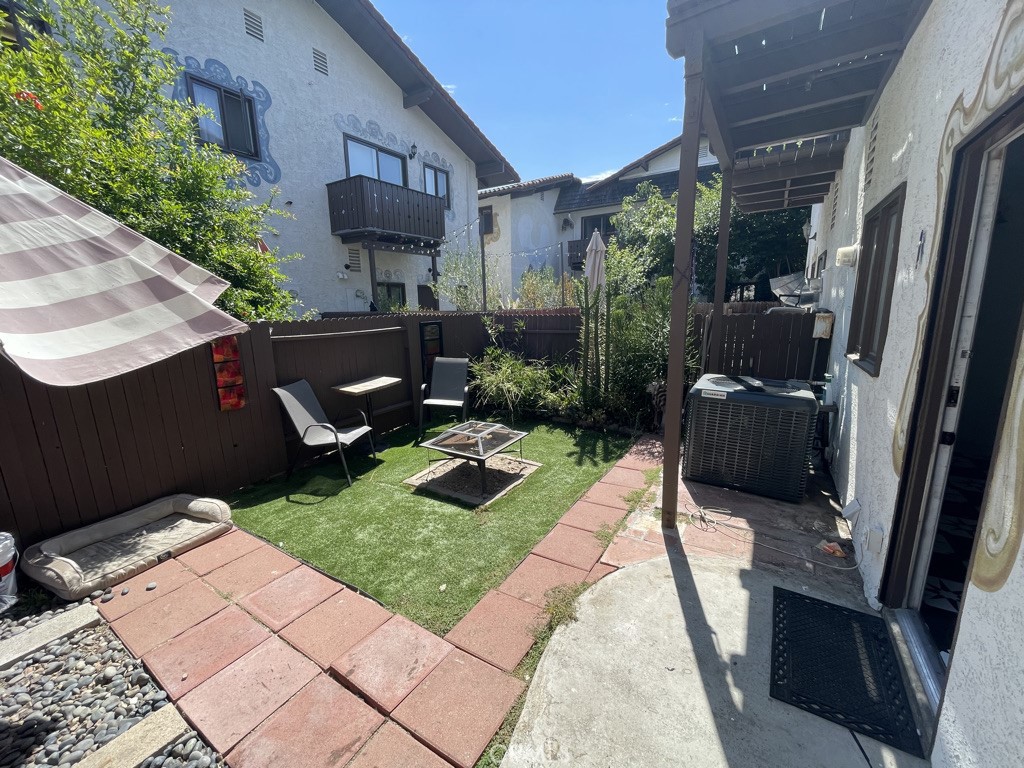
Private courtyard patio with artificial turf, red pavers, outdoor seating, and a striped shade umbrella.
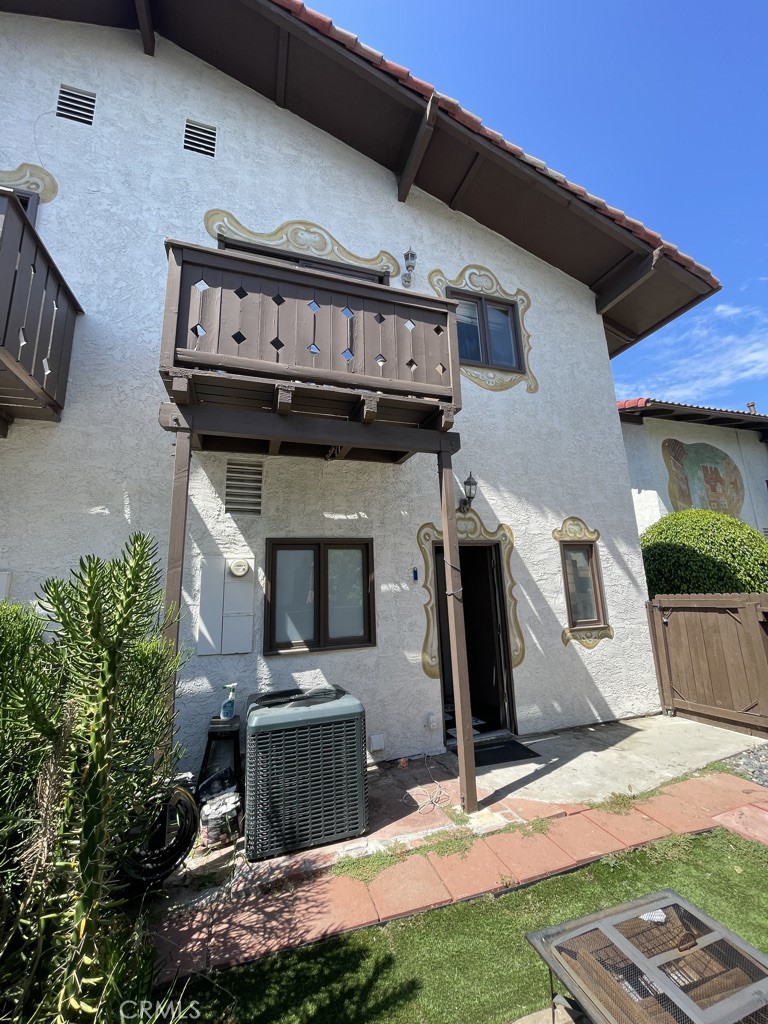
Two-story stucco residence with a dark wood balcony and decorative trim above the entrance.
White stucco home with ornate trim, an open front door, and the number 15.
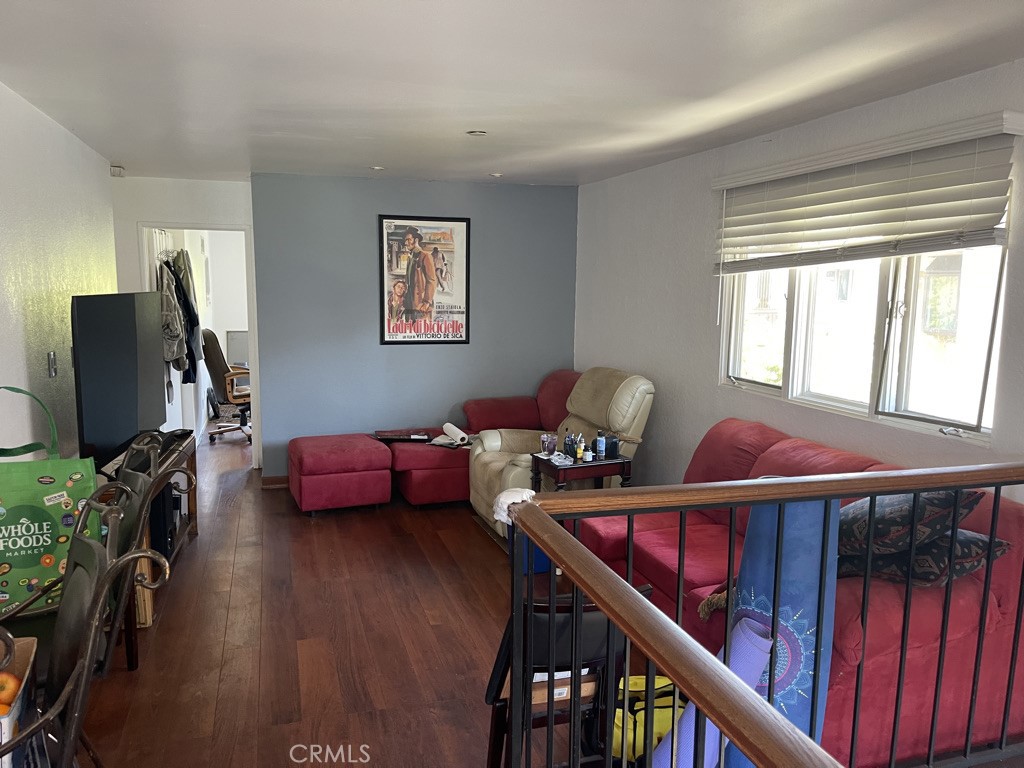
Living room with red sofas, a beige recliner, hardwood floors, and a railing in the foreground.
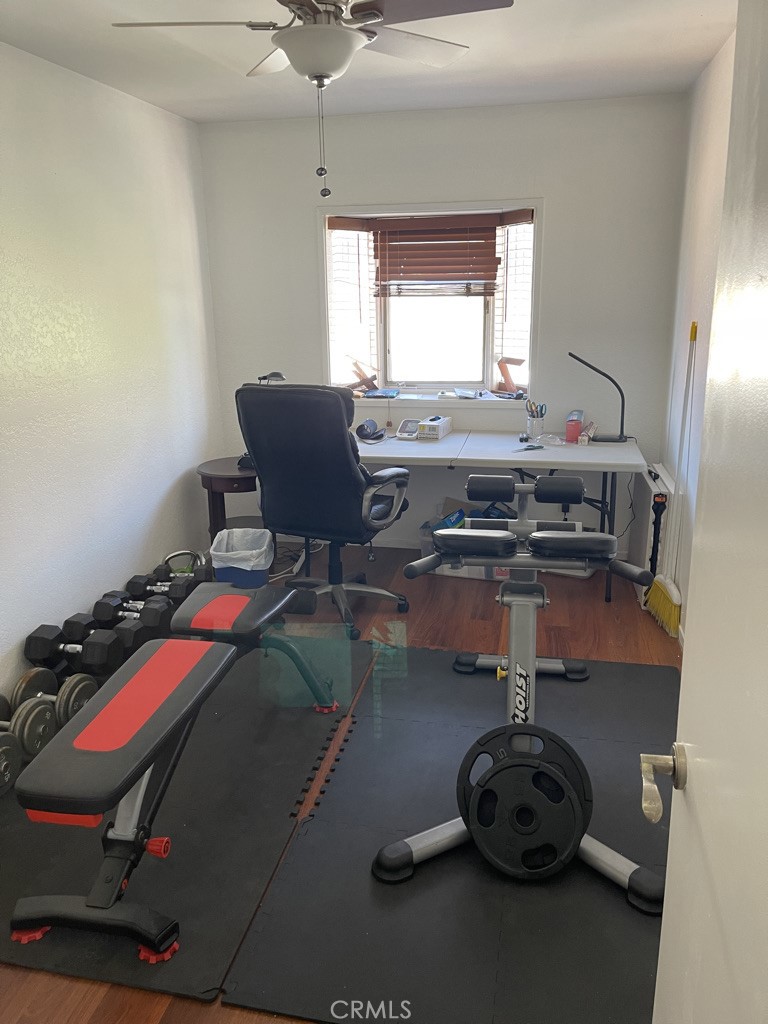
Home gym with weight benches, dumbbells, and a weight machine beneath a window.
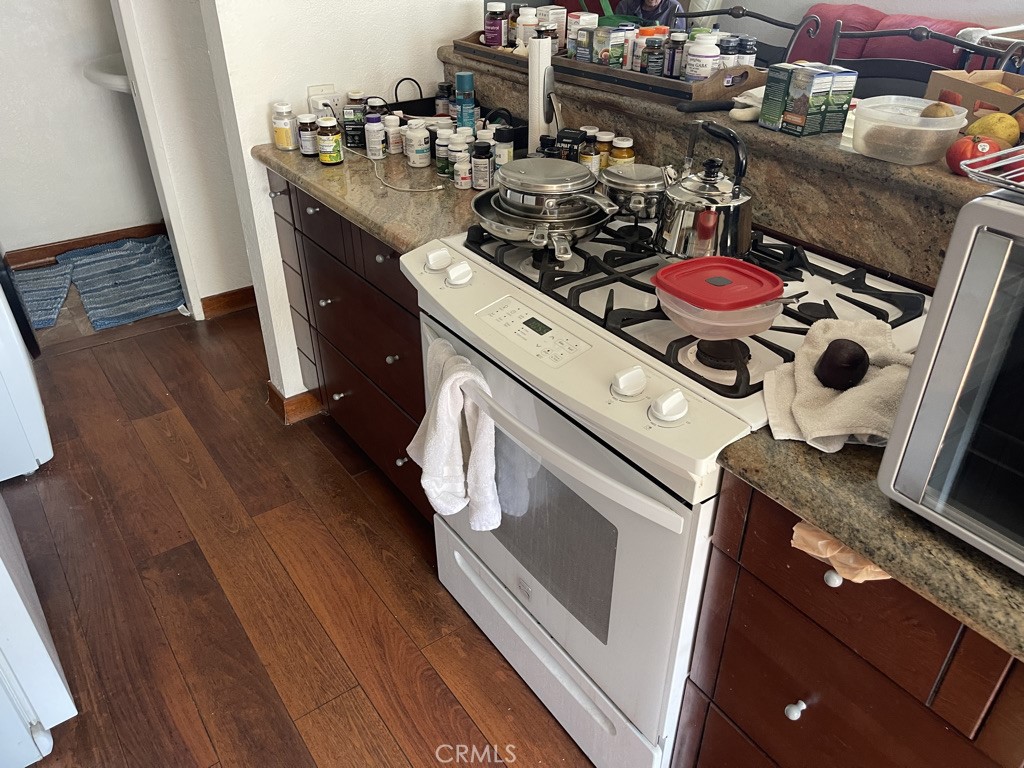
Kitchen with a gas range, crowded counters, dark wood cabinets, and plank flooring.
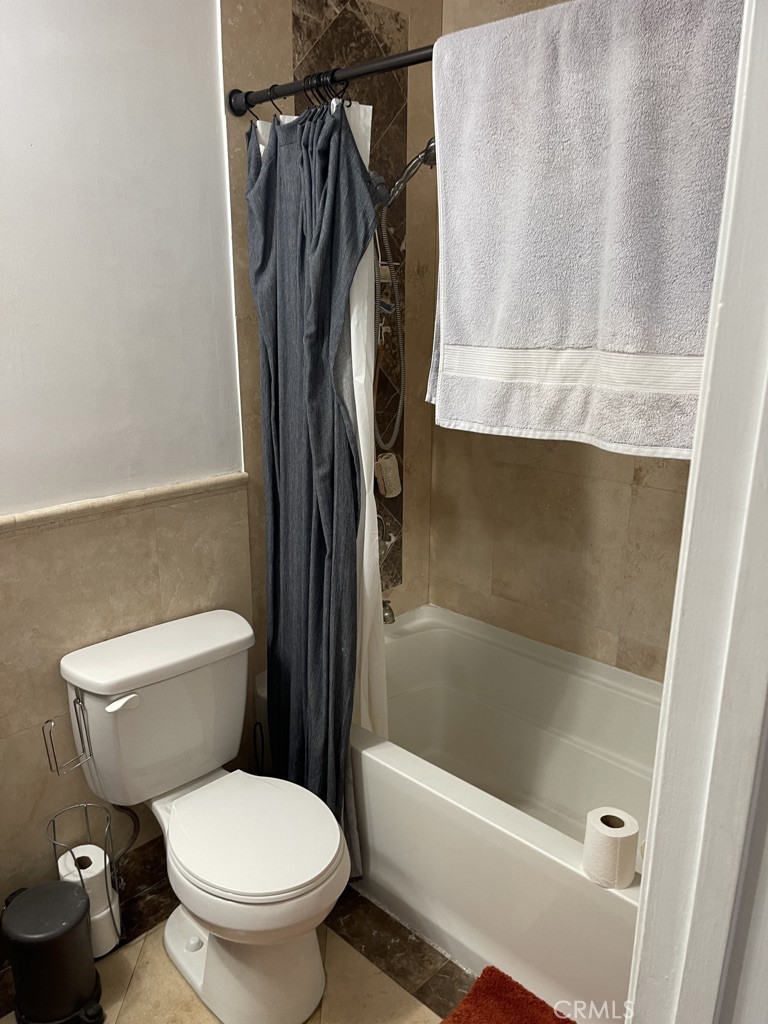
Bathroom with a white toilet beside a tiled bathtub and shower, with a dark curtain and white towel.
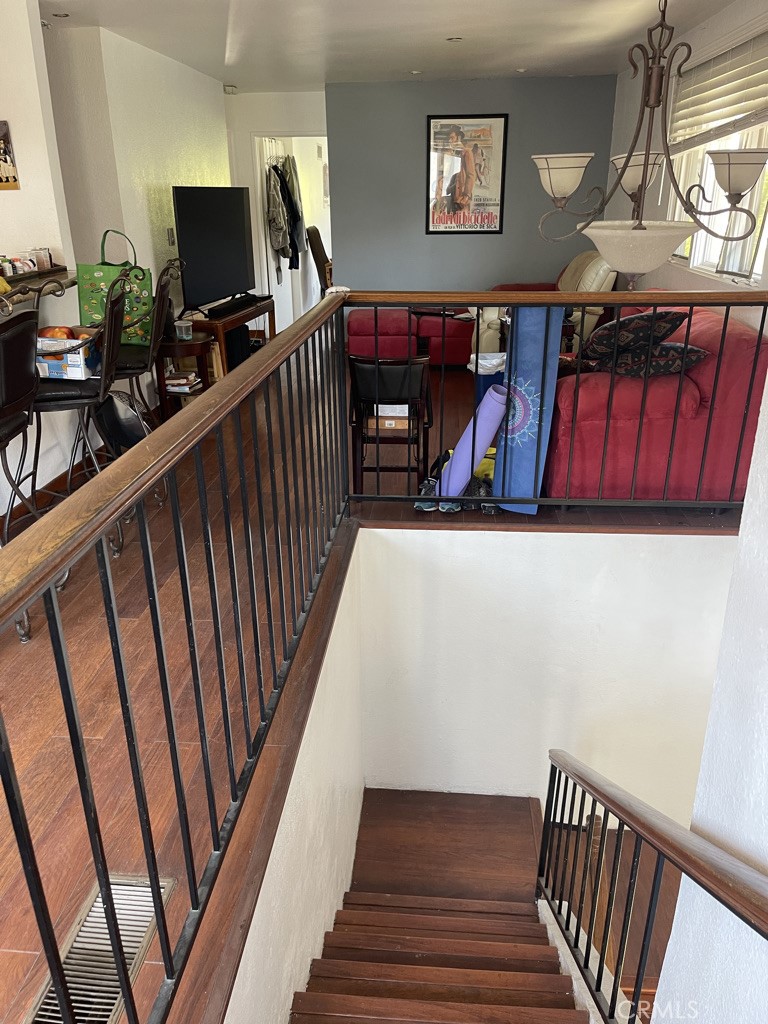
Wooden stairs lead to a loft living area with a red sectional sofa and black metal railing.
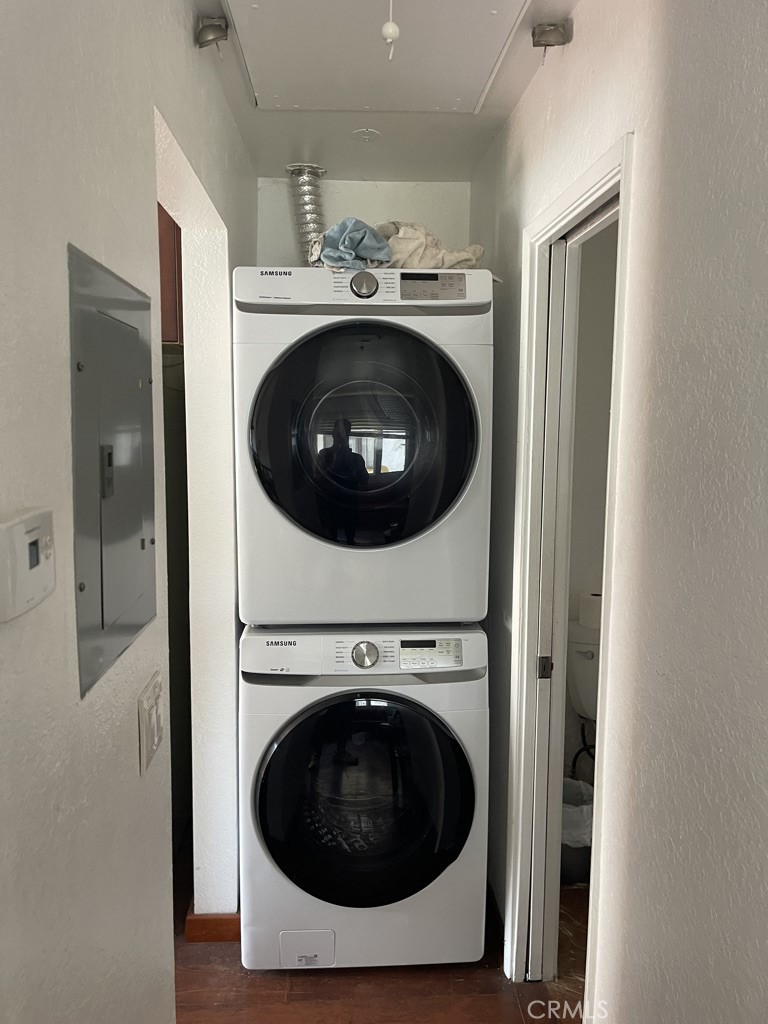
Stacked Samsung washer and dryer in a narrow laundry alcove beside an open bathroom doorway.
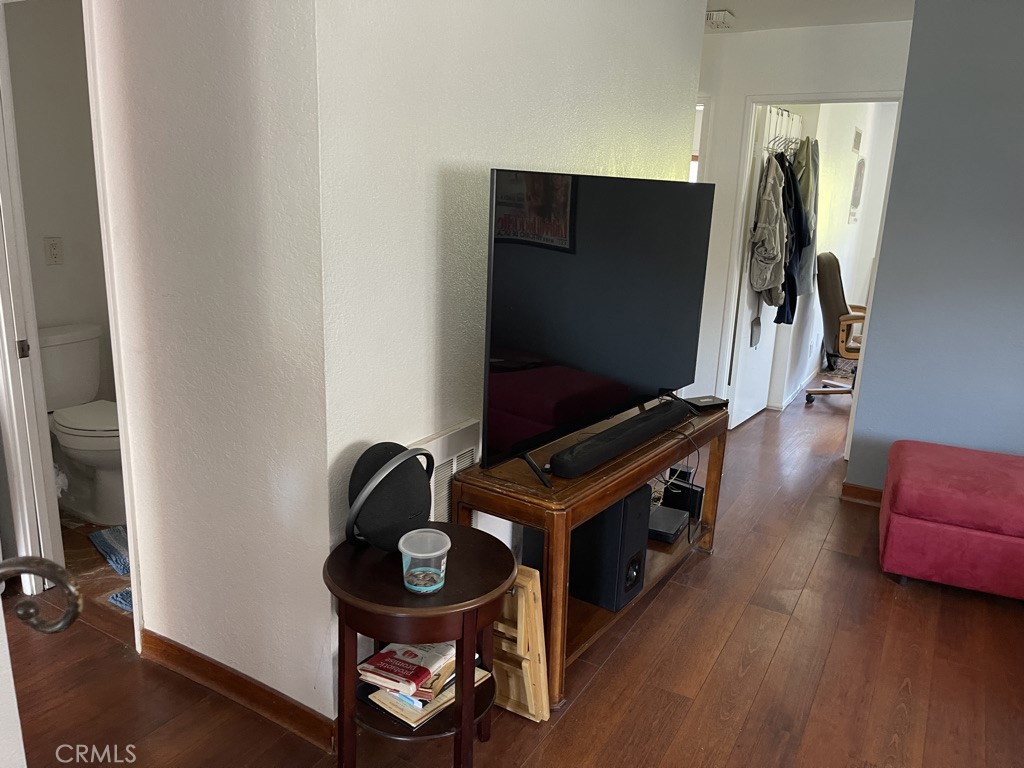
Living room with a large television, hardwood floors, and a red sofa.
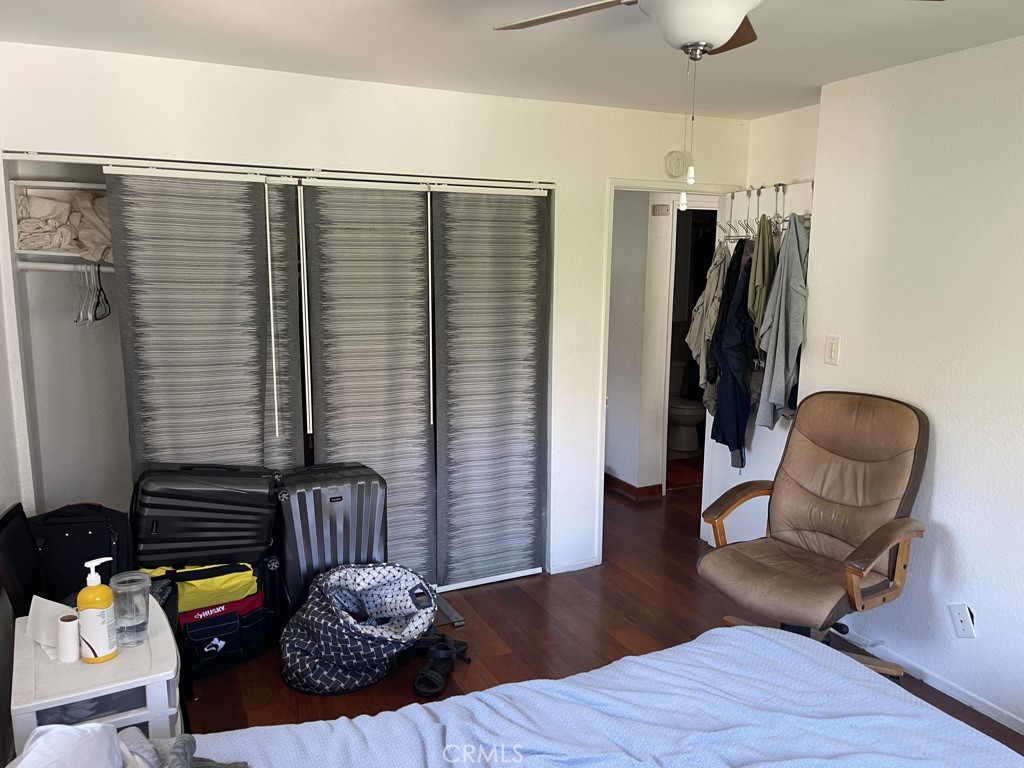
Bedroom with wide sliding closet doors, hardwood floors, and luggage beside a brown armchair.
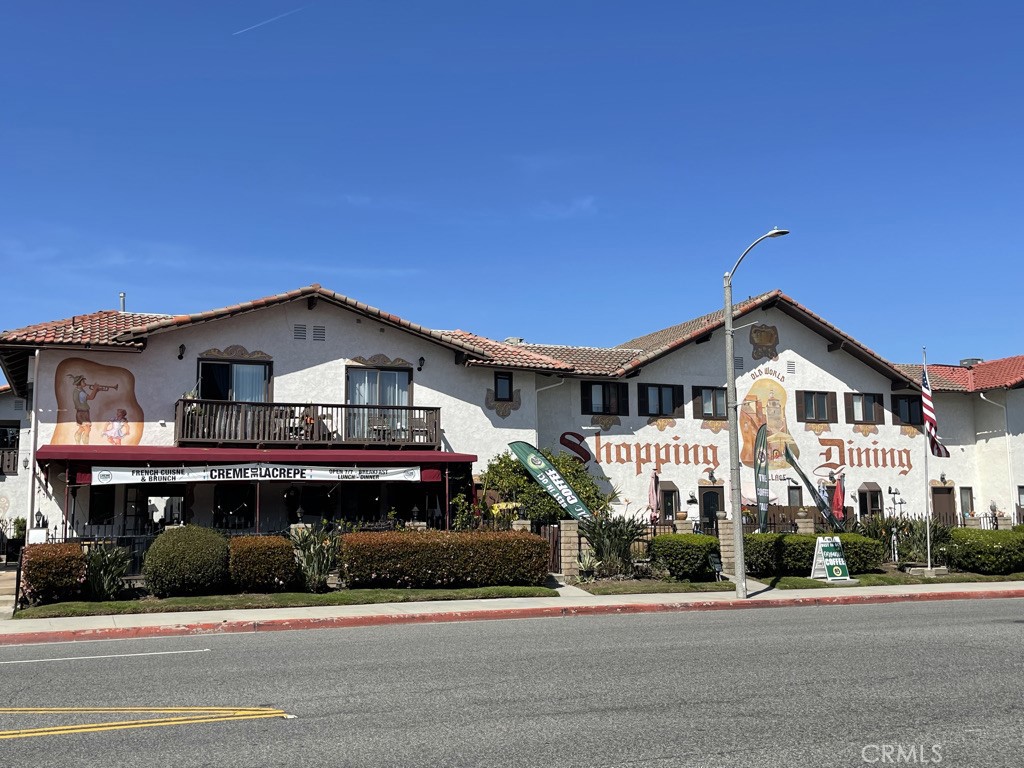
Two-story commercial building with restaurant storefronts, red tile roofs, and large Shopping and Dining murals.
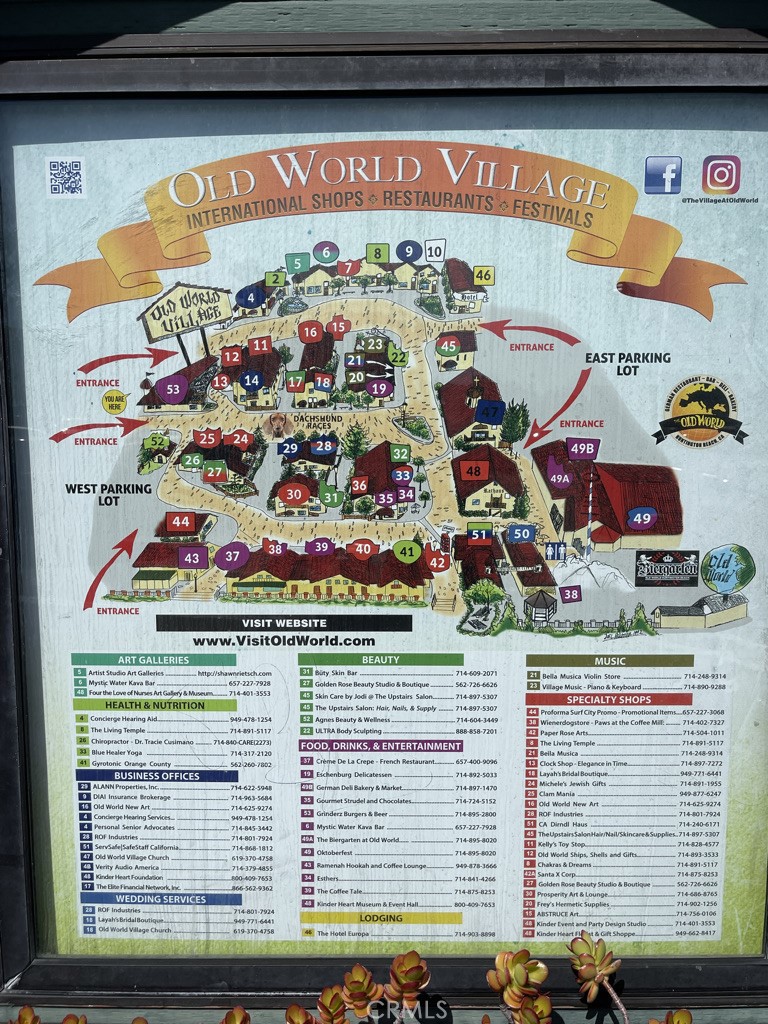
Old World Village directory map showing numbered businesses, entrances, and east and west parking lots.
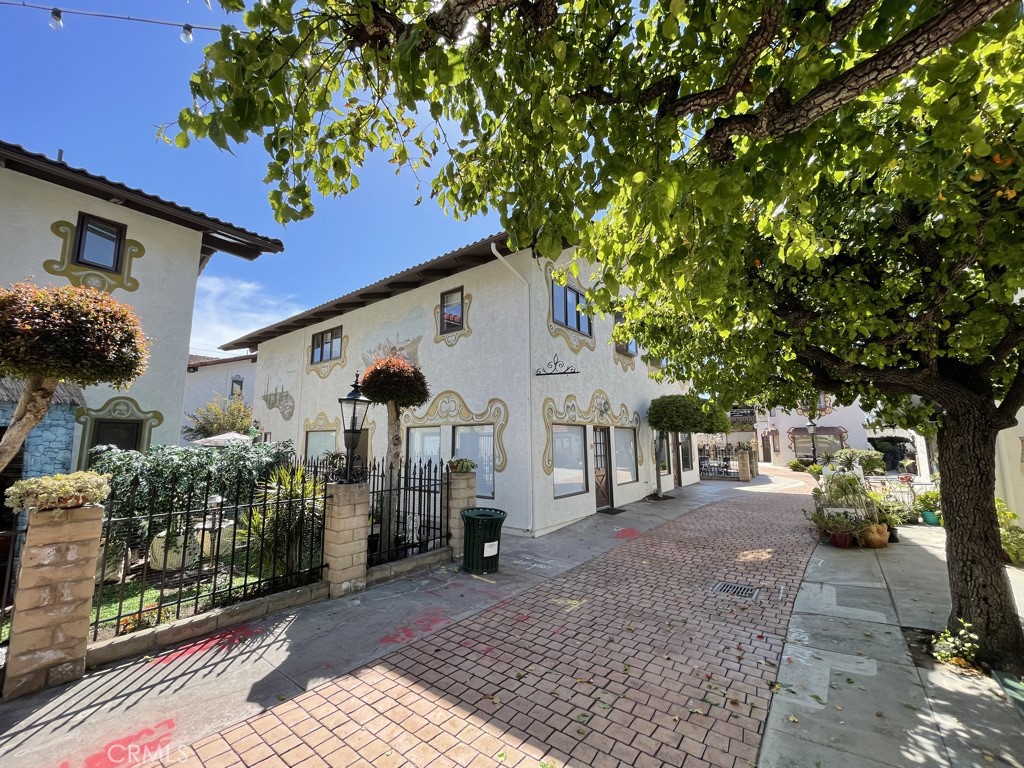
Stucco residential building lining a brick-paved courtyard beneath a large leafy tree.
Two-story stucco building with ornate trim, a gated garden, and a brick-paved walkway.
Two-story stucco residence with a small balcony, decorative wall murals, and a paved courtyard.
Ornate stucco storefront building with decorative window trim and sidewalk signs.
Two-story stucco residence with a red tile roof, decorative trim, and a small wooden balcony.
White stucco building with ornate gold-and-white trim around the windows and entry.
Old World Village sign with large teal lettering against a clear blue sky.
SEE ALL PHOTOS
Two-story white stucco building with ornate gold trim, shaded by trees beside a brick walkway.
Ornate stucco storefront with gold trim, open entrance, and upper windows.
Ornately trimmed white two-story storefront with a red tile roof and brick-paved frontage.
White stucco buildings with ornate trim and a brick walkway beneath mature shade trees.
Empty room with dark flooring, window blinds, and ceiling track lighting.
Vacant commercial interior with dark flooring, ceiling track lights, and windows along two walls.
Vacant room with dark flooring, ceiling track lights, and a large window.
Empty room with dark flooring, track lighting, and a large window with blinds.
Vacant room with dark flooring, white walls, track lighting, and windows.
Mostly empty room with dark flooring, looking through a doorway into a patterned-tile kitchen.
Vacant interior room with dark flooring, track lights, and several windows.
Vacant interior room with dark flooring, ceiling track lights, and an open doorway to a smaller room.
Vacant interior with adjoining rooms, gray flooring, ceiling track lights, and windows with blinds.
Empty room with dark flooring, closed window blinds, and a ceiling fan with lights.
Empty room with dark flooring, a ceiling fan, and a window with a partially lowered blind.
Interior doorway view of a tiled room with a sink, narrow windows, and a partially open bathroom door.
Utility room with star-patterned tile, a sink, and an open exterior door.
Bathroom or utility room with patterned tile floor, utility sink, and open exterior door.
Laundry room with utility sink, washer hookups, and black-and-white geometric floor tiles.
Small kitchen with a stainless steel sink, star-patterned tile floor, and tall windows.
Entry area with geometric black-and-white tile flooring, dark walls, and an open exterior doorway.
Bathroom with a white toilet beside a utility sink and bold black-and-white floor tiles.
Private courtyard patio with artificial turf, red pavers, outdoor seating, and a striped shade umbrella.
Two-story stucco residence with a dark wood balcony and decorative trim above the entrance.
White stucco home with ornate trim, an open front door, and the number 15.
Living room with red sofas, a beige recliner, hardwood floors, and a railing in the foreground.
Home gym with weight benches, dumbbells, and a weight machine beneath a window.
Kitchen with a gas range, crowded counters, dark wood cabinets, and plank flooring.
Bathroom with a white toilet beside a tiled bathtub and shower, with a dark curtain and white towel.
Wooden stairs lead to a loft living area with a red sectional sofa and black metal railing.
Stacked Samsung washer and dryer in a narrow laundry alcove beside an open bathroom doorway.
Living room with a large television, hardwood floors, and a red sofa.
Bedroom with wide sliding closet doors, hardwood floors, and luggage beside a brown armchair.
Two-story commercial building with restaurant storefronts, red tile roofs, and large Shopping and Dining murals.
Old World Village directory map showing numbered businesses, entrances, and east and west parking lots.
Stucco residential building lining a brick-paved courtyard beneath a large leafy tree.
Two-story stucco building with ornate trim, a gated garden, and a brick-paved walkway.
Two-story stucco residence with a small balcony, decorative wall murals, and a paved courtyard.
Ornate stucco storefront building with decorative window trim and sidewalk signs.
Two-story stucco residence with a red tile roof, decorative trim, and a small wooden balcony.
White stucco building with ornate gold-and-white trim around the windows and entry.
Old World Village sign with large teal lettering against a clear blue sky.
Sold

7561 Center Avenue 15

7561 Center Avenue 15, Huntington Beach, CA 92647

$825,000
A Rare Opportunity to Own a Mixed-Use Commercial/Residential Unit in the Historic Old-World Village in Huntington Beach "Home to Orange County's Famous Octoberfest".
This Mixed-Use Property is Located Across the Street from Bella Terra Mall, Costco, 24-Hr Fitness, Restaurants, Entertainments, Vans Skate Park, Golden West College with Great Access to 405 and 22 Freeways. This Mixed-Use Community Features the Famous Oktoberfest Restaurant that hosts Oktoberfest Celebrations Every Year. Throughout the Year the Village also Host Dog Races, Car Shows, Farmers Market, Craft Marketplace Events, etc. This is a True Mixed-Use Unit Where You Can Grow Your Business and Live at the Same Place, It is Also a Great Income/Investment Property. This Complex is NOT Leased Land, it is a Fee Simple Estate Meaning You Own the Land as Well. Currently the Commercial Unit downstairs is Vacant (similar units are renting up to $2500 a month) This Commercial Level is Full of So Many Business Opportunities with 2-Seperated Offices, 1 Bath w/Shower and a Front Entry Room. This Unit also has 3-Exit Doors and a Back Patio. The Upstairs Residential Tenant Pays $2500 Per Month and is on a Month-to-Month Lease (and would like to stay). The Upstairs Residential unit is a 2-Bedroom 1 1/2 baths with a Balcony. These Units are Remodeled and Very Well Maintained and Very Rarely Come on the Market and Will Not Last.

2
beds

3
baths

1,800 Sq.Ft. LIVING AREA

1,307 Sq.Ft. lot

Jerry Del Mauro

Jerry Del Mauro

Features & Amenities

Interior

  • total bedrooms2
  • Total bathrooms3
  • full bathroom1
  • three quarter bathroom1
  • half bathroom1
  • Laundry room Electric Dryer Hookup, Gas Dryer Hookup, Inside, See Remarks, Stacked
  • Flooring Concrete, Laminate
  • Fireplace None
  • APPLIANCES Dishwasher, Gas Oven, Gas Range, Gas Water Heater
  • other interior Features Balcony, Ceiling Fan(s), Granite Counters, Track Lighting

Area & Lot

  • Status Sold
  • Date Sold August 23, 2023
  • Living Area1,800 Sq.Ft.
  • Lot Area1,307 Sq.Ft.
  • MLS® IDOC23140634
  • TypeResidential
  • YEAR BUILT1977
  • NeighborhoodHuntington Beach
  • Architecture StylesCustom
  • View DescriptionNeighborhood
  • School DistrictHuntington Beach Union High

Exterior

  • STORIES2
  • Garage Space1.0
  • water SourcePublic
  • utilitiesElectricity Connected, Natural Gas Connected, Sewer Connected, Water Connected
  • PoolNone
  • lot features0-1 Unit/Acre, Back Yard, Near Public Transit
  • parkingDoor-Single, Garage, Private
  • HEAT TYPECentral, Forced Air, Natural Gas
  • AIR CONDITIONINGCentral Air
  • sewerPublic Sewer
  • Disability FeaturesNone
  • HOA AmenitiesCall for Rules, Trash

Financial

  • Sales Price$825,000
  • HOA $268/mo

Huntington Beach

Explore

Work With Us

Experience premier service at an unbeatable value. Our '1% Listing Broker' team combines industry expertise with exceptional dedication to help you achieve your real estate goals seamlessly.

Follow Me on Instagram