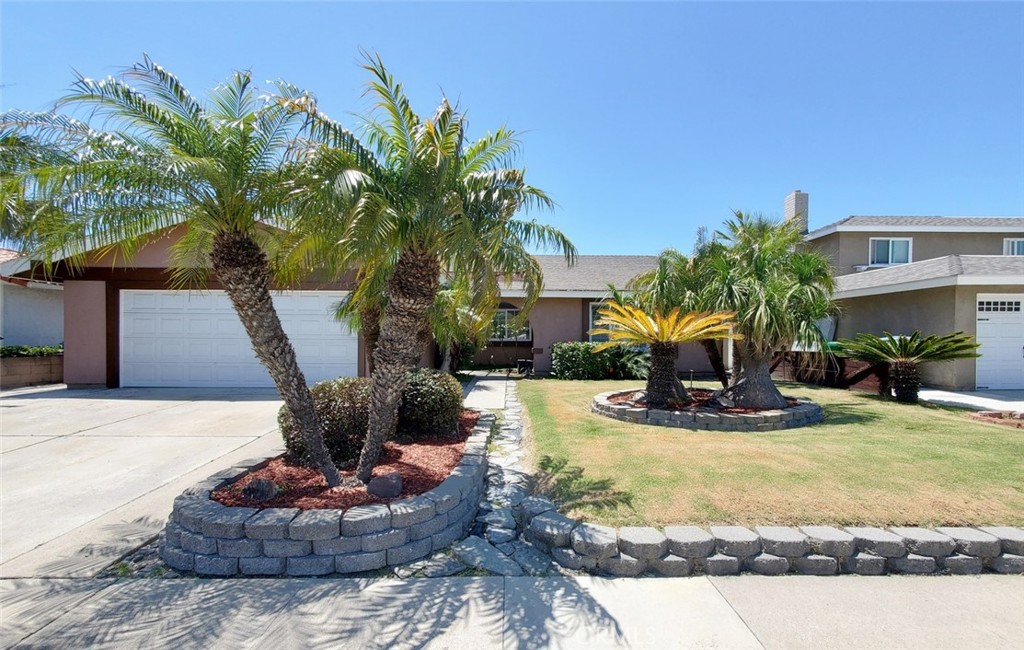
Home exterior with a wide driveway, two-car garage, and palm trees in raised stone planters.
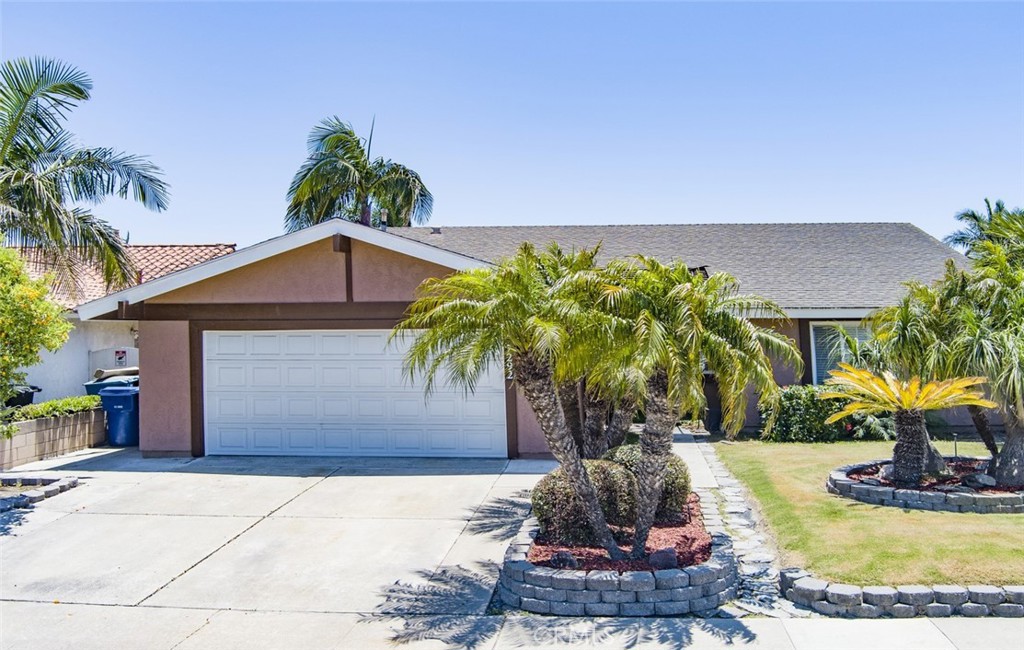
Single-story home with a two-car garage, wide driveway, and palm trees in the front yard.
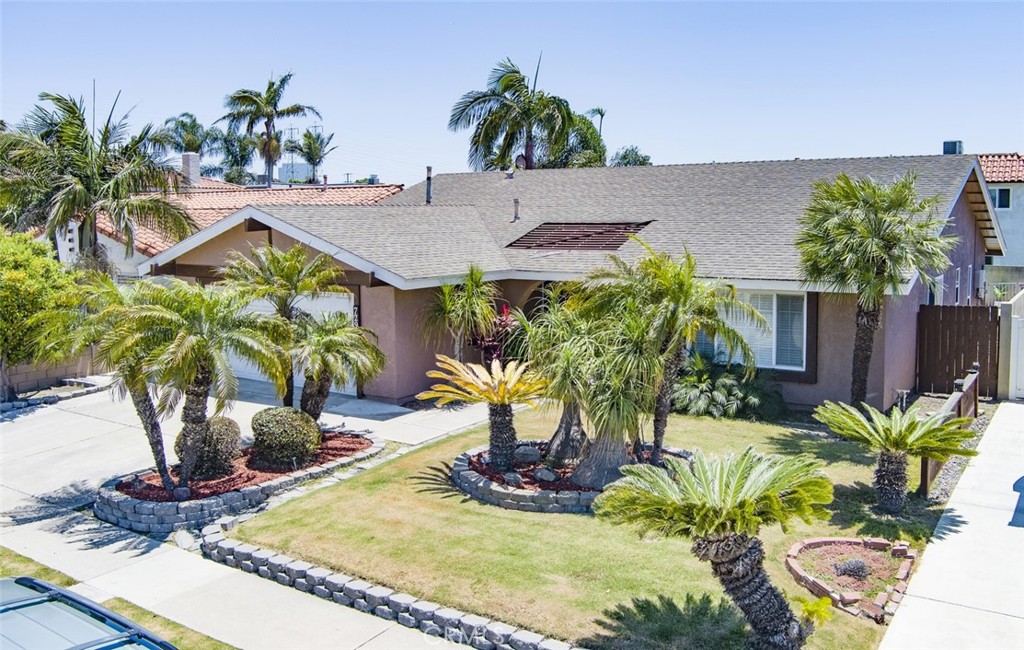
Single-story home with a gray roof, palm-lined landscaped front yard, and wide driveway.
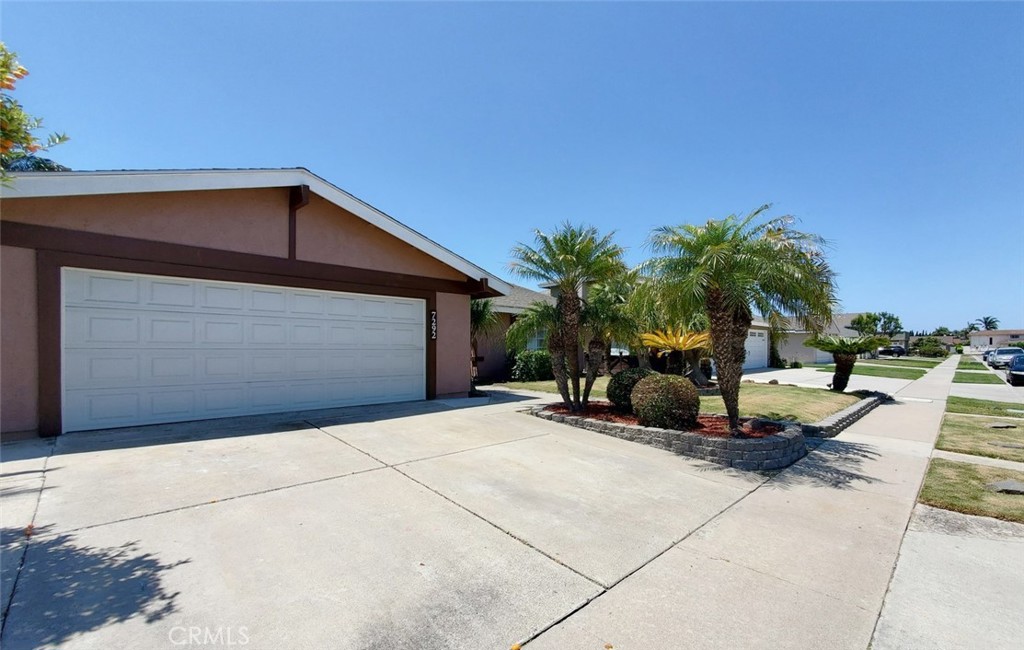
Single-story home with a wide double garage, concrete driveway, and palm trees in the front garden.
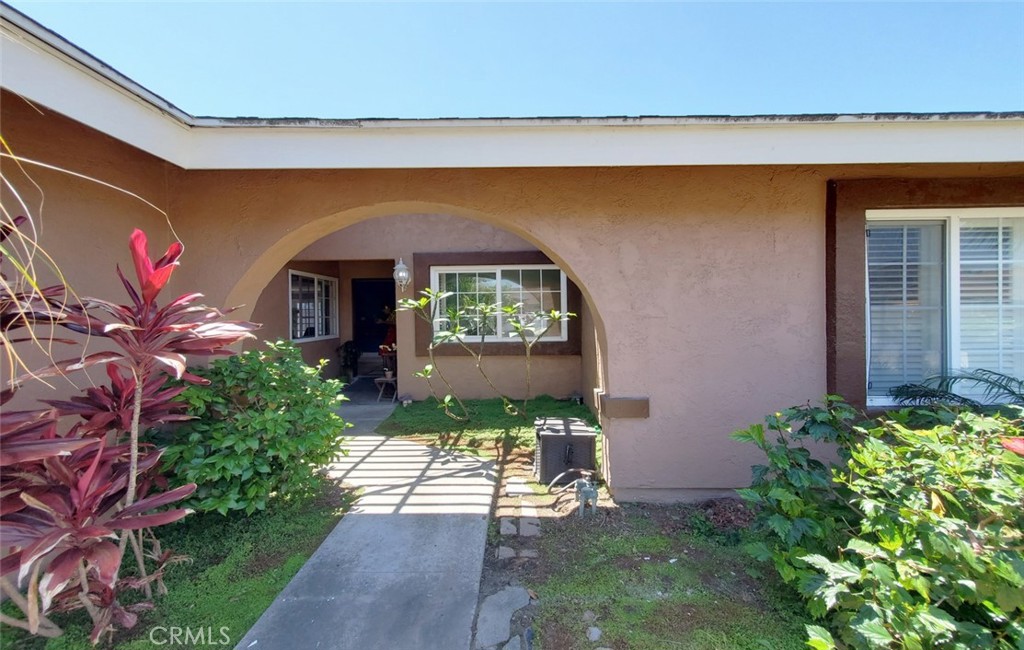
Home entrance with a broad stucco arch, covered walkway, concrete path, and lush landscaping.
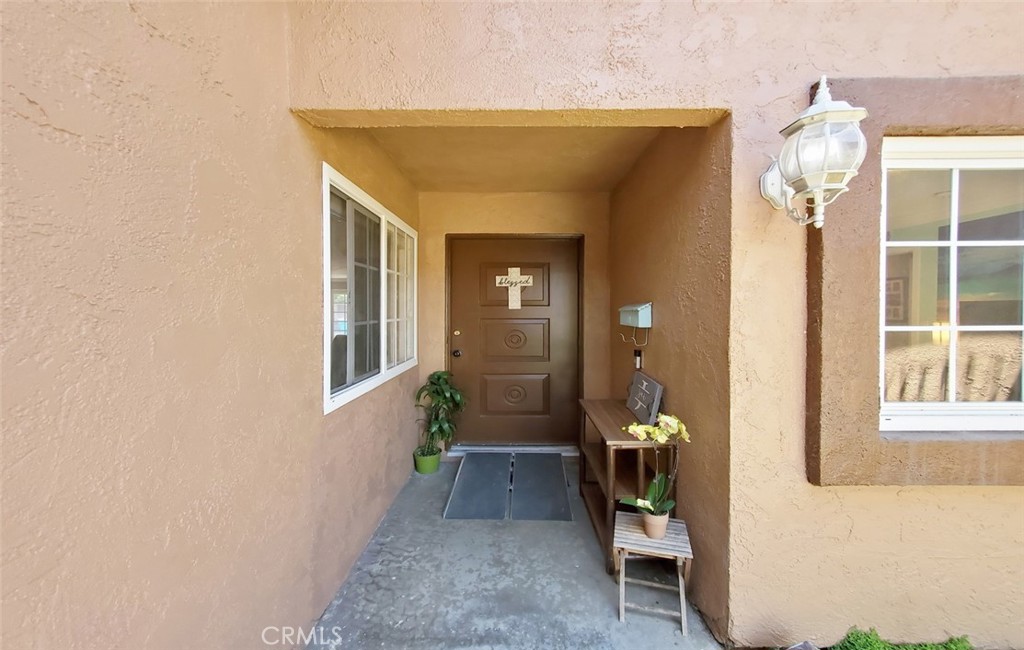
Recessed front entry with a brown paneled door, side windows, and potted plants.
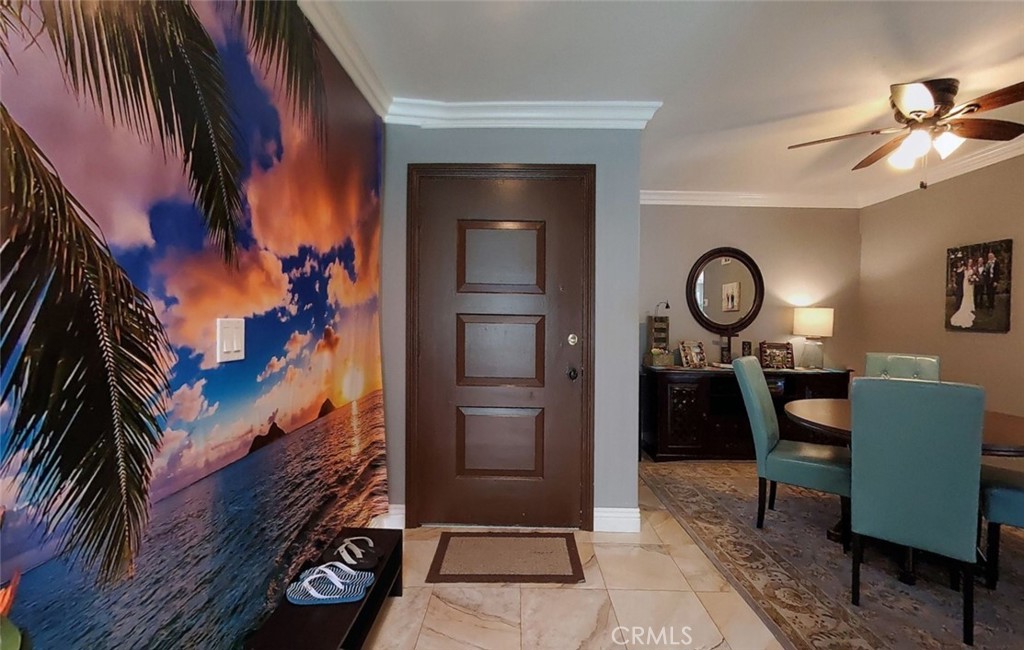
Entryway with a dark paneled door beside a tropical sunset mural and a furnished dining area.
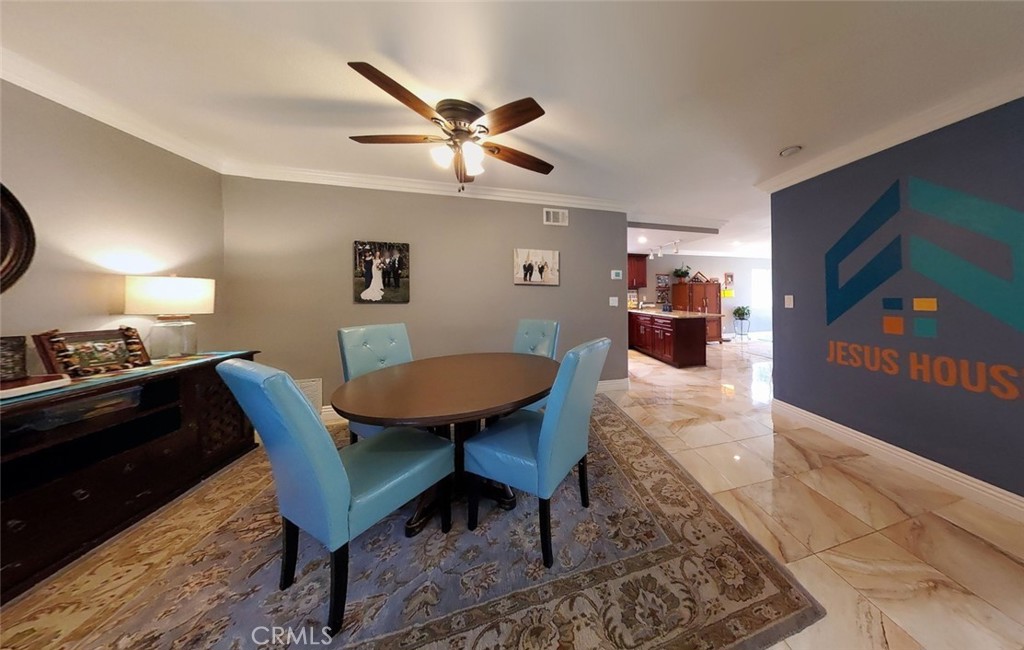
Dining area with blue chairs around a round table, opening to a kitchen beside a JESUS HOUSE wall graphic.
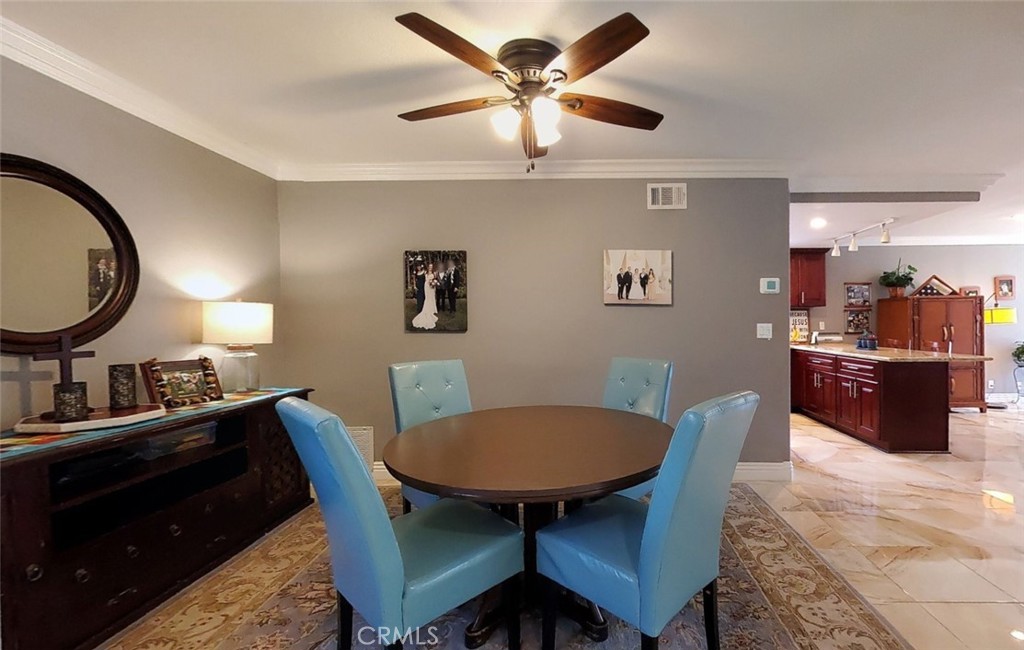
Dining room with a round table, blue chairs, and an adjoining kitchen.
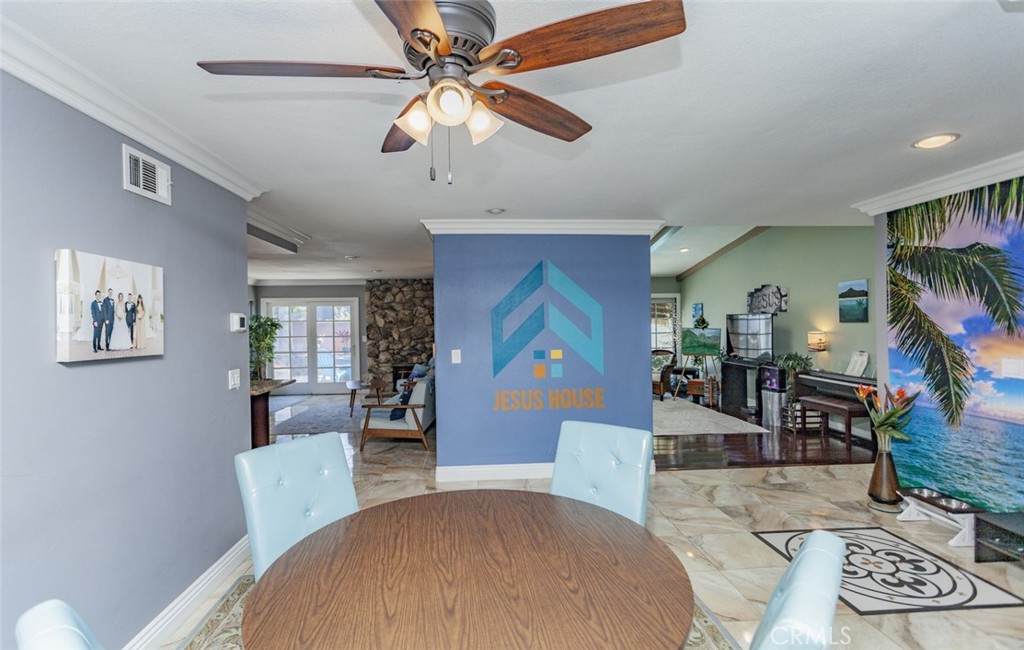
Dining area with round wood table, ceiling fan, and blue wall marked Jesus House.
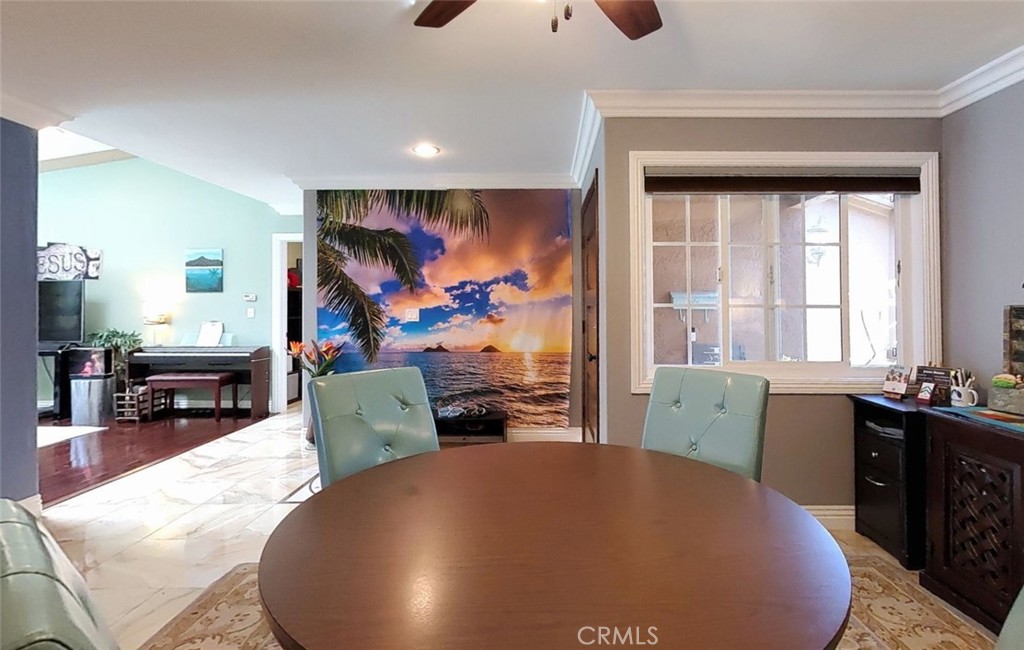
Dining room with a round wooden table, pale blue chairs, and a tropical sunset mural.
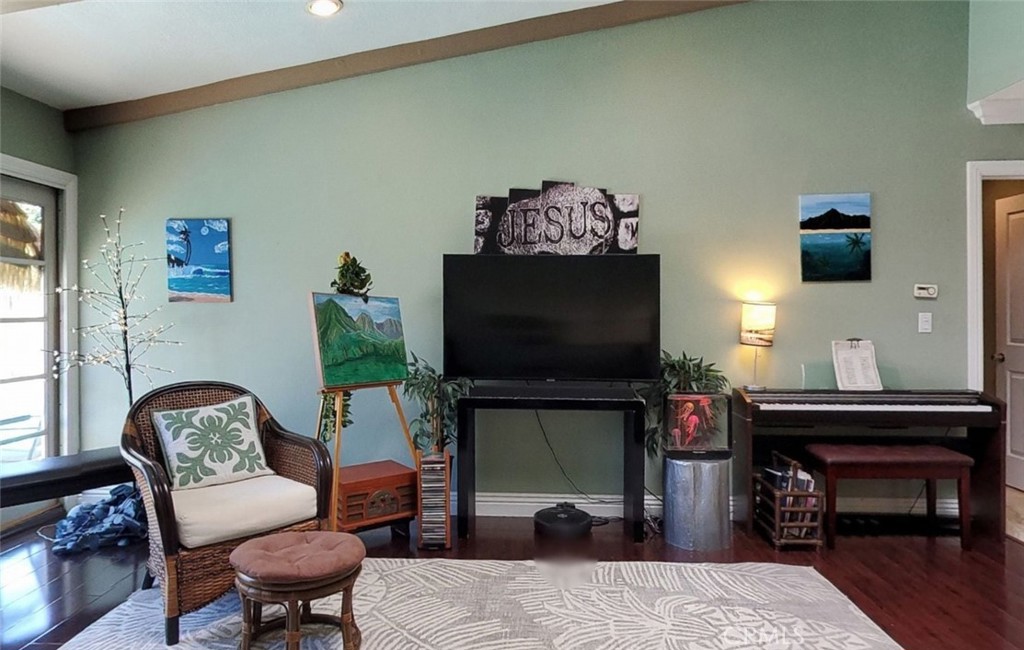
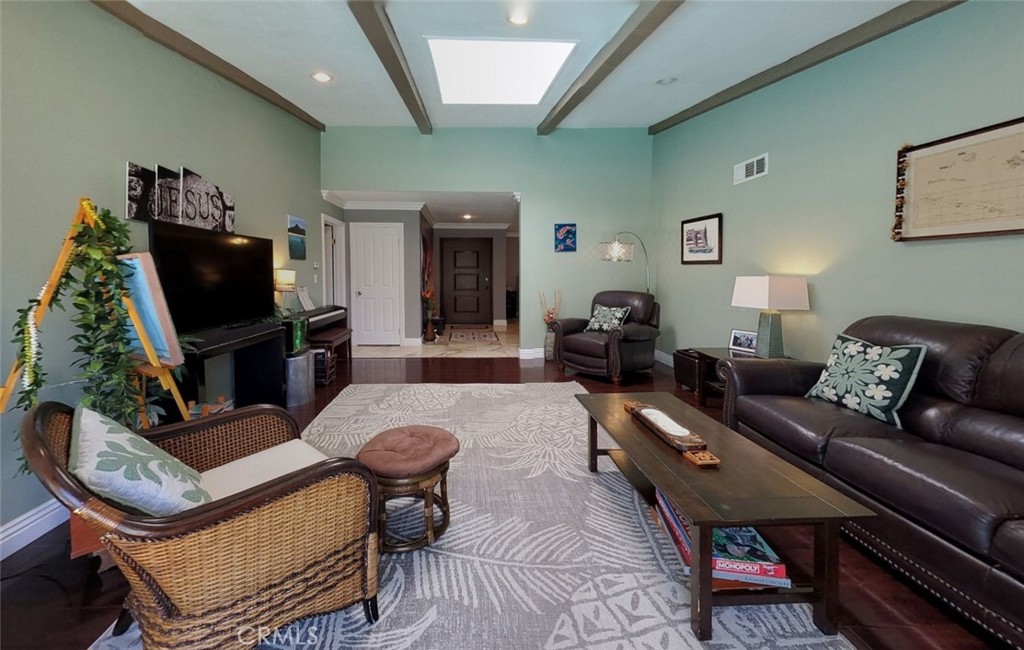
Living room with a large television, wicker chair, digital piano, and patterned rug.
Furnished living room with exposed ceiling beams, a large skylight, and dark leather seating.
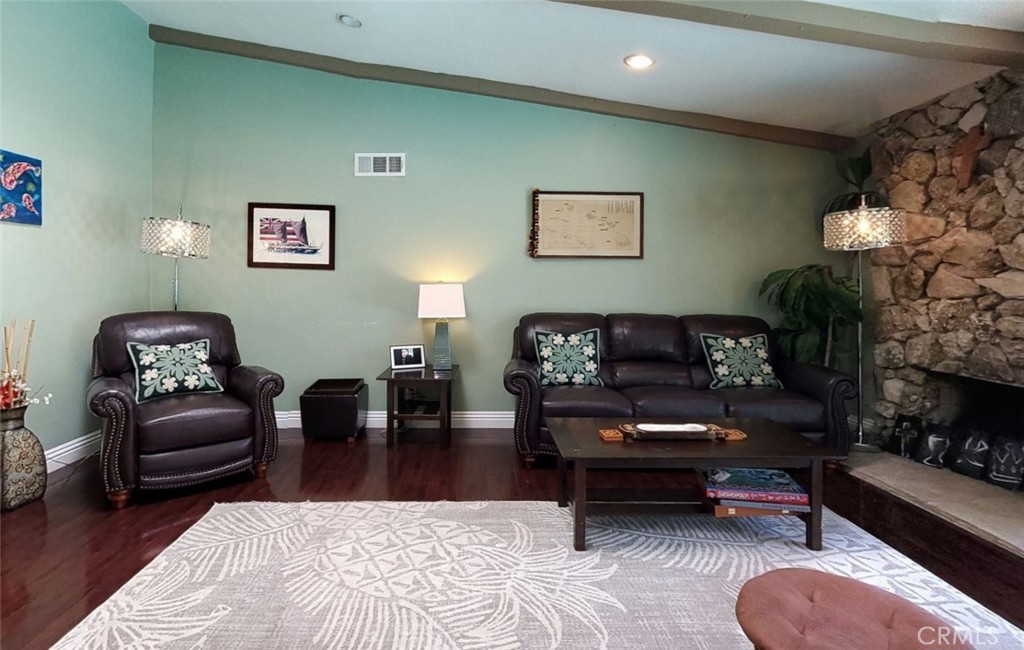
Living room with leather seating, a stone fireplace, and a pale patterned rug.
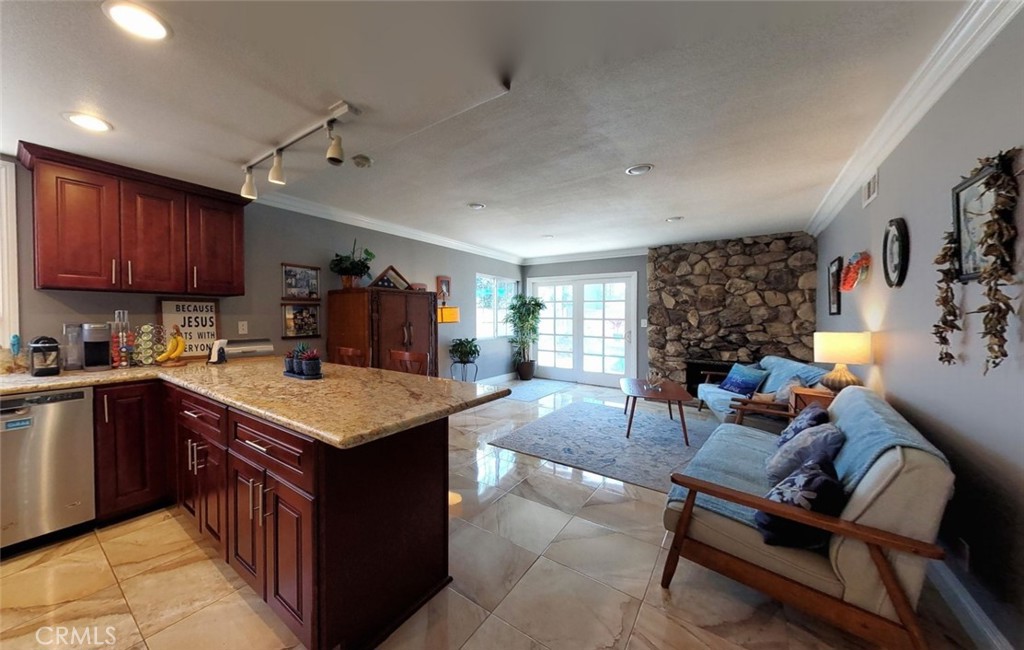
Open-plan kitchen and living room with a granite island and stone fireplace.
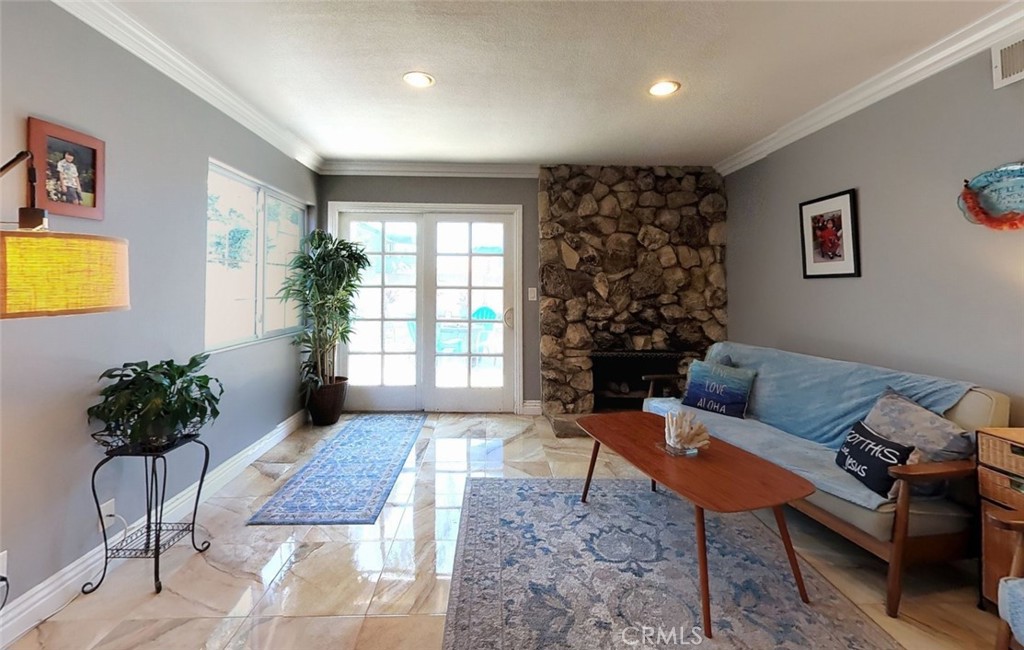
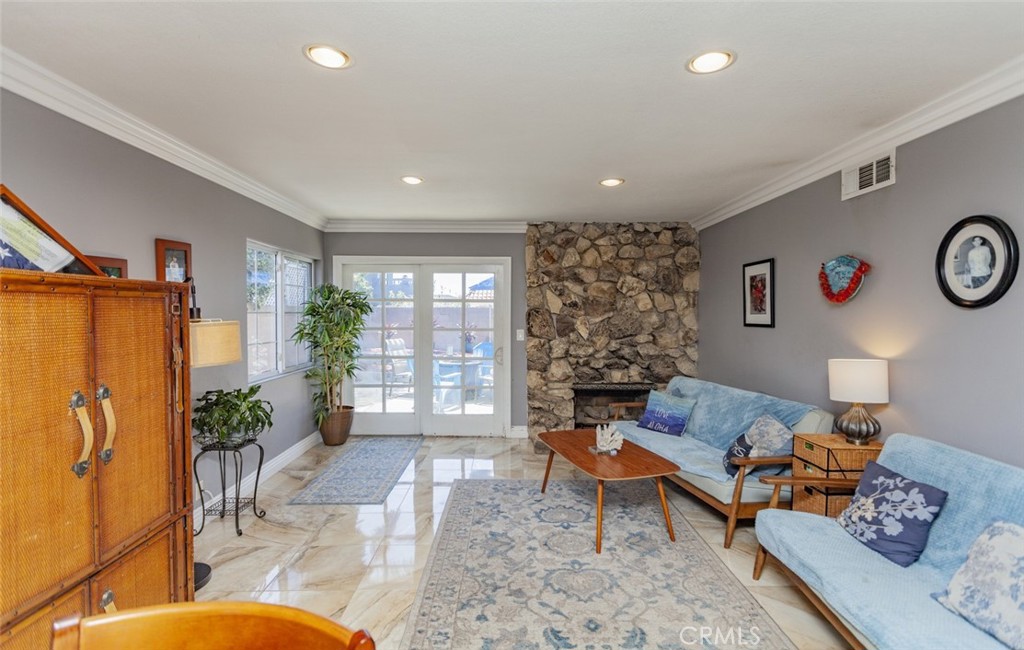
Living room with a stone fireplace, French doors, glossy tile floors, and a blue sofa.
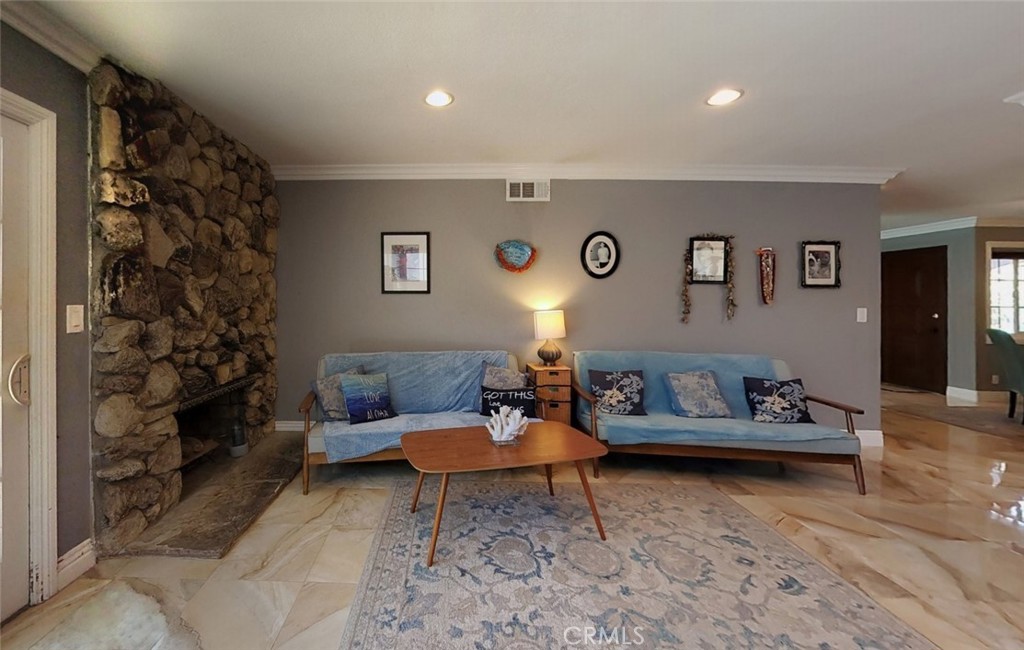
Living room with a stone fireplace, blue sofas, and glossy tile floors.
Living room with blue sofas and a floor-to-ceiling stone fireplace.
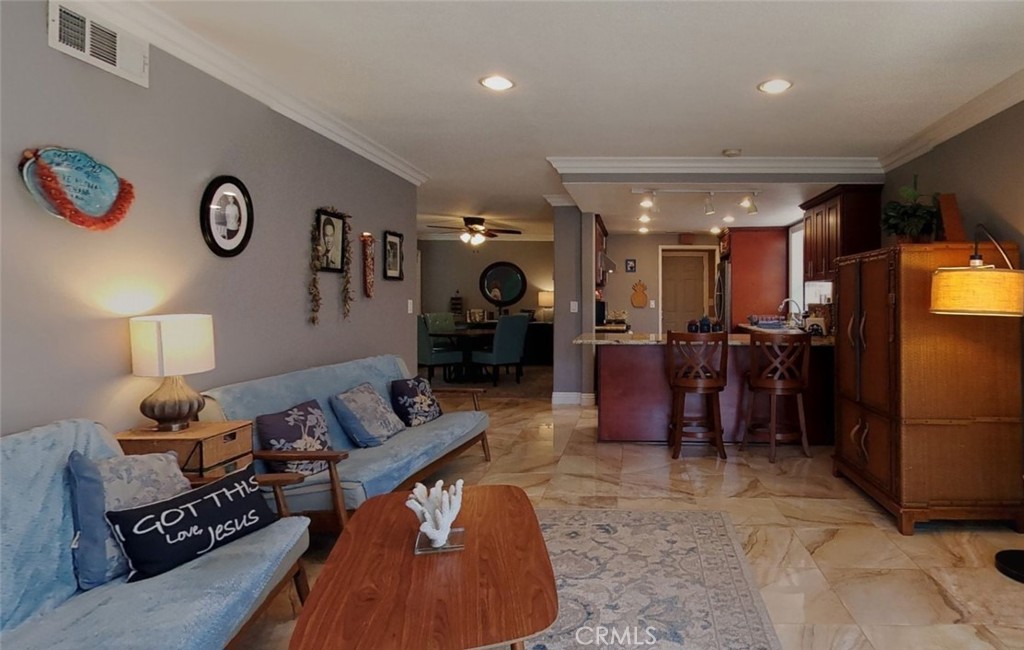
Furnished living room with blue sofas, a wooden coffee table, and an open kitchen and dining area.
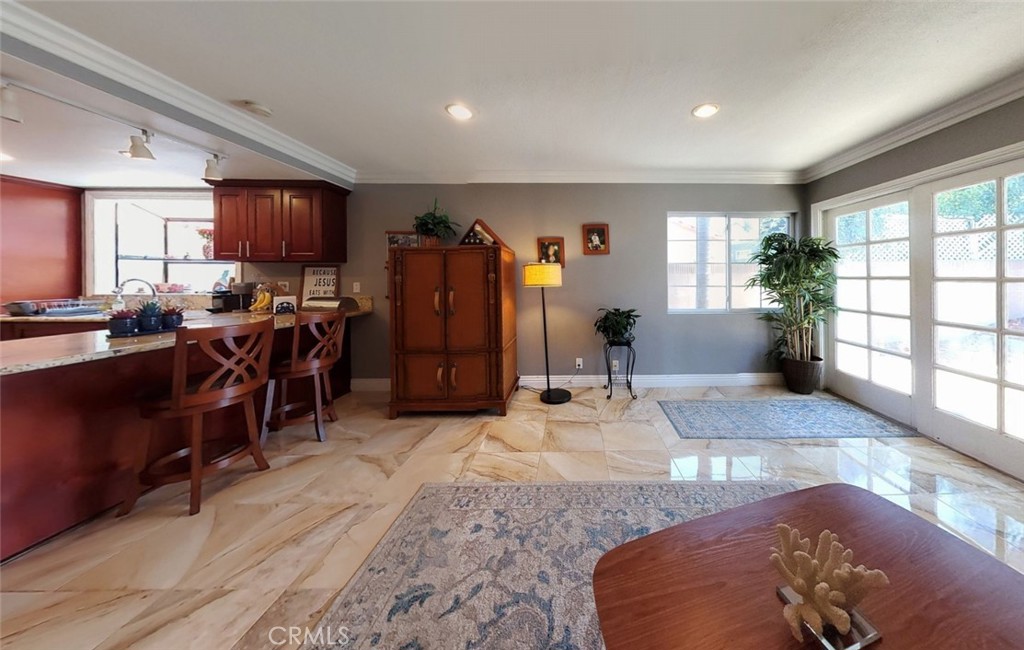
Kitchen and dining area with a breakfast bar, marble-pattern tile floors, and large glass doors.
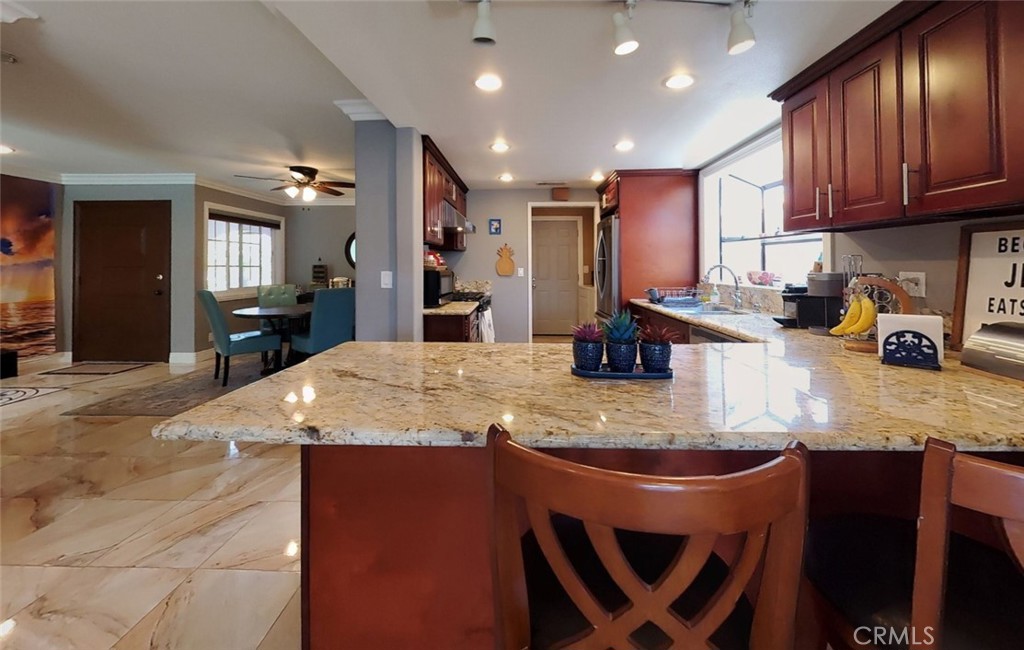
Kitchen with a large granite island, wooden bar stools, dark cabinets, and an adjoining dining area.
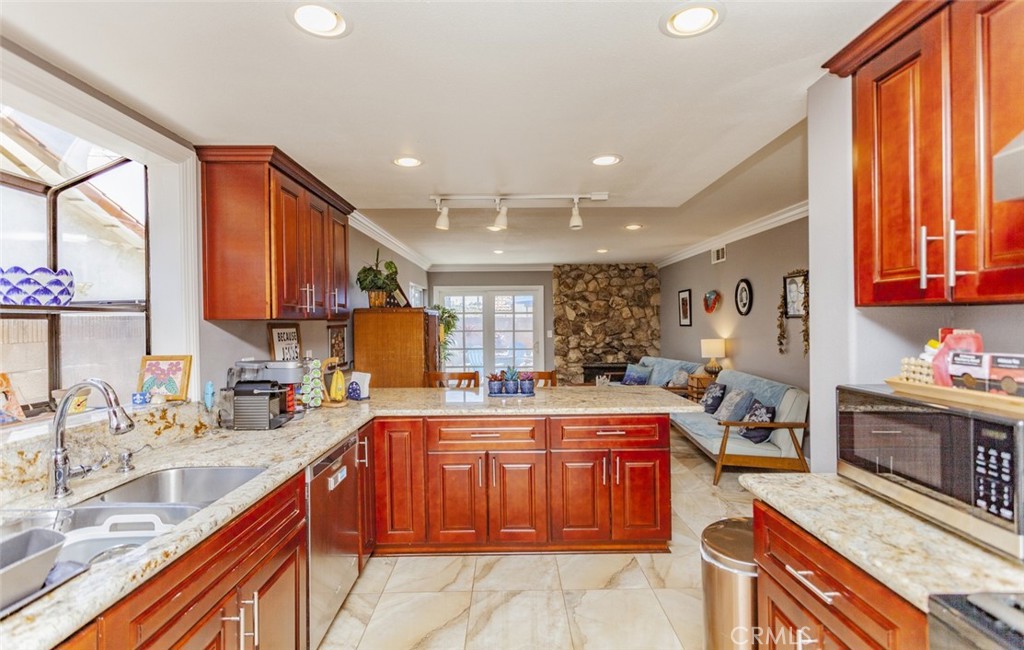
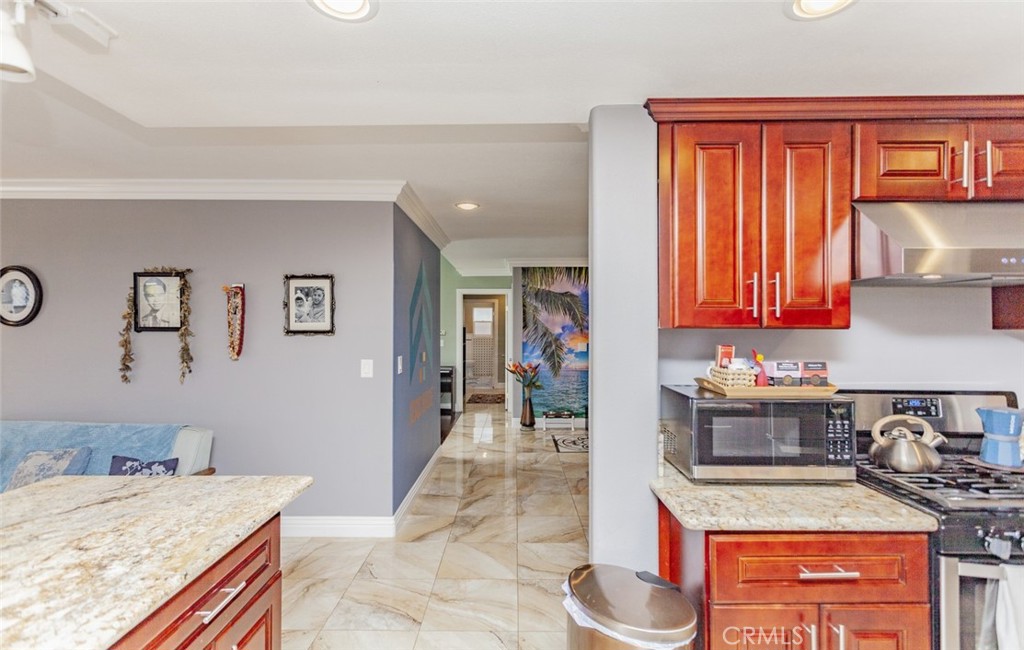
Kitchen with reddish wood cabinetry and granite counters opening into a living area with a stone fireplace.
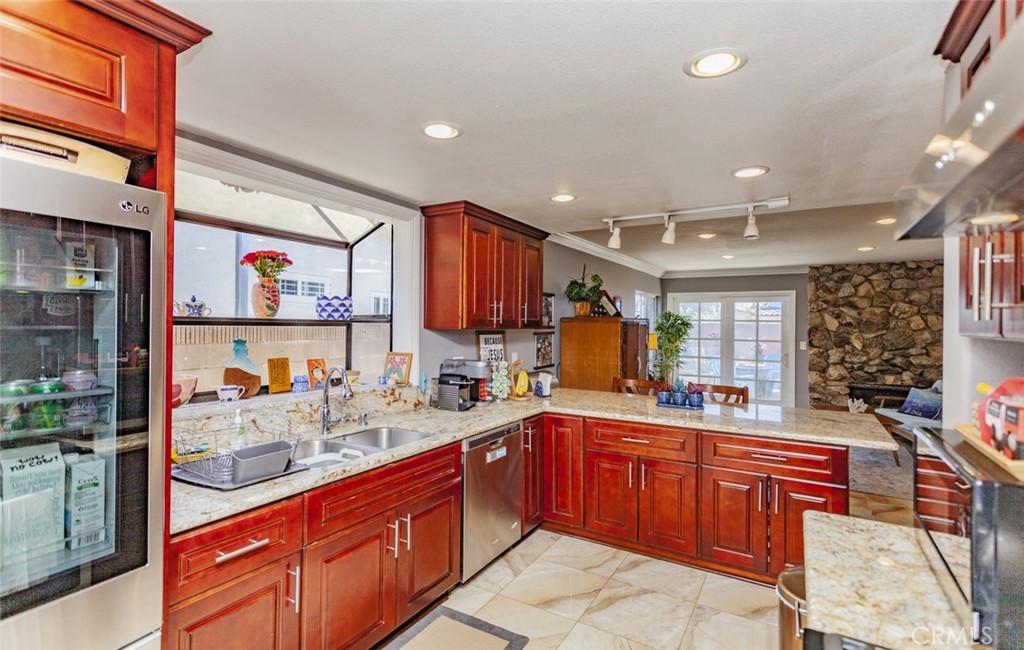
Kitchen with red wood cabinets, granite counters, a central island, and stainless steel appliances.
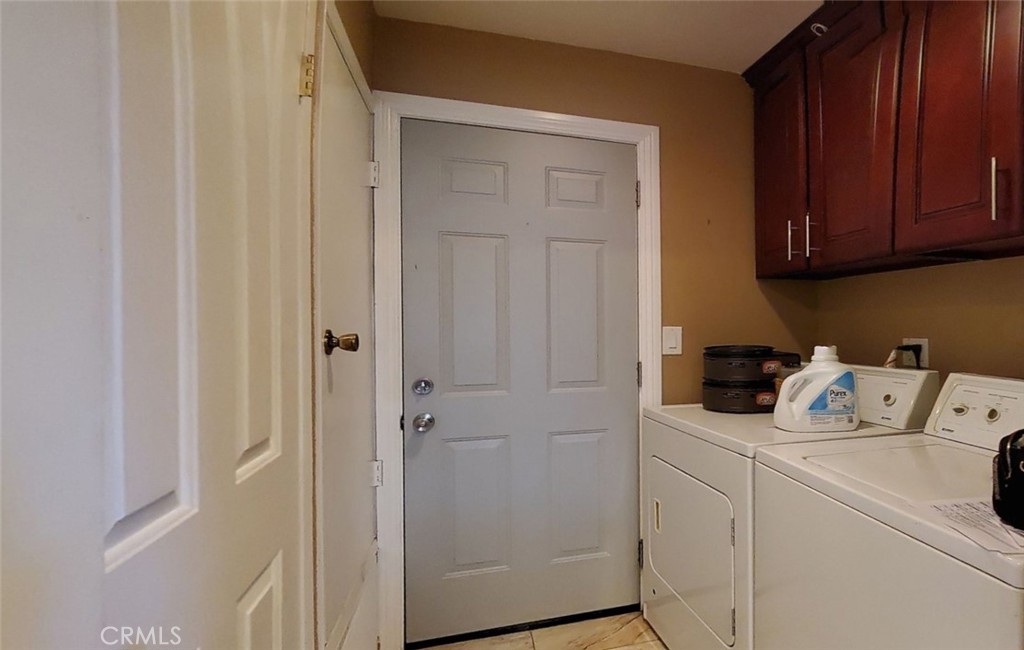
Laundry room with white washer and dryer beneath dark wood cabinets, beside two paneled doors.
Kitchen with reddish wood cabinets, granite counters, and marble-look tile flooring.
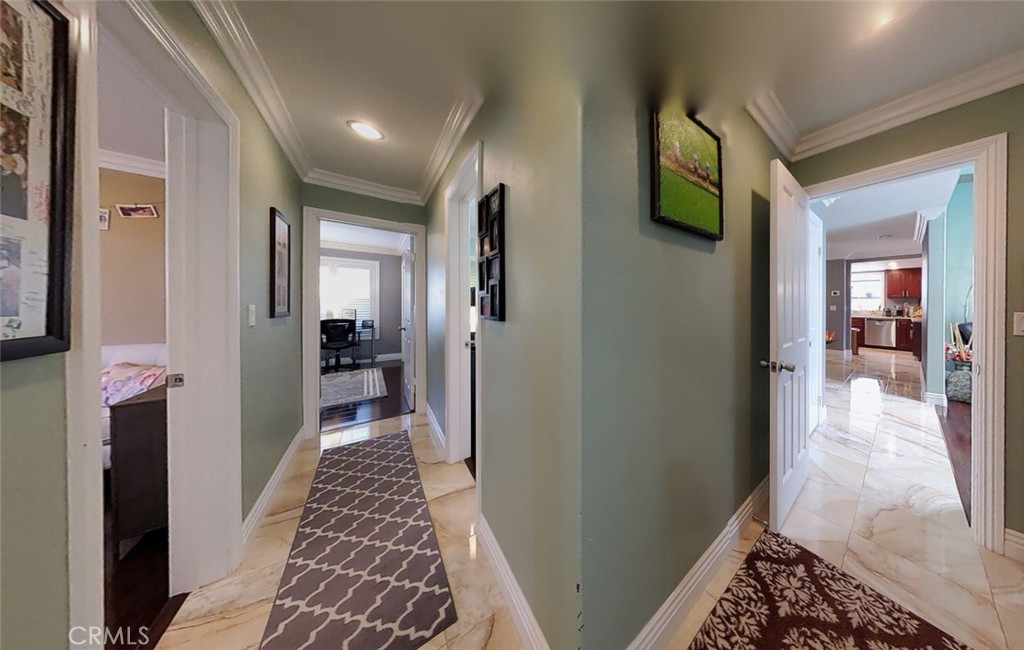
Hallway with sage-green walls, glossy tile floors, patterned rugs, and open doors to adjoining rooms.
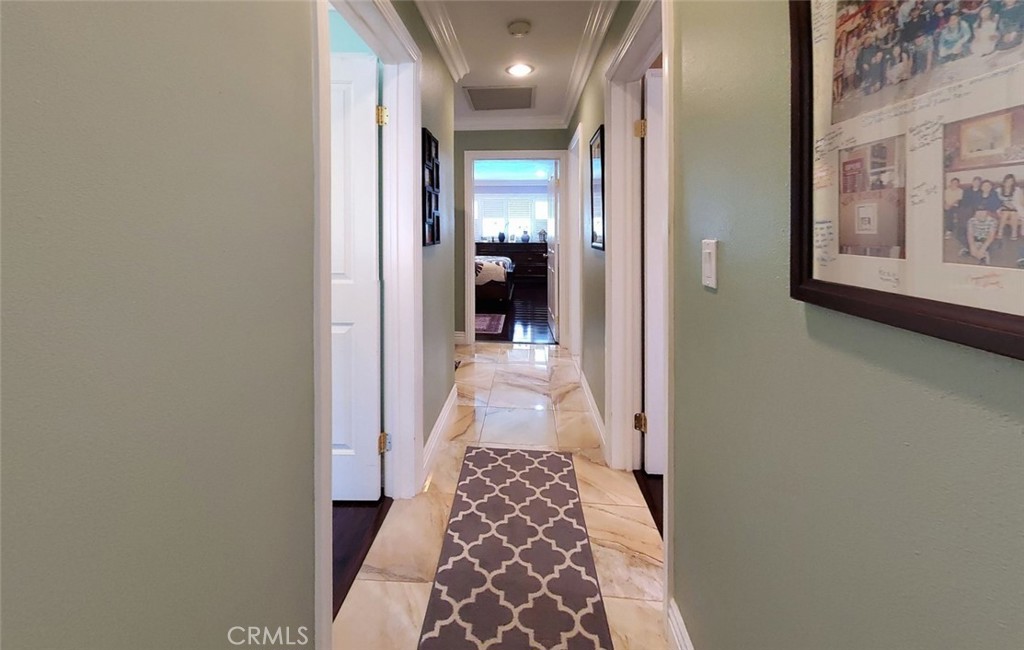
Hallway with glossy tile flooring, a patterned runner, and a bedroom visible at the end.
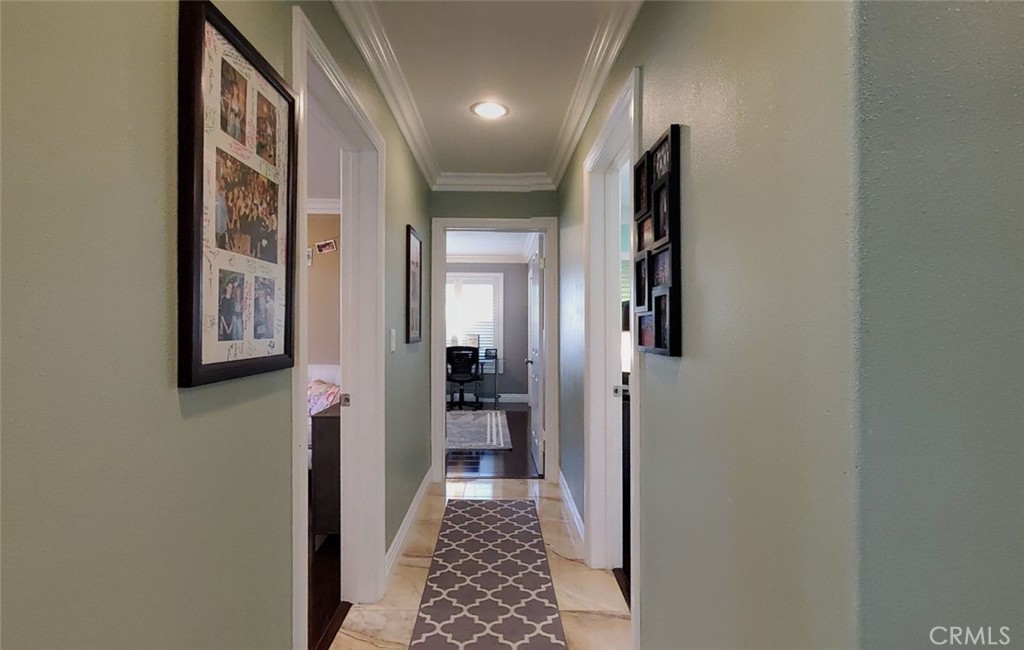
Hallway with pale green walls, framed photos, and a patterned runner leading to a furnished room.
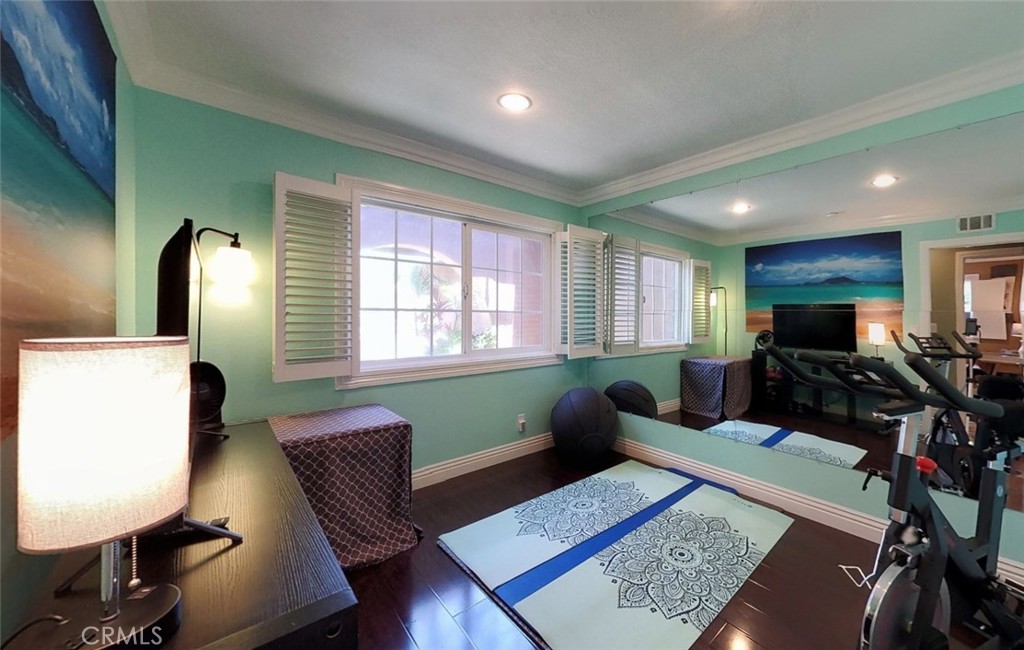
Home exercise room with patterned workout mats, exercise equipment, and a large shuttered window.
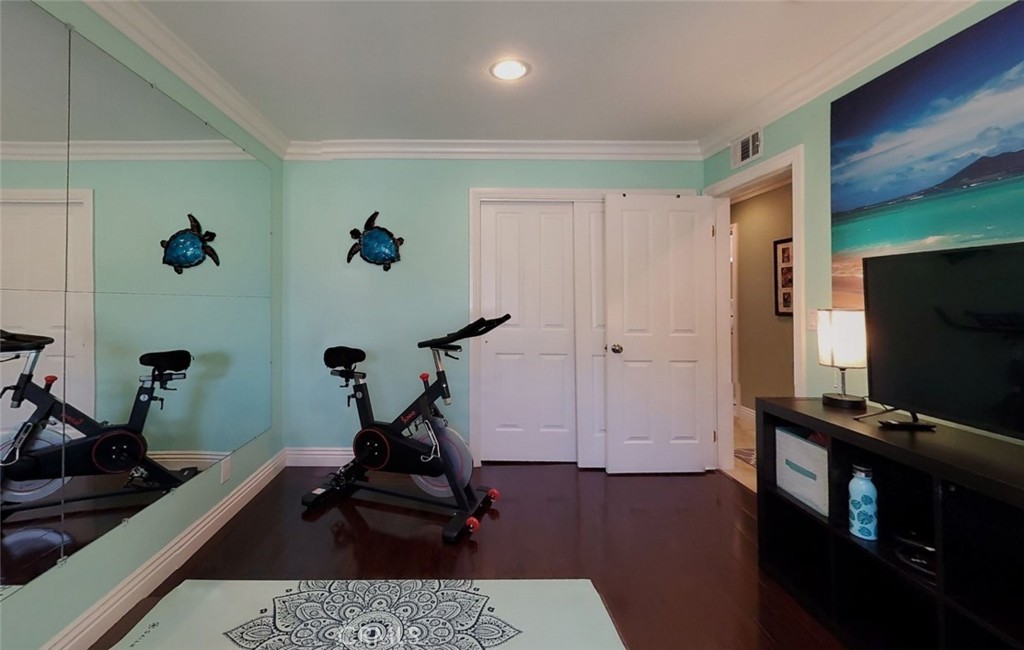
Home exercise room with a stationary bike, mirrored wall, and television.
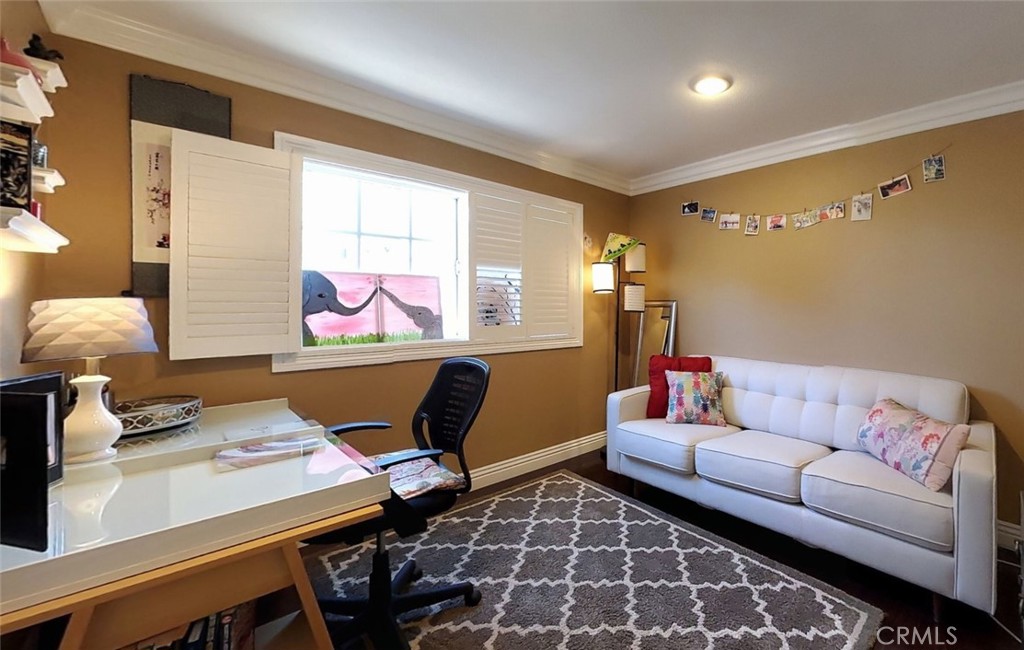
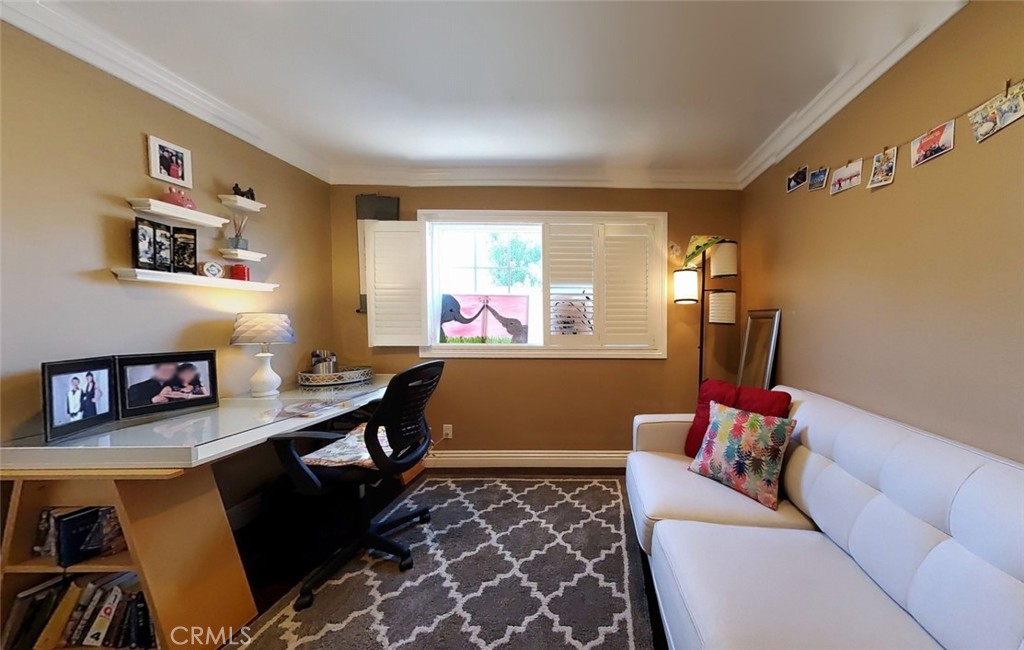
Home office with a glass-top desk, black chair, and white sofa beneath plantation shutters.
Living room with a white sectional sofa, patterned rug, and desk beside open double doors.
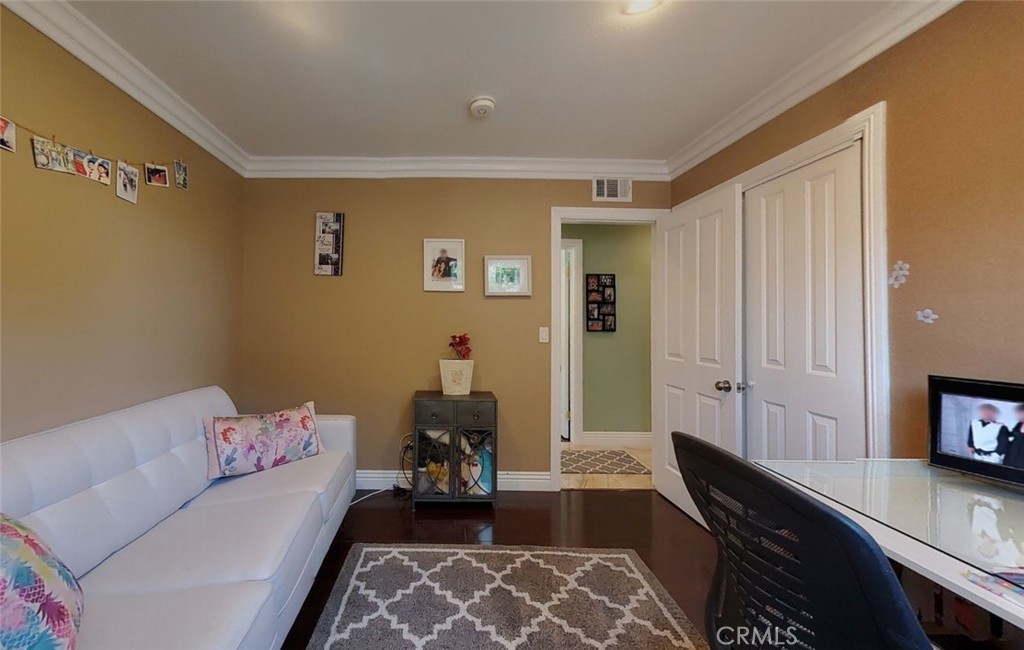
Home office with a long desk, black chair, white sofa, and patterned rug.
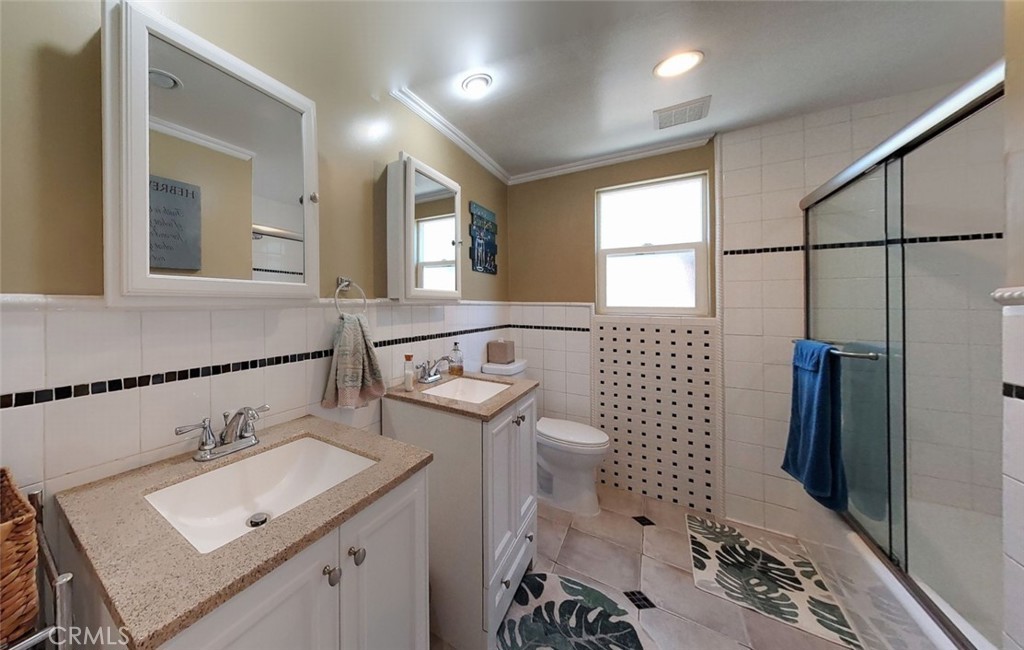
Bathroom with two white vanities, a window above the toilet, and a glass-enclosed shower.
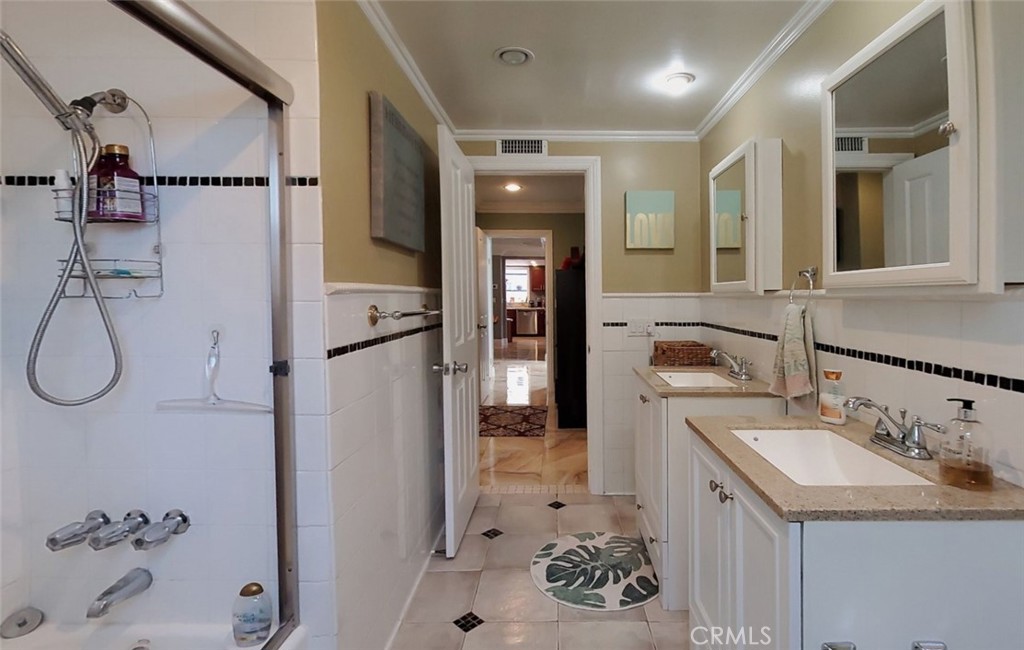
Bathroom with a tiled shower and long vanity with two sinks.
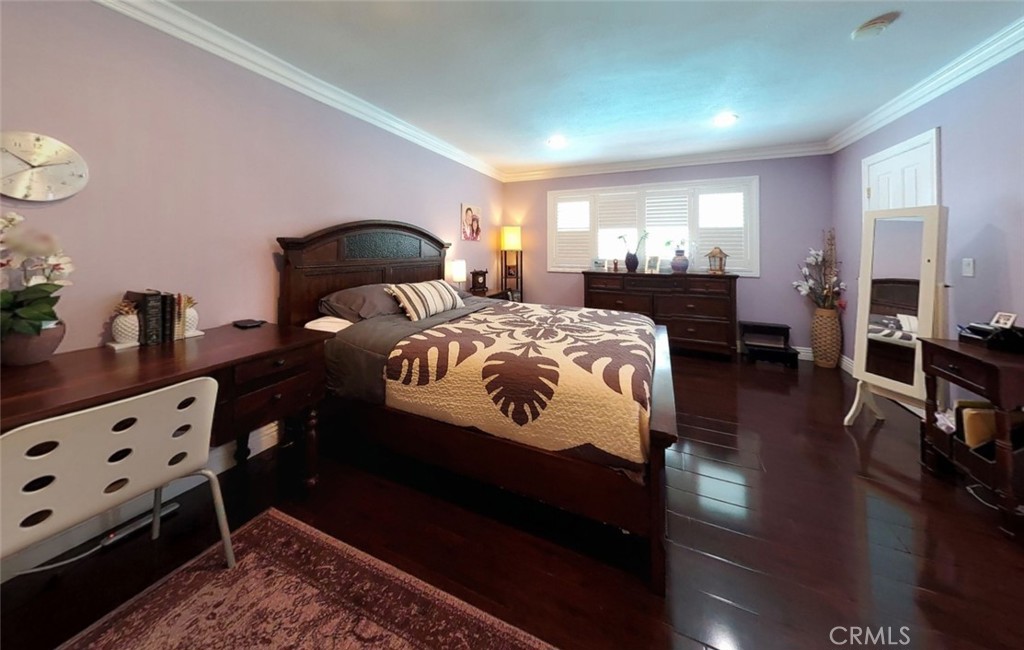
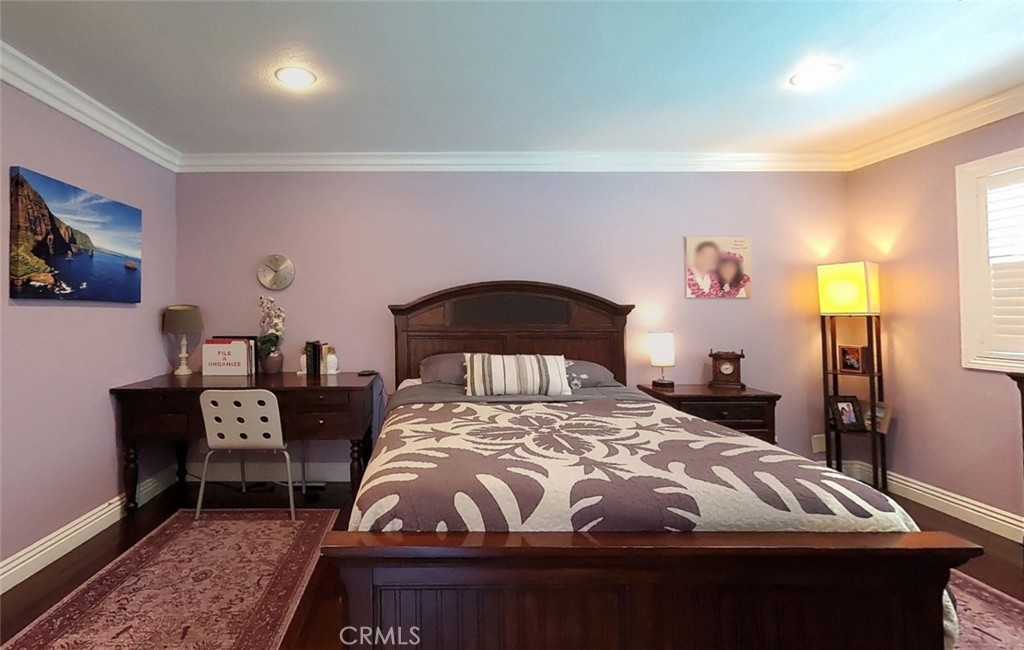
Bedroom with a dark wood bed, patterned bedspread, lavender walls, and polished hardwood floors.
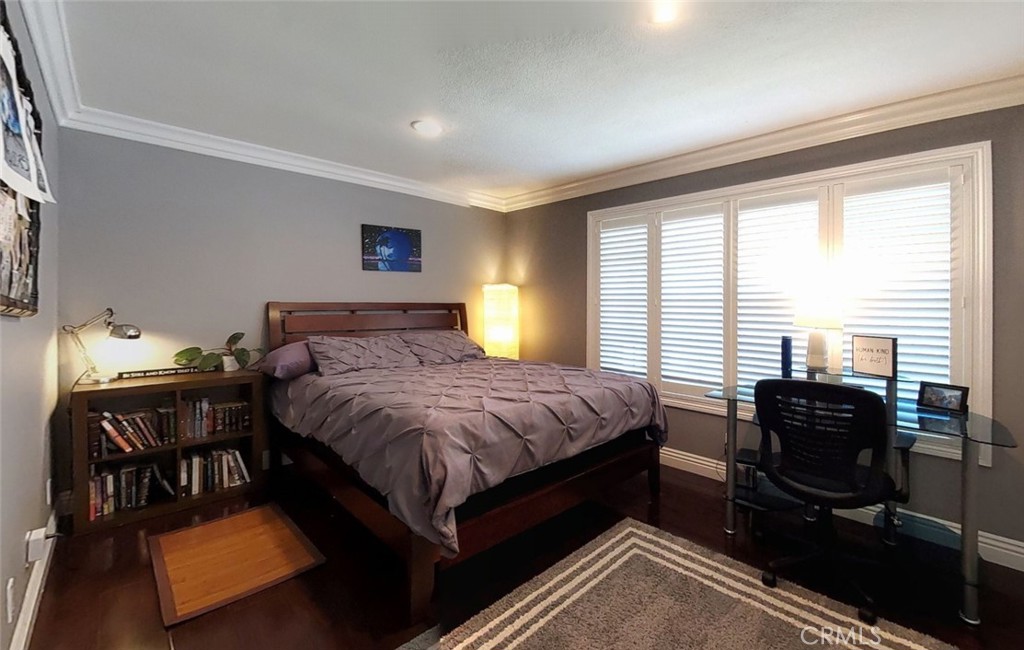
Bedroom with a wooden bed, white plantation shutters, and a desk.
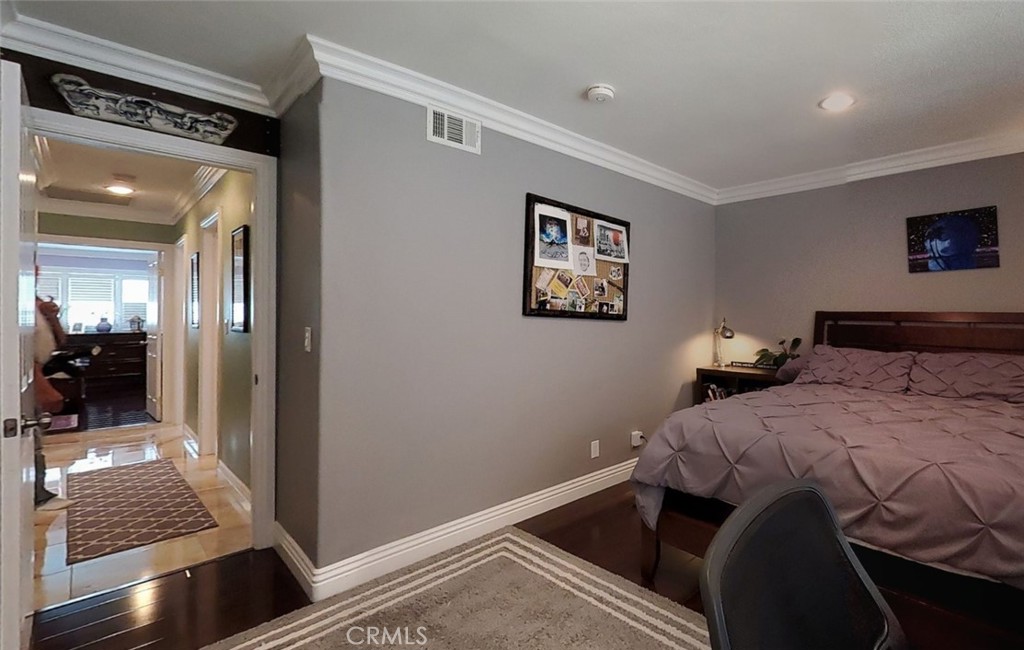
Bedroom with mauve bedding, gray walls, hardwood floors, and an open doorway to a tiled hallway.
Furnished bedroom with a dark wood bed, patterned bedding, and matching dresser and desk.
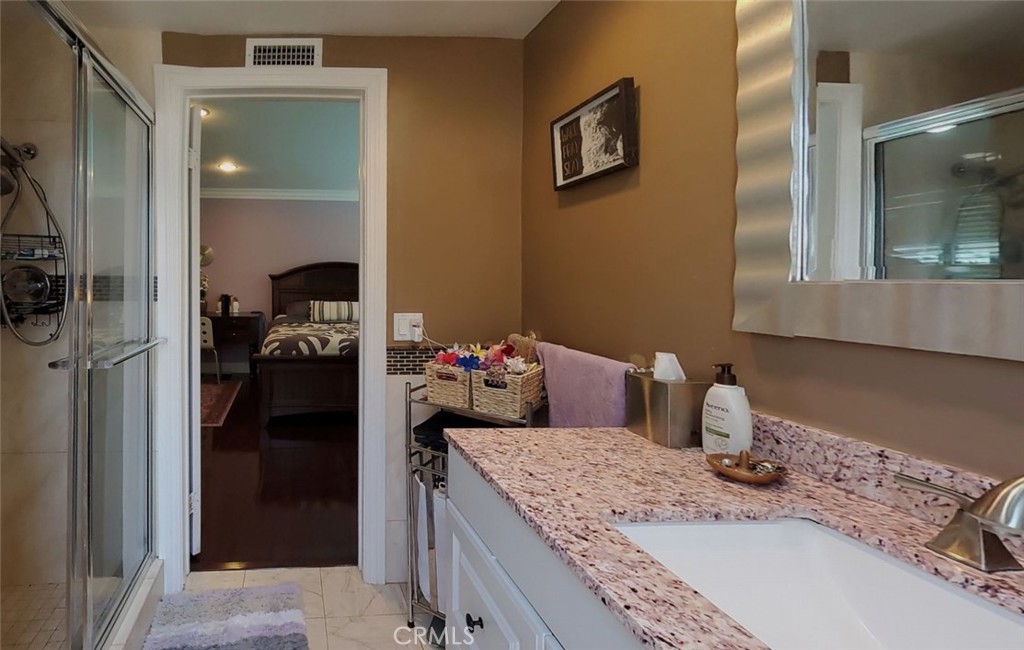
Bathroom with a glass shower and pink-speckled vanity countertop, looking through to a bedroom.
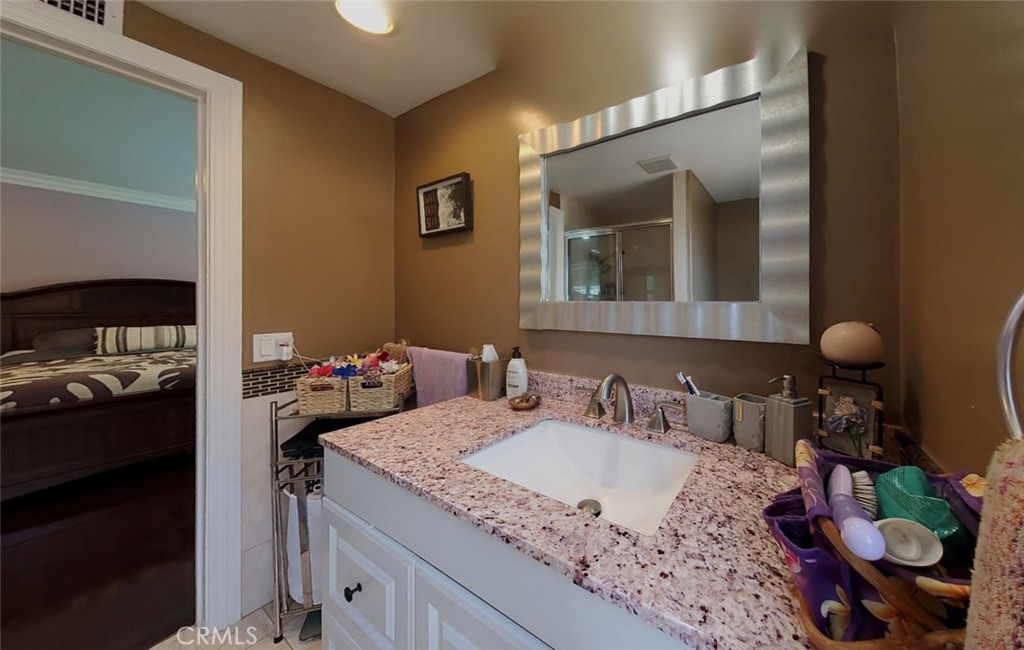
Bathroom vanity with a pink-speckled granite counter and large mirror, with a bedroom visible through the doorway.
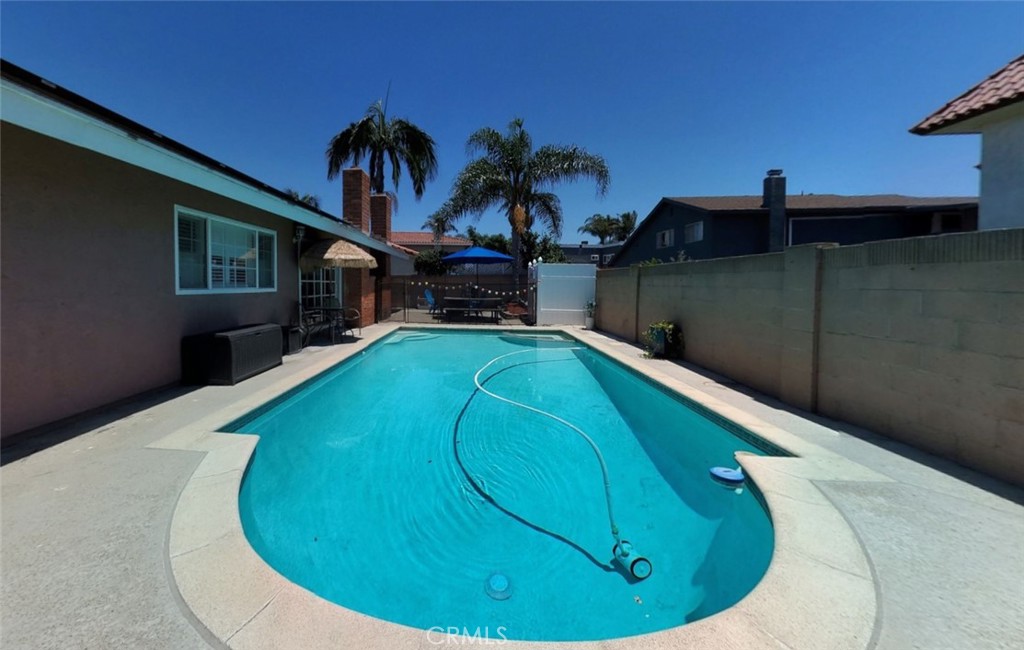
Backyard swimming pool with a curved deck, pool-cleaner hose, and palm trees.
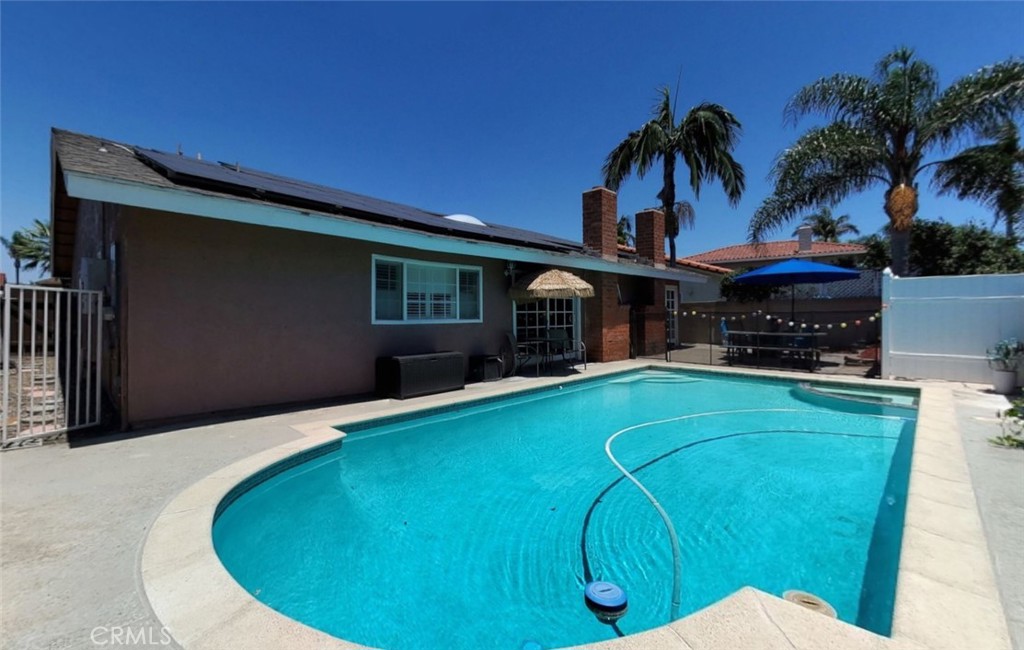
Backyard swimming pool with a curved edge, patio seating, umbrellas, and palm trees.
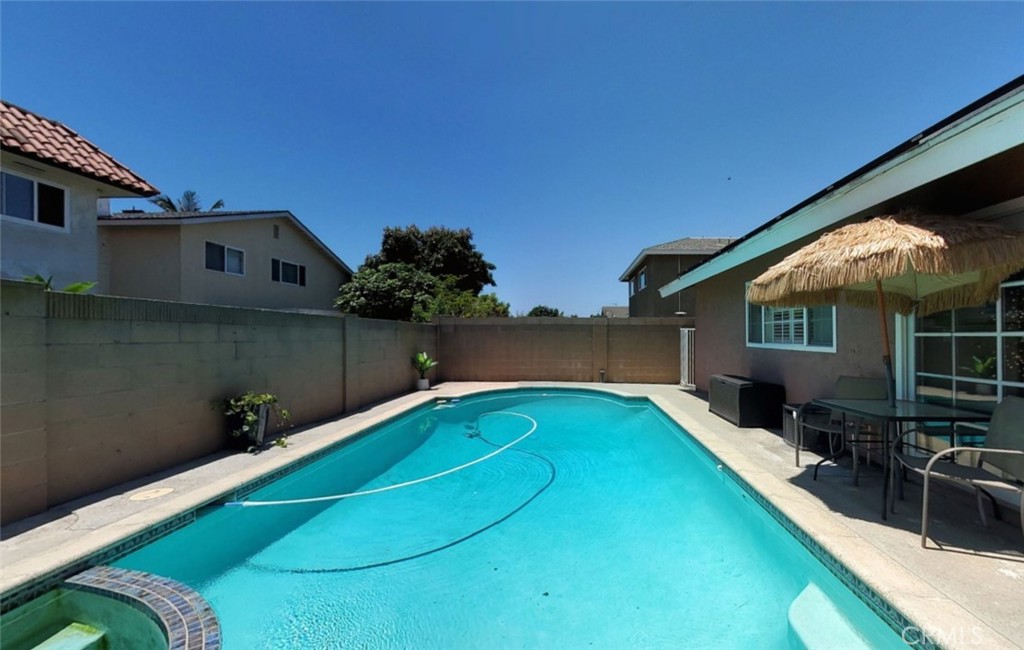
Backyard pool and spa beside a shaded patio dining area.
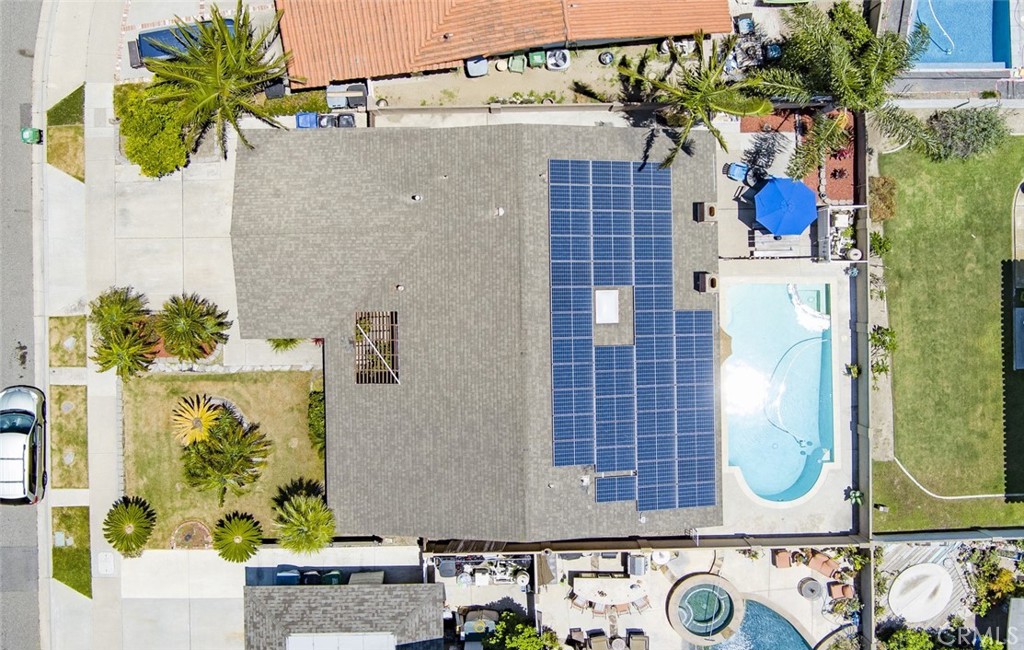
Aerial view of a home with rooftop solar panels, swimming pool, and landscaped yard.
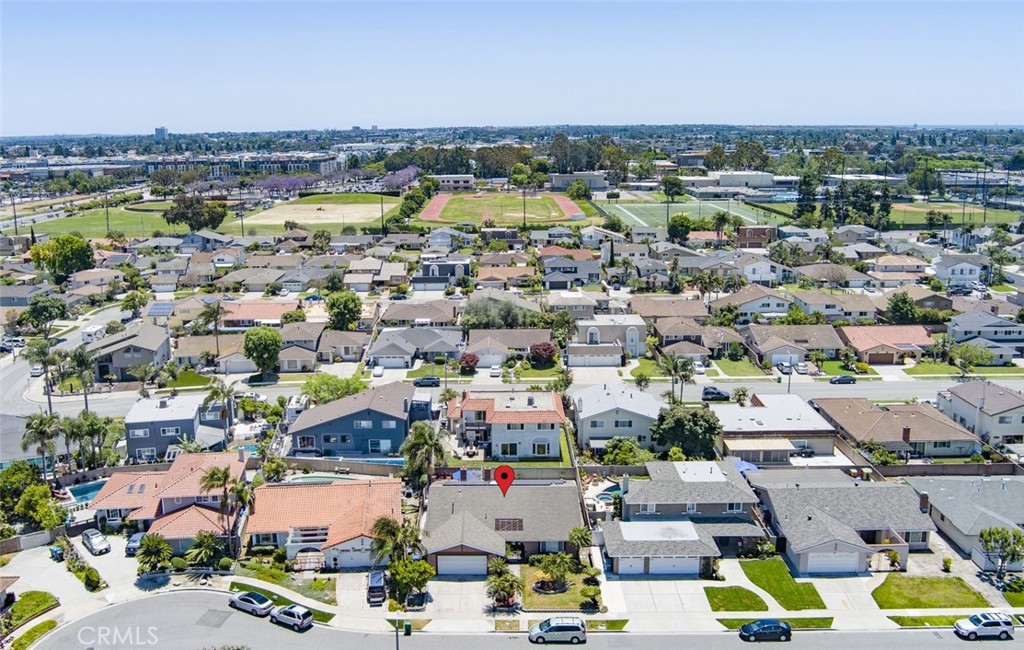
Aerial view of a single-story home marked by a red pin, with a neighborhood and sports field beyond.
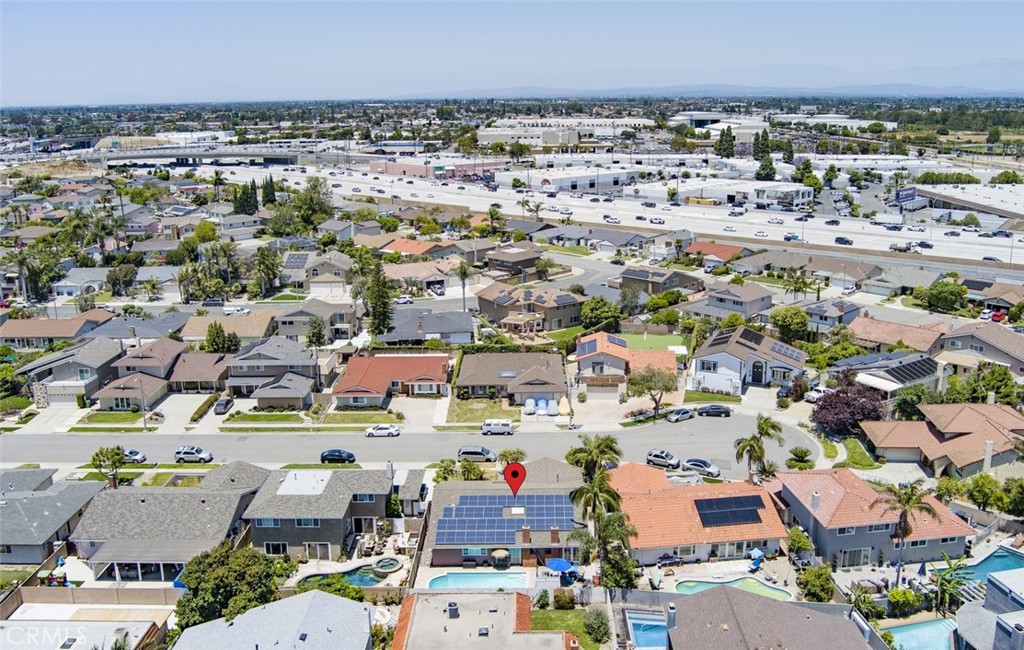
Aerial view of the marked home, with rooftop solar panels and a backyard swimming pool.
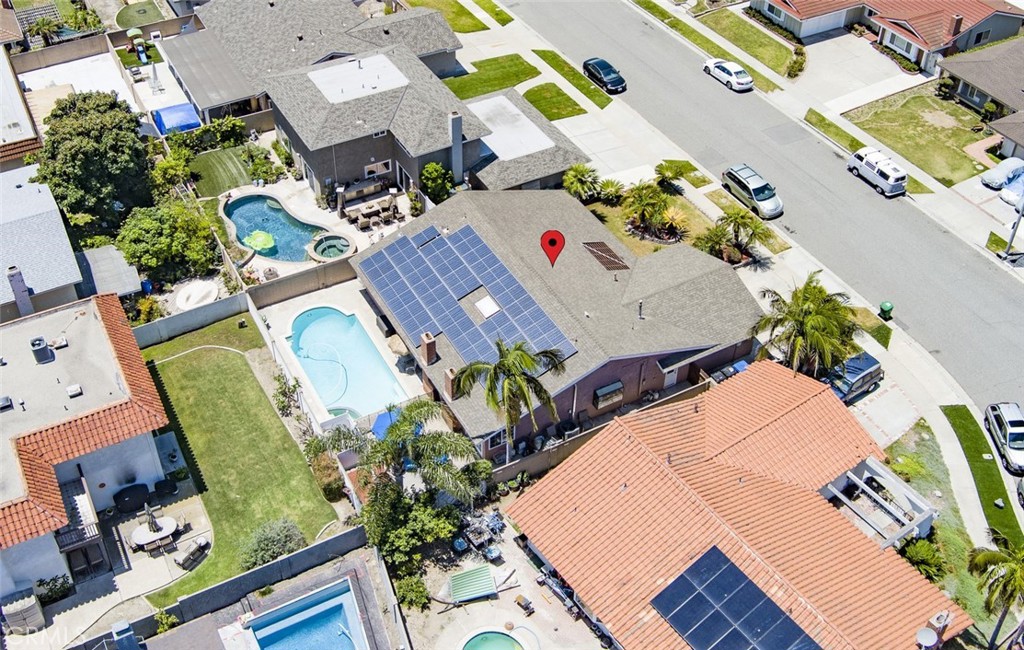
Aerial view of a home with rooftop solar panels and a backyard swimming pool.
SEE ALL PHOTOS
Home exterior with a wide driveway, two-car garage, and palm trees in raised stone planters.
Single-story home with a two-car garage, wide driveway, and palm trees in the front yard.
Single-story home with a gray roof, palm-lined landscaped front yard, and wide driveway.
Single-story home with a wide double garage, concrete driveway, and palm trees in the front garden.
Home entrance with a broad stucco arch, covered walkway, concrete path, and lush landscaping.
Recessed front entry with a brown paneled door, side windows, and potted plants.
Entryway with a dark paneled door beside a tropical sunset mural and a furnished dining area.
Dining area with blue chairs around a round table, opening to a kitchen beside a JESUS HOUSE wall graphic.
Dining room with a round table, blue chairs, and an adjoining kitchen.
Dining area with round wood table, ceiling fan, and blue wall marked Jesus House.
Dining room with a round wooden table, pale blue chairs, and a tropical sunset mural.
Living room with a large television, wicker chair, digital piano, and patterned rug.
Furnished living room with exposed ceiling beams, a large skylight, and dark leather seating.
Living room with leather seating, a stone fireplace, and a pale patterned rug.
Open-plan kitchen and living room with a granite island and stone fireplace.
Living room with a stone fireplace, French doors, glossy tile floors, and a blue sofa.
Living room with a stone fireplace, blue sofas, and glossy tile floors.
Living room with blue sofas and a floor-to-ceiling stone fireplace.
Furnished living room with blue sofas, a wooden coffee table, and an open kitchen and dining area.
Kitchen and dining area with a breakfast bar, marble-pattern tile floors, and large glass doors.
Kitchen with a large granite island, wooden bar stools, dark cabinets, and an adjoining dining area.
Kitchen with reddish wood cabinetry and granite counters opening into a living area with a stone fireplace.
Kitchen with red wood cabinets, granite counters, a central island, and stainless steel appliances.
Laundry room with white washer and dryer beneath dark wood cabinets, beside two paneled doors.
Kitchen with reddish wood cabinets, granite counters, and marble-look tile flooring.
Hallway with sage-green walls, glossy tile floors, patterned rugs, and open doors to adjoining rooms.
Hallway with glossy tile flooring, a patterned runner, and a bedroom visible at the end.
Hallway with pale green walls, framed photos, and a patterned runner leading to a furnished room.
Home exercise room with patterned workout mats, exercise equipment, and a large shuttered window.
Home exercise room with a stationary bike, mirrored wall, and television.
Home office with a glass-top desk, black chair, and white sofa beneath plantation shutters.
Living room with a white sectional sofa, patterned rug, and desk beside open double doors.
Home office with a long desk, black chair, white sofa, and patterned rug.
Bathroom with two white vanities, a window above the toilet, and a glass-enclosed shower.
Bathroom with a tiled shower and long vanity with two sinks.
Bedroom with a dark wood bed, patterned bedspread, lavender walls, and polished hardwood floors.
Bedroom with a wooden bed, white plantation shutters, and a desk.
Bedroom with mauve bedding, gray walls, hardwood floors, and an open doorway to a tiled hallway.
Furnished bedroom with a dark wood bed, patterned bedding, and matching dresser and desk.
Bathroom with a glass shower and pink-speckled vanity countertop, looking through to a bedroom.
Bathroom vanity with a pink-speckled granite counter and large mirror, with a bedroom visible through the doorway.
Backyard swimming pool with a curved deck, pool-cleaner hose, and palm trees.
Backyard swimming pool with a curved edge, patio seating, umbrellas, and palm trees.
Backyard pool and spa beside a shaded patio dining area.
Aerial view of a home with rooftop solar panels, swimming pool, and landscaped yard.
Aerial view of a single-story home marked by a red pin, with a neighborhood and sports field beyond.
Aerial view of the marked home, with rooftop solar panels and a backyard swimming pool.
Aerial view of a home with rooftop solar panels and a backyard swimming pool.
Sold

7292 Judson Avenue

7292 Judson Avenue, Westminster, CA 92683

$1,150,000
Introducing an absolutely stunning home that will take your breath away! Nestled on a peaceful cul-de-sac, this single-story gem boasts 4 beds, 2 baths, and nearly 2000 sq ft of luxurious living space. Upgraded and remodeled with meticulous attention to detail, this property exudes charm and sophistication.

Step inside to be greeted by spacious rooms filled with natural light. The living room features a gas and wood-burning fireplace, creating a cozy ambiance. A second fireplace graces the family room, providing another inviting space to gather and create lasting memories.

The well-appointed kitchen is a culinary enthusiast's dream, offering modern appliances and ample counter space. Host friends and family in the elegant dining area or relax in the comfortable family room.

The standout feature of this remarkable home is the brand new air conditioning and heating system, ensuring year-round comfort. Additionally, over 40 solar panels adorn the roof, providing the incredible benefit of minimal to zero electric bills.

Built by renowned builder S&S, this home showcases exceptional craftsmanship and durability. With its unique construction featuring lathe & plaster and buttonboard walls on a sturdy slab foundation, this home is built to last.

Located on the border of Huntington Beach, across from Goldenwest College, this property offers easy access to a myriad of amenities. Enjoy shopping, dining, entertainment, and outdoor activities in the vicinity.

Immaculately maintained, this home is ready for you to move in and make it your own. Don't miss out on this exceptional opportunity. With its irresistible charm, desirable location, and added features, this home is priced to sell quickly. Act now and experience the epitome of luxurious living! Schedule your private viewing today.

4
beds

2
baths

1,903 Sq.Ft. LIVING AREA

6,039 Sq.Ft. lot

Jerry Del Mauro

Jerry Del Mauro

Features & Amenities

Interior

  • total bedrooms4
  • Total bathrooms2
  • full bathrooms2
  • Laundry room Inside, Laundry Room
  • Flooring Stone, Tile
  • Fireplace Family Room, Gas, Living Room, Wood Burning
  • APPLIANCES Dishwasher, Free-Standing Range, Gas Oven
  • other interior Features Crown Molding, Granite Counters, Open Floorplan, Stone Counters, Recessed Lighting, Walk-In Closet(s)

Area & Lot

  • Status Sold
  • Date Sold August 10, 2023
  • Living Area1,903 Sq.Ft.
  • Lot Area6,039 Sq.Ft.
  • MLS® IDOC23119225
  • TypeResidential
  • YEAR BUILT1967
  • NeighborhoodWestminster
  • Architecture StylesContemporary, Spanish
  • View DescriptionNeighborhood
  • School DistrictHuntington Beach Union High

Exterior

  • STORIES1
  • Garage Space2.0
  • water SourcePublic
  • utilitiesElectricity Connected, Natural Gas Connected, Sewer Connected, Water Connected
  • PoolHeated, Private
  • roofComposition
  • lot featuresBack Yard, Cul-De-Sac, Front Yard, Gentle Sloping, Landscaped, Near Public Transit, Sprinkler System
  • parkingDirect Access, Door-Single, Driveway Up Slope From Street, Garage Faces Front, Garage
  • HEAT TYPECentral
  • AIR CONDITIONINGCentral Air
  • sewerPublic Sewer
  • SubstructureSlab
  • Disability FeaturesNone
  • security FeaturesCarbon Monoxide Detector(s), Smoke Detector(s)

Financial

  • Sales Price$1,150,000
  • Zoning R-1

Westminster

Explore

Work With Us

Experience premier service at an unbeatable value. Our '1% Listing Broker' team combines industry expertise with exceptional dedication to help you achieve your real estate goals seamlessly.

Follow Me on Instagram