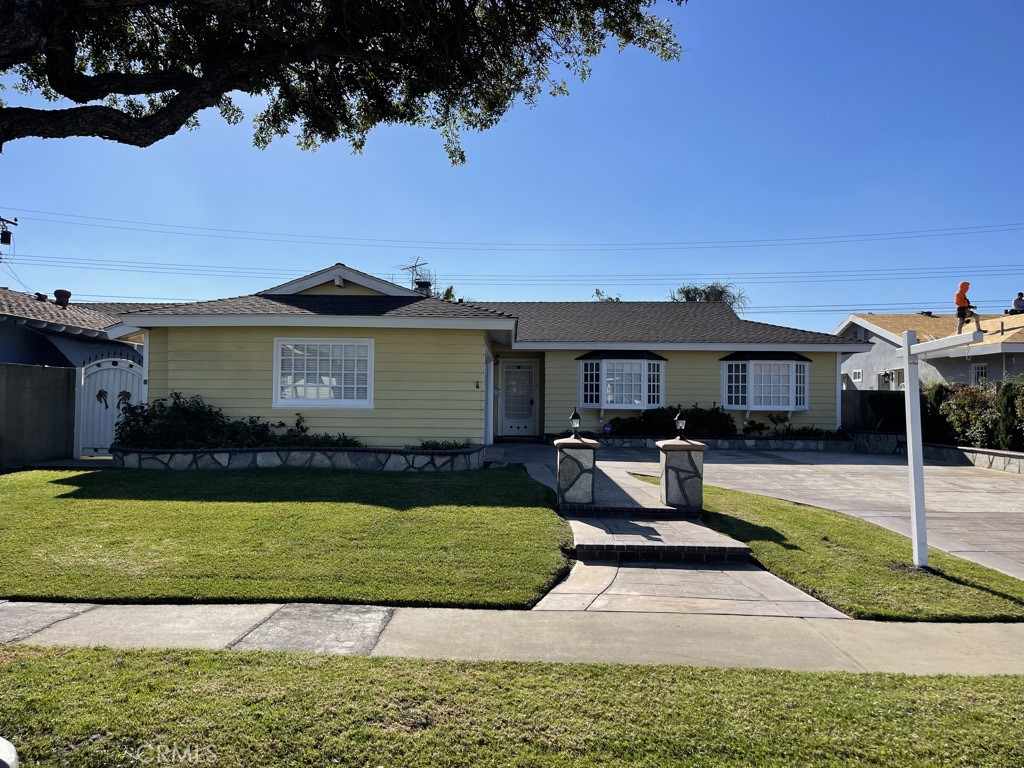
Single-story yellow house with a green lawn, paved driveway, and large tree overhead.
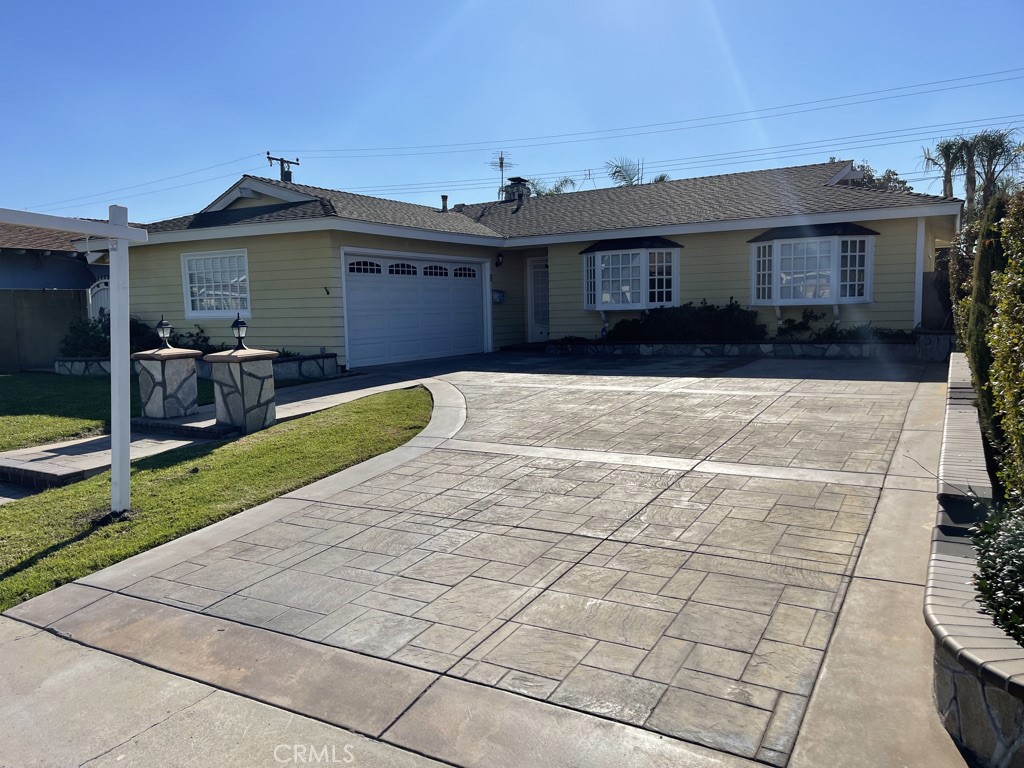
Single-story yellow house with a wide stamped-concrete driveway and attached garage.
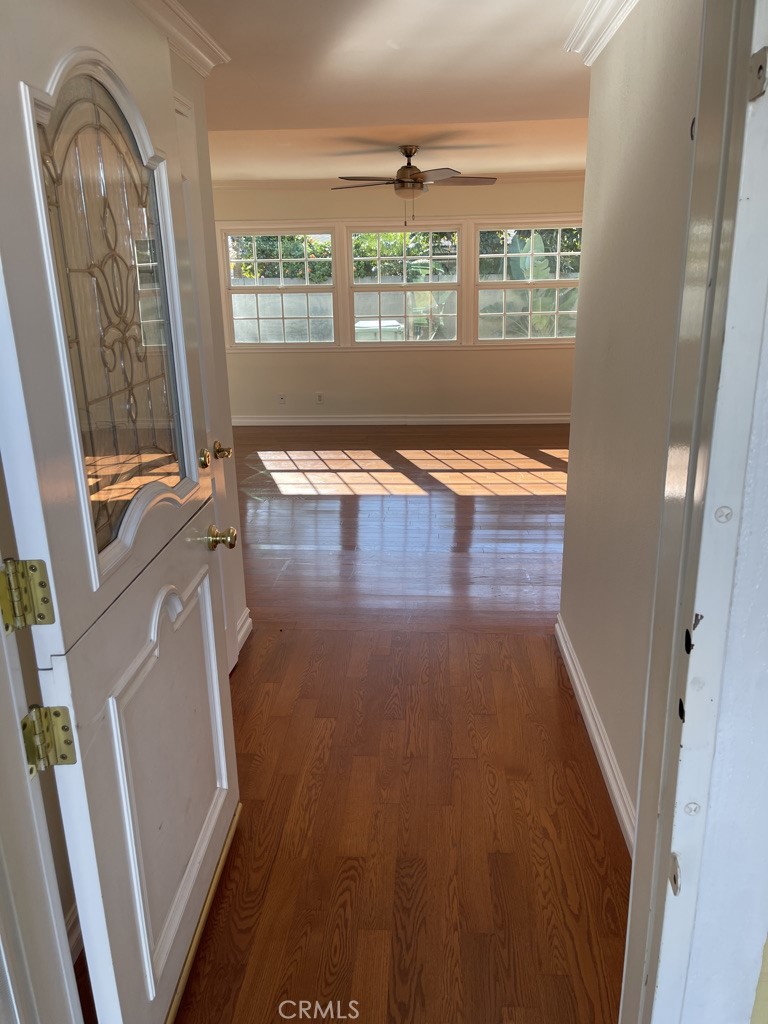
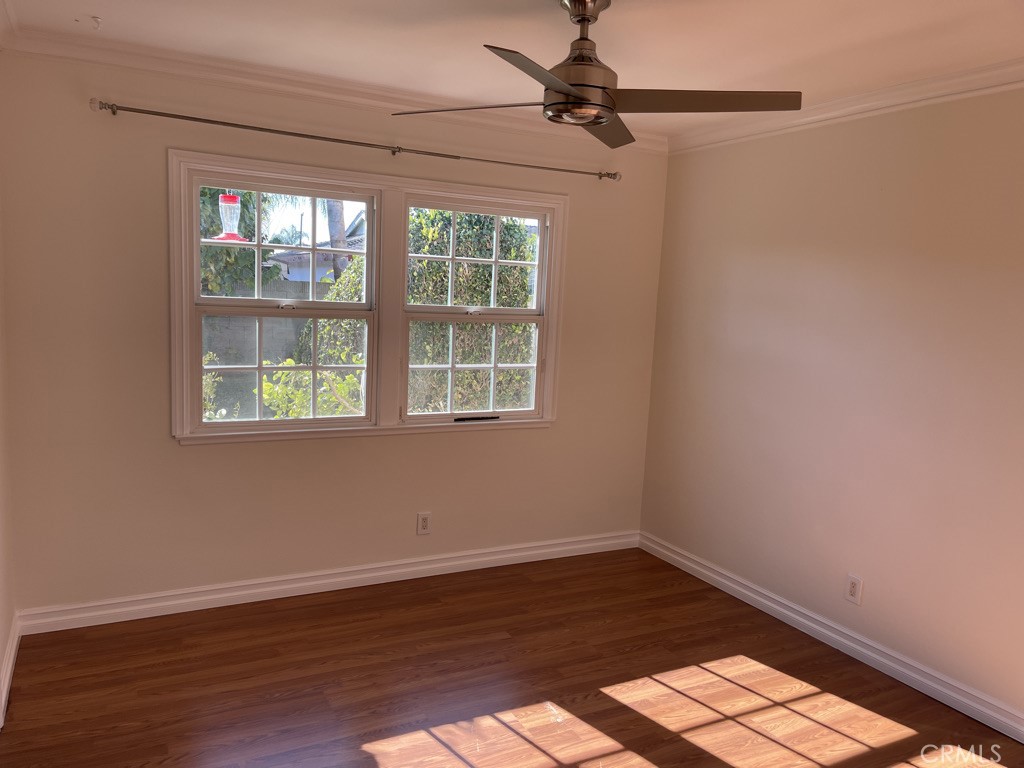
Vacant room with hardwood floors, ceiling fan, and sunlight through three windows.
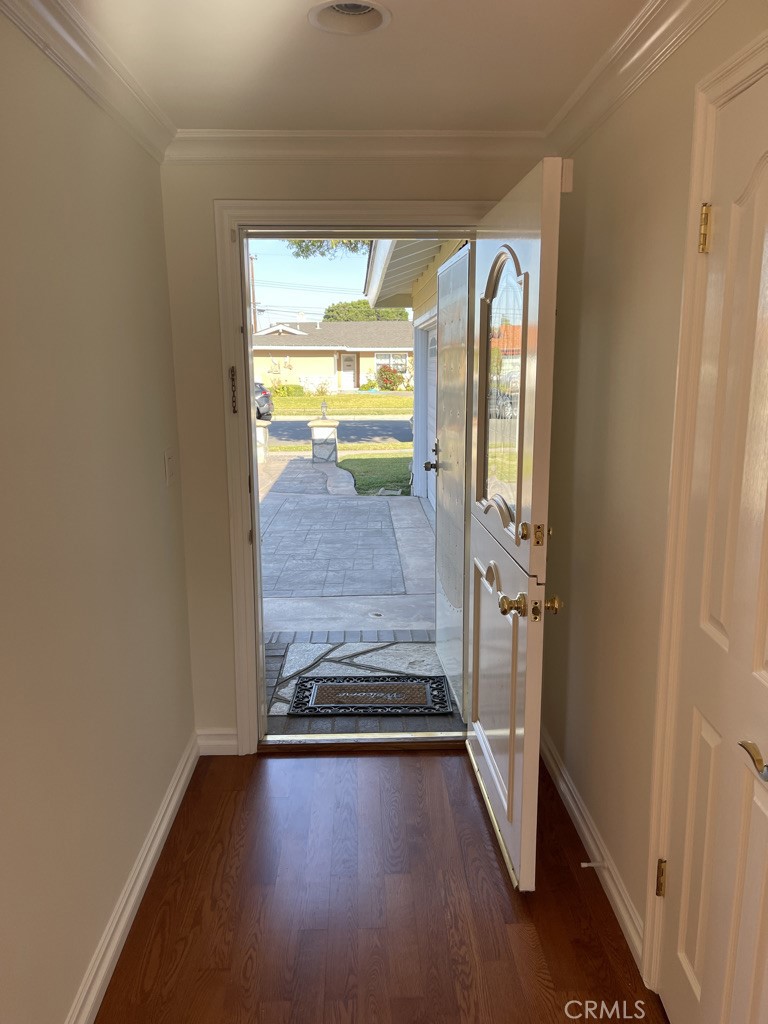
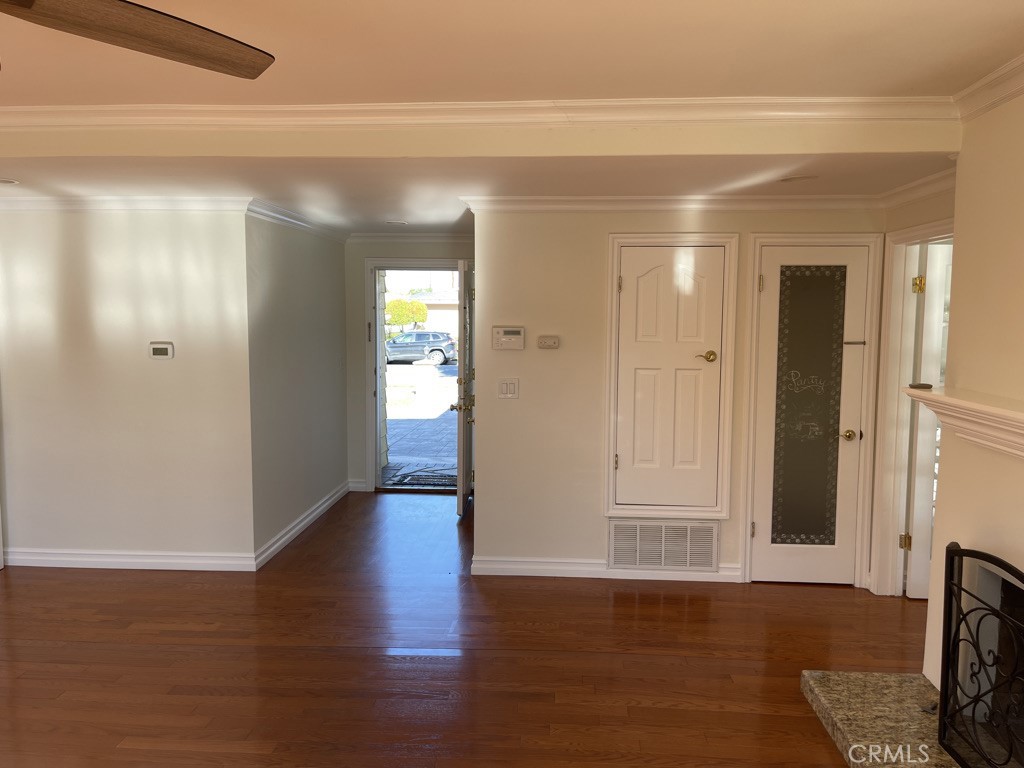
Entryway with dark hardwood floors and an open front door overlooking the walkway.
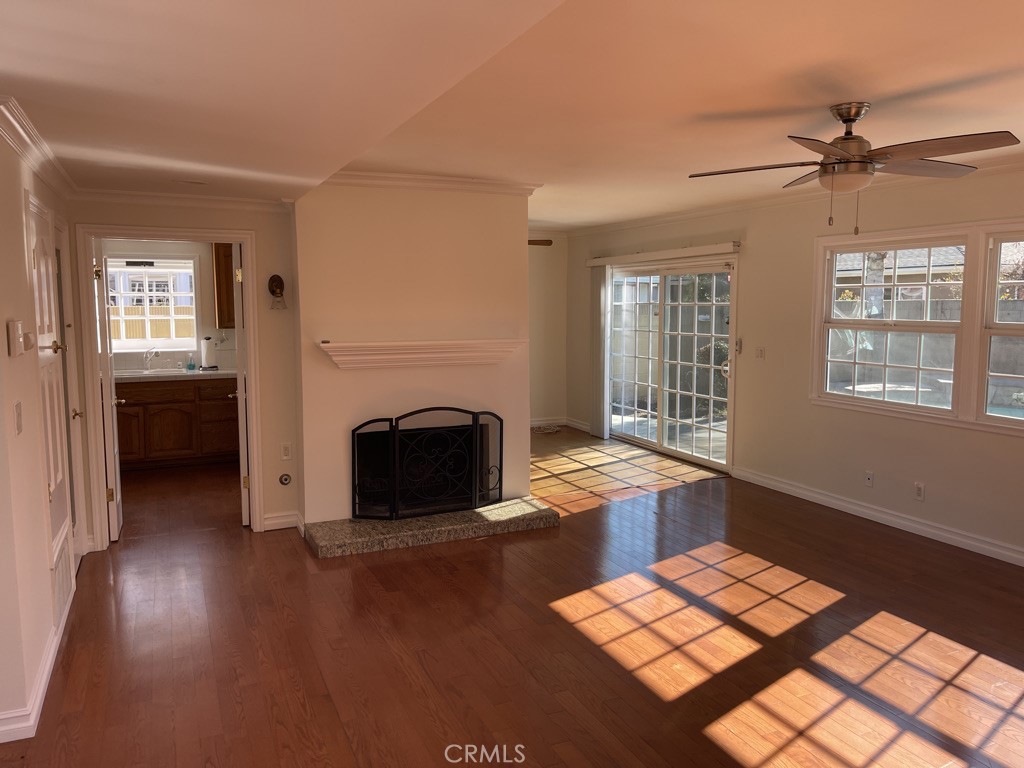
Vacant living room with hardwood floors, a fireplace, and sunlit sliding glass doors.
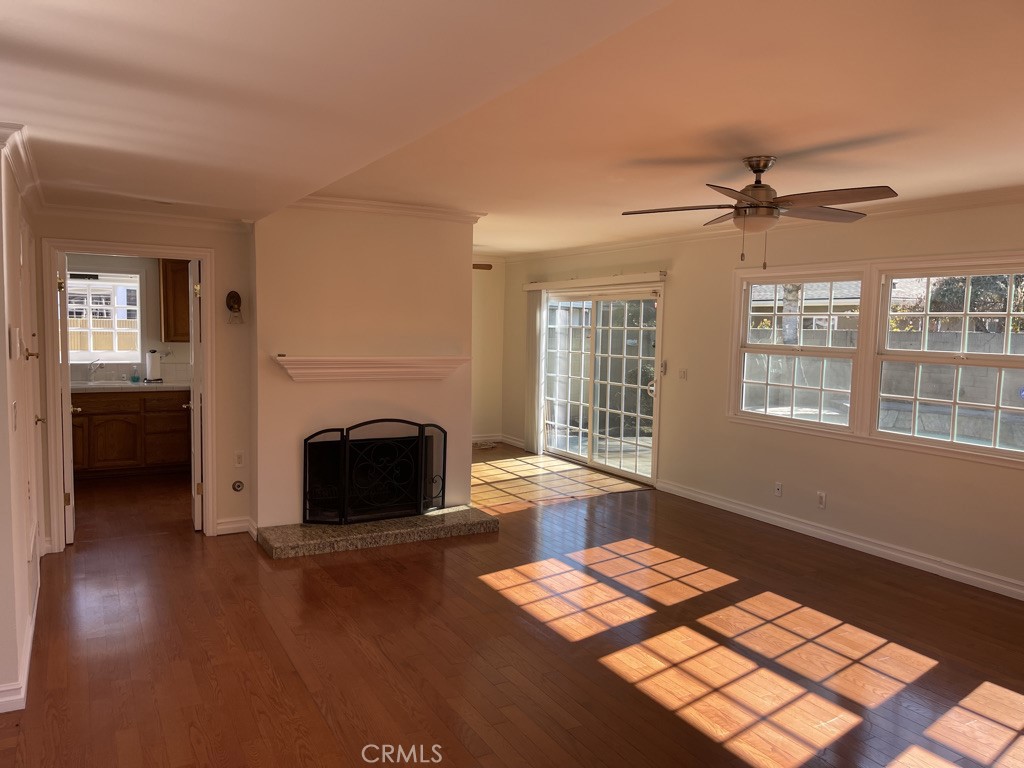
Vacant living room with hardwood floors, a fireplace, ceiling fan, and sunlit sliding glass door.
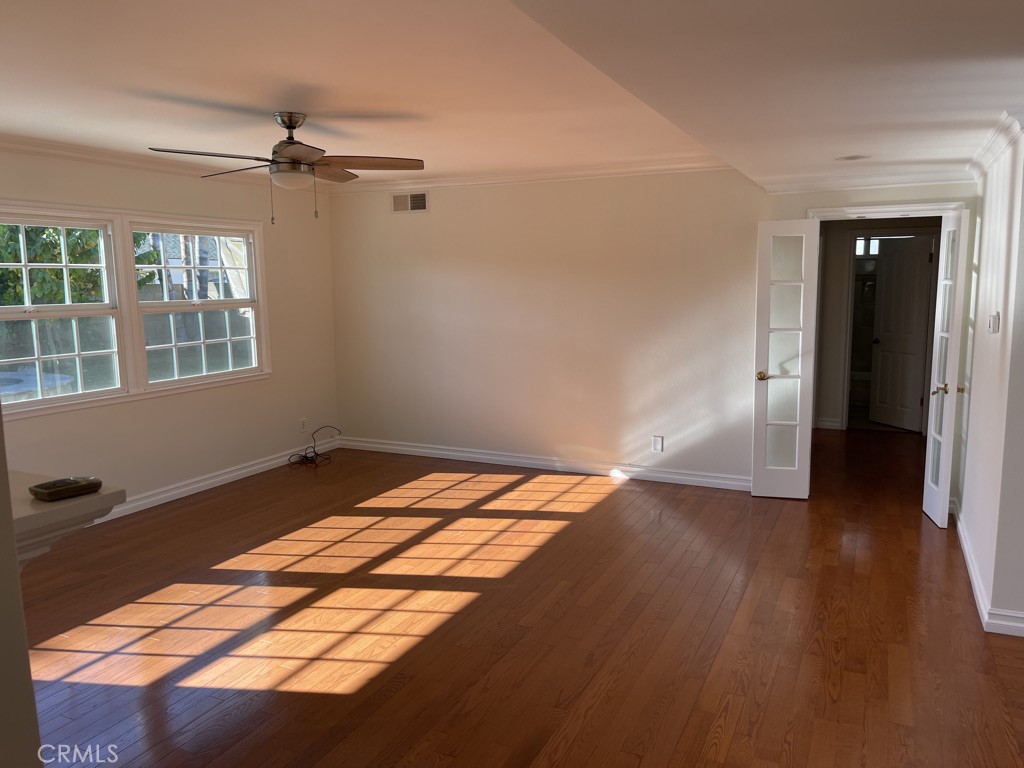
Unfurnished room with hardwood floors, a ceiling fan, and sunlight through two windows.
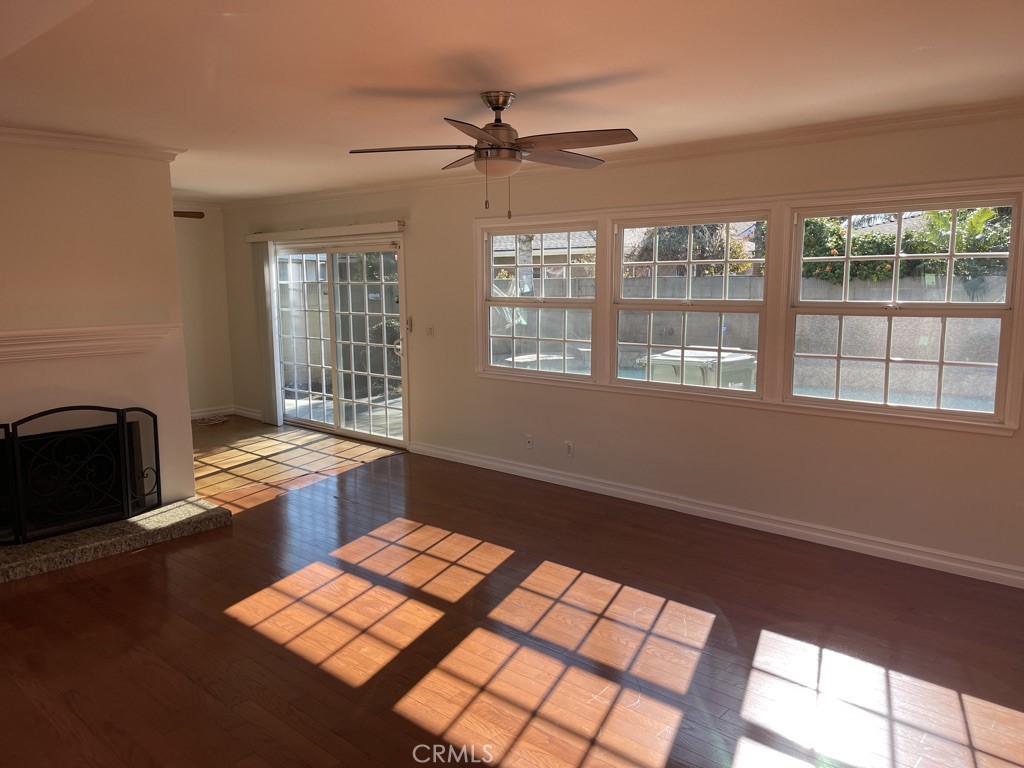
Empty living room with hardwood floors, a fireplace, and sunlight through large windows and a sliding glass door.
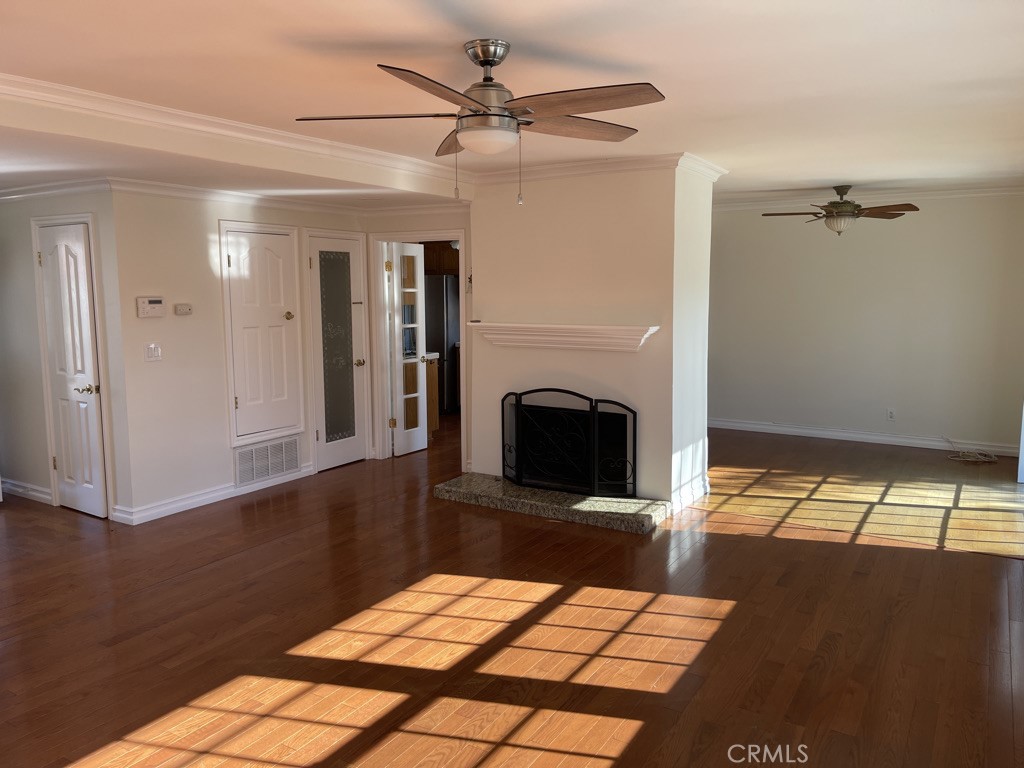
Unfurnished living room with hardwood floors, a central fireplace, and sunlight casting window-grid shadows.
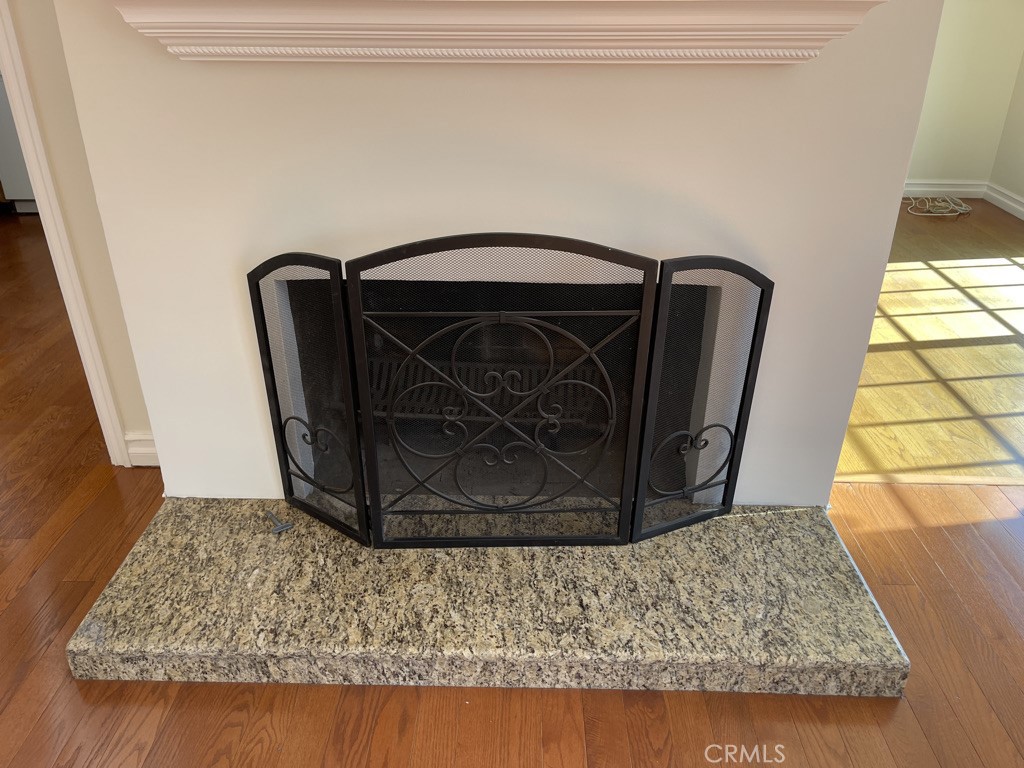
Fireplace with a black metal screen and broad speckled granite hearth.
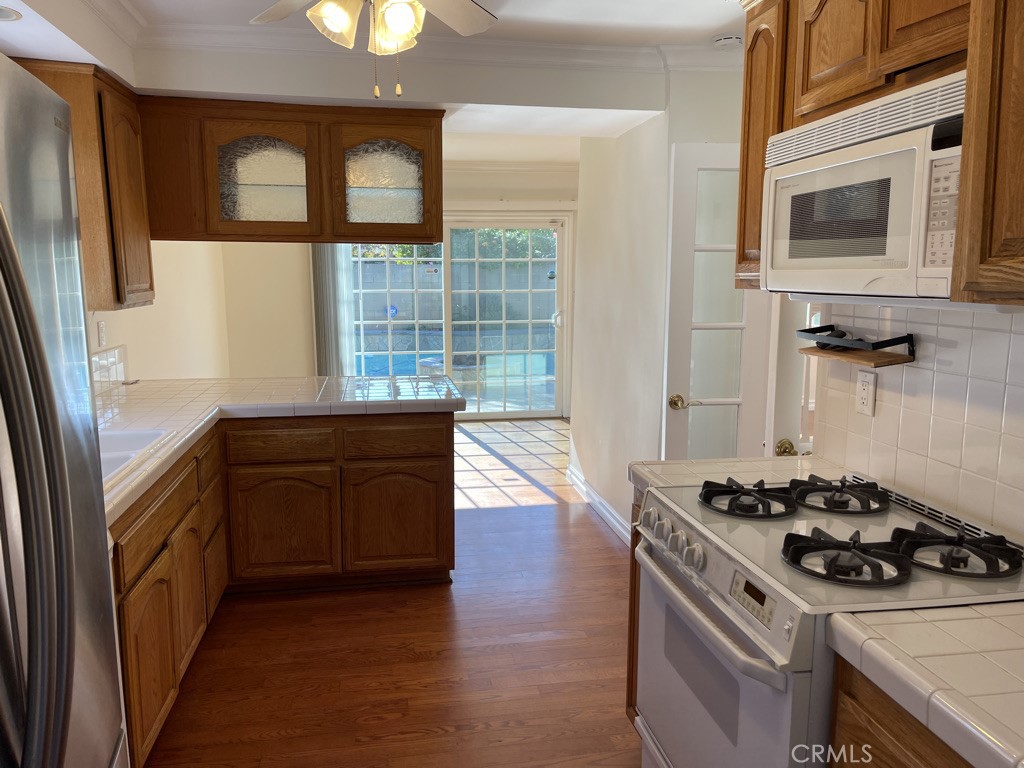
Kitchen with wood cabinets, tile counters, gas range, and sliding glass doors.
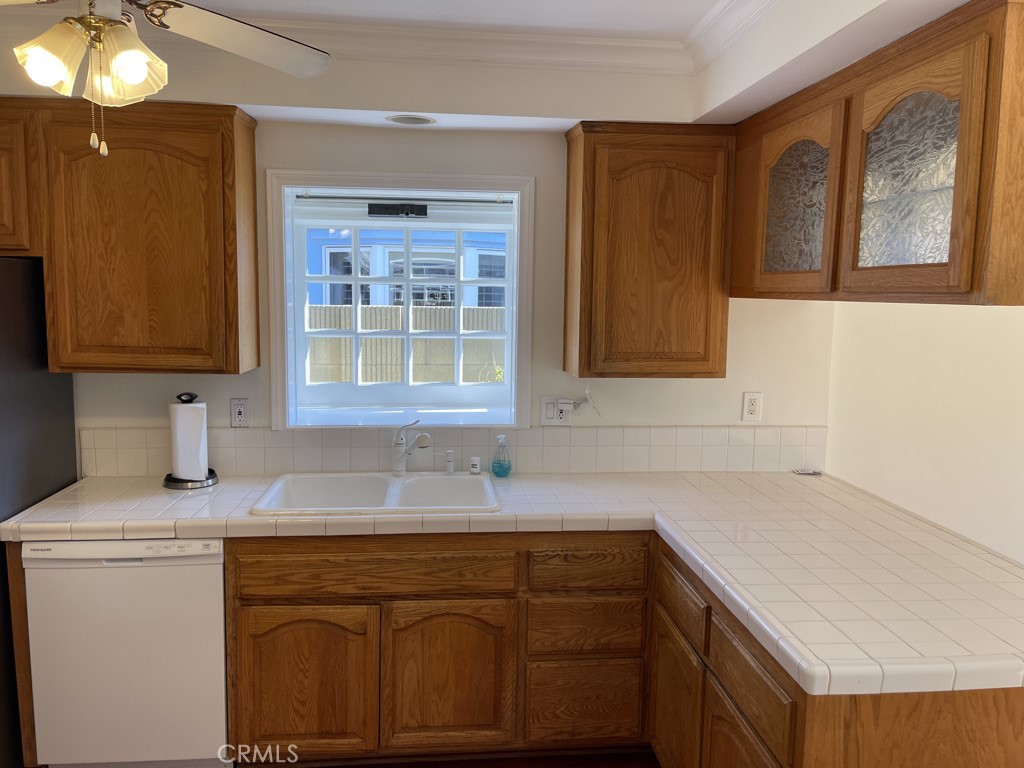
Kitchen with oak cabinets, stainless steel refrigerator, and double sink beneath a bright window.
Kitchen with oak cabinets, tiled counters, and a sink beneath the window.
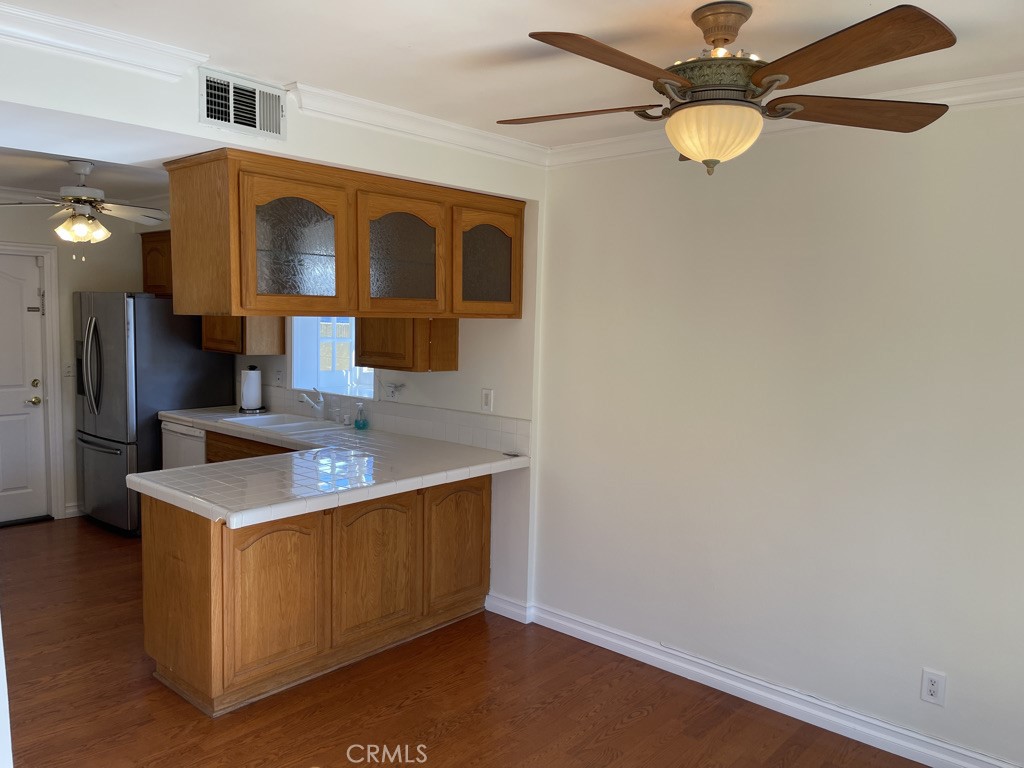
Kitchen with honey-toned wood cabinets, white tile peninsula, stainless-steel refrigerator, and hardwood floors.
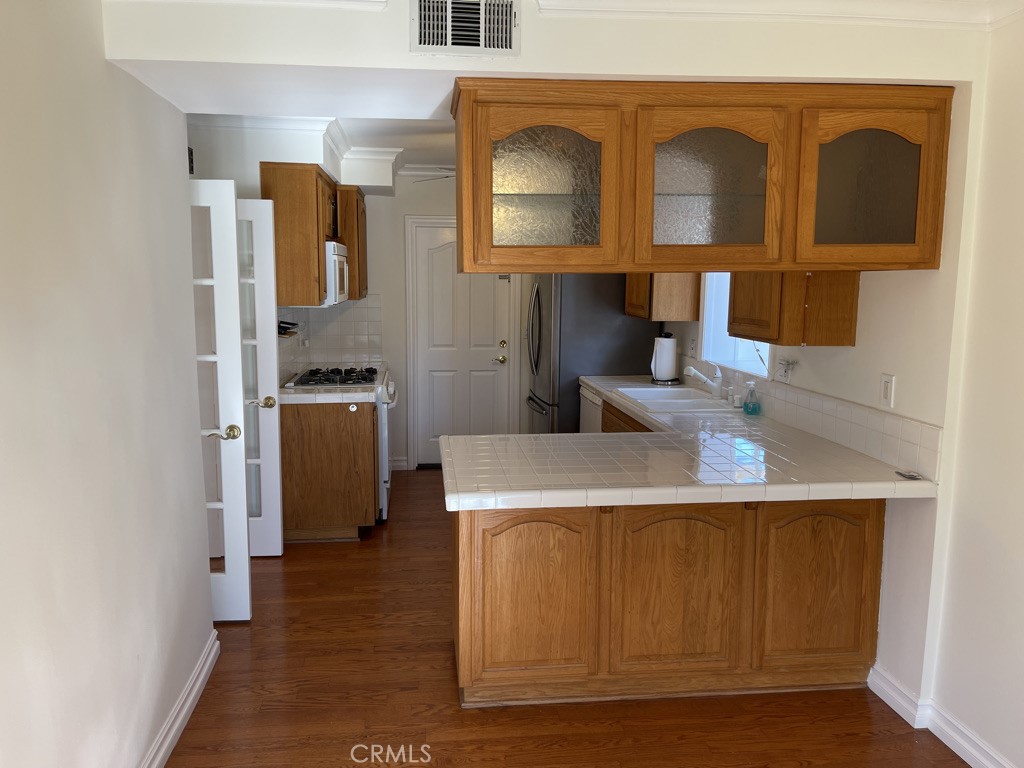
Kitchen with honey-colored cabinets, tiled breakfast bar, gas range, and hardwood flooring.
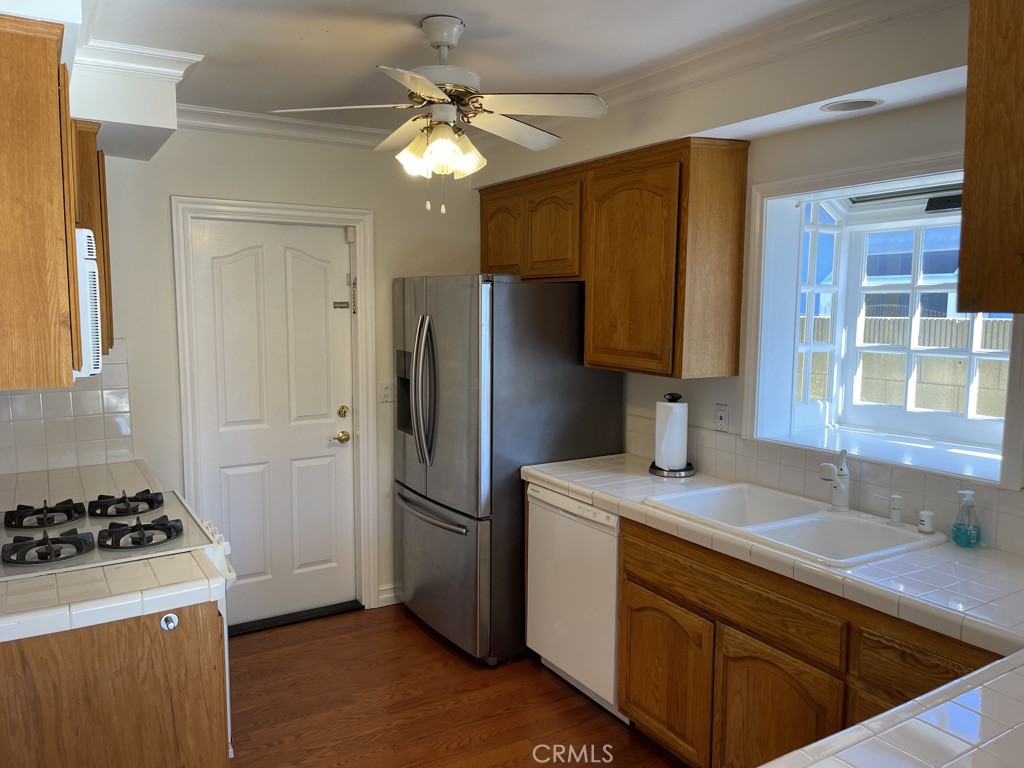
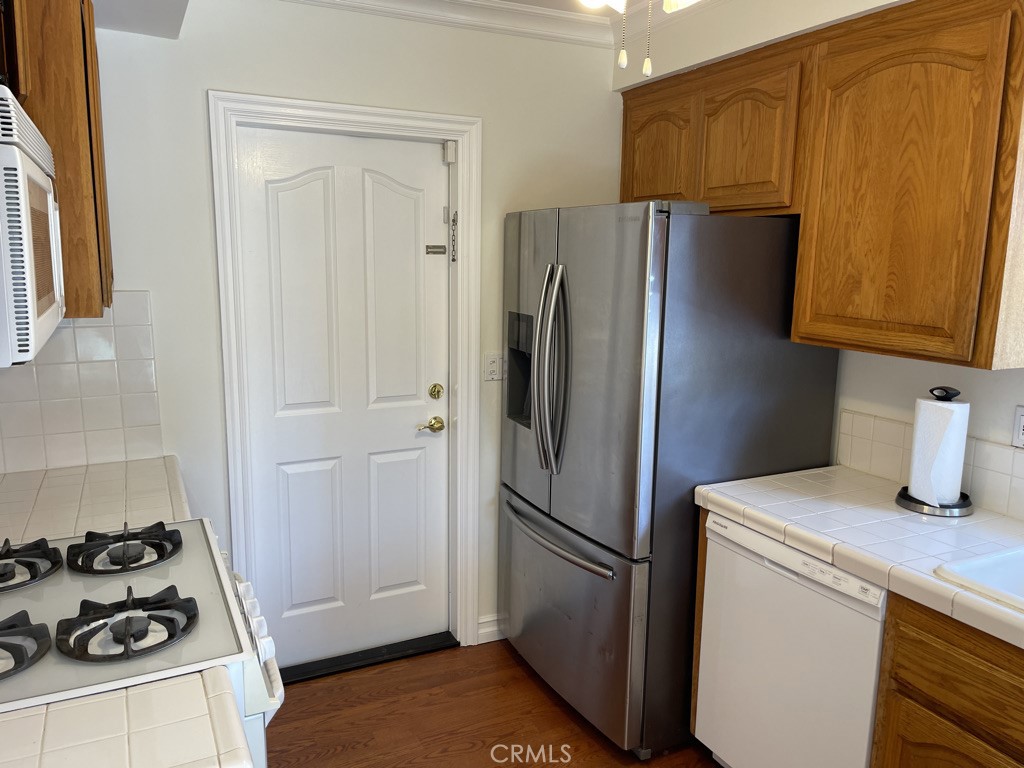
Kitchen with wood cabinets, tile counters, and stainless-steel refrigerator beside a white door.
Empty entryway with polished hardwood floors, a front door, and a staircase railing.
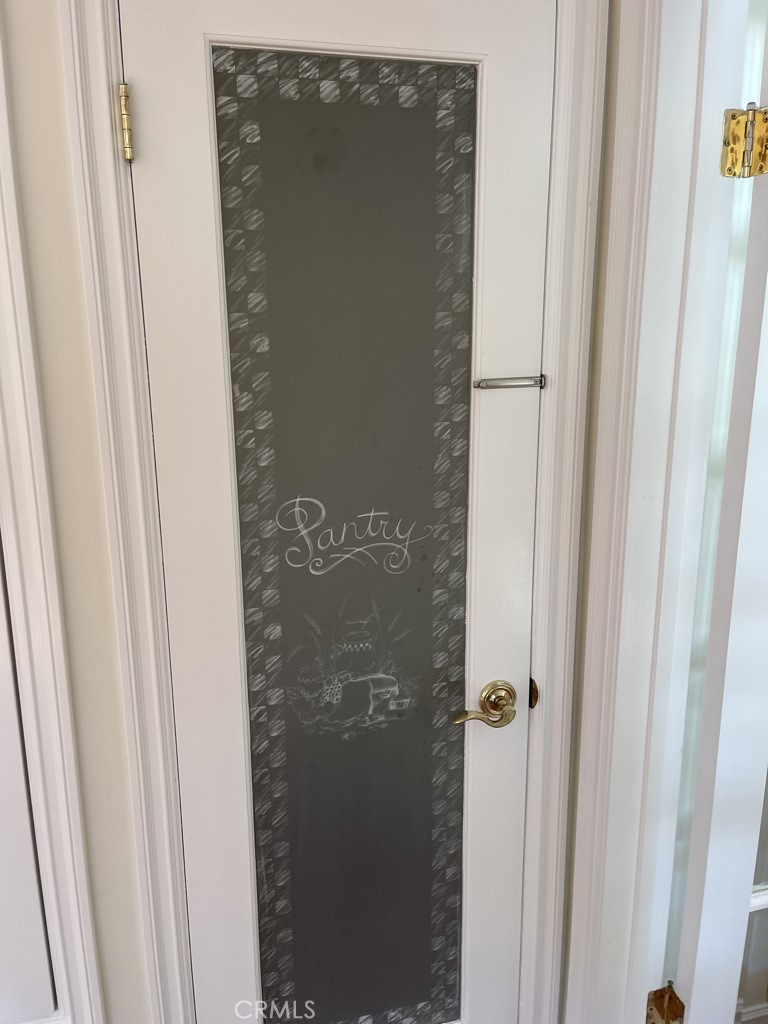
Pantry door with a chalkboard panel labeled “Pantry” and brass hardware.
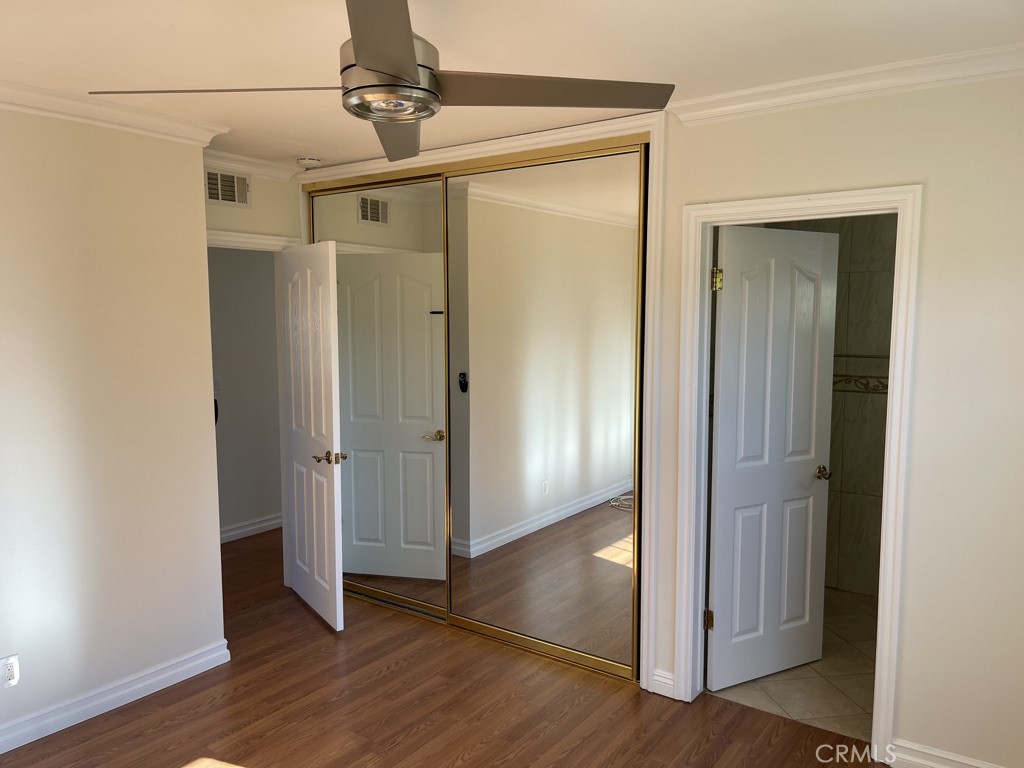
Empty bedroom with mirrored closet doors, wood-look flooring, and a ceiling fan.
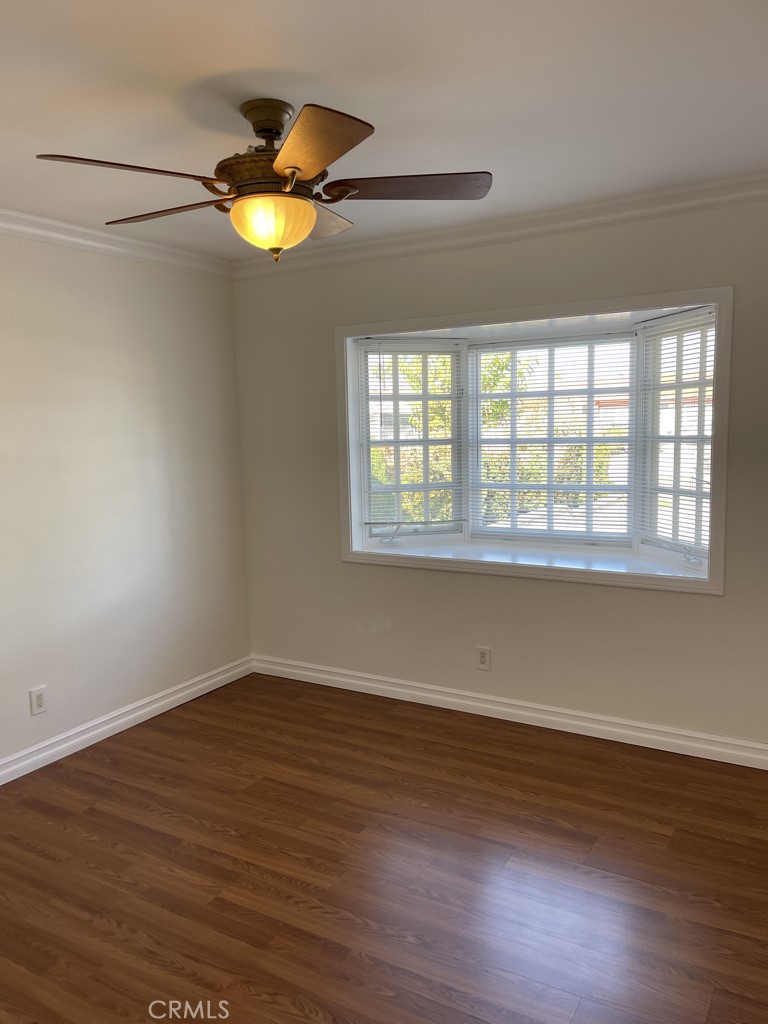
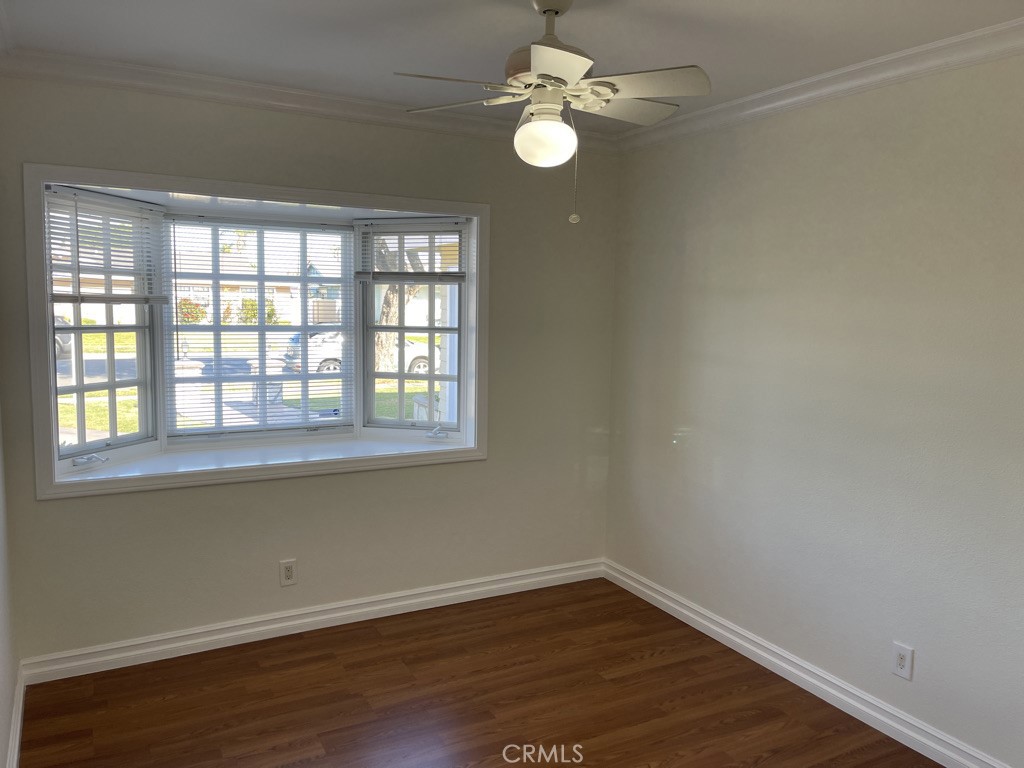
Vacant room with hardwood floors, a bay window with blinds, and a lit ceiling fan.
Vacant bedroom with hardwood floors, a ceiling fan, and sunlight through two windows.
Empty room with wood flooring, a wide bay window, and a ceiling fan with light.
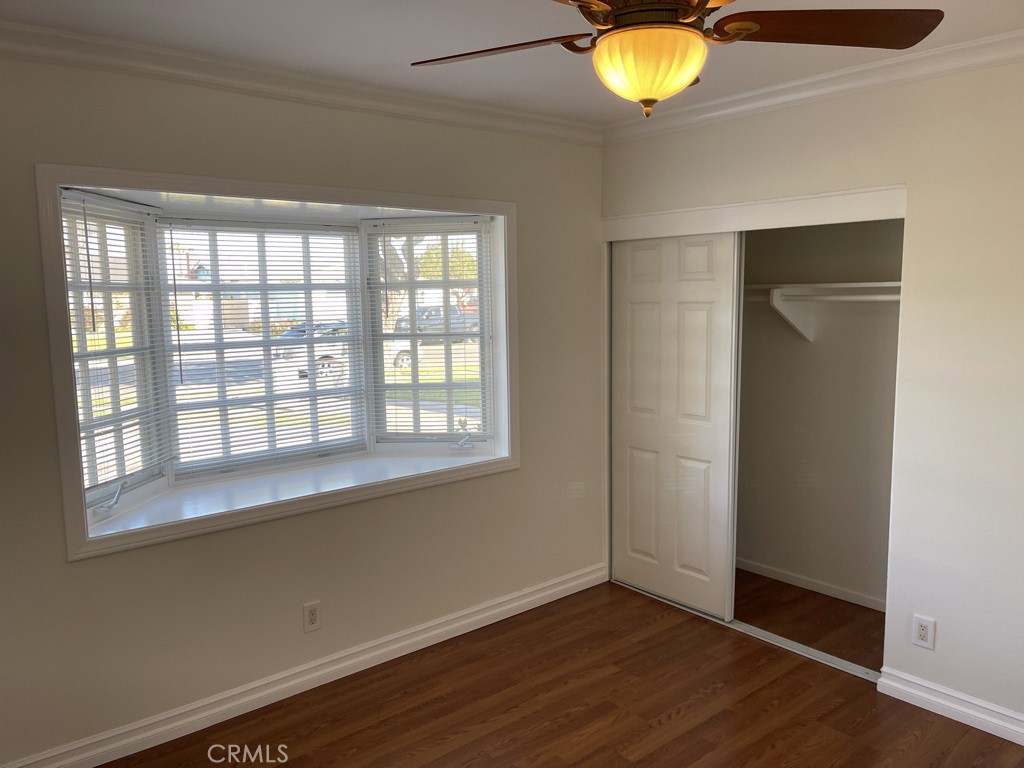
Vacant bedroom with hardwood floors, a wide bay window with blinds, and a sliding-door closet.
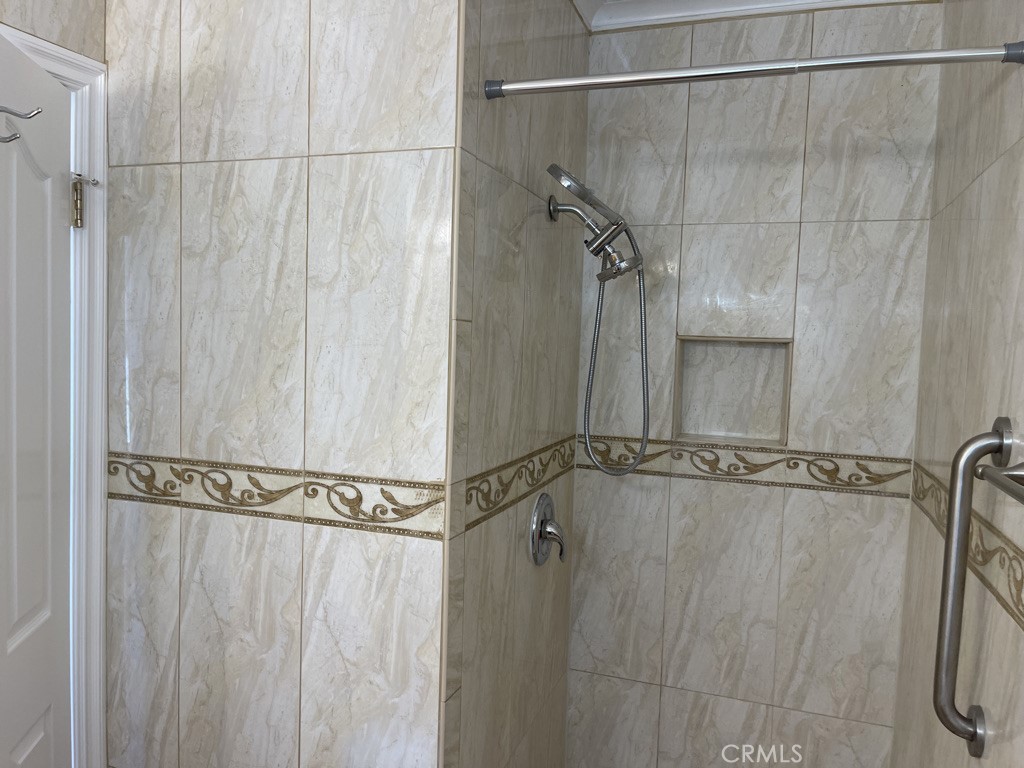
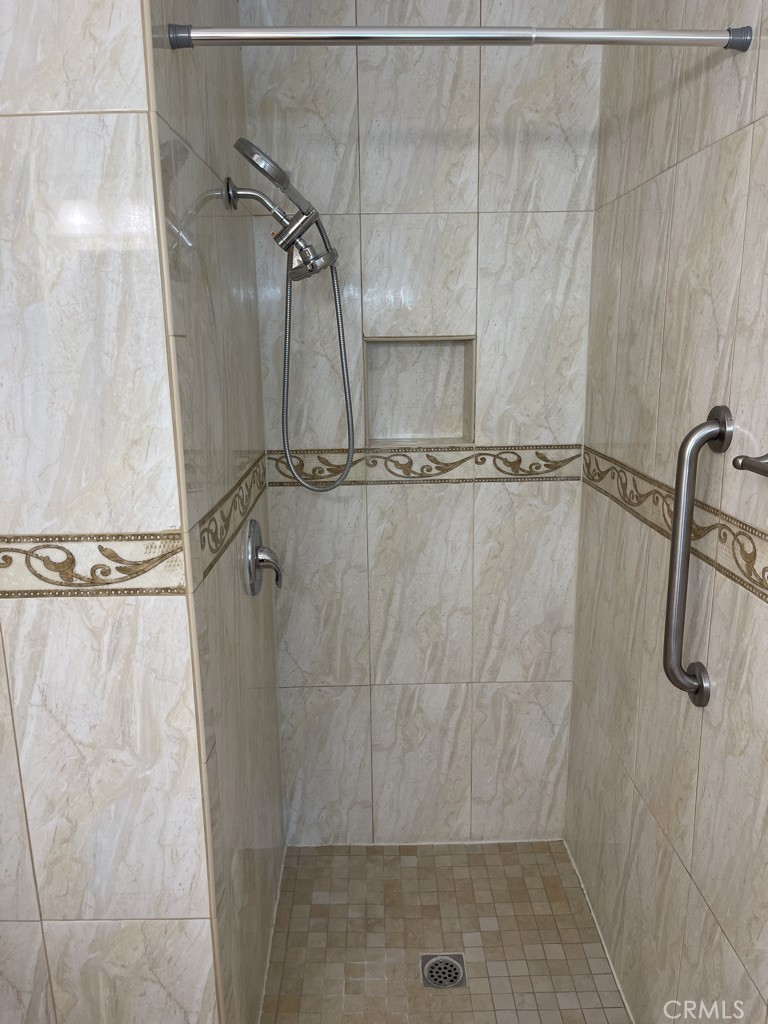
Tiled shower with handheld fixture, recessed niche, decorative border, and grab bar.
Walk-in shower with beige tiled walls, a decorative border, handheld showerhead, and grab bar.
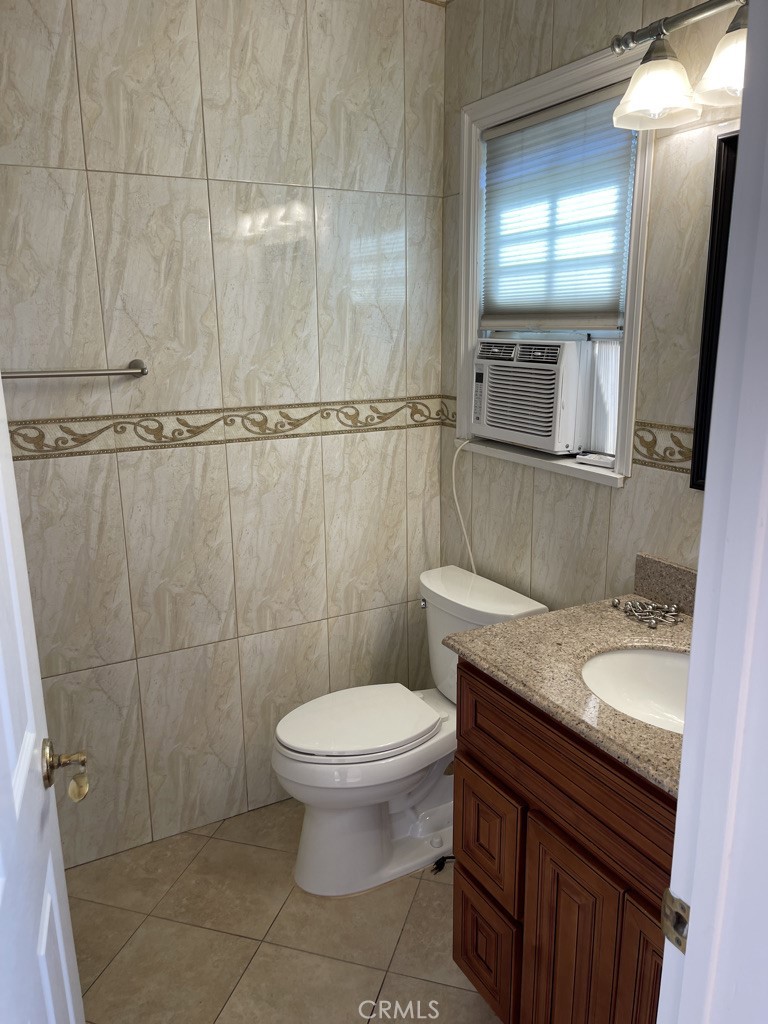
Bathroom with beige tile, a decorative wall border, dark wood vanity, and window air conditioner.
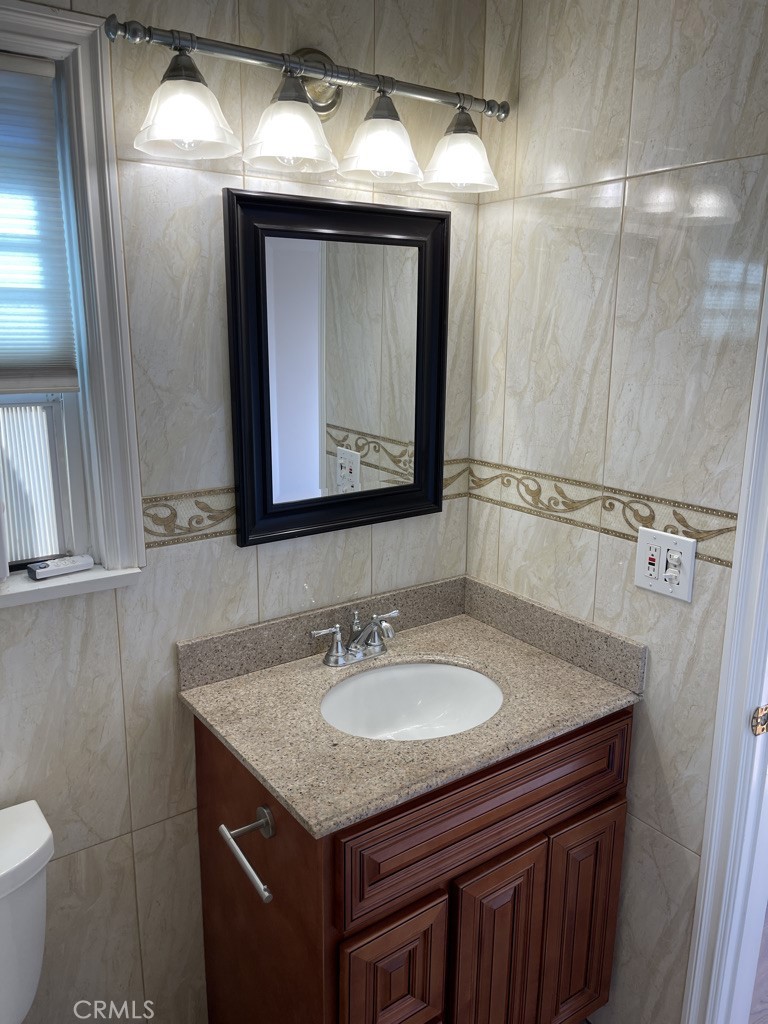
Bathroom vanity with a paneled wood cabinet, speckled countertop, black-framed mirror, and tiled walls.
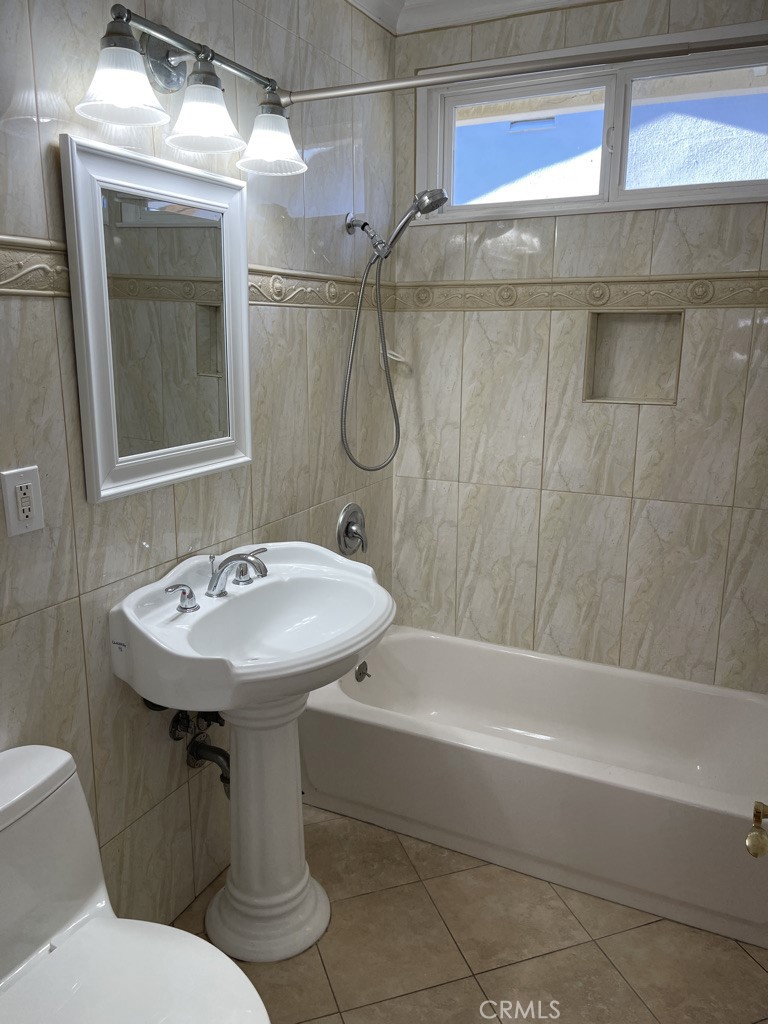
Bathroom with beige tiled walls, pedestal sink, bathtub, and high horizontal window.
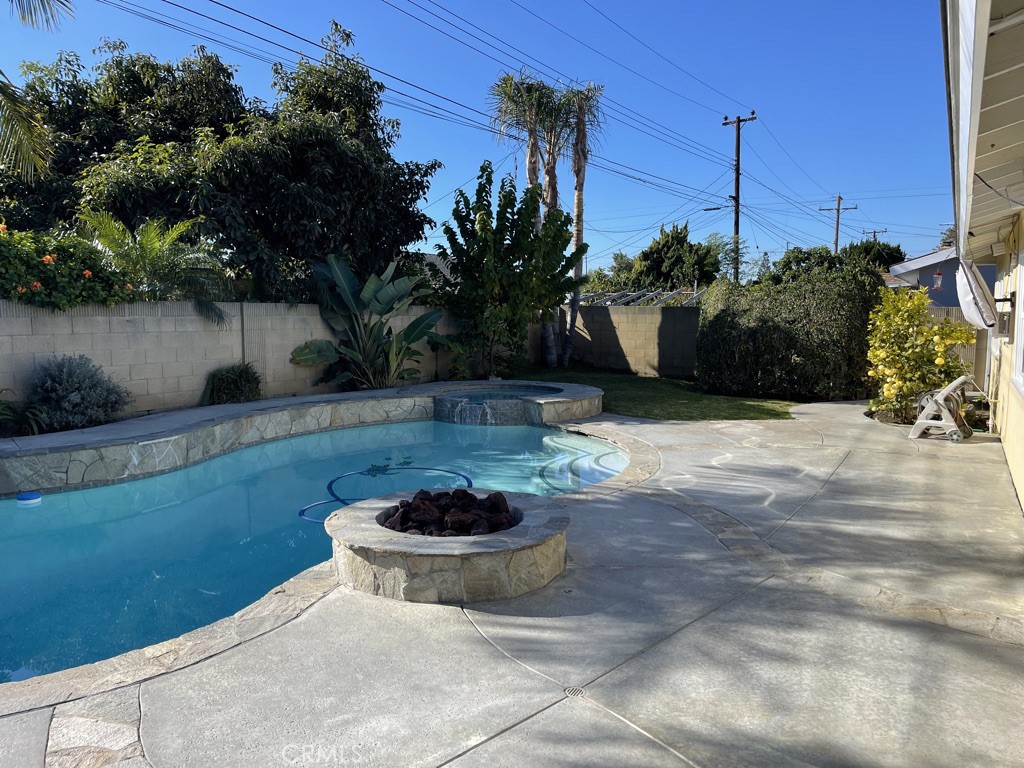
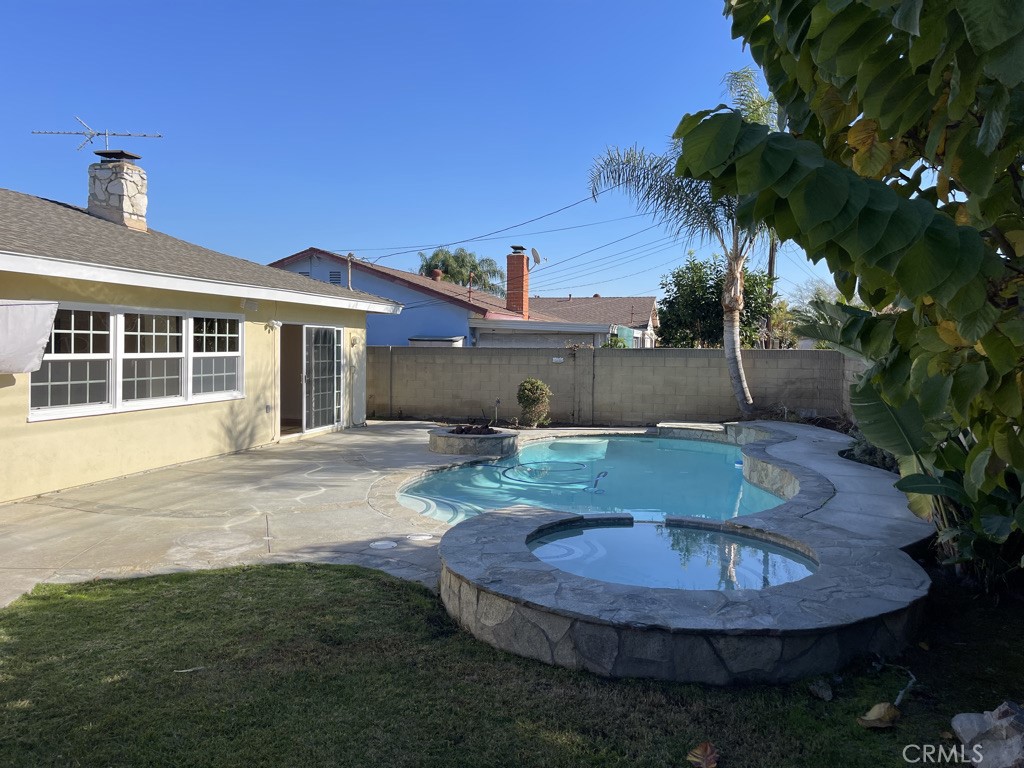
Backyard pool with a raised stone edge and circular fire pit beside a broad concrete patio.
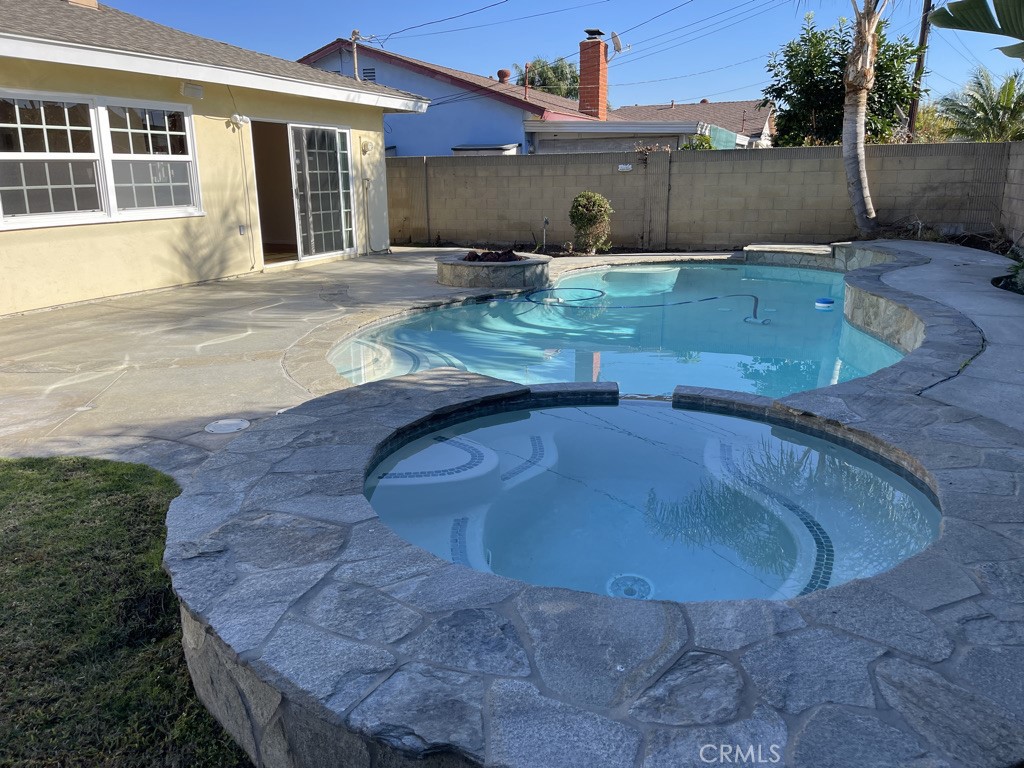
Backyard pool and raised circular spa with stone paving and a small fire pit.
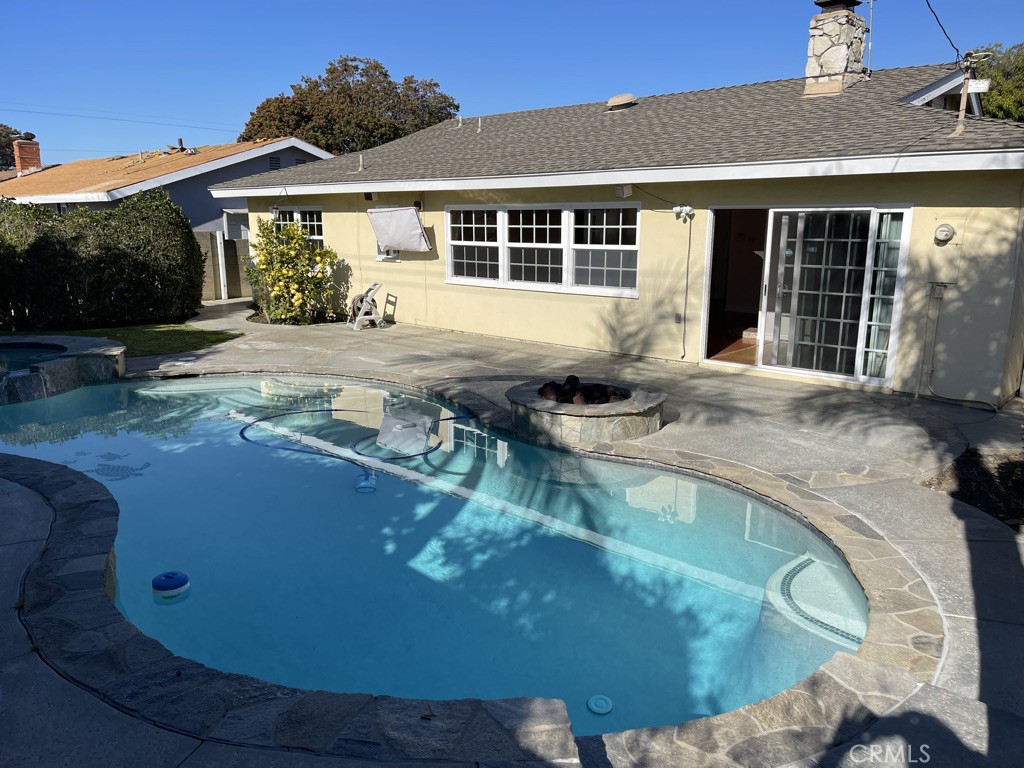
Backyard swimming pool beside a stone patio and circular fire pit, with the house behind it.
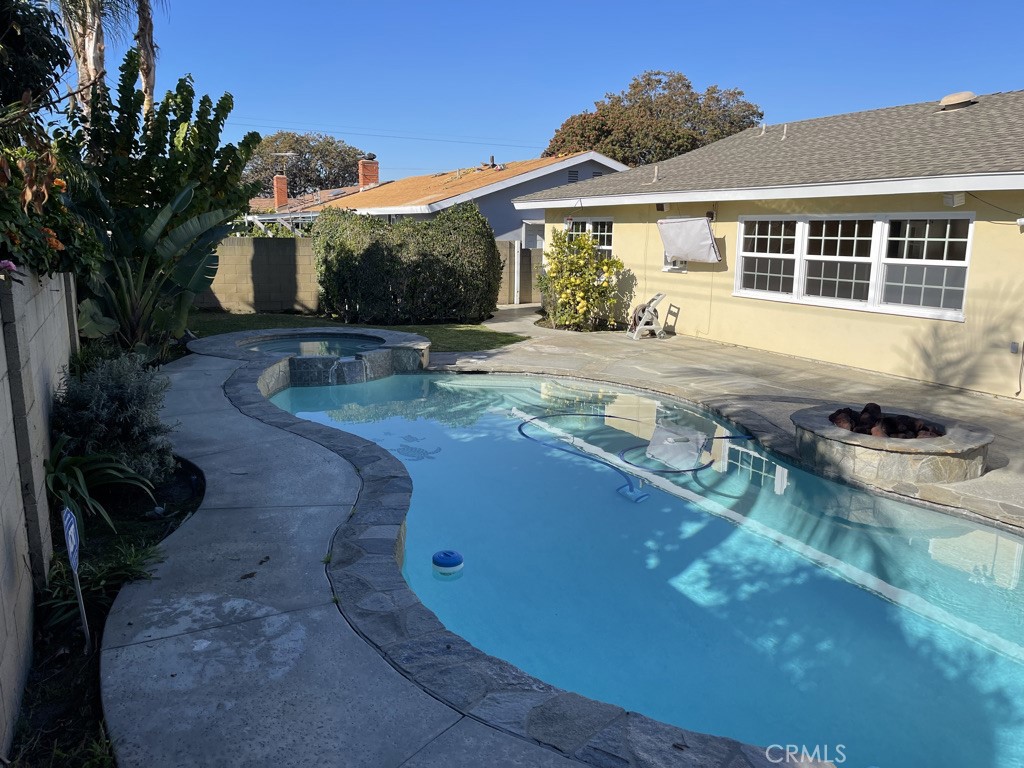
Backyard pool with a raised spa, curved stone edging, and patio beside a yellow house.
Backyard pool and raised stone spa beside a broad patio and lawn.
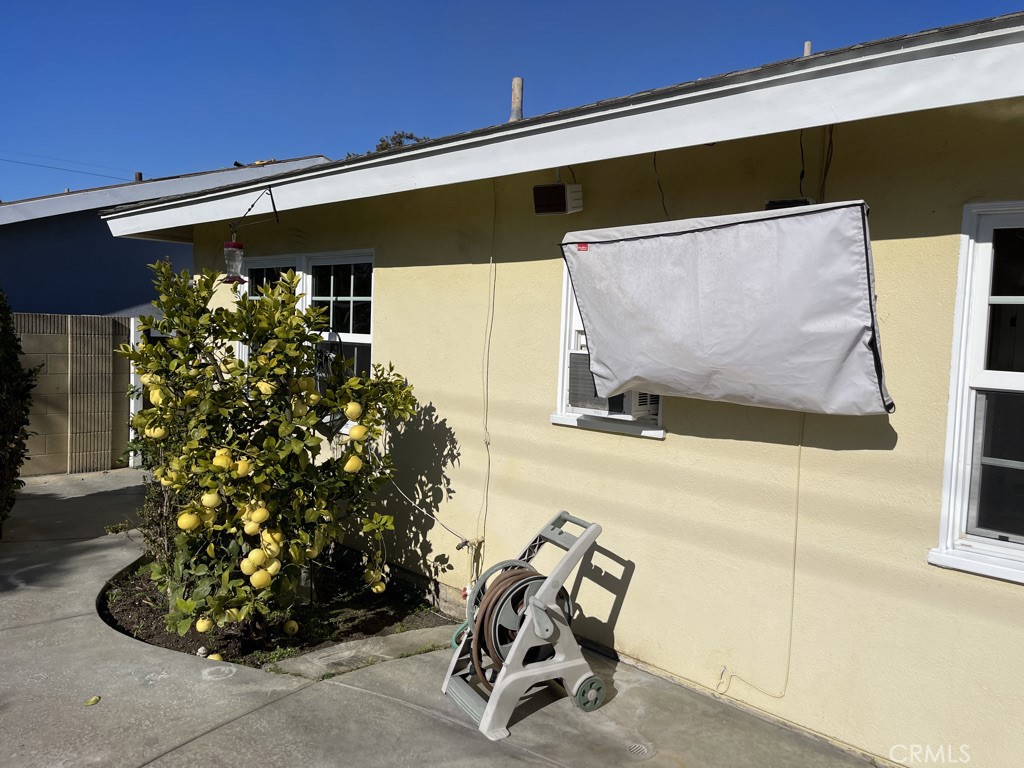
Yellow stucco home exterior with a lemon tree, covered window, and hose reel on the patio.
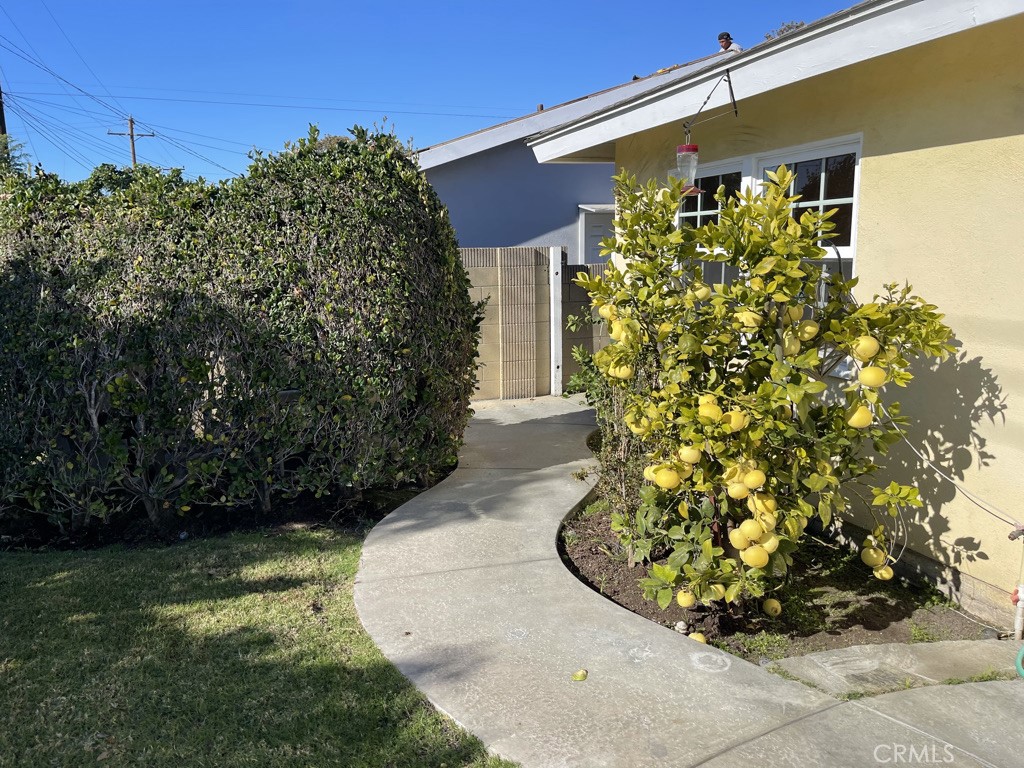
House side entrance with a curved walkway beside a fruiting lemon tree and tall hedge.
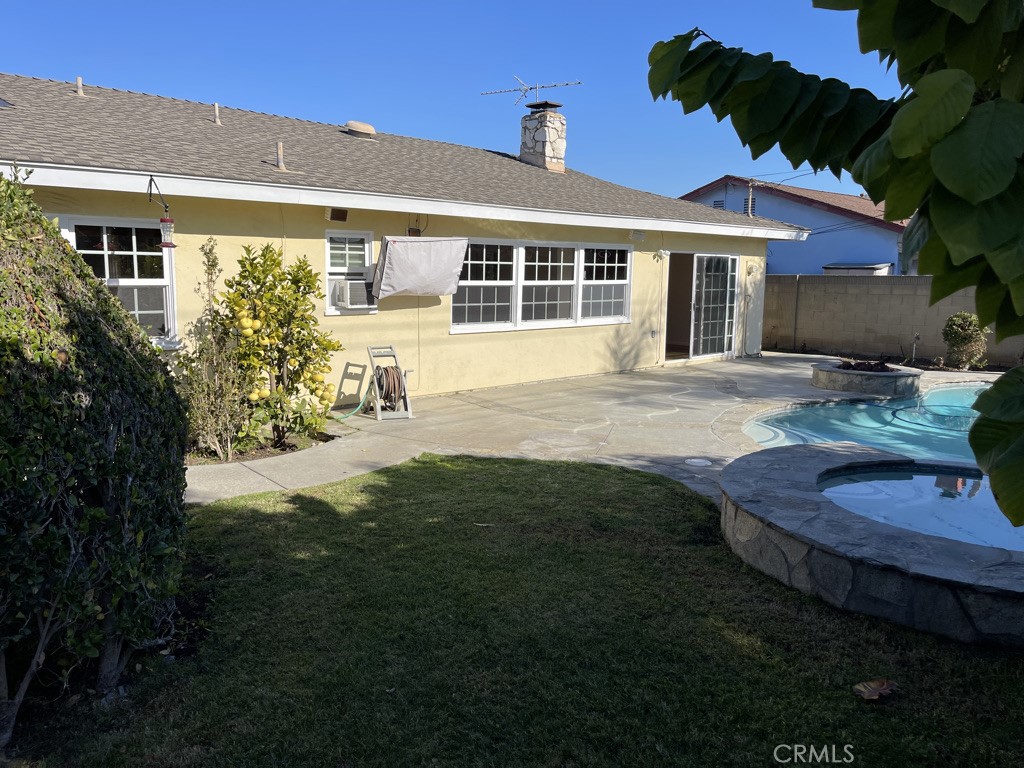
Backyard pool and raised spa beside a yellow single-story house and concrete patio.
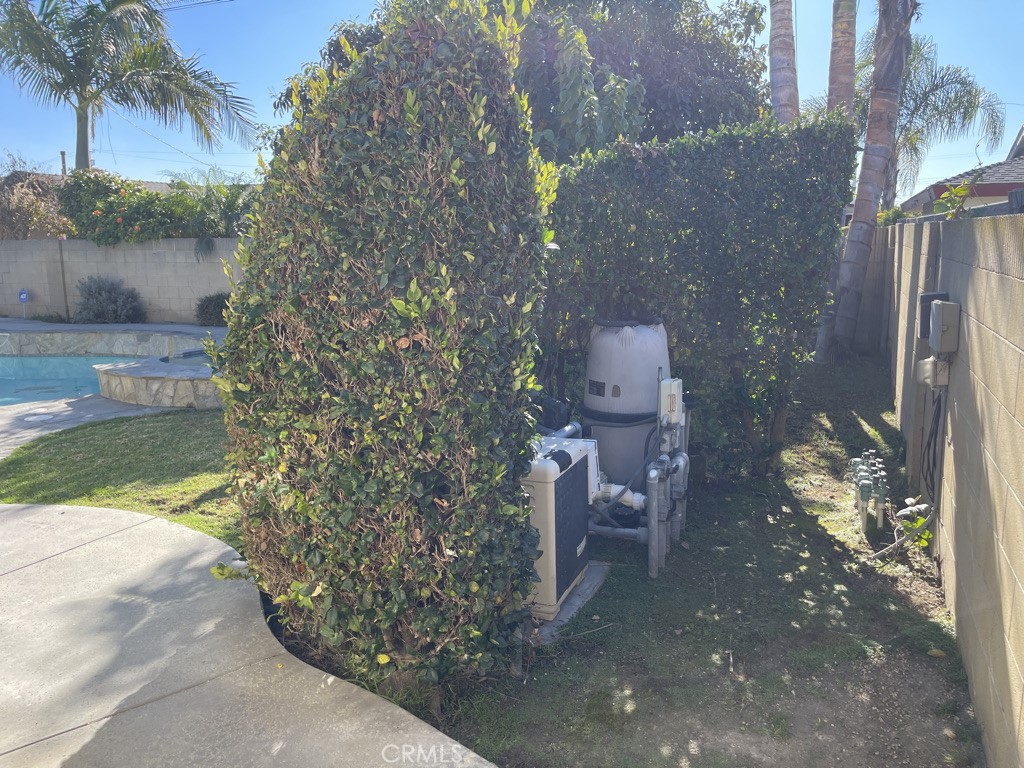
Backyard pool equipment beside a swimming pool, screened by tall hedges and palm trees.
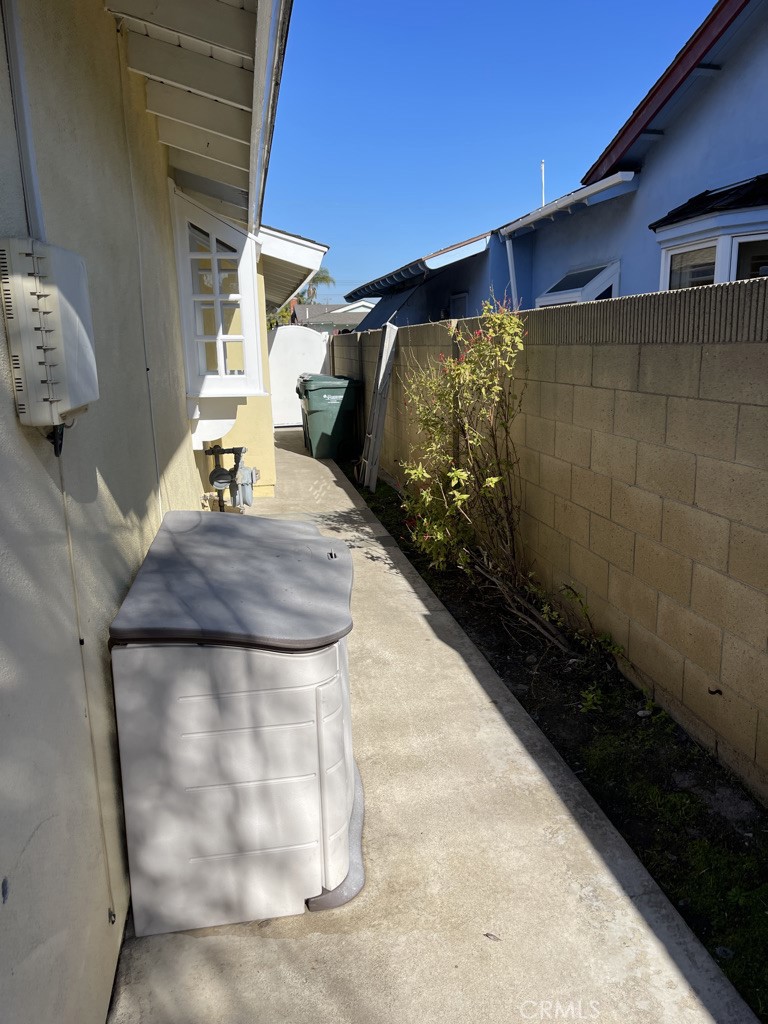
Concrete side yard with a covered hot tub beside the house and a block wall lined with shrubs.
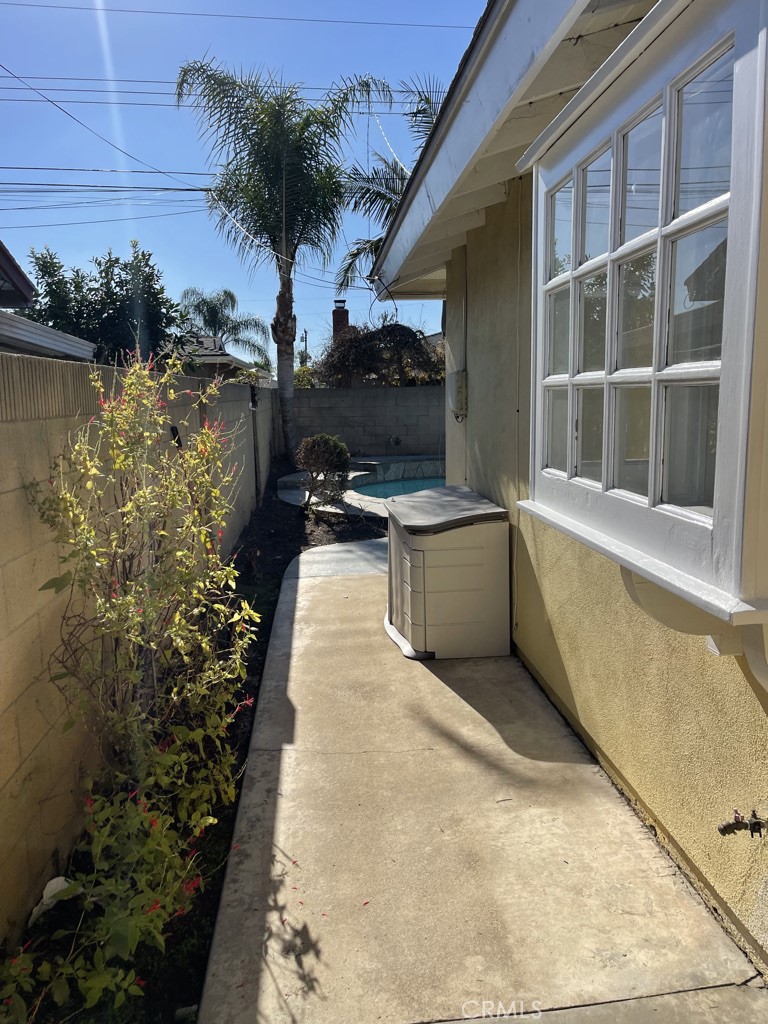
House side yard with a concrete walkway, garden strip, and small pool at the far end.
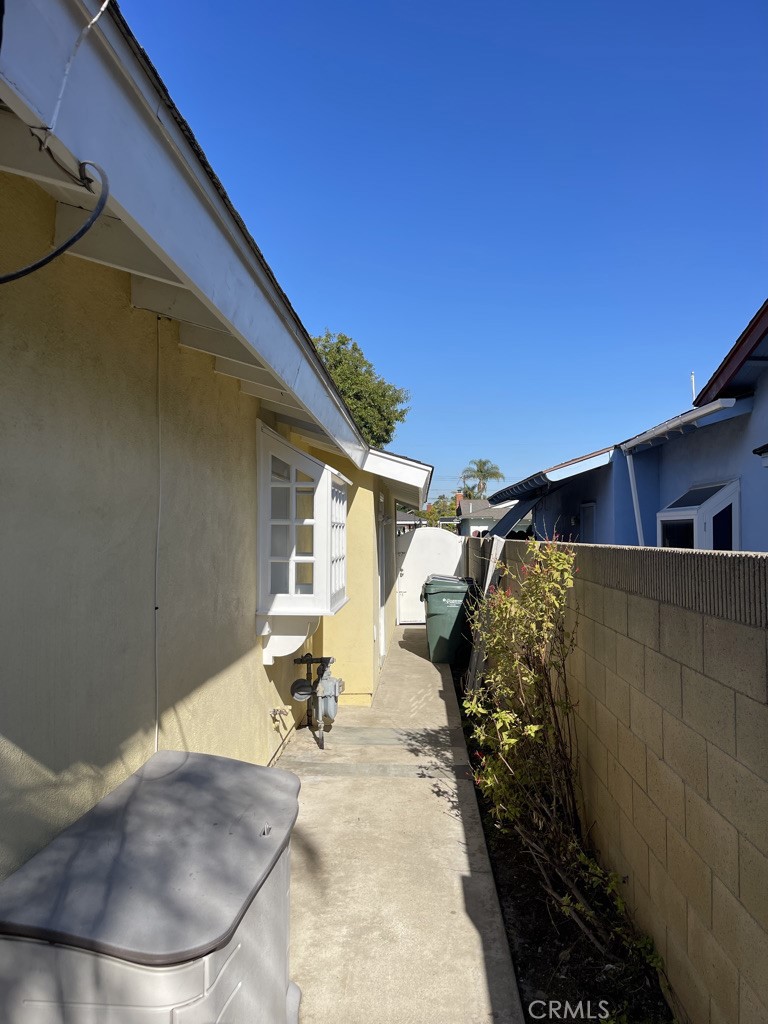
Concrete side yard beside a yellow stucco house, with a bay window and block wall.
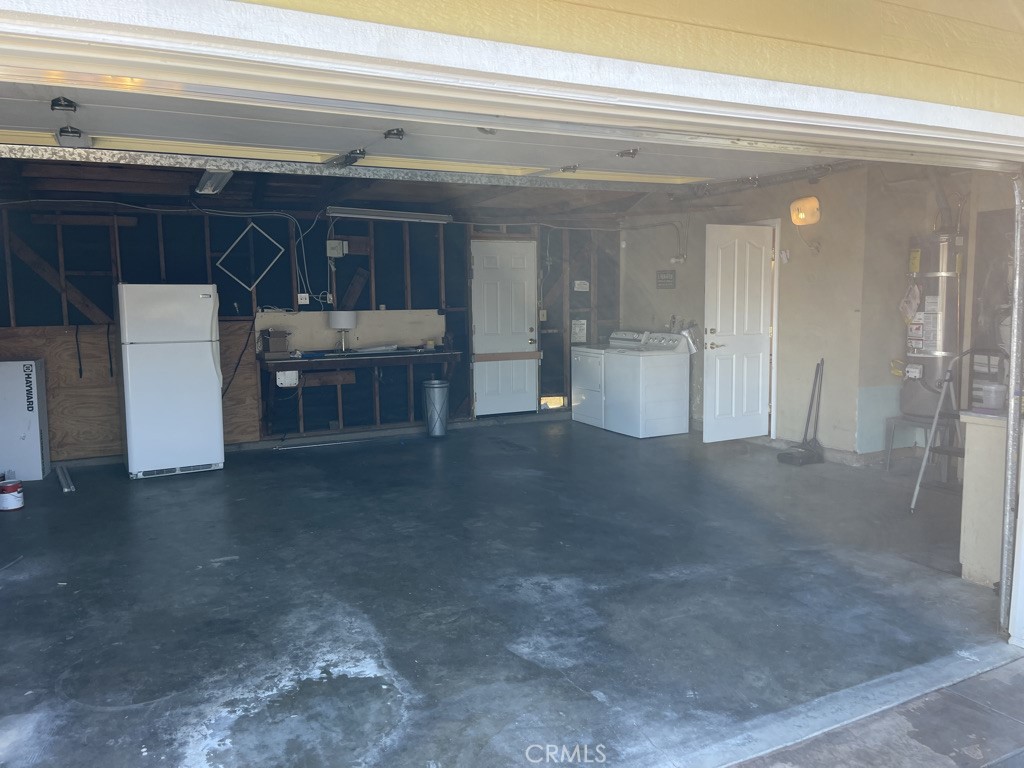
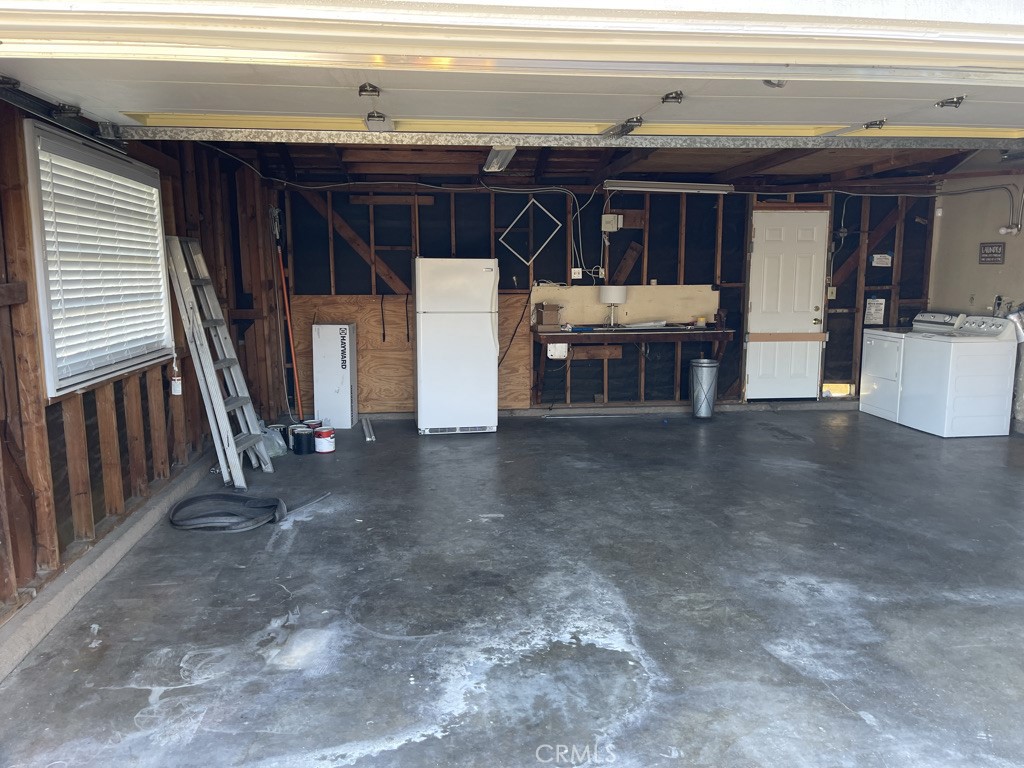
Garage with exposed wall framing, concrete floor, and washer and dryer.
Garage with exposed framing, a concrete floor, refrigerator, utility sink, washer, and dryer.
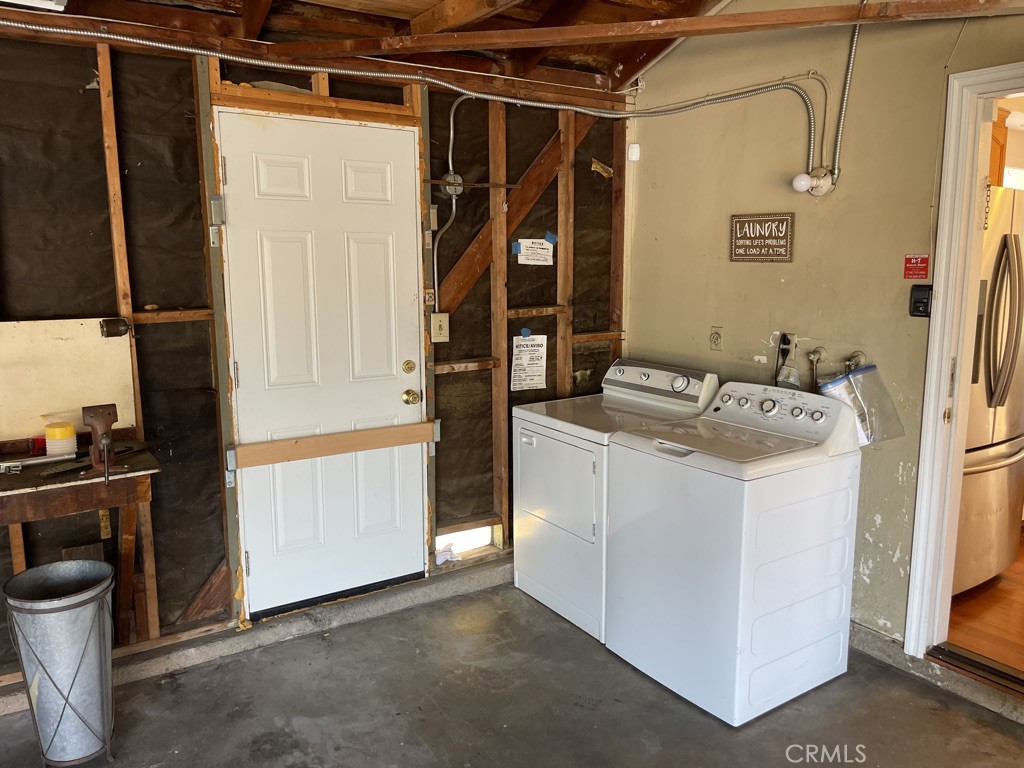
Garage laundry area with white washer and dryer beside exposed wall framing.
SEE ALL PHOTOS
Single-story yellow house with a green lawn, paved driveway, and large tree overhead.
Single-story yellow house with a wide stamped-concrete driveway and attached garage.
Vacant room with hardwood floors, ceiling fan, and sunlight through three windows.
Entryway with dark hardwood floors and an open front door overlooking the walkway.
Vacant living room with hardwood floors, a fireplace, and sunlit sliding glass doors.
Vacant living room with hardwood floors, a fireplace, ceiling fan, and sunlit sliding glass door.
Unfurnished room with hardwood floors, a ceiling fan, and sunlight through two windows.
Empty living room with hardwood floors, a fireplace, and sunlight through large windows and a sliding glass door.
Unfurnished living room with hardwood floors, a central fireplace, and sunlight casting window-grid shadows.
Fireplace with a black metal screen and broad speckled granite hearth.
Kitchen with wood cabinets, tile counters, gas range, and sliding glass doors.
Kitchen with oak cabinets, stainless steel refrigerator, and double sink beneath a bright window.
Kitchen with oak cabinets, tiled counters, and a sink beneath the window.
Kitchen with honey-toned wood cabinets, white tile peninsula, stainless-steel refrigerator, and hardwood floors.
Kitchen with honey-colored cabinets, tiled breakfast bar, gas range, and hardwood flooring.
Kitchen with wood cabinets, tile counters, and stainless-steel refrigerator beside a white door.
Empty entryway with polished hardwood floors, a front door, and a staircase railing.
Pantry door with a chalkboard panel labeled “Pantry” and brass hardware.
Empty bedroom with mirrored closet doors, wood-look flooring, and a ceiling fan.
Vacant room with hardwood floors, a bay window with blinds, and a lit ceiling fan.
Vacant bedroom with hardwood floors, a ceiling fan, and sunlight through two windows.
Empty room with wood flooring, a wide bay window, and a ceiling fan with light.
Vacant bedroom with hardwood floors, a wide bay window with blinds, and a sliding-door closet.
Tiled shower with handheld fixture, recessed niche, decorative border, and grab bar.
Walk-in shower with beige tiled walls, a decorative border, handheld showerhead, and grab bar.
Bathroom with beige tile, a decorative wall border, dark wood vanity, and window air conditioner.
Bathroom vanity with a paneled wood cabinet, speckled countertop, black-framed mirror, and tiled walls.
Bathroom with beige tiled walls, pedestal sink, bathtub, and high horizontal window.
Backyard pool with a raised stone edge and circular fire pit beside a broad concrete patio.
Backyard pool and raised circular spa with stone paving and a small fire pit.
Backyard swimming pool beside a stone patio and circular fire pit, with the house behind it.
Backyard pool with a raised spa, curved stone edging, and patio beside a yellow house.
Backyard pool and raised stone spa beside a broad patio and lawn.
Yellow stucco home exterior with a lemon tree, covered window, and hose reel on the patio.
House side entrance with a curved walkway beside a fruiting lemon tree and tall hedge.
Backyard pool and raised spa beside a yellow single-story house and concrete patio.
Backyard pool equipment beside a swimming pool, screened by tall hedges and palm trees.
Concrete side yard with a covered hot tub beside the house and a block wall lined with shrubs.
House side yard with a concrete walkway, garden strip, and small pool at the far end.
Concrete side yard beside a yellow stucco house, with a bay window and block wall.
Garage with exposed wall framing, concrete floor, and washer and dryer.
Garage with exposed framing, a concrete floor, refrigerator, utility sink, washer, and dryer.
Garage laundry area with white washer and dryer beside exposed wall framing.
Leased

6112 Kimberly Drive

6112 Kimberly Drive, Huntington Beach, CA 92647

$3,850/month
Wait to you see this Beautiful 3-Bedroom 2-Bath Pool Home! Everything is Done and Ready to Move-in!! All the Ceilings are Scrapped, Crown Moulding Throughout, New Interior Paint, Recessed Lights, All Windows are Dual Pane, Stainless Refrigerator, Washer & Dryer in Garage, Gas or Wood Burning Fireplace in Living Room, New Solid Raised Panel Doors Throughout, Kitchen Pantry, Built in Heated Pool & Spa, Fire-pit in Yard, Over Sized Garage, Way too Many Extras to List Here! This Beautiful Pool Home is in the Highly Sought After 'Bolsa Park Tract' Great Family Neighborhood, Great Schools, Great Beach Location, Close to Bella Terra Mall, Shopping, Restaurants and Close to Easy Freeway Access (405 & 22). Don't Wait and Miss Out on This on This Beautiful Home!! No Pets...No Smoking...No Water Beds

3
beds

2
baths

1,268 Sq.Ft. LIVING AREA

6,420 Sq.Ft. lot

Jerry Del Mauro

Jerry Del Mauro

Features & Amenities

Interior

  • total bedrooms3
  • Total bathrooms2
  • full bathrooms2
  • Laundry room Electric Dryer Hookup, Gas Dryer Hookup, In Garage
  • Fireplace Living Room
  • APPLIANCES Gas Cooktop, Gas Oven, Gas Water Heater, Refrigerator, Dryer, Washer
  • other interior Features Breakfast Bar, Ceiling Fan(s), Country Kitchen

Area & Lot

  • Status Leased
  • Date Leased January 4, 2023
  • Living Area1,268 Sq.Ft.
  • Lot Area6,420 Sq.Ft.
  • MLS® IDOC22254822
  • TypeResidential
  • YEAR BUILT1964
  • NeighborhoodHuntington Beach
  • View DescriptionNeighborhood
  • School DistrictHuntington Beach Union High

Exterior

  • STORIES1
  • Garage Space2.0
  • water SourcePublic
  • PoolGas Heat, Heated, In Ground, Private
  • roofComposition
  • lot featuresBack Yard, Front Yard, Gentle Sloping, Lawn, Landscaped, Yard
  • parkingConcrete, Direct Access, Door-Single, Driveway, Driveway Up Slope From Street, Garage, Garage Door Opener, Paved, RV Potential, Garage Faces Side
  • HEAT TYPECentral
  • AIR CONDITIONINGNone
  • sewerPublic Sewer
  • Disability FeaturesNone
  • security FeaturesCarbon Monoxide Detector(s), Smoke Detector(s)
  • other exterior FeaturesBrick Driveway

Financial

  • Lease Price$3,850/mo
  • Lease Term 12 MONTHS
  • Zoning R1

Huntington Beach

Explore

Work With Us

Experience premier service at an unbeatable value. Our '1% Listing Broker' team combines industry expertise with exceptional dedication to help you achieve your real estate goals seamlessly.

Follow Me on Instagram