6061 Dundee Drive
Bought with Jerry Del Mauro with 1% Listing Broker and Listed by Jerry Del Mauro CA DRE# 01239069 with 1% Listing Broker 714-342-2552
Sold

6061 Dundee Drive

6061 Dundee Drive, Huntington Beach, CA 92647

$1,200,000
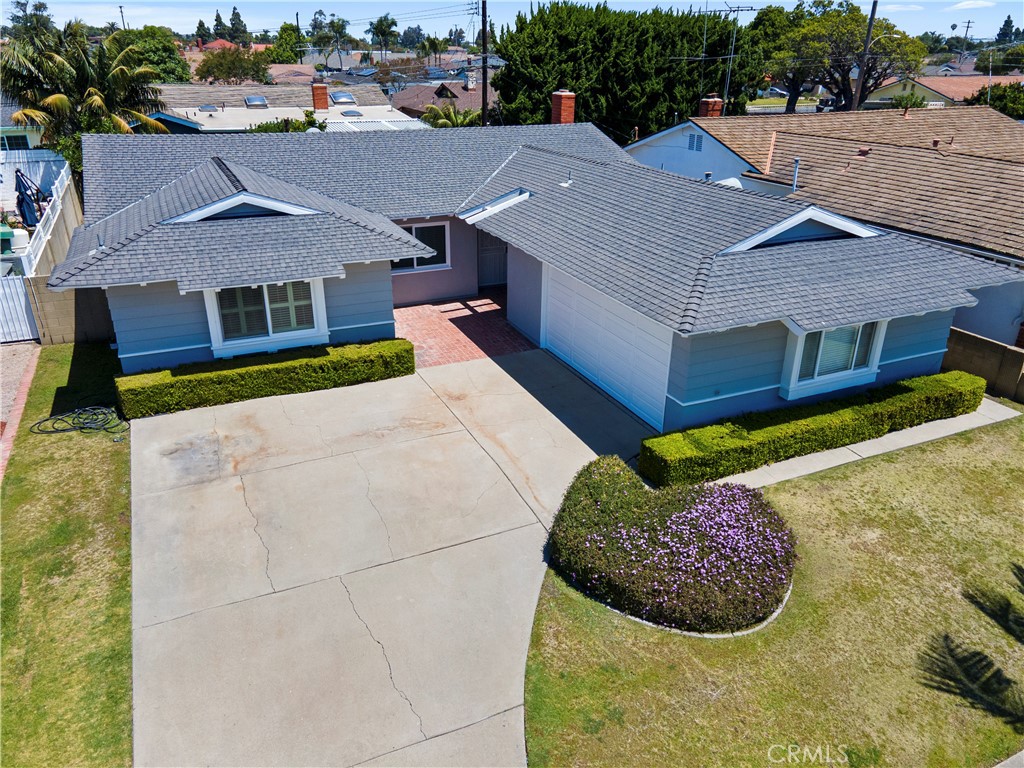
Located in the highly desirable Bolsa Park neighborhood, this spacious 5-bedroom, 2-bath home offers 1,651 sq ft of living space on a generous 6,540 sq ft lot. Nestled on a quiet, tree-lined cul-de-sac, this charming property blends comfort, functionality, and an unbeatable location.
Step inside to an open-concept floor plan where the kitchen flows seamlessly into the dining and living areas, creating the perfect setting for entertaining family and friends. The inviting living room features a cozy gas- or wood-burning fireplace, ideal for relaxing on cool evenings.
Families will appreciate being just one block from award-winning Schroeder Elementary School and only a few blocks from Marina High School, offering access to highly regarded schools within close proximity.
Enjoy the convenience of nearby shopping, dining, and entertainment, including Bella Terra, Costco, movie theaters, and a wide variety of restaurants, along with easy access to the 405 and 22 freeways. Outdoor enthusiasts will love the close proximity to Huntington Harbour, Huntington Beach Central Park, the wetlands and trails, and the charm of Old World Village.
Additional features include fresh interior and exterior paint, scraped ceilings, an indoor laundry room with pantry space, and a converted 2-car garage currently being used as additional living space, which can easily be converted back for parking if desired.
Move-in ready and priced below market value for a quick sale, this is an incredible opportunity to own a beautiful home in one of Huntington Beach's most sought-after neighborhoods. Homes like this don't last long--schedule your showing today!

5
beds

2
baths

1,651 Sq.Ft. LIVING AREA

6,540 Sq.Ft. lot

Jerry Del Mauro

Jerry Del Mauro

Features & Amenities

Interior

  • total bedrooms5
  • Total bathrooms2
  • full bathrooms2
  • Laundry room Electric Dryer Hookup, Gas Dryer Hookup, Inside, Laundry Room, See Remarks
  • Flooring Carpet, Wood
  • Fireplace Gas, Living Room, Wood Burning
  • APPLIANCES Double Oven, Dishwasher, Electric Oven, Disposal, Hot Water Circulator, Range Hood
  • other interior Features Separate/Formal Dining Room, Pull Down Attic Stairs, Tile Counters, Unfurnished, All Bedrooms Down, Bedroom on Main Level, Main Level Primary, Walk-In Pantry, Walk-In Closet(s)

Area & Lot

  • Status Sold
  • Date Sold June 12, 2026
  • Living Area1,651 Sq.Ft.
  • Lot Area6,540 Sq.Ft.
  • MLS® IDOC26109923
  • TypeResidential
  • YEAR BUILT1964
  • NeighborhoodHuntington Beach
  • Architecture StylesContemporary, Modern
  • View DescriptionNeighborhood
  • School DistrictHuntington Beach Union High

Exterior

  • STORIES1
  • Garage Space2.0
  • water SourcePublic
  • utilitiesCable Connected, Electricity Connected, Natural Gas Connected, Sewer Connected, Water Connected
  • PoolNone
  • roofComposition
  • lot featuresBack Yard, Cul-De-Sac, Front Yard, Gentle Sloping, Landscaped, Level, Near Park, Near Public Transit, Rectangular Lot, Yard
  • parkingConverted Garage, Door-Single, Driveway, Garage, Oversized, RV Potential, Garage Faces Side
  • HEAT TYPECentral, Forced Air
  • AIR CONDITIONINGCentral Air
  • sewerPublic Sewer
  • SubstructureSlab
  • Disability FeaturesNo Stairs, Accessible Entrance

Financial

  • Sales Price$1,200,000

Huntington Beach

Explore

Work With Us

Experience premier service at an unbeatable value. Our '1% Listing Broker' team combines industry expertise with exceptional dedication to help you achieve your real estate goals seamlessly.

Follow Me on Instagram