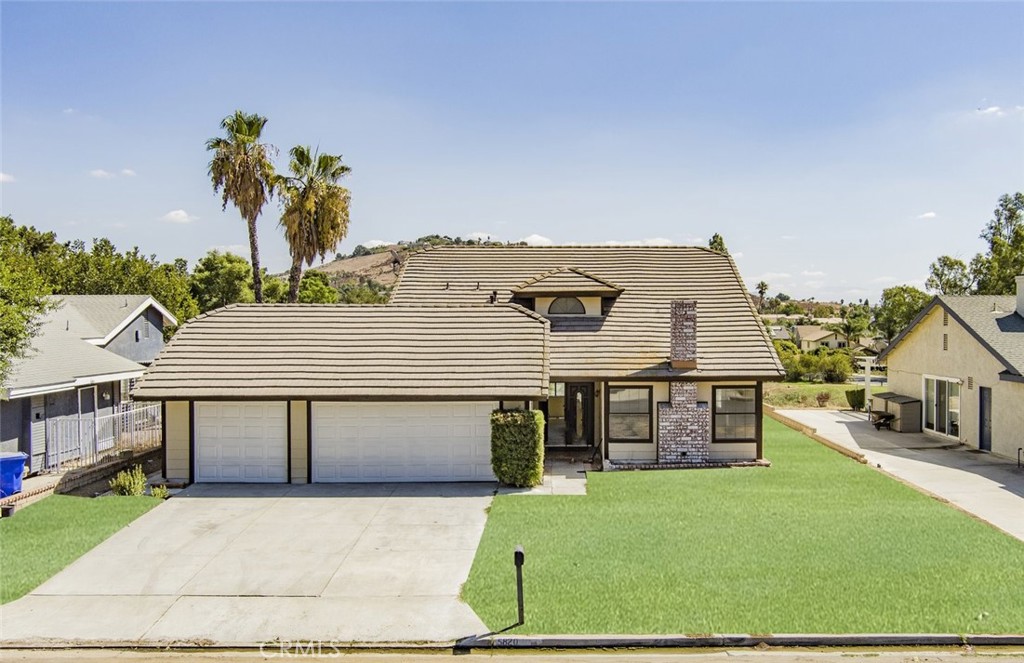


Two-story home with a tiled roof, double garage, wide driveway, and green front lawn.
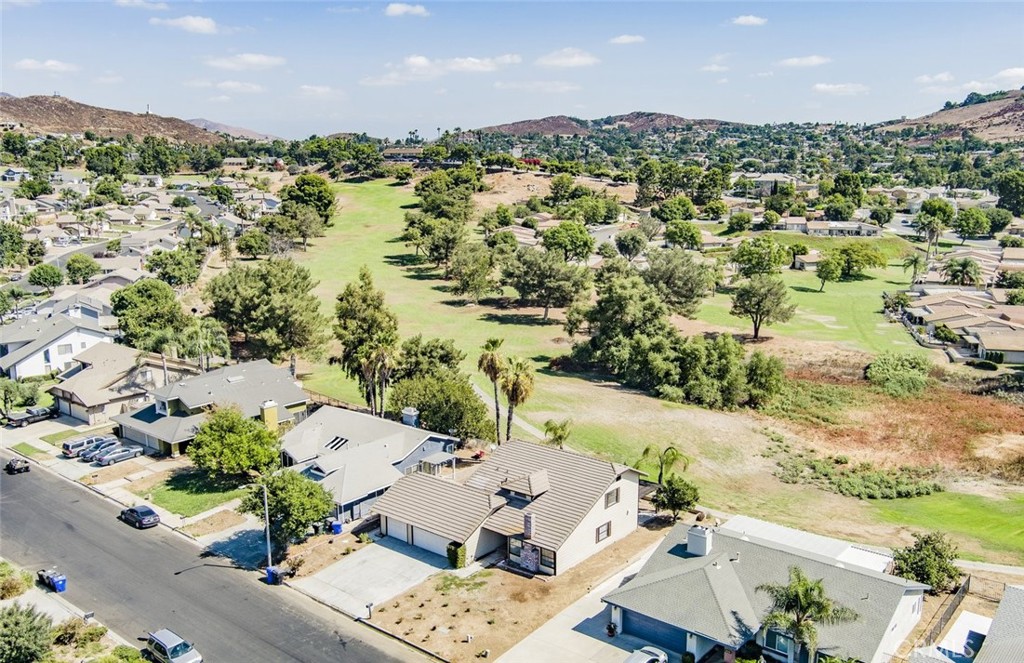
Aerial view of a single-story home beside a green golf course and surrounding neighborhood.
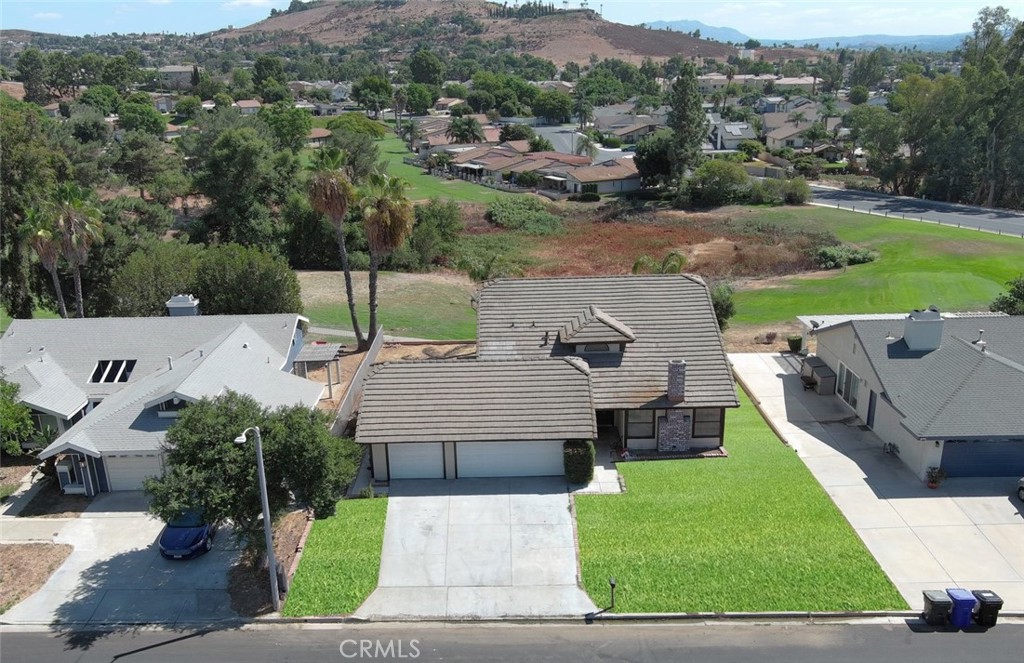
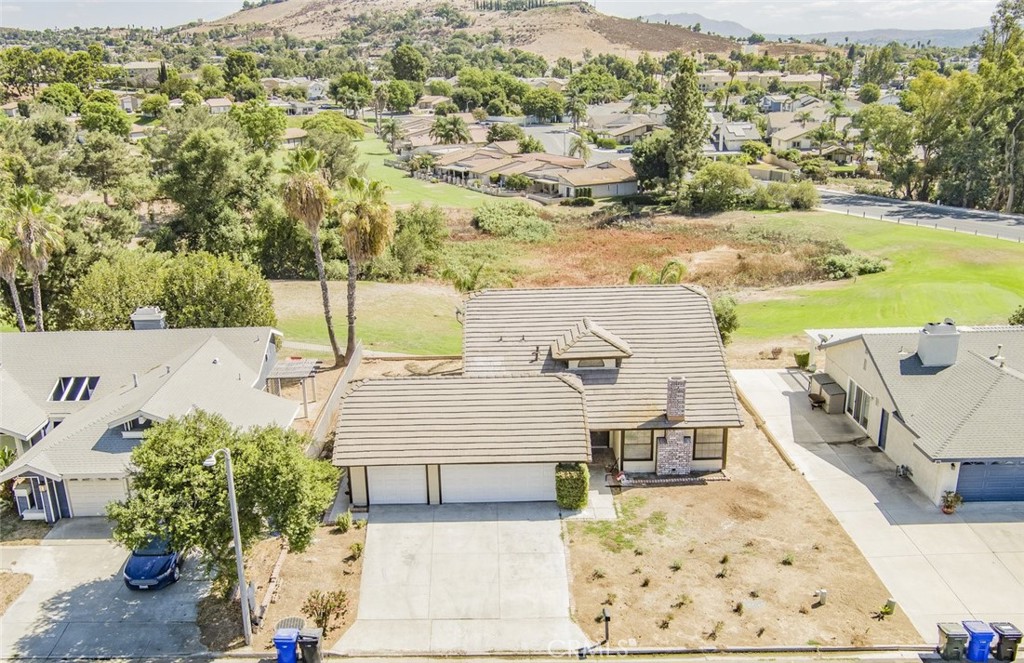
Aerial view of a single-story home with a tile roof, two-car garage, and broad green lawn.
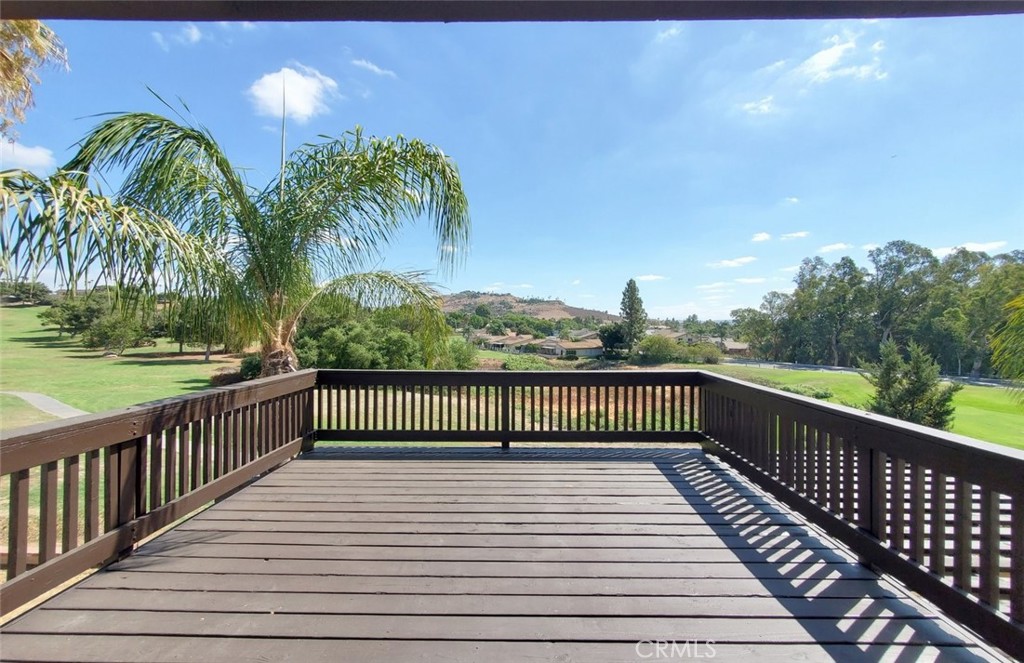
Wooden deck overlooking green grounds and palm trees, with distant homes.
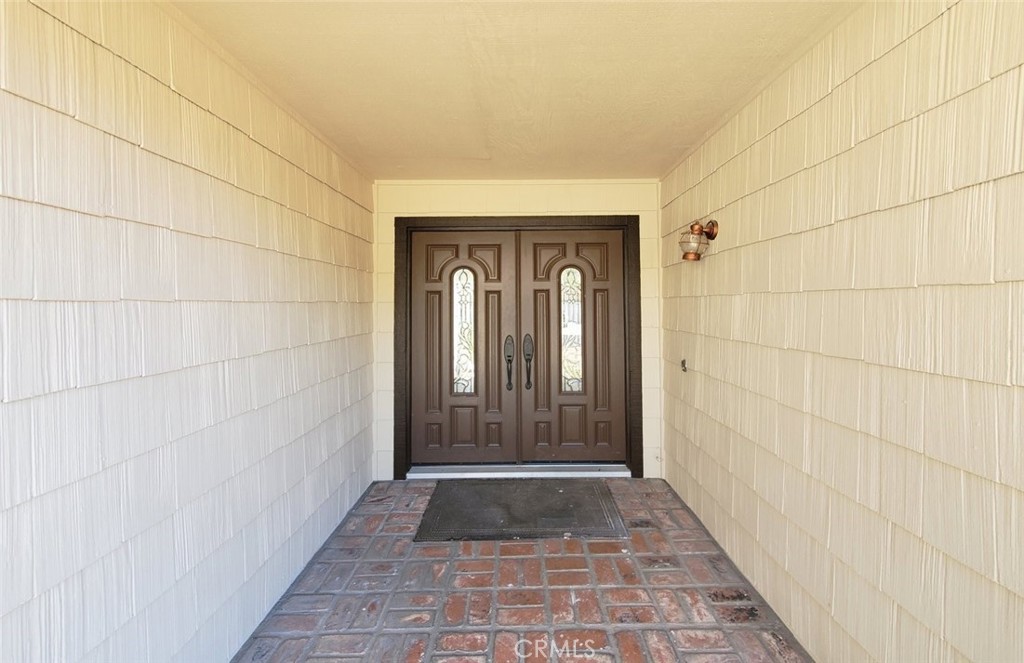
Covered entry with decorative double doors and a brick-paved porch.
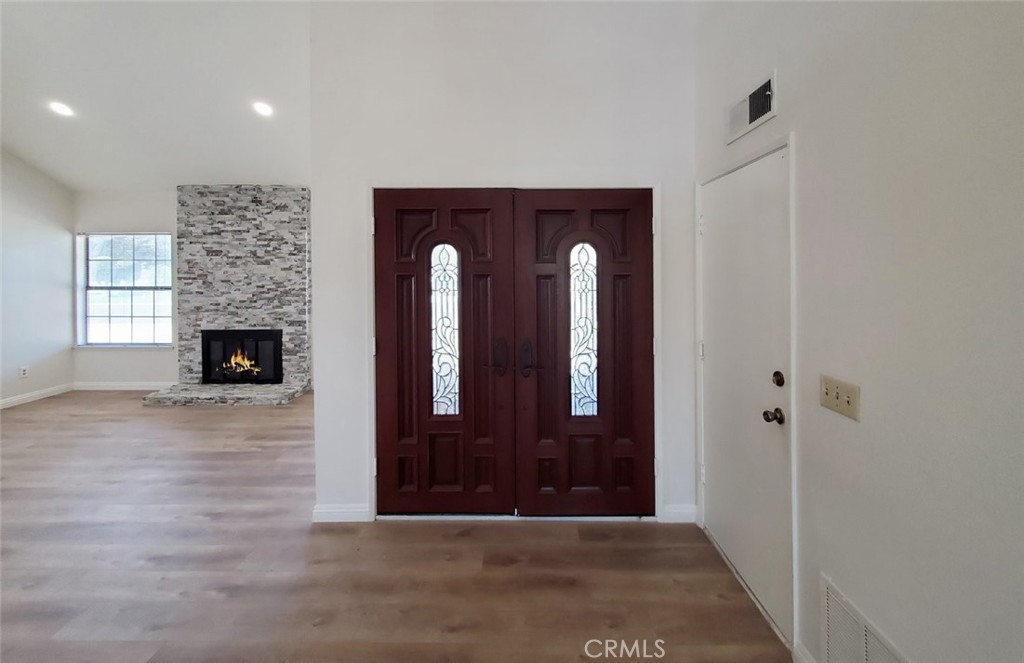
Entry foyer with dark wood double doors and decorative glass, opening to a living room with a stone fireplace.
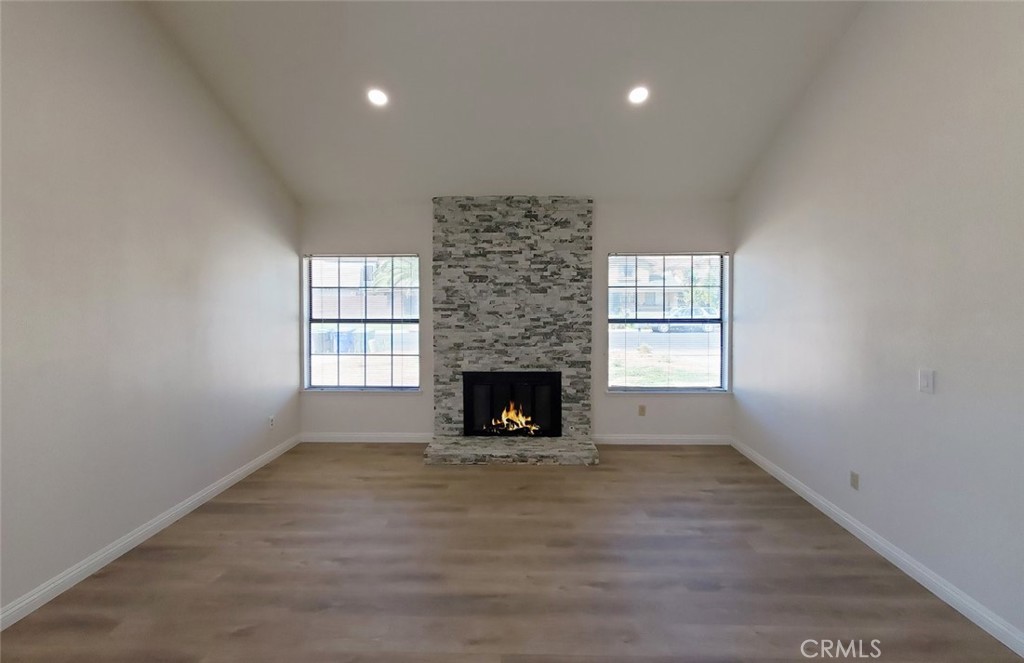
Vacant living room with a stone fireplace between two windows.
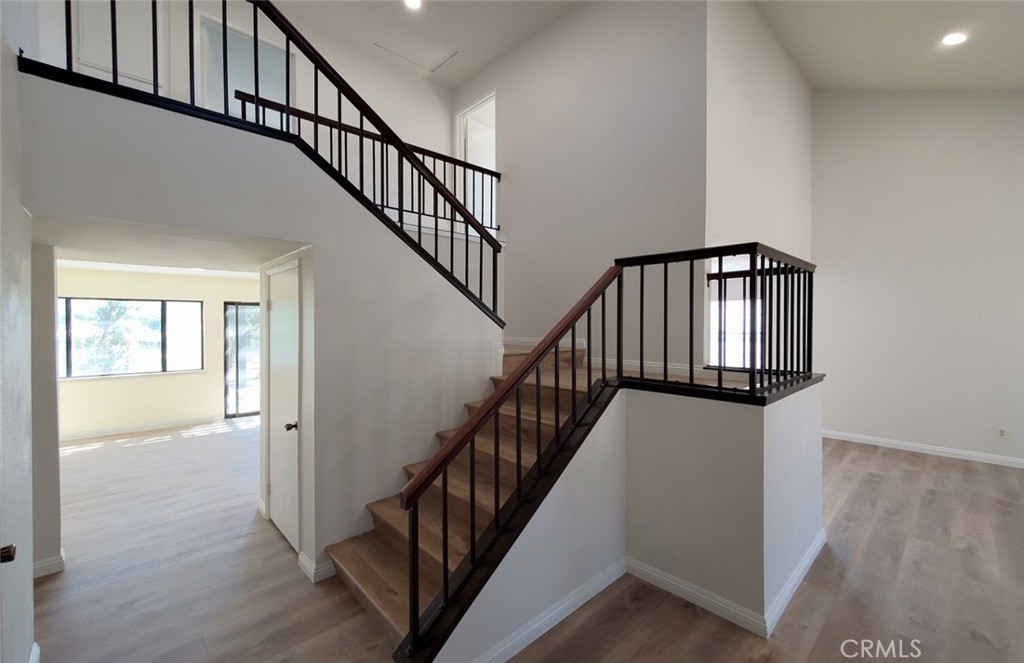
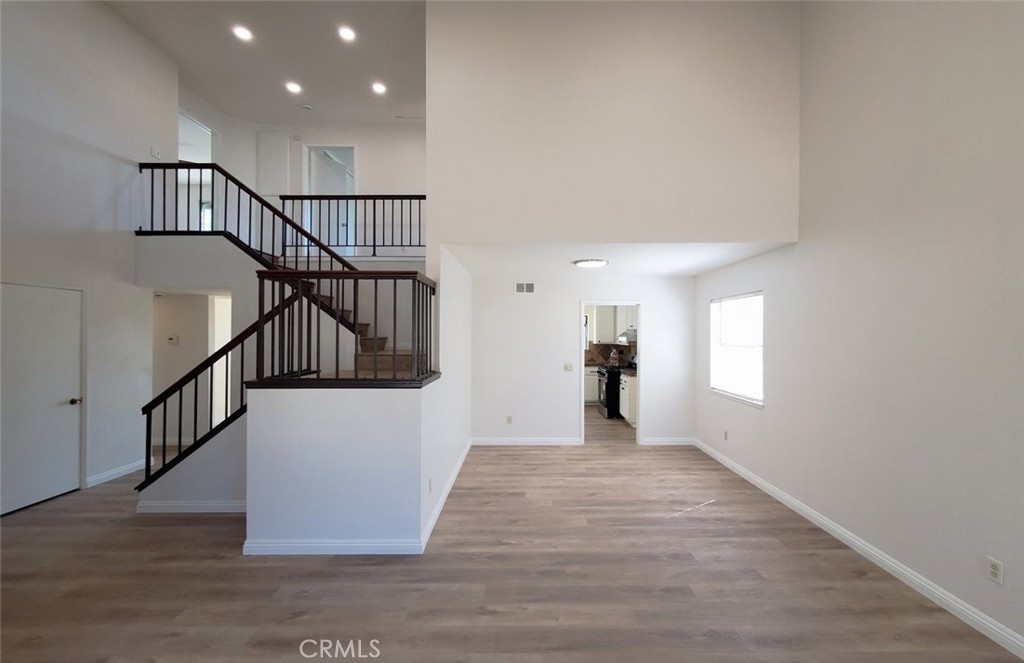
Open foyer with a split staircase, dark railings, and wood-look floors.
Vacant living area with wood-look flooring, dark-railed staircase, and kitchen doorway.
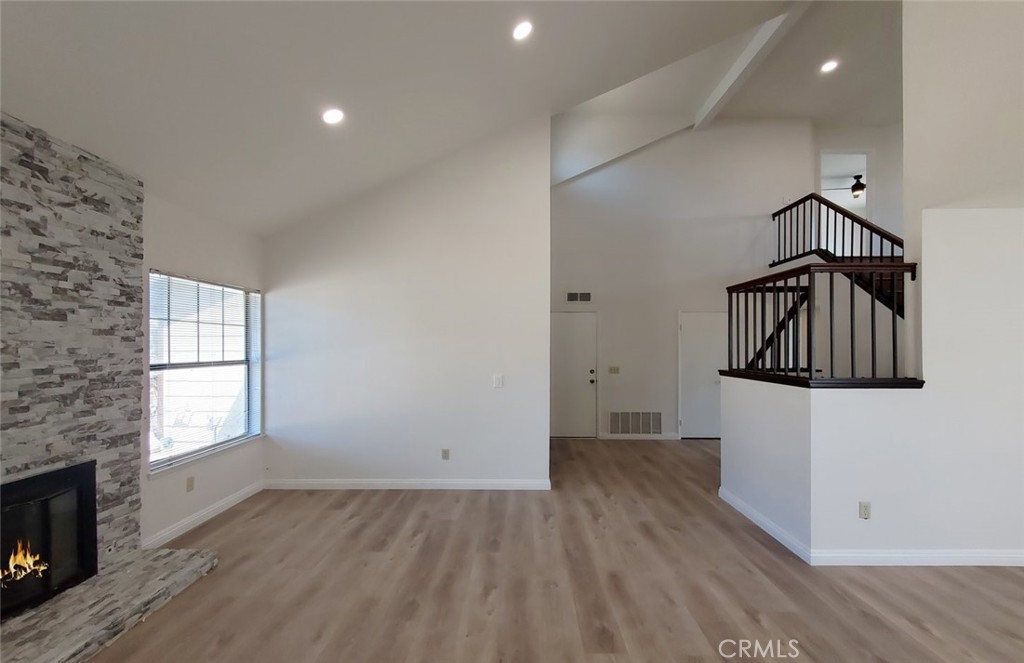
Vacant living room with vaulted ceiling, stone fireplace, and staircase.
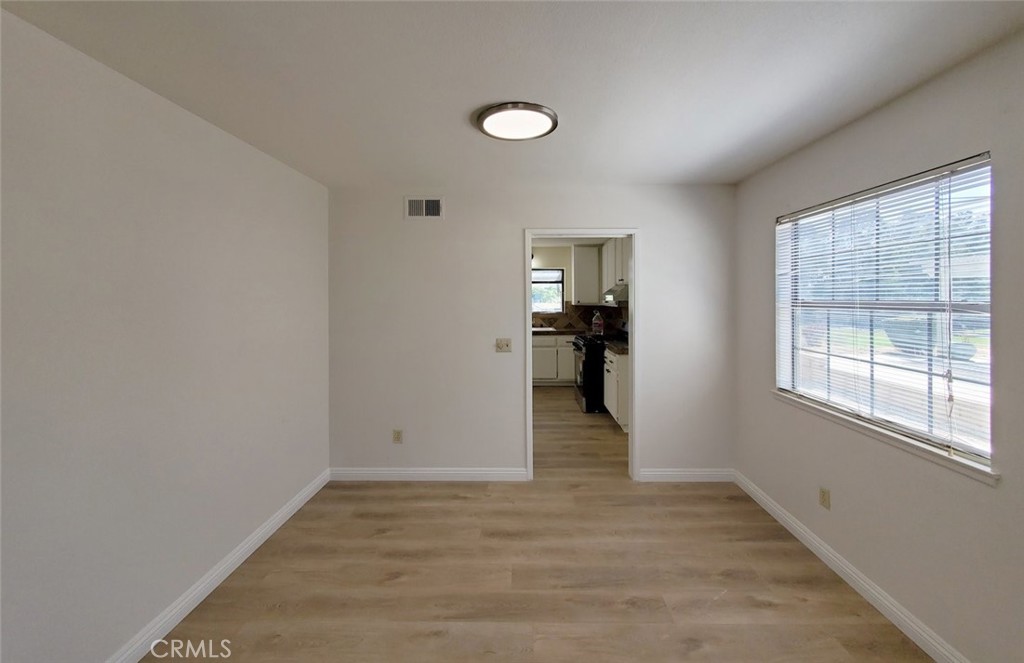
Vacant room with wood-look flooring, a large window with blinds, and a doorway to the kitchen.
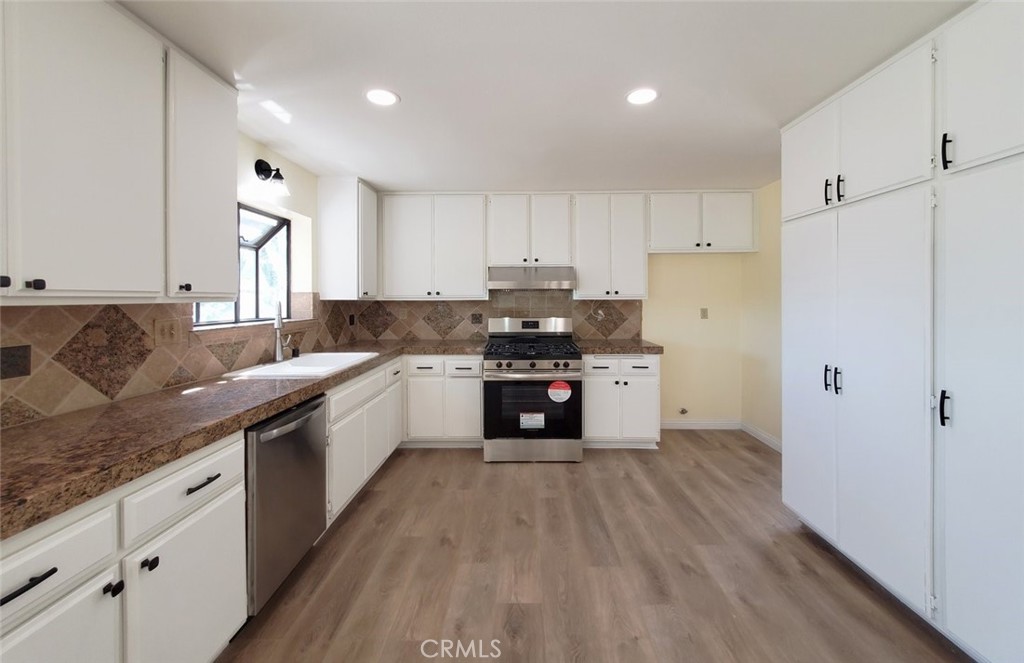
Empty kitchen with white cabinets, patterned tile backsplash, and stainless steel appliances.
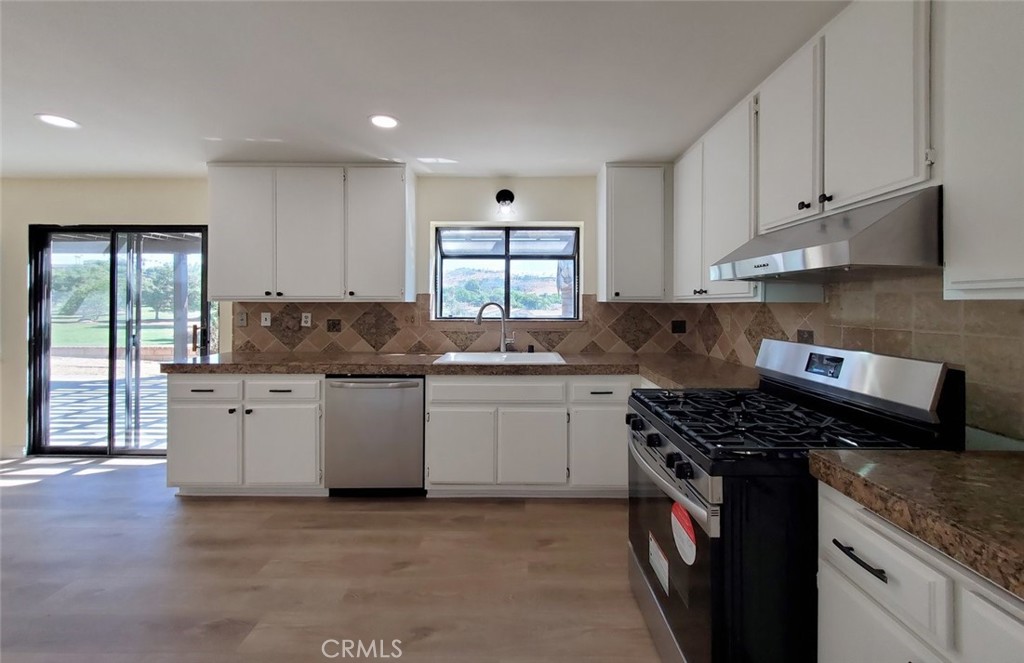
Kitchen with white cabinets, patterned tile backsplash, stainless steel appliances, and a gas range.
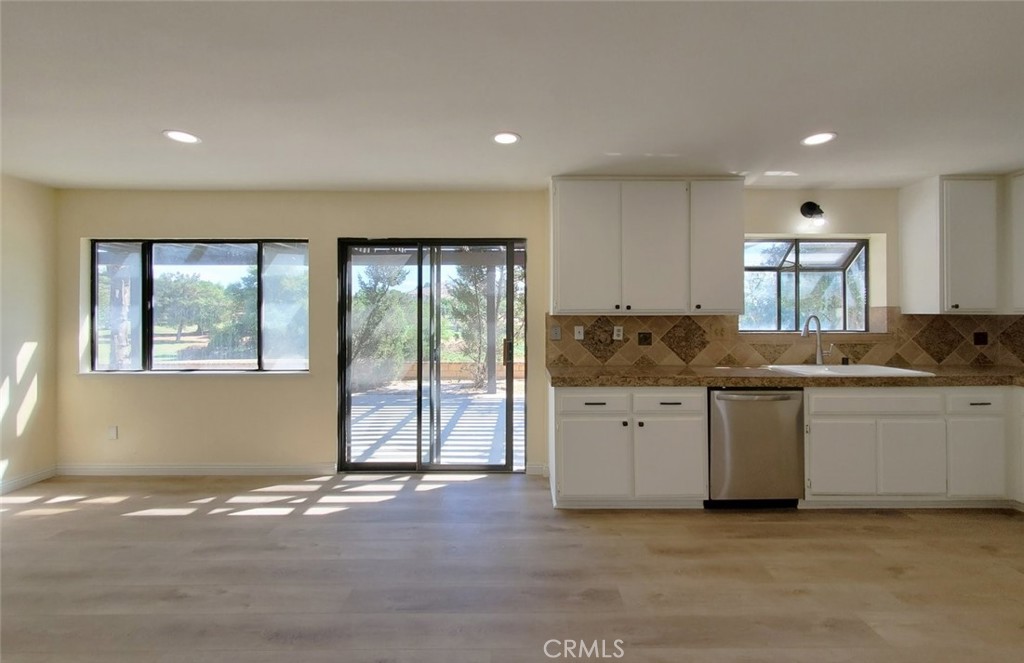
Vacant kitchen with white cabinets, patterned tile backsplash, and sliding glass doors opening to a patio.
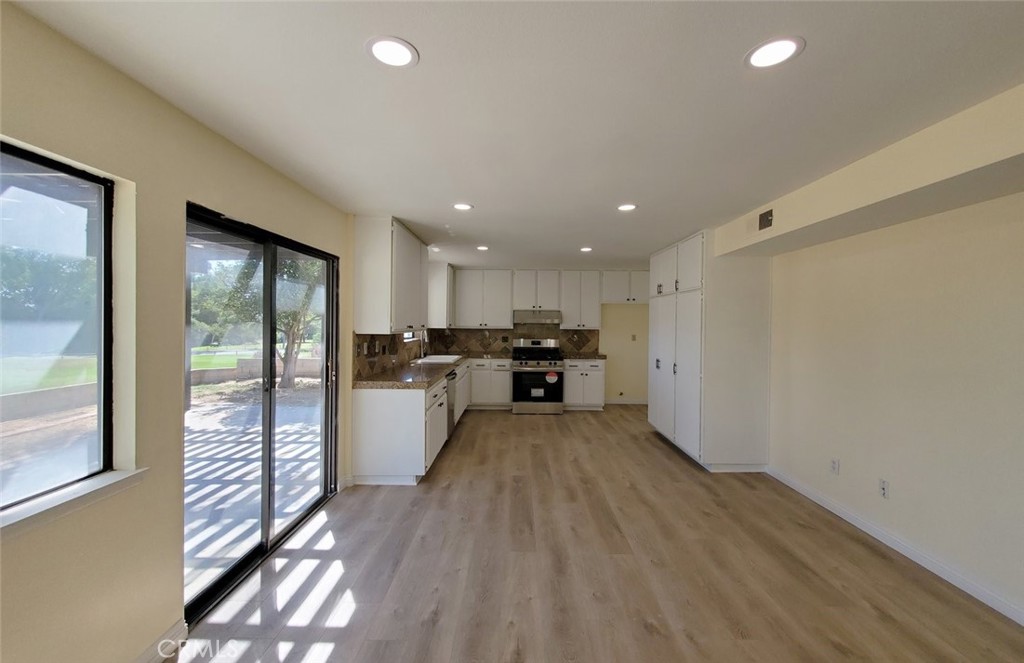
Open-plan kitchen with white cabinets, light wood-look floors, and sliding glass doors to a patio.
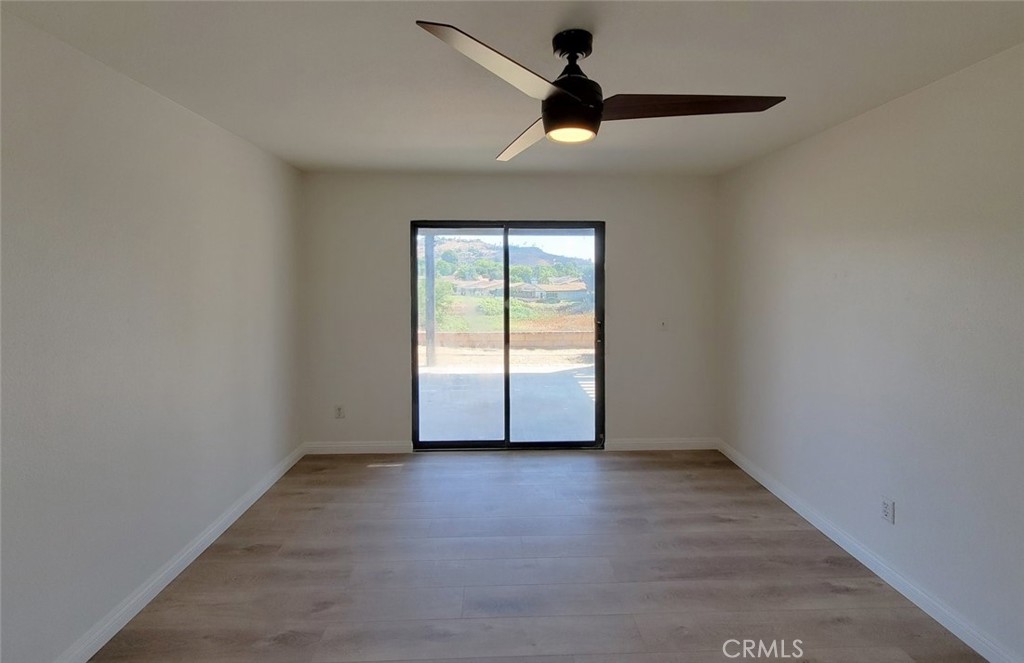
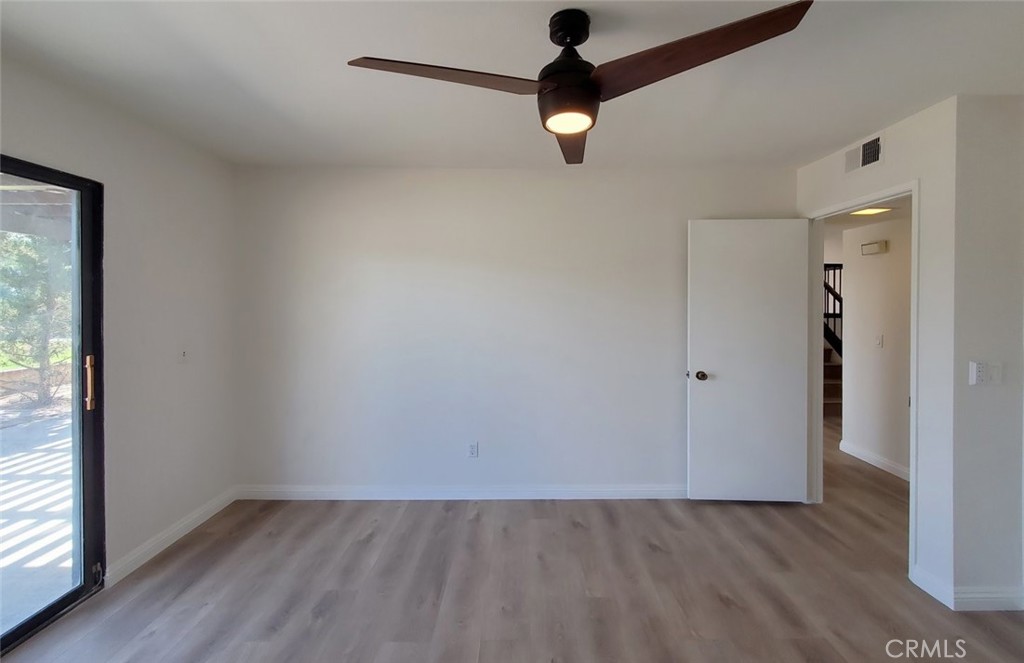
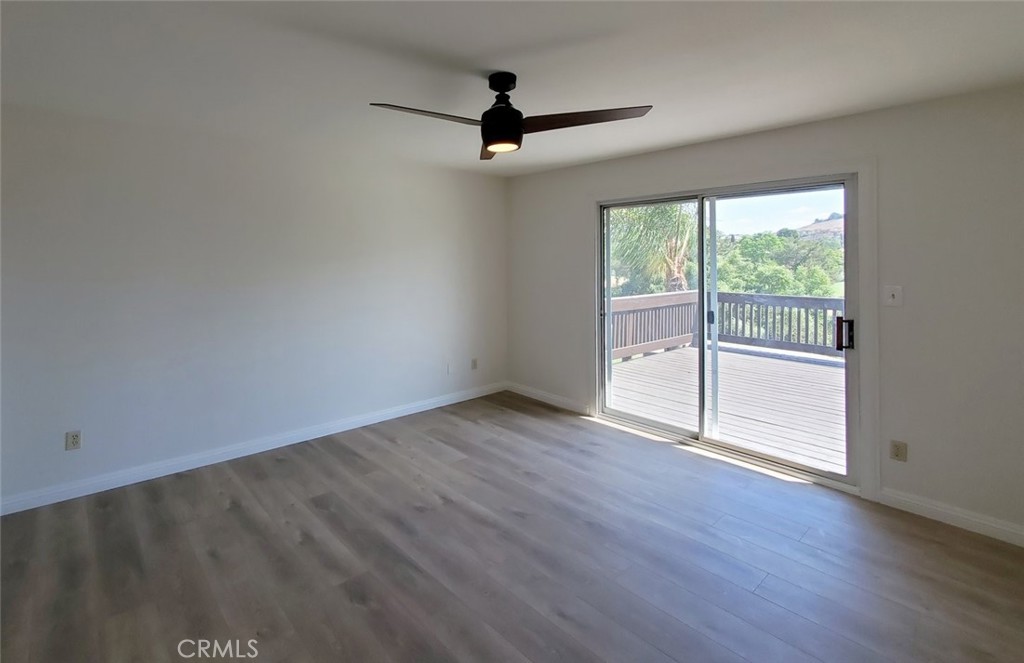
Empty room with wood-look flooring, ceiling fan, and sliding glass door to a patio.
Vacant room with gray wood-look flooring, a dark ceiling fan, and a sliding glass door.
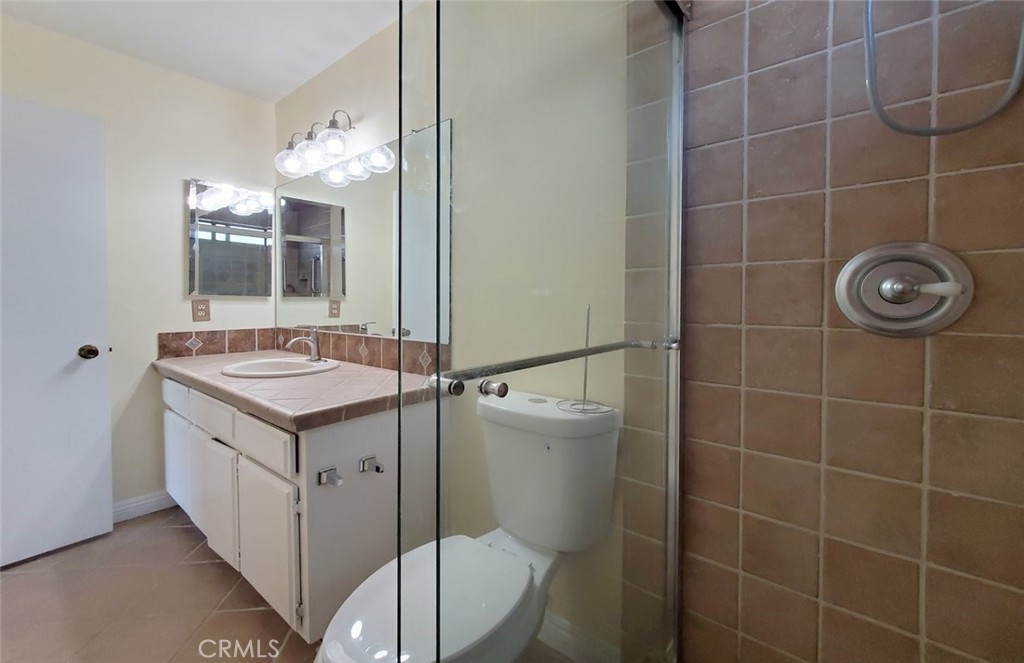
Bathroom with a white vanity and a glass-enclosed brown-tile shower.
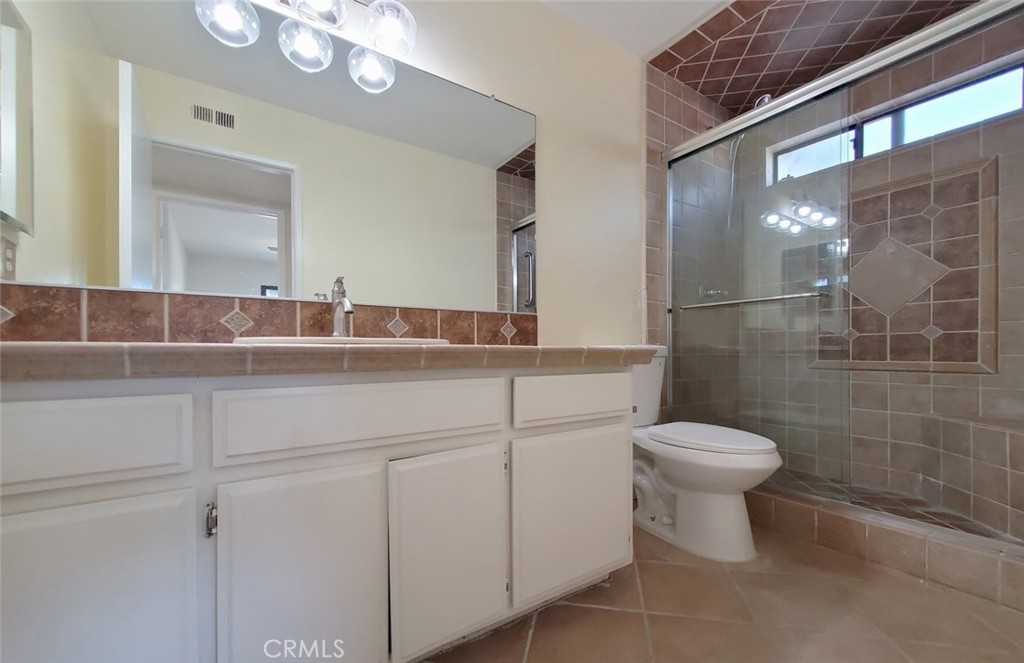
Bathroom with a white vanity, large mirror, and glass-enclosed brown-tile shower.
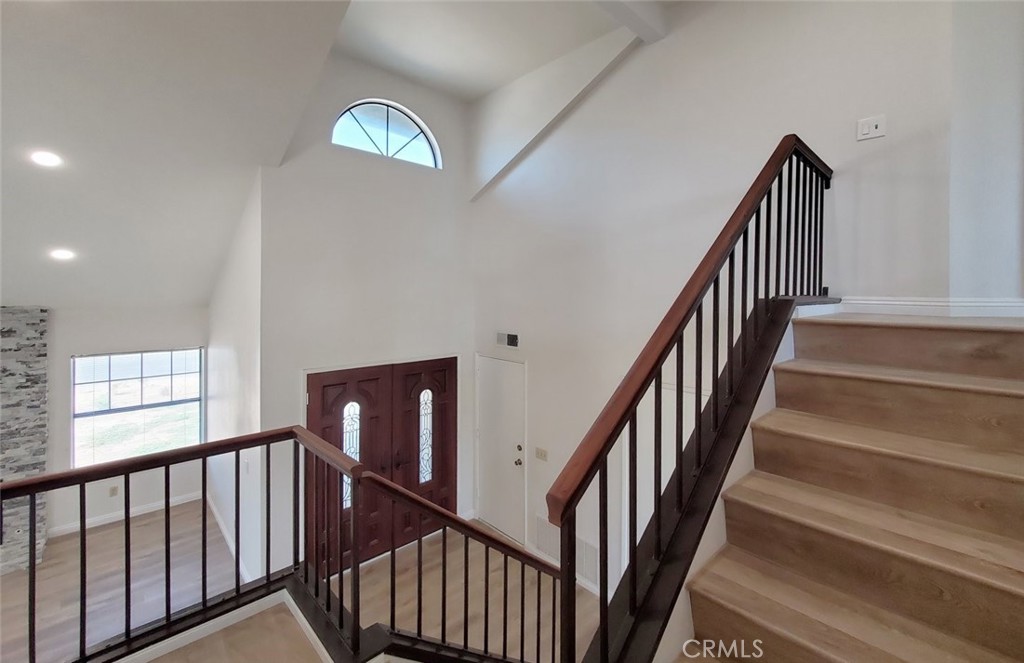
Entry foyer with a wood staircase, dark railings, double front doors, and an arched window.
Empty room with gray plank flooring, a ceiling fan, and sliding doors opening to a deck.
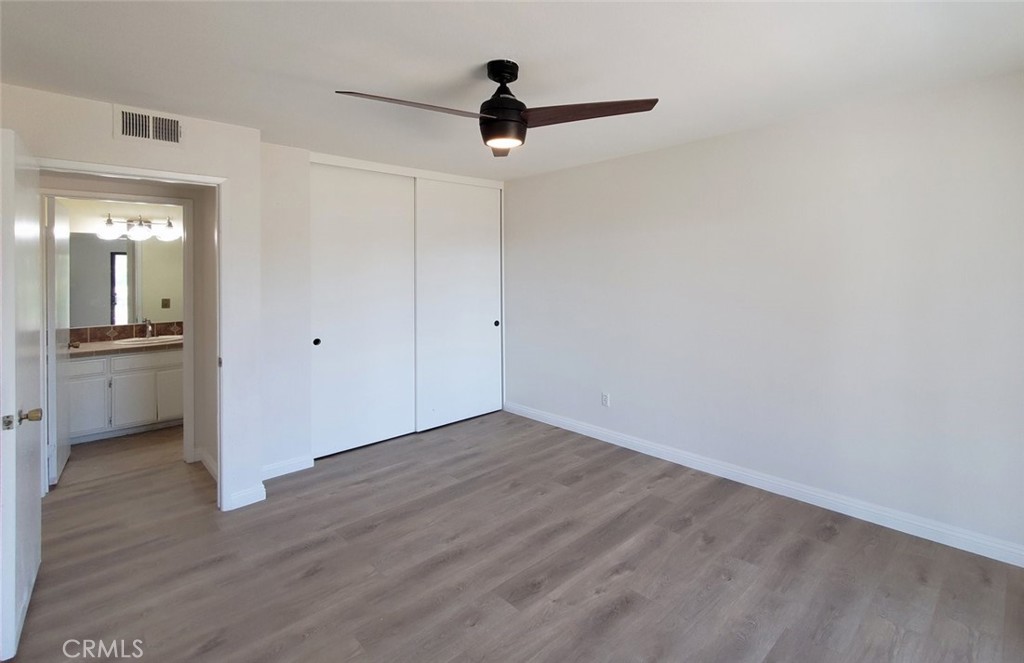
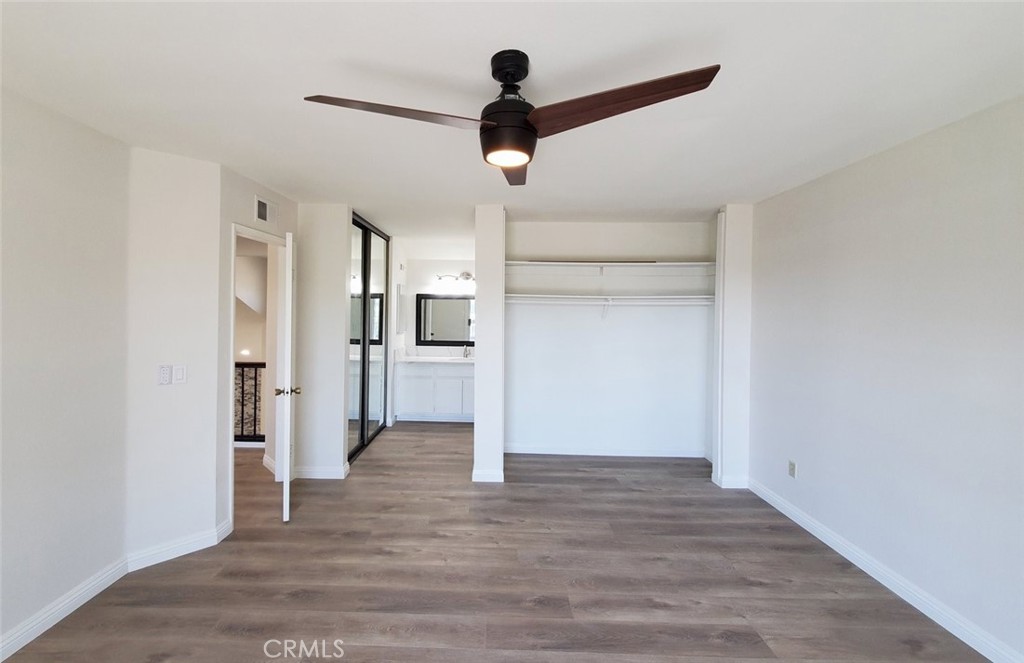
Vacant bedroom with gray wood-look floors, sliding closet doors, and an open bathroom doorway.
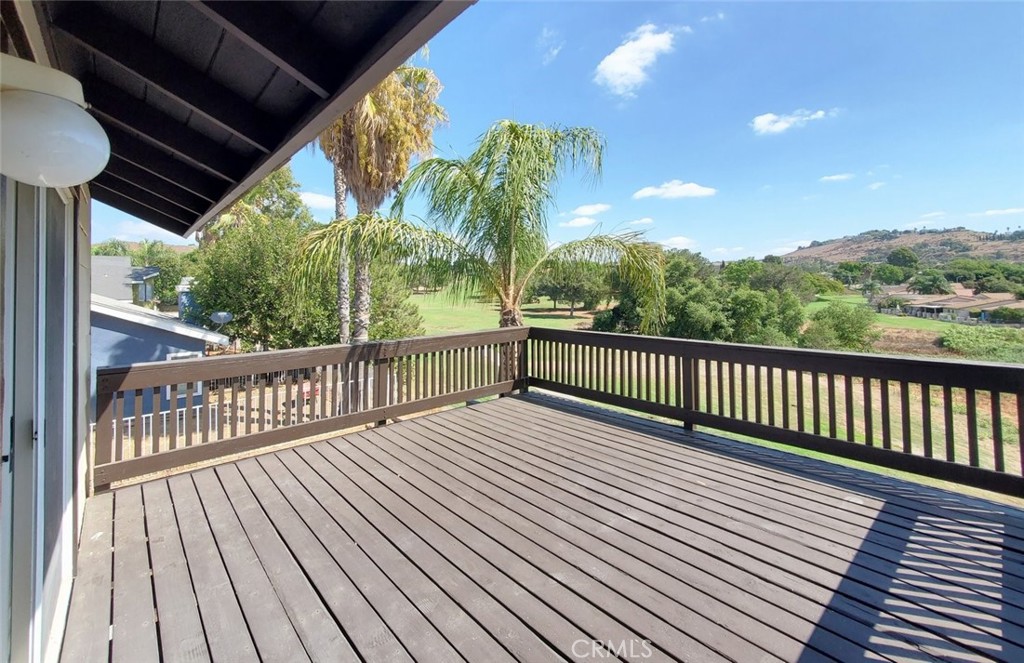
Elevated wooden deck overlooking a green golf course and distant hills.
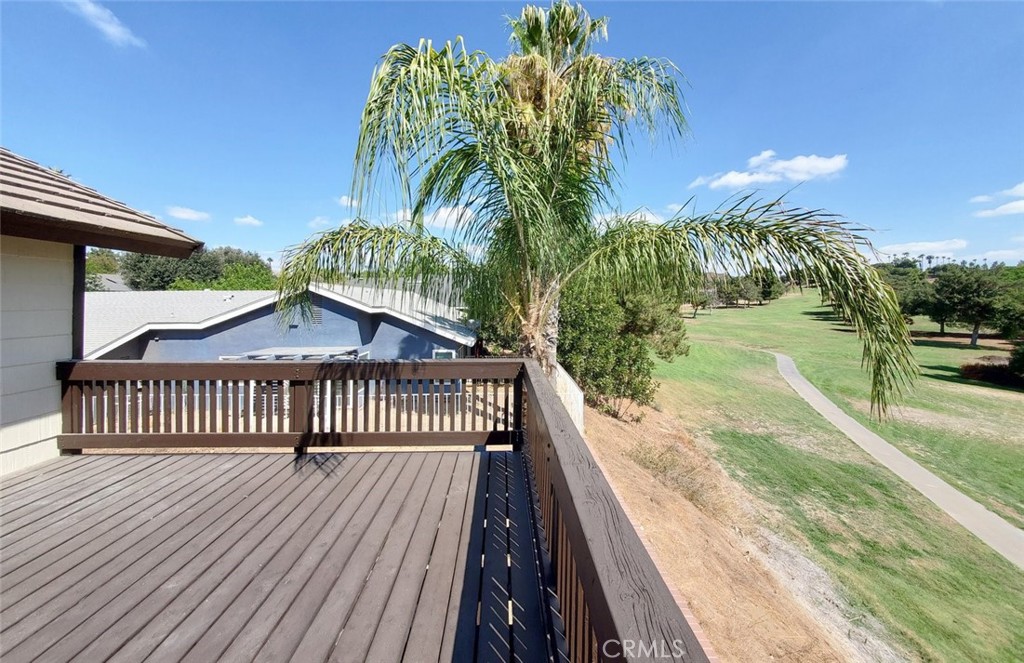
Wooden deck overlooking a golf course, with a palm tree and curving path.
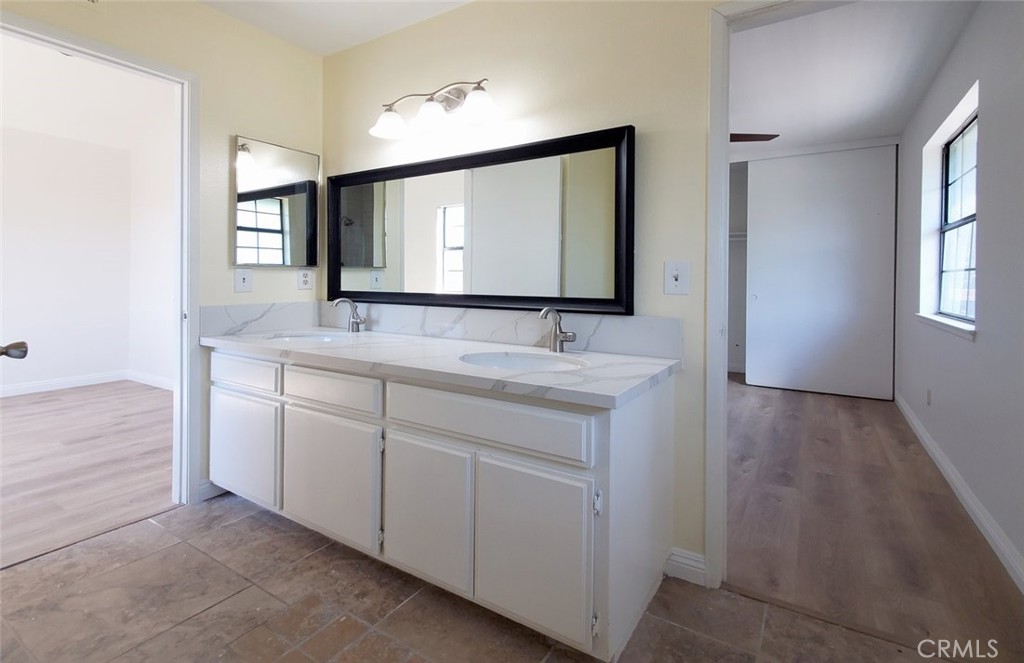
Bathroom with a white double-sink vanity, marble-look counter, and large black-framed mirror.
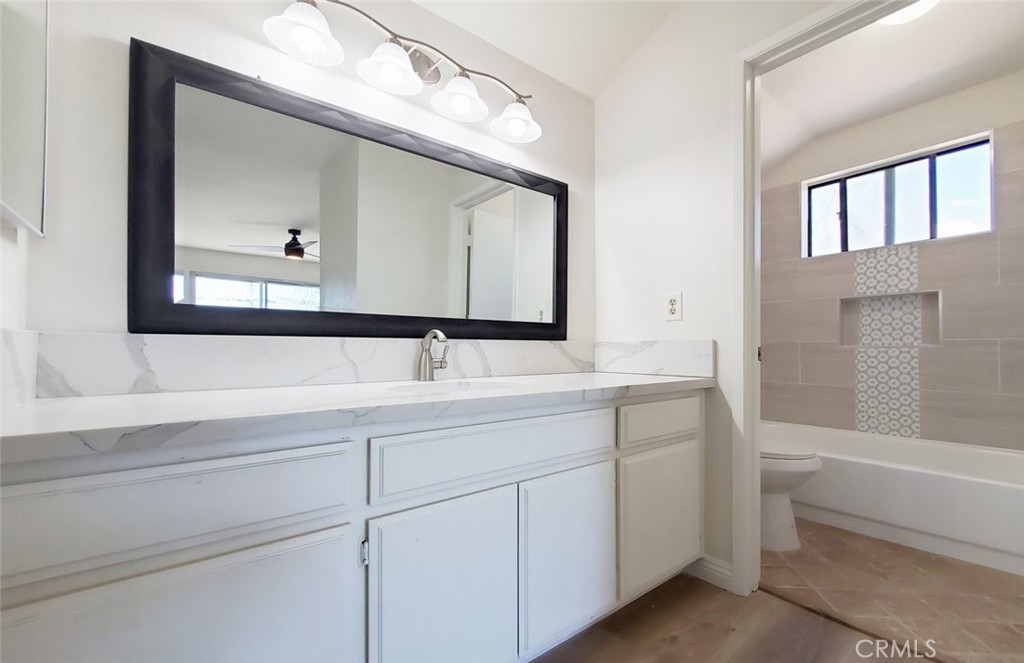
Bathroom vanity with a large black-framed mirror beside a tiled tub-shower.
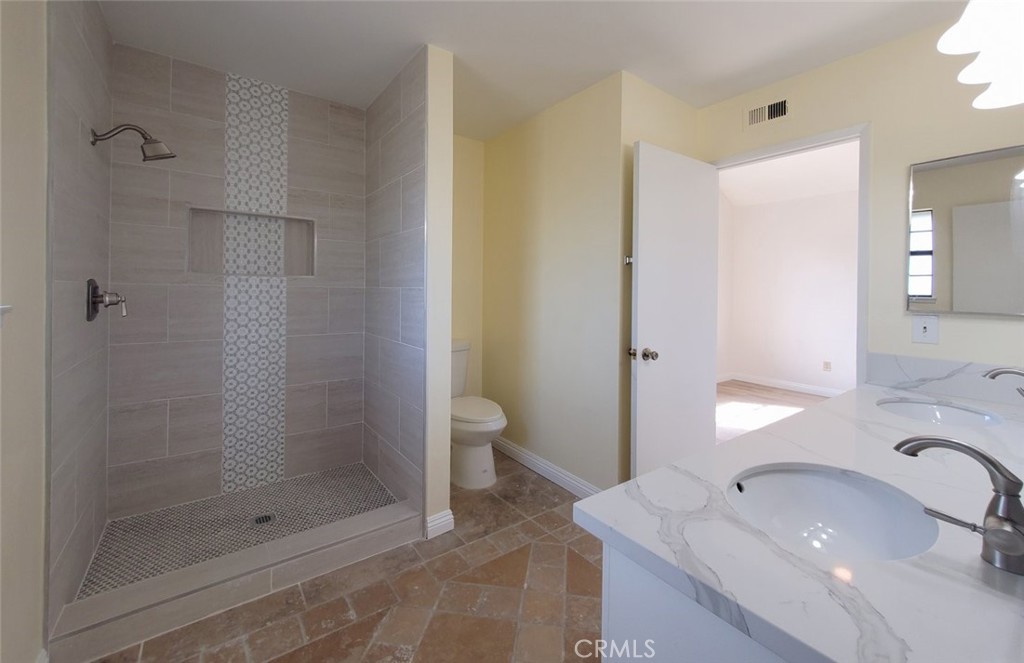
Bathroom with a gray-tiled walk-in shower and double-sink vanity.
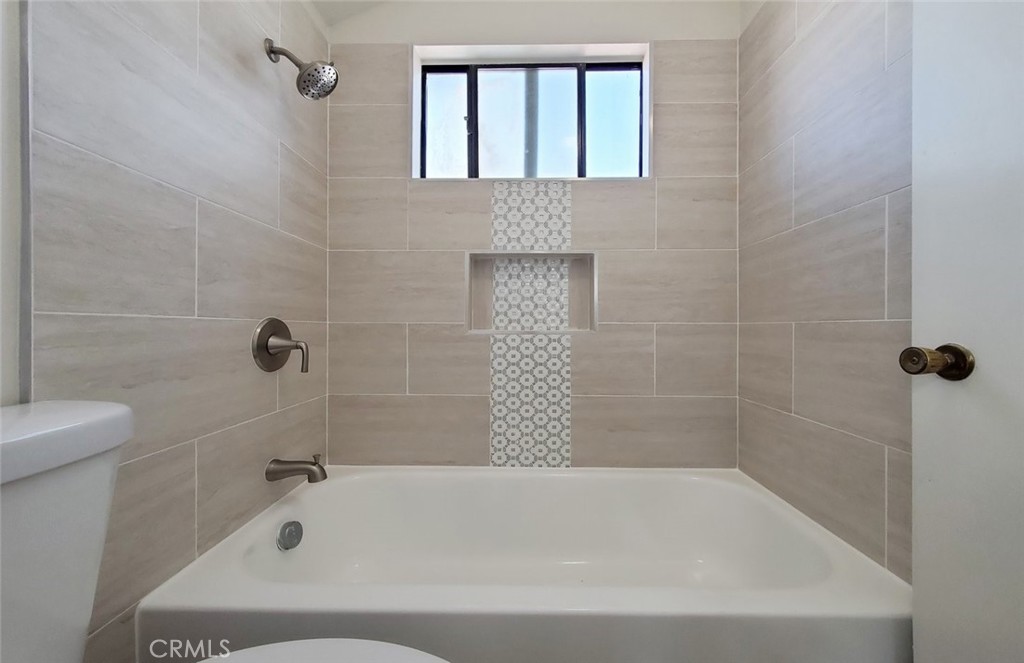
Bathroom tub and shower with beige tile, patterned accent strip, and high window.
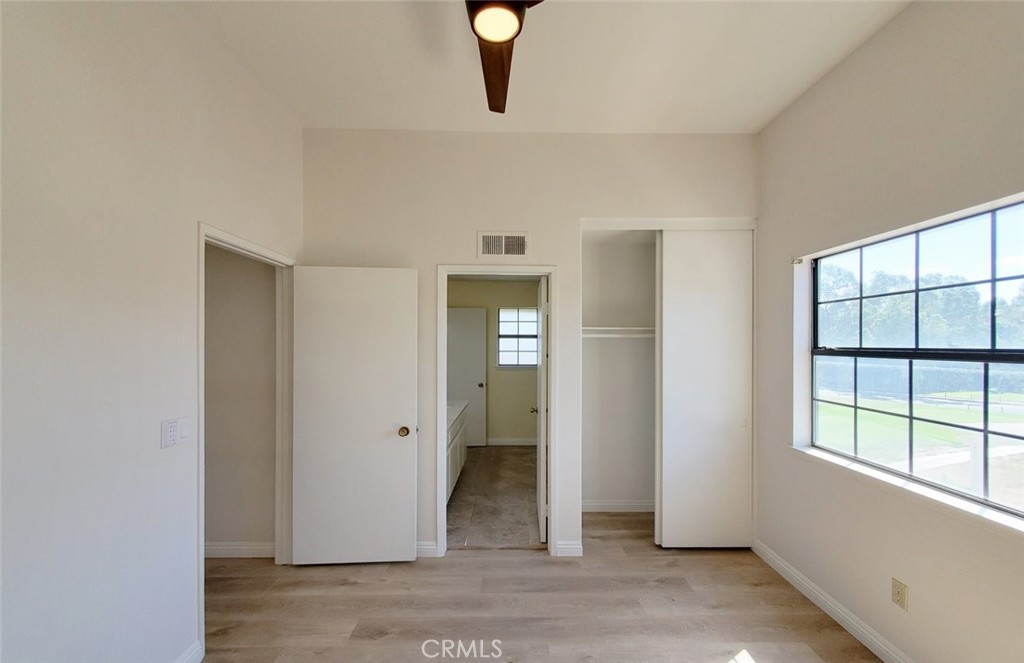
Vacant bedroom with a large window overlooking a green lawn, an open closet, and a bathroom doorway.
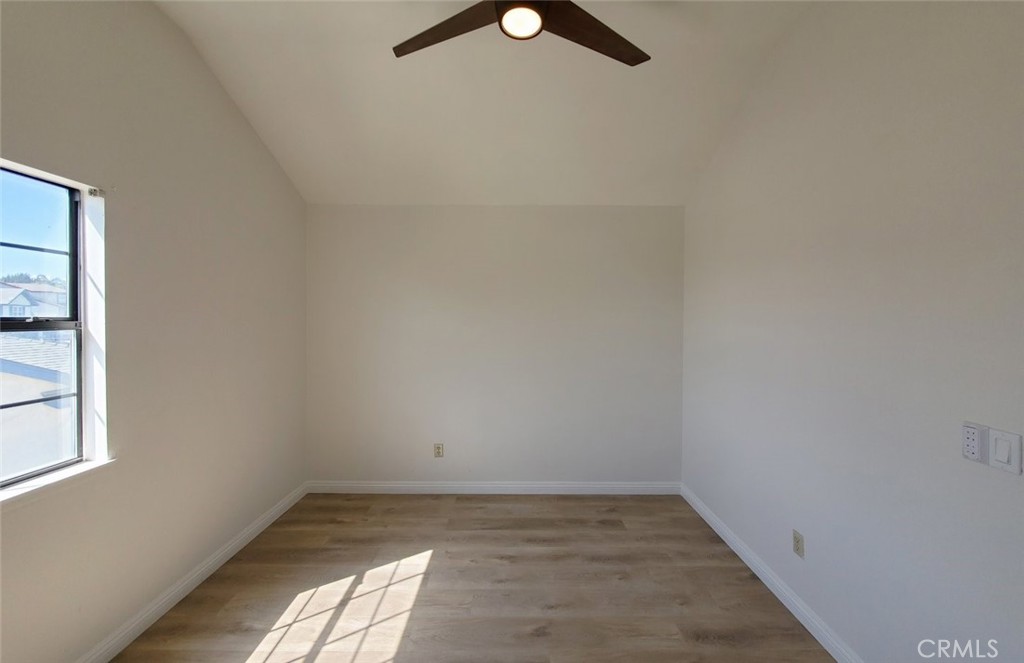
Vacant bedroom with a ceiling fan, wood-look flooring, and sunlight through the window.
Vacant bedroom with wood-look floors, a dark ceiling fan, and an open closet.
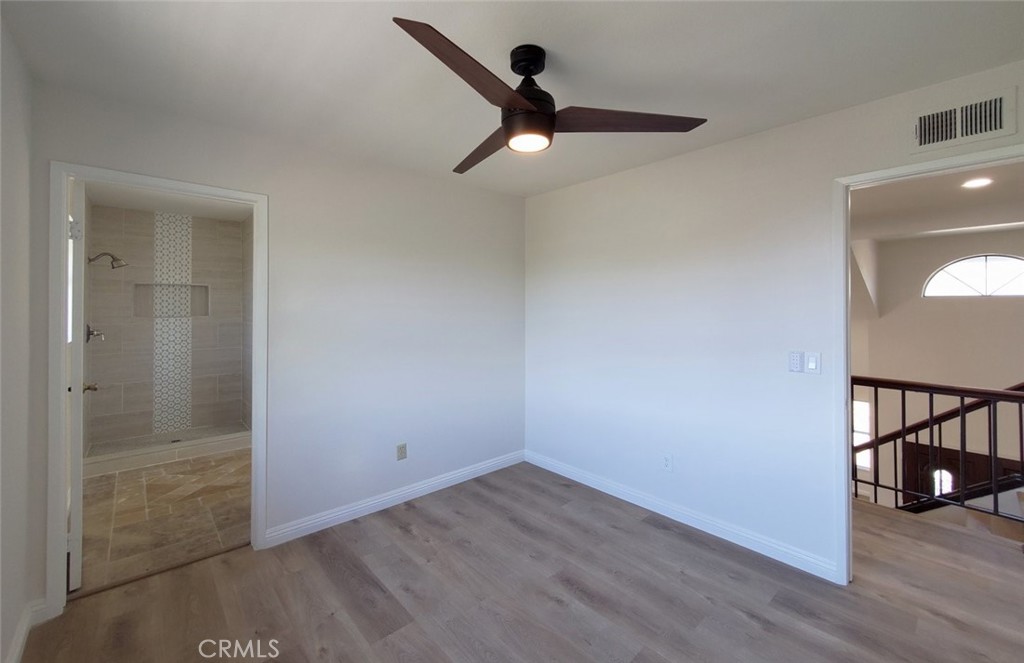
Empty bedroom with a ceiling fan and an adjoining tiled shower bathroom.
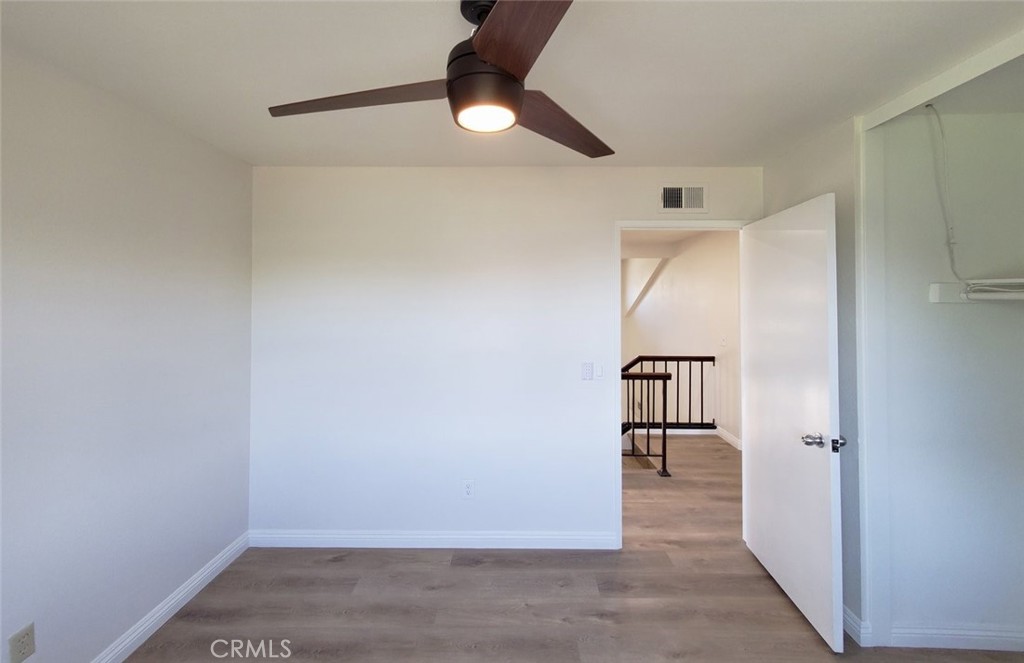
Empty room with gray wood-look flooring and a ceiling fan, opening to a hallway with a dark railing.
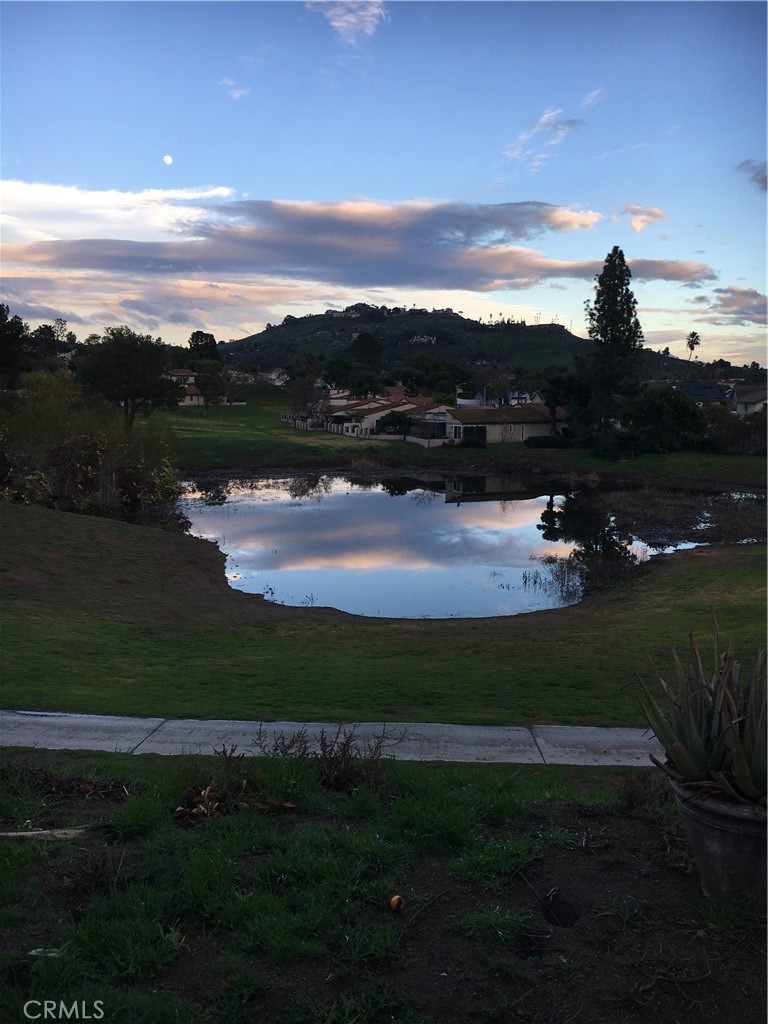
Community pond reflecting a colorful dusk sky, with homes and a low hill beyond.
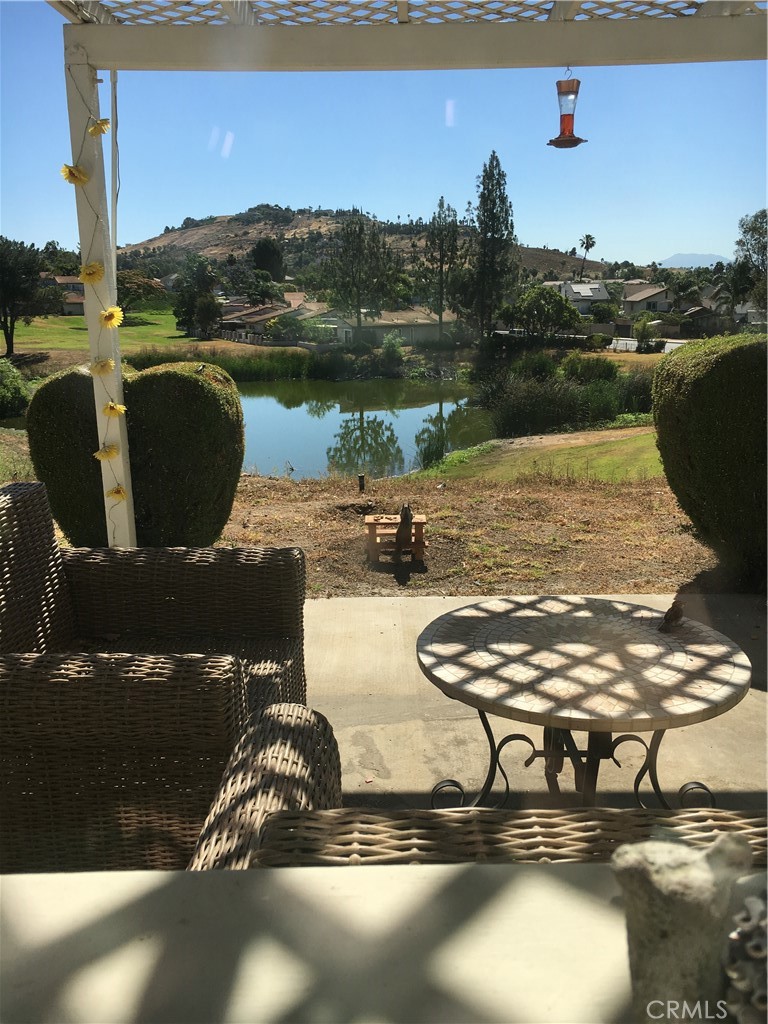
Patio with wicker seating and a round table overlooking a pond and hillside.
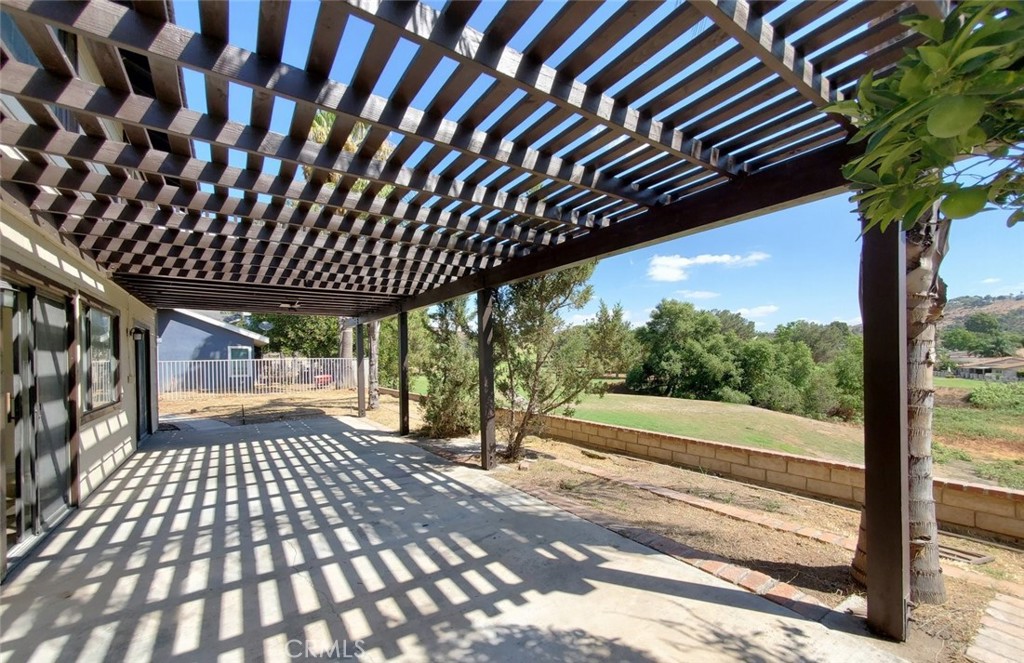
Concrete patio beneath a wooden pergola overlooking a lawn, trees, and distant hills.
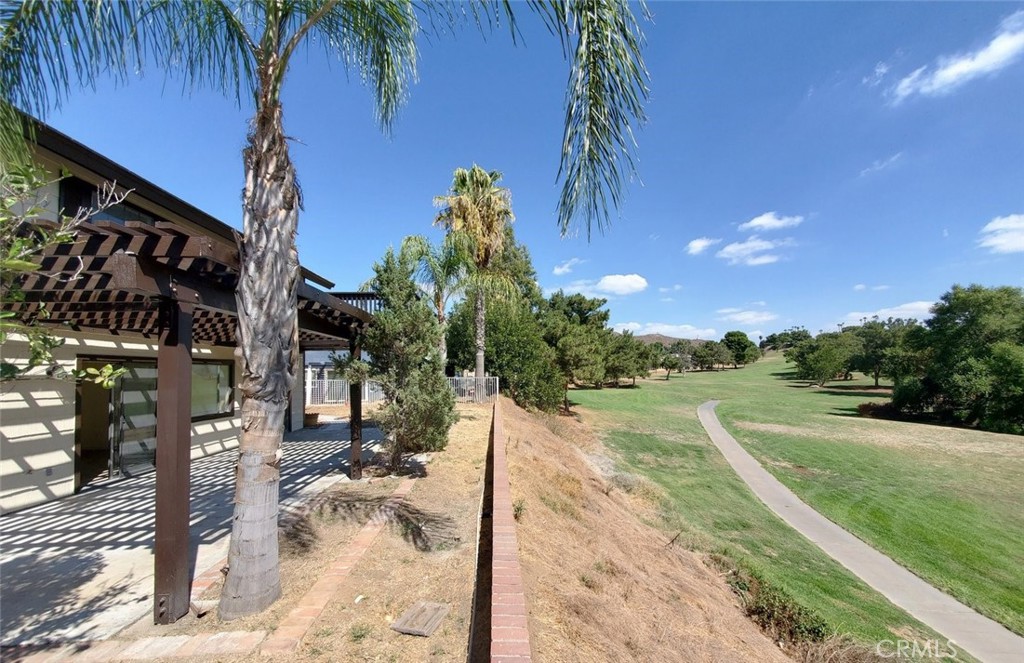
Shaded pergola patio overlooks a golf course, with palm trees and a curving path.
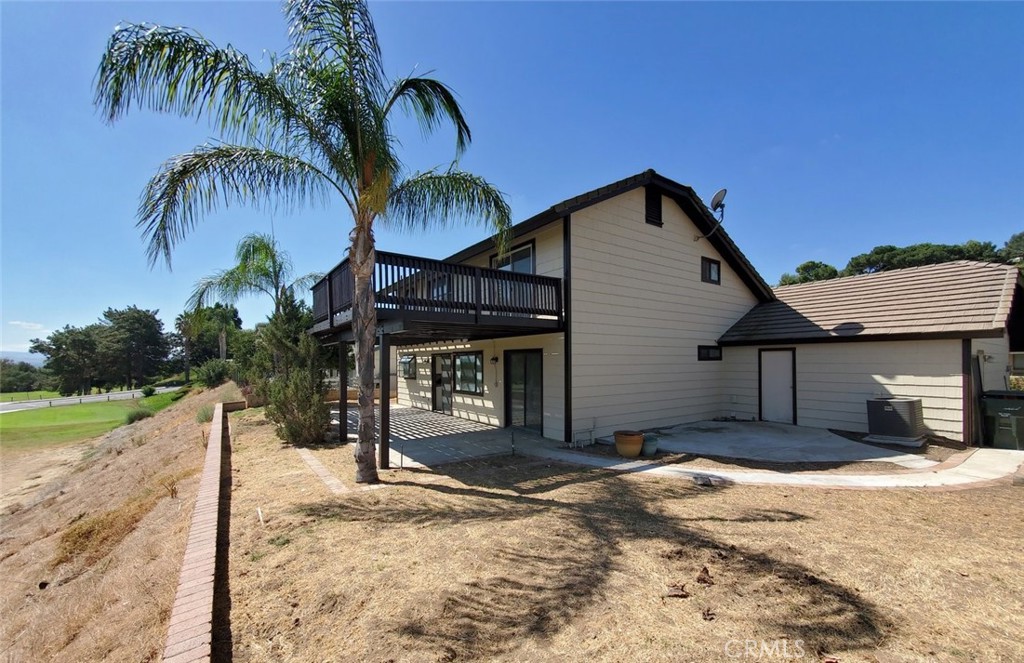
House exterior with an elevated deck, palm tree, and golf course beside the yard.
Aerial view of a single-story home with a broad green open area and hills behind it.
Indian Hills Golf Club sign beside landscaped grounds.
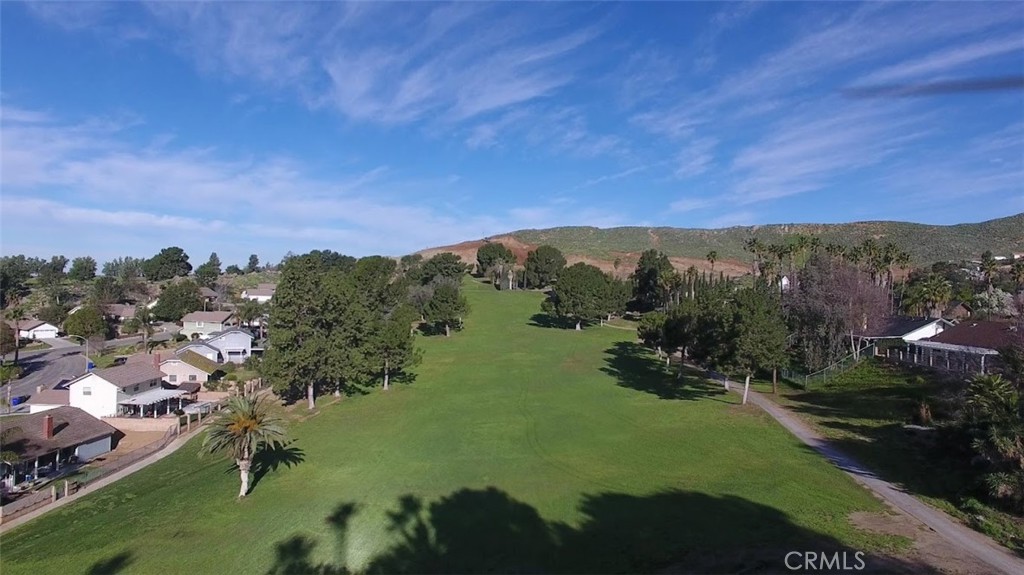
Aerial view of a broad green golf course bordered by homes and low hills.
Golf course below a grassy slope, with a palm tree, city, and distant mountains.
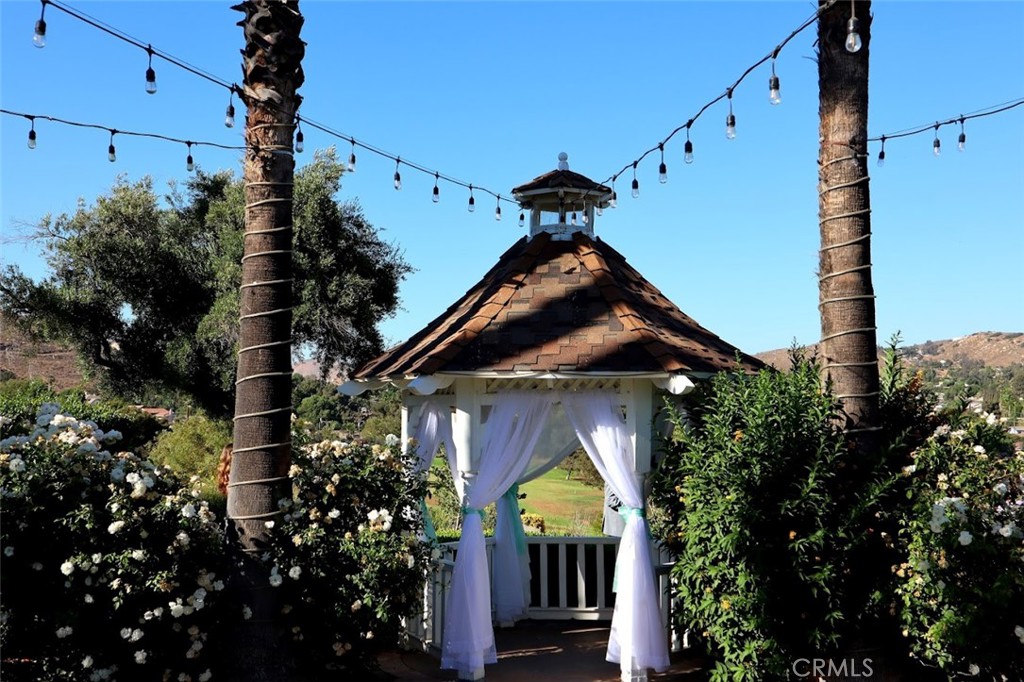
Garden gazebo with white curtains and shingled roof, framed by flowering shrubs and overhead string lights.
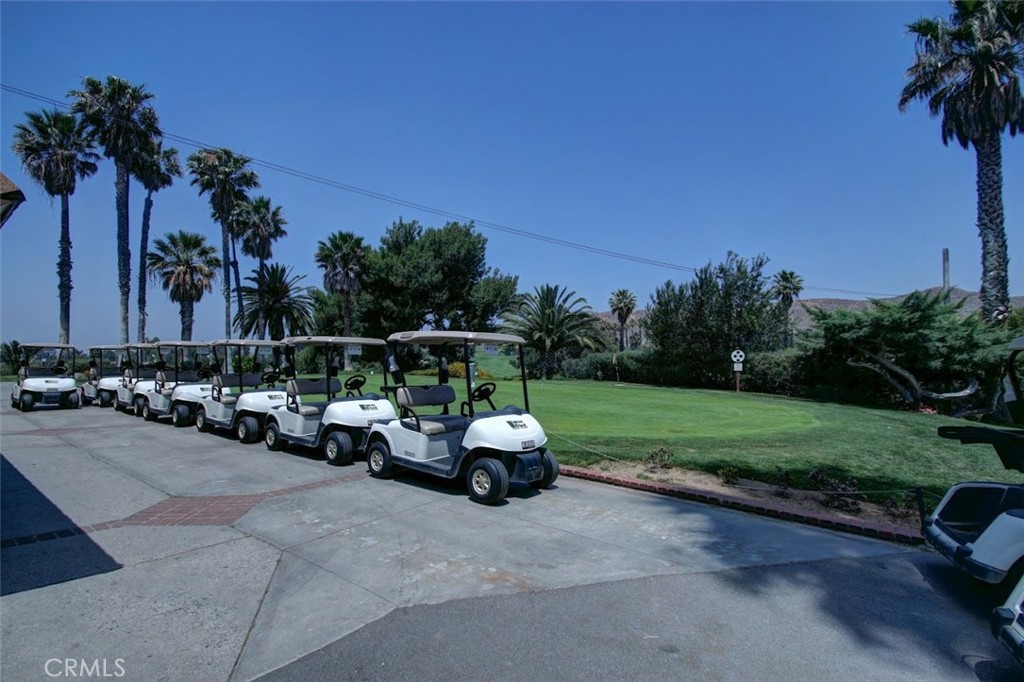
Golf carts parked beside a manicured lawn and palm trees.
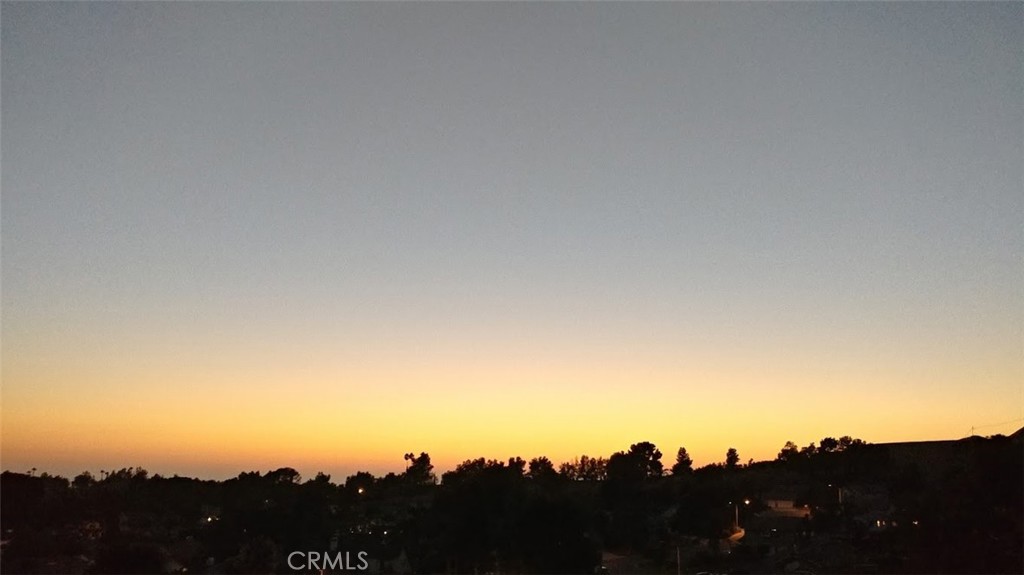
Dusk view over a neighborhood and low hills beneath an orange horizon.
SEE ALL PHOTOS
Two-story home with a tiled roof, double garage, wide driveway, and green front lawn.
Aerial view of a single-story home beside a green golf course and surrounding neighborhood.
Aerial view of a single-story home with a tile roof, two-car garage, and broad green lawn.
Wooden deck overlooking green grounds and palm trees, with distant homes.
Covered entry with decorative double doors and a brick-paved porch.
Entry foyer with dark wood double doors and decorative glass, opening to a living room with a stone fireplace.
Vacant living room with a stone fireplace between two windows.
Open foyer with a split staircase, dark railings, and wood-look floors.
Vacant living area with wood-look flooring, dark-railed staircase, and kitchen doorway.
Vacant living room with vaulted ceiling, stone fireplace, and staircase.
Vacant room with wood-look flooring, a large window with blinds, and a doorway to the kitchen.
Empty kitchen with white cabinets, patterned tile backsplash, and stainless steel appliances.
Kitchen with white cabinets, patterned tile backsplash, stainless steel appliances, and a gas range.
Vacant kitchen with white cabinets, patterned tile backsplash, and sliding glass doors opening to a patio.
Open-plan kitchen with white cabinets, light wood-look floors, and sliding glass doors to a patio.
Empty room with wood-look flooring, ceiling fan, and sliding glass door to a patio.
Vacant room with gray wood-look flooring, a dark ceiling fan, and a sliding glass door.
Bathroom with a white vanity and a glass-enclosed brown-tile shower.
Bathroom with a white vanity, large mirror, and glass-enclosed brown-tile shower.
Entry foyer with a wood staircase, dark railings, double front doors, and an arched window.
Empty room with gray plank flooring, a ceiling fan, and sliding doors opening to a deck.
Vacant bedroom with gray wood-look floors, sliding closet doors, and an open bathroom doorway.
Elevated wooden deck overlooking a green golf course and distant hills.
Wooden deck overlooking a golf course, with a palm tree and curving path.
Bathroom with a white double-sink vanity, marble-look counter, and large black-framed mirror.
Bathroom vanity with a large black-framed mirror beside a tiled tub-shower.
Bathroom with a gray-tiled walk-in shower and double-sink vanity.
Bathroom tub and shower with beige tile, patterned accent strip, and high window.
Vacant bedroom with a large window overlooking a green lawn, an open closet, and a bathroom doorway.
Vacant bedroom with a ceiling fan, wood-look flooring, and sunlight through the window.
Vacant bedroom with wood-look floors, a dark ceiling fan, and an open closet.
Empty bedroom with a ceiling fan and an adjoining tiled shower bathroom.
Empty room with gray wood-look flooring and a ceiling fan, opening to a hallway with a dark railing.
Community pond reflecting a colorful dusk sky, with homes and a low hill beyond.
Patio with wicker seating and a round table overlooking a pond and hillside.
Concrete patio beneath a wooden pergola overlooking a lawn, trees, and distant hills.
Shaded pergola patio overlooks a golf course, with palm trees and a curving path.
House exterior with an elevated deck, palm tree, and golf course beside the yard.
Aerial view of a single-story home with a broad green open area and hills behind it.
Indian Hills Golf Club sign beside landscaped grounds.
Aerial view of a broad green golf course bordered by homes and low hills.
Golf course below a grassy slope, with a palm tree, city, and distant mountains.
Garden gazebo with white curtains and shingled roof, framed by flowering shrubs and overhead string lights.
Golf carts parked beside a manicured lawn and palm trees.
Dusk view over a neighborhood and low hills beneath an orange horizon.
Bought with Adriana Dominguez with Realty Masters & Associates and Listed by Kristi Allen CA DRE# 01467106 with 1% Listing Broker 949-878-6830
Sold

5820 Greens Drive

5820 Greens Drive, Jurupa Valley, CA 92509

$670,000
Welcome to your dream home in the Prestigious Greens Drive neighborhood of Indian Hills with a Seasonal Pond in back. This beautifully remodeled 1725 SQFT, two-story residence features 4 spacious bedrooms and 3 large bathrooms, providing ample space for family and guests. Surrounded by the Indian Hills Golf Course, the neighborhood offers a peaceful and serene atmosphere perfect for relaxation. Enjoy a leisurely stroll or a quick two-minute drive to the Clubhouse for tee times or delicious food and drinks at the 19th Hole Pub and Grille. As you enter, you'll be greeted by a stunning wrought iron staircase and a bright, airy living room featuring a designer cozy fireplace--ideal for gatherings or quiet evenings. The expansive kitchen is a chef's delight, seamlessly flowing into the family room for effortless entertaining. Step outside to the huge wrap-around patio, where you can soak in breathtaking views and enjoy outdoor living at its finest. The convenient 3-car garage provides ample storage for all your needs. Located just 10 minutes west to the 15 Freeway and 10 minutes north to the 60 Freeway, with Ontario Airport only 30 minutes away, this home offers easy access to shopping, dining, and entertainment. The Tyler Galleria and Moreno Valley Mall are just a short drive away, ensuring you have everything you need within reach. This home combines elegance, comfort, and an unbeatable location in one of Indian Hills' most desirable areas. Don't miss your chance to make it yours! Priced Below Comps!!

4
beds

3
baths

1,725 Sq.Ft. LIVING AREA

7,405 Sq.Ft. lot

Jerry Del Mauro

Jerry Del Mauro

Features & Amenities

Interior

  • total bedrooms4
  • Total bathrooms3
  • full bathrooms3
  • Laundry room Washer Hookup, In Garage
  • Fireplace Gas, Gas Starter, Living Room
  • other interior Features Bedroom on Main Level

Area & Lot

  • Status Sold
  • Date Sold October 18, 2024
  • Living Area1,725 Sq.Ft.
  • Lot Area7,405 Sq.Ft.
  • MLS® IDOC24194062
  • TypeResidential
  • YEAR BUILT1984
  • View DescriptionGolf Course, Hills, Mountain(s), Panoramic, Trees/Woods
  • High SchoolPatriot
  • School DistrictJurupa Unified

Exterior

  • STORIES2
  • Garage Space3.0
  • water SourcePublic
  • PoolNone
  • lot featuresClose to Clubhouse, Drip Irrigation/Bubblers, Front Yard, Sprinklers In Front, On Golf Course, Sprinklers Timer, Sprinkler System, Yard
  • parkingConcrete, Door-Multi, Direct Access, Driveway, Garage Faces Front, Garage, On Street
  • HEAT TYPECentral
  • AIR CONDITIONINGCentral Air
  • sewerPublic Sewer

Financial

  • Sales Price$670,000
  • Zoning R-1

Work With Us

Experience premier service at an unbeatable value. Our '1% Listing Broker' team combines industry expertise with exceptional dedication to help you achieve your real estate goals seamlessly.

Follow Me on Instagram