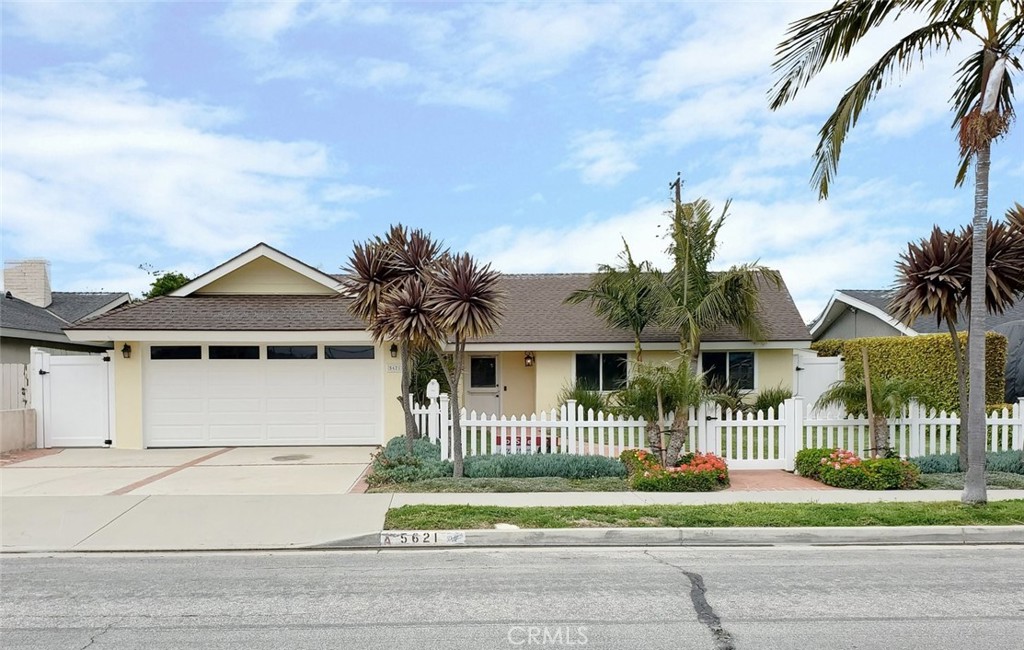
Single-story cream house with a white picket fence, double garage, palm trees, and colorful front garden.
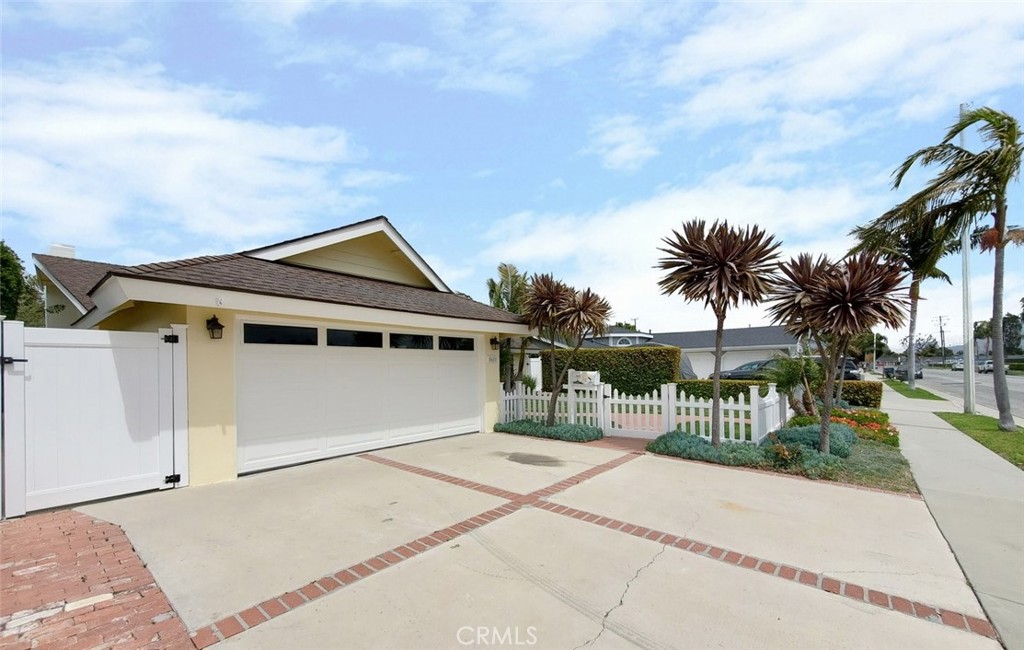
Single-story home with a wide garage door, brick-edged driveway, white picket fence, and palm landscaping.
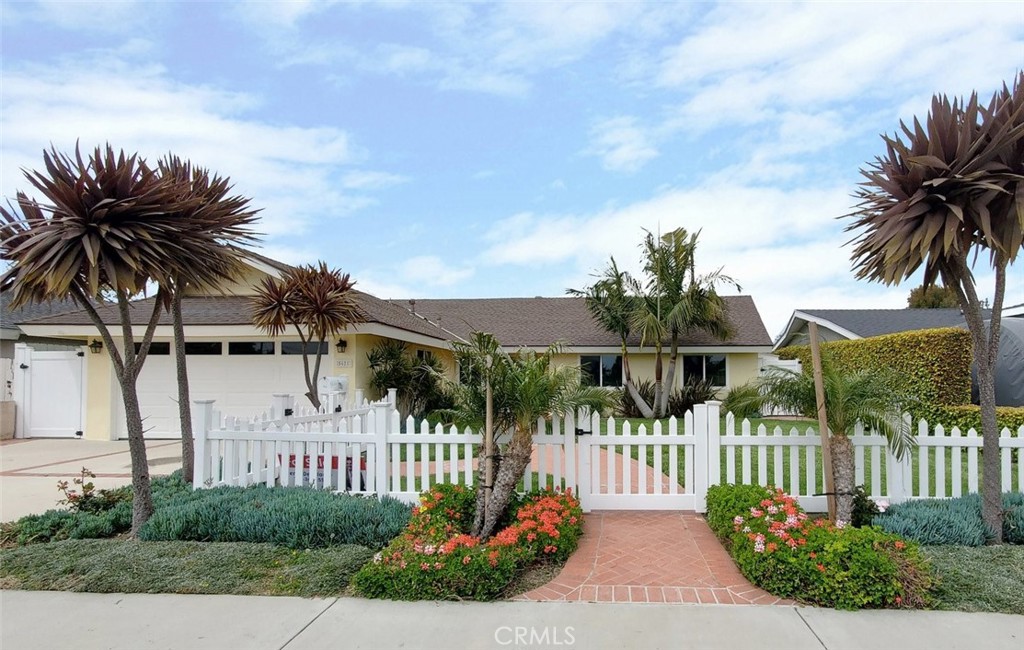
Single-story home behind a white picket fence, with a brick walkway, flower beds, and palm trees.
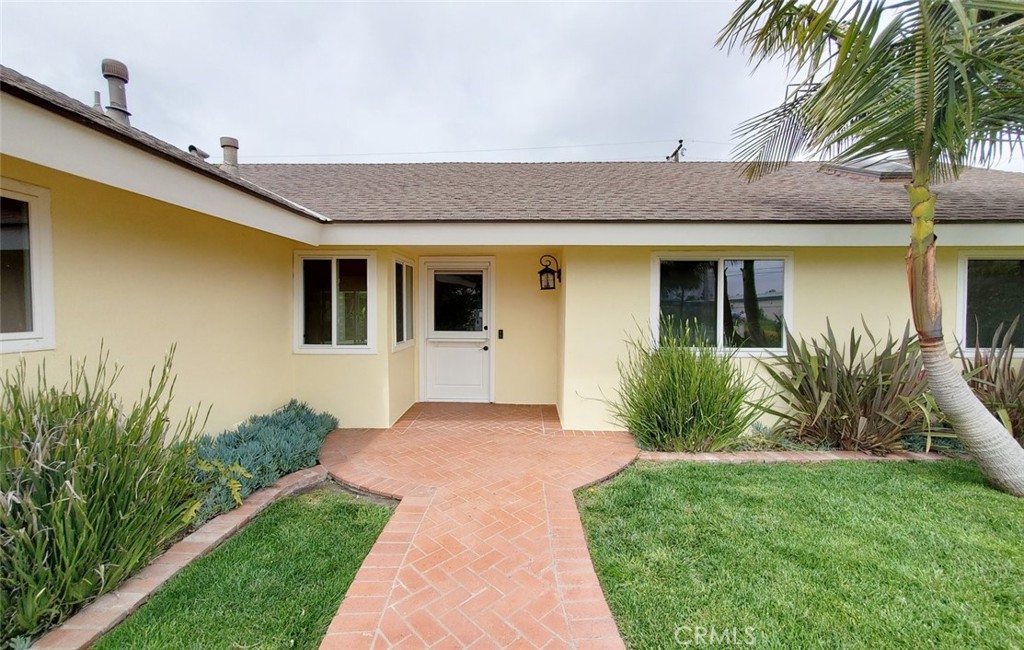
Single-story home with a white front door and curved terracotta-tile walkway through the lawn.
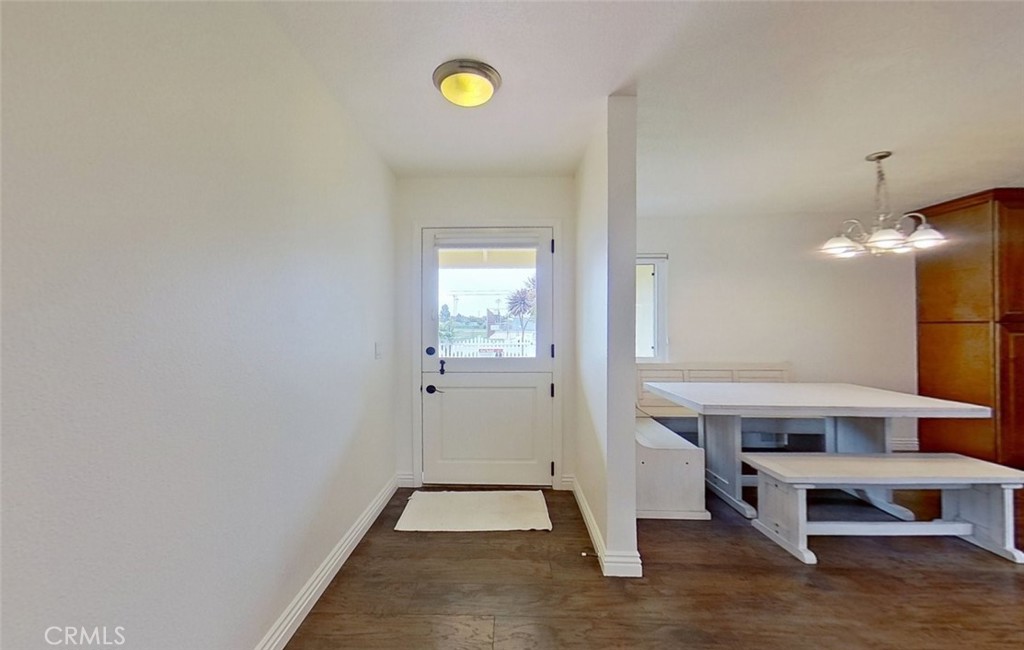
Entry hallway opening to a dining area with a windowed door, built-in table and benches, and dark wood flooring.
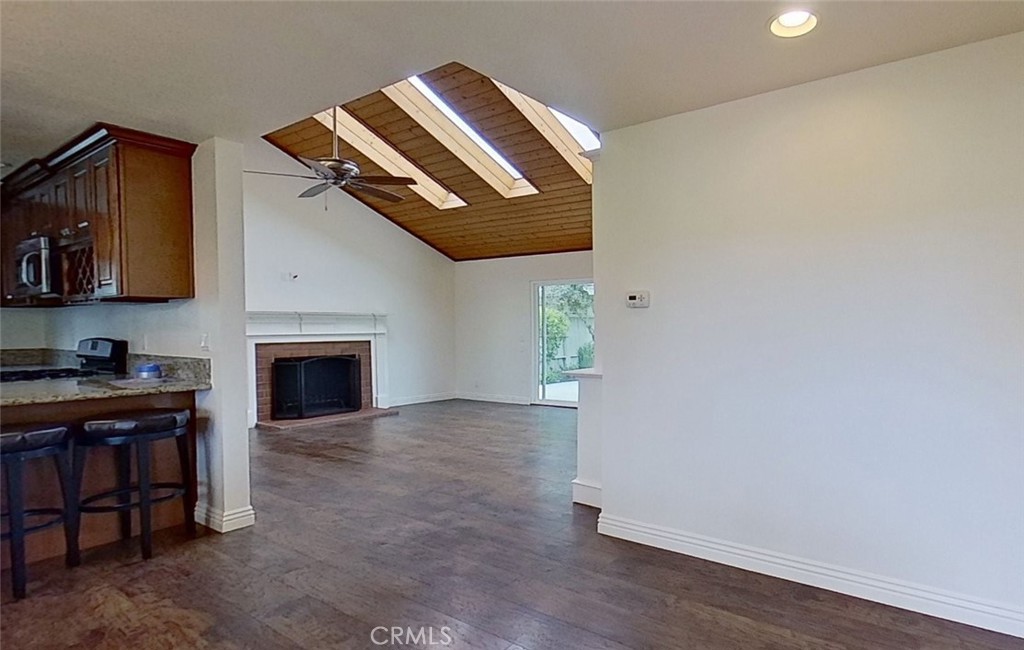
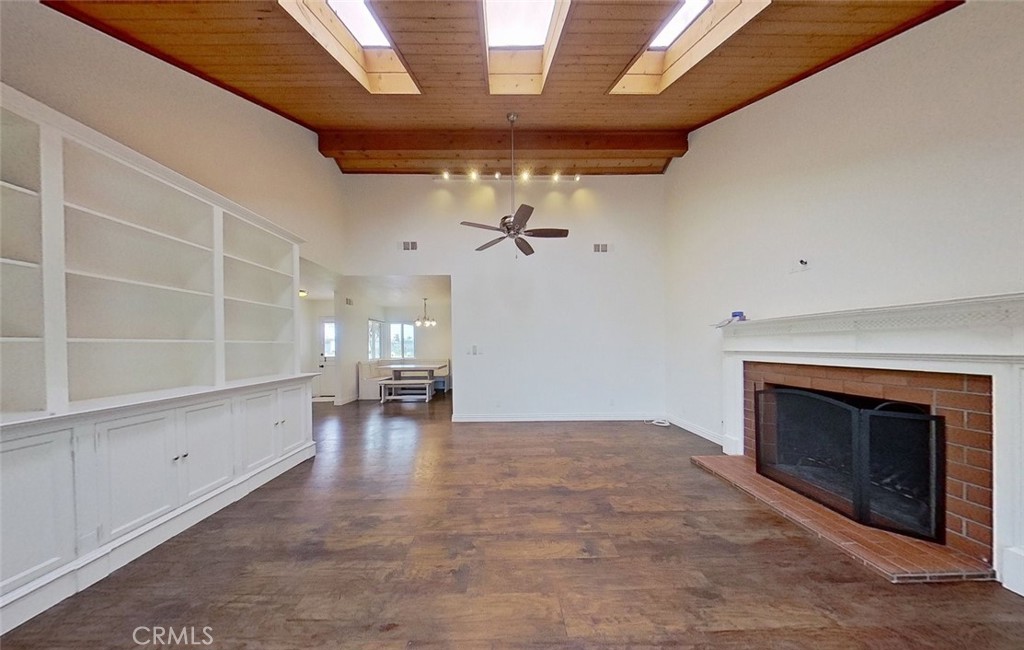
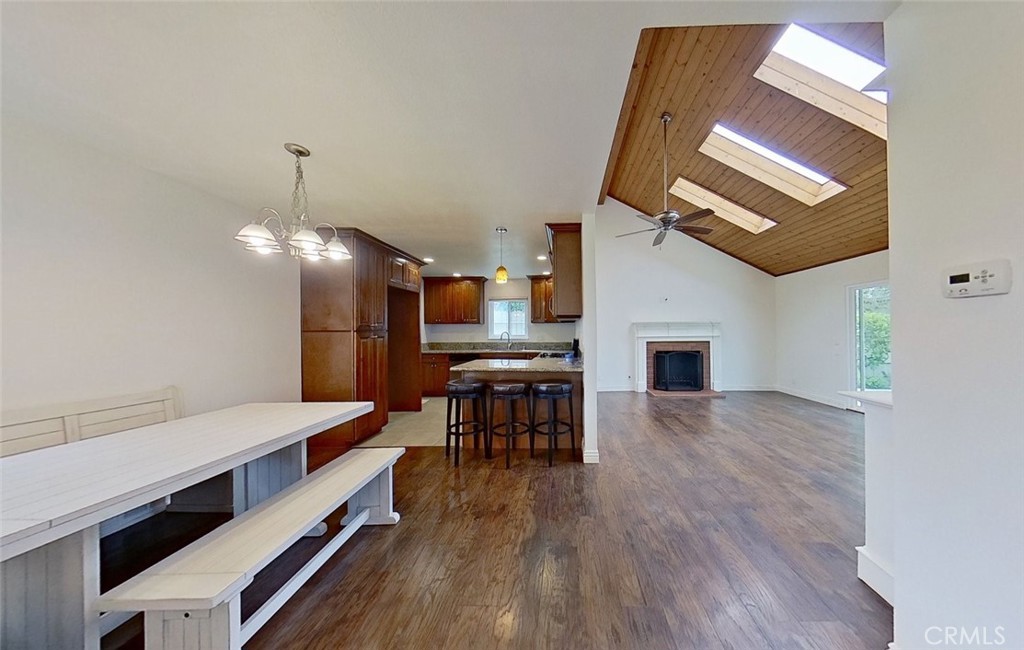
Open living room with fireplace, vaulted wood ceiling, skylights, and adjacent kitchen bar.
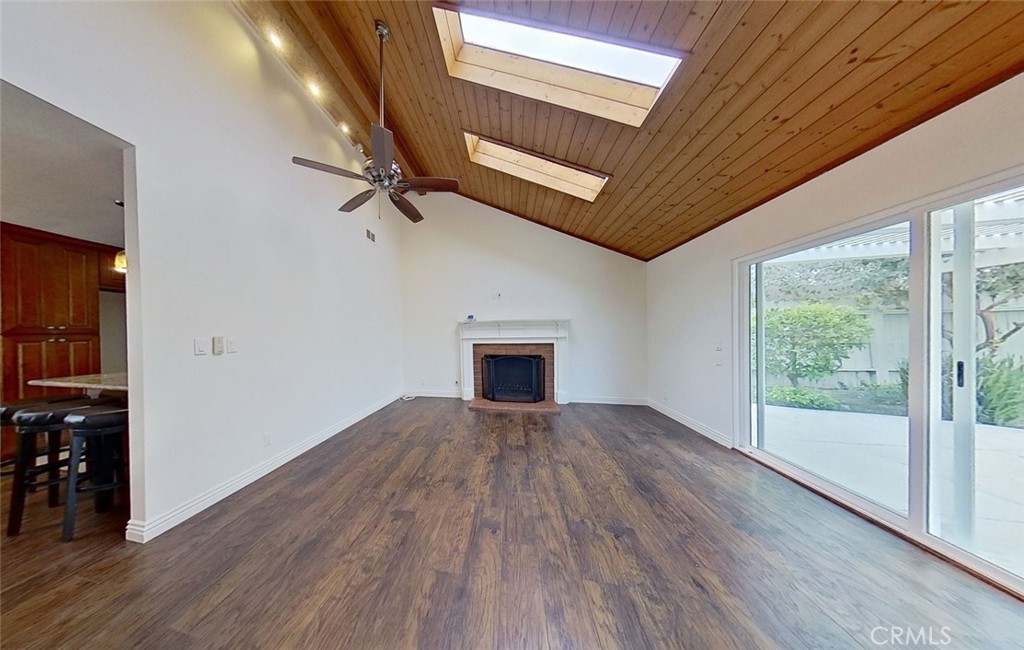
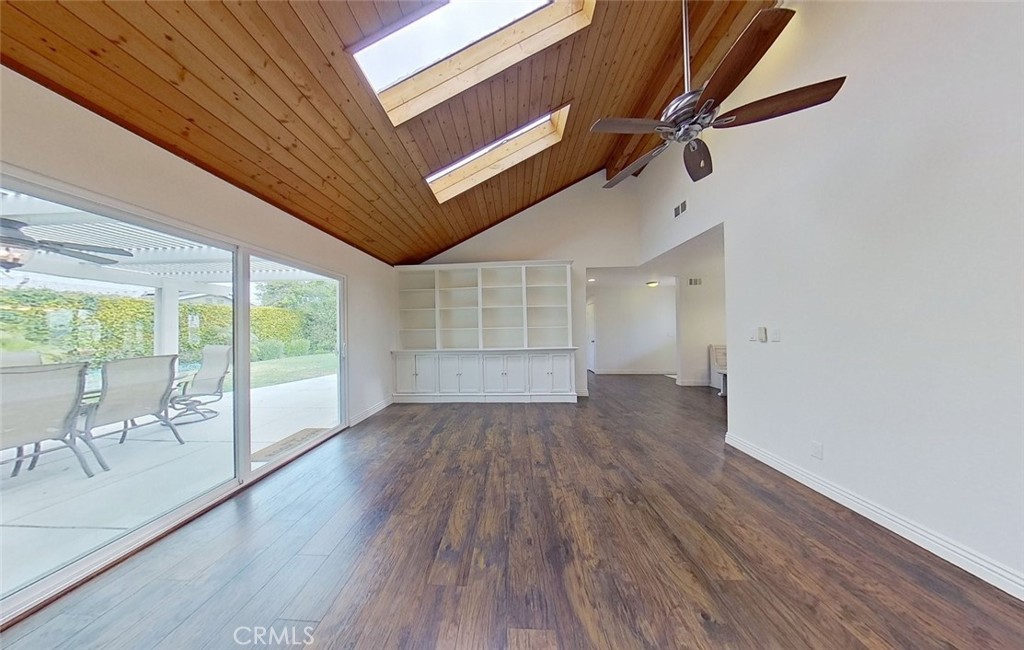
Vacant living room with a vaulted wood ceiling, skylights, fireplace, and sliding glass doors to a garden.
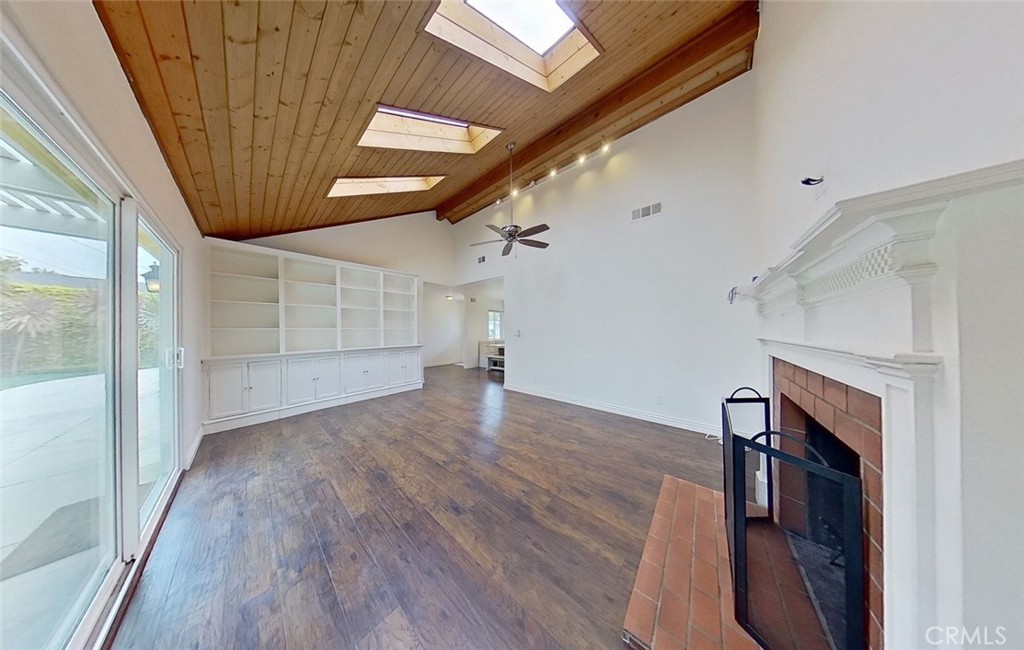
Vacant living room with a white fireplace, skylights, and vaulted wood-plank ceiling.
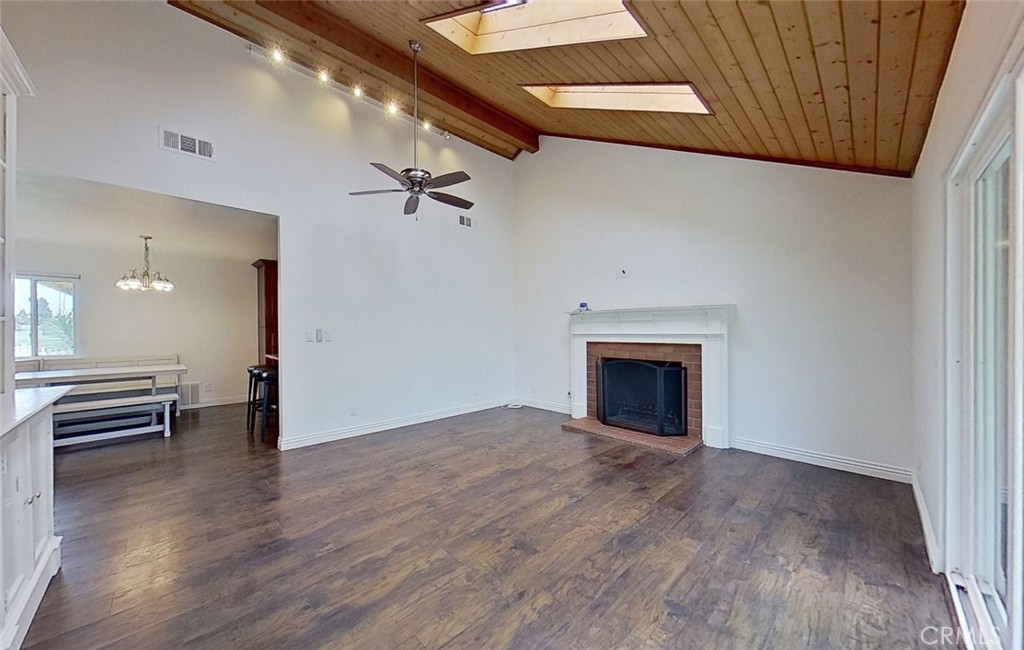
Vacant living room with skylights, exposed wood ceiling beams, built-in shelving, and a brick fireplace.
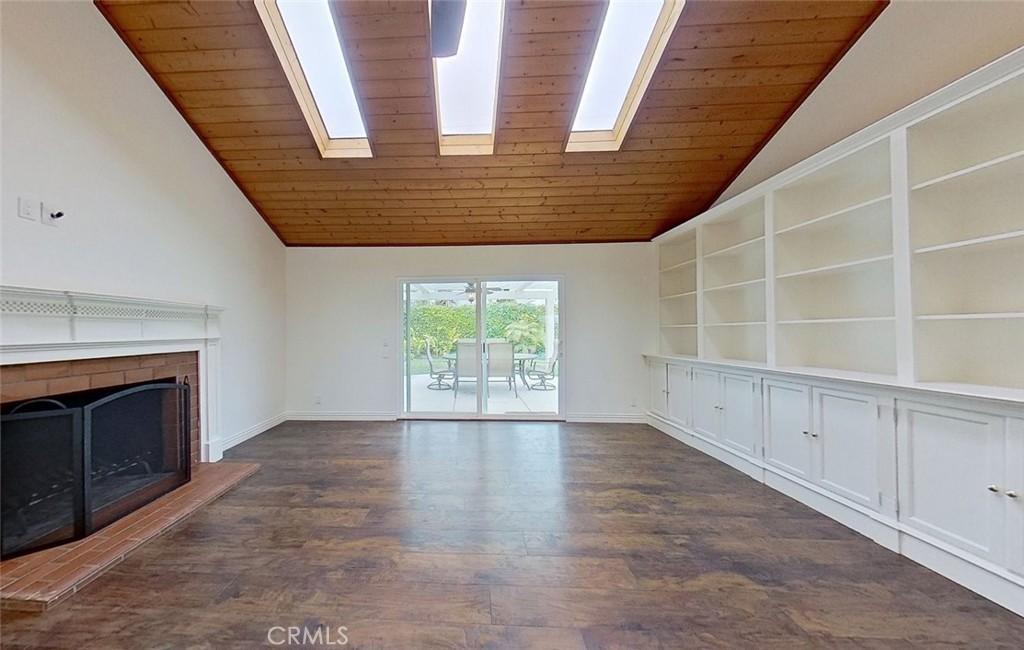
Unfurnished living room with a vaulted wood ceiling, skylights, built-in shelves, and a white fireplace.
Empty living room with a vaulted wood ceiling, skylights, built-in shelving, and sliding doors to a patio.
Living room with a vaulted wood ceiling, skylights, built-in shelves, brick fireplace, and sliding patio doors.
Open-plan living and dining room with a fireplace, skylights, and vaulted wood ceiling.
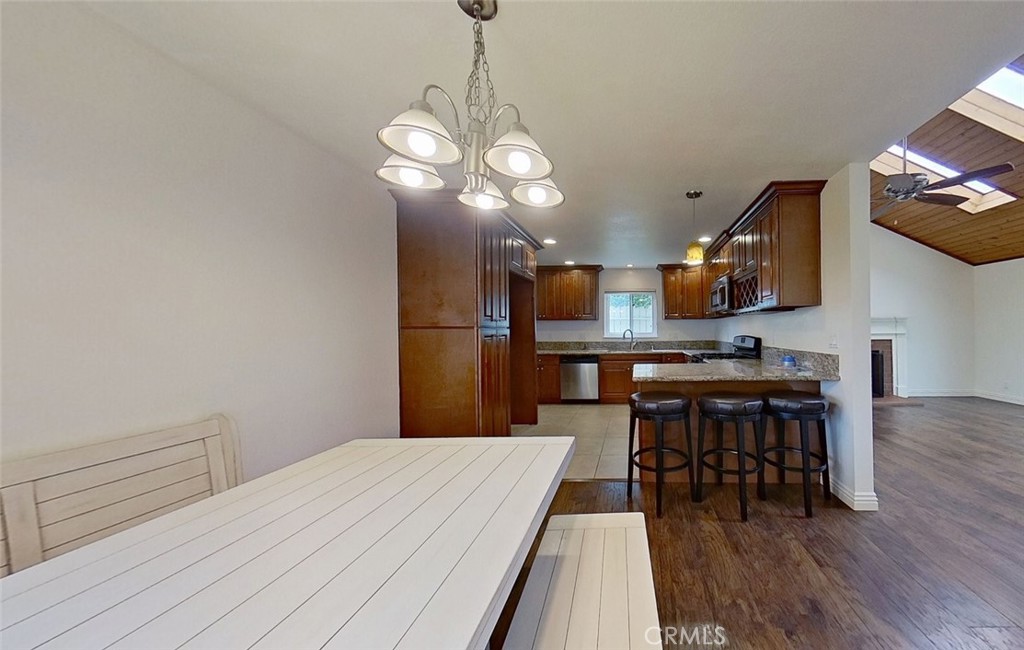
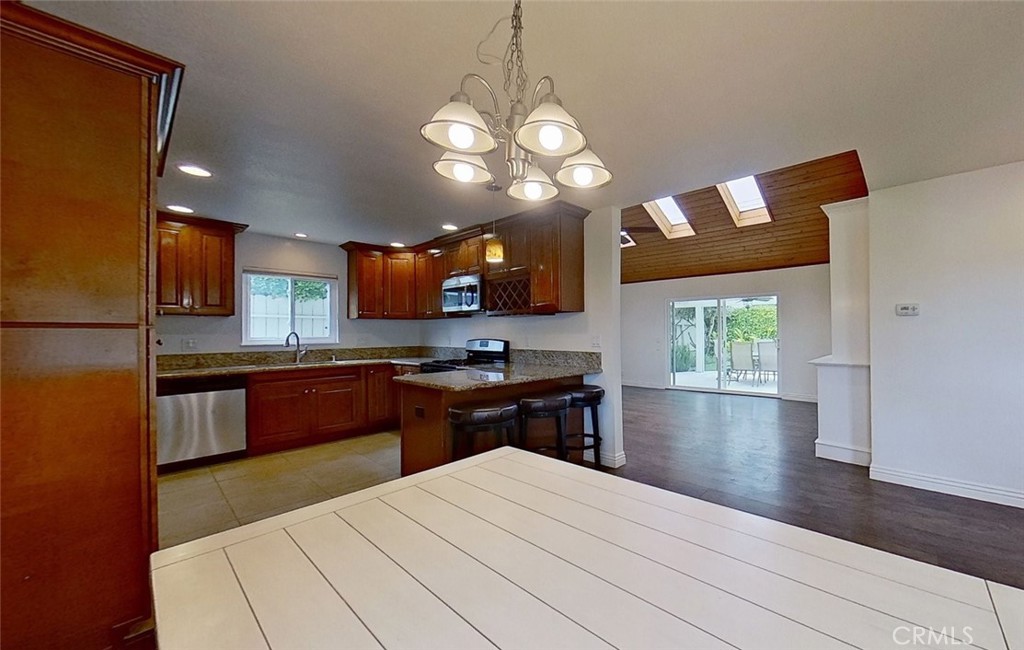
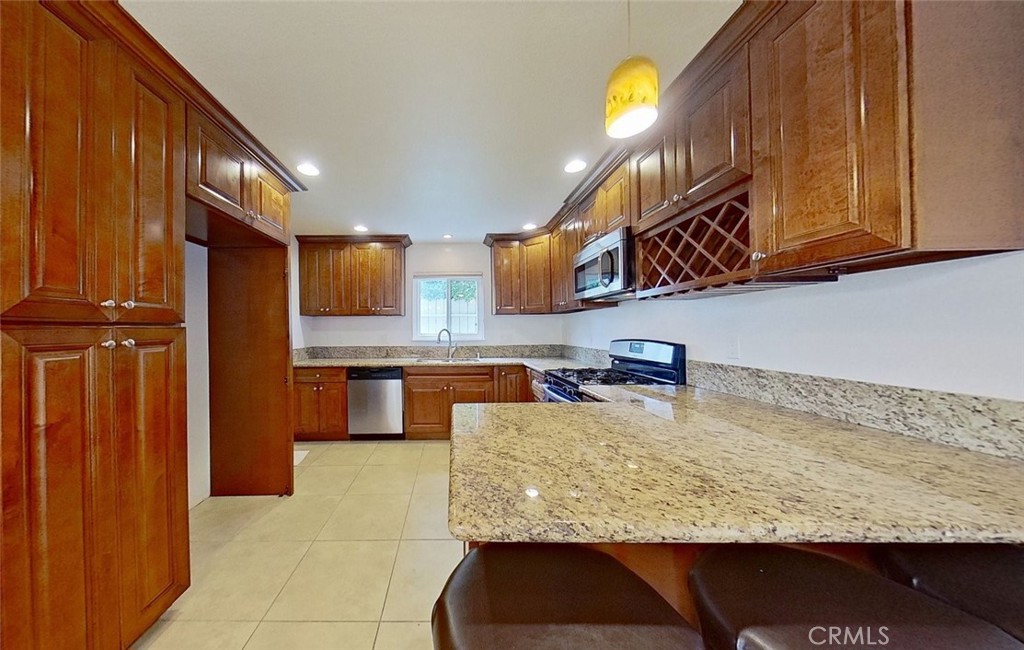
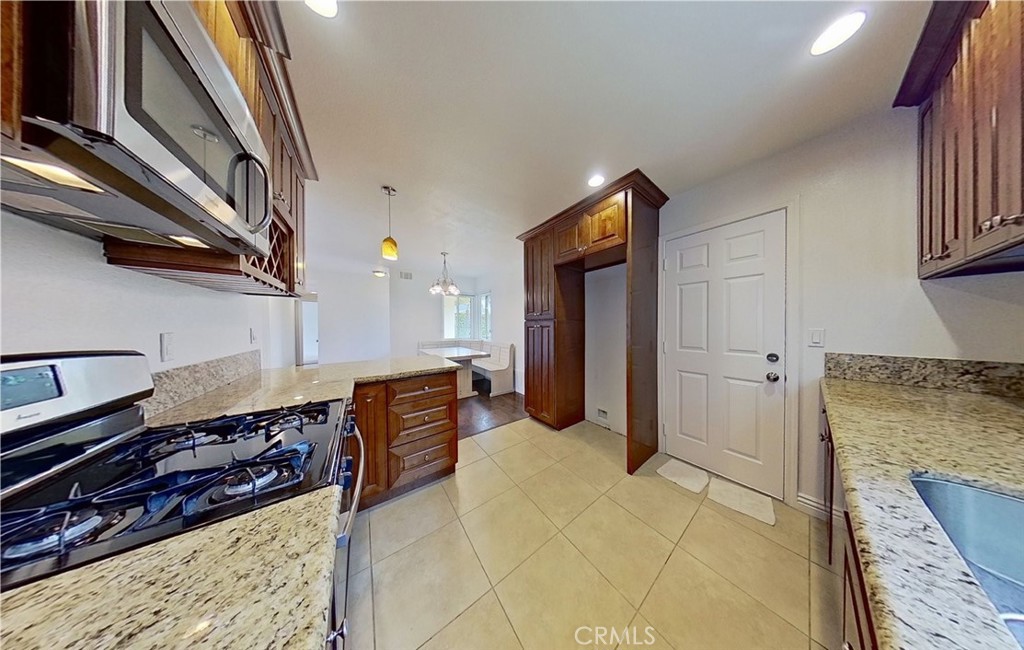
Kitchen and dining area with a granite peninsula, dark wood cabinets, and a white dining table.
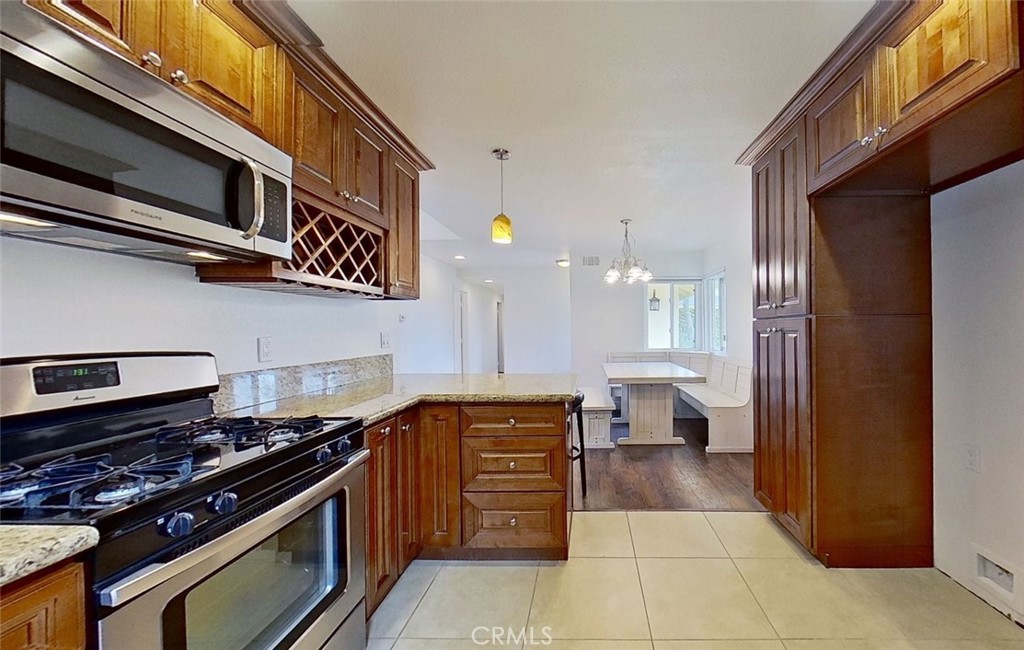
Kitchen with dark wood cabinets and granite counters opens to a vaulted room with skylights.
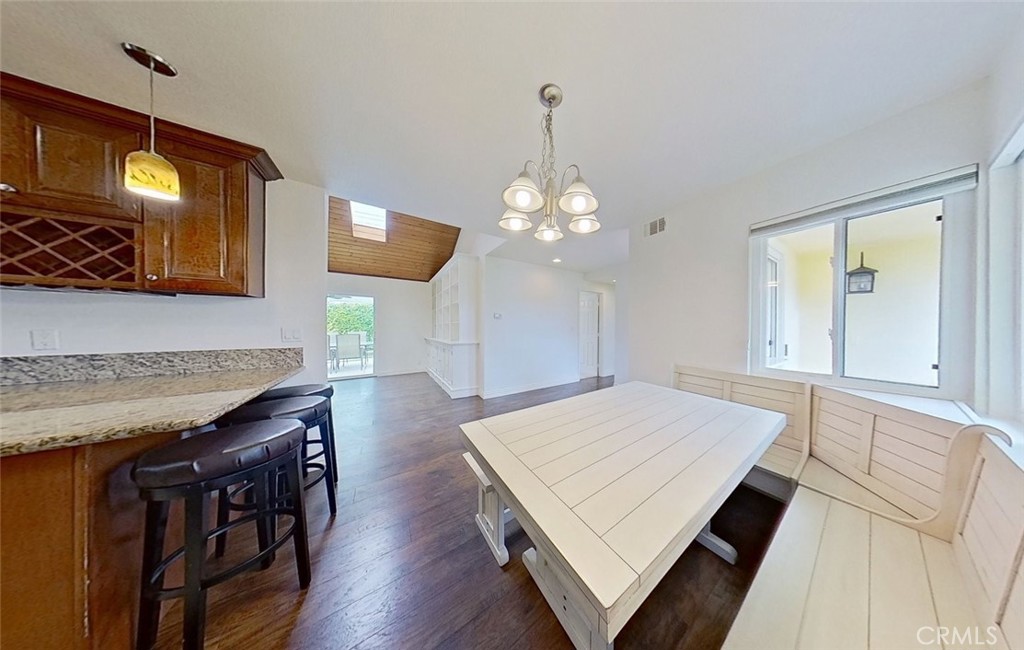
Dining nook with a white built-in banquette and table beside a kitchen breakfast bar.
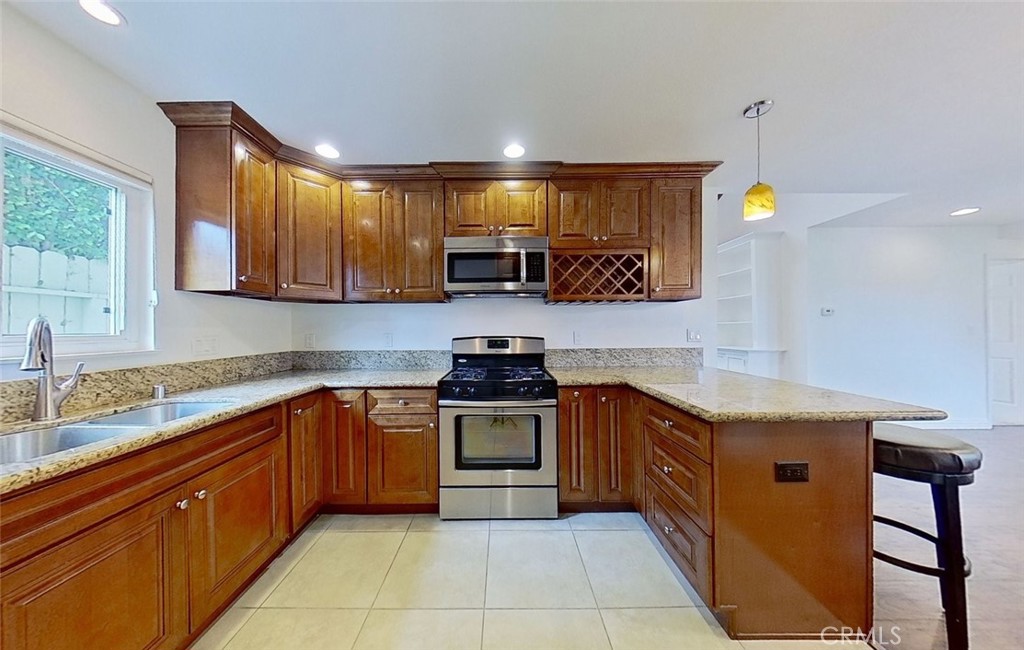
Kitchen with wood cabinets, granite peninsula, wine rack, and stainless steel appliances.
Kitchen with dark wood cabinets, granite counters, and a breakfast bar.
Kitchen with dark wood cabinetry and granite counters opens to a built-in dining nook.
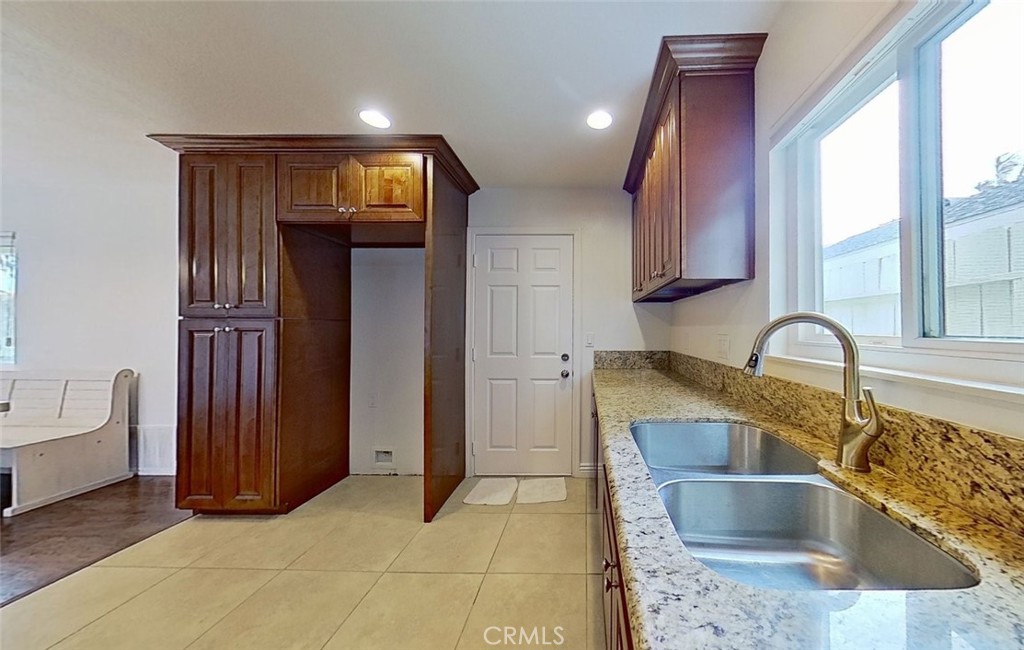
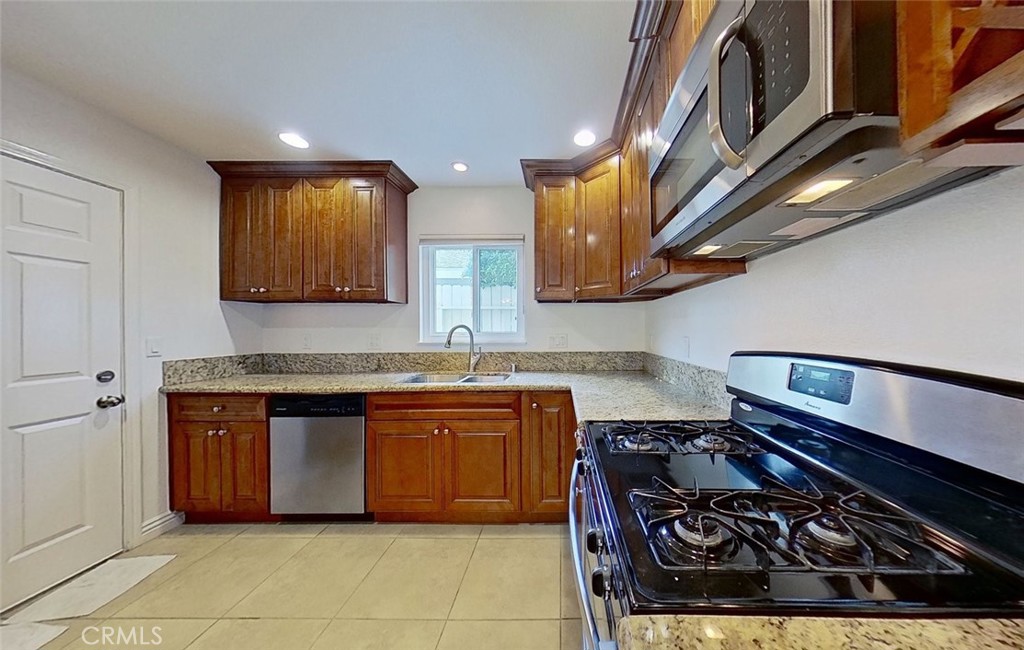
Kitchen with dark wood cabinets, granite counters, and a double-basin sink beneath a large window.
Kitchen with dark wood cabinetry, granite countertops, and a gas range.
Kitchen with dark wood cabinets, granite counters, and a prominent gas range.
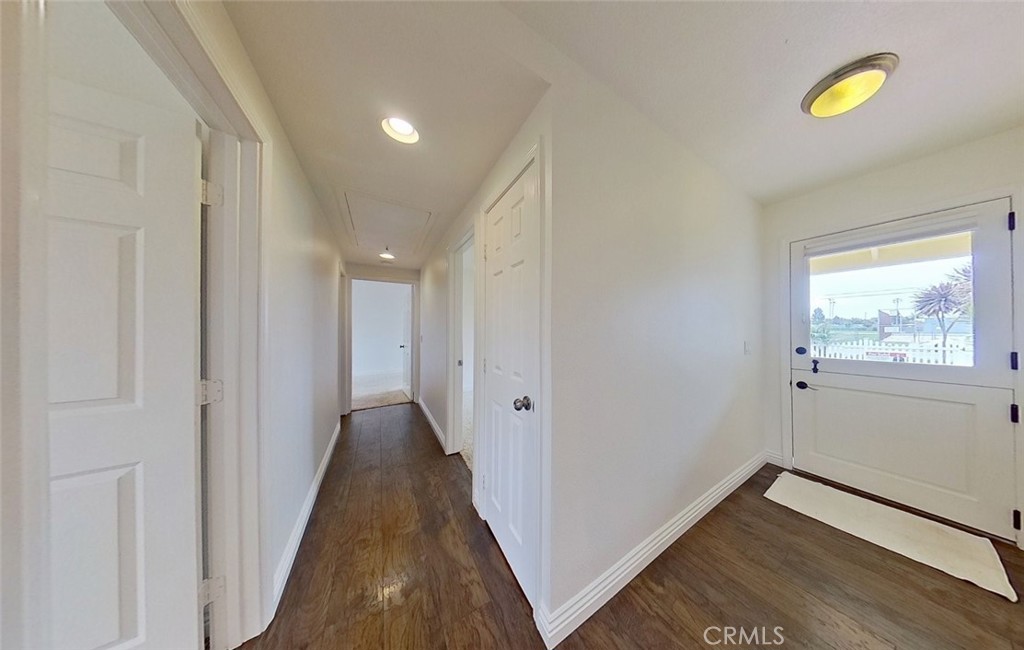
Entry hallway with dark wood floors, white paneled doors, and a front door with a window.
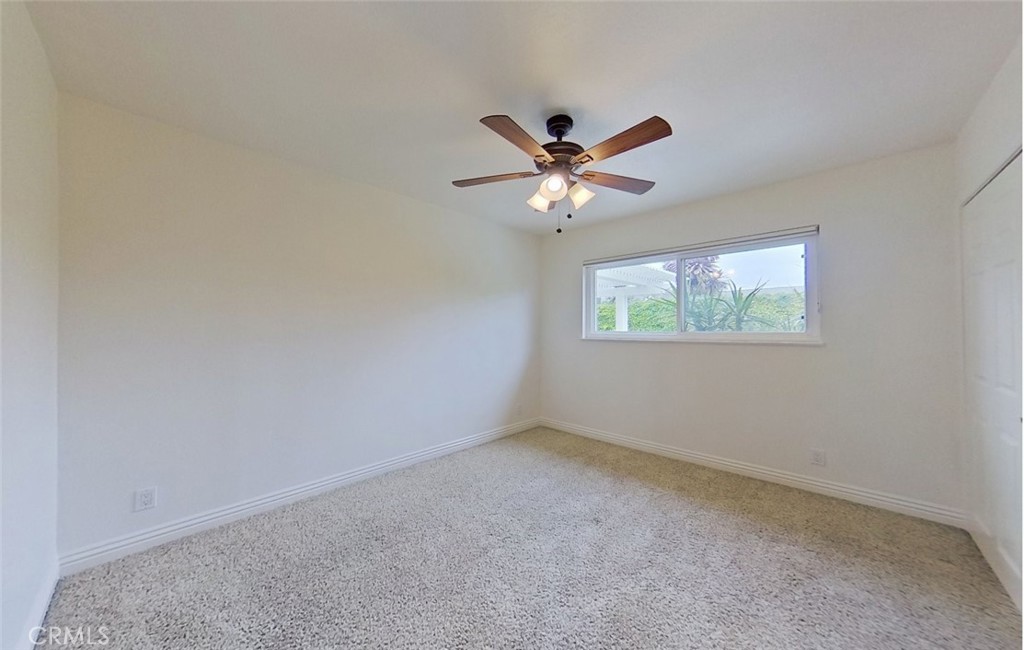
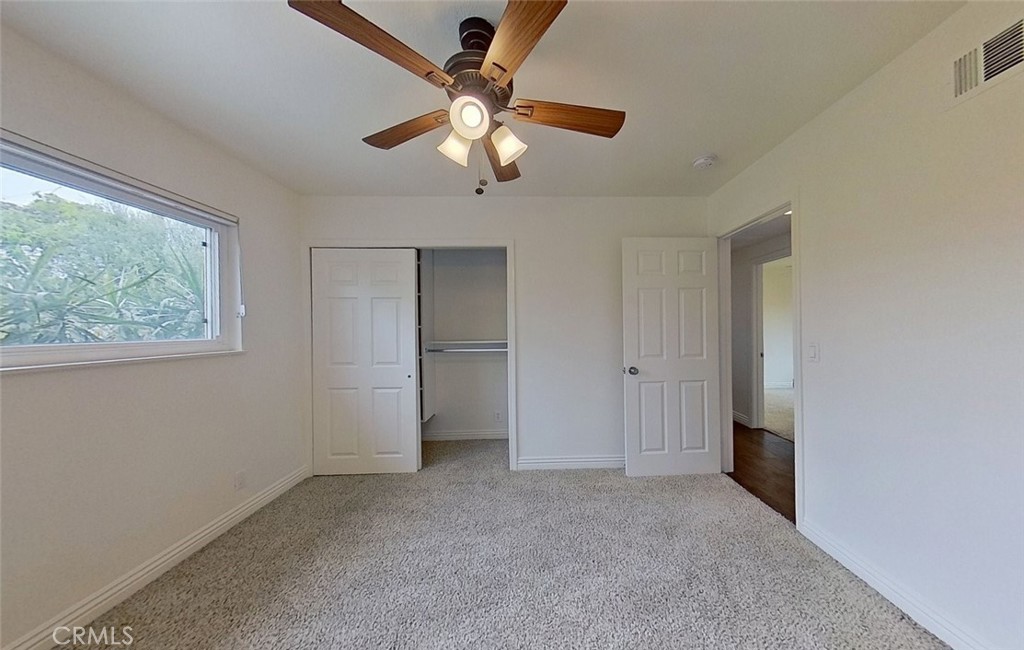
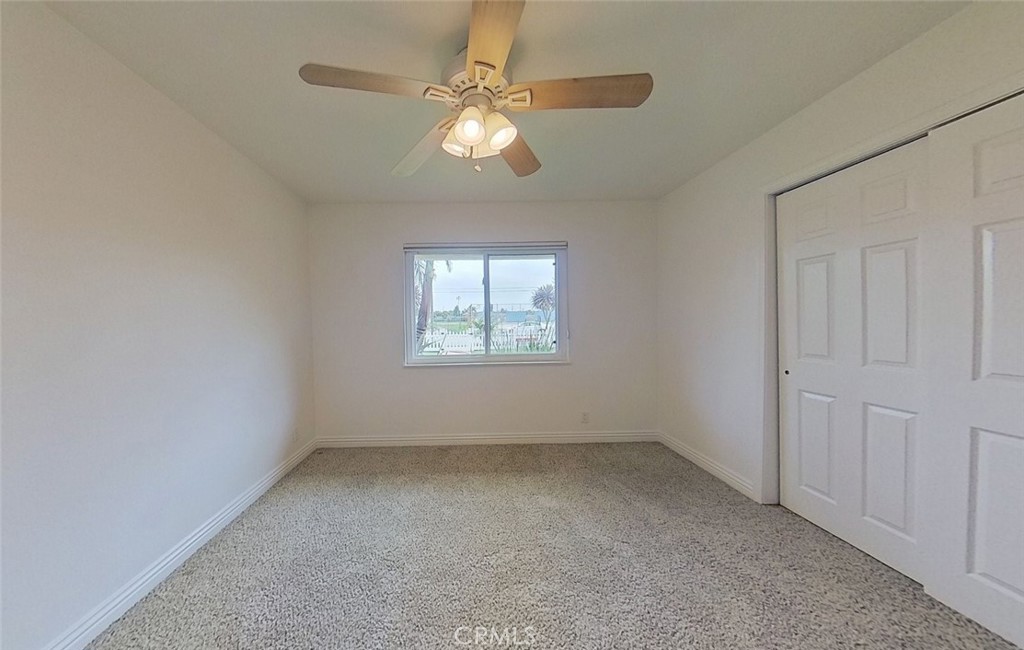
Empty bedroom with beige carpet, a ceiling fan, and a wide window overlooking greenery.
Vacant bedroom with beige carpet, a wood-blade ceiling fan, and a wide window.
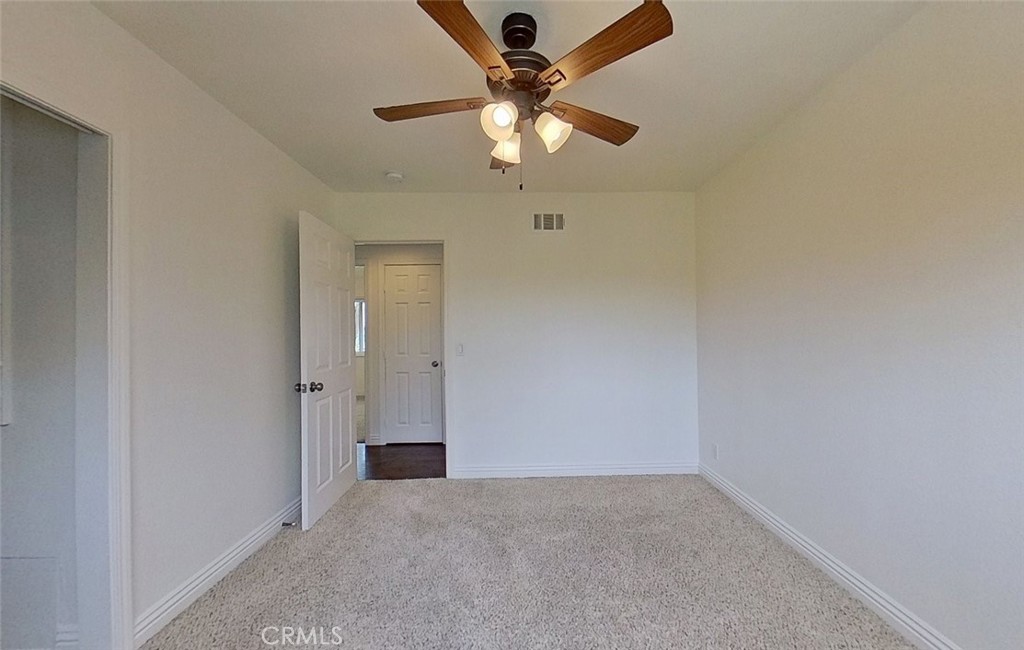
Vacant bedroom with beige carpet and a wood-blade ceiling fan with lights.
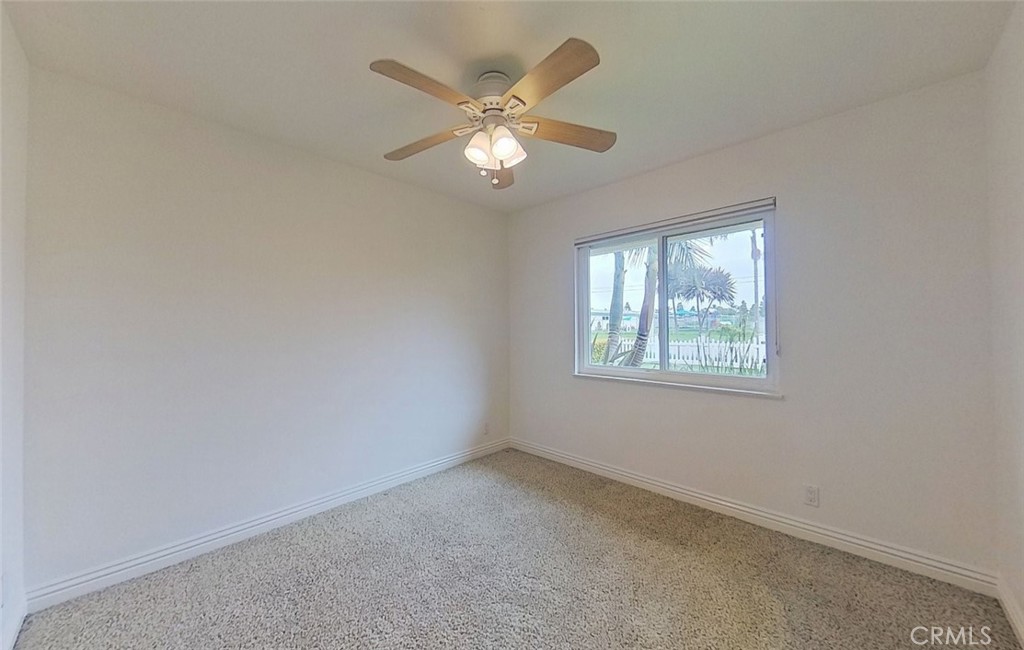
Vacant bedroom with beige carpet, a ceiling fan, and a window overlooking palm trees.
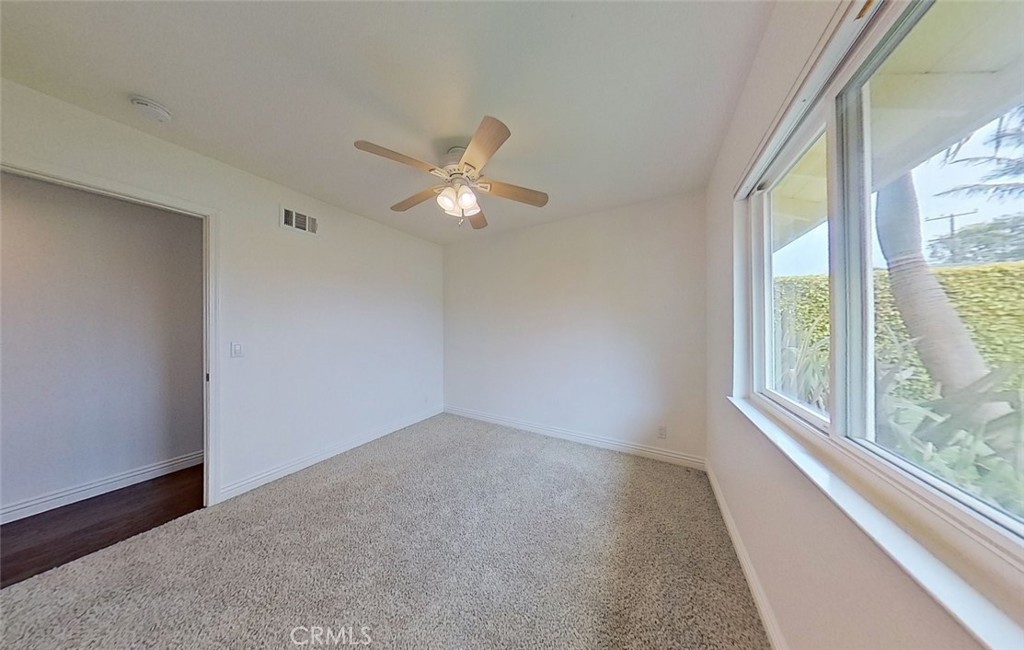
Vacant carpeted room with a ceiling fan and large windows overlooking greenery.
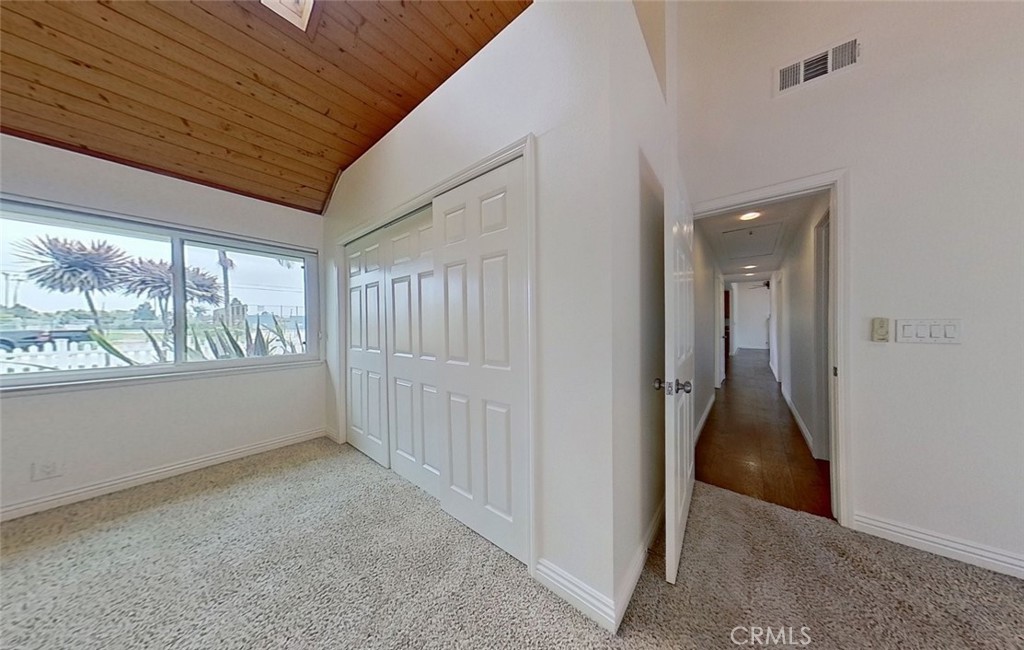
Vacant bedroom with carpet, a ceiling fan, paneled closet doors, and a window overlooking a waterfront area.
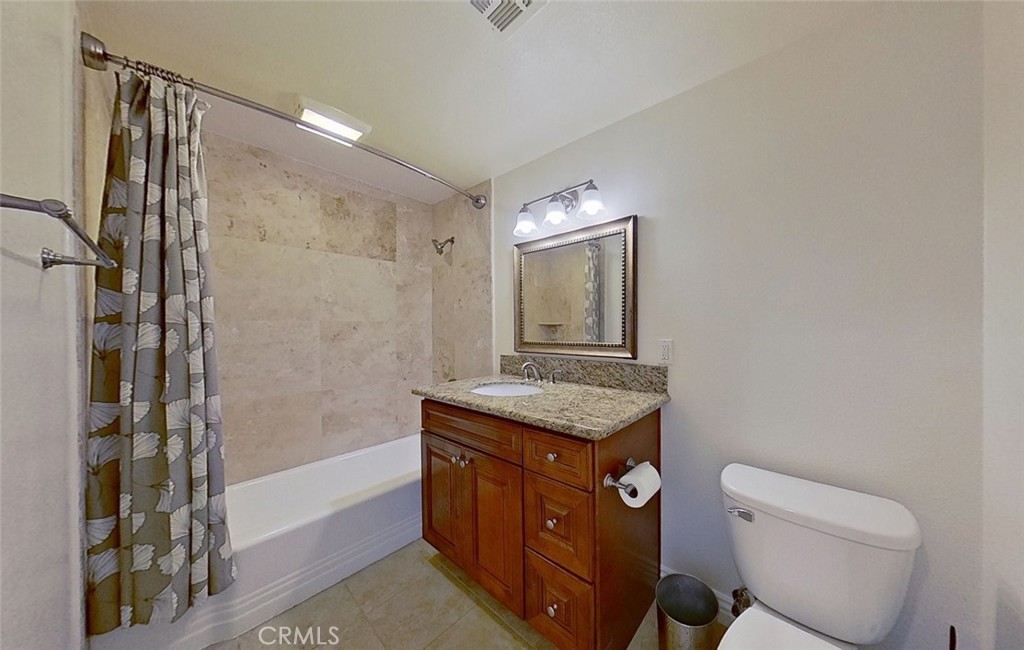
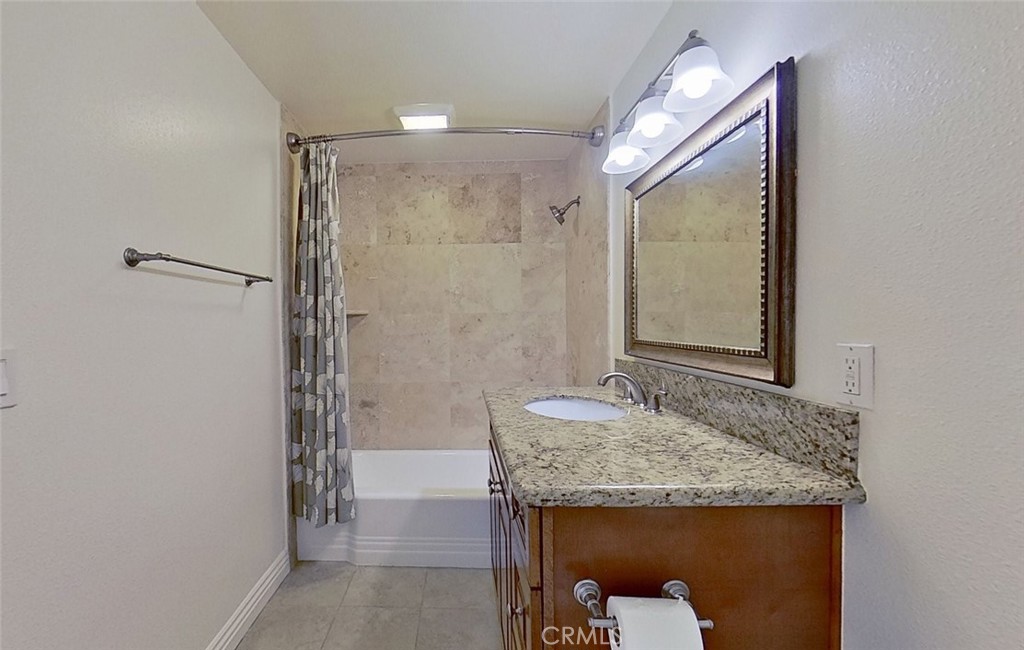
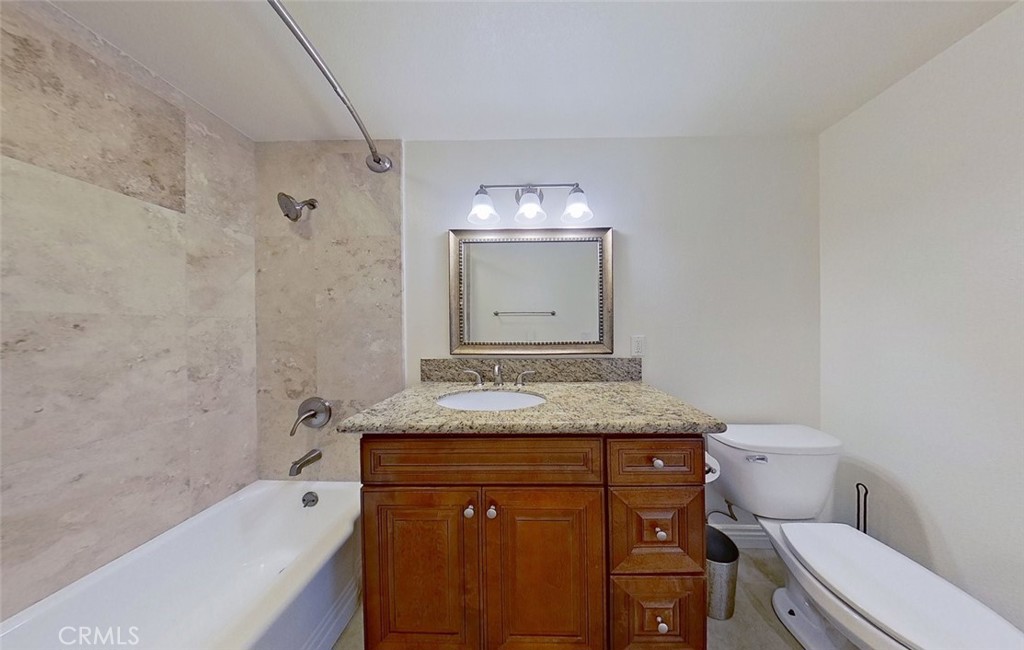
Bathroom with a stone-tile tub surround, wood vanity, granite countertop, and toilet.
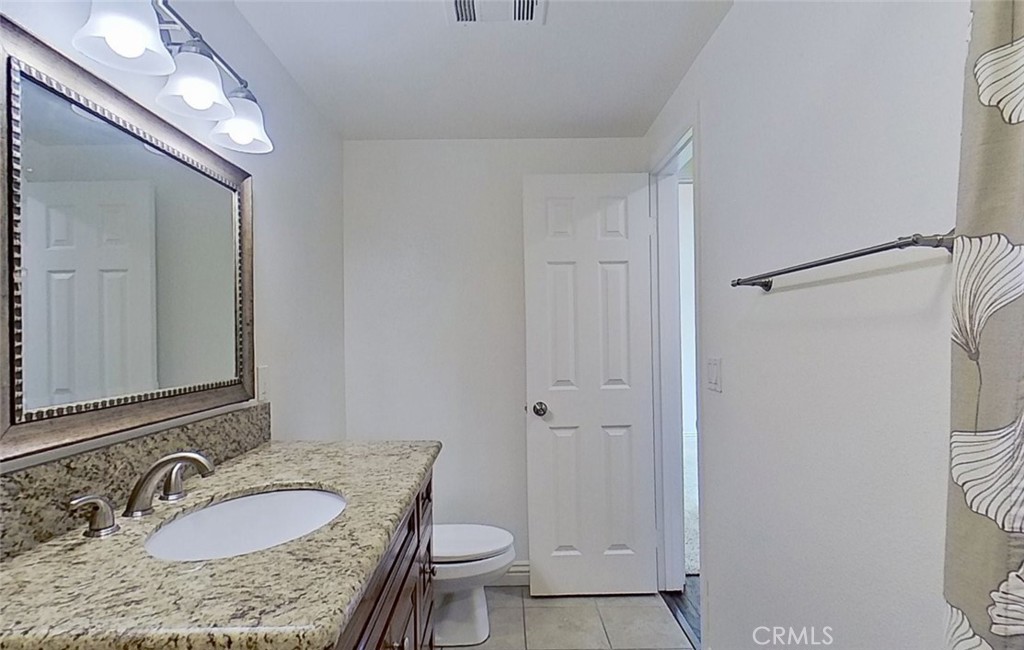
Bathroom with a granite vanity, large framed mirror, and tiled tub surround.
Bathroom with a stone-tiled bathtub surround and wood vanity topped with granite.
Bathroom with a granite vanity, oval sink, and large framed mirror.
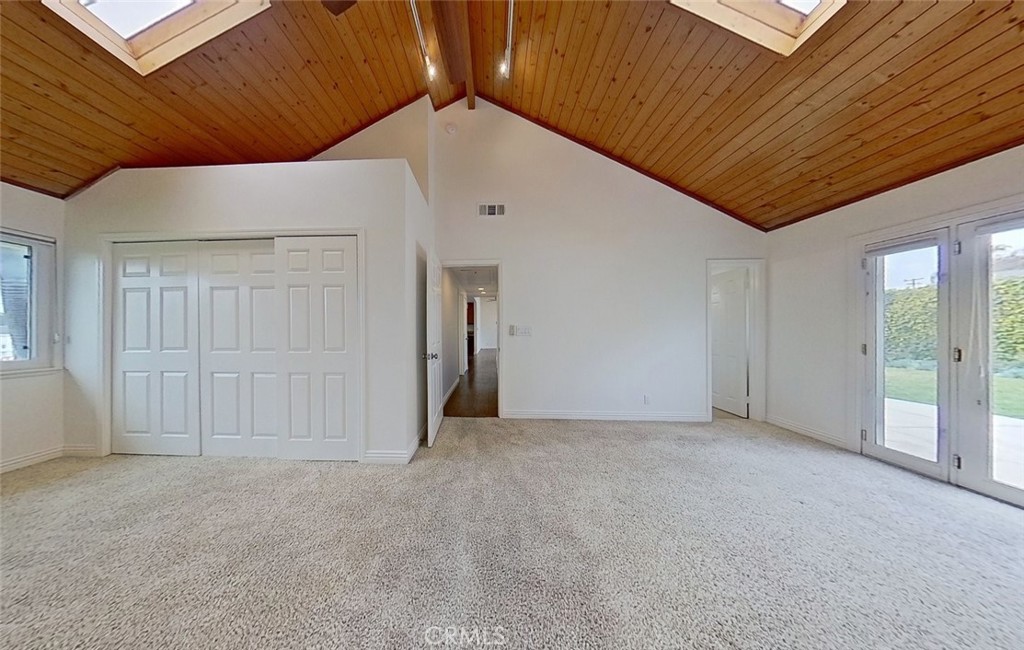
Empty bedroom with a vaulted wood ceiling, skylights, and glass doors to a patio.
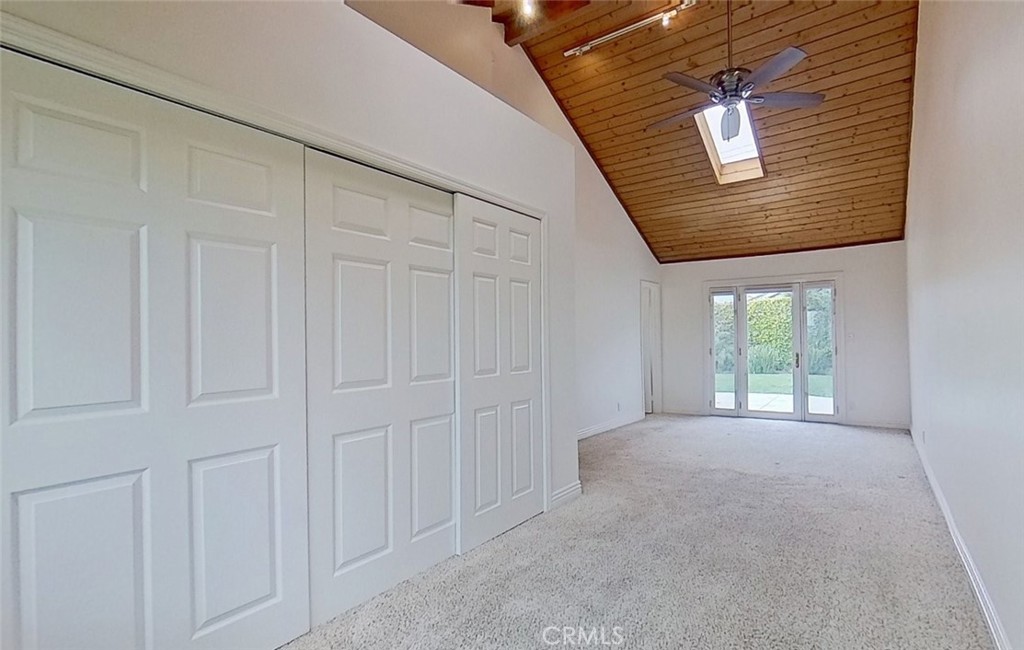
Unfurnished room with sliding closet doors, carpet, and a wood-plank ceiling.
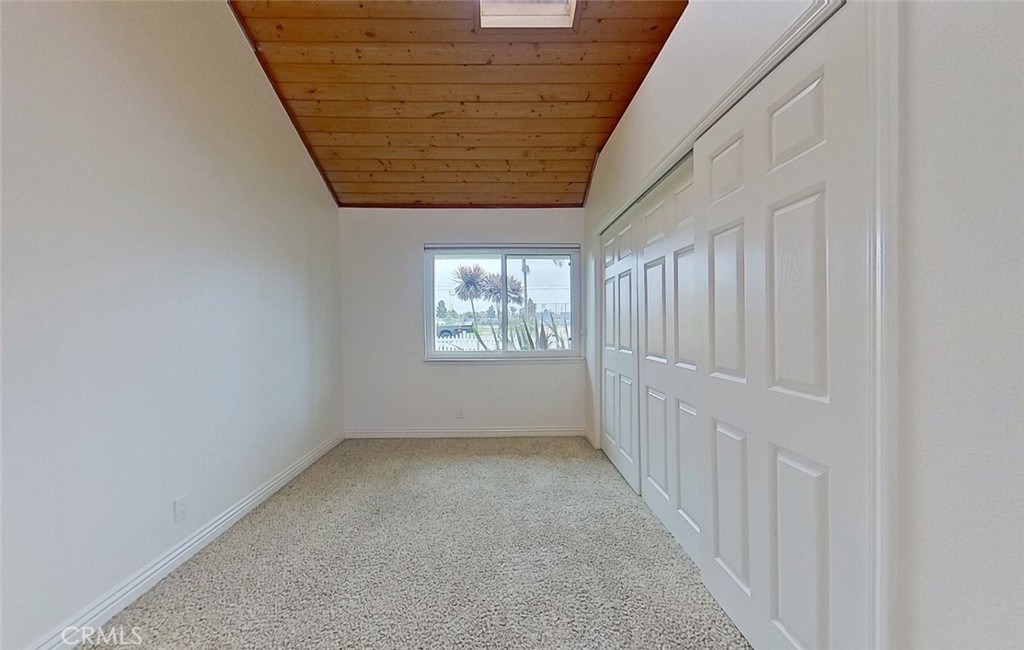
Empty bedroom with beige carpet, long white closet doors, and a wood-plank ceiling.
Vacant room with paneled closet doors, vaulted wood ceiling, skylight, and glass doors to the yard.
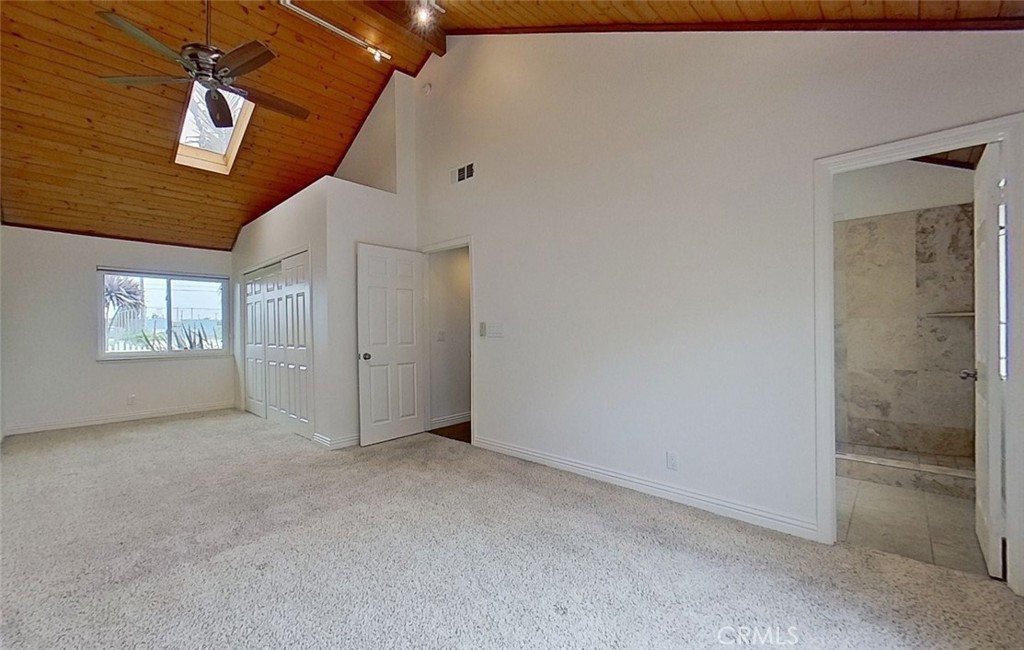
Empty carpeted bedroom with a vaulted wood ceiling, ceiling fan, closet, and adjoining tiled bathroom.
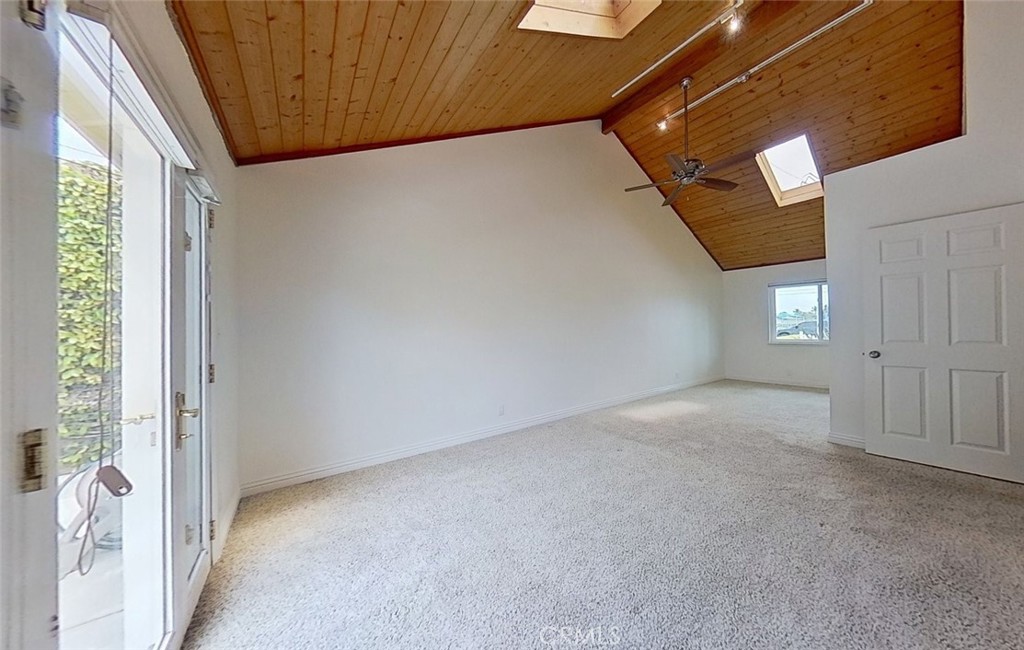
Empty bedroom with a vaulted wood-plank ceiling, skylights, a ceiling fan, and glass doors.
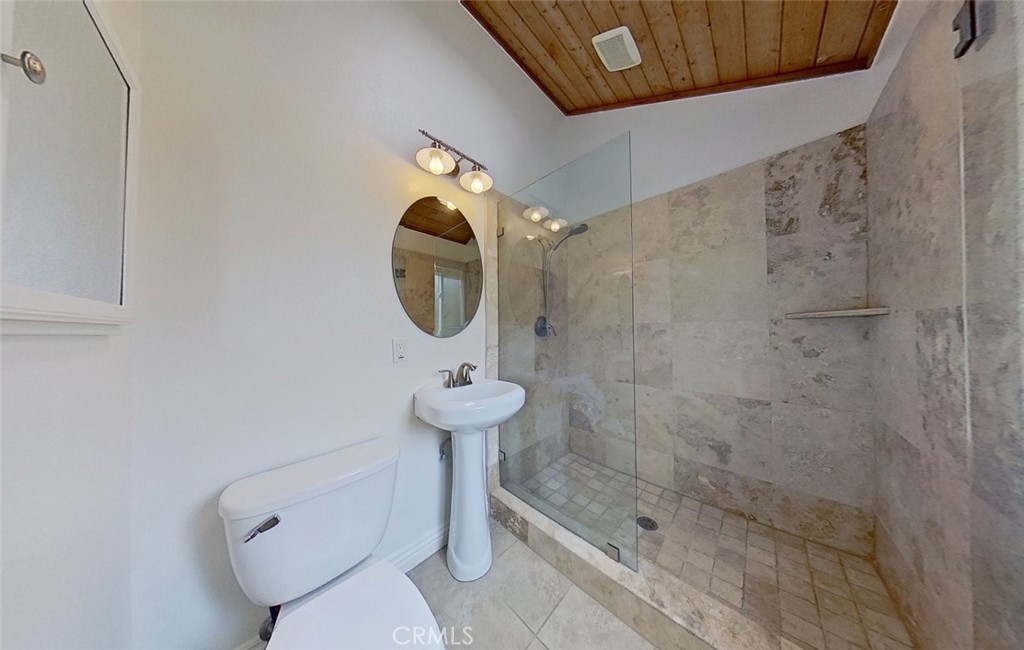
Bathroom with a glass-enclosed stone-tile shower, pedestal sink, and wood-paneled ceiling inset.
Bathroom with a glass shower, beige stone tile, pedestal sink, and oval mirror.
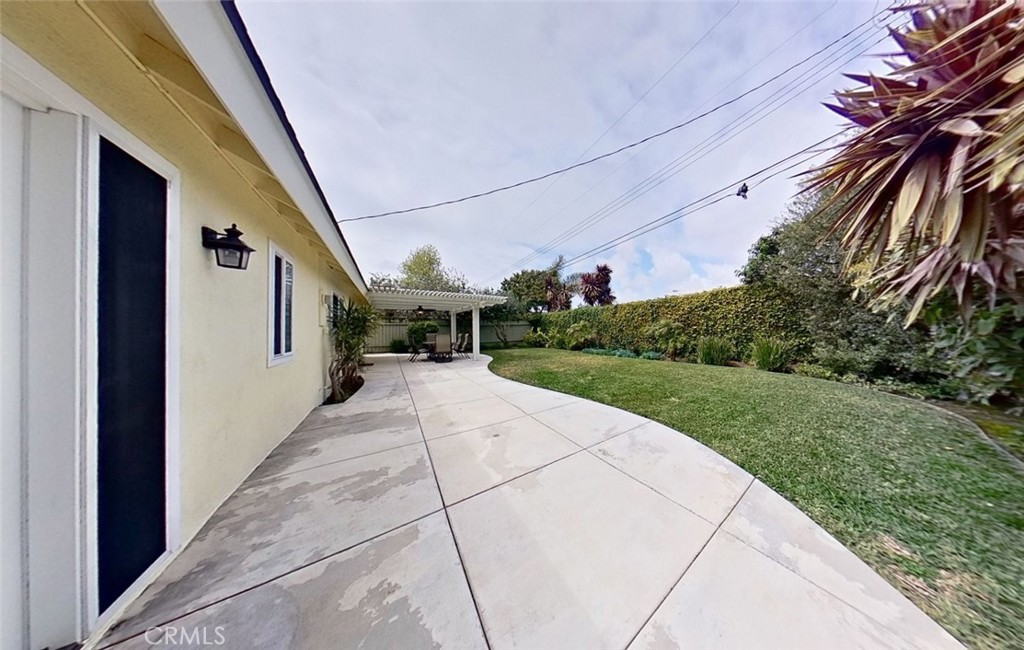
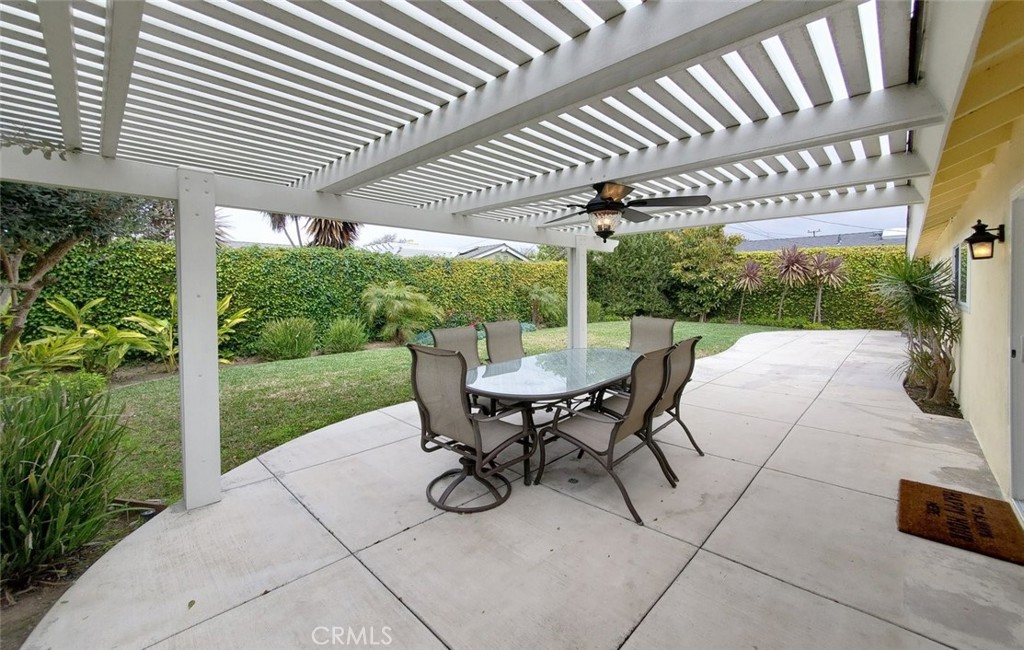
Backyard patio with a curved concrete walkway, covered seating area, and lawn bordered by hedges.
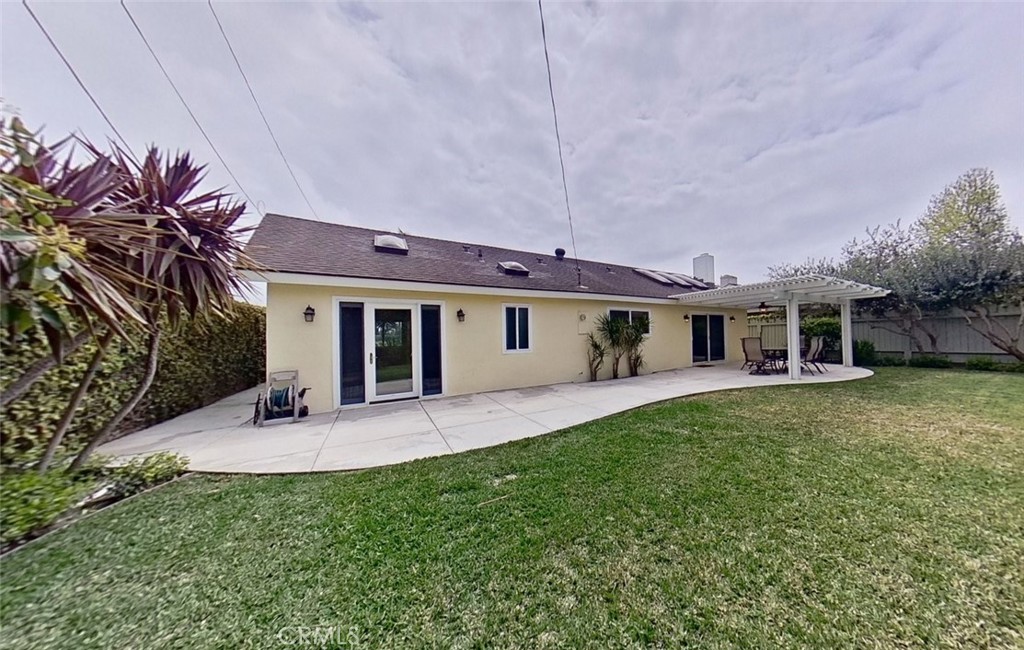
Rear of a cream stucco home with a broad patio, covered pergola, and green lawn.
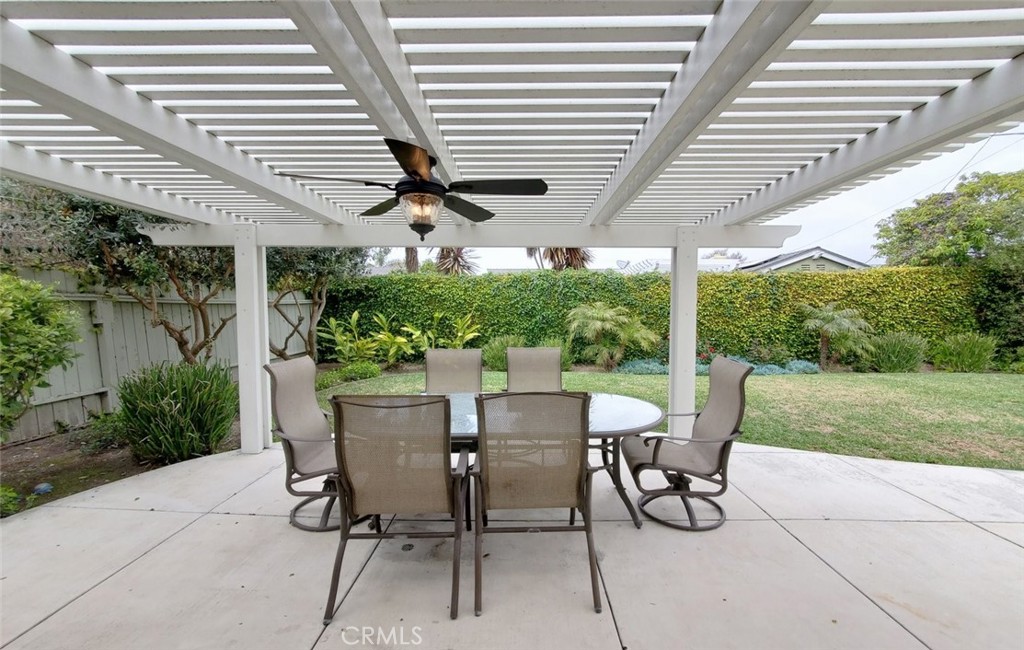
Covered patio with pergola, ceiling fan, and outdoor dining set overlooking a landscaped backyard.
Covered patio with a white pergola and glass-top dining table beside a landscaped yard.
Covered patio with a white pergola, dining set, and landscaped backyard.
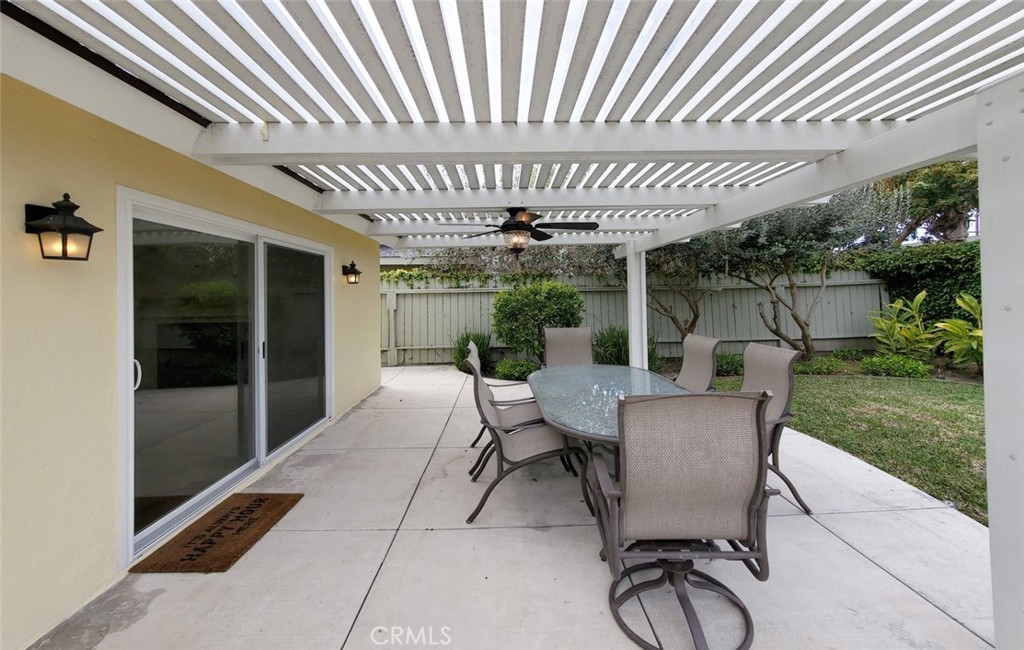
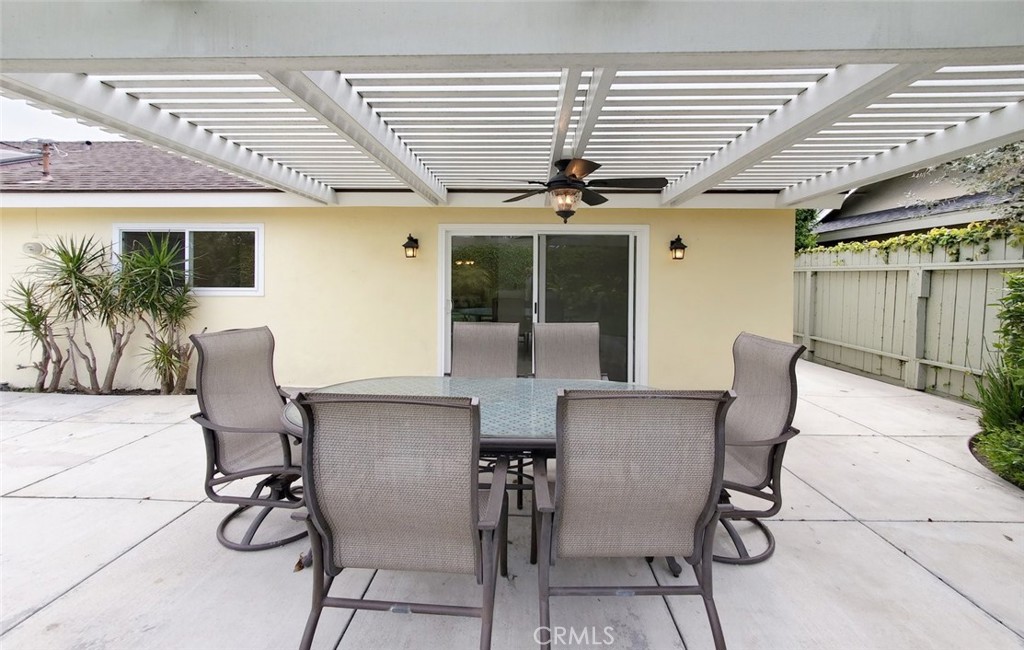
Covered patio with pergola, ceiling fan, and outdoor dining set beside sliding glass doors.
SEE ALL PHOTOS
Single-story cream house with a white picket fence, double garage, palm trees, and colorful front garden.
Single-story home with a wide garage door, brick-edged driveway, white picket fence, and palm landscaping.
Single-story home behind a white picket fence, with a brick walkway, flower beds, and palm trees.
Single-story home with a white front door and curved terracotta-tile walkway through the lawn.
Entry hallway opening to a dining area with a windowed door, built-in table and benches, and dark wood flooring.
Open living room with fireplace, vaulted wood ceiling, skylights, and adjacent kitchen bar.
Vacant living room with a vaulted wood ceiling, skylights, fireplace, and sliding glass doors to a garden.
Vacant living room with a white fireplace, skylights, and vaulted wood-plank ceiling.
Vacant living room with skylights, exposed wood ceiling beams, built-in shelving, and a brick fireplace.
Unfurnished living room with a vaulted wood ceiling, skylights, built-in shelves, and a white fireplace.
Empty living room with a vaulted wood ceiling, skylights, built-in shelving, and sliding doors to a patio.
Living room with a vaulted wood ceiling, skylights, built-in shelves, brick fireplace, and sliding patio doors.
Open-plan living and dining room with a fireplace, skylights, and vaulted wood ceiling.
Kitchen and dining area with a granite peninsula, dark wood cabinets, and a white dining table.
Kitchen with dark wood cabinets and granite counters opens to a vaulted room with skylights.
Dining nook with a white built-in banquette and table beside a kitchen breakfast bar.
Kitchen with wood cabinets, granite peninsula, wine rack, and stainless steel appliances.
Kitchen with dark wood cabinets, granite counters, and a breakfast bar.
Kitchen with dark wood cabinetry and granite counters opens to a built-in dining nook.
Kitchen with dark wood cabinets, granite counters, and a double-basin sink beneath a large window.
Kitchen with dark wood cabinetry, granite countertops, and a gas range.
Kitchen with dark wood cabinets, granite counters, and a prominent gas range.
Entry hallway with dark wood floors, white paneled doors, and a front door with a window.
Empty bedroom with beige carpet, a ceiling fan, and a wide window overlooking greenery.
Vacant bedroom with beige carpet, a wood-blade ceiling fan, and a wide window.
Vacant bedroom with beige carpet and a wood-blade ceiling fan with lights.
Vacant bedroom with beige carpet, a ceiling fan, and a window overlooking palm trees.
Vacant carpeted room with a ceiling fan and large windows overlooking greenery.
Vacant bedroom with carpet, a ceiling fan, paneled closet doors, and a window overlooking a waterfront area.
Bathroom with a stone-tile tub surround, wood vanity, granite countertop, and toilet.
Bathroom with a granite vanity, large framed mirror, and tiled tub surround.
Bathroom with a stone-tiled bathtub surround and wood vanity topped with granite.
Bathroom with a granite vanity, oval sink, and large framed mirror.
Empty bedroom with a vaulted wood ceiling, skylights, and glass doors to a patio.
Unfurnished room with sliding closet doors, carpet, and a wood-plank ceiling.
Empty bedroom with beige carpet, long white closet doors, and a wood-plank ceiling.
Vacant room with paneled closet doors, vaulted wood ceiling, skylight, and glass doors to the yard.
Empty carpeted bedroom with a vaulted wood ceiling, ceiling fan, closet, and adjoining tiled bathroom.
Empty bedroom with a vaulted wood-plank ceiling, skylights, a ceiling fan, and glass doors.
Bathroom with a glass-enclosed stone-tile shower, pedestal sink, and wood-paneled ceiling inset.
Bathroom with a glass shower, beige stone tile, pedestal sink, and oval mirror.
Backyard patio with a curved concrete walkway, covered seating area, and lawn bordered by hedges.
Rear of a cream stucco home with a broad patio, covered pergola, and green lawn.
Covered patio with pergola, ceiling fan, and outdoor dining set overlooking a landscaped backyard.
Covered patio with a white pergola and glass-top dining table beside a landscaped yard.
Covered patio with a white pergola, dining set, and landscaped backyard.
Covered patio with pergola, ceiling fan, and outdoor dining set beside sliding glass doors.
Sold

5621 Clark Drive

5621 Clark Drive, Huntington Beach, CA 92649

$1,150,000
If You've Been Waiting for that Perfect Home that has been Completely Remodeled Inside and Out that Sits on a Quiet Interior Street with a Little White Picket Fence Out Front...Look No Further. This Home is One of the Nicest Homes in the Neighborhood and has Been Meticulously Maintained and Completely Remodeled. Just Bring Your Clothes and Toothbrush and You're Done.
This was Originally a 4-bedroom 2-bath, They Removed a Wall and Created a Large Master Suite with Vaulted Ceilings (Now a 3-Bedroom). They also Opened Up and Vaulted the Ceiling in the Living Room and Installed Multiple Skylights Which Make the Living Area Open, Light, Airy and Spacious.
Just Take a Look at the Photos and You'll See the Quality Throughout This Home.
Close to Huntington Harbor and Bella Terra Malls, Restaurants, Movie Theaters, Old World Village, Costco, 24 Hour Fitness, Golfing, Parks and in a Highly Desired School District! Plus, Quick Access to the Beach, 405 and 22 Freeways! This Home is Ready to MOVE IN...Just Bring Your Clothes, Toothbrush and Sunscreen! Please Know...This Home is Priced Very Aggressively and WILL NOT LAST.

4
beds

2
baths

1,277 Sq.Ft. LIVING AREA

6,000 Sq.Ft. lot

Jerry Del Mauro

Jerry Del Mauro

Features & Amenities

Interior

  • total bedrooms4
  • Total bathrooms2
  • full bathrooms2
  • Laundry room In Garage
  • Flooring Tile, Wood
  • Fireplace Living Room
  • APPLIANCES Dishwasher, Gas Oven, Gas Range, Microwave
  • other interior Features Beamed Ceilings, Breakfast Area, Ceiling Fan(s), Granite Counters, High Ceilings, Country Kitchen, Stone Counters, Bedroom on Main Level, Main Level Primary, Primary Suite

Area & Lot

  • Status Sold
  • Date Sold May 30, 2023
  • Living Area1,277 Sq.Ft.
  • Lot Area6,000 Sq.Ft.
  • MLS® IDOC23062053
  • TypeResidential
  • YEAR BUILT1963
  • NeighborhoodHuntington Beach
  • Architecture StylesContemporary, Modern, Traditional
  • View DescriptionNeighborhood
  • Elementary SchoolVillage View
  • Middle SchoolSpring View
  • High SchoolMarina
  • School DistrictHuntington Beach Union High

Exterior

  • STORIES1
  • Garage Space2.0
  • water SourcePublic
  • utilitiesNatural Gas Connected, Sewer Connected, Water Connected
  • PoolNone
  • lot featuresBack Yard, Front Yard, Gentle Sloping, Lawn, Landscaped, Near Park, Near Public Transit
  • parkingConcrete, Direct Access, Door-Single, Driveway, Garage Faces Front, Garage
  • HEAT TYPECentral
  • AIR CONDITIONINGNone
  • sewerPublic Sewer
  • Disability FeaturesNone

Financial

  • Sales Price$1,150,000

Huntington Beach

Explore

Work With Us

Experience premier service at an unbeatable value. Our '1% Listing Broker' team combines industry expertise with exceptional dedication to help you achieve your real estate goals seamlessly.

Follow Me on Instagram