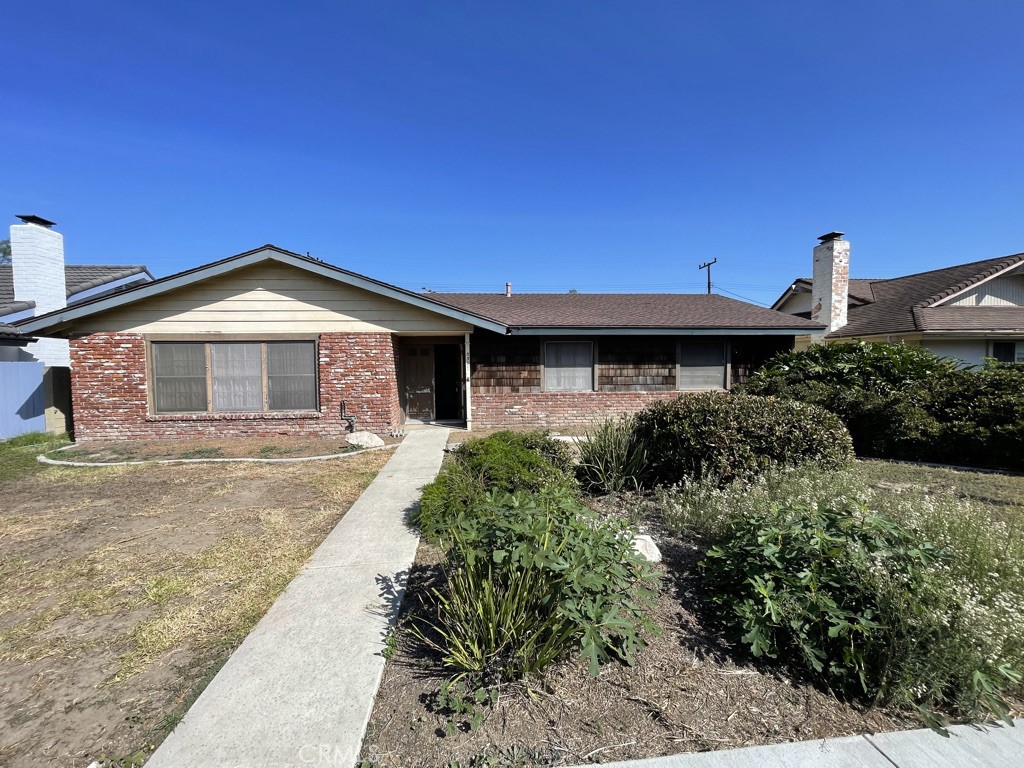
Single-story brick and wood-shingle house with a concrete walkway and landscaped front yard.
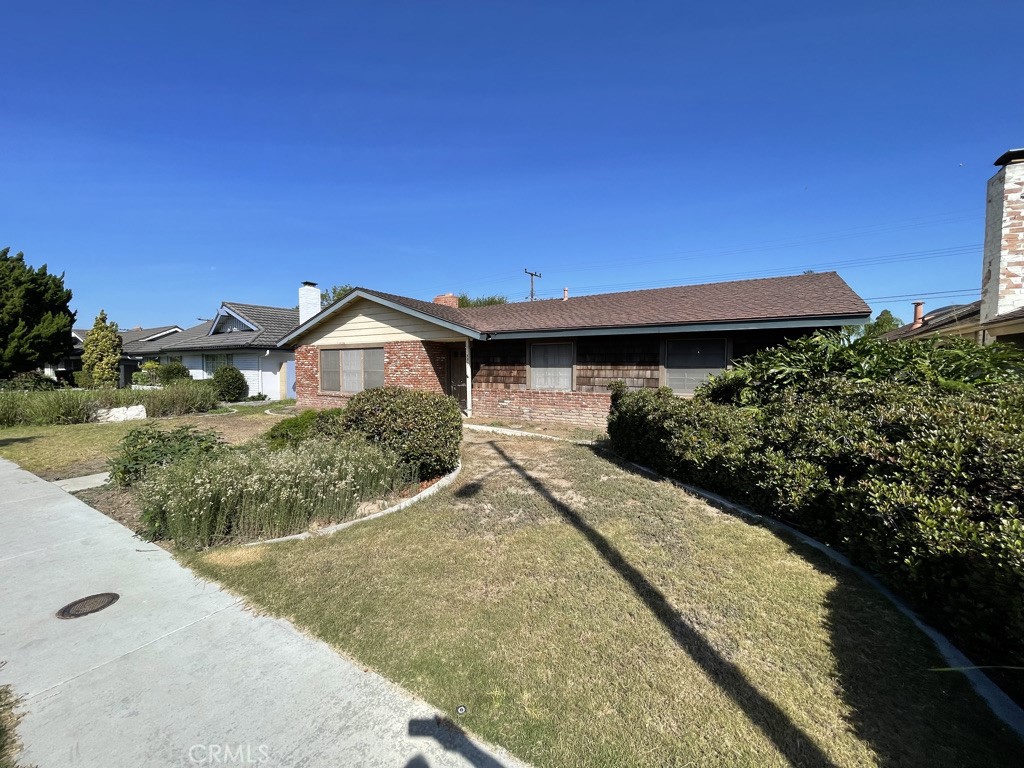
Single-story home with a brick facade, brown shingle roof, and landscaped front yard.
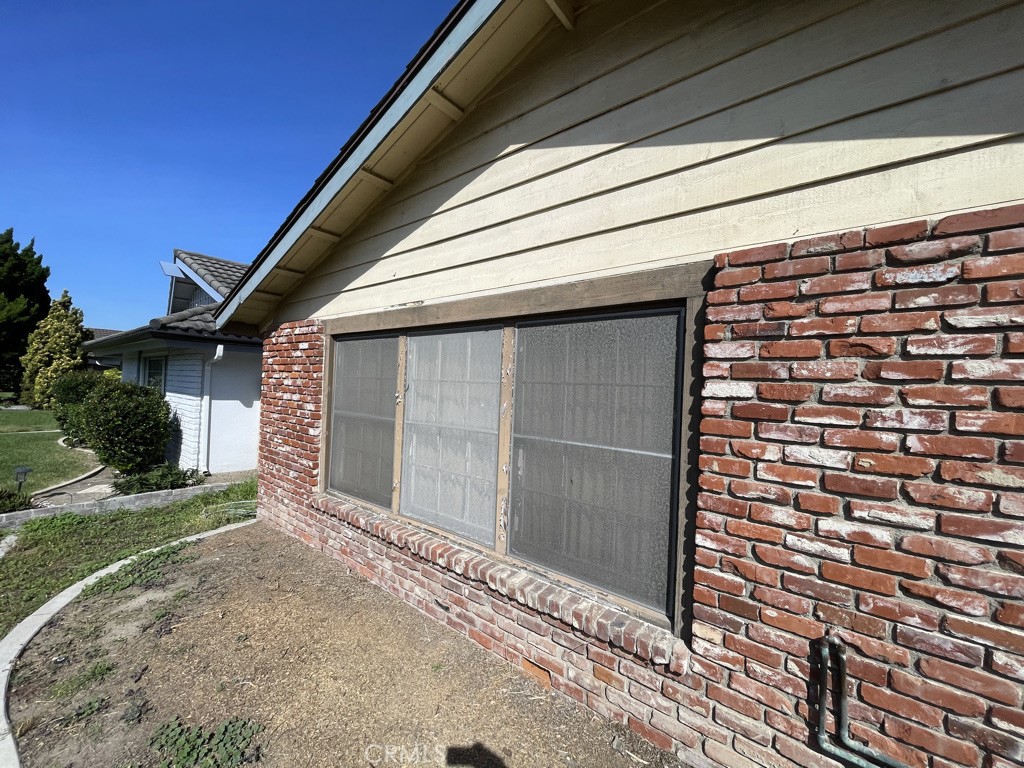
Cream-sided home with red brick facade and a wide screened window.
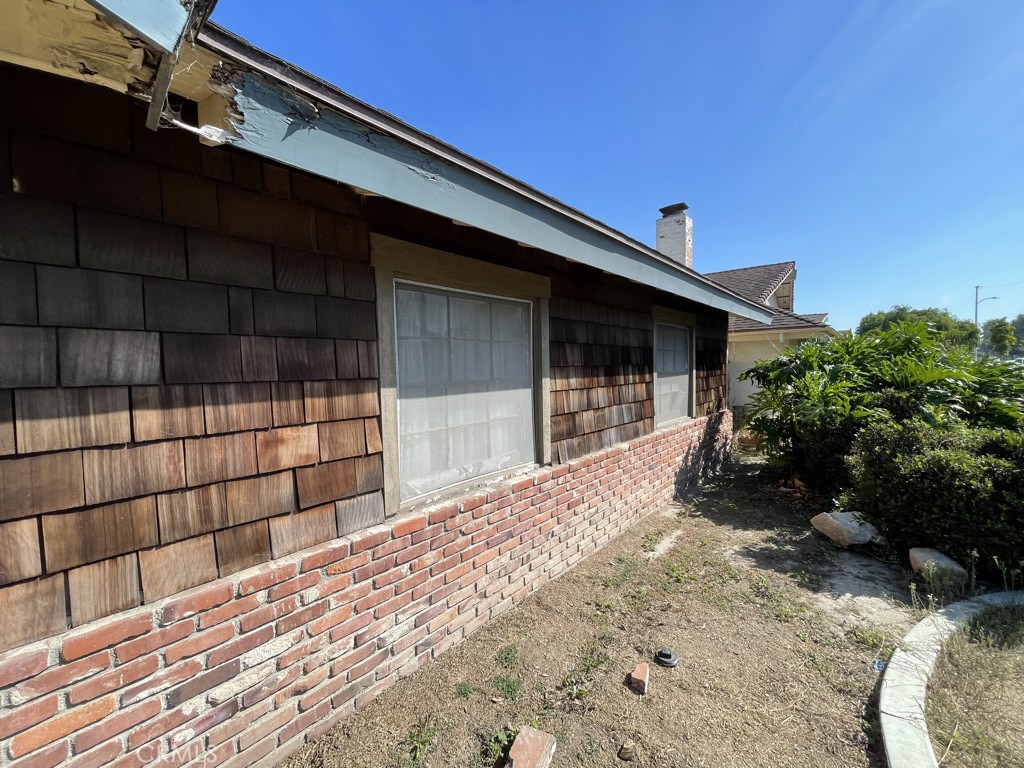
House side with dark shingle siding, brick foundation, damaged roof fascia, and an overgrown yard.
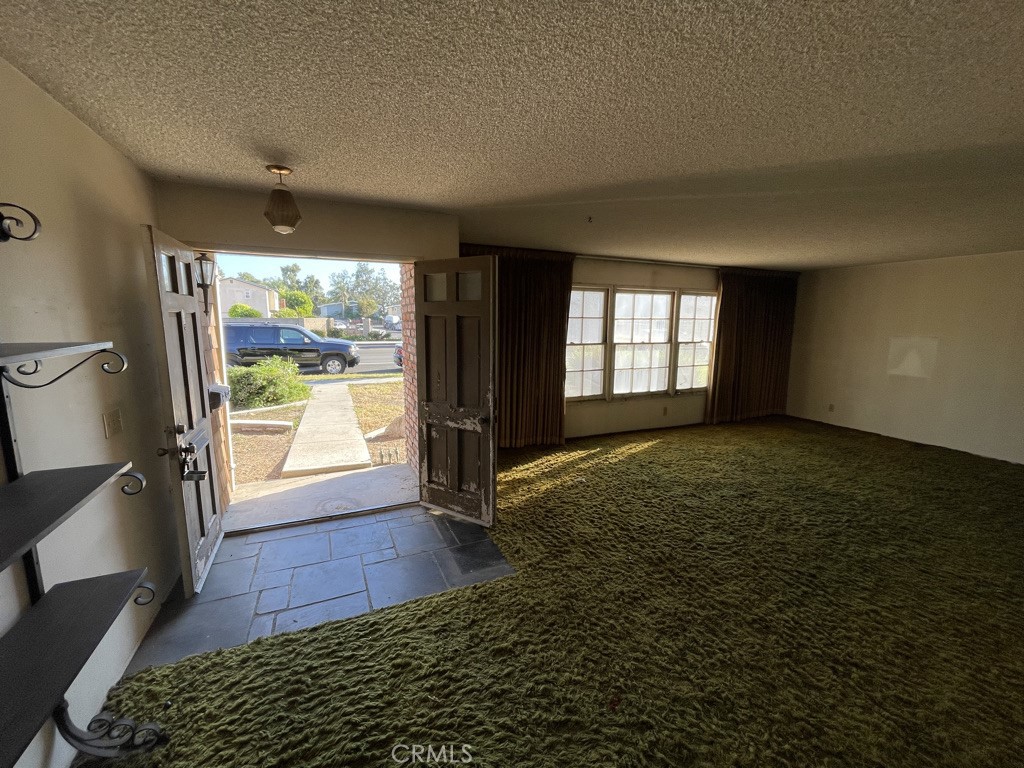
Empty living room with green carpet, large windows, and open front doors.
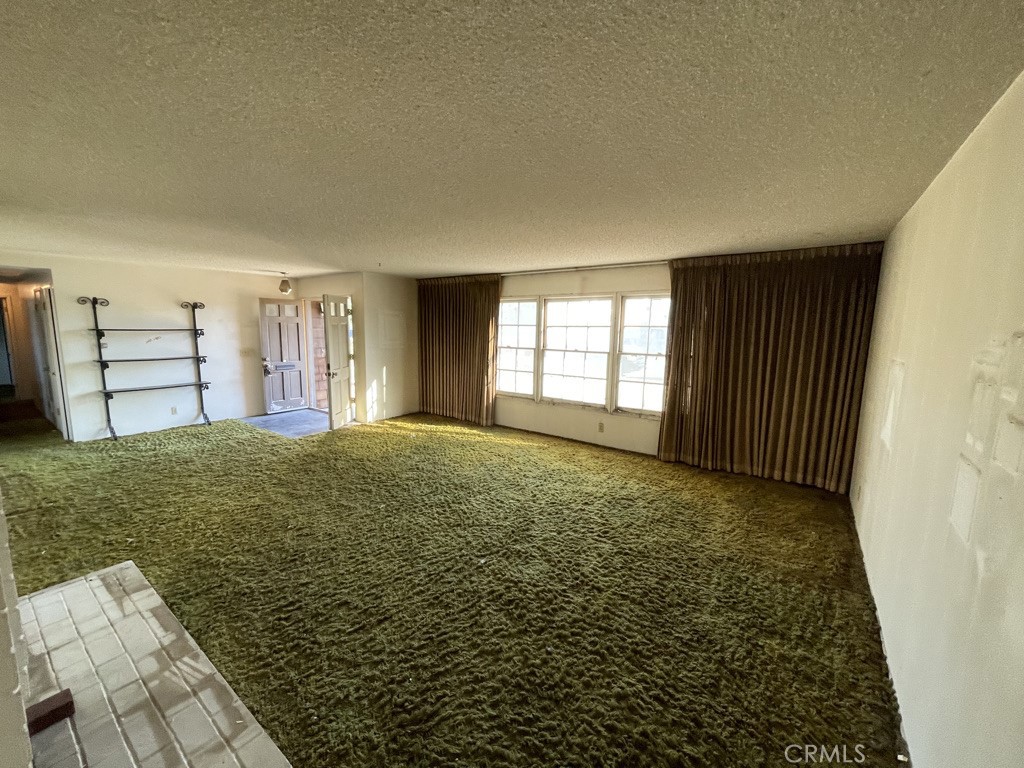
Empty living room with green carpet, a large curtained window, and wall shelving.
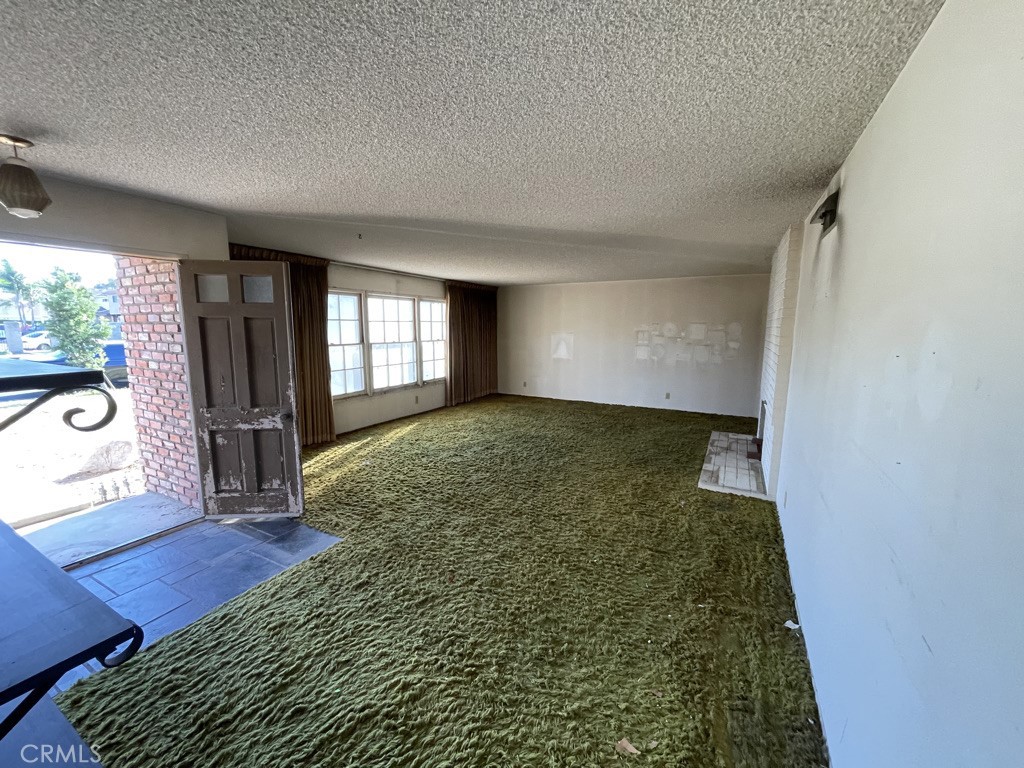
Unfurnished living room with green shag carpet, broad windows, and an open front door.
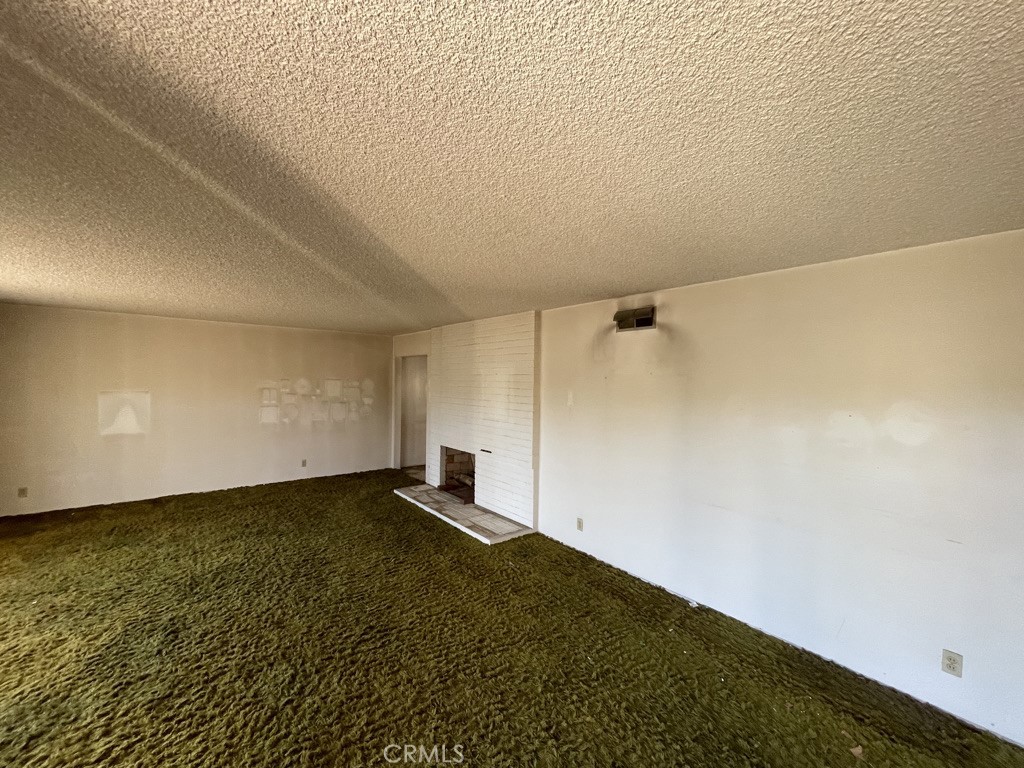
Vacant living room with dark green carpet and white brick fireplace.
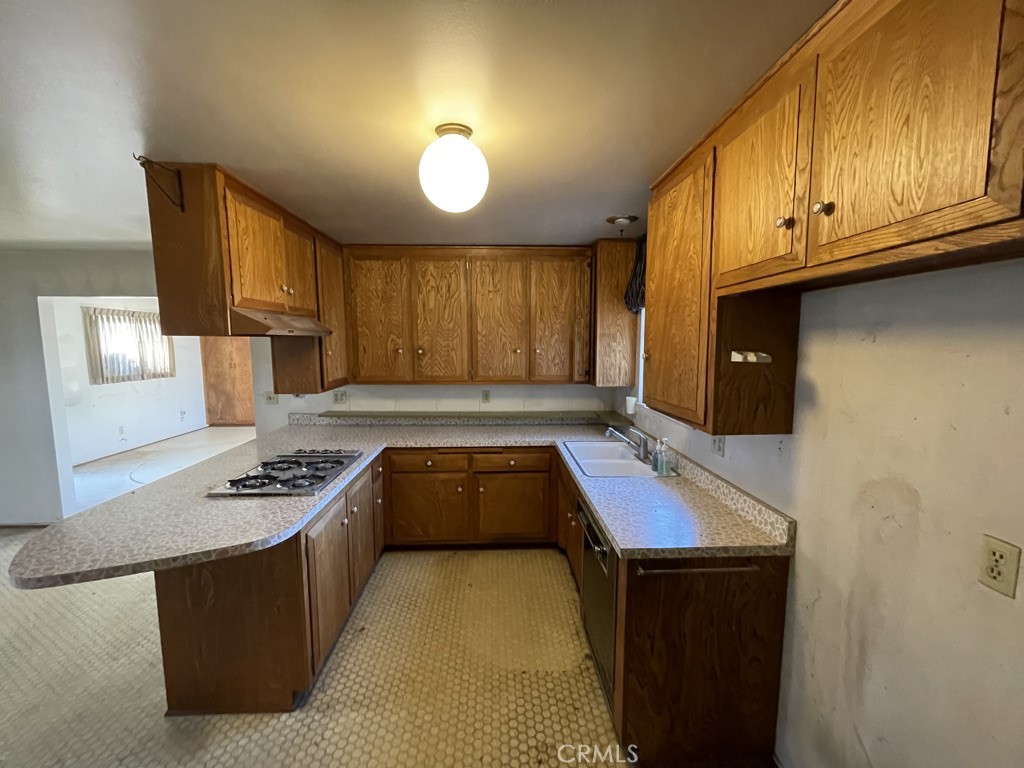
Kitchen with honey-colored wood cabinets, U-shaped counters, a gas cooktop, and small hexagonal floor tiles.
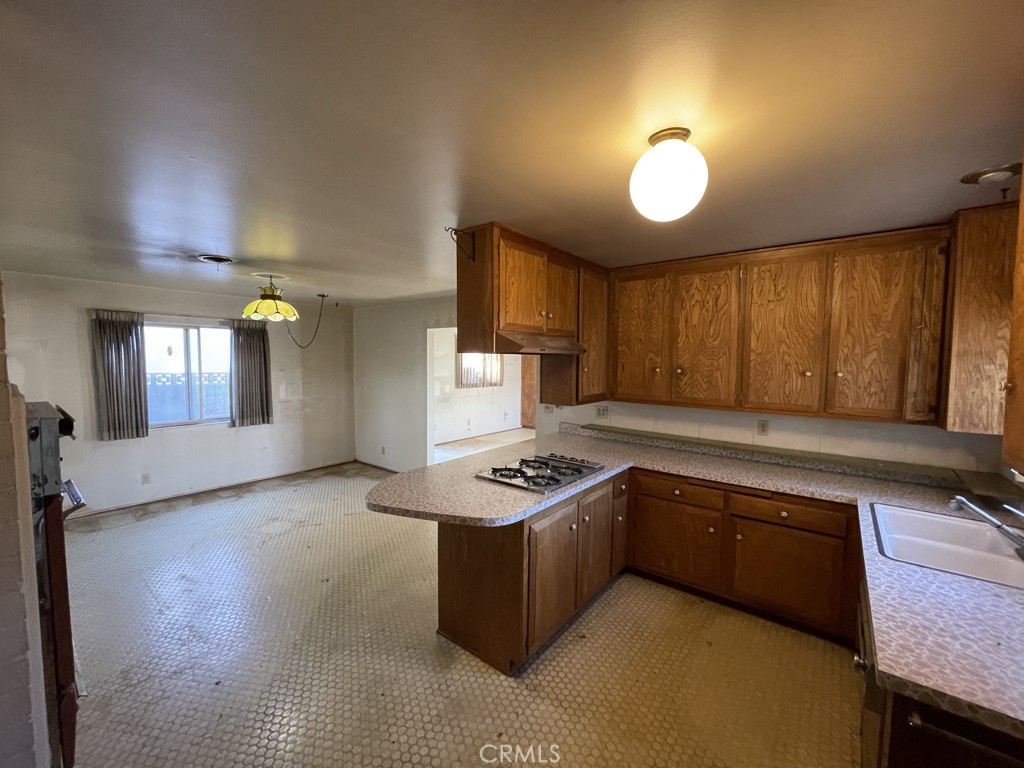
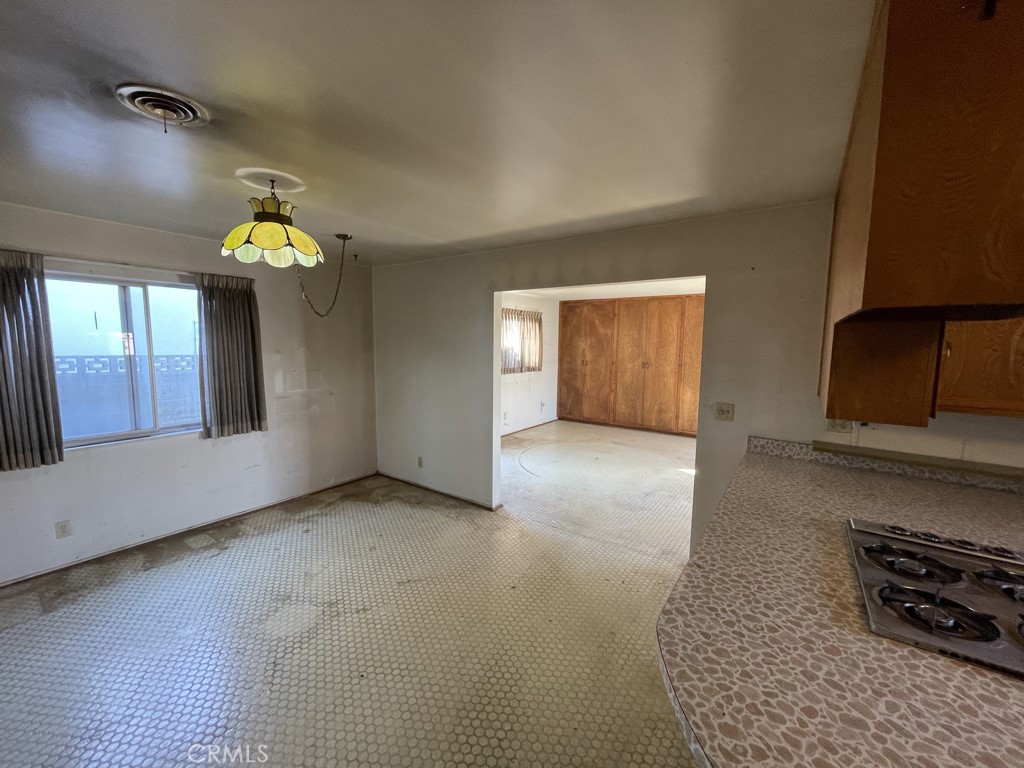
Kitchen with wood cabinets and a gas cooktop, opening to an unfurnished dining area.
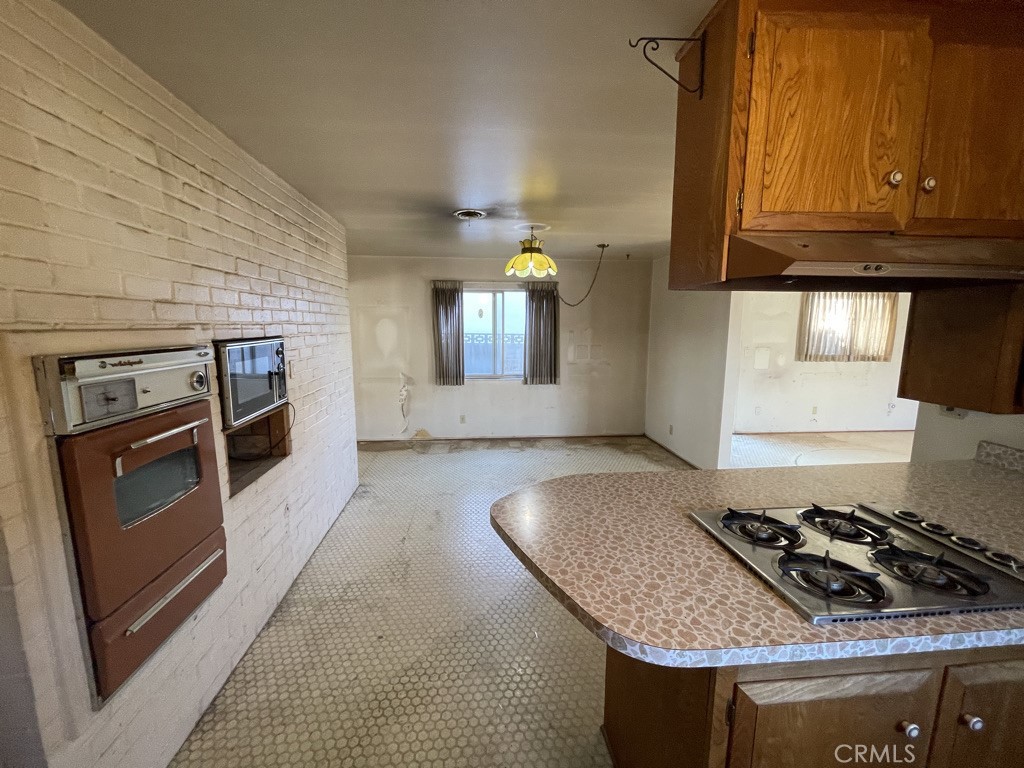
Empty kitchen with vintage wall ovens, white brick, wood cabinets, and a curved cooktop peninsula.
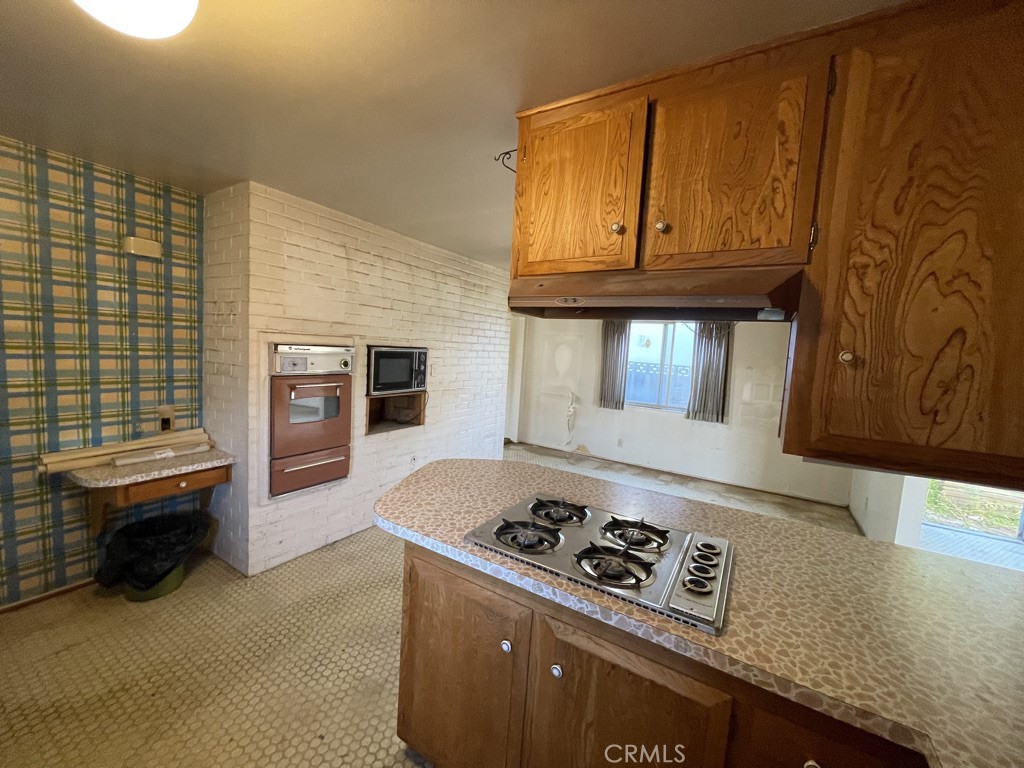
Kitchen with a patterned island countertop, built-in gas cooktop, and wood cabinets.
Vacant kitchen with wood cabinets, a gas cooktop, patterned counters, and a sliding glass door.
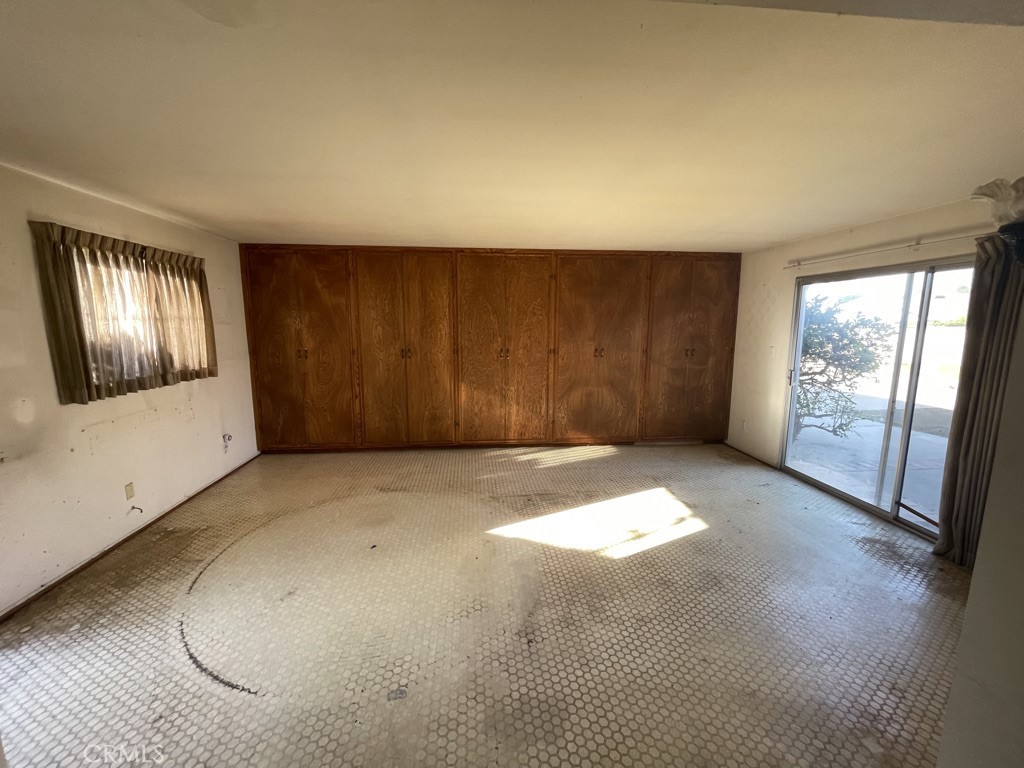
Empty bedroom with built-in wooden closets, worn flooring, and a sliding glass door to the patio.
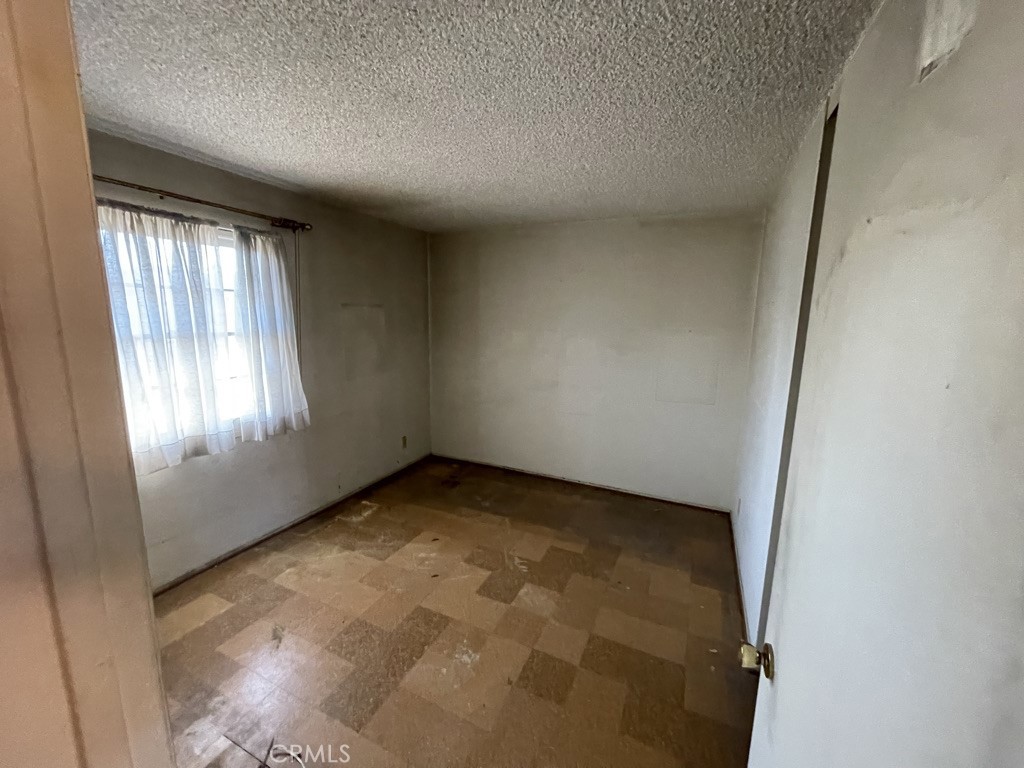
Empty bedroom with worn patterned flooring and a curtained window.
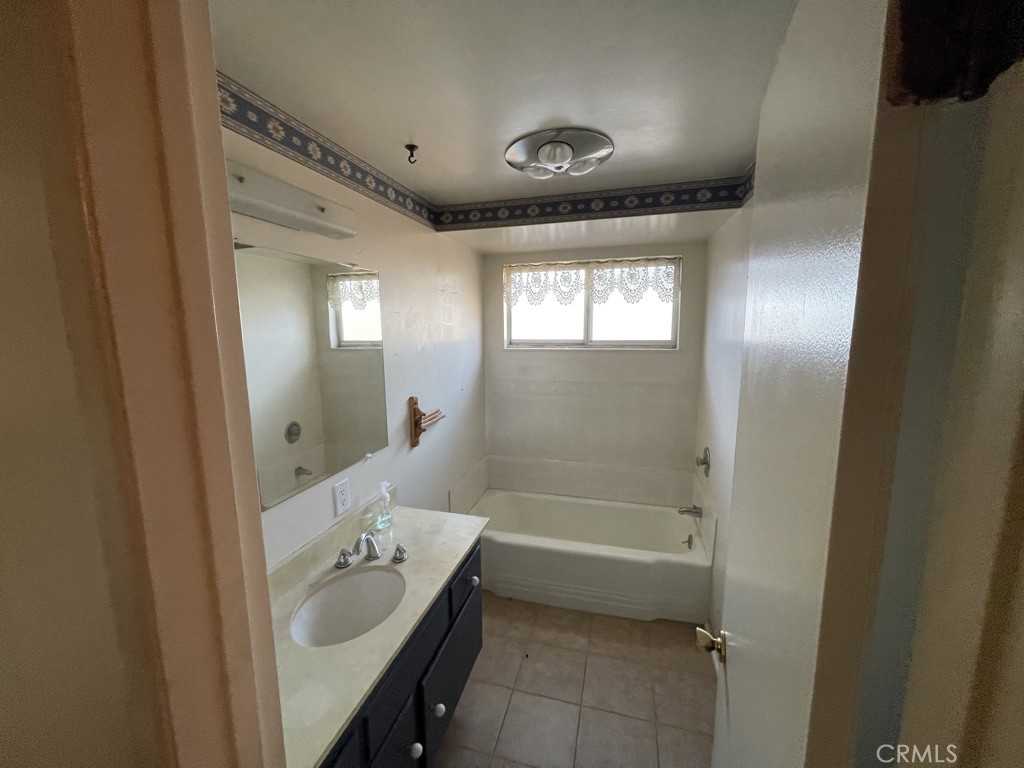
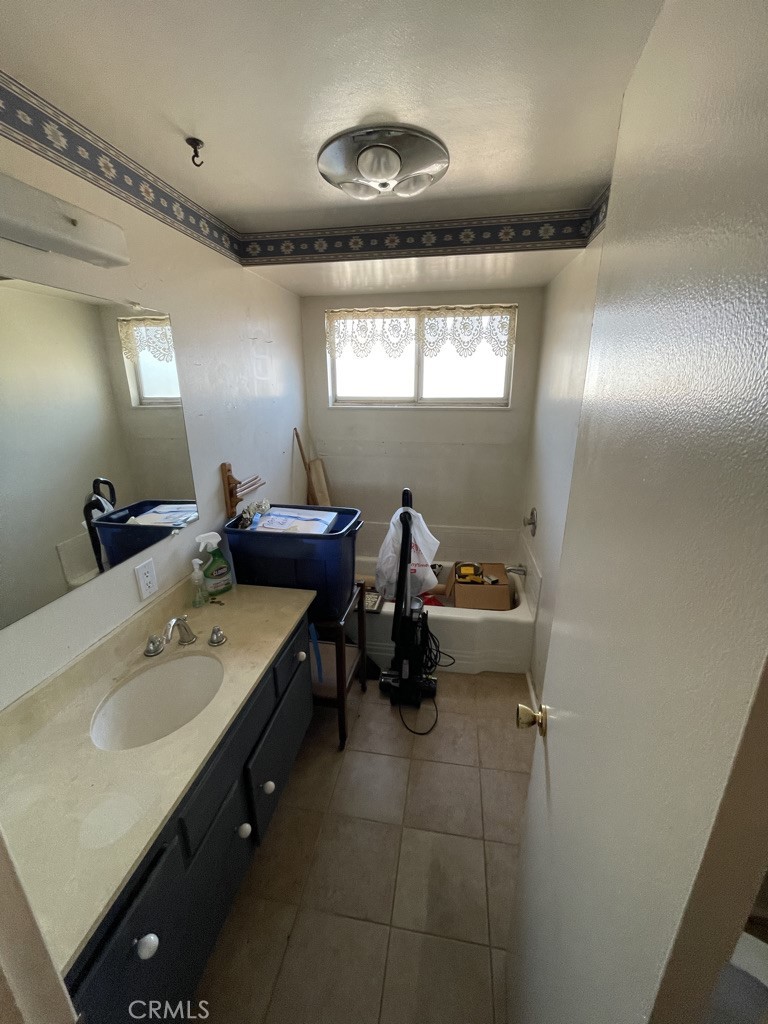
Bathroom with a bathtub beneath lace-curtained windows and a dark vanity with a light countertop.
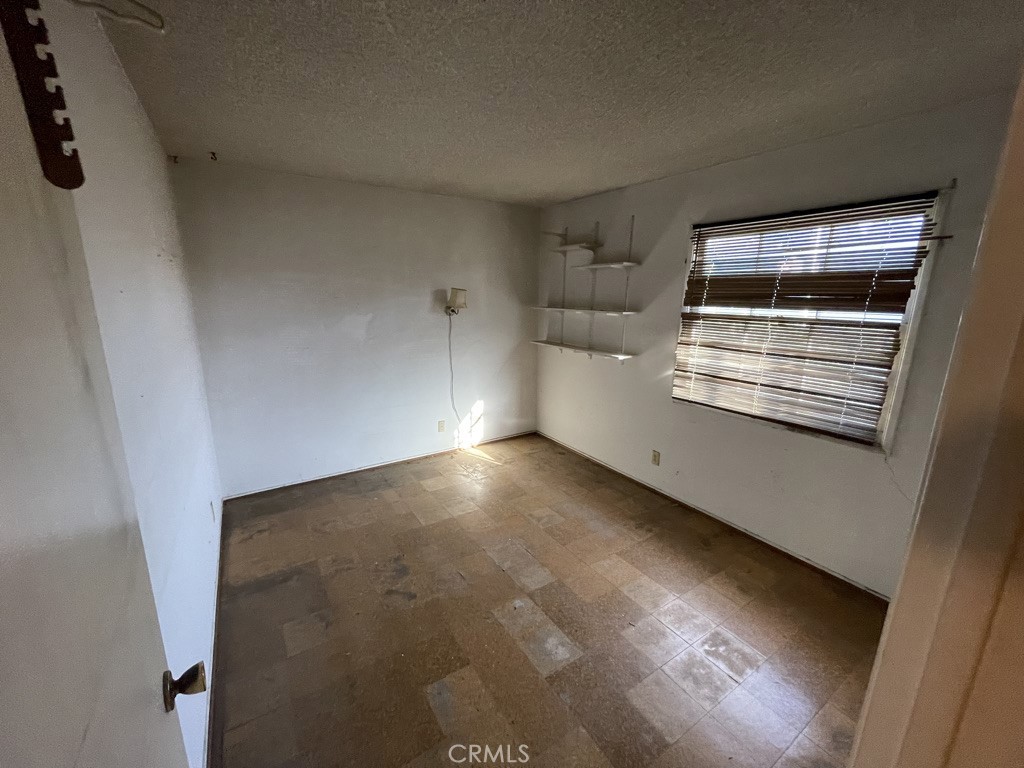
Empty room with brown tile flooring, built-in corner shelves, and a window with blinds.
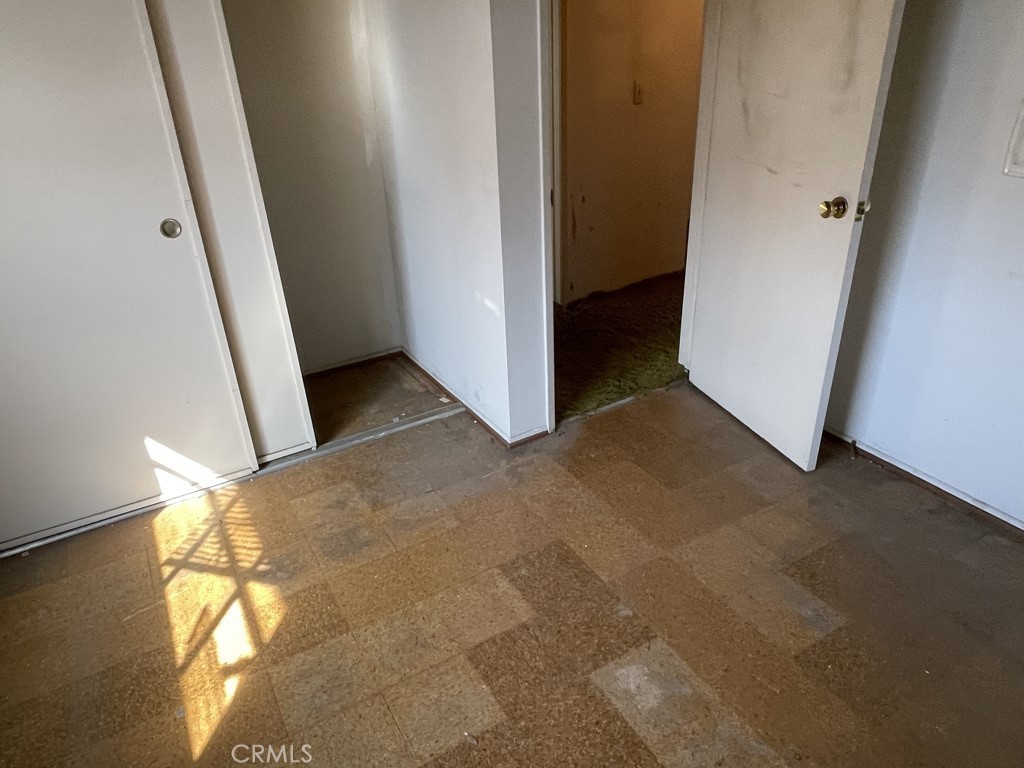
Vacant interior with worn brown flooring, two open white doors, and sunlight casting a window-grid shadow.
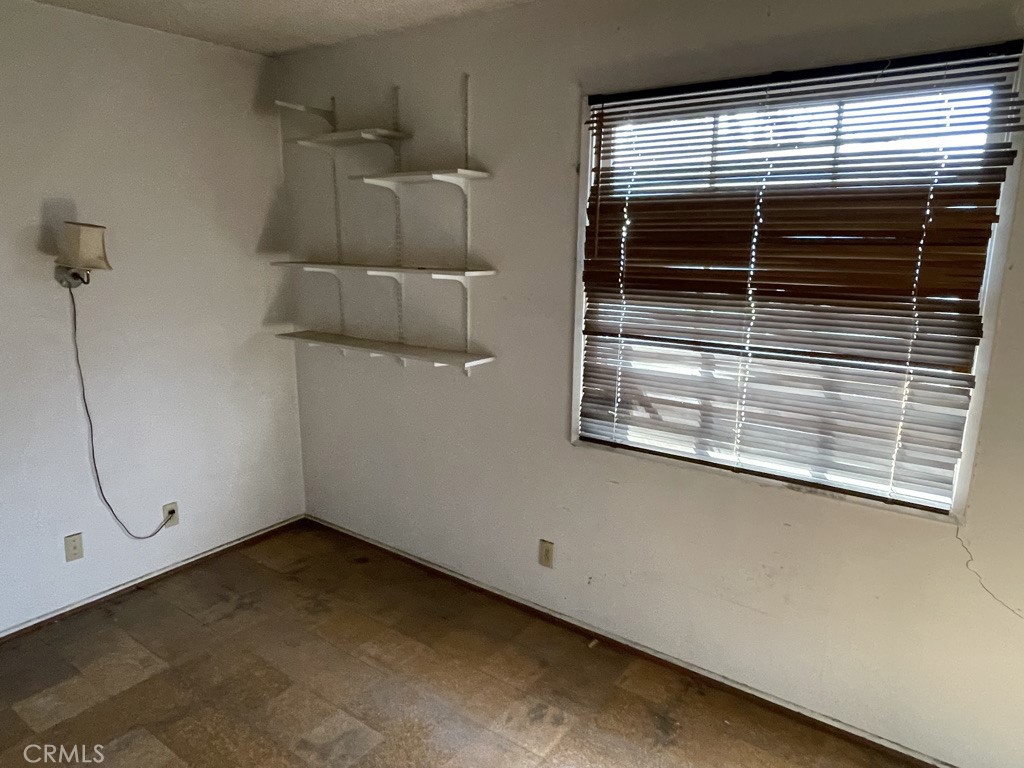
Empty room with worn patterned flooring, wall-mounted shelves, and a window with horizontal blinds.
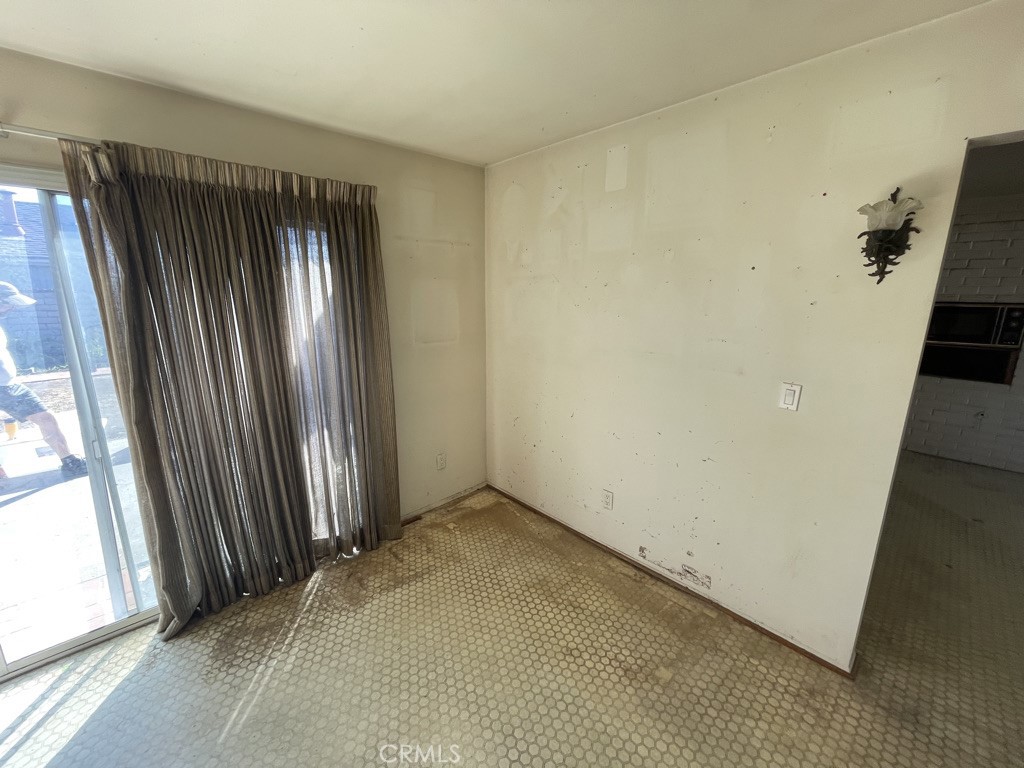
Vacant room with patterned flooring, dark curtains, and a sliding glass door.
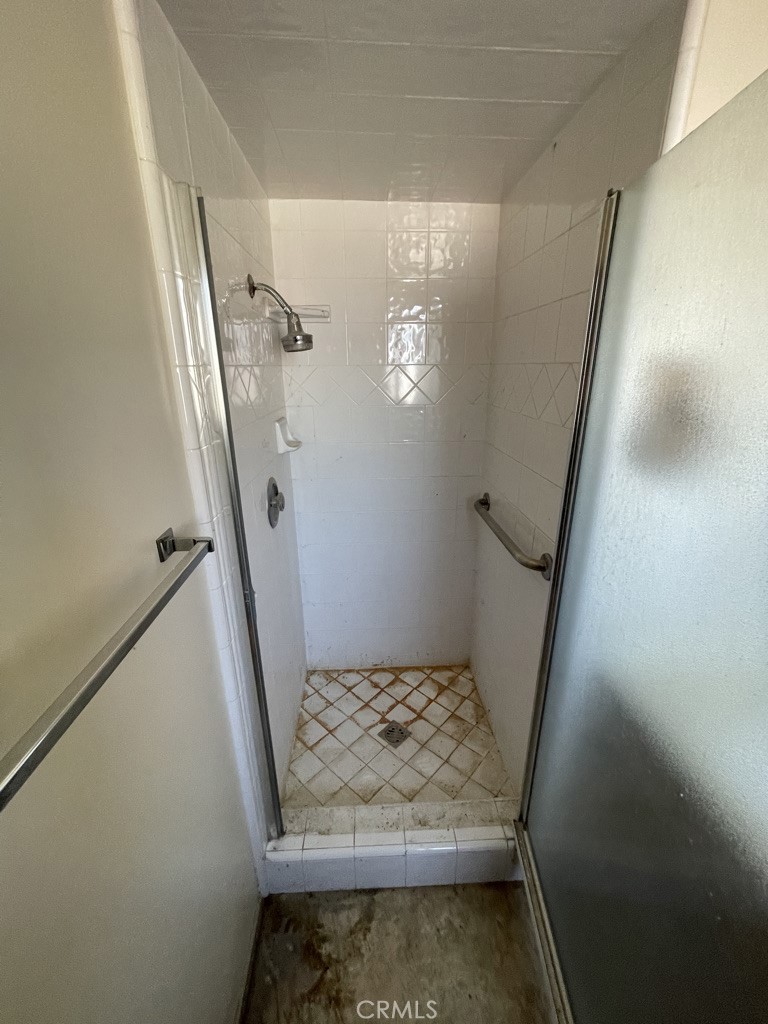
Walk-in shower with white tile, sliding glass doors, and metal grab bars.
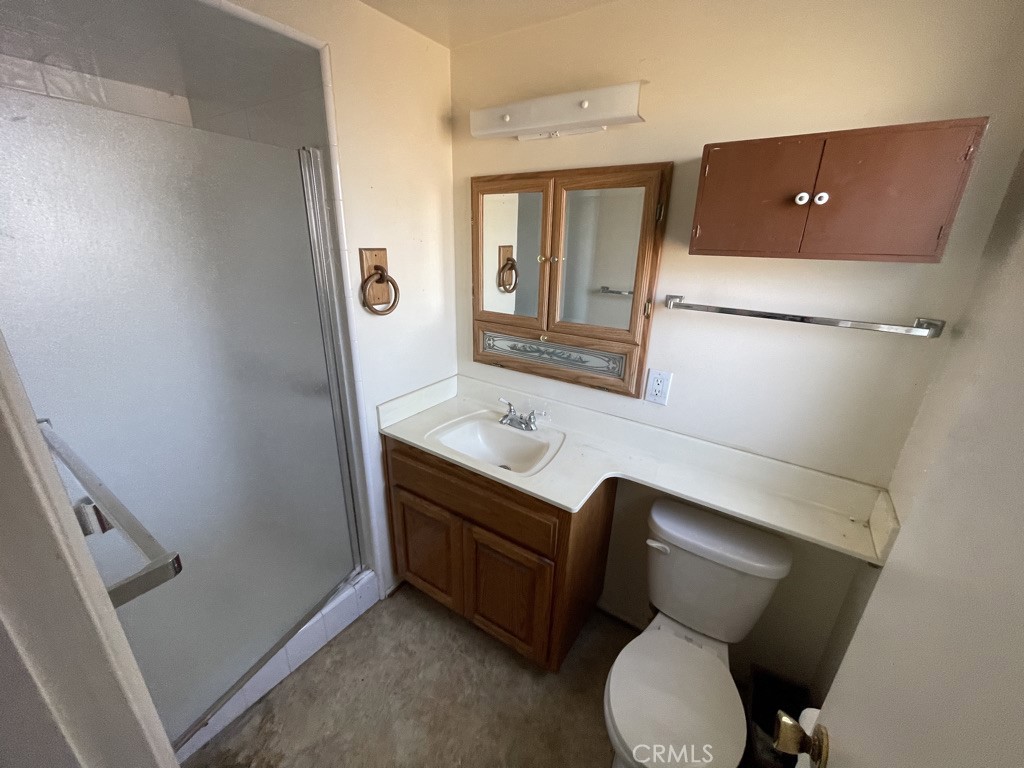
Bathroom with a glass shower, wood vanity, white sink, toilet, and mirrored medicine cabinet.
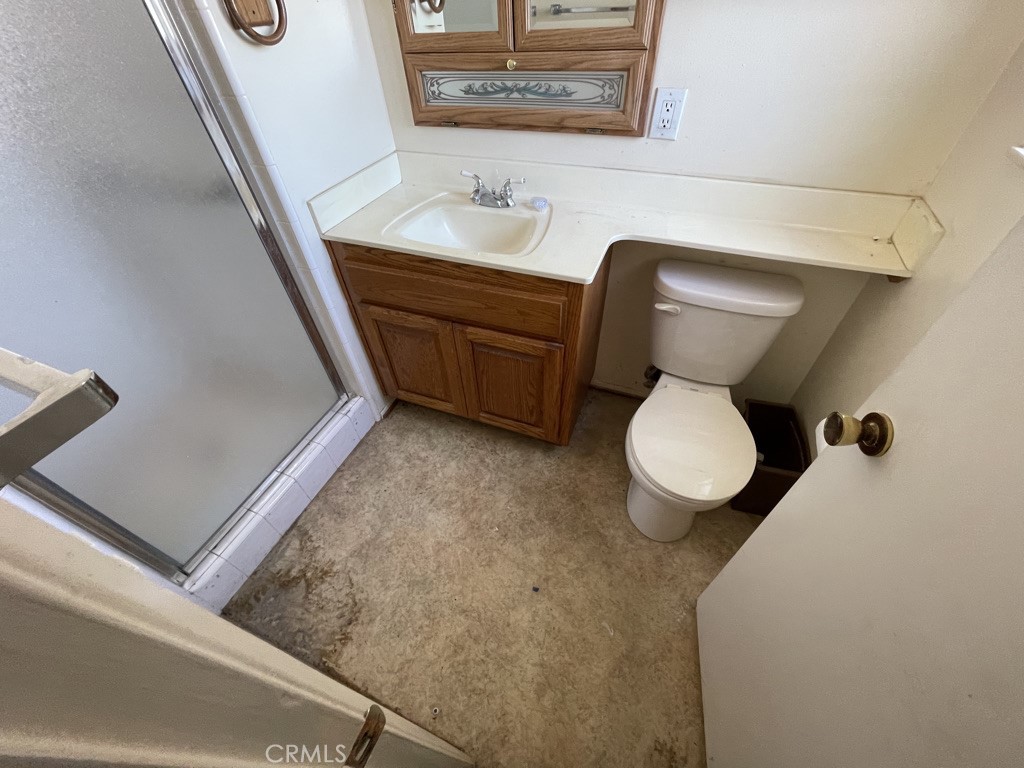
Bathroom with glass shower, toilet, and wood vanity with white countertop.
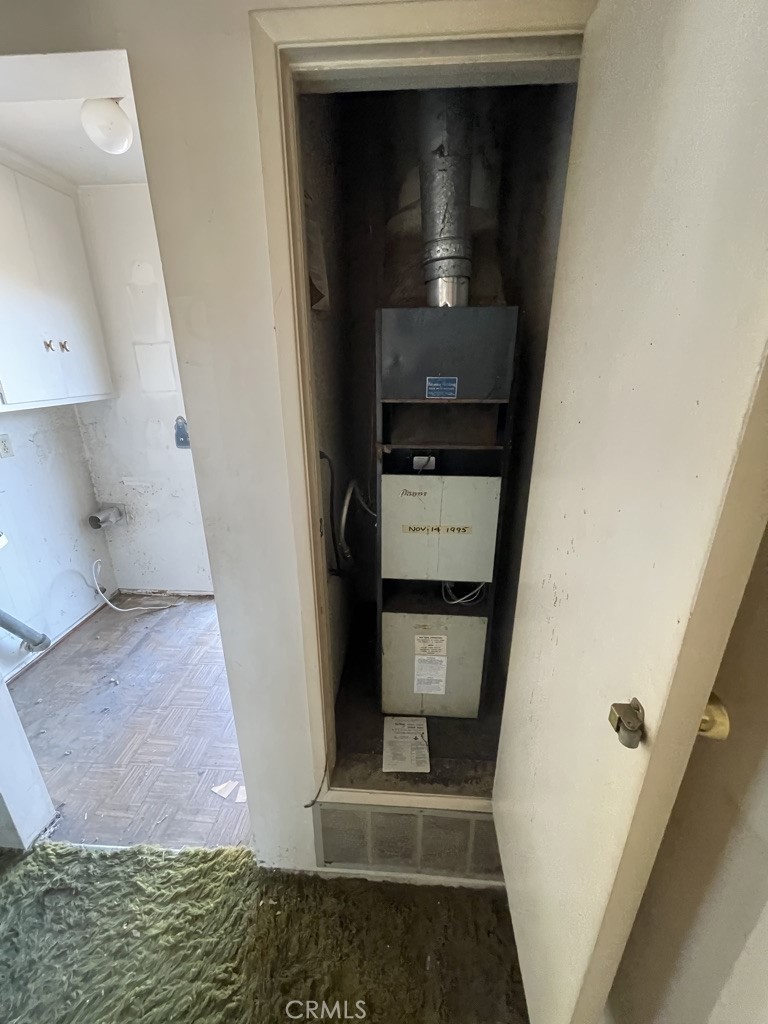
Furnace and ductwork in a narrow utility closet beside a room with plumbing fixtures and hookups.
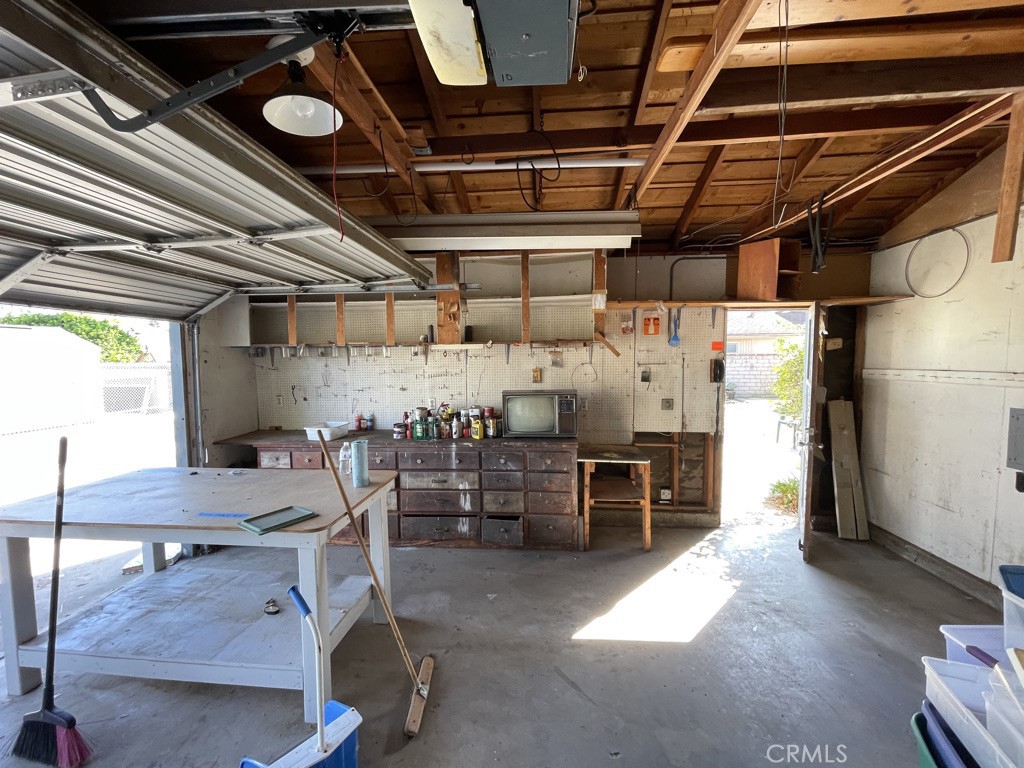
Garage workshop with exposed ceiling beams, a drawer workbench, pegboard, and a large worktable.
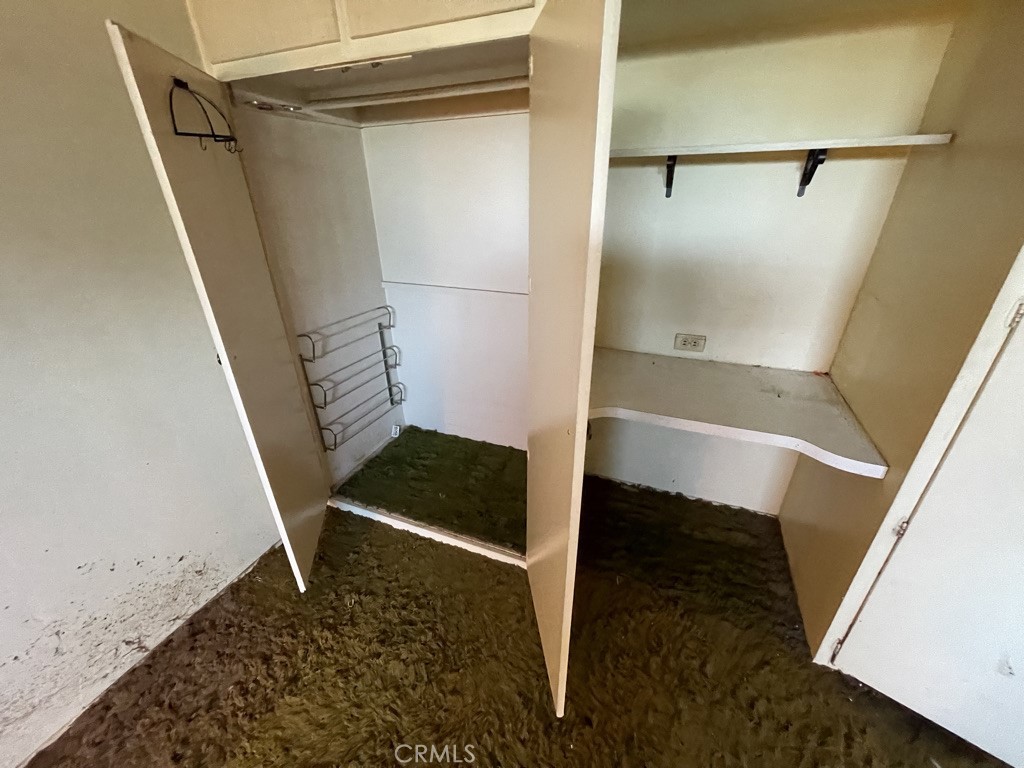
Walk-in closet with built-in shelves, a hanging rod, wire racks, and brown carpet.
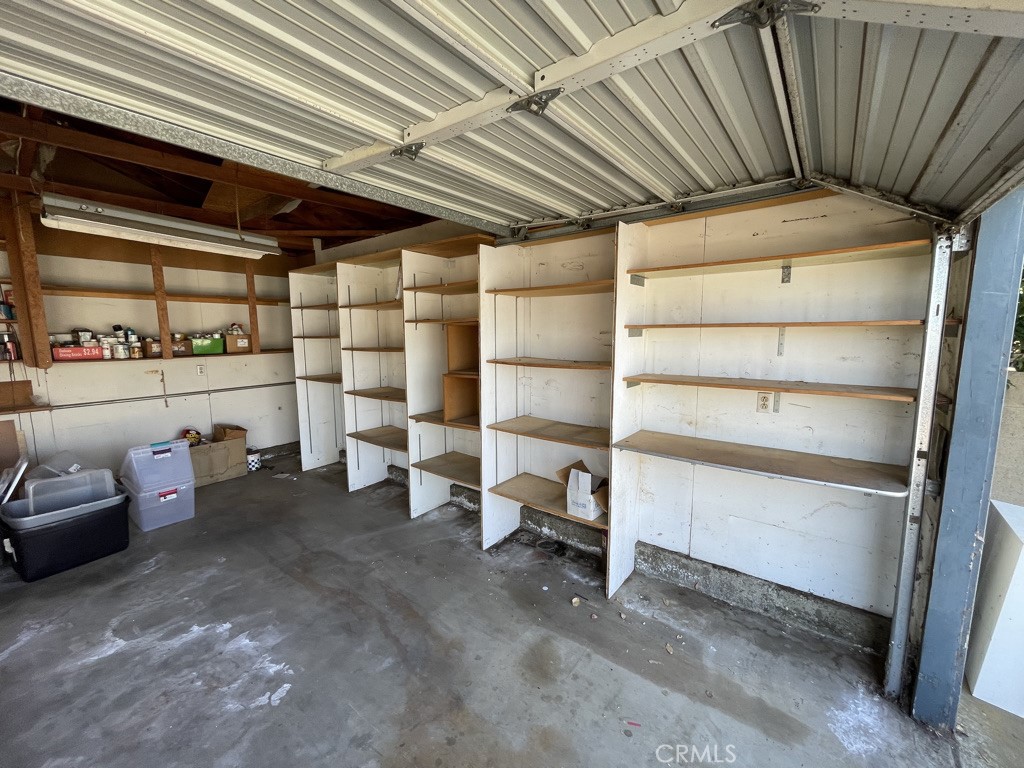
Garage with an open overhead door, concrete floor, and extensive built-in wall shelving.
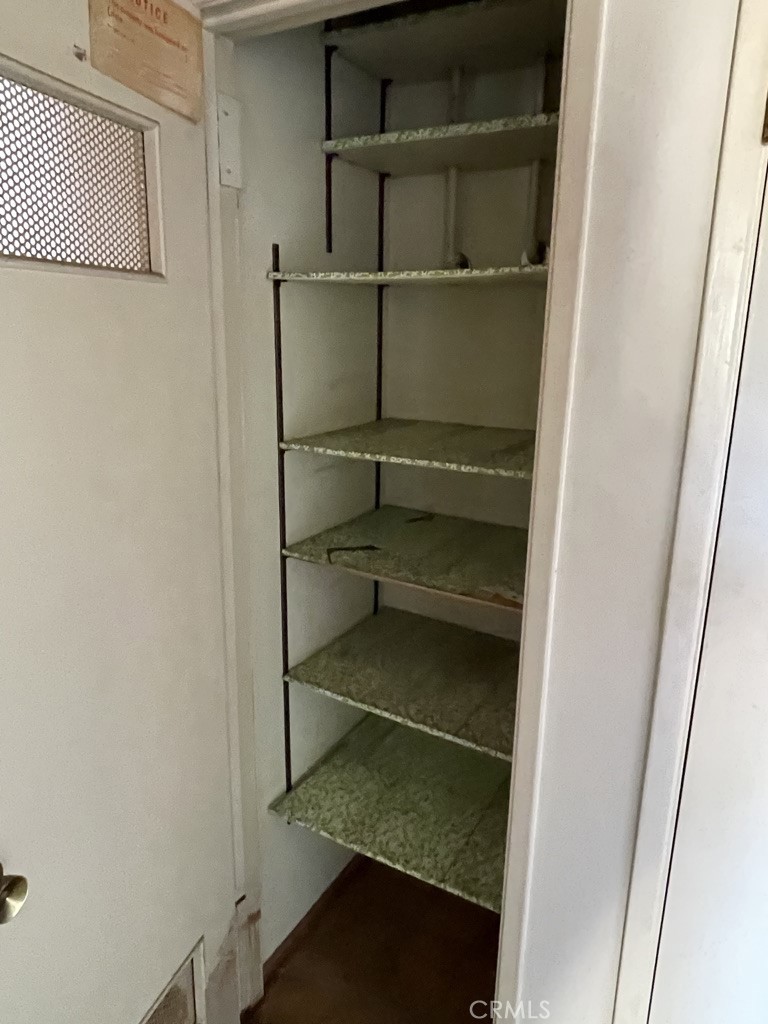
Storage closet with multiple worn shelves behind an open door with a mesh panel.
Bathroom with a long vanity, oval sink, and bathtub beneath a two-pane window.
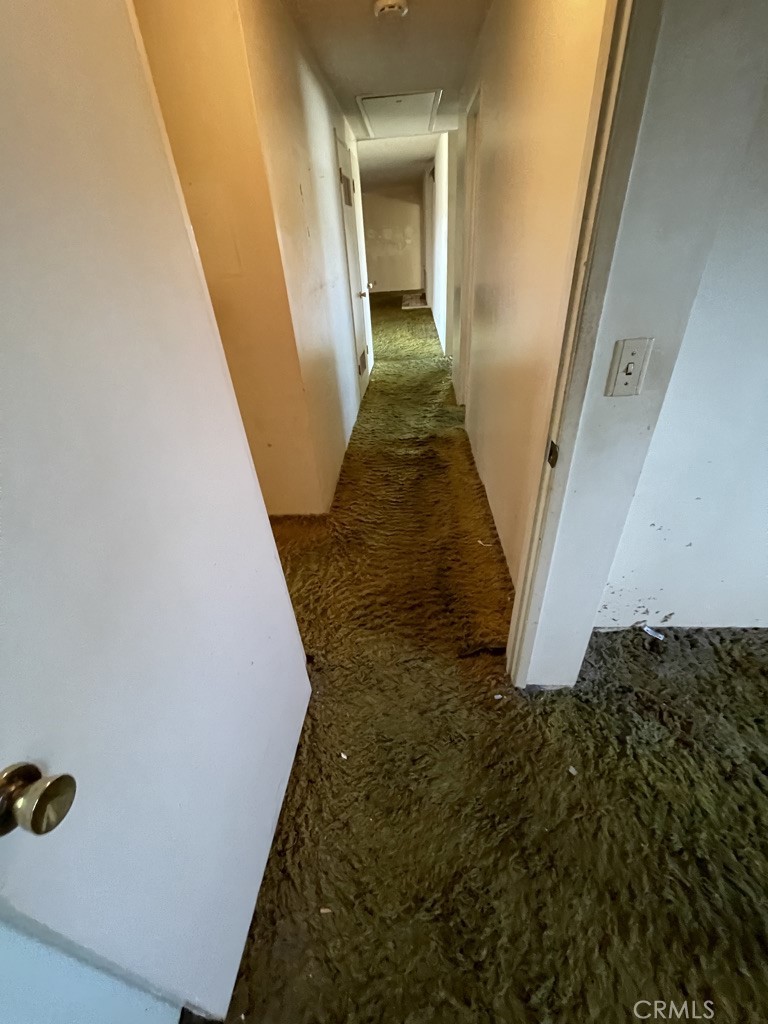
Narrow hallway with worn brown carpet, beige walls, and open doors to adjoining rooms.
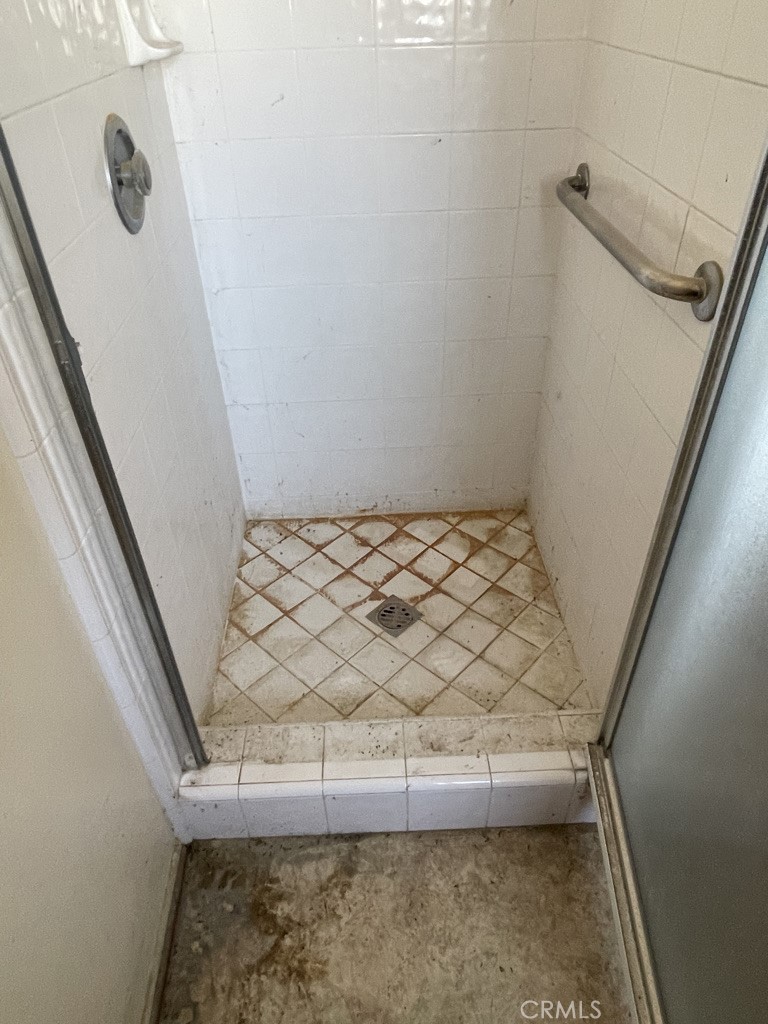
Tiled shower stall with a wall-mounted grab bar and floor drain.
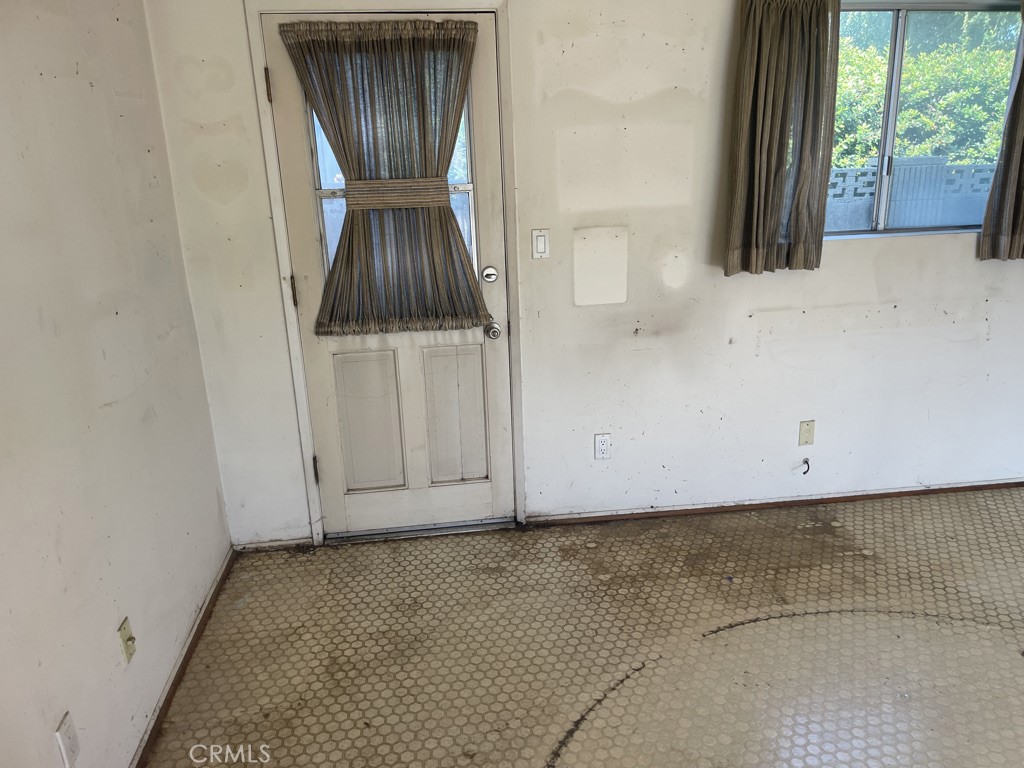
Vacant room with worn hexagonal tile flooring, a curtained door, and a window overlooking greenery.
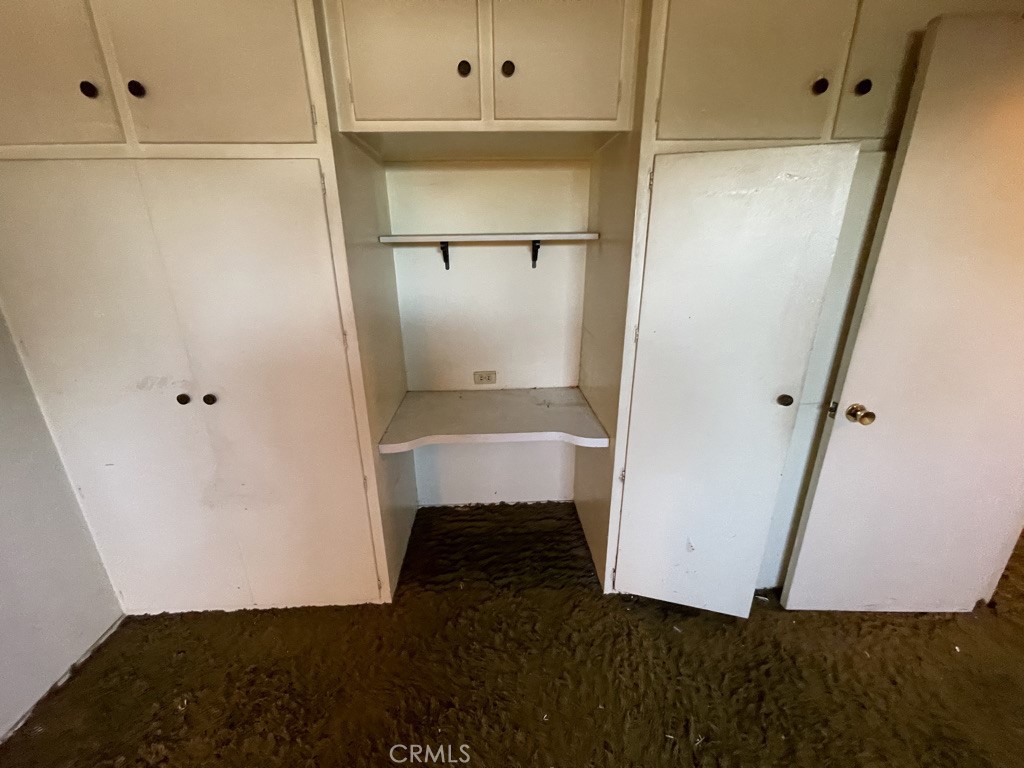
Built-in closet with open doors, overhead cabinets, a shelf, and dark brown carpet.
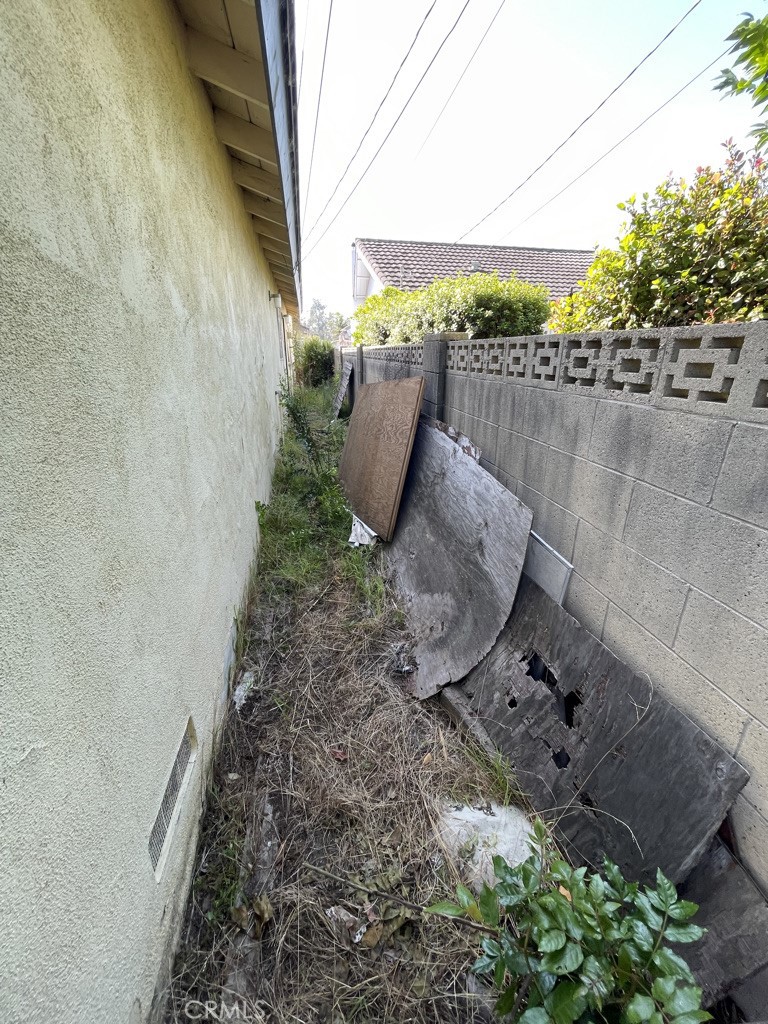
Narrow side yard with overgrown weeds and weathered boards leaning against a concrete block wall.
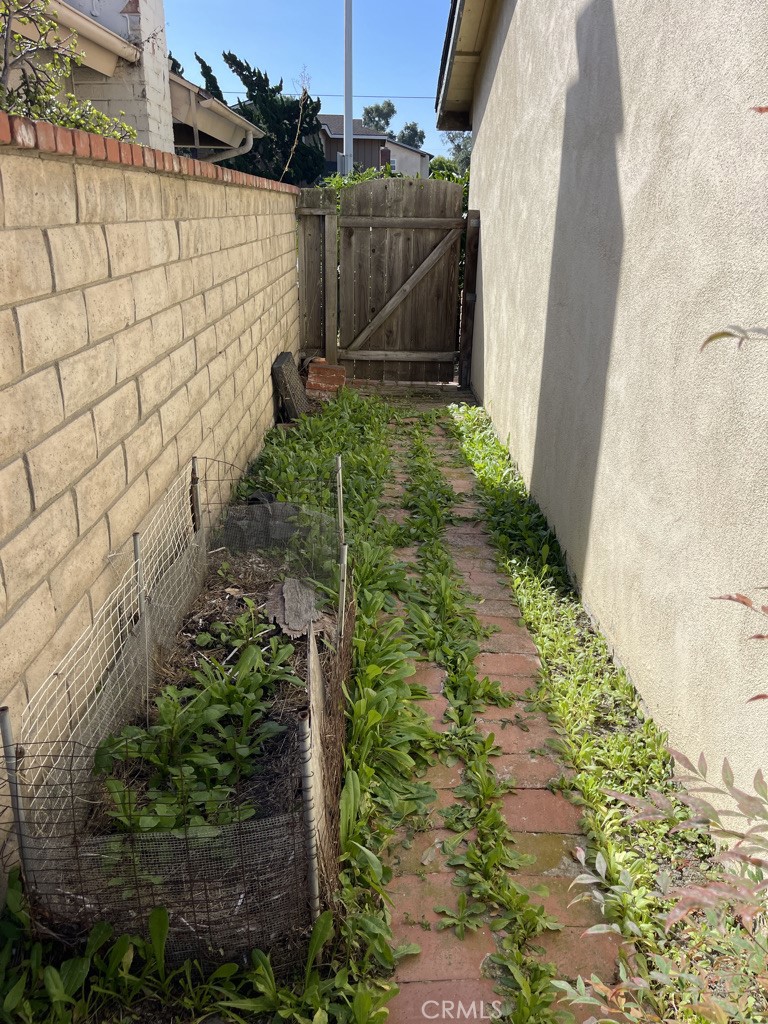
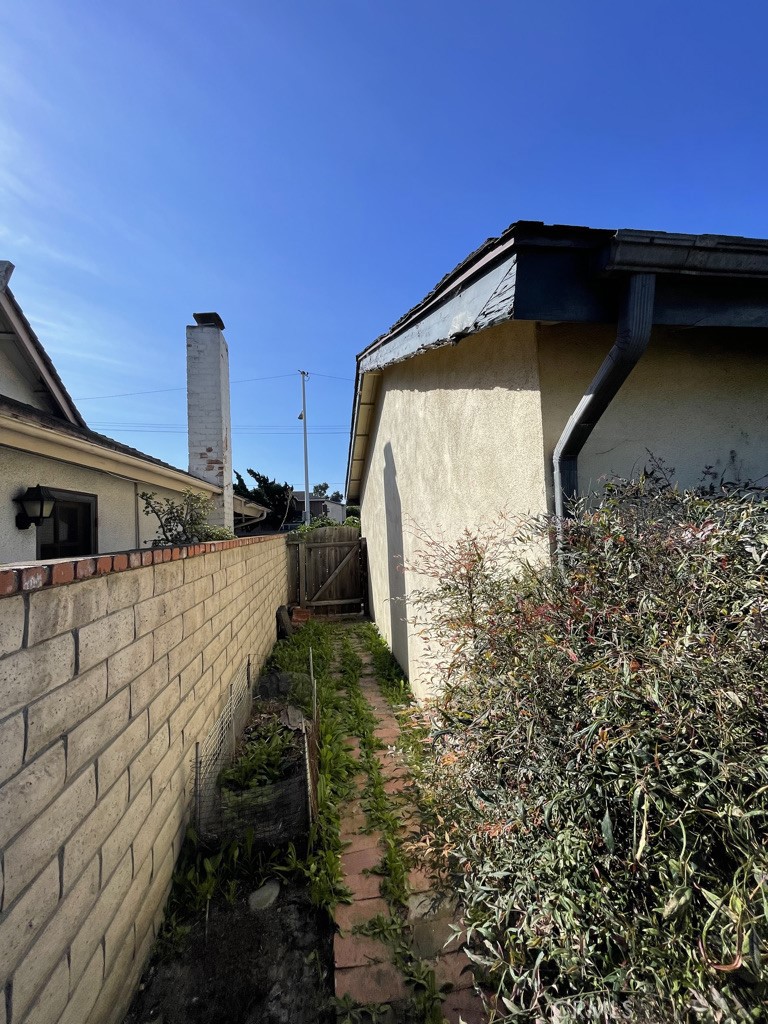
Narrow side yard with a brick path leading to a wooden gate between the house and block wall.
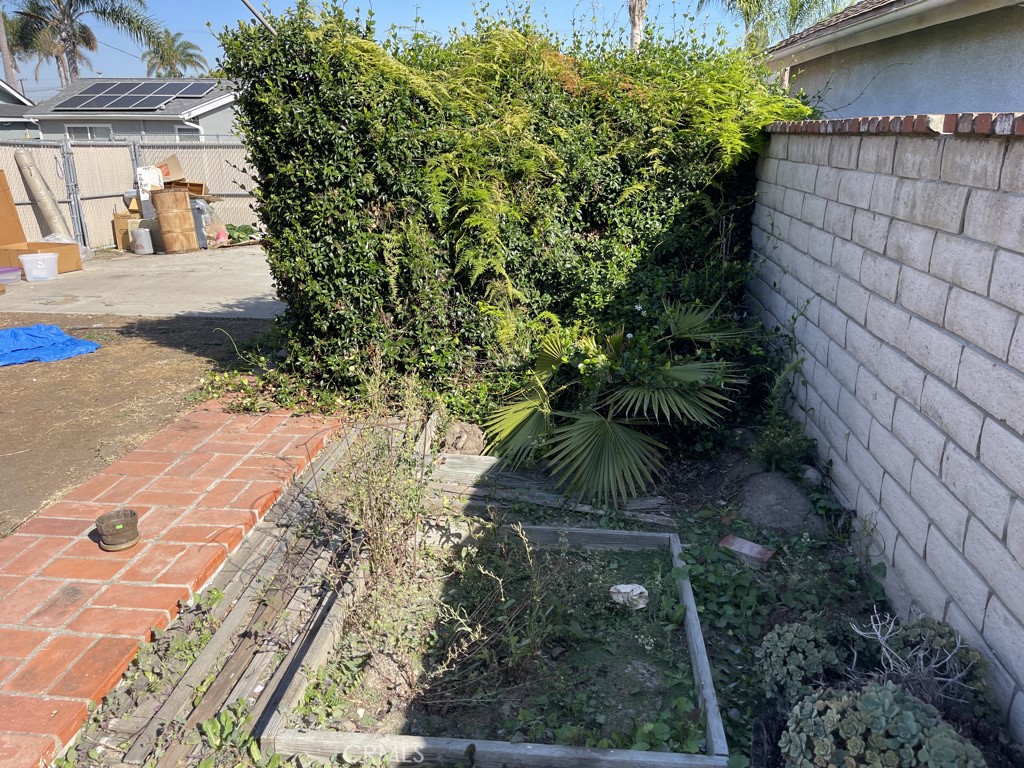
Backyard garden bed overgrown with plants beside a red brick patio and block wall.
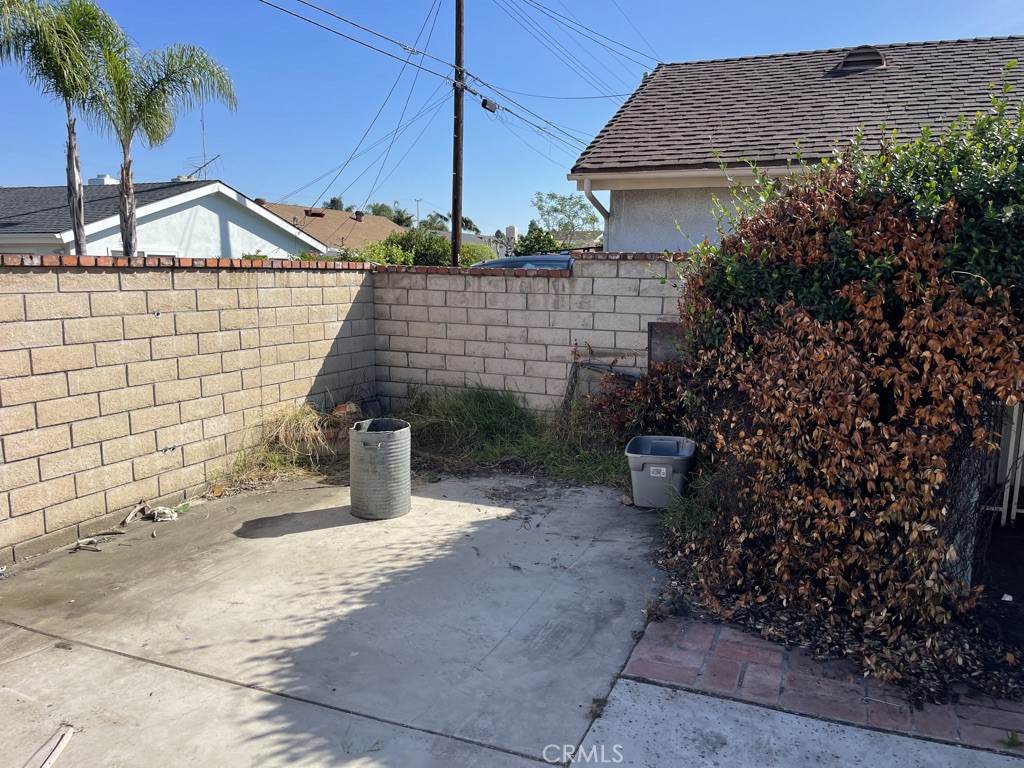
Concrete backyard patio enclosed by a block wall, with overgrown shrubs along one side.
Side yard with a brick path, block wall, shrubs, and wooden gate beside a stucco house.
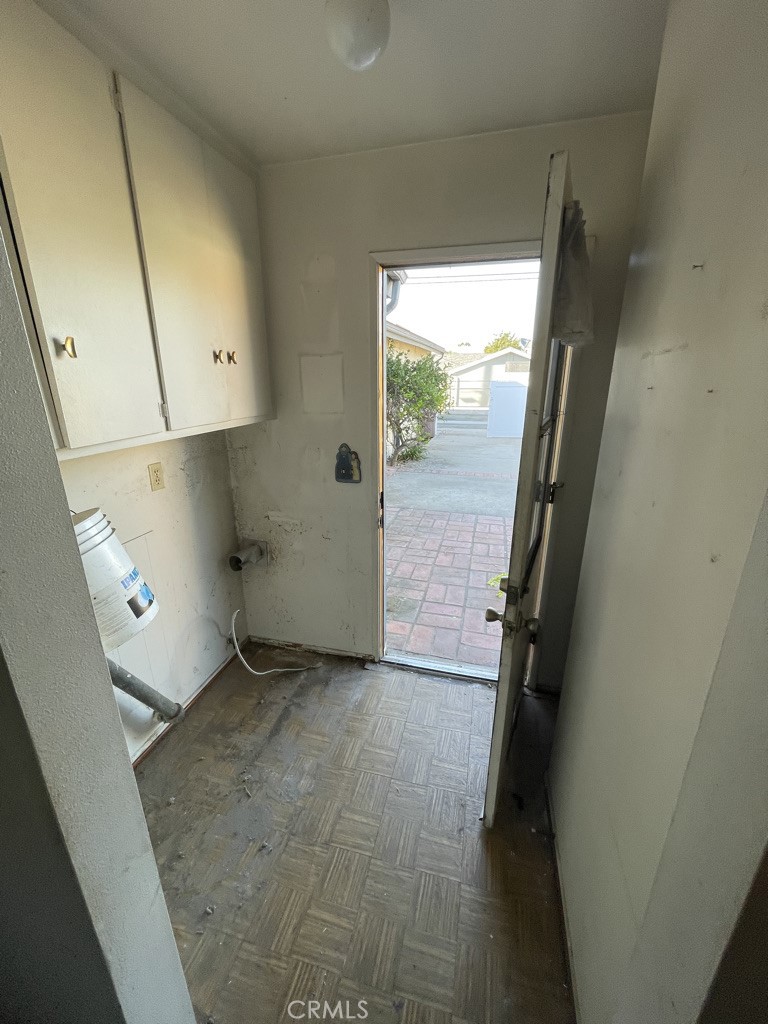
Utility room with upper cabinets and exposed plumbing, opening onto a paved patio.
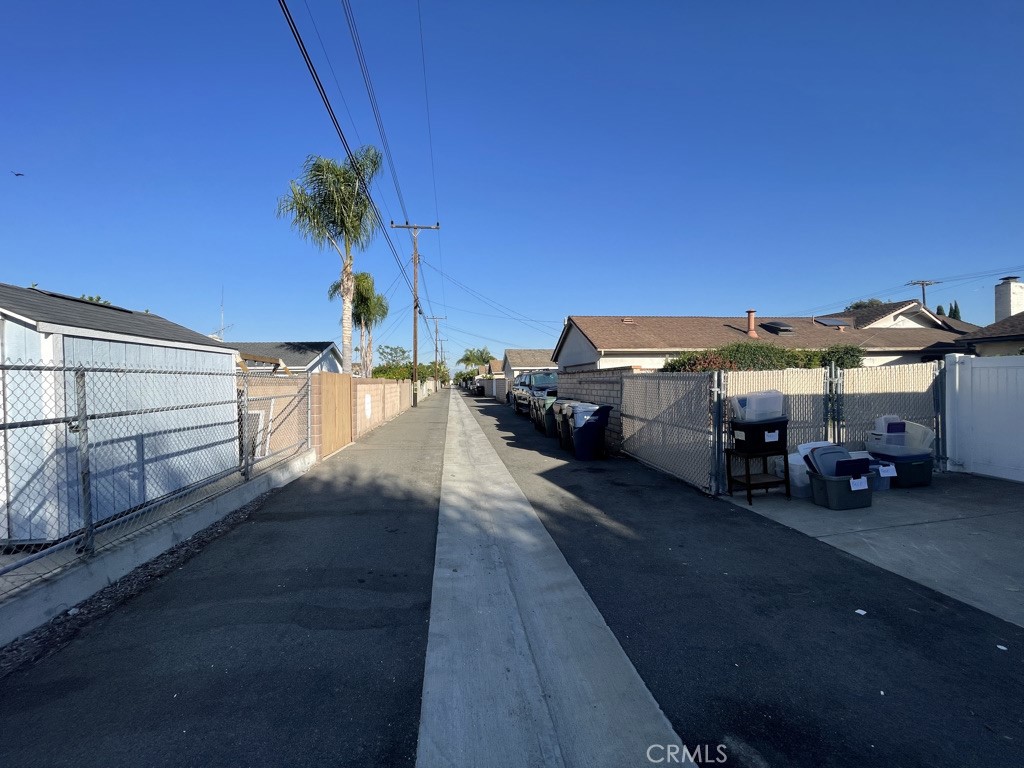
Paved alley between fenced backyards, with a concrete center strip and parked vehicles.
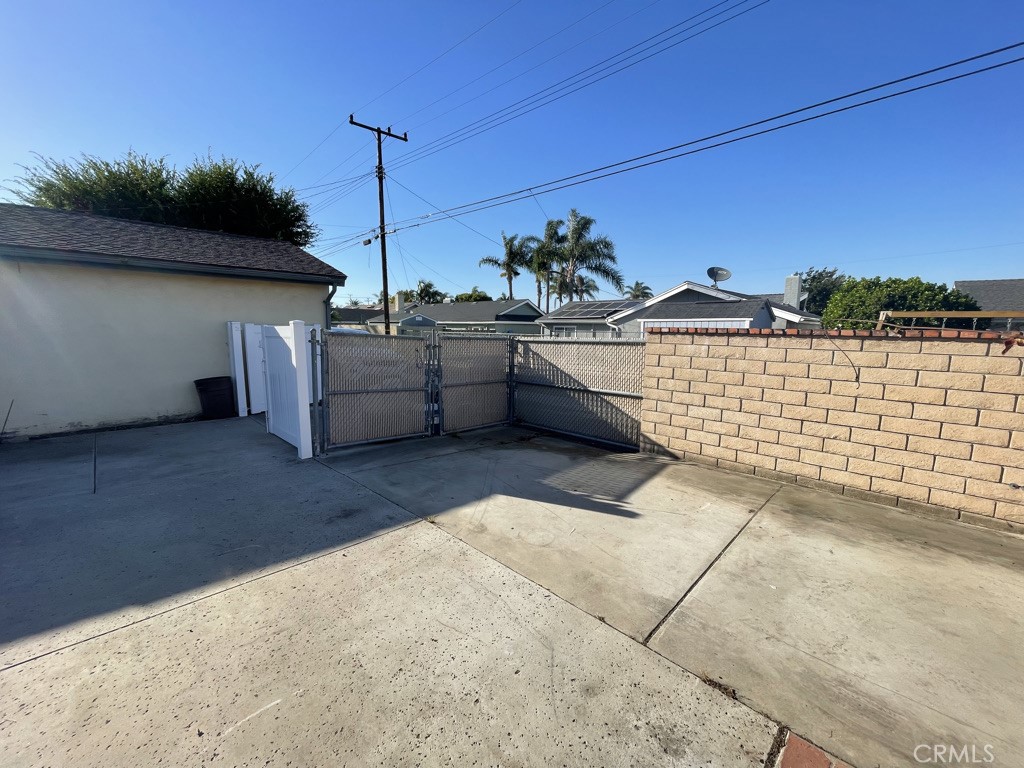
Paved outdoor area with a chain-link gate, tan block wall, and neighboring rooftops beyond.
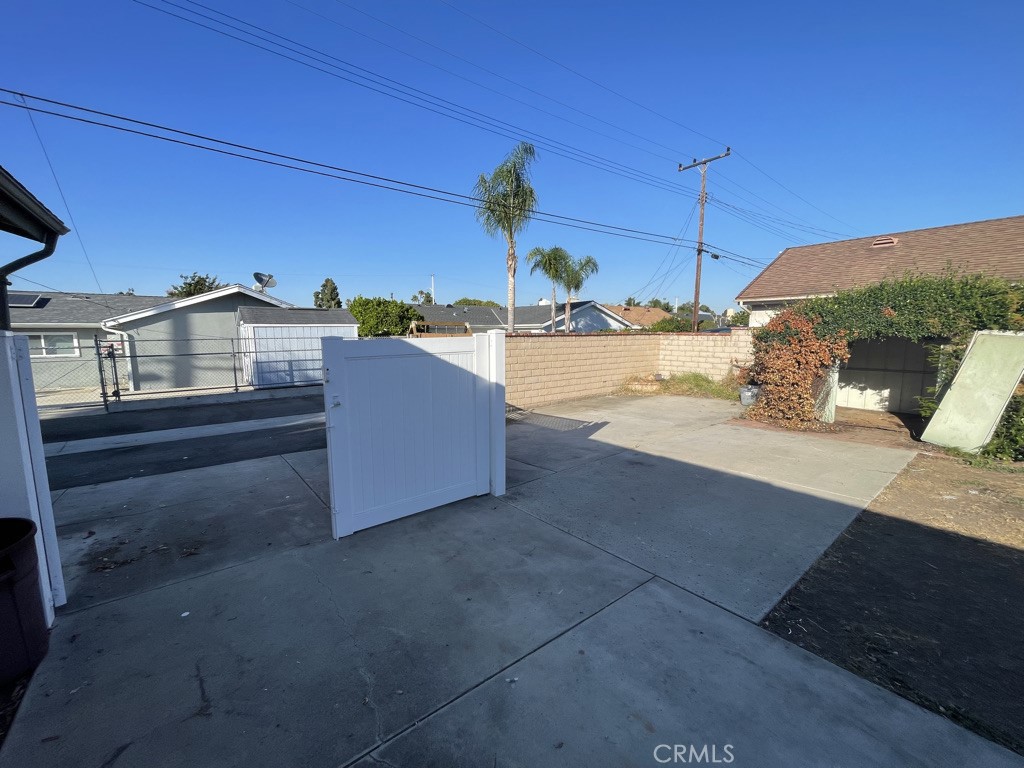
Paved yard with a white vinyl gate and tan block wall.
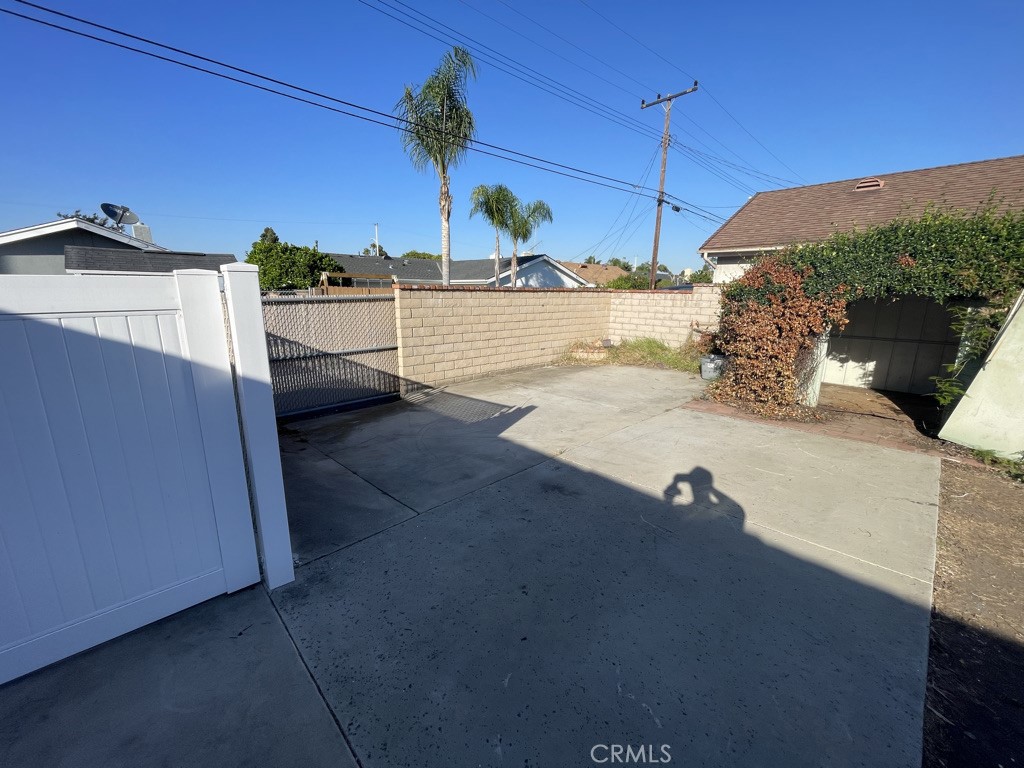
Paved outdoor area enclosed by a white gate and block wall, with a hedge-covered structure at the side.
SEE ALL PHOTOS
Single-story brick and wood-shingle house with a concrete walkway and landscaped front yard.
Single-story home with a brick facade, brown shingle roof, and landscaped front yard.
Cream-sided home with red brick facade and a wide screened window.
House side with dark shingle siding, brick foundation, damaged roof fascia, and an overgrown yard.
Empty living room with green carpet, large windows, and open front doors.
Empty living room with green carpet, a large curtained window, and wall shelving.
Unfurnished living room with green shag carpet, broad windows, and an open front door.
Vacant living room with dark green carpet and white brick fireplace.
Kitchen with honey-colored wood cabinets, U-shaped counters, a gas cooktop, and small hexagonal floor tiles.
Kitchen with wood cabinets and a gas cooktop, opening to an unfurnished dining area.
Empty kitchen with vintage wall ovens, white brick, wood cabinets, and a curved cooktop peninsula.
Kitchen with a patterned island countertop, built-in gas cooktop, and wood cabinets.
Vacant kitchen with wood cabinets, a gas cooktop, patterned counters, and a sliding glass door.
Empty bedroom with built-in wooden closets, worn flooring, and a sliding glass door to the patio.
Empty bedroom with worn patterned flooring and a curtained window.
Bathroom with a bathtub beneath lace-curtained windows and a dark vanity with a light countertop.
Empty room with brown tile flooring, built-in corner shelves, and a window with blinds.
Vacant interior with worn brown flooring, two open white doors, and sunlight casting a window-grid shadow.
Empty room with worn patterned flooring, wall-mounted shelves, and a window with horizontal blinds.
Vacant room with patterned flooring, dark curtains, and a sliding glass door.
Walk-in shower with white tile, sliding glass doors, and metal grab bars.
Bathroom with a glass shower, wood vanity, white sink, toilet, and mirrored medicine cabinet.
Bathroom with glass shower, toilet, and wood vanity with white countertop.
Furnace and ductwork in a narrow utility closet beside a room with plumbing fixtures and hookups.
Garage workshop with exposed ceiling beams, a drawer workbench, pegboard, and a large worktable.
Walk-in closet with built-in shelves, a hanging rod, wire racks, and brown carpet.
Garage with an open overhead door, concrete floor, and extensive built-in wall shelving.
Storage closet with multiple worn shelves behind an open door with a mesh panel.
Bathroom with a long vanity, oval sink, and bathtub beneath a two-pane window.
Narrow hallway with worn brown carpet, beige walls, and open doors to adjoining rooms.
Tiled shower stall with a wall-mounted grab bar and floor drain.
Vacant room with worn hexagonal tile flooring, a curtained door, and a window overlooking greenery.
Built-in closet with open doors, overhead cabinets, a shelf, and dark brown carpet.
Narrow side yard with overgrown weeds and weathered boards leaning against a concrete block wall.
Narrow side yard with a brick path leading to a wooden gate between the house and block wall.
Backyard garden bed overgrown with plants beside a red brick patio and block wall.
Concrete backyard patio enclosed by a block wall, with overgrown shrubs along one side.
Side yard with a brick path, block wall, shrubs, and wooden gate beside a stucco house.
Utility room with upper cabinets and exposed plumbing, opening onto a paved patio.
Paved alley between fenced backyards, with a concrete center strip and parked vehicles.
Paved outdoor area with a chain-link gate, tan block wall, and neighboring rooftops beyond.
Paved yard with a white vinyl gate and tan block wall.
Paved outdoor area enclosed by a white gate and block wall, with a hedge-covered structure at the side.
Sold

5591 Heil Avenue

5591 Heil Avenue, Huntington Beach, CA 92649

$925,000
If you're in the market for a home with the potential for complete remodeling and personalization, your search ends here! This property has been owned by the Original Homeowner since 1963!!. While it may still have that '60's charm, it's ready for a new owner to bring it into the modern era.
One standout feature of this property is the alley access at the rear, perfect for parking your RV, boat, or other toys right on your own lot behind the house. The possibilities are endless, and we've priced this home to sell quickly.
Whether you're an investor, a seasoned house flipper, or a homeowner with a vision for creating something special, this is the home for you. Located approximately 2 miles from the beach, across from Meadowlark Golf Course, and close to Gibbs Park and shopping venues, it offers a vacation-like charm every day.
Seize the opportunity to transform this outstanding property into your forever haven. With swift access to major freeways and situated in a sought-after school district, it embodies the essence of Southern California living. Embrace the coastal lifestyle - but act fast, as this opportunity won't be available for long. Make it yours today!
Additionally, this home offers proximity to Huntington Harbor and Bella Terra Malls, restaurants, movie theaters, Old World Village, Costco, 24 Hour Fitness, golfing, parks, and falls within a highly desired school district. With quick access to the beach, 405 and 22 freeways, this home is ready for you to move in and start enjoying the Southern California lifestyle. Don't hesitate - this aggressively priced home won't stay on the market for long!

3
beds

2
baths

1,865 Sq.Ft. LIVING AREA

6,500 Sq.Ft. lot

Jerry Del Mauro

Jerry Del Mauro

Features & Amenities

Interior

  • total bedrooms3
  • Total bathrooms2
  • full bathrooms2
  • Laundry room Inside, Laundry Room
  • Fireplace None
  • other interior Features Main Level Primary

Area & Lot

  • Status Sold
  • Date Sold October 23, 2023
  • Living Area1,865 Sq.Ft.
  • Lot Area6,500 Sq.Ft.
  • MLS® IDOC23185466
  • TypeResidential
  • YEAR BUILT1963
  • NeighborhoodHuntington Beach
  • Architecture StylesContemporary
  • View DescriptionGolf Course, Neighborhood, Peek-A-Boo
  • School DistrictHuntington Beach Union High

Exterior

  • STORIES1
  • Garage Space2.0
  • water SourcePublic
  • utilitiesCable Available, Electricity Connected, Natural Gas Connected, Sewer Connected, Water Connected
  • PoolNone
  • roofComposition
  • lot featuresBack Yard, Front Yard, Lawn, Near Park, Near Public Transit, Street Level, Yard
  • parkingDoor-Single, Garage, Garage Faces Rear, RV Gated, RV Access/Parking
  • AIR CONDITIONINGNone
  • sewerPublic Sewer

Financial

  • Sales Price$925,000

Huntington Beach

Explore

Work With Us

Experience premier service at an unbeatable value. Our '1% Listing Broker' team combines industry expertise with exceptional dedication to help you achieve your real estate goals seamlessly.

Follow Me on Instagram