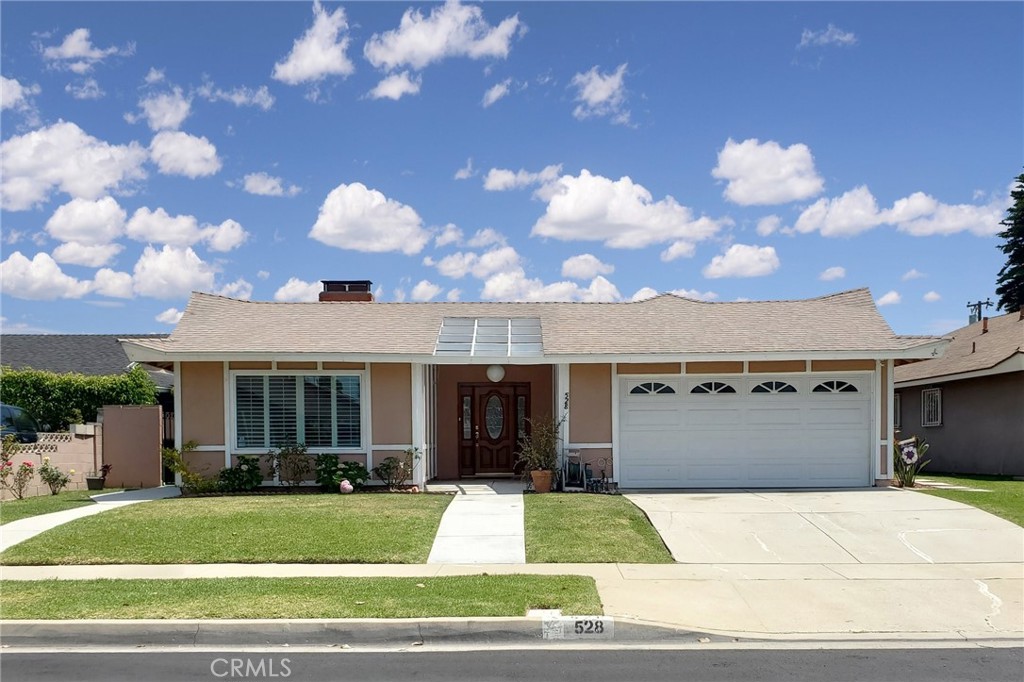
Single-story home with a two-car garage, dark double front door, and green front lawn.
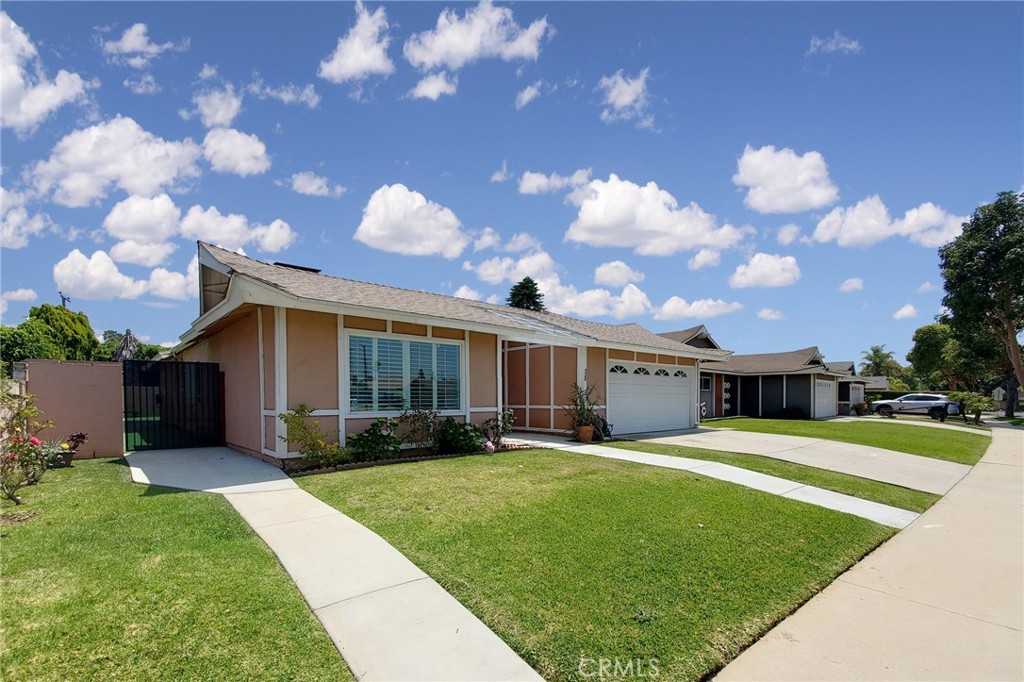
Single-story peach home with a large front window, attached garage, and broad lawn.
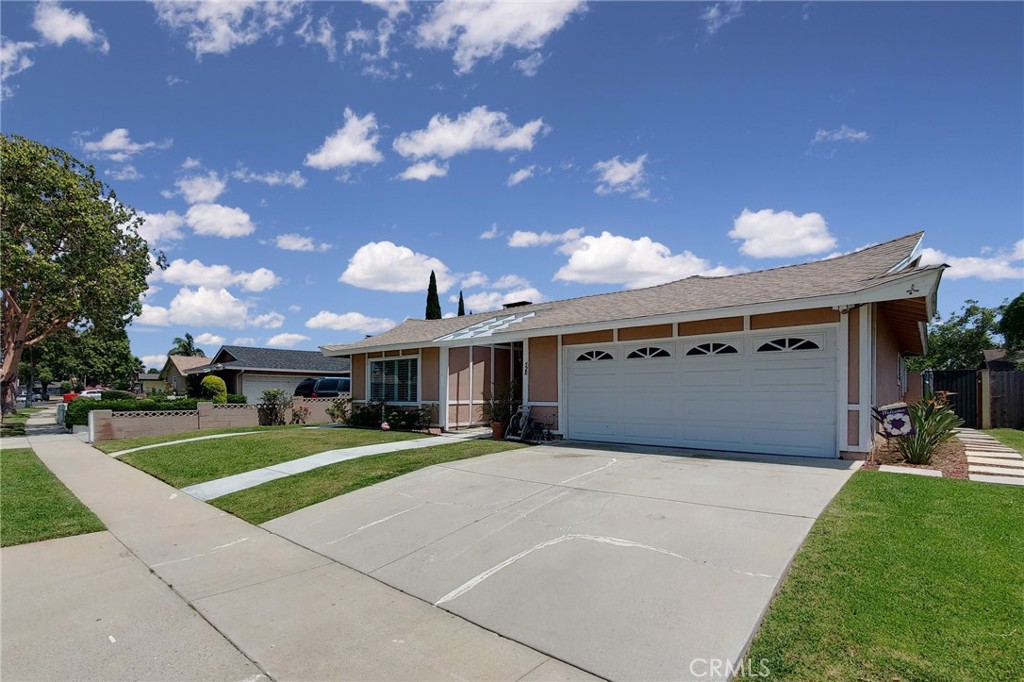
Single-story home with a wide two-car garage, concrete driveway, and small front lawn.
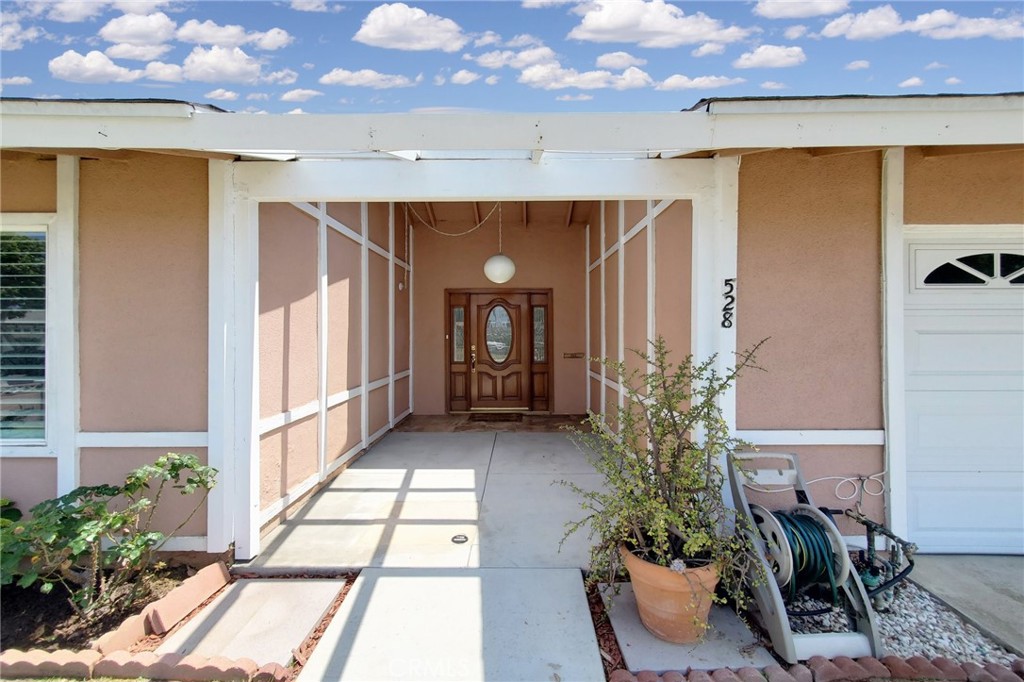
Home entrance with a covered walkway, pink stucco walls, and a wooden door with oval glass.
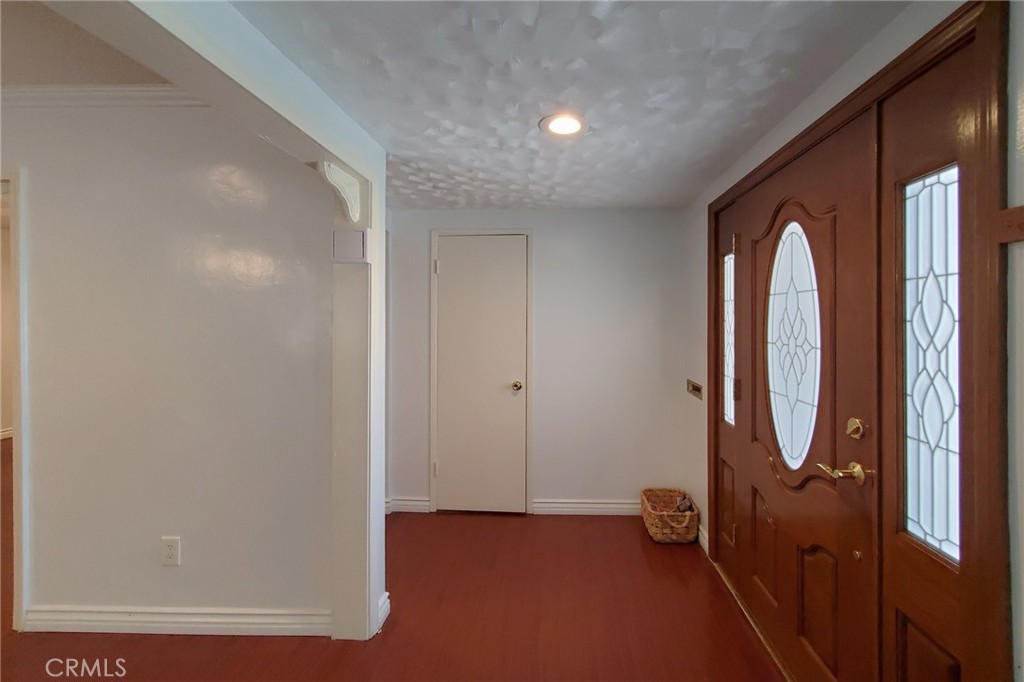
Entry hall with a dark wood front door featuring an oval glass panel and decorative sidelights.
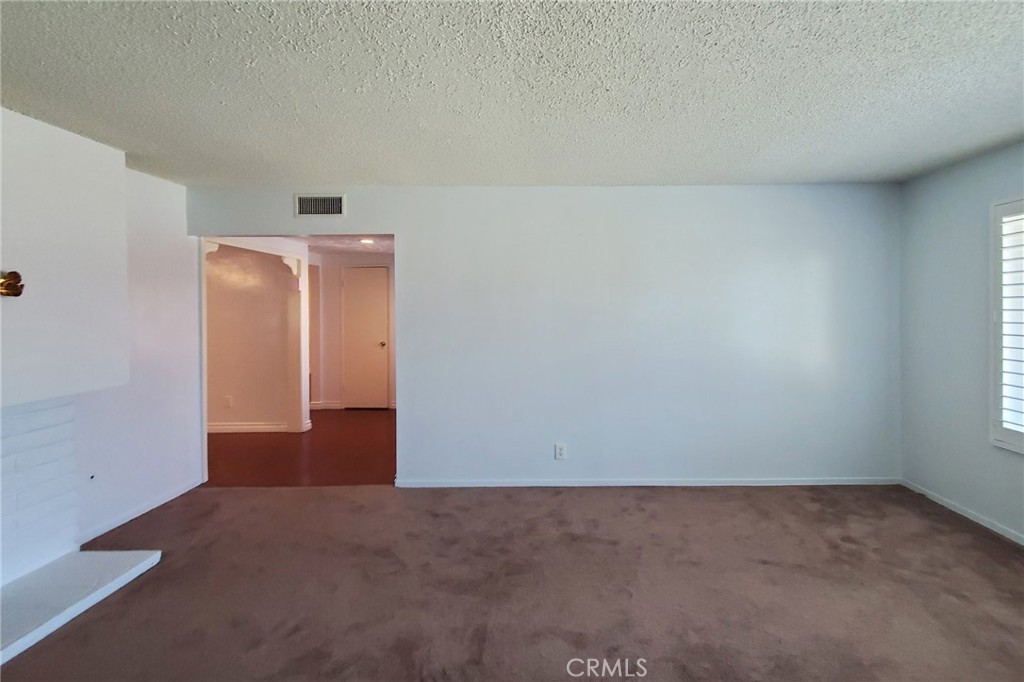
Empty carpeted living room with a fireplace, doorway, and window.
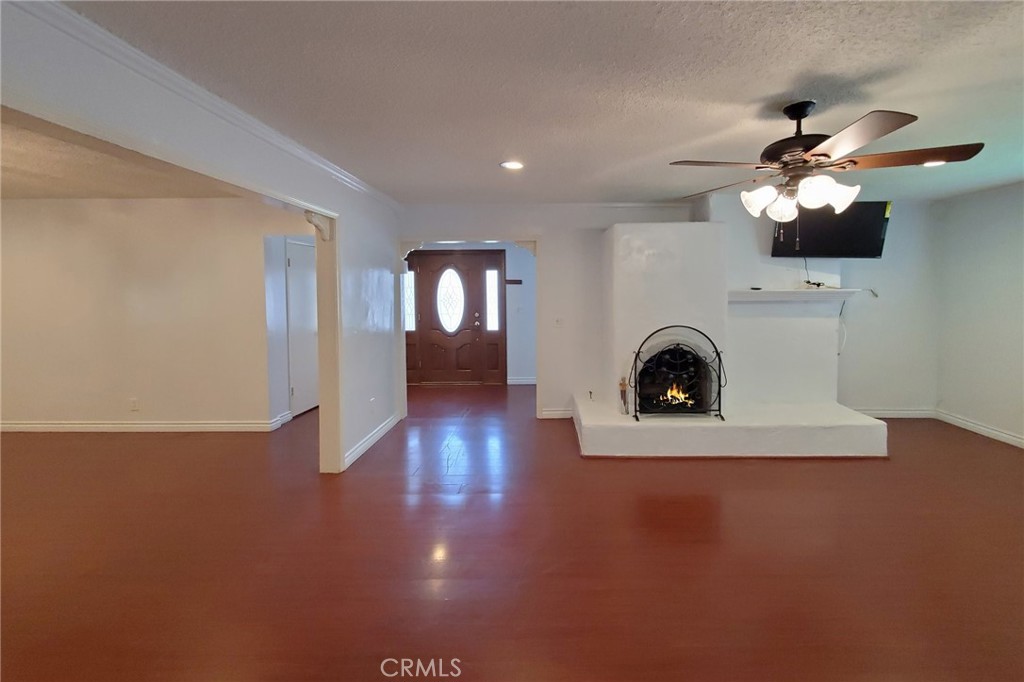
Empty living room with reddish flooring, a raised fireplace, and a ceiling fan with lights.
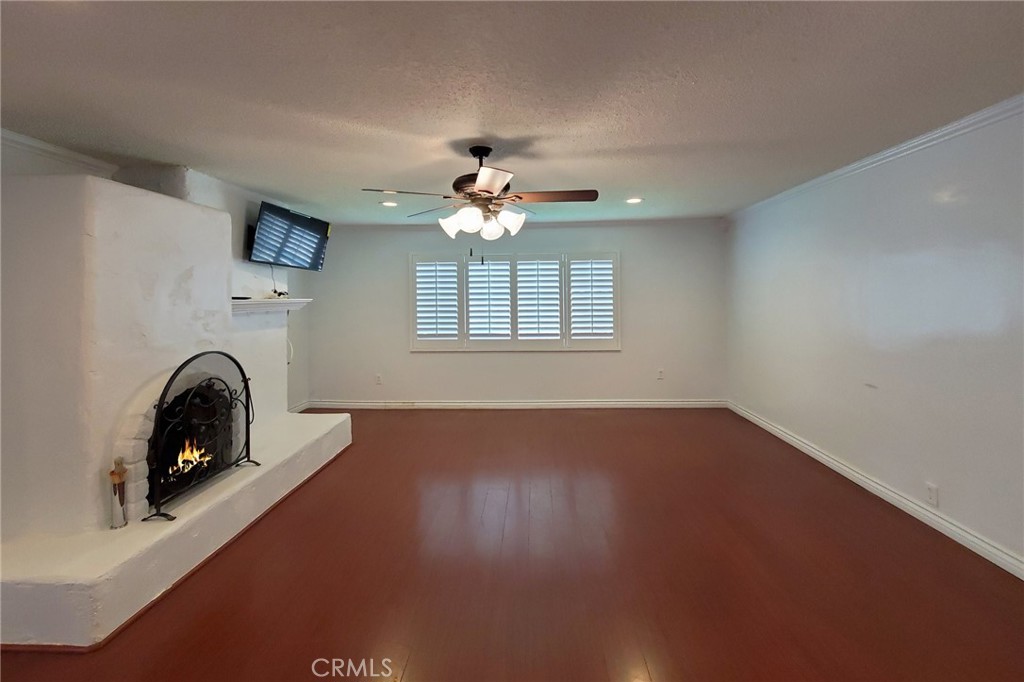
Vacant living room with a white fireplace, reddish-brown flooring, shuttered windows, and ceiling fan.
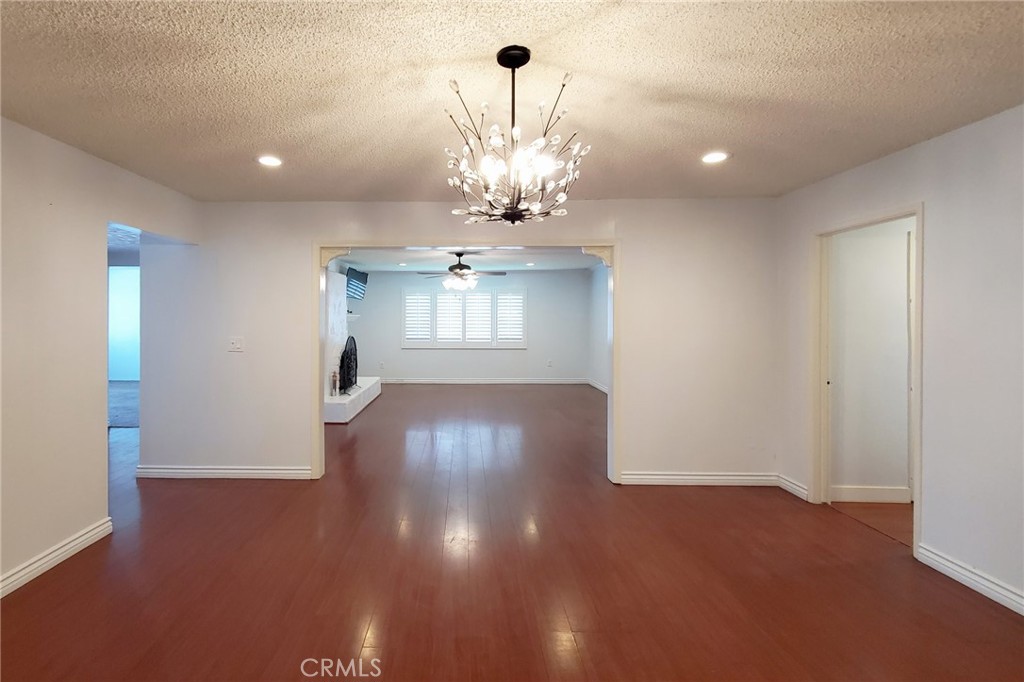
Empty dining room with reddish wood floors and chandelier, opening to a bright living room.
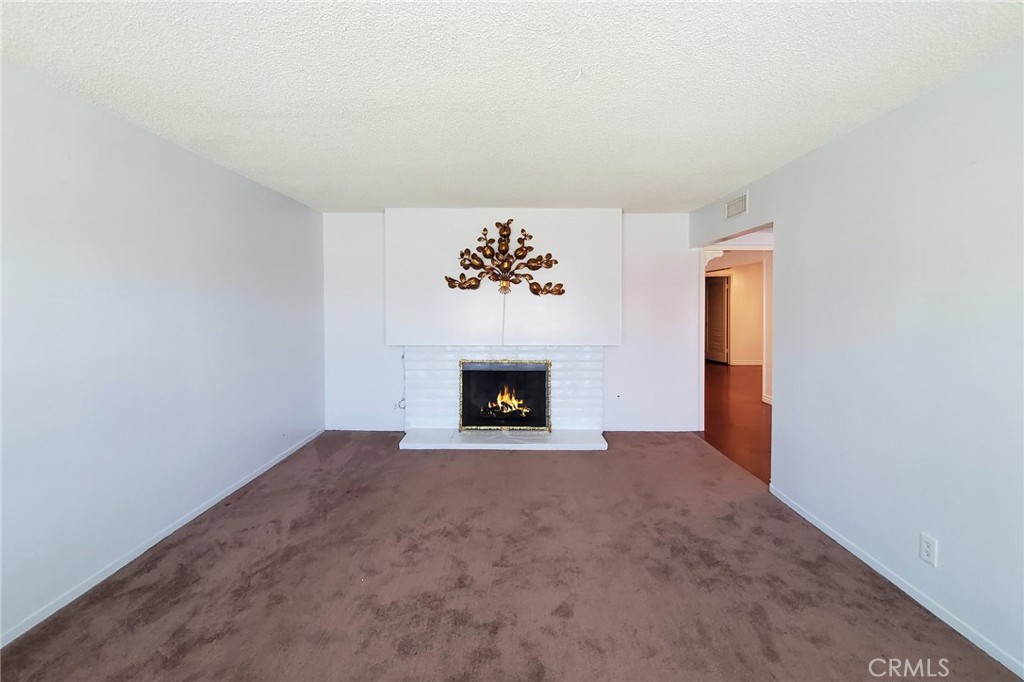
Empty living room with a white fireplace, burning fire, and decorative metal wall art.
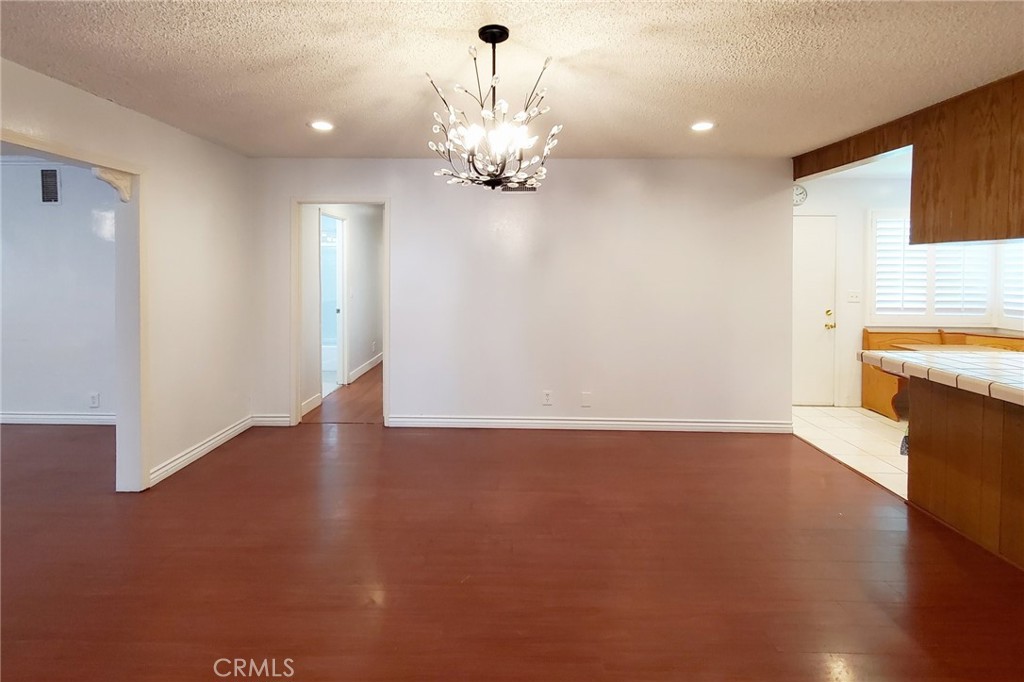
Vacant dining area with a decorative chandelier and an adjoining tiled kitchen.
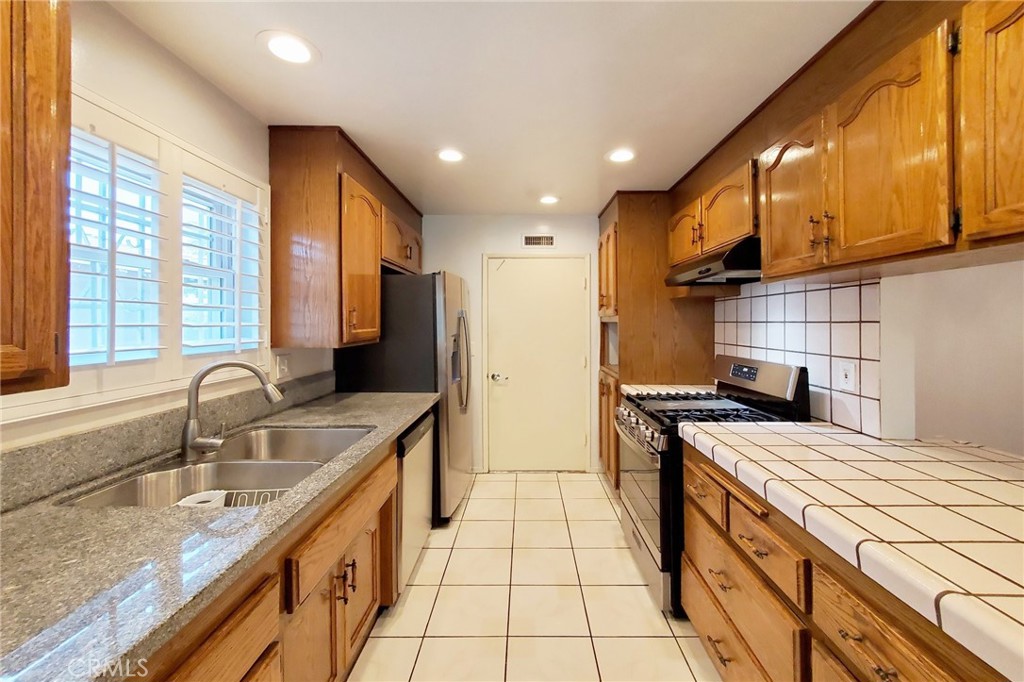
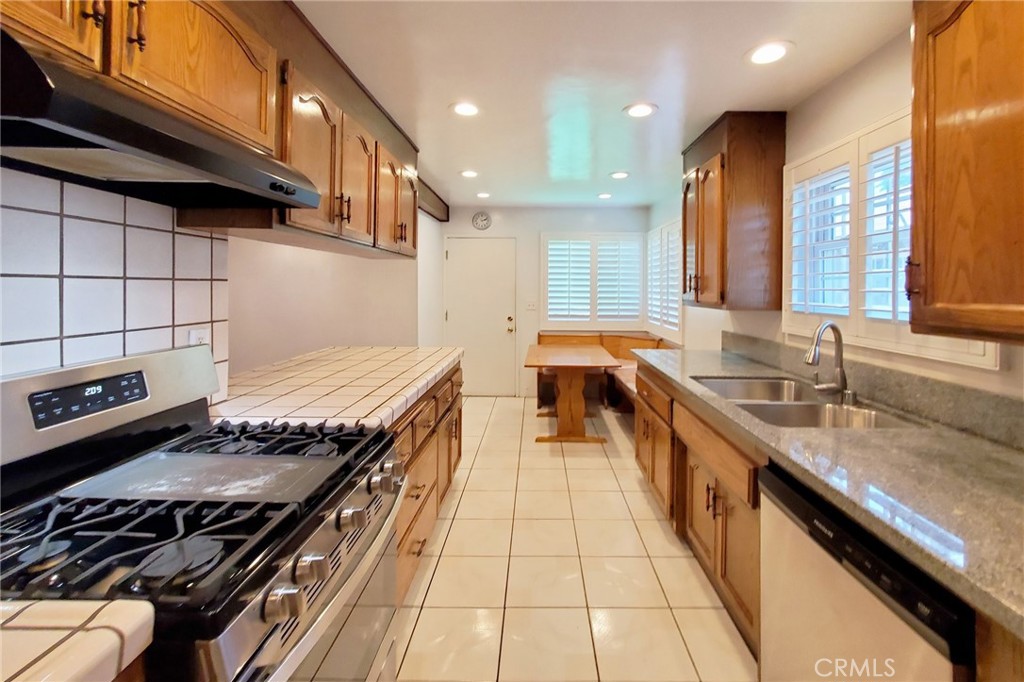
Galley kitchen with honey-colored cabinets, a stone countertop, shuttered windows, and a gas range.
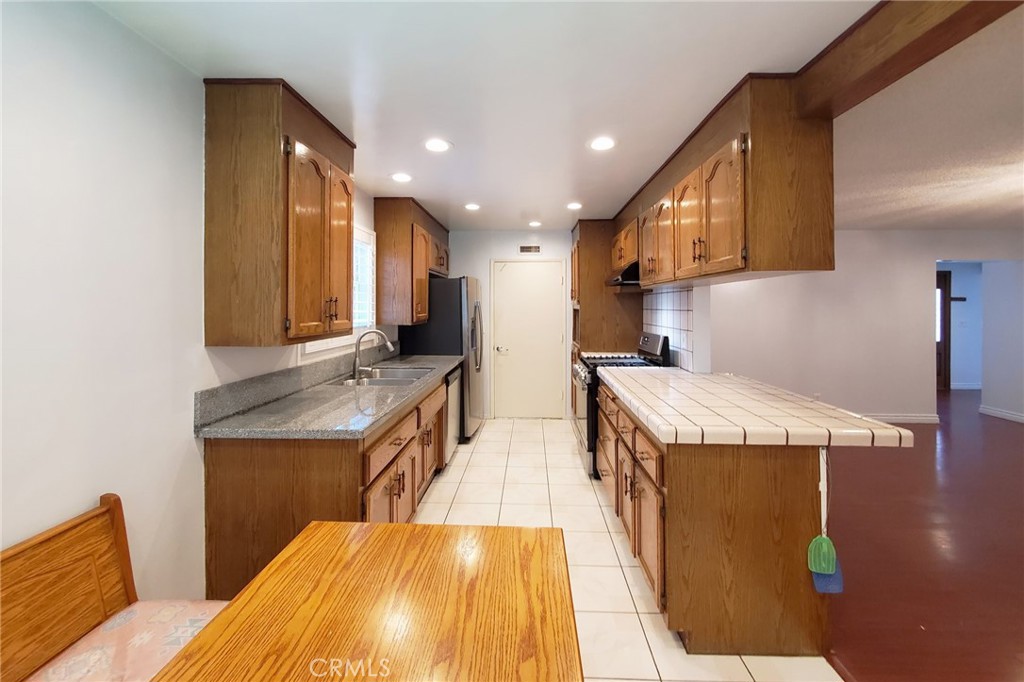
Galley kitchen with wood cabinets, stainless steel gas range, gray counters, and shuttered windows.
Kitchen with warm wood cabinets, granite counter, tiled peninsula, and a wooden dining table.
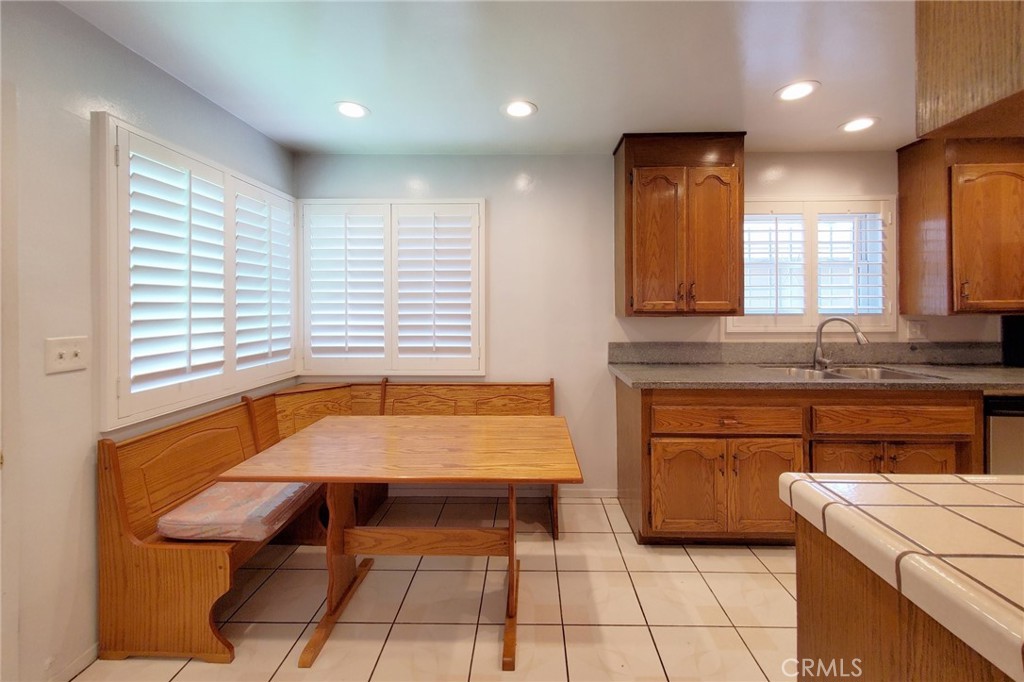
Kitchen dining nook with a wooden table and built-in bench beside plantation-shuttered windows.
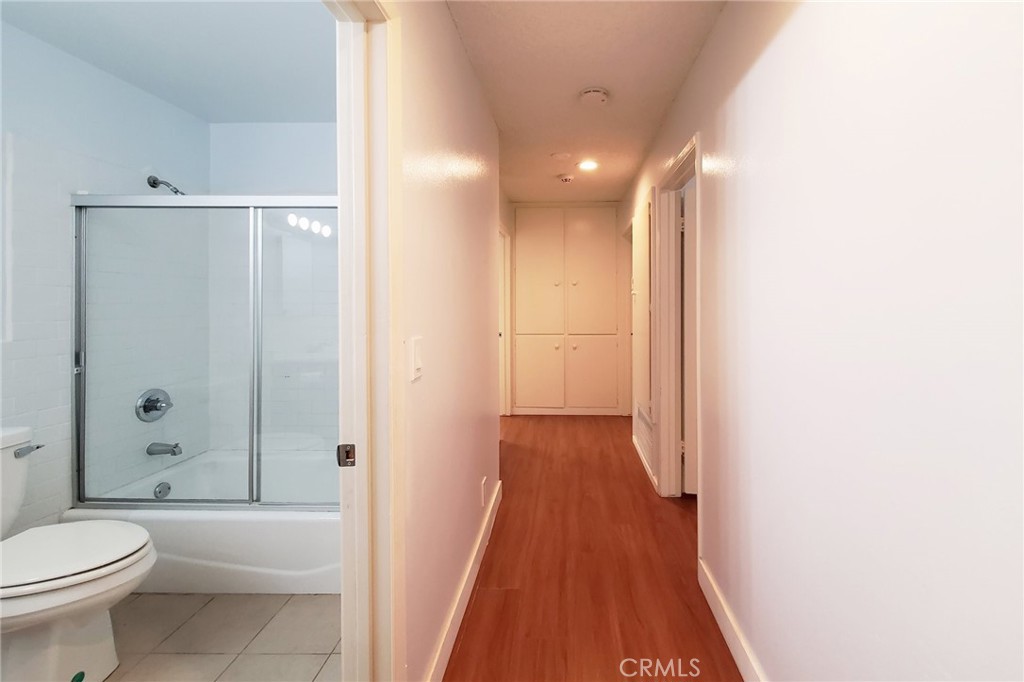
Hallway with wood flooring and built-in cabinets beside a bathroom with a glass-enclosed tub.
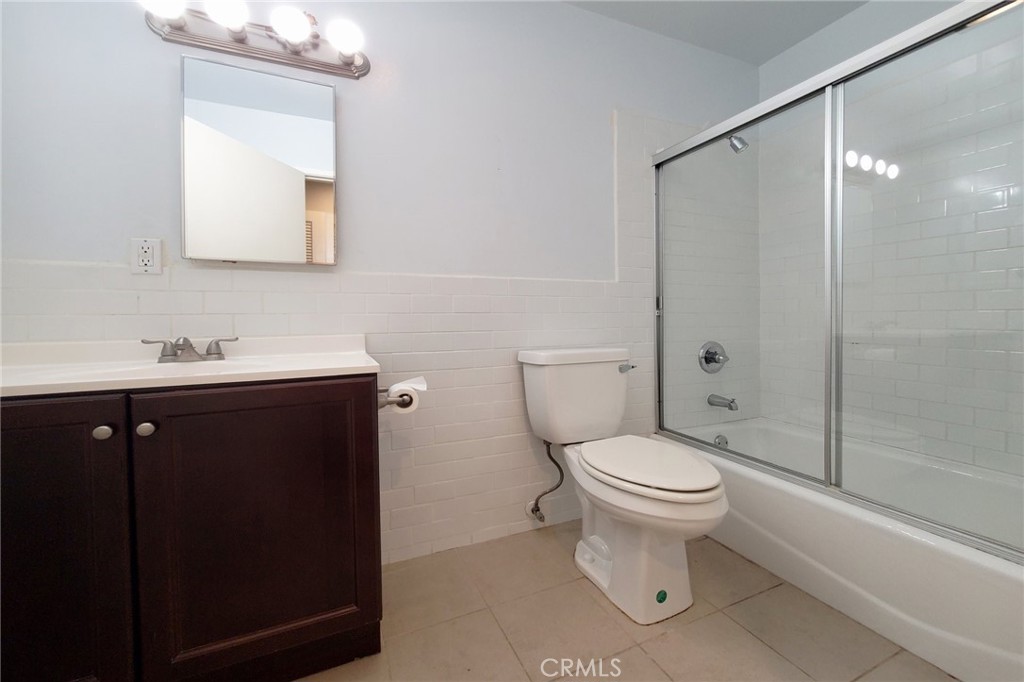
Bathroom with a dark wood vanity and a white tub-shower behind sliding glass doors.
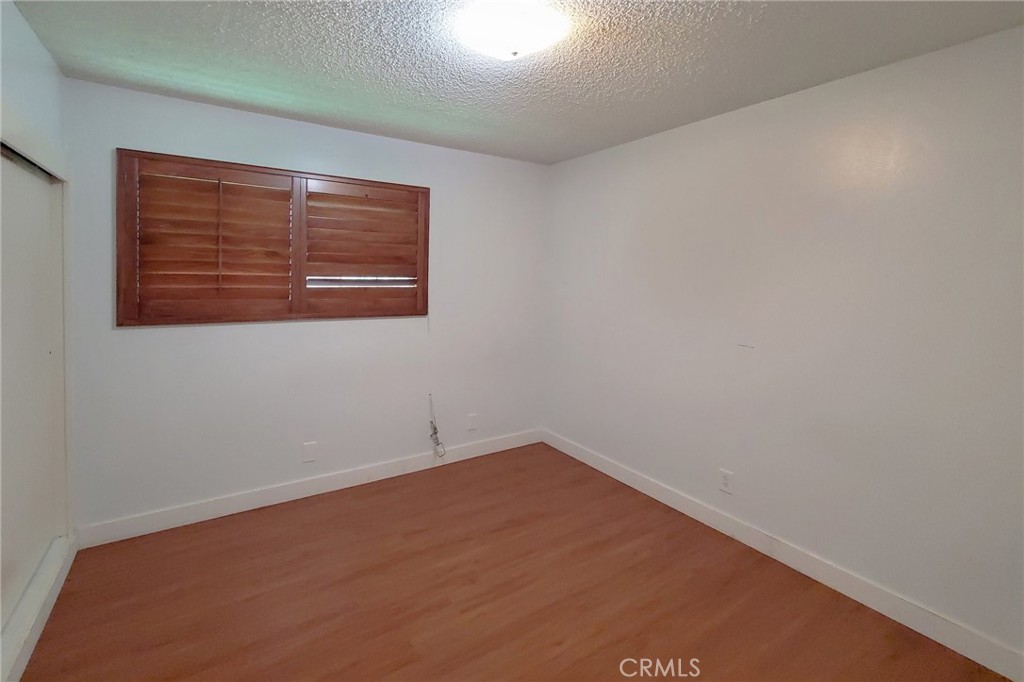
Empty room with wood-look flooring and a window with wooden shutters.
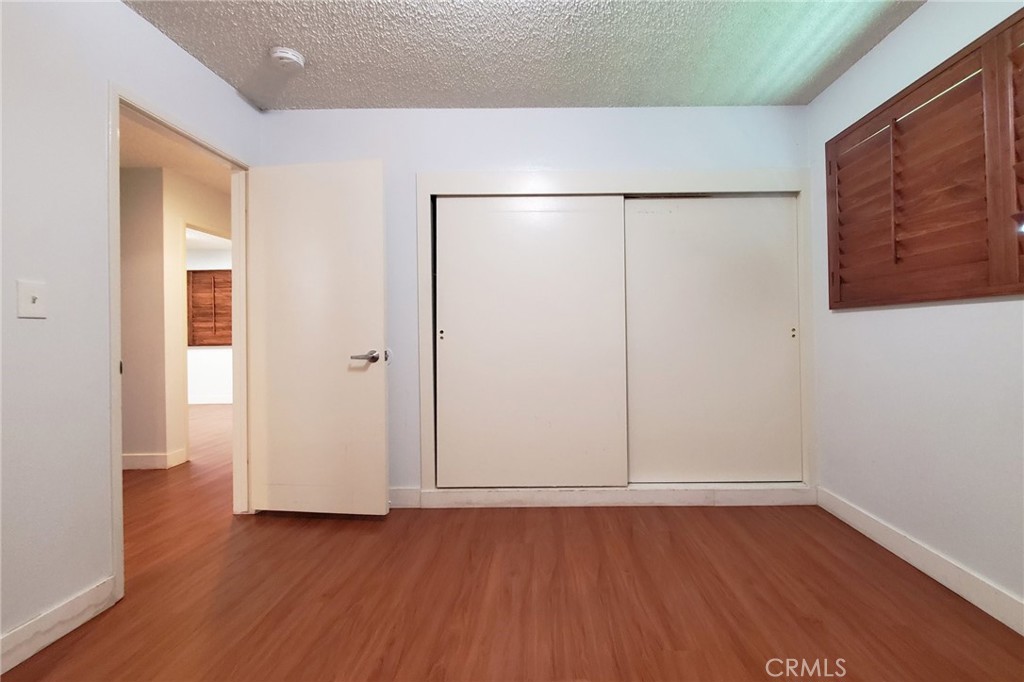
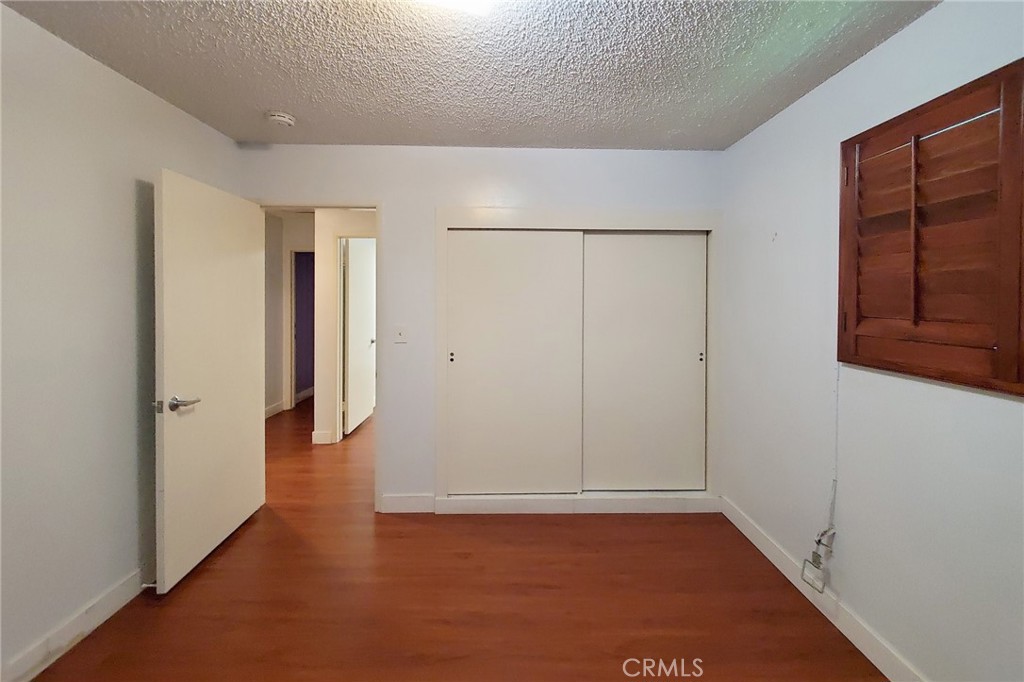
Empty bedroom with wood-look flooring, a wide sliding-door closet, and wooden window shutters.
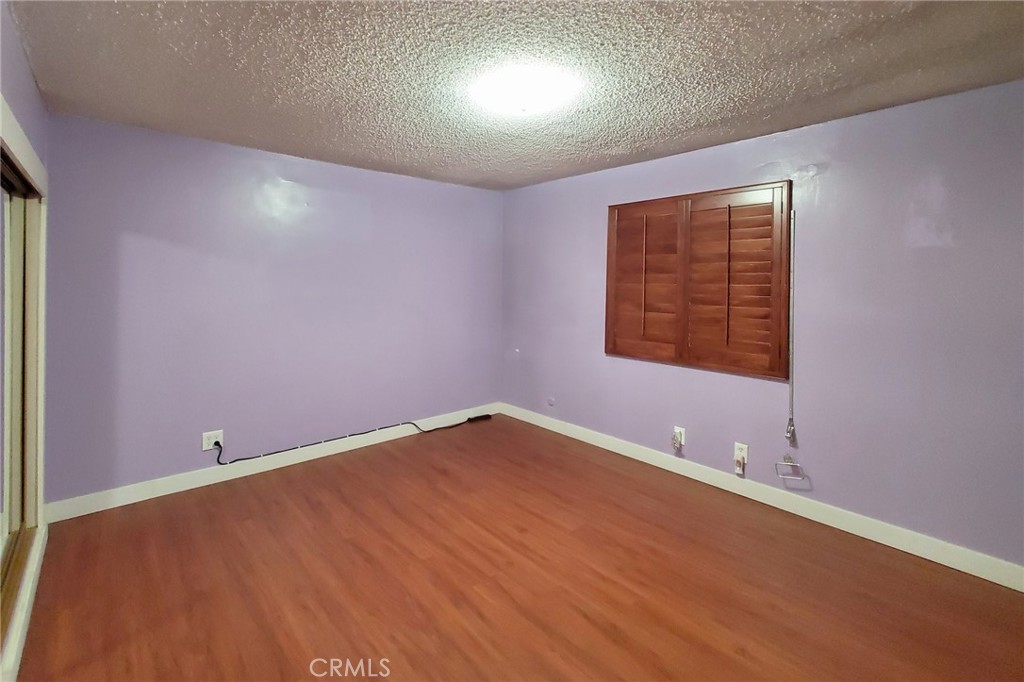
Vacant bedroom with lavender walls, wood-look flooring, and a shuttered window.
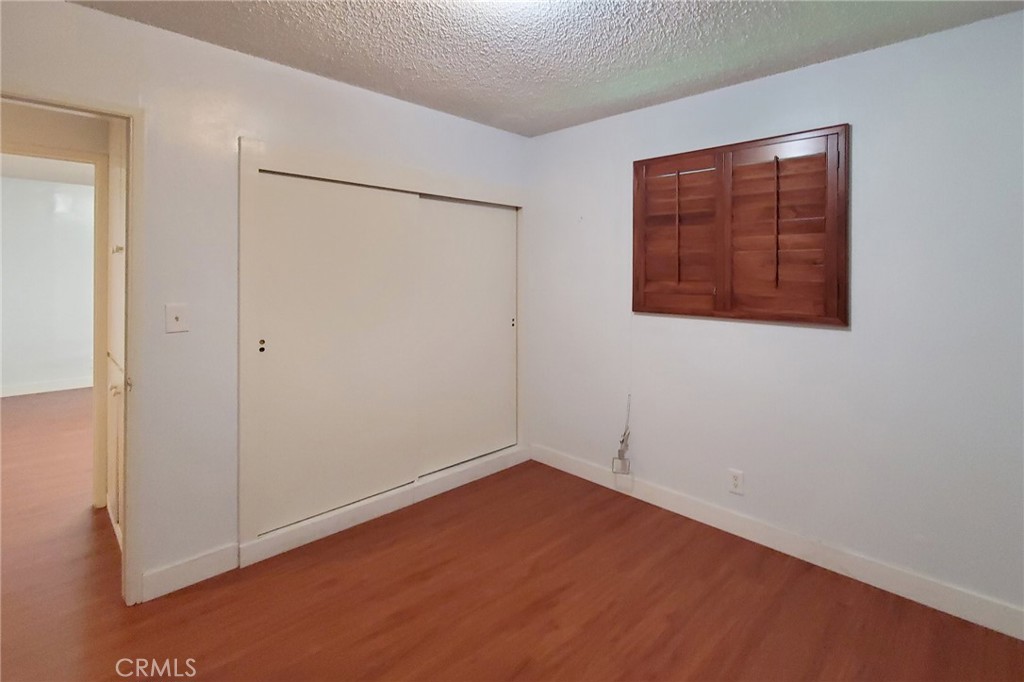
Unfurnished bedroom with reddish wood flooring, sliding closet doors, and a shuttered window.
Empty bedroom with reddish wood-look flooring, a large closet, and a shuttered window.
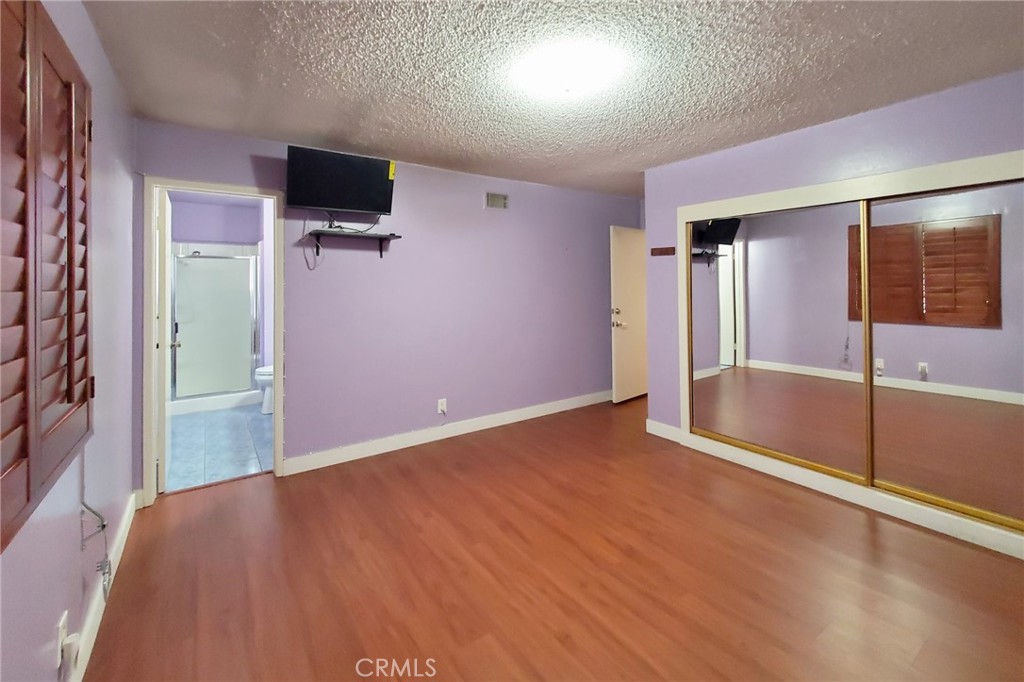
Vacant bedroom with lavender walls, wood-look flooring, and mirrored sliding closet doors.
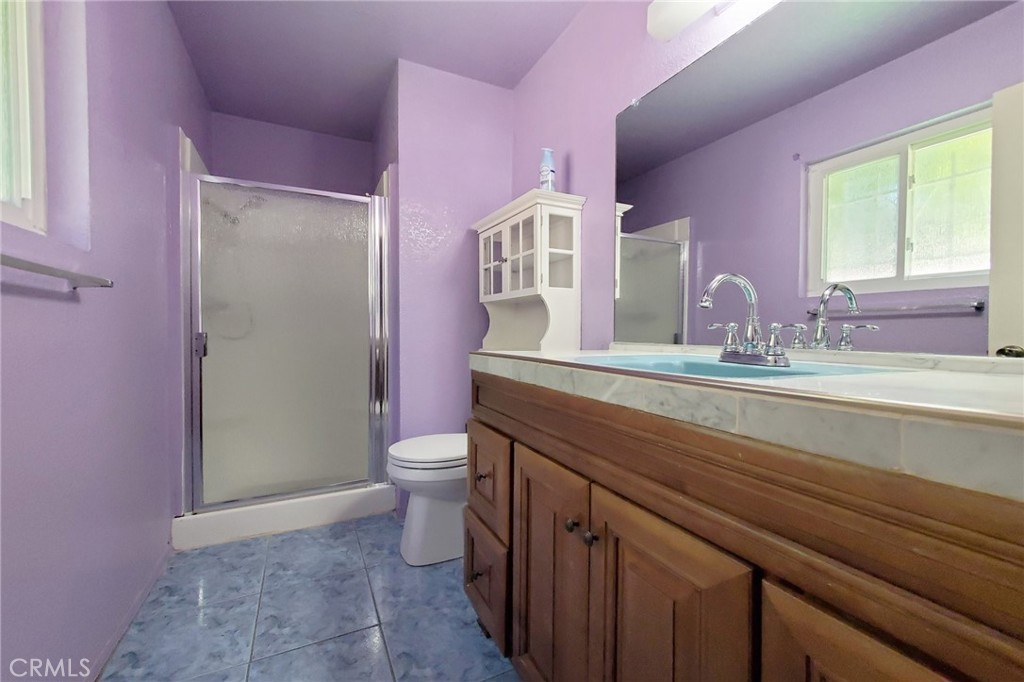
Bathroom with lavender walls, blue-gray tile, frosted-glass shower, and wood vanity.
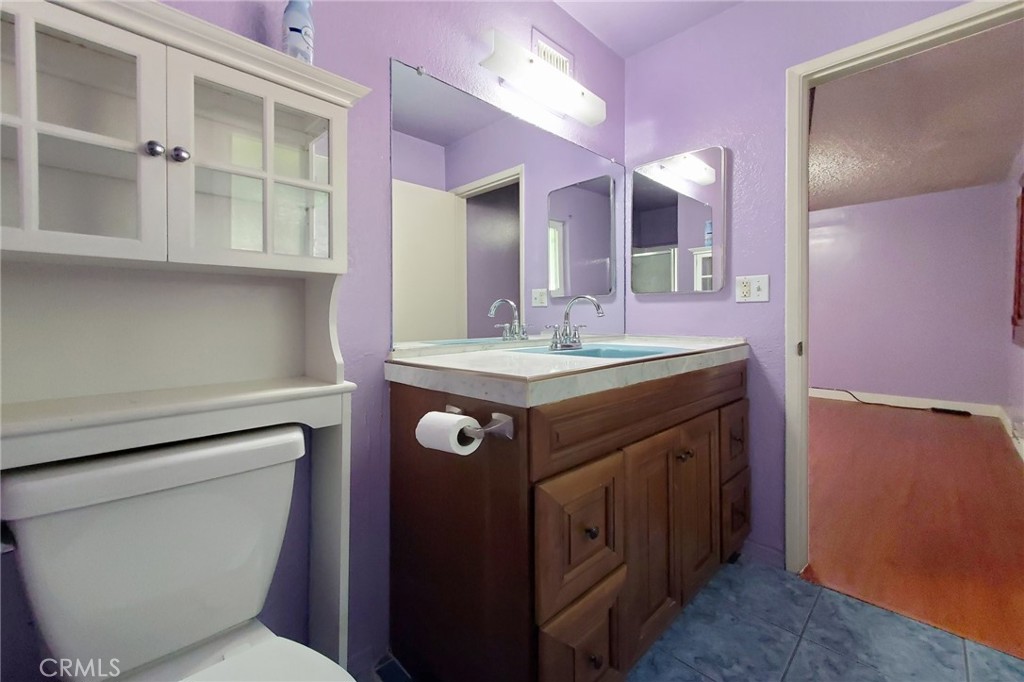
Bathroom with lavender walls, a wooden double-sink vanity, and white toilet beneath built-in cabinets.
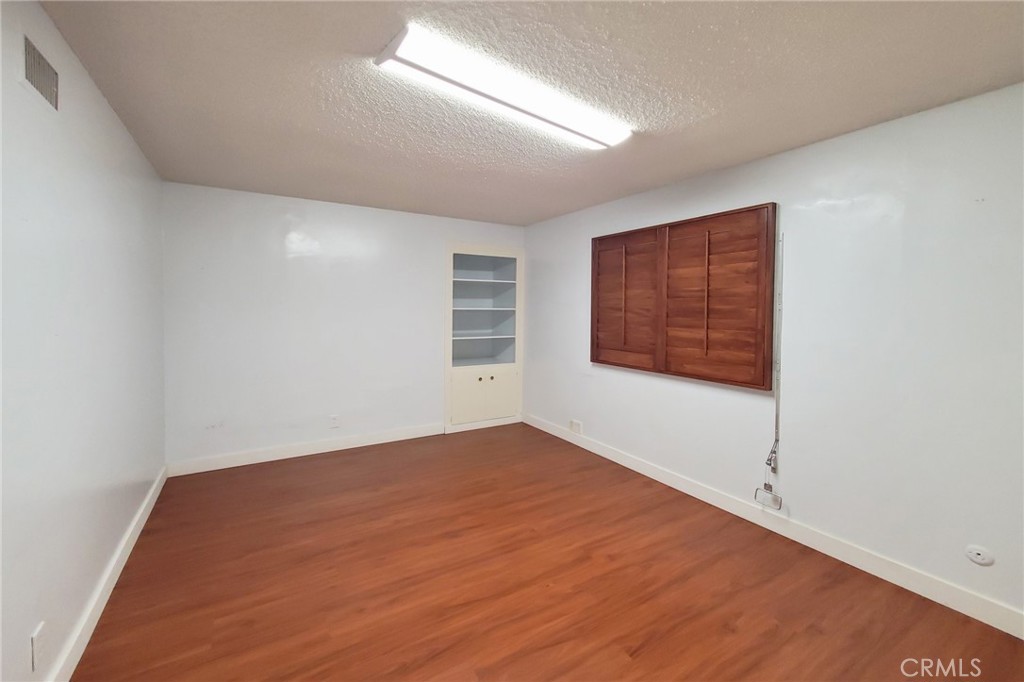
Empty room with reddish wood-look flooring, built-in shelves, and a wooden shuttered window covering.
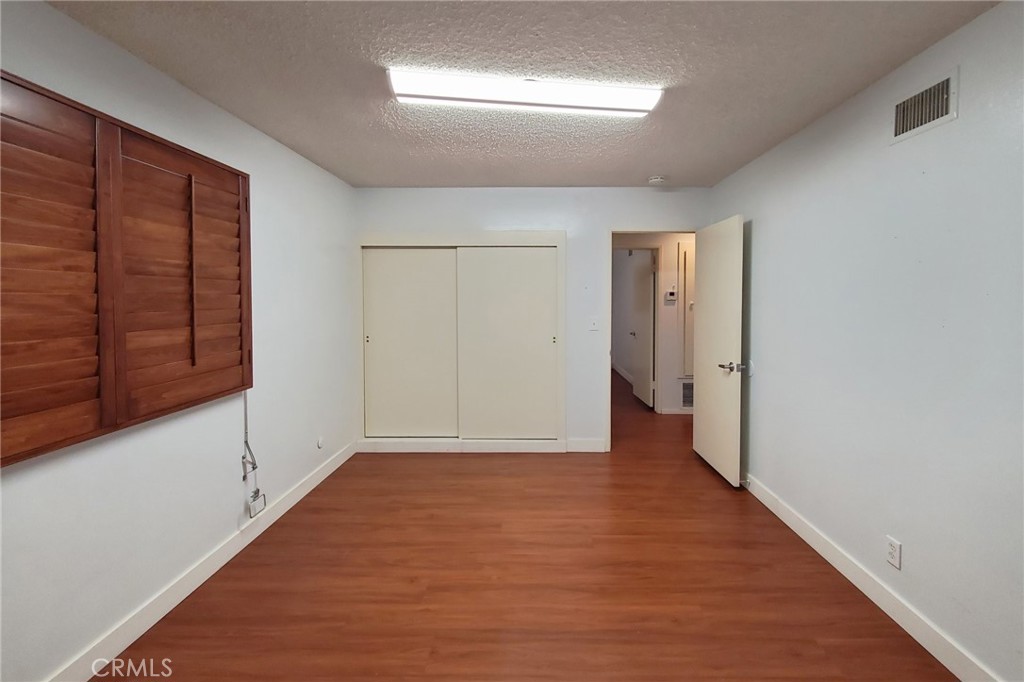
Vacant bedroom with reddish wood flooring, wooden window shutters, and a double closet.
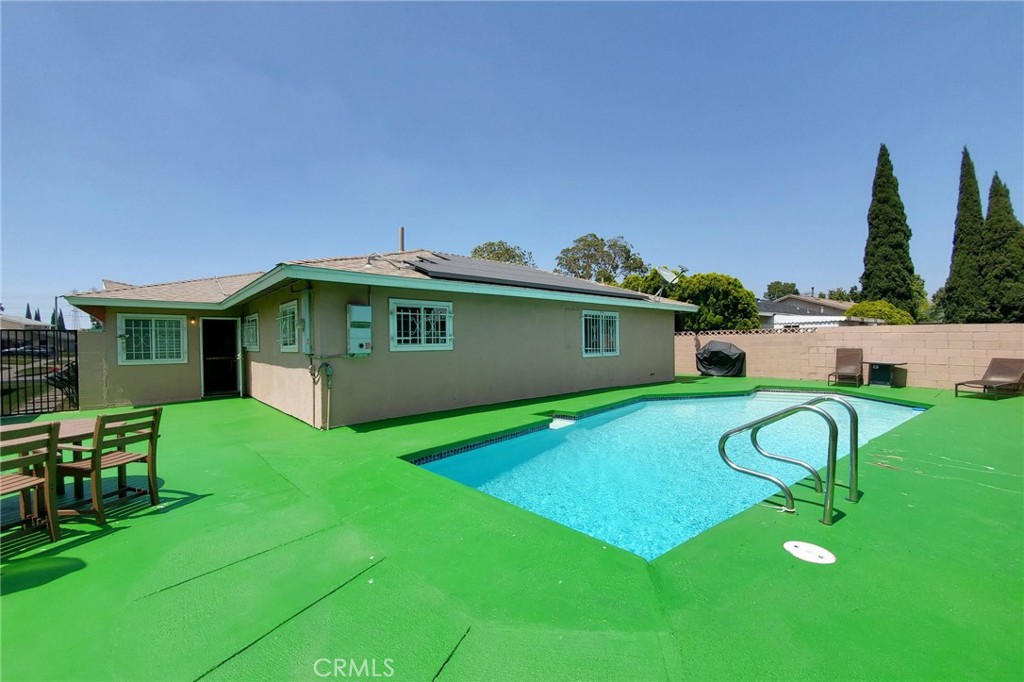
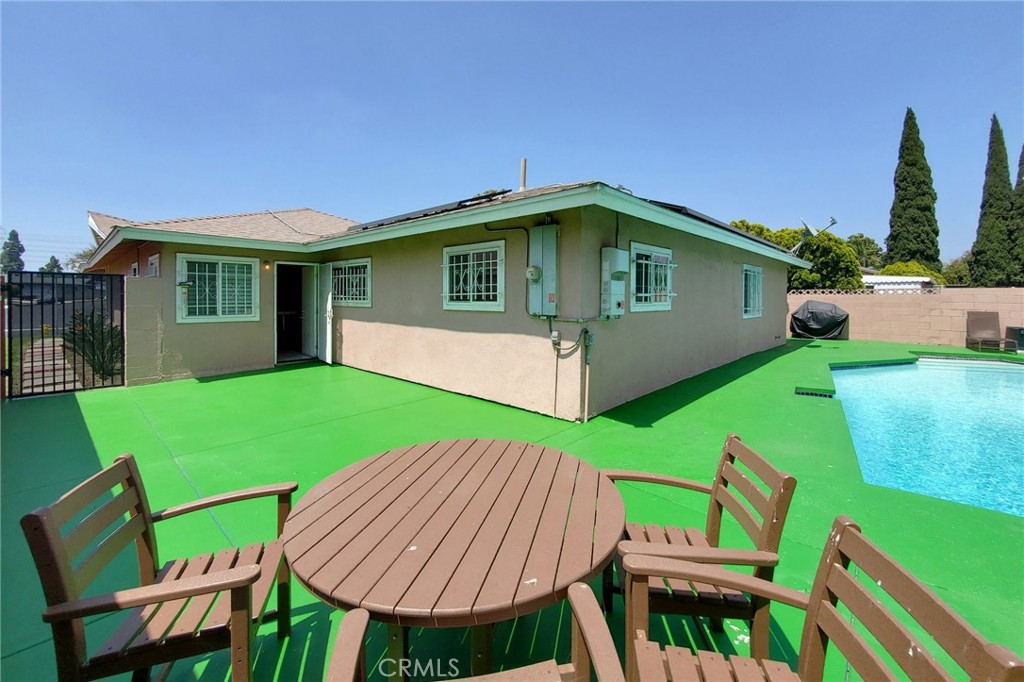
Back of a single-story home with a swimming pool and bright green deck.
Rear exterior of a single-story home with pool, bright green patio, and outdoor dining set.
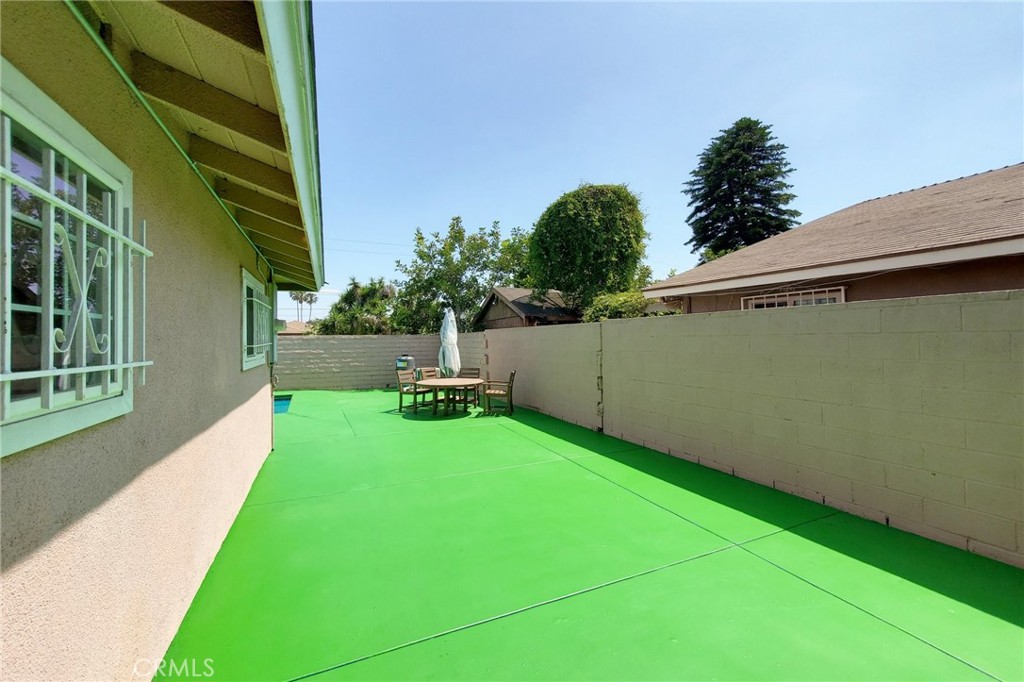
Green concrete patio beside the house, with an outdoor dining set and closed umbrella.
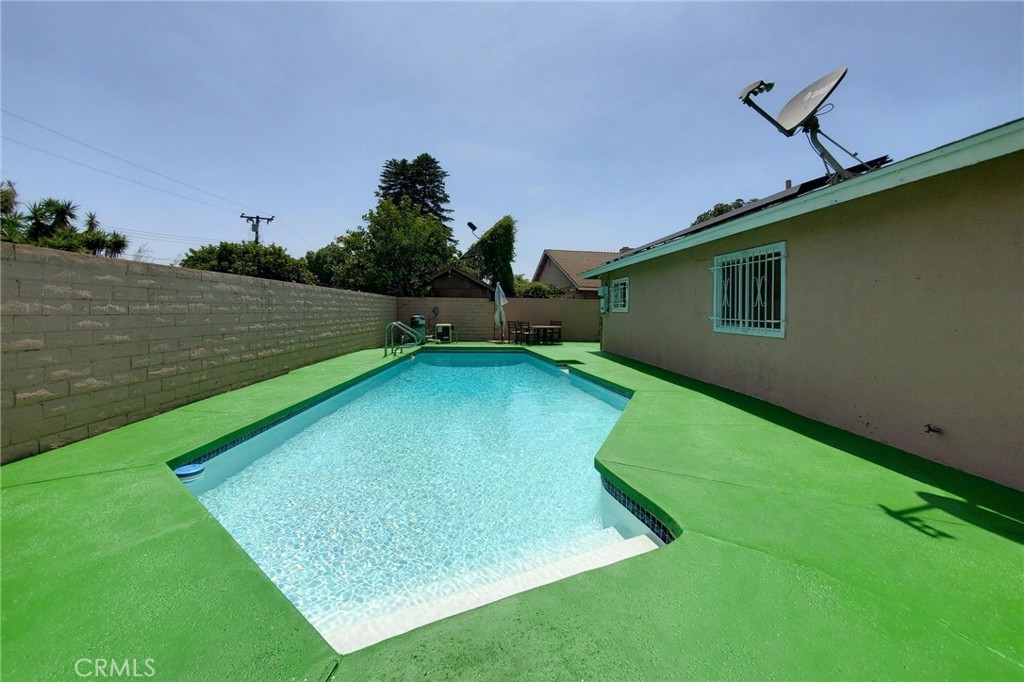
Backyard swimming pool with bright green decking beside the house.
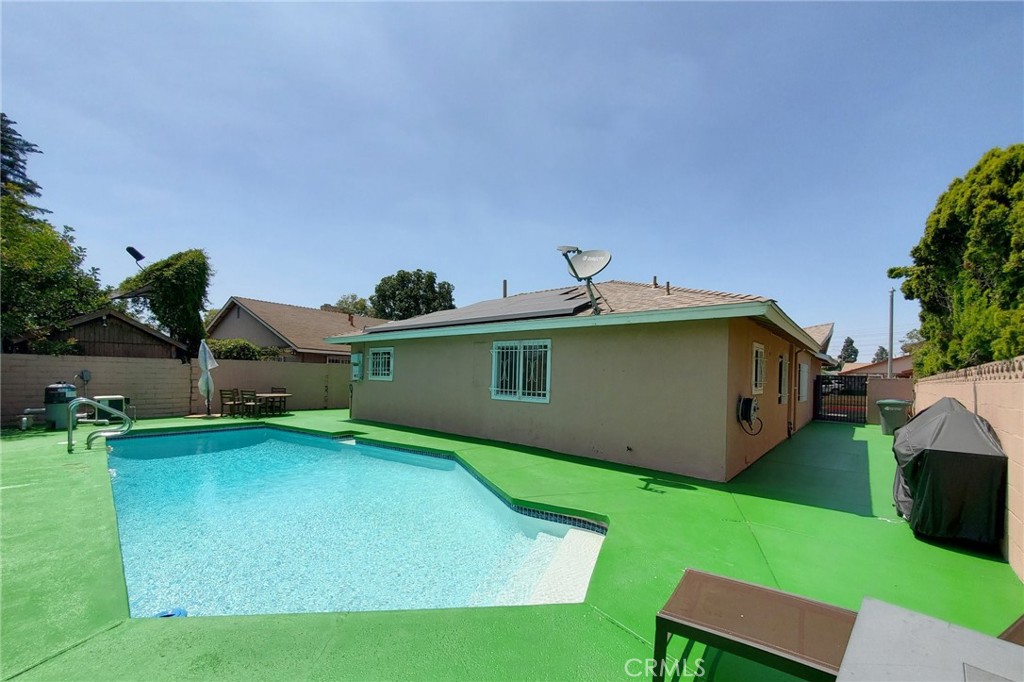
Backyard swimming pool beside a single-story home with a bright green concrete patio.
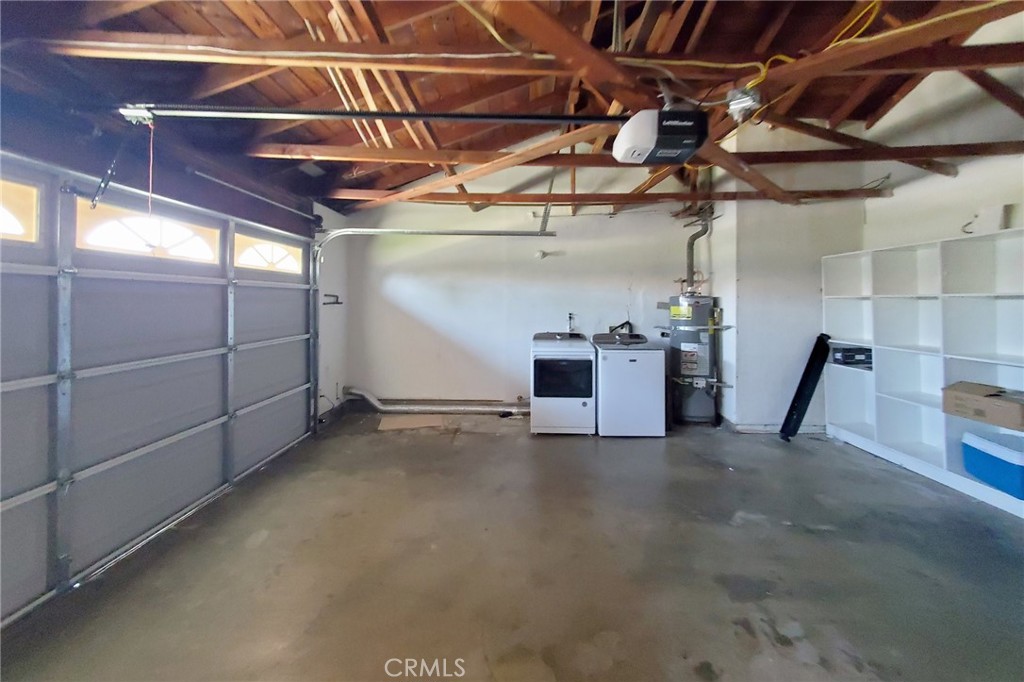
Garage with exposed wooden roof framing, laundry appliances, and built-in shelving.
SEE ALL PHOTOS
Single-story home with a two-car garage, dark double front door, and green front lawn.
Single-story peach home with a large front window, attached garage, and broad lawn.
Single-story home with a wide two-car garage, concrete driveway, and small front lawn.
Home entrance with a covered walkway, pink stucco walls, and a wooden door with oval glass.
Entry hall with a dark wood front door featuring an oval glass panel and decorative sidelights.
Empty carpeted living room with a fireplace, doorway, and window.
Empty living room with reddish flooring, a raised fireplace, and a ceiling fan with lights.
Vacant living room with a white fireplace, reddish-brown flooring, shuttered windows, and ceiling fan.
Empty dining room with reddish wood floors and chandelier, opening to a bright living room.
Empty living room with a white fireplace, burning fire, and decorative metal wall art.
Vacant dining area with a decorative chandelier and an adjoining tiled kitchen.
Galley kitchen with honey-colored cabinets, a stone countertop, shuttered windows, and a gas range.
Galley kitchen with wood cabinets, stainless steel gas range, gray counters, and shuttered windows.
Kitchen with warm wood cabinets, granite counter, tiled peninsula, and a wooden dining table.
Kitchen dining nook with a wooden table and built-in bench beside plantation-shuttered windows.
Hallway with wood flooring and built-in cabinets beside a bathroom with a glass-enclosed tub.
Bathroom with a dark wood vanity and a white tub-shower behind sliding glass doors.
Empty room with wood-look flooring and a window with wooden shutters.
Empty bedroom with wood-look flooring, a wide sliding-door closet, and wooden window shutters.
Vacant bedroom with lavender walls, wood-look flooring, and a shuttered window.
Unfurnished bedroom with reddish wood flooring, sliding closet doors, and a shuttered window.
Empty bedroom with reddish wood-look flooring, a large closet, and a shuttered window.
Vacant bedroom with lavender walls, wood-look flooring, and mirrored sliding closet doors.
Bathroom with lavender walls, blue-gray tile, frosted-glass shower, and wood vanity.
Bathroom with lavender walls, a wooden double-sink vanity, and white toilet beneath built-in cabinets.
Empty room with reddish wood-look flooring, built-in shelves, and a wooden shuttered window covering.
Vacant bedroom with reddish wood flooring, wooden window shutters, and a double closet.
Back of a single-story home with a swimming pool and bright green deck.
Rear exterior of a single-story home with pool, bright green patio, and outdoor dining set.
Green concrete patio beside the house, with an outdoor dining set and closed umbrella.
Backyard swimming pool with bright green decking beside the house.
Backyard swimming pool beside a single-story home with a bright green concrete patio.
Garage with exposed wooden roof framing, laundry appliances, and built-in shelving.
Sold

528 E Bradenhall Drive

528 E Bradenhall Drive, Carson, CA 90746

$865,001
Stunning One-Story Pool Home with Its Very Own Backyard Oasis! Welcome to this immaculate 1,867 sqft residence, an upgraded haven that boasts a range of luxurious features designed to exceed your expectations. This spacious 4-bedroom home offers the perfect blend of comfort, style, and convenience, making it ideal for a large family or hosting out-of-town guests. A prime location, minutes away from shopping, dining, and entertainment options, proximity to Carson Elementary, Junior, and High Schools in the Los Angeles Unified School District and Convenient Access to the 91, 110, and 405 freeways, making commuting a breeze. As you step inside, you'll be captivated by the abundance of natural light that fills the open concept living spaces. The family room and living room each have their own gas fireplace. The dining room opens to the gourmet galley kitchen with its built-in indoor picnic style dining table making it ideal for hosting gatherings and creating cherished memories. This home offers a masterfully designed layout that encompasses both style and comfort. The newer flooring throughout adds a touch of elegance, complementing the modern aesthetics of the entire home. Each bedroom is a sanctuary of its own, offering ample space and a peaceful retreat for everyone. Whether you're seeking a place to unwind, entertain, or make cherished memories, this home checks all the boxes. Dive into relaxation with your private pool, perfect for summer days and entertainment. Host BBQs, pool parties, or enjoy tranquil evenings under the stars. The drought tolerant landscape adds privacy and beauty, creating an atmosphere of tranquility. Don't miss this rare opportunity to own an upgraded well-maintained single-family residence in Southern California. The pool equipment and roof have been replaced in the last 5 years, the solar is owned outright. Schedule your private tour today and experience the lifestyle you've always dreamed of! This Home is Priced Below Comps for a Quick Sale

4
beds

2
baths

1,867 Sq.Ft. LIVING AREA

6,022 Sq.Ft. lot

Jerry Del Mauro

Jerry Del Mauro

Features & Amenities

Interior

  • total bedrooms4
  • Total bathrooms2
  • full bathrooms2
  • Laundry room Gas Dryer Hookup, In Garage
  • Flooring Carpet, Laminate
  • Fireplace Family Room, Gas, Living Room
  • APPLIANCES Dishwasher, Disposal, Gas Oven, Gas Water Heater, Microwave, Refrigerator, Dryer, Washer
  • other interior Features Beamed Ceilings, Open Floorplan, Unfurnished, All Bedrooms Down, Bedroom on Main Level, Galley Kitchen, Main Level Primary

Area & Lot

  • Status Sold
  • Date Sold July 24, 2024
  • Living Area1,867 Sq.Ft.
  • Lot Area6,022 Sq.Ft.
  • MLS® IDOC24114967
  • TypeResidential
  • YEAR BUILT1963
  • Architecture StylesModern
  • View DescriptionNone
  • School DistrictLos Angeles Unified

Exterior

  • STORIES1
  • Garage Space2.0
  • water SourcePublic
  • utilitiesElectricity Connected, Natural Gas Connected, Sewer Connected, Water Connected
  • PoolHeated, In Ground, Private
  • roofComposition
  • lot featuresBack Yard, Front Yard
  • parkingAsphalt, Concrete, Door-Multi, Direct Access, Driveway, Garage, Garage Door Opener, On Street
  • HEAT TYPECentral
  • AIR CONDITIONINGCentral Air, High Efficiency
  • sewerPublic Sewer
  • Green featuresSolar

Financial

  • Sales Price$865,001
  • Zoning CARS*

Work With Us

Experience premier service at an unbeatable value. Our '1% Listing Broker' team combines industry expertise with exceptional dedication to help you achieve your real estate goals seamlessly.

Follow Me on Instagram