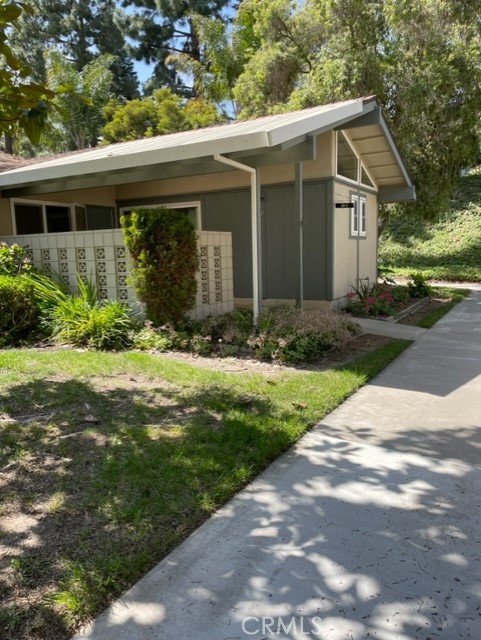
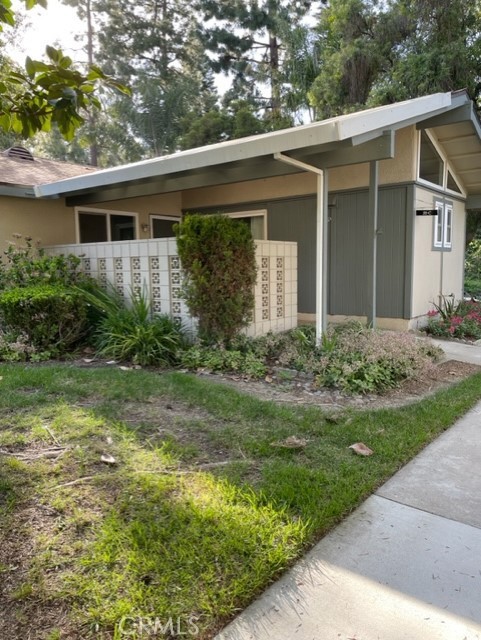
Single-story home with a sloped roof, decorative block screen, and landscaped front yard.
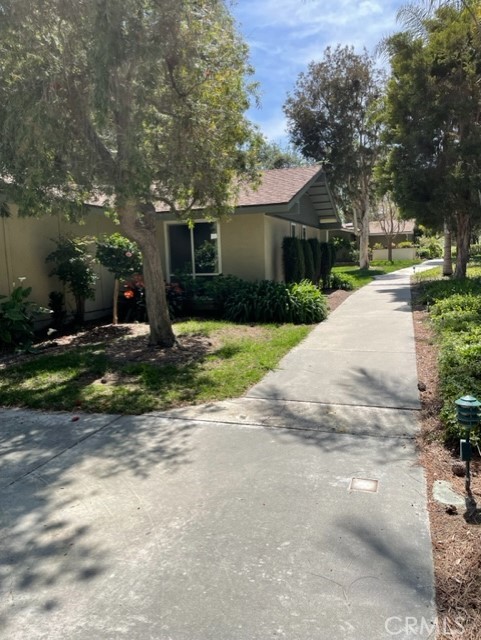
Single-story home beside a curving concrete walkway, shaded by mature trees.
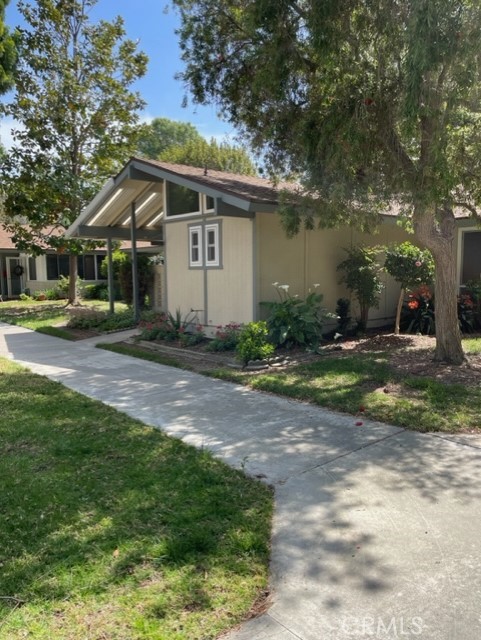
Beige home with a covered entry, garden beds, mature trees, and a curved concrete walkway.
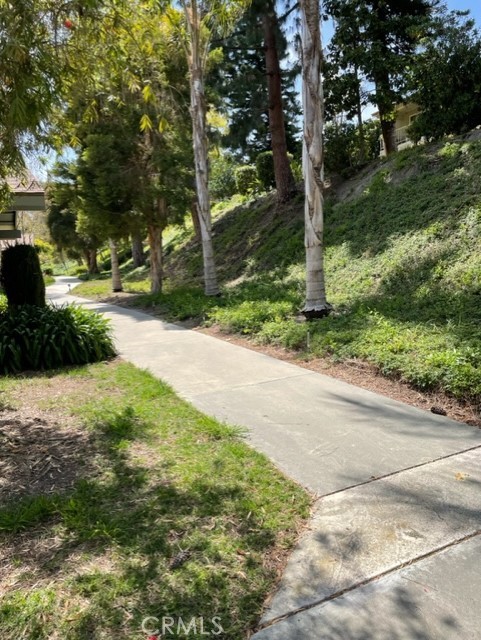
Curving concrete walkway through landscaped grounds beneath tall trees.
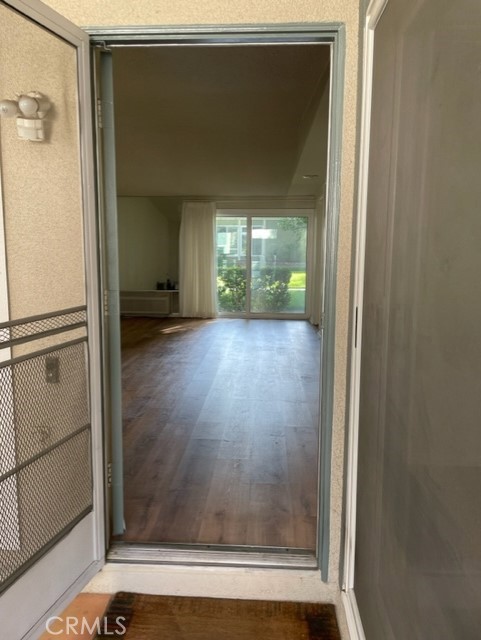
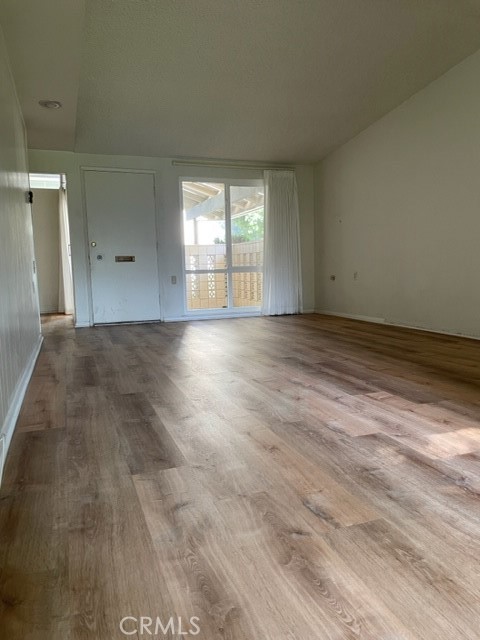
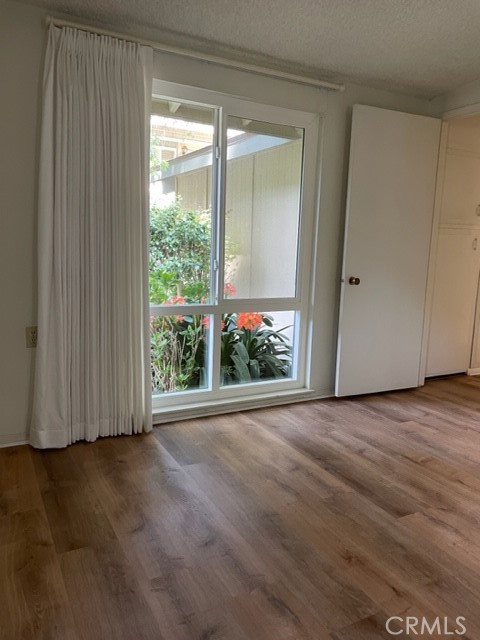
Vacant living room with wood flooring and sliding glass doors opening toward greenery.
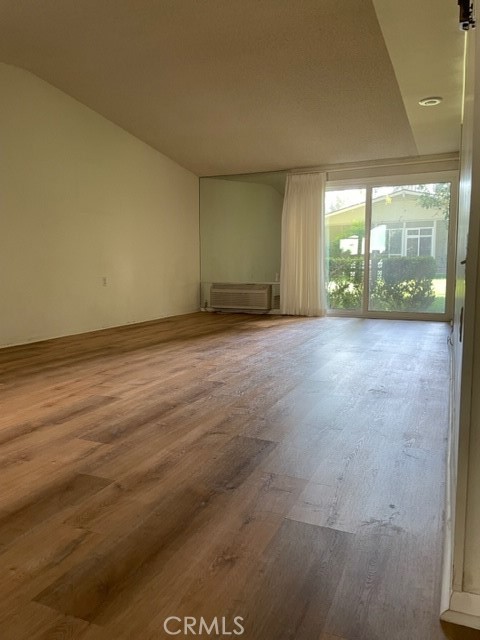
Vacant living room with wood-look flooring, wall air conditioner, and sliding glass door to a patio.
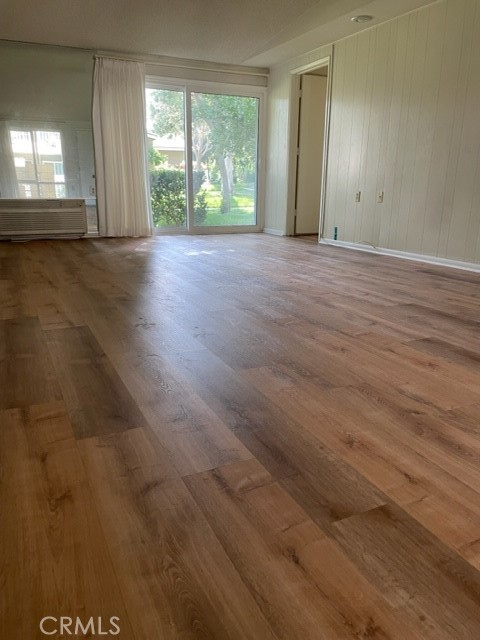
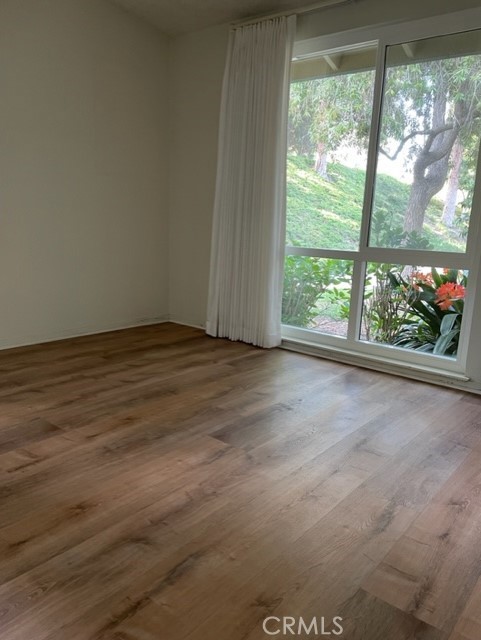
Vacant living room with wood-look flooring and sliding glass doors overlooking a green outdoor area.
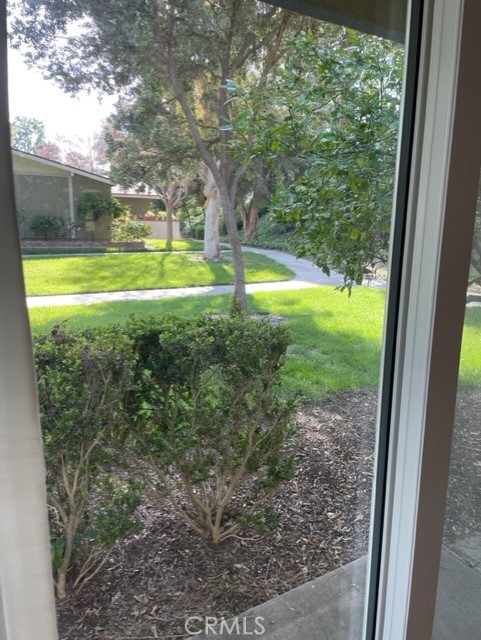
Landscaped courtyard with a curved walkway and mature trees, seen through a window.
Empty living room with wood-look flooring and a sliding glass door to a covered patio.
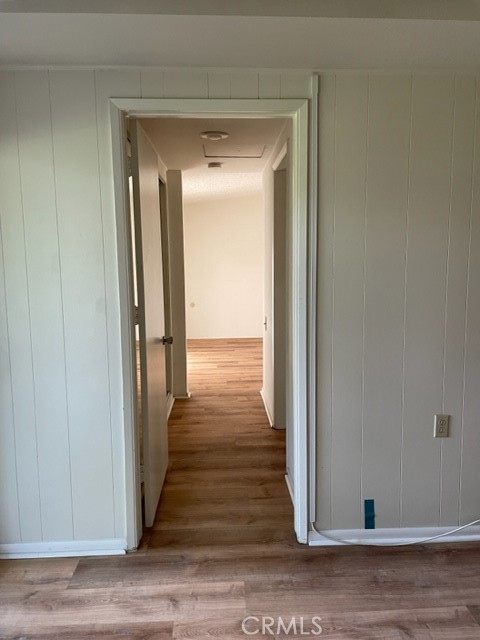
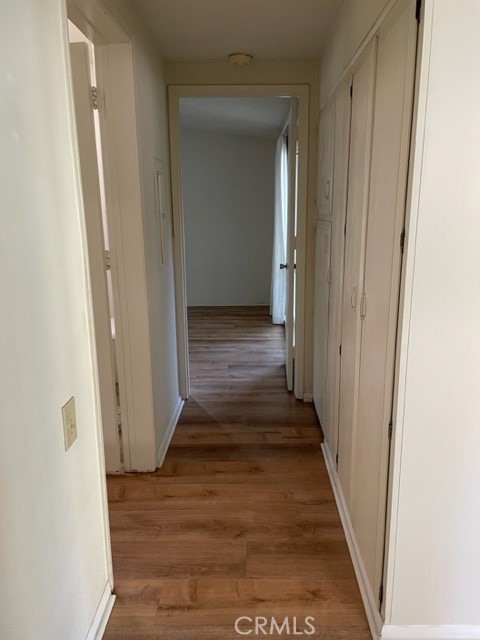
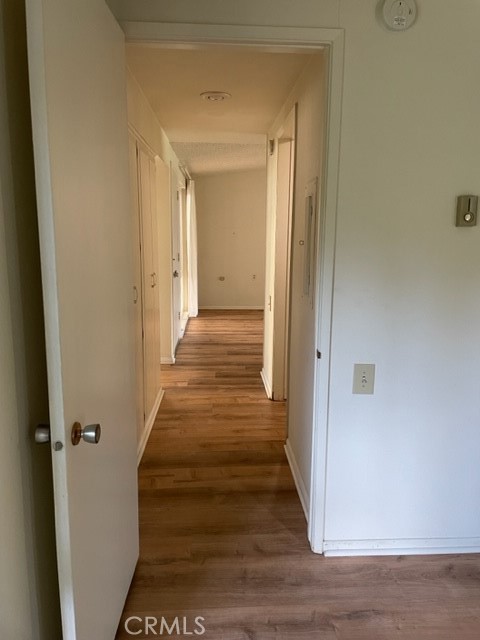
Hallway with wood-look flooring and white paneled walls leading through open doorways.
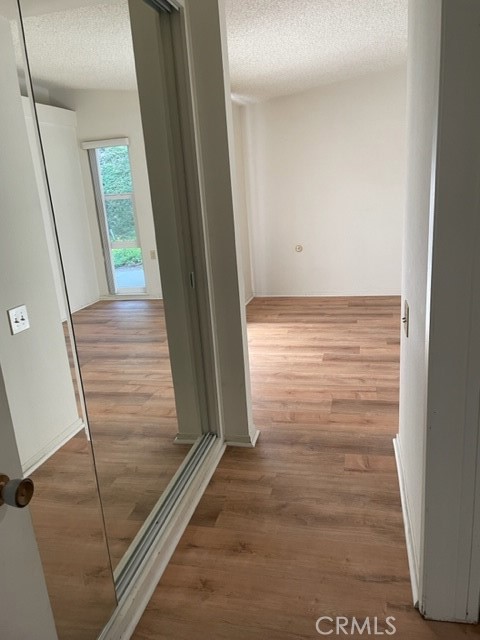
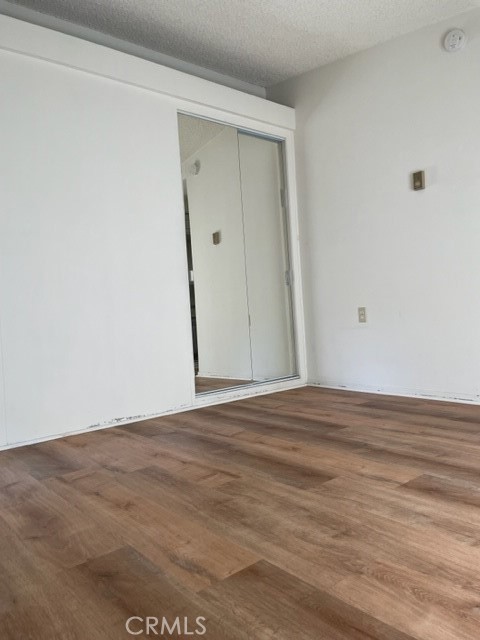
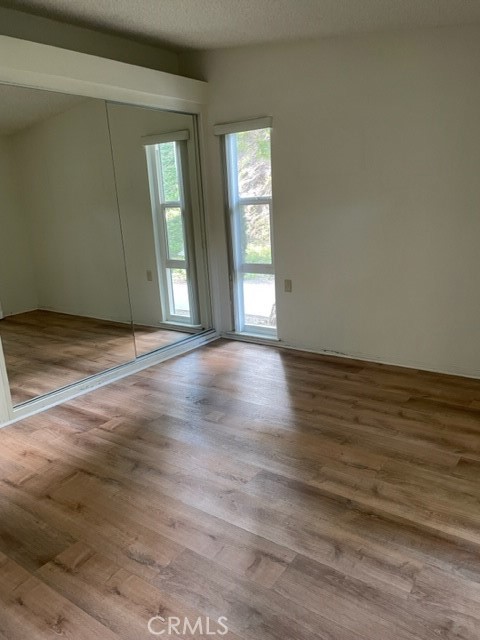
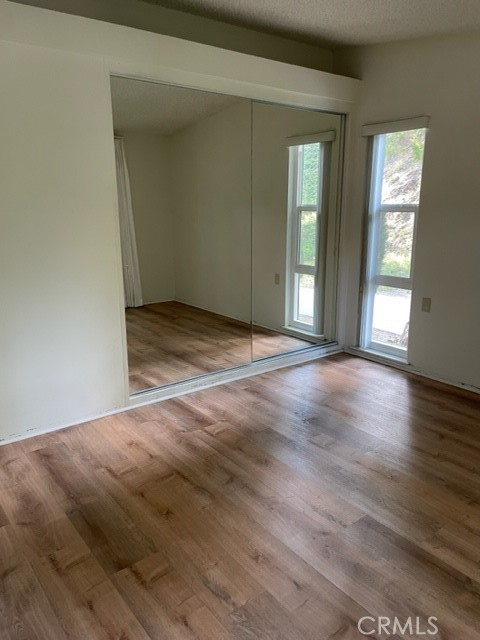
Vacant bedroom with wood-look flooring and mirrored sliding closet doors.
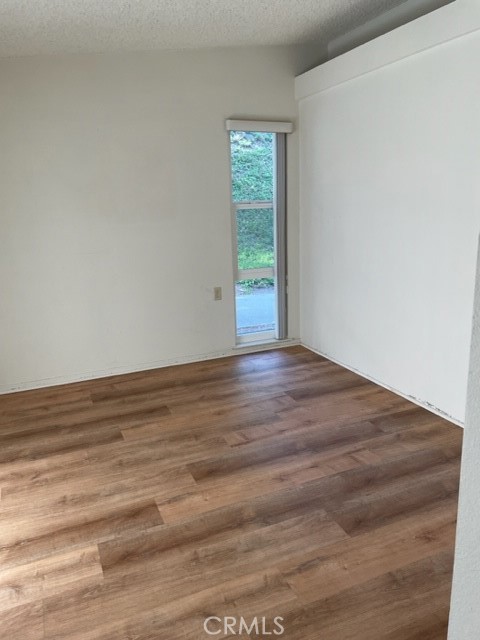
Empty room with brown wood-look flooring and a narrow glass door overlooking greenery.
Vacant room with wood-look plank flooring and mirrored sliding closet doors.
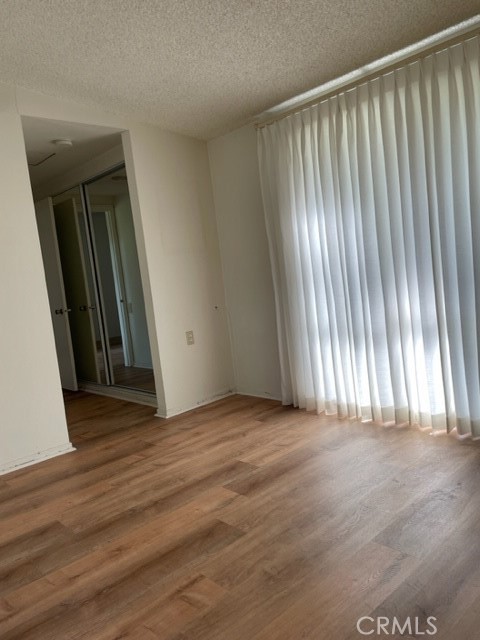
Empty living room with wood-look flooring, vertical blinds, and a mirrored closet doorway.
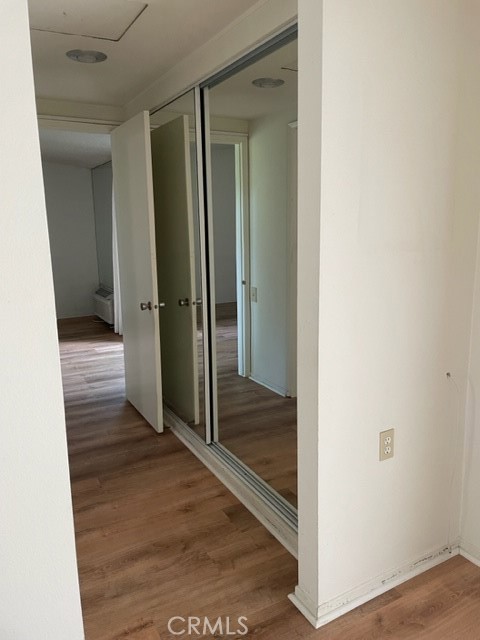
Mirrored sliding closet doors beside an open doorway in a vacant room with wood-look flooring.
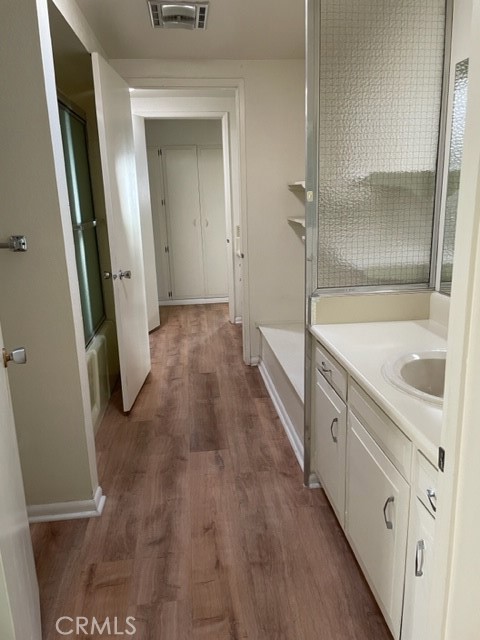
Bathroom with a white vanity, textured glass shower enclosure, and wood-look flooring.
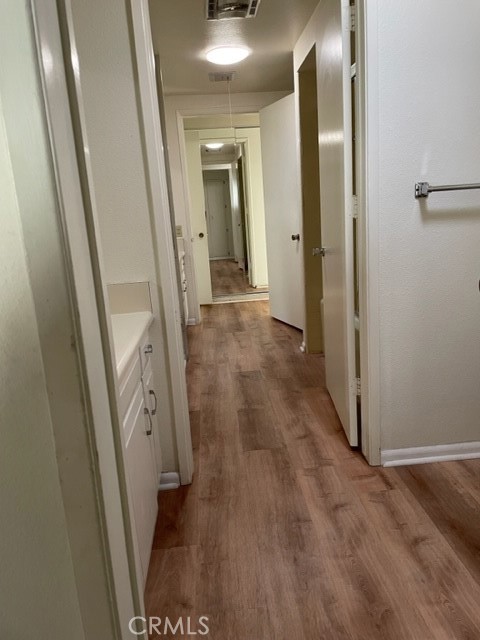
Hallway with wood-look flooring, white walls, open doorways, and a small built-in cabinet.
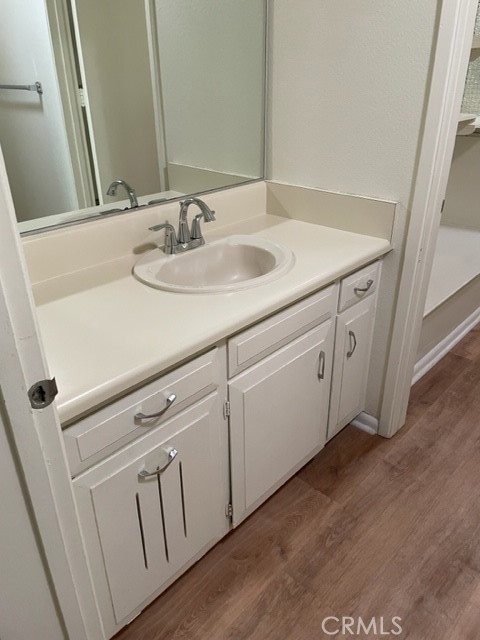
Bathroom vanity with an oval sink, chrome faucet, large mirror, and white cabinets.
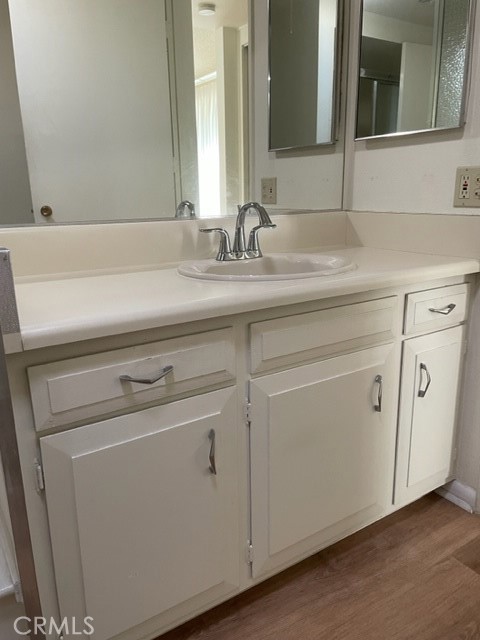
White bathroom vanity with a chrome faucet, mirrored cabinets, and wood-look flooring.
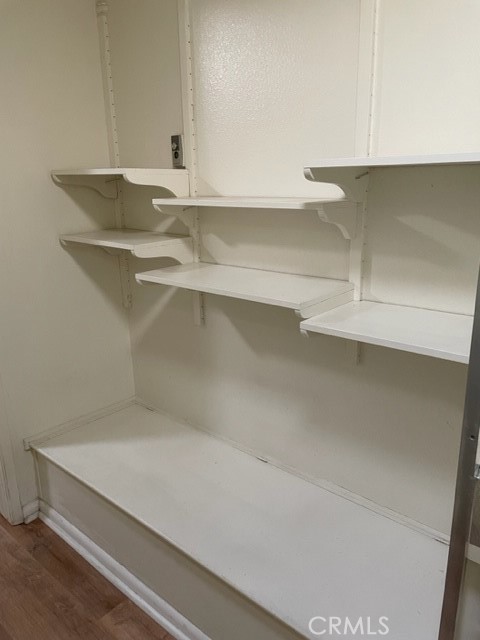
Empty storage closet with white wall shelves and a long built-in lower platform.
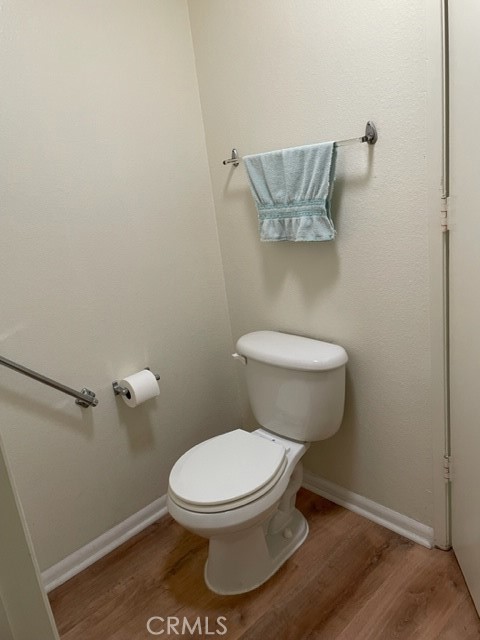
Bathroom with a white toilet, pale blue towel, grab bar, and wood-look flooring.
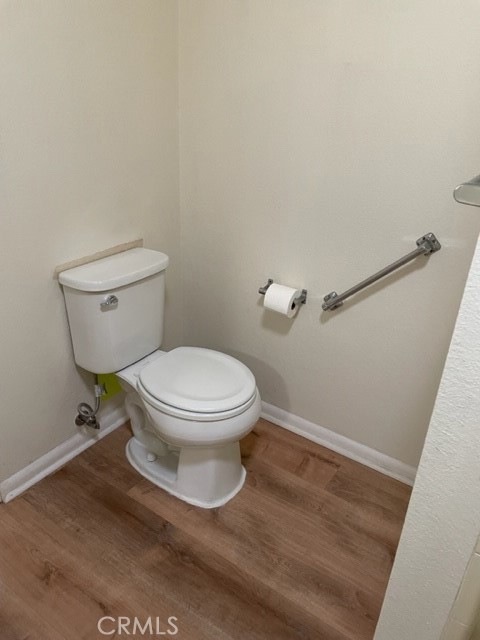
Bathroom with a white toilet, wall-mounted grab bar, and wood-look flooring.
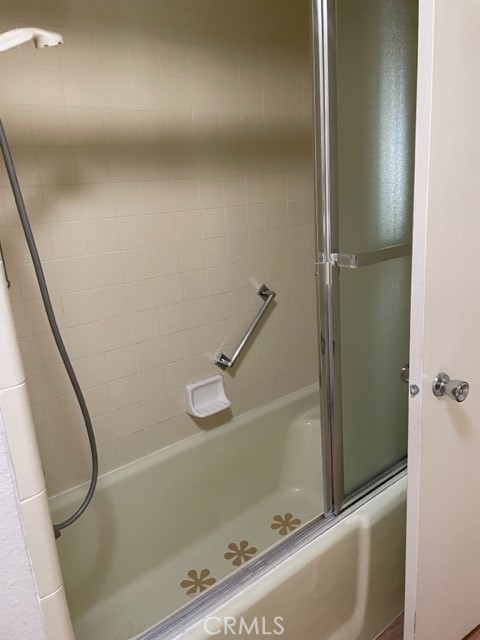
Bathroom tub and shower with beige tile, frosted glass enclosure, and grab bar.
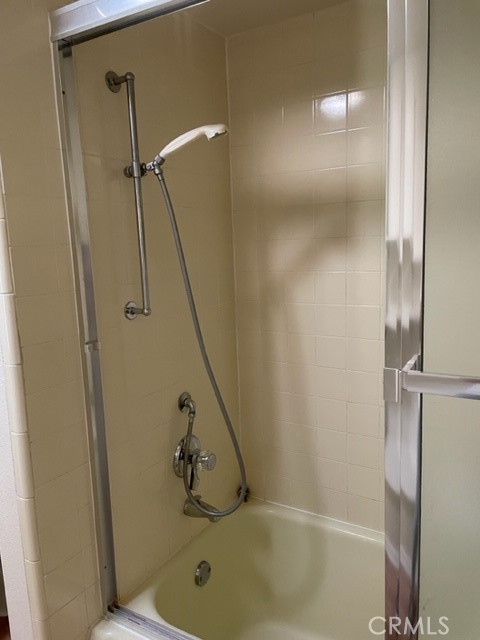
Beige tiled bathtub and shower with handheld showerhead and sliding glass doors.
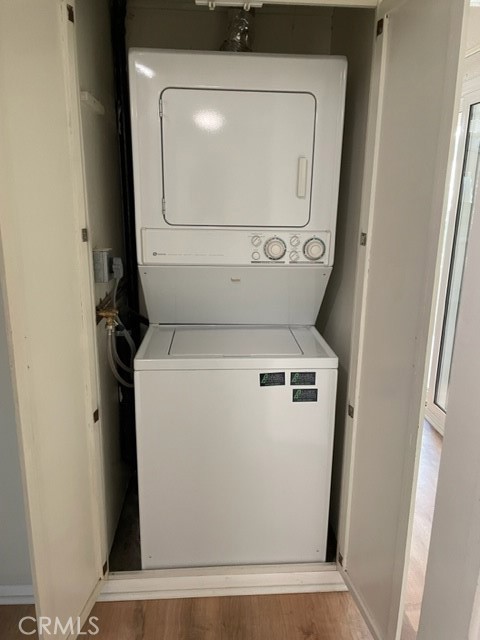
Stacked washer and dryer in a narrow laundry closet beside a window.
Unfurnished hallway with wood-look flooring and several white doors.
Empty bedroom with wood-look flooring, mirrored closet doors, and tall narrow windows.
Empty bedroom with wood-look flooring, mirrored closet doors, and tall windows.
Empty room with wood-look flooring, curtained window, and garden plants outside.
Empty room with wood plank flooring and a large window overlooking leafy landscaping.
Unfurnished hallway with wood-look flooring and several open doorways.
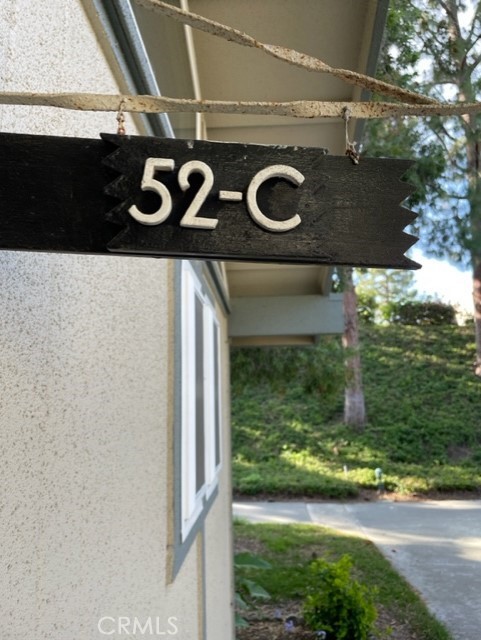
Exterior address plaque reading 52-C beside a stucco home and landscaped walkway.
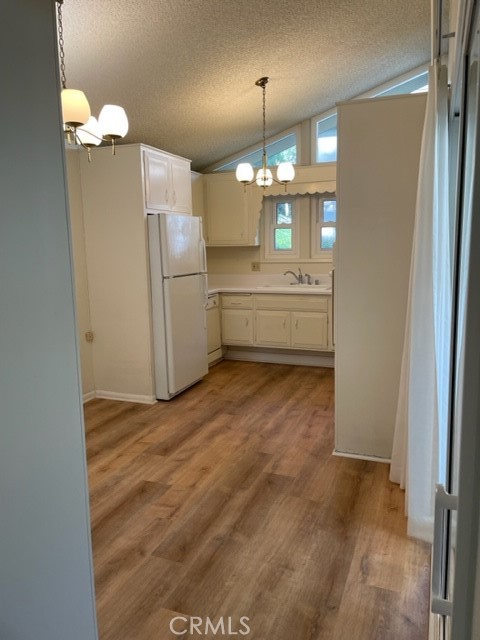
Vacant kitchen with white cabinets, a window above the sink, and wood-look flooring.
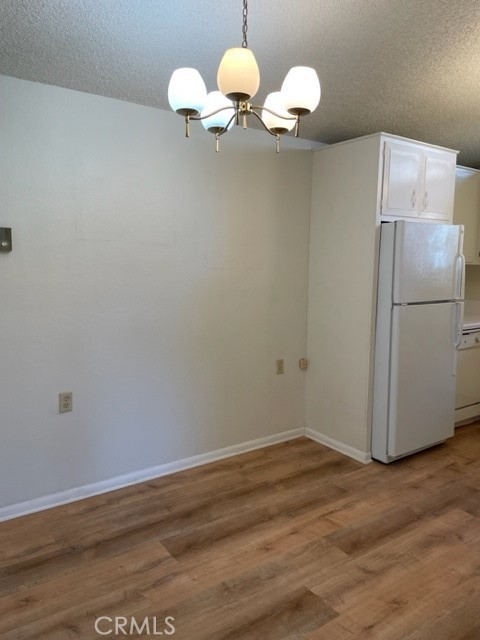
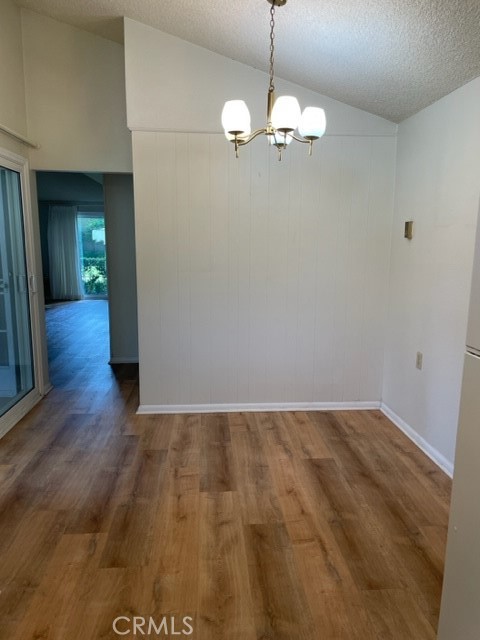
Unfurnished dining area with wood-look flooring and a brass chandelier beside a white refrigerator.
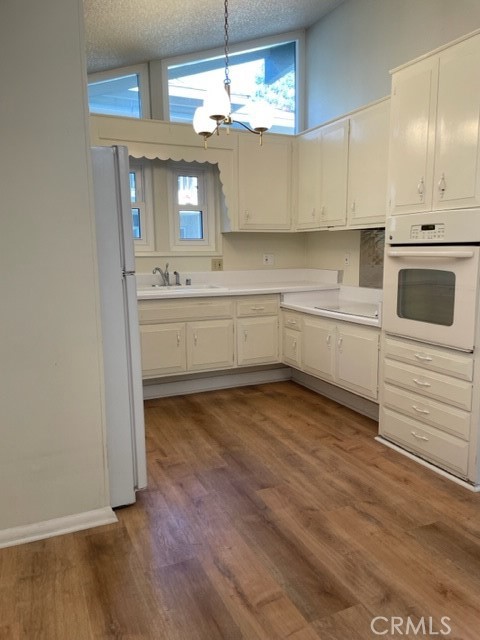
Kitchen with white cabinets, a built-in oven, high windows, and wood-look flooring.
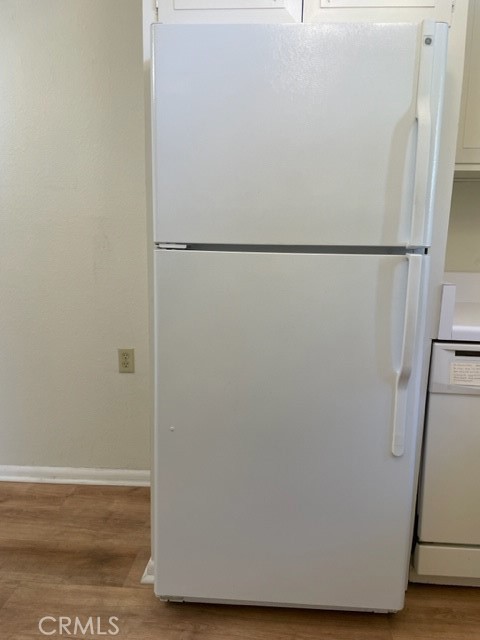
White top-freezer refrigerator beside a dishwasher in a kitchen with wood-look flooring.
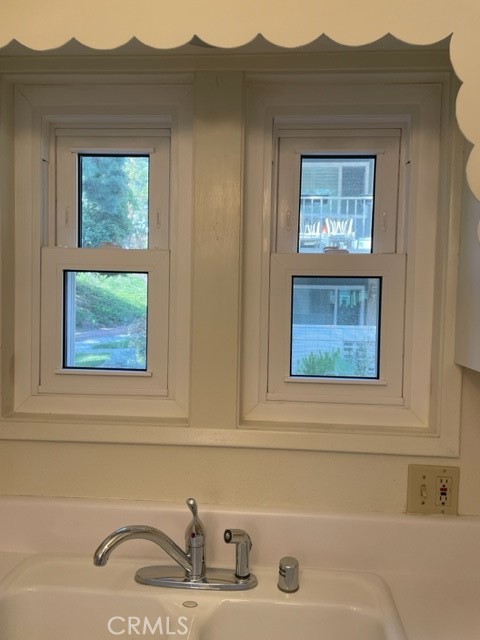
Sink beneath two windows with scalloped trim and a chrome faucet.
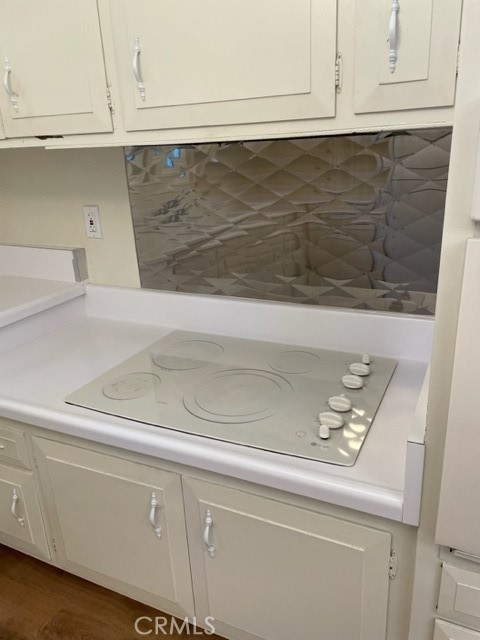
Kitchen with a four-burner cooktop and reflective geometric backsplash.
Empty dining area with wood-look flooring, white paneled walls, and a chandelier.
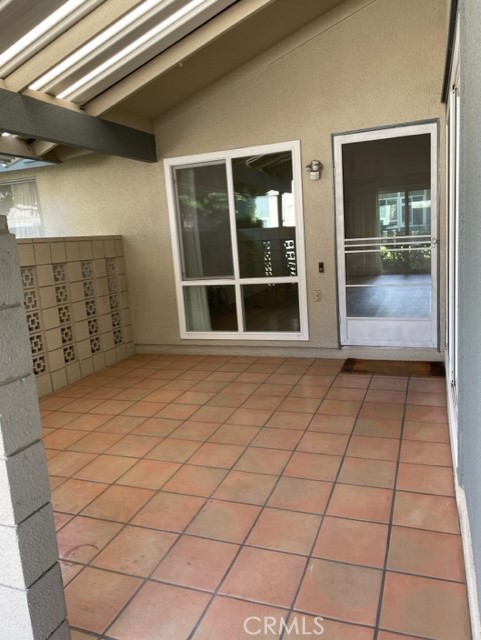
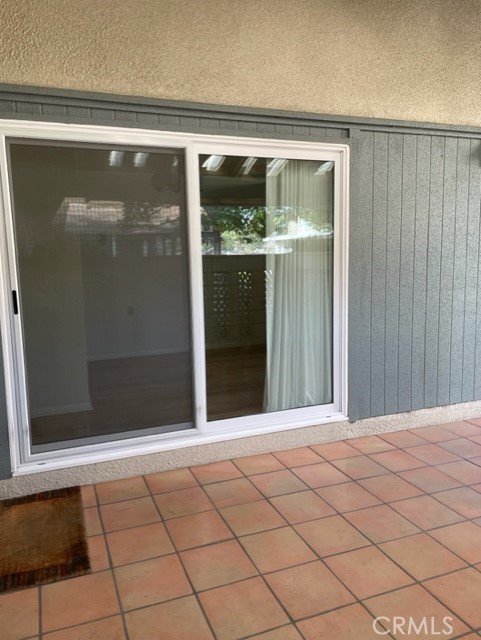
Covered patio with terracotta-colored tile flooring, a breeze-block wall, and sliding glass door.
Tiled patio outside a sliding glass door set in gray siding.
Single-story home with a sloping roof, decorative block wall, and landscaped front yard.
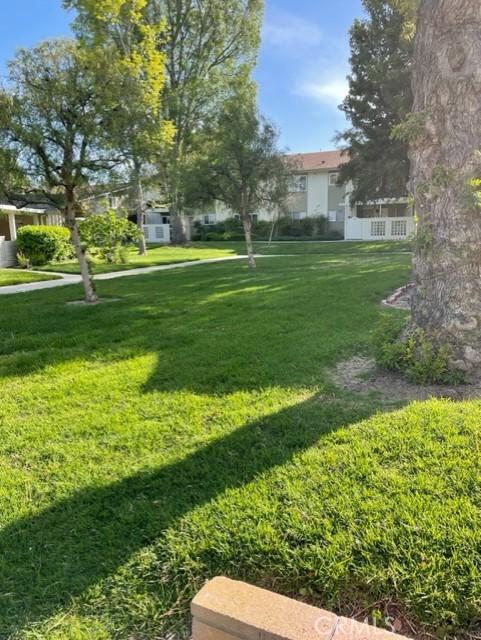
Grassy courtyard with mature trees and a residential building in the background.
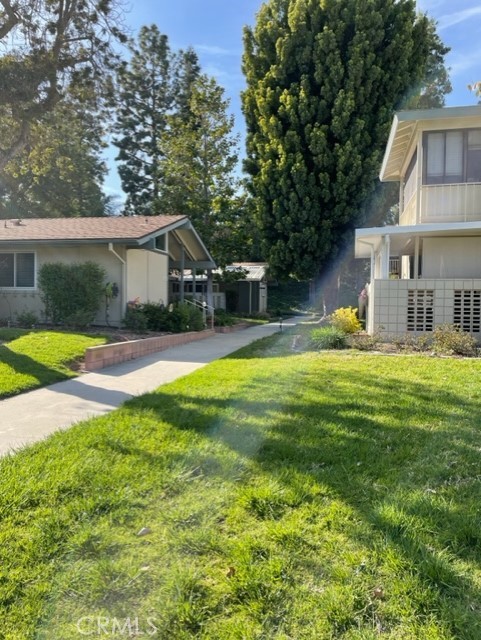
Residences beside a grassy courtyard and walkway shaded by mature trees.
SEE ALL PHOTOS
Single-story home with a sloped roof, decorative block screen, and landscaped front yard.
Single-story home beside a curving concrete walkway, shaded by mature trees.
Beige home with a covered entry, garden beds, mature trees, and a curved concrete walkway.
Curving concrete walkway through landscaped grounds beneath tall trees.
Vacant living room with wood flooring and sliding glass doors opening toward greenery.
Vacant living room with wood-look flooring, wall air conditioner, and sliding glass door to a patio.
Vacant living room with wood-look flooring and sliding glass doors overlooking a green outdoor area.
Landscaped courtyard with a curved walkway and mature trees, seen through a window.
Empty living room with wood-look flooring and a sliding glass door to a covered patio.
Hallway with wood-look flooring and white paneled walls leading through open doorways.
Vacant bedroom with wood-look flooring and mirrored sliding closet doors.
Empty room with brown wood-look flooring and a narrow glass door overlooking greenery.
Vacant room with wood-look plank flooring and mirrored sliding closet doors.
Empty living room with wood-look flooring, vertical blinds, and a mirrored closet doorway.
Mirrored sliding closet doors beside an open doorway in a vacant room with wood-look flooring.
Bathroom with a white vanity, textured glass shower enclosure, and wood-look flooring.
Hallway with wood-look flooring, white walls, open doorways, and a small built-in cabinet.
Bathroom vanity with an oval sink, chrome faucet, large mirror, and white cabinets.
White bathroom vanity with a chrome faucet, mirrored cabinets, and wood-look flooring.
Empty storage closet with white wall shelves and a long built-in lower platform.
Bathroom with a white toilet, pale blue towel, grab bar, and wood-look flooring.
Bathroom with a white toilet, wall-mounted grab bar, and wood-look flooring.
Bathroom tub and shower with beige tile, frosted glass enclosure, and grab bar.
Beige tiled bathtub and shower with handheld showerhead and sliding glass doors.
Stacked washer and dryer in a narrow laundry closet beside a window.
Unfurnished hallway with wood-look flooring and several white doors.
Empty bedroom with wood-look flooring, mirrored closet doors, and tall narrow windows.
Empty bedroom with wood-look flooring, mirrored closet doors, and tall windows.
Empty room with wood-look flooring, curtained window, and garden plants outside.
Empty room with wood plank flooring and a large window overlooking leafy landscaping.
Unfurnished hallway with wood-look flooring and several open doorways.
Exterior address plaque reading 52-C beside a stucco home and landscaped walkway.
Vacant kitchen with white cabinets, a window above the sink, and wood-look flooring.
Unfurnished dining area with wood-look flooring and a brass chandelier beside a white refrigerator.
Kitchen with white cabinets, a built-in oven, high windows, and wood-look flooring.
White top-freezer refrigerator beside a dishwasher in a kitchen with wood-look flooring.
Sink beneath two windows with scalloped trim and a chrome faucet.
Kitchen with a four-burner cooktop and reflective geometric backsplash.
Empty dining area with wood-look flooring, white paneled walls, and a chandelier.
Covered patio with terracotta-colored tile flooring, a breeze-block wall, and sliding glass door.
Tiled patio outside a sliding glass door set in gray siding.
Single-story home with a sloping roof, decorative block wall, and landscaped front yard.
Grassy courtyard with mature trees and a residential building in the background.
Residences beside a grassy courtyard and walkway shaded by mature trees.
Sold

52 Calle Aragon C

52 Calle Aragon C, Laguna Woods, CA 92637

$333,000
It's what you have been waiting for. A gated community and so much more. 52 Calle Aragon #C is a very private, single story, end unit that nestles up to the lush green hillside in the community of Laguna Woods. It only shares one wall. No one above or below you too!! This fabulous La Corona model is ready for you. As you enter, you step right into the spacious living room which will also allow you access to the back greenbelt through the slider where you can pick fresh lemons from your tree. This cottage boasts two bedrooms, each with two windows to let in plenty of natural light. The primary bedroom has an extra large closet too! The Jack and Jill bathroom has 2 separate vanities and 2 water closets. Perfect to split and make into 2 private bathrooms. This cottage has tons of storage too! There is community laundry but you won't need to use it as this cottage comes with a stackable washer and dryer. Yes, inside laundry which makes it nice and convenient. You get a nice breeze with windows open. Trees canopy over and provide nice shade. Laminate wood floor throughout with no transition pieces. Darling kitchen with windows to look out as you are at the kitchen sink. Enjoy the dining area in the kitchen. On the warmer days, open the slider off of the dining area and step outside to your private covered patio and enjoy a meal, entertaining, or simply just relax. Upgraded windows and some faucets. Dishwasher will be replaced. This community offers so much for you to enjoy. Pickle ball, pools, tennis, lawn bowling, performing arts center, equestrian center, clubhouse for year around community fun, bridge and card room and over 200 clubs! Plus, the location of this community is fantastic! Close to freeways, restaurants, shopping and medical facilities. The beach is even near by. Don't miss the opportunity to get in on this wonderful home. Buyer must meet the qualifications requirements for the community.

2
beds

2
baths

850 Sq.Ft. LIVING AREA

Features & Amenities

Interior

  • total bedrooms2
  • Total bathrooms2
  • full bathrooms2
  • Laundry room Inside, Stacked
  • Flooring Laminate
  • Fireplace None
  • other interior Features Cathedral Ceiling(s), Eat-in Kitchen, Laminate Counters, All Bedrooms Down, Bedroom on Main Level, Jack and Jill Bath

Area & Lot

  • Status Sold
  • Date Sold June 16, 2023
  • Living Area850 Sq.Ft.
  • MLS® IDOC23063625
  • TypeCo-Op
  • YEAR BUILT1965
  • View DescriptionPark/Greenbelt, Neighborhood
  • School DistrictSaddleback Valley Unified

Exterior

  • STORIES1
  • water SourcePublic
  • utilitiesCable Available, Cable Connected, Electricity Connected, Natural Gas Not Available
  • PoolCommunity, Heated, In Ground, Association
  • roofComposition
  • lot features2-5 Units/Acre, Cul-De-Sac, Landscaped, Near Public Transit
  • parkingAssigned, Detached Carport, Driveway Level, Permit Required, Private, Shared Driveway, Storage
  • HEAT TYPEElectric, Heat Pump
  • AIR CONDITIONINGElectric, Heat Pump
  • sewerPublic Sewer
  • Disability FeaturesAccessible Electrical and Environmental Controls, Grab Bars, No Stairs
  • HOA AmenitiesBocce Court, Billiard Room, Clubhouse, Controlled Access, Fitness Center, Golf Course, Maintenance Grounds, Game Room, Horse Trails, Insurance, Meeting Room, Meeting/Banquet/Party Room, Maintenance Front Yard, Outdoor Cooking Area, Barbecue, Picnic Area, Paddle Tennis, Pickleball, Pool, Pet Restrictions, Pets Allowed
  • security FeaturesGated with Guard, Gated with Attendant, 24 Hour Security, Key Card Entry, Smoke Detector(s)

Financial

  • Sales Price$333,000
  • HOA $644/mo

Work With Us

Experience premier service at an unbeatable value. Our '1% Listing Broker' team combines industry expertise with exceptional dedication to help you achieve your real estate goals seamlessly.

Follow Me on Instagram