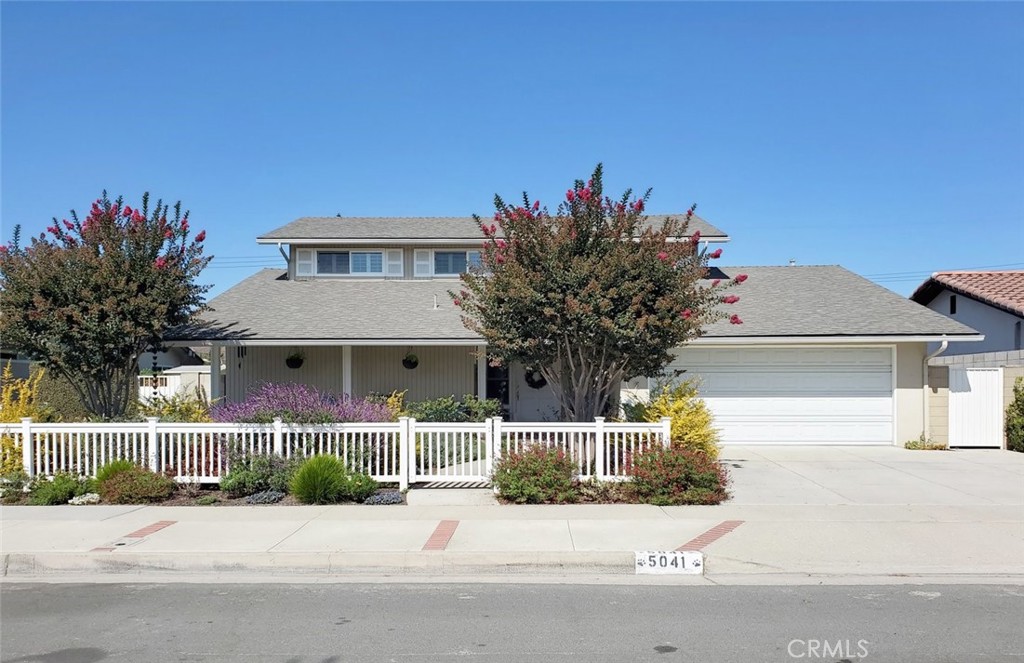
House with attached garage, white picket fence, and flowering trees; curb number 5041.
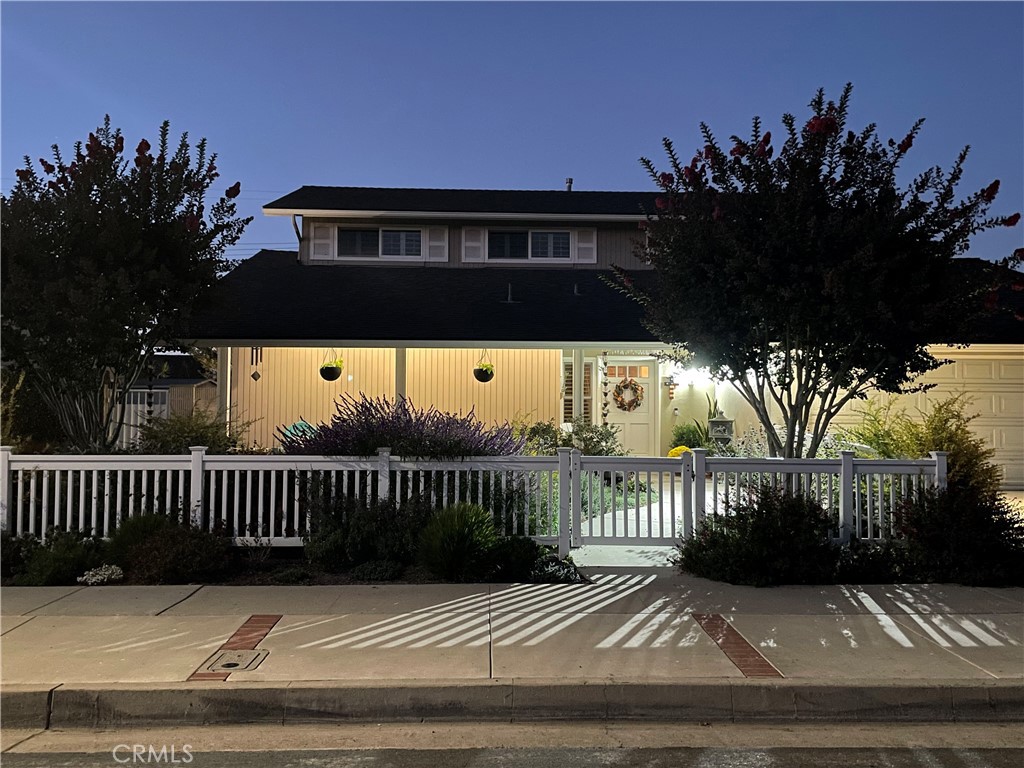
Two-story house at night behind a white picket fence, with a warmly lit porch and mature trees.
House front with a covered porch, white double doors, patio seating, and a landscaped garden.
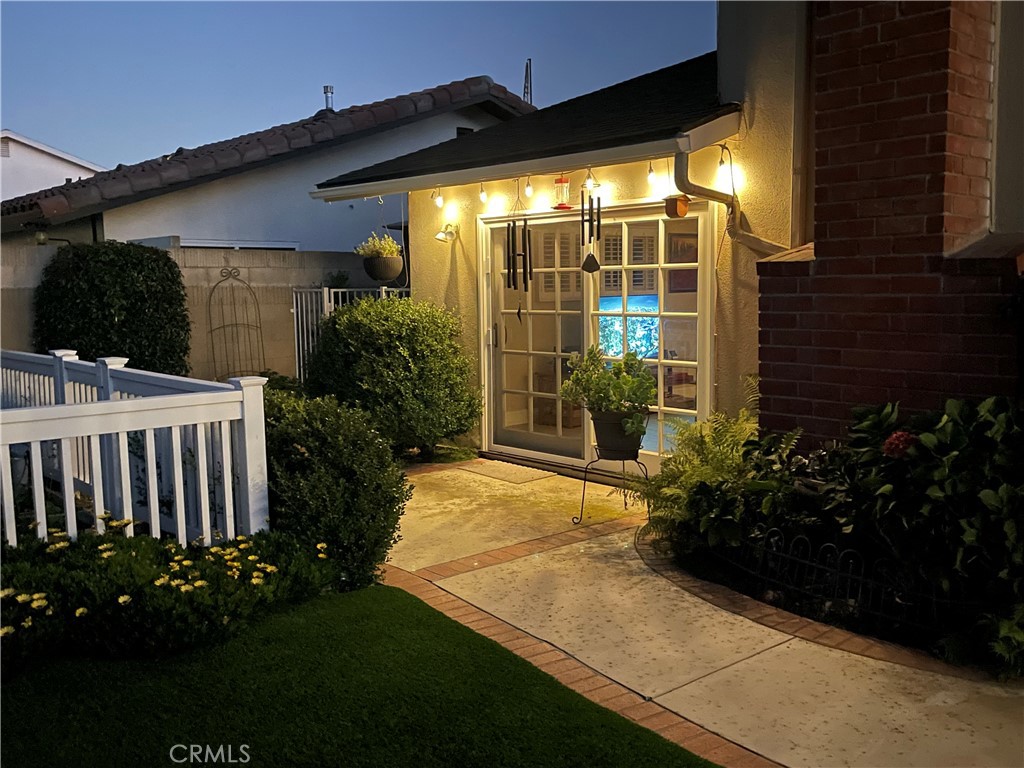
Home patio at dusk with illuminated glass doors, a brick-edged walkway, and landscaped garden.
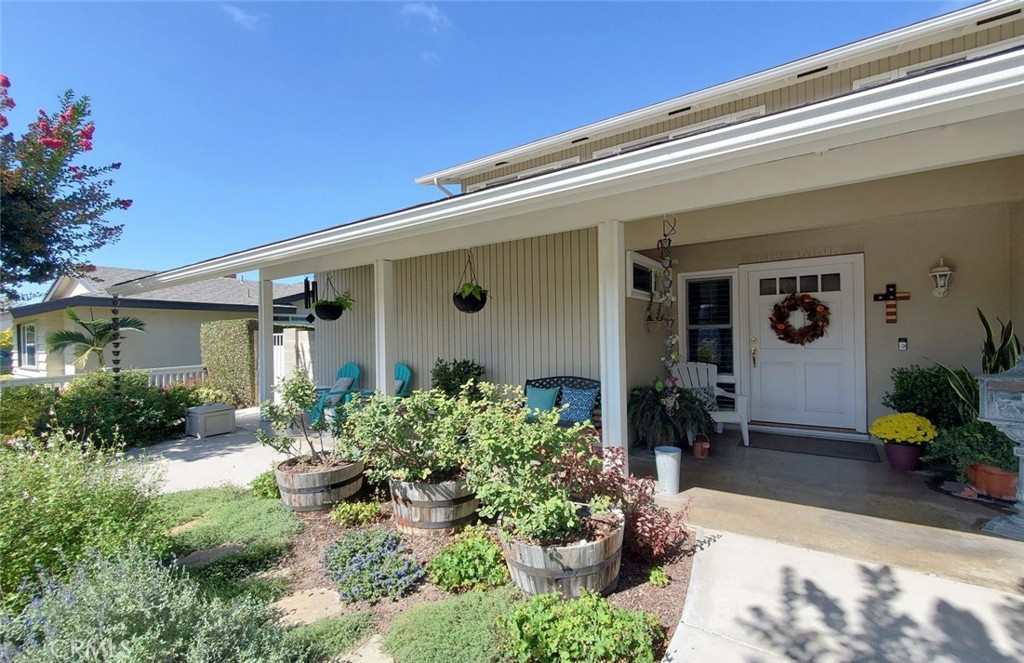
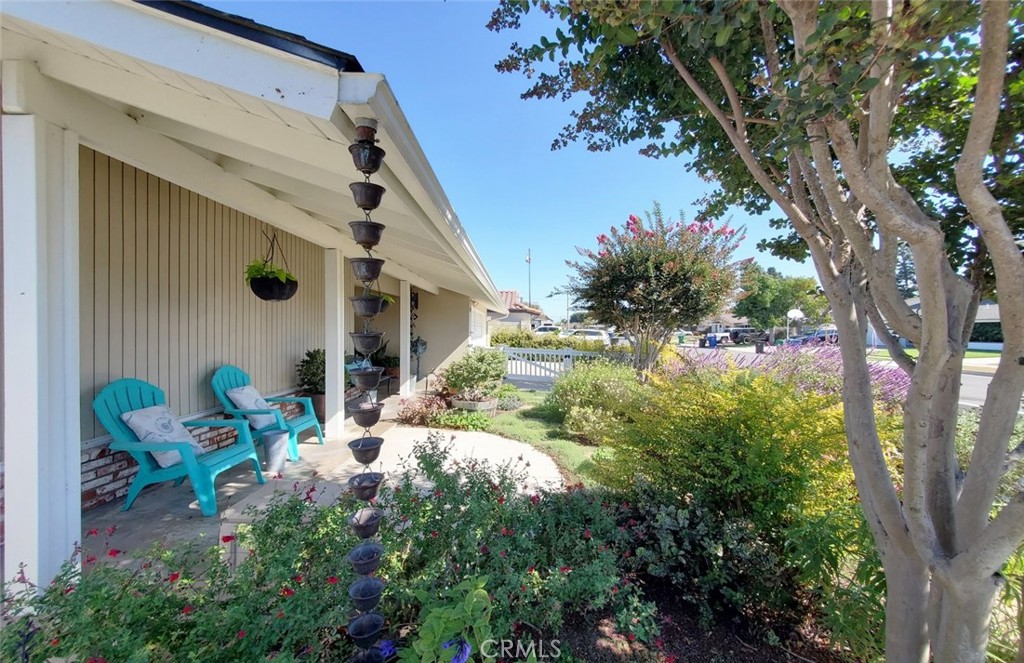
Home’s covered front porch with turquoise chairs, hanging planters, and a landscaped yard.
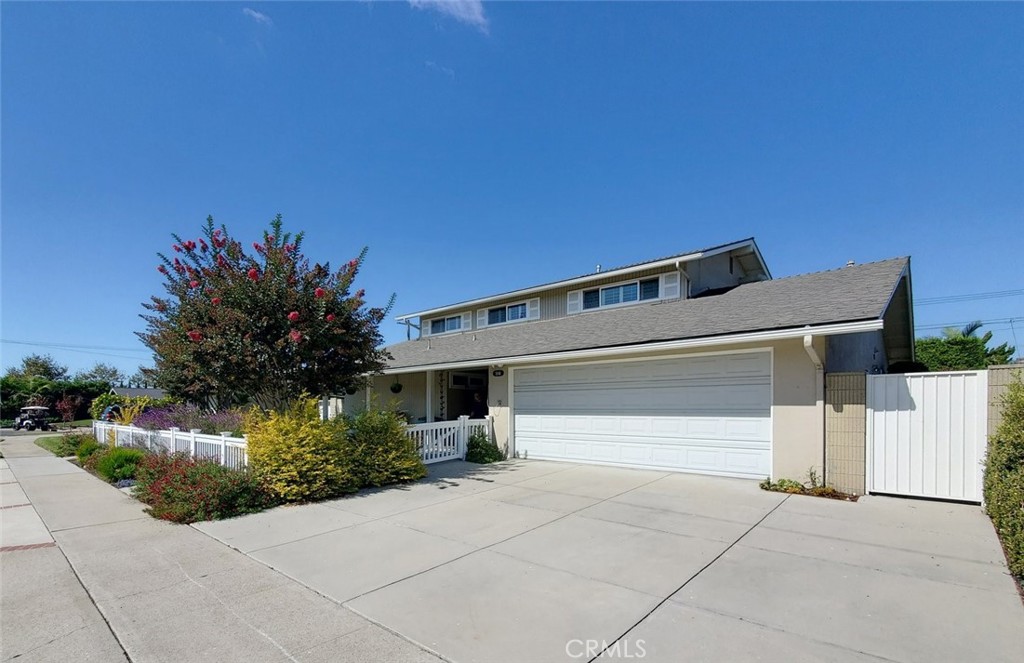
Two-story home with a wide white garage door, broad driveway, white fence, and flowering front-yard tree.
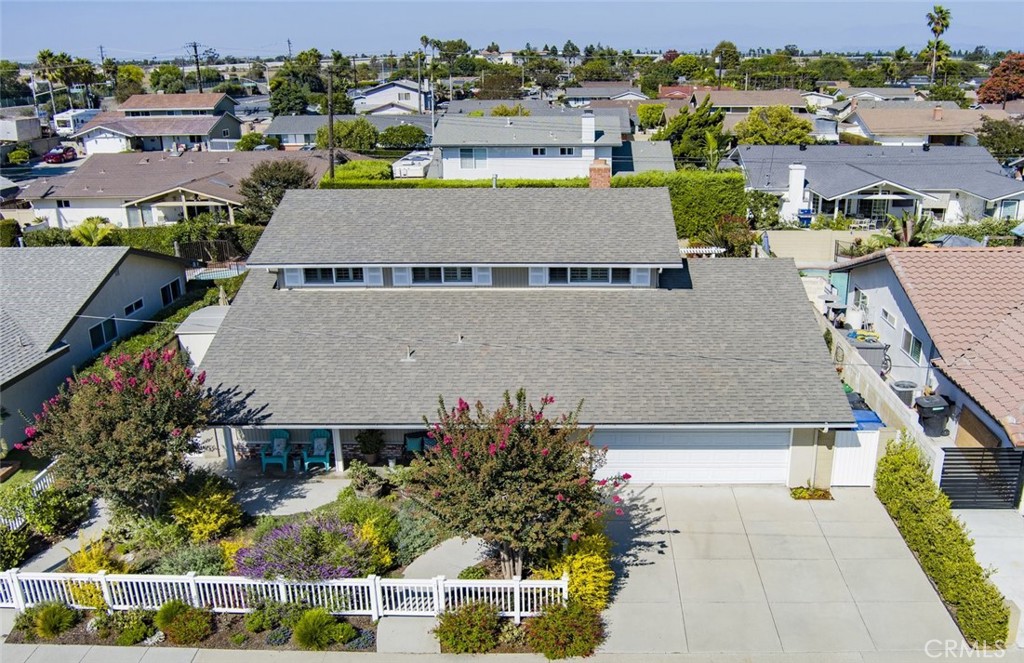
Aerial view of a single-story home with a broad driveway, landscaped front yard, and surrounding homes.
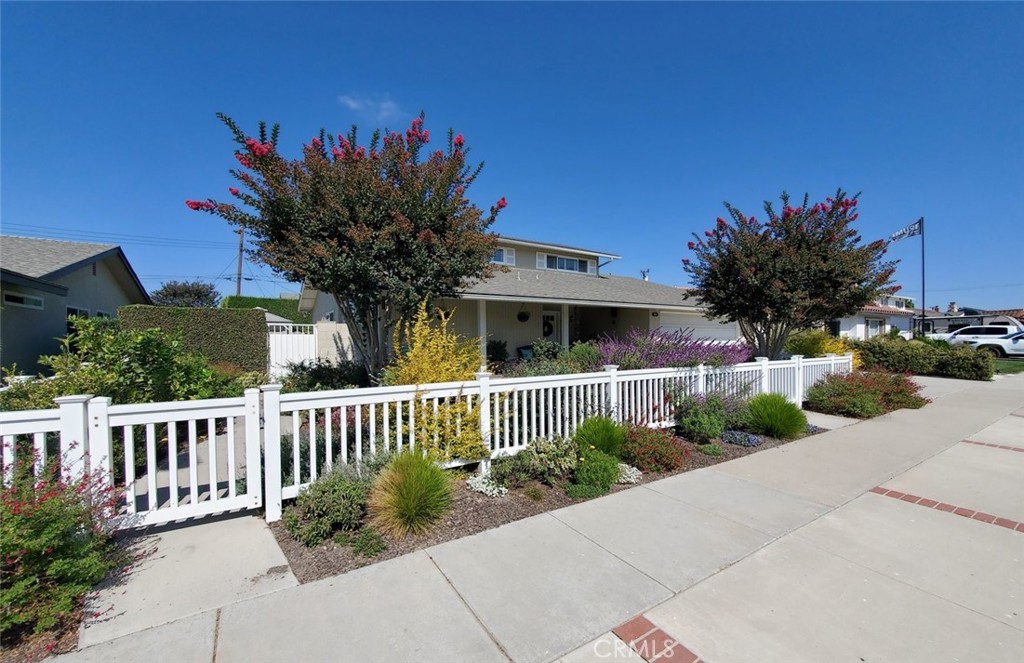
Home behind a white picket fence, with flowering trees and landscaped garden beds.
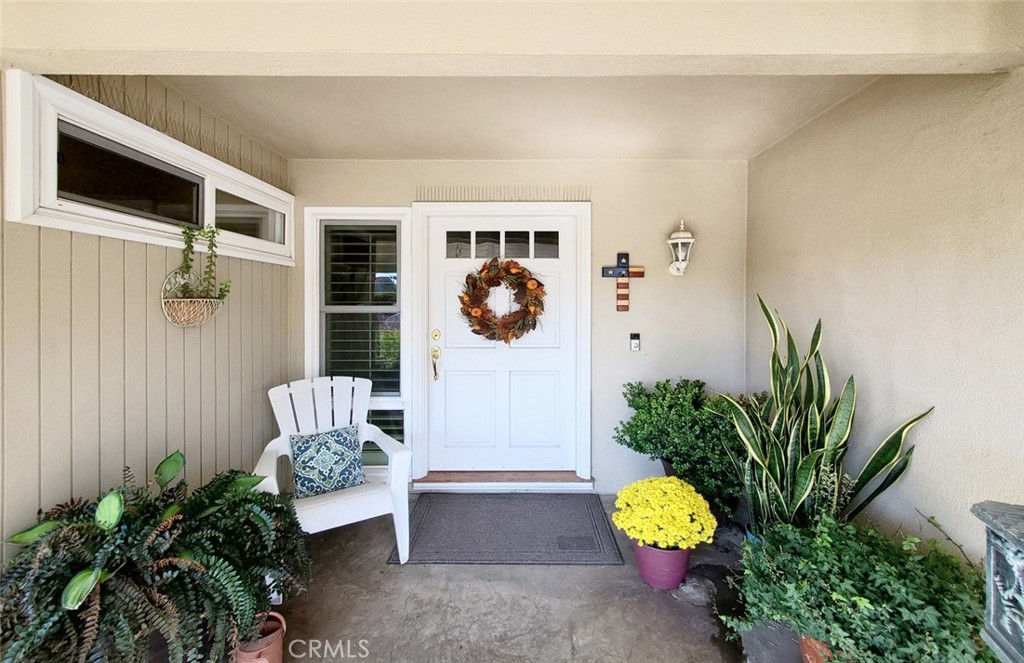
Covered front porch with a white wreath-decorated door, Adirondack chair, and potted plants.
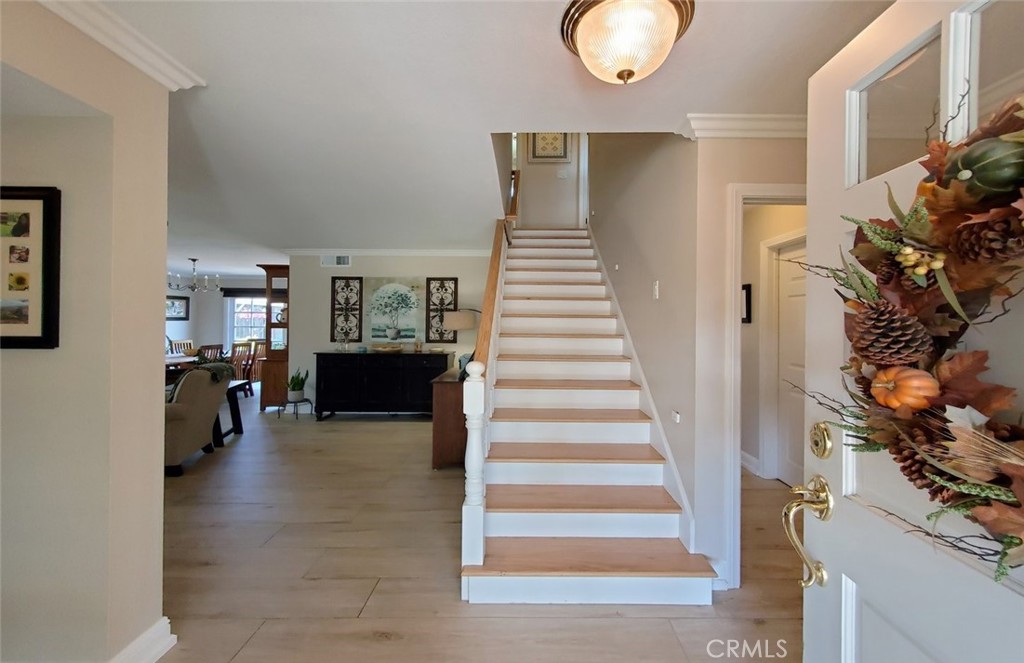
Home entryway with a white staircase, natural-wood treads, and an open living area.
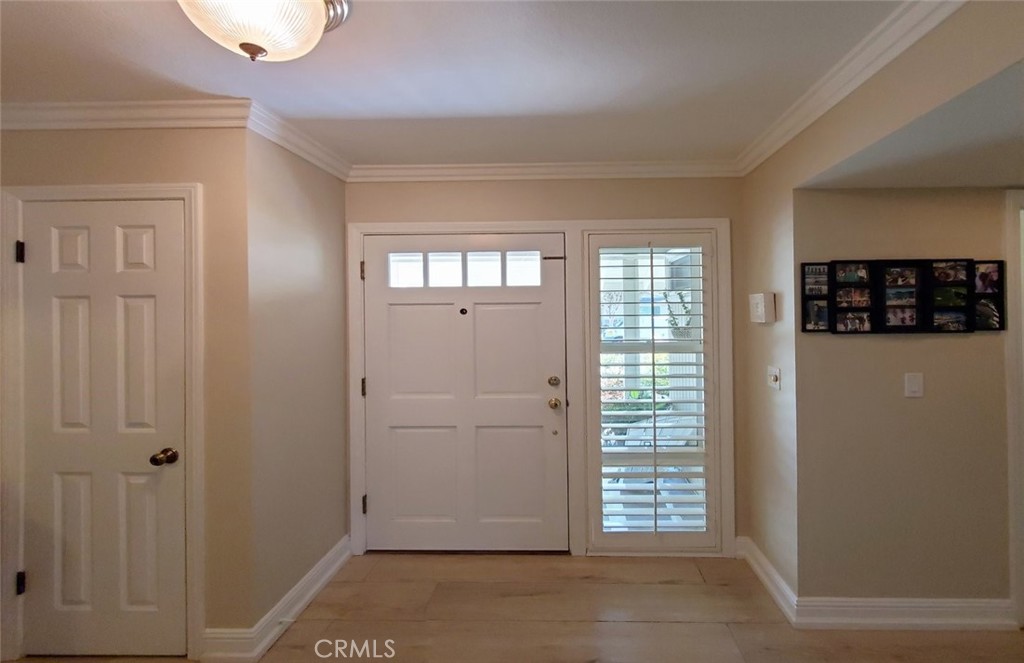
Entryway with a white front door, shuttered sidelight, tiled floor, and crown molding.
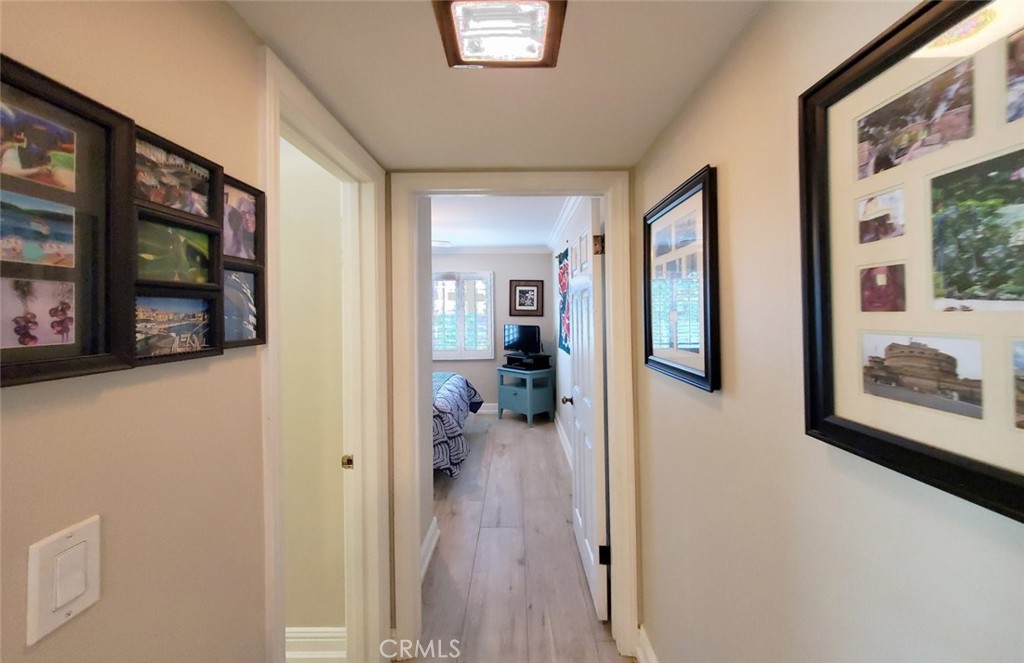
Hallway with light wood flooring and framed photo displays, looking into a bedroom.
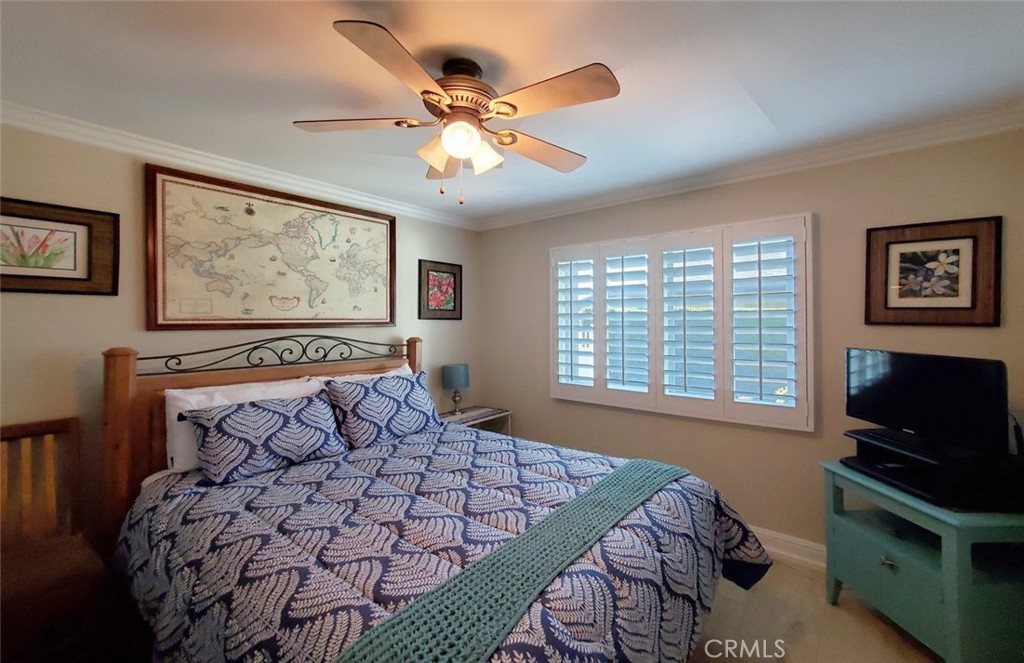
Bedroom with blue patterned bedding, plantation shutters, and a ceiling fan.
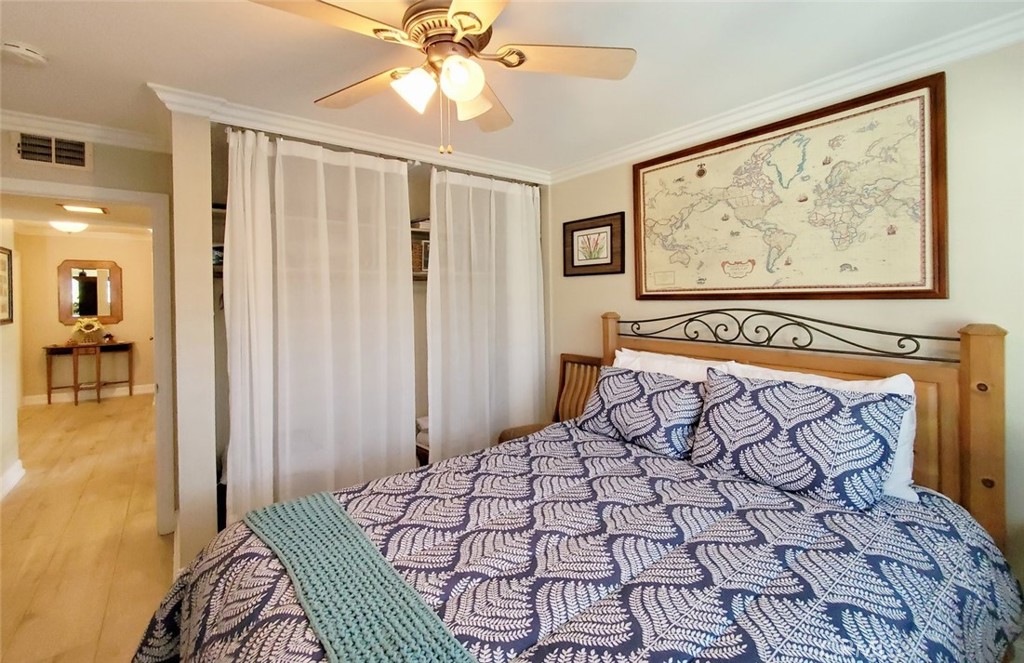
Bedroom with blue-and-white patterned bedding, a ceiling fan, and a framed world map above the bed.
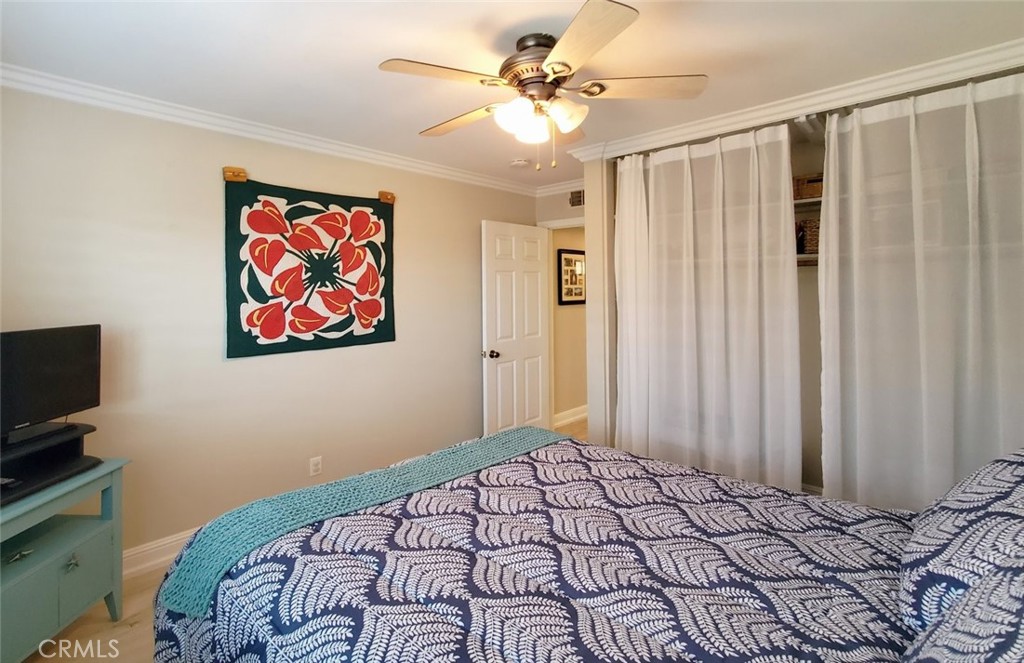
Bedroom with patterned blue bedding, a turquoise throw, and curtains covering a closet area.
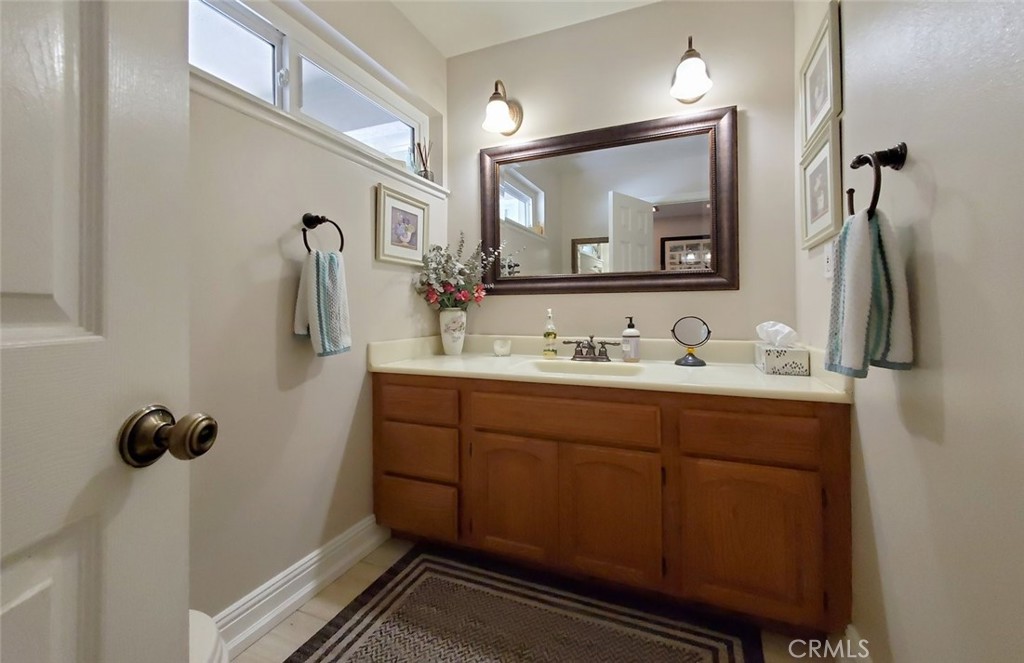
Bathroom with a wide wooden vanity, cream countertop, and large framed mirror.
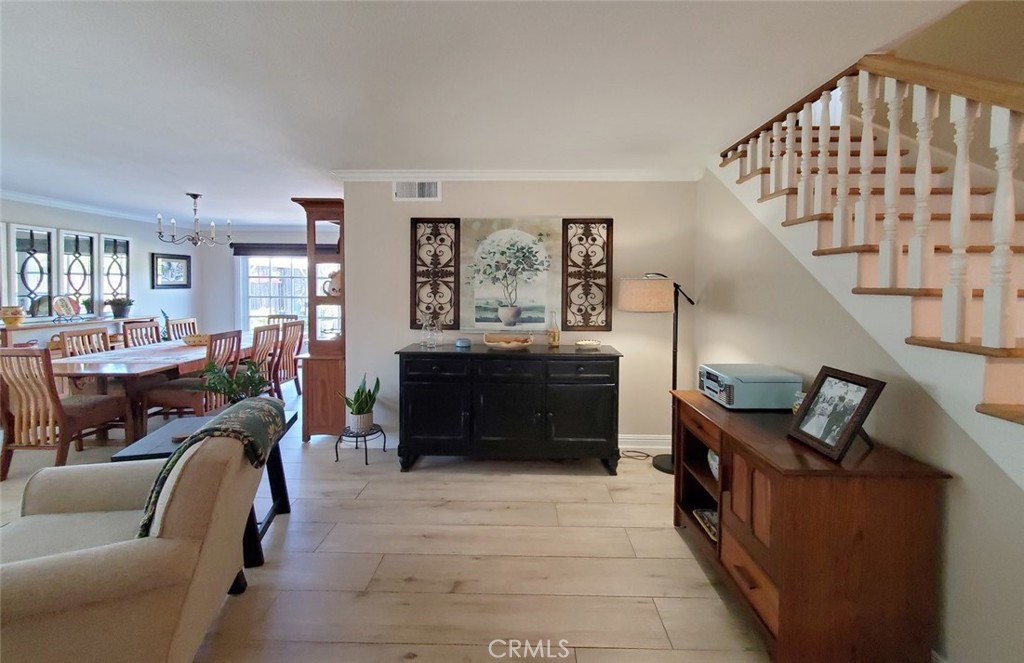
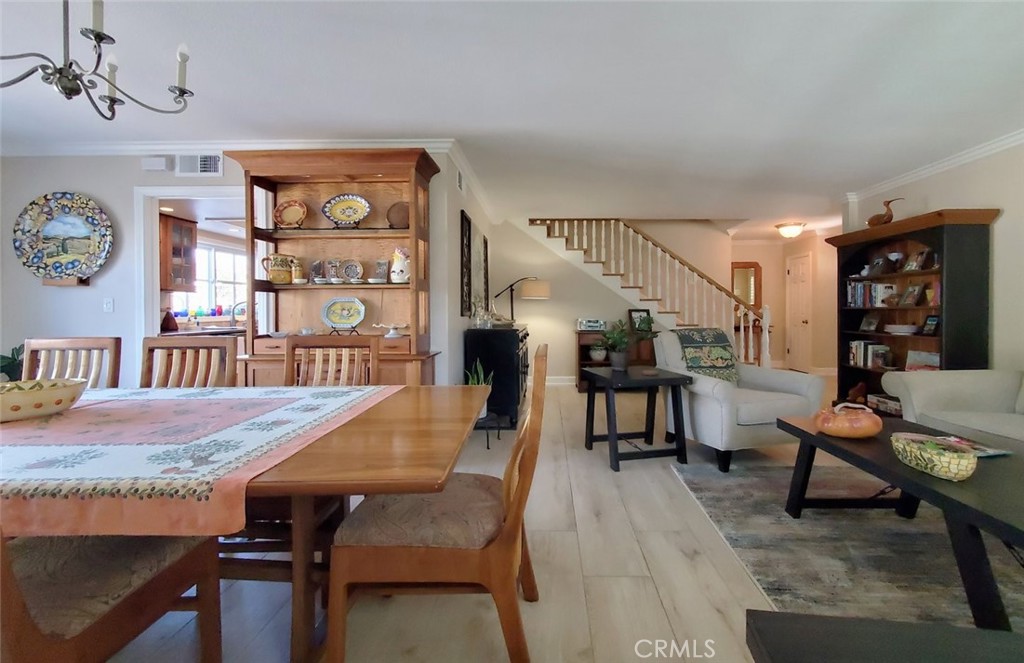
Open living and dining area with a staircase, black sideboard, and large windows.
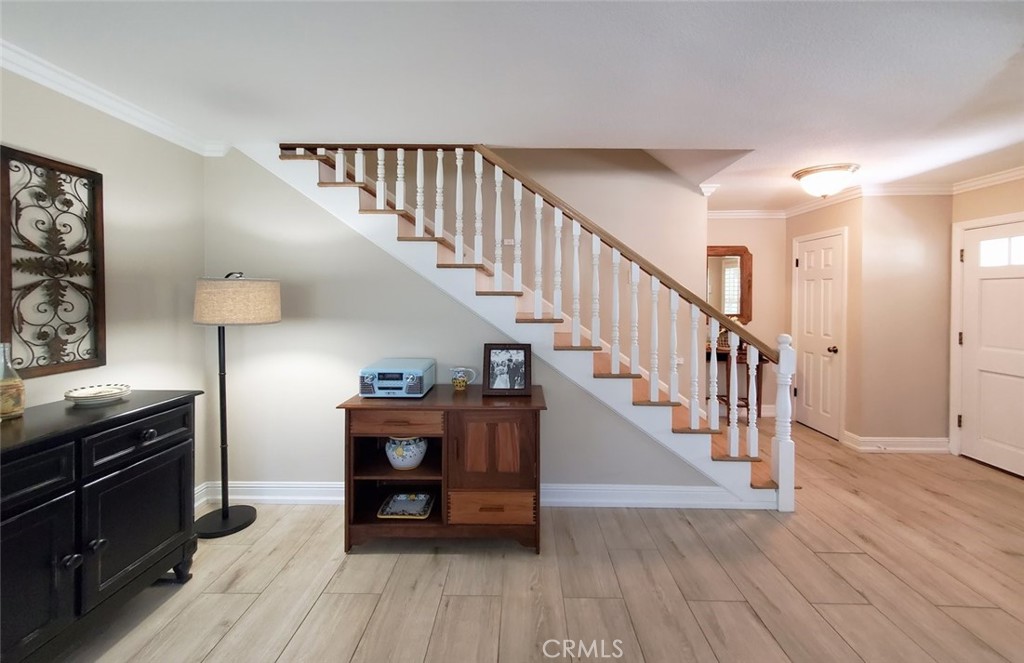
Furnished entryway with a staircase, white balusters, wood handrail, and light wood-look tile flooring.
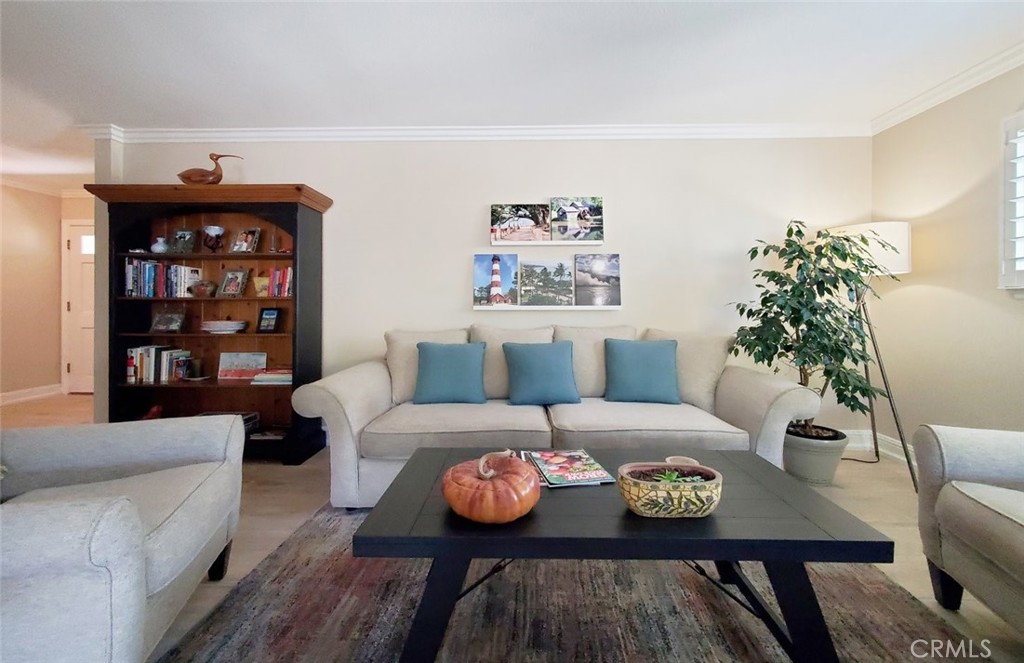
Living room with a cream sofa, blue pillows, dark coffee table, and tall bookcase.
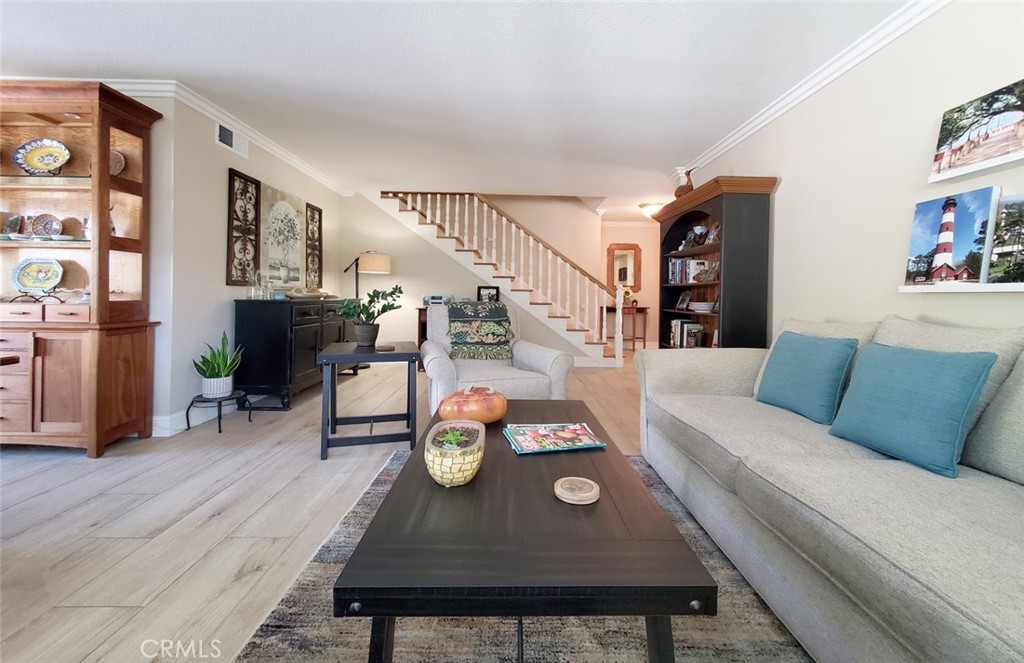
Furnished living room with a staircase, pale sofas, and a dark coffee table.
Open-plan dining and living area with built-in shelving and a staircase.
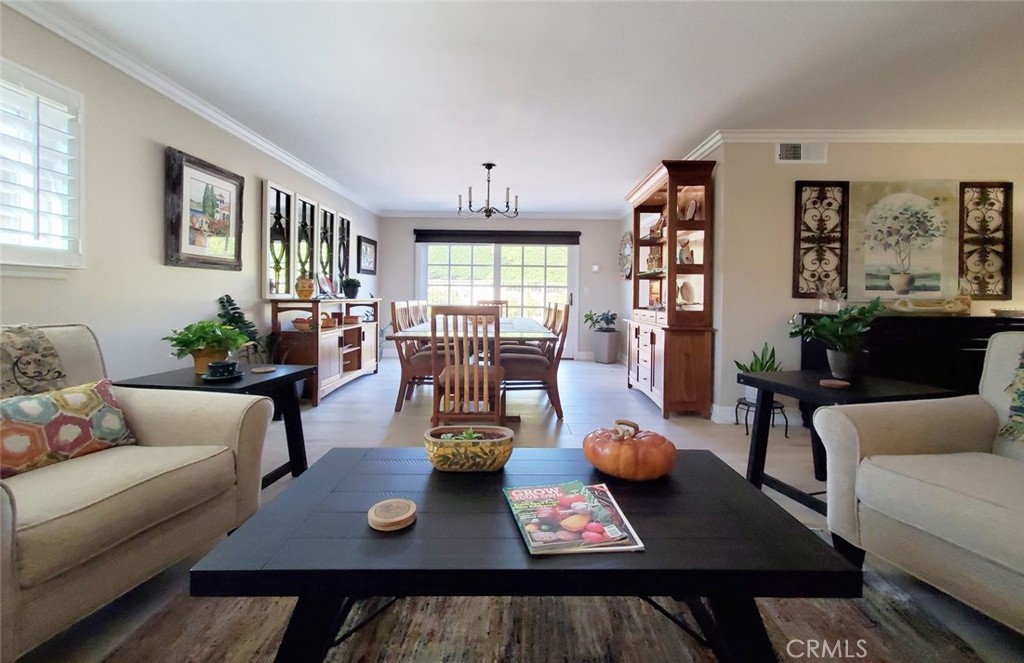
Living and dining room with cream armchairs, a dark coffee table, and a wooden dining set by bright windows.
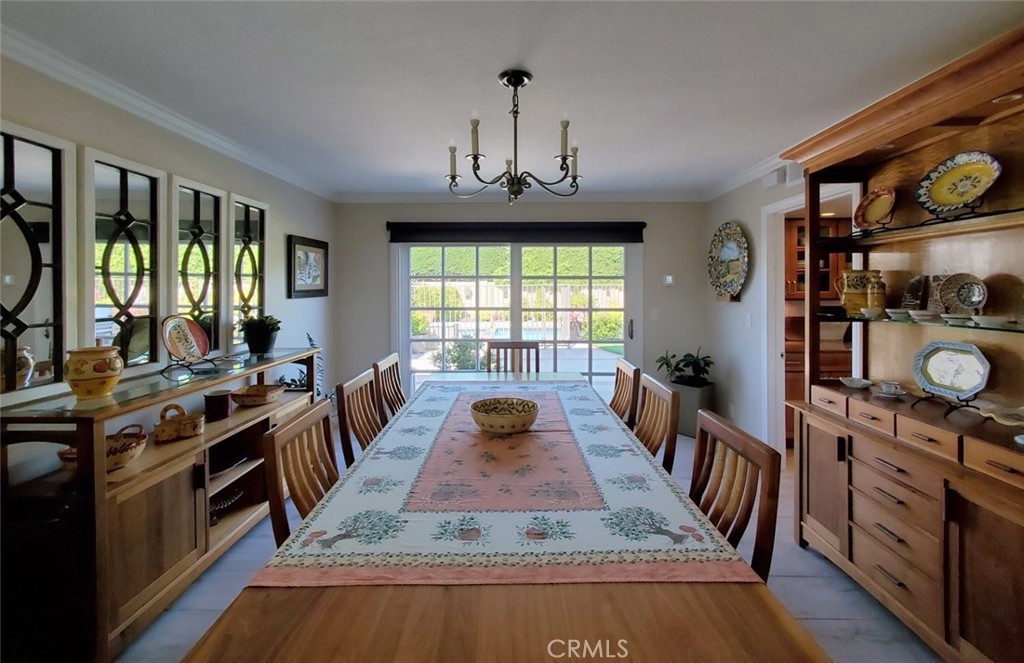
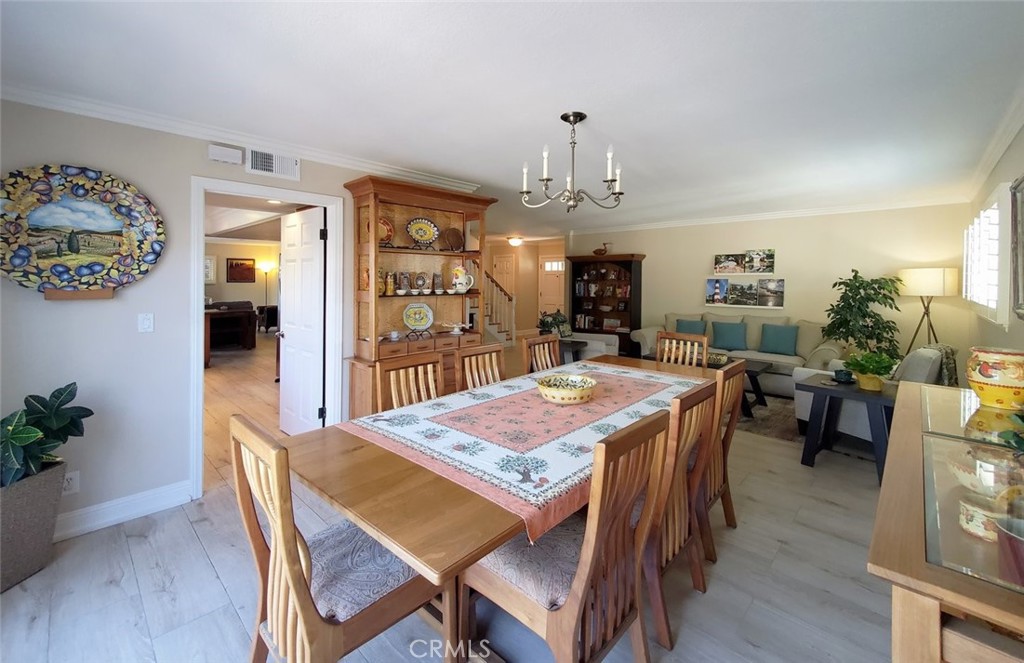
Dining room with a long patterned tablecloth, wooden chairs, built-in cabinets, and large windows.
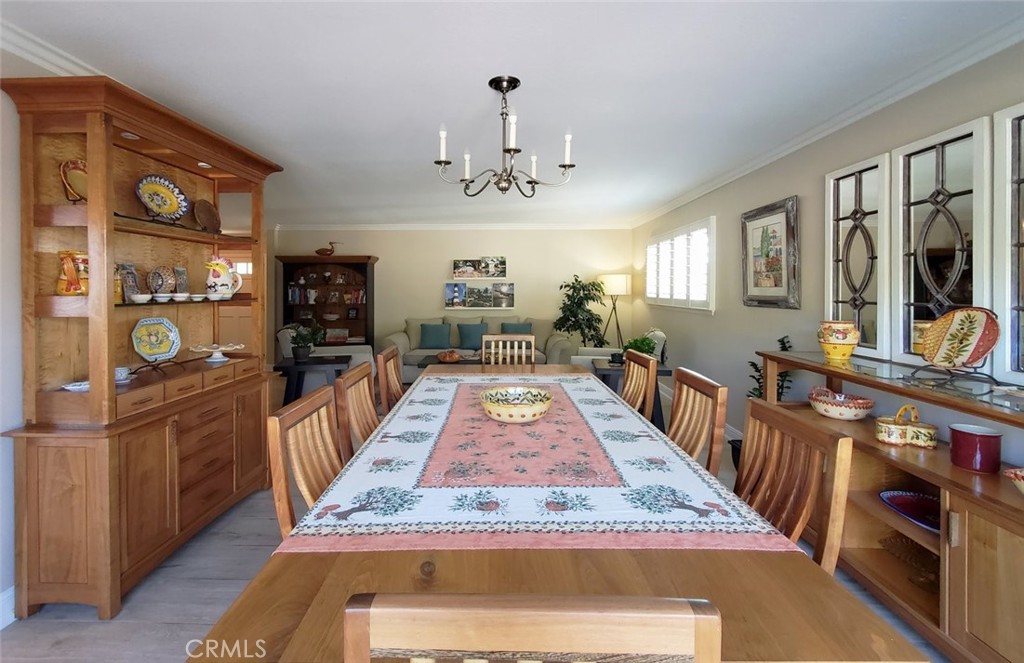
Dining room with a long patterned table, wooden display cabinet, chandelier, and sitting area beyond.
Dining room with a large wooden table, built-in china cabinet, and adjoining living area.
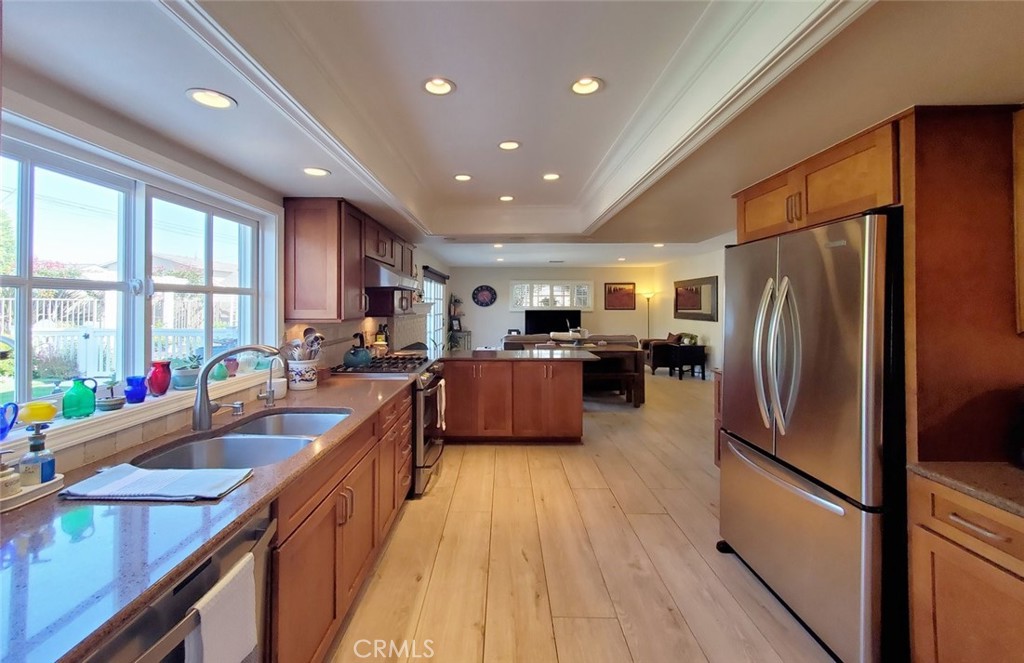
Kitchen with warm wood cabinets, stone counters, stainless steel appliances, and a large island opening to the living area.
Kitchen with warm wood cabinetry, central island, stainless steel appliances, and a large sink window.
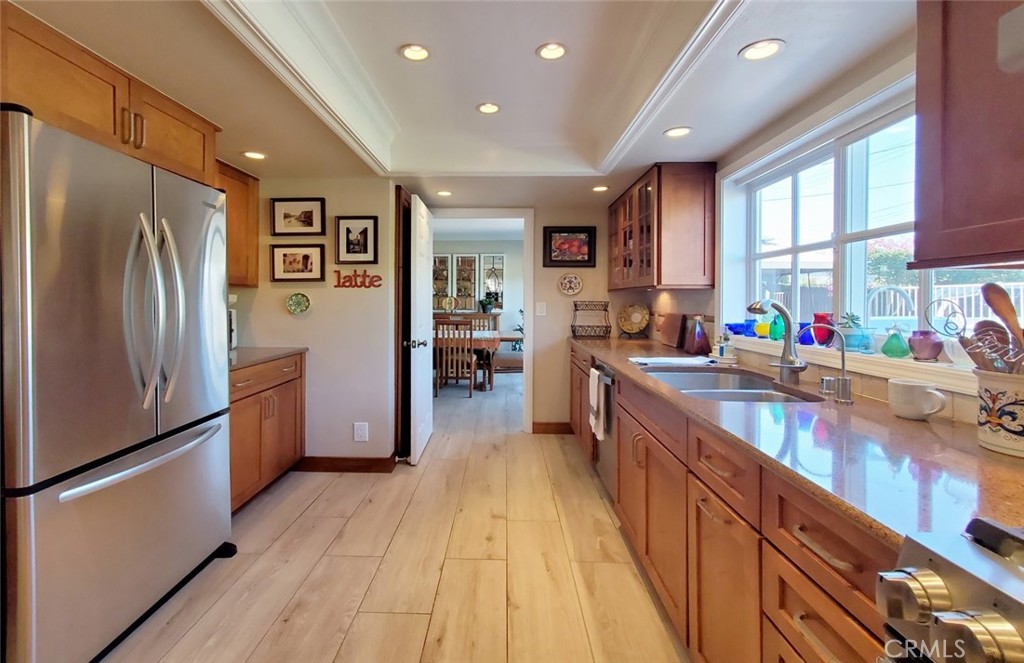
Kitchen with warm wood cabinetry, stainless steel refrigerator, and a double sink beneath wide windows.
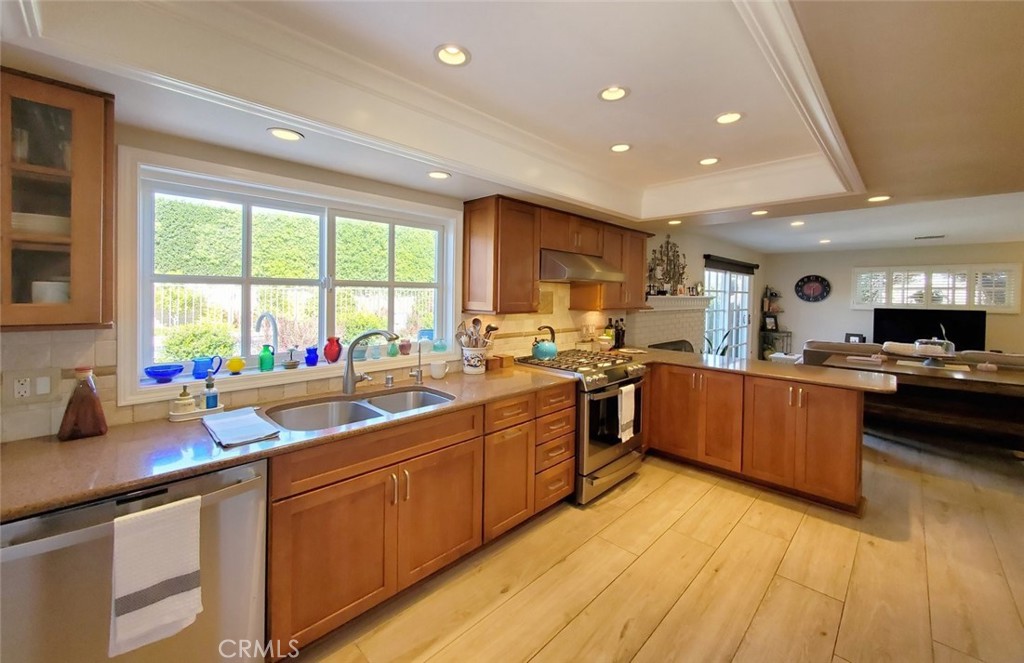
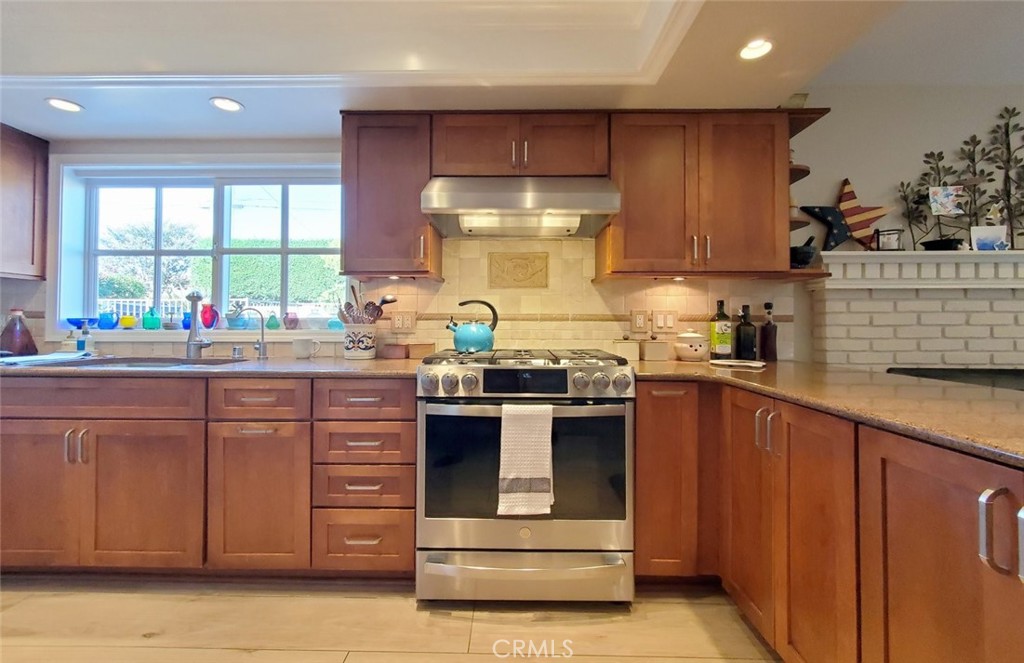
Kitchen with warm wood cabinets, stainless-steel range, brick backsplash, and a large window above the sink.
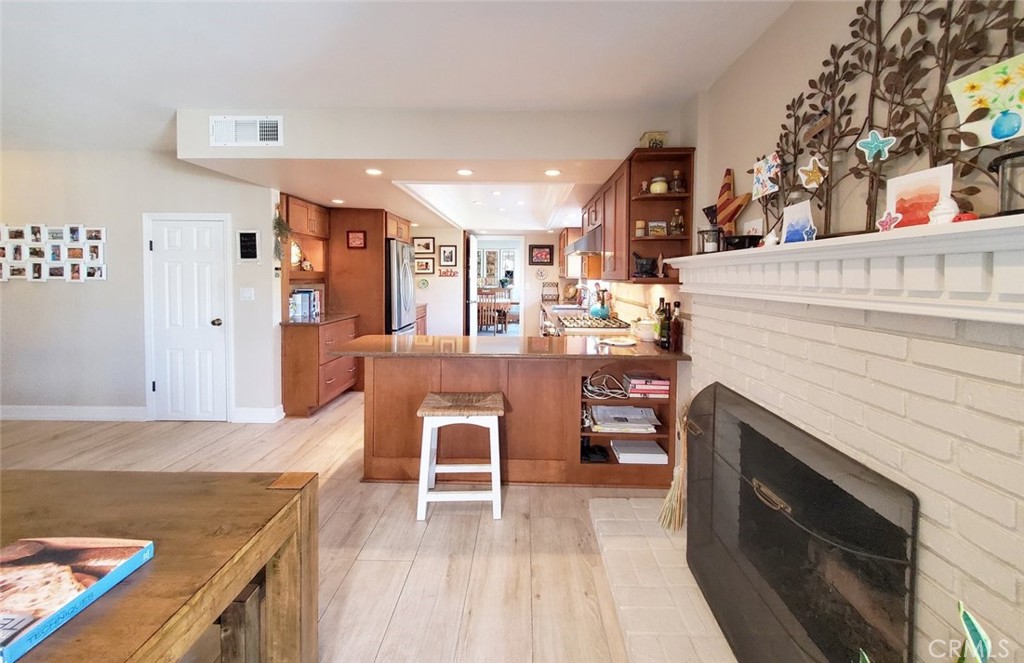
Kitchen with wood cabinets, central island, stainless steel appliances, and a white brick fireplace.
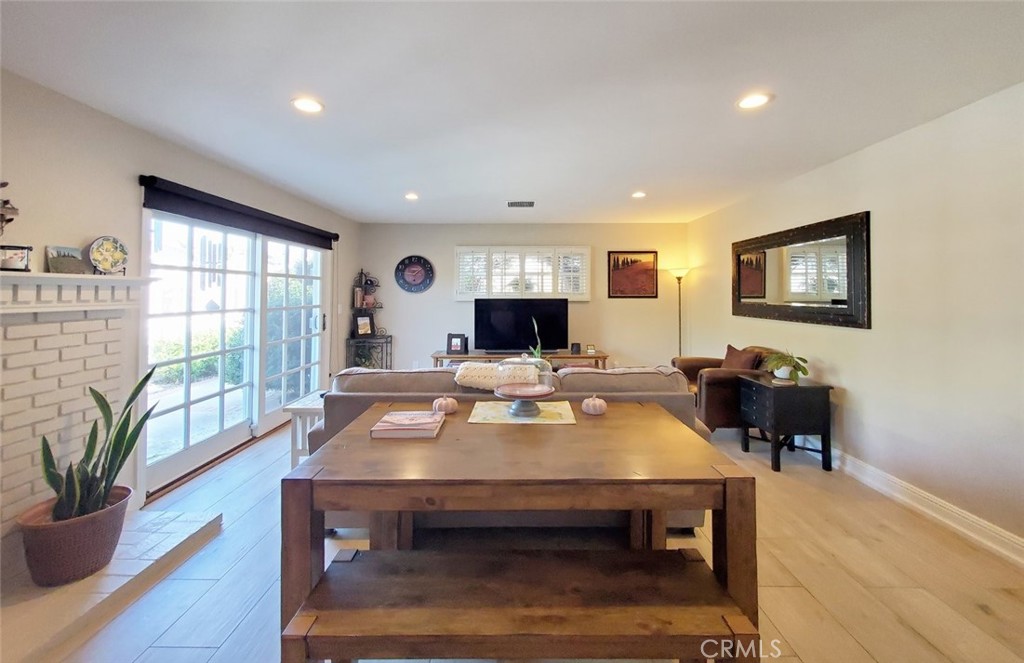
Living room with a large wooden coffee table, sofa, television, and sliding glass doors.
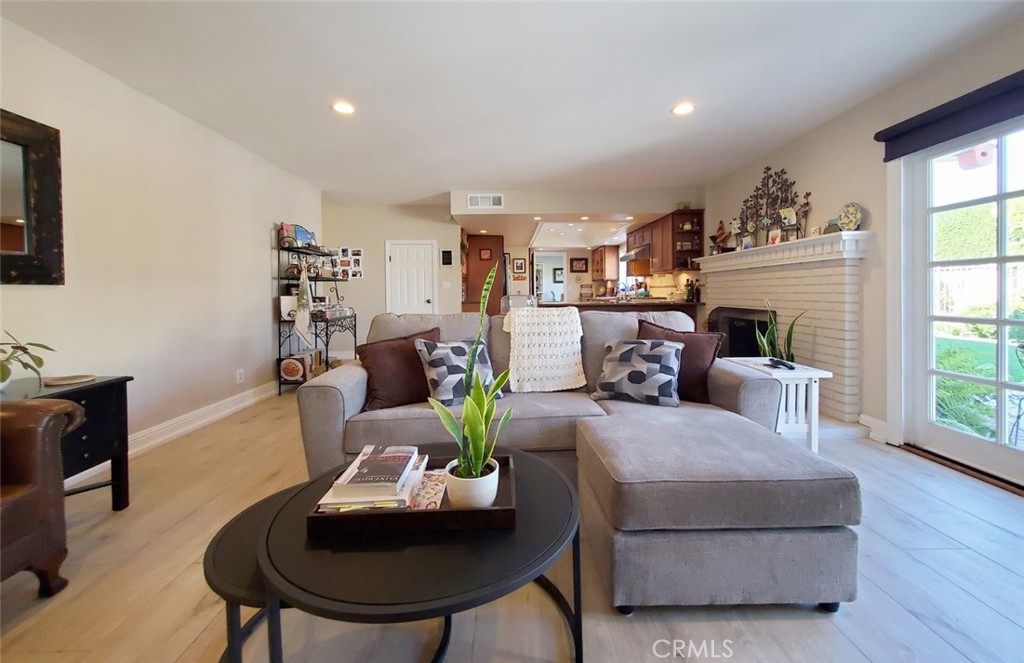
Living room with a gray sectional, brick fireplace, and large windows overlooking the yard.
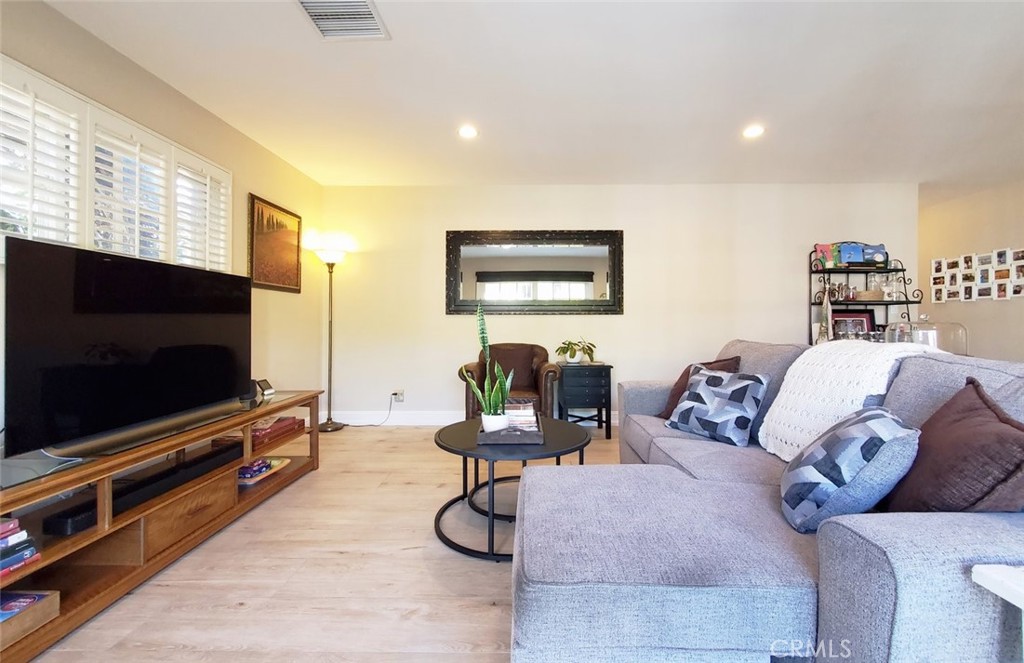
Living room with a gray sectional, television, plantation shutters, and light wood flooring.
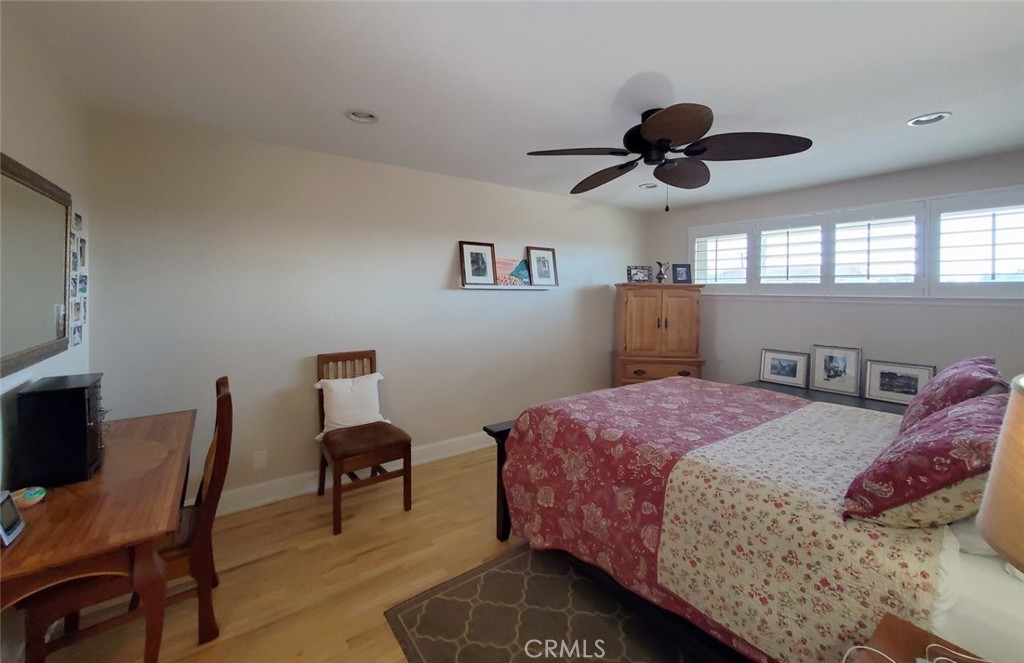
Bedroom with floral bedding, a wooden desk, and shuttered windows.
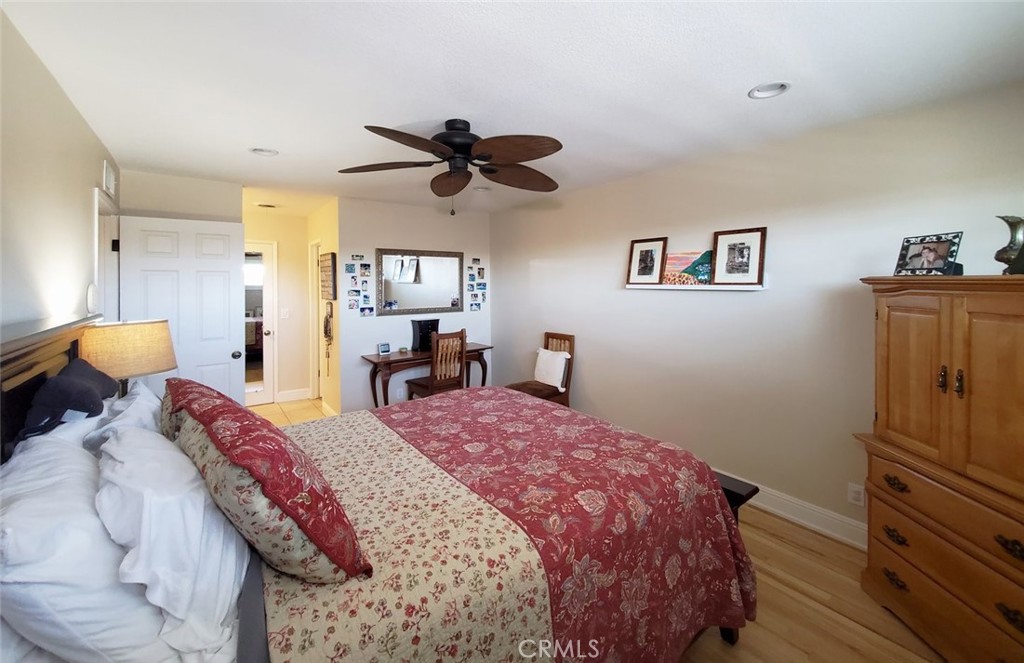
Furnished bedroom with red floral bedding, a wooden ceiling fan, and a desk beneath a mirror.
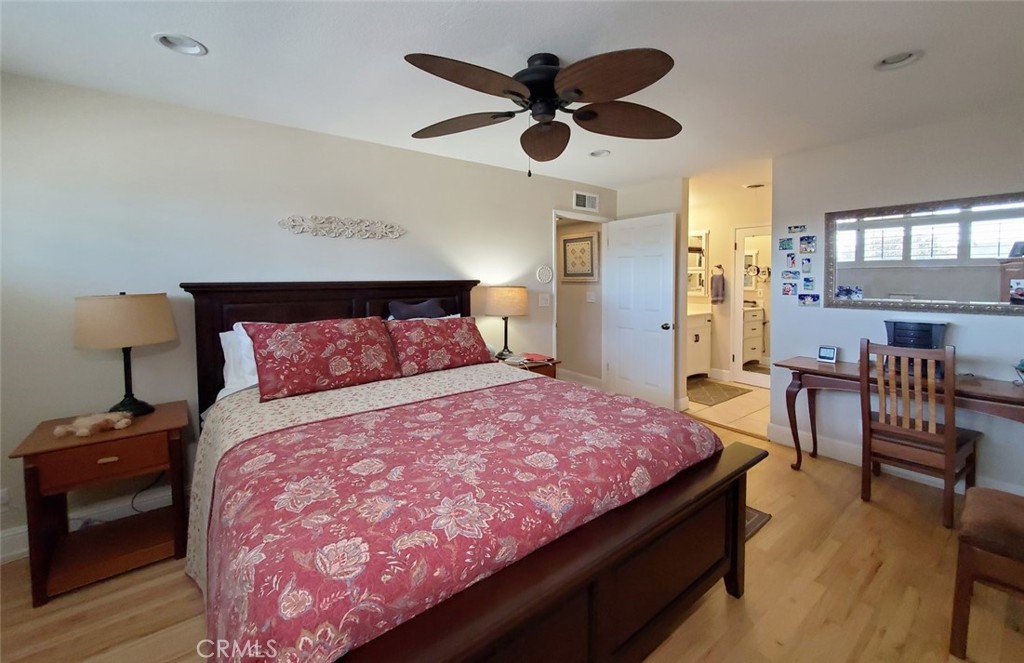
Furnished bedroom with red floral bedding, a dark wood bed, and a desk by the window.
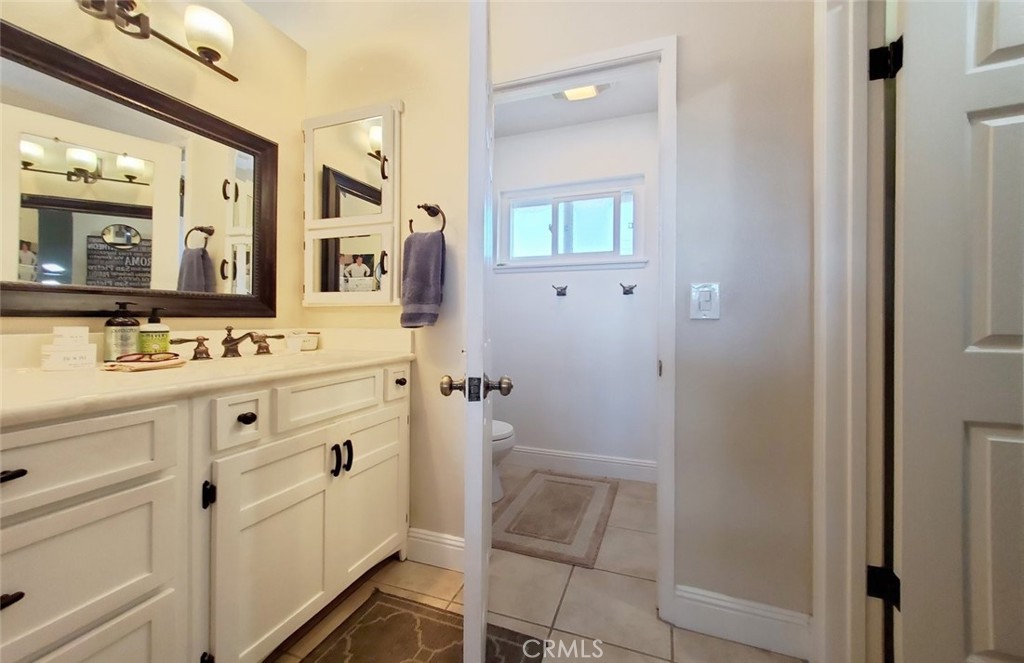
Bathroom with a white paneled vanity, large mirrors, and a separate toilet alcove.
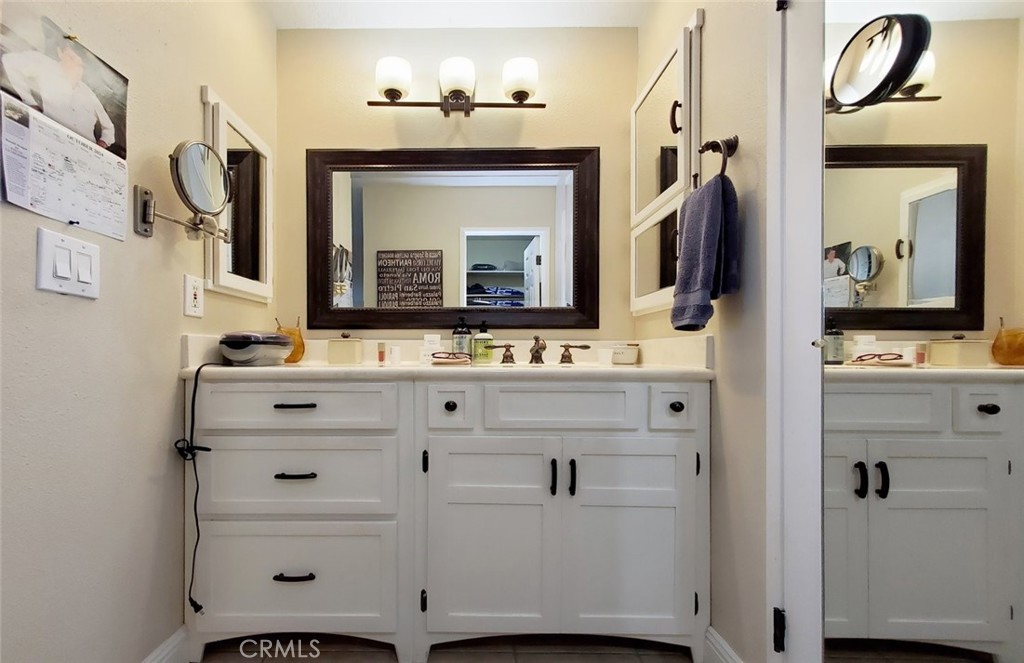
Bathroom vanity with white storage cabinets, a countertop sink, and a large dark-framed mirror.
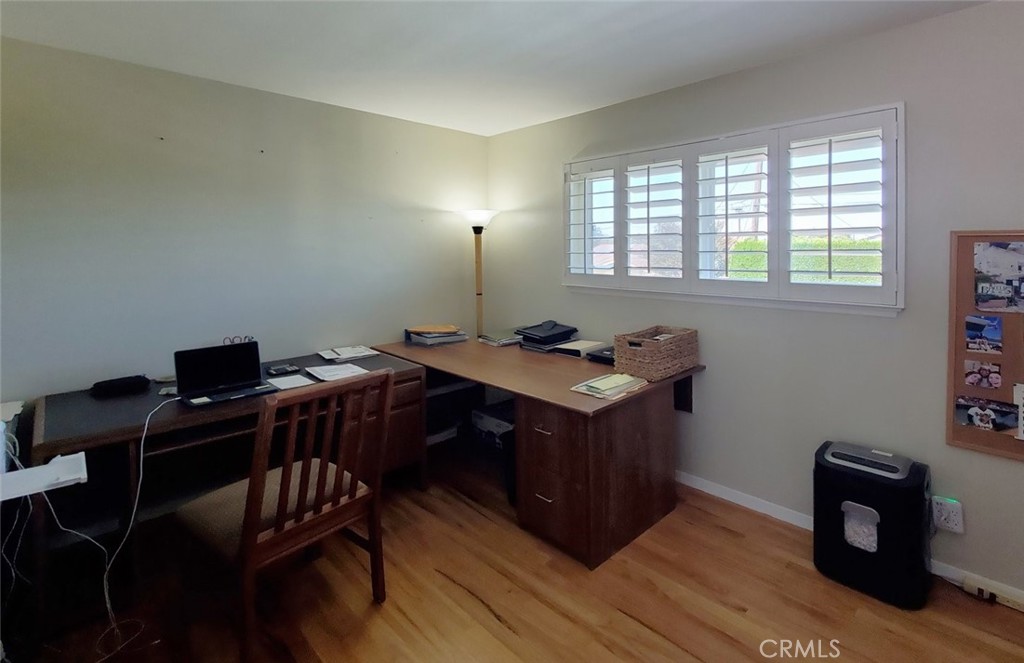
Home office with wooden desks, wood flooring, and wide plantation-shutter windows.
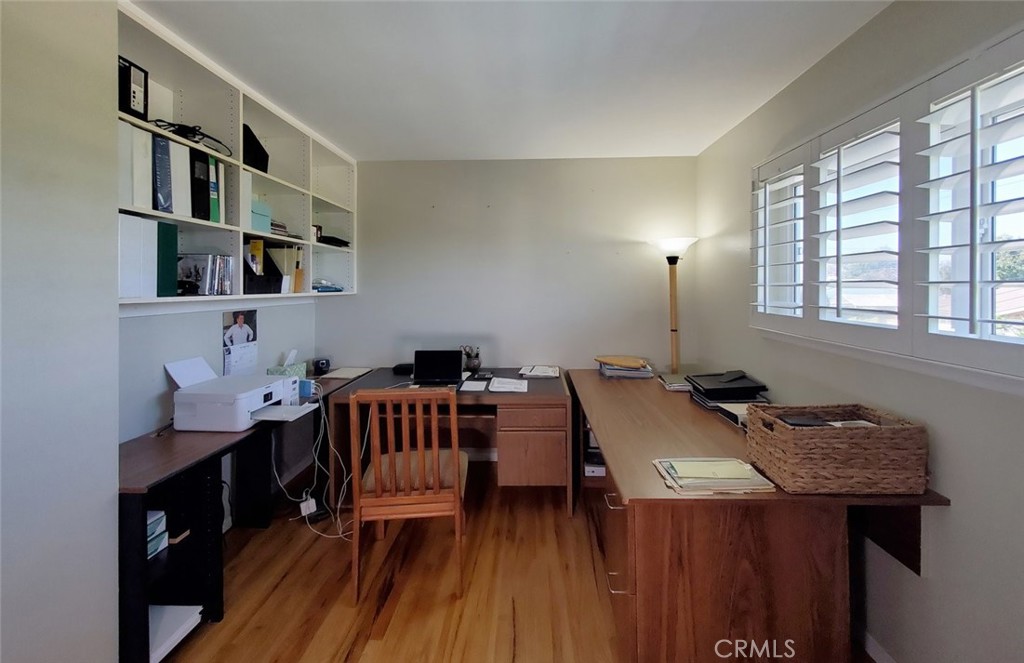
Home office with built-in shelves, two wooden desks, and wide shuttered windows.
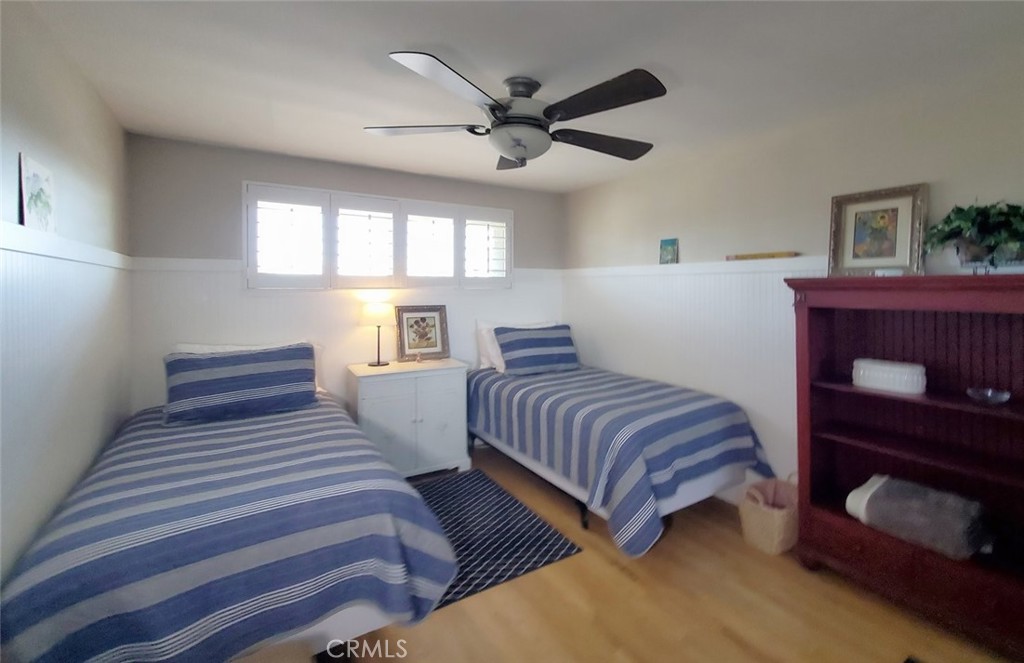
Bedroom with two twin beds in blue-and-white striped bedding and a red bookcase.
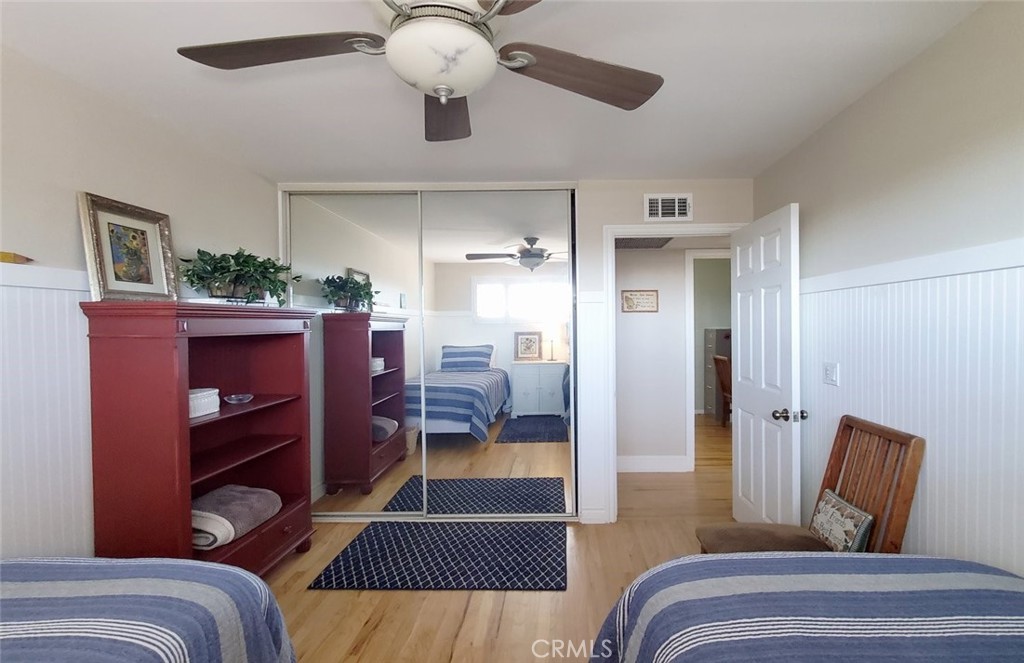
Bedroom with mirrored closet doors, red shelving, and blue striped bedding on two beds.
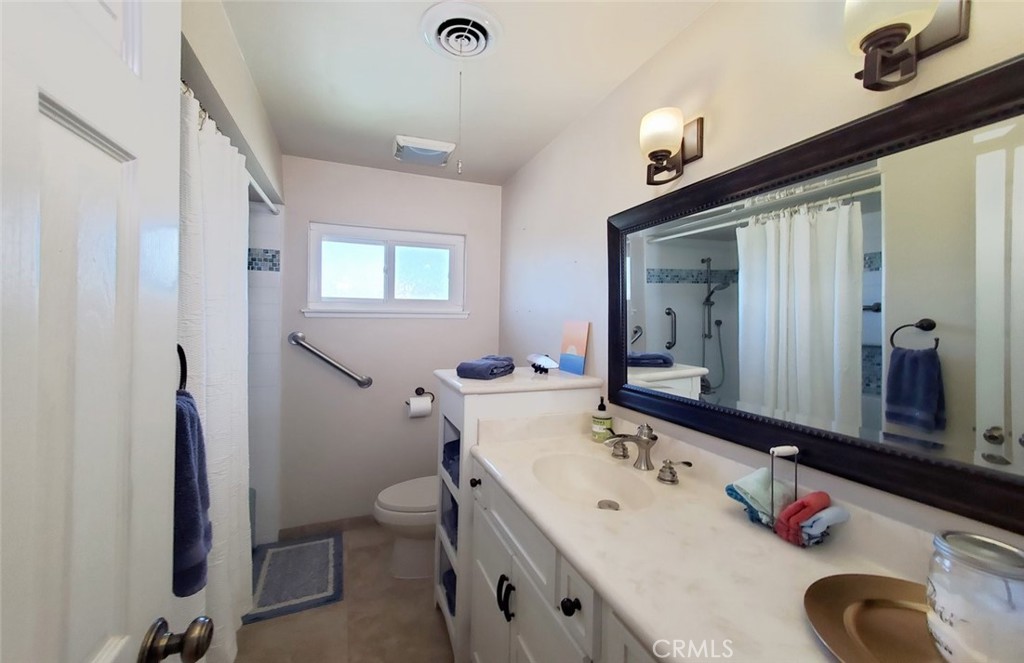
Bathroom with a long white vanity and dark-framed mirror beside a curtained shower.
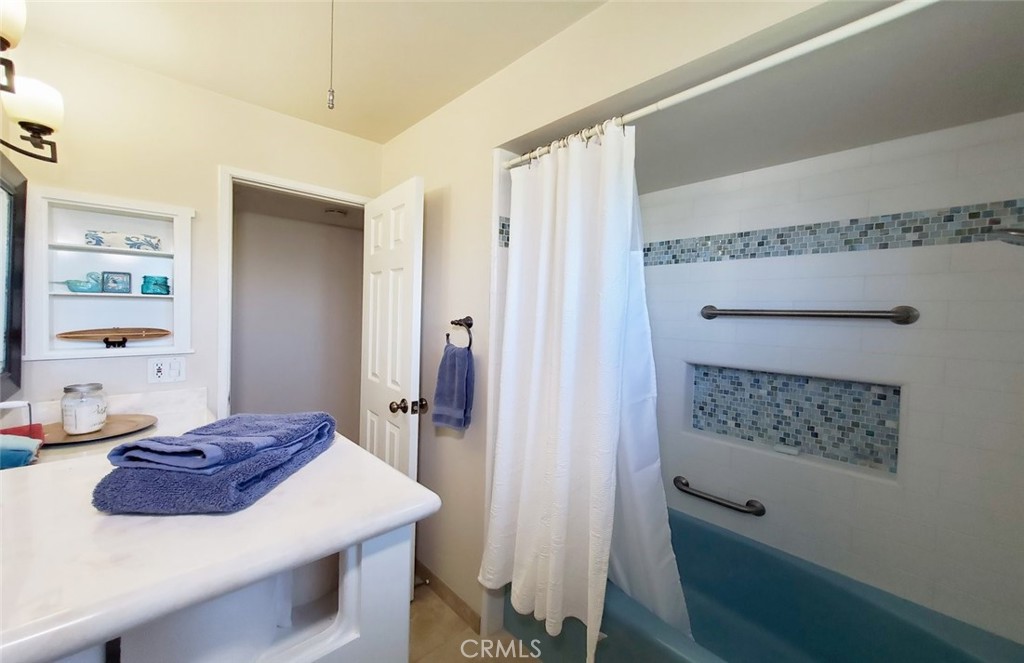
Bathroom with a white vanity and bathtub-shower featuring blue mosaic tile and grab bars.
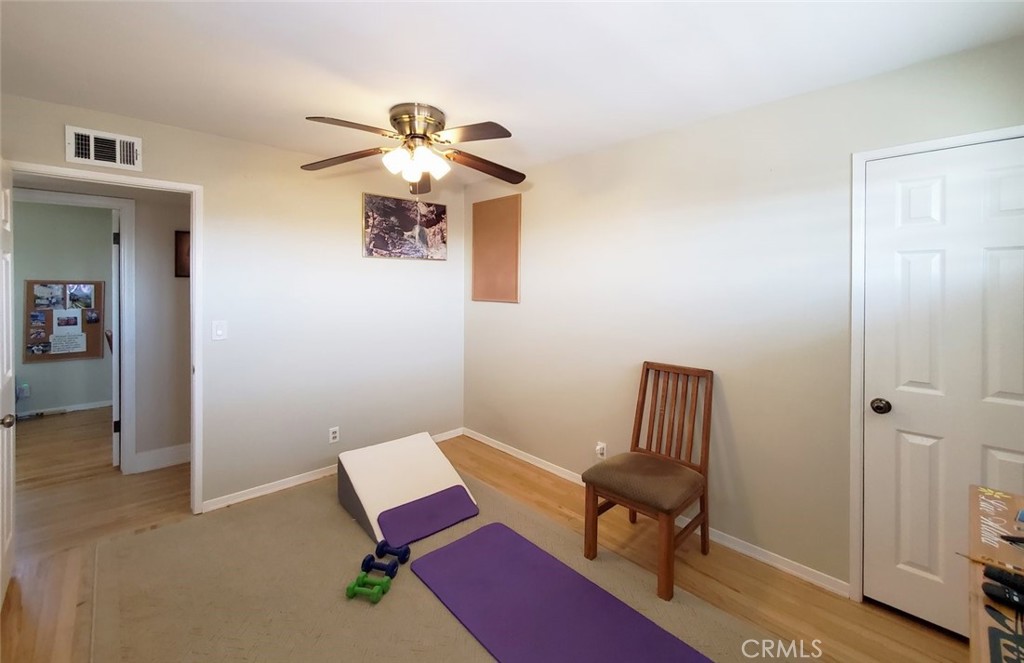
Interior exercise room with a purple yoga mat, dumbbells, wood flooring, and a ceiling fan.
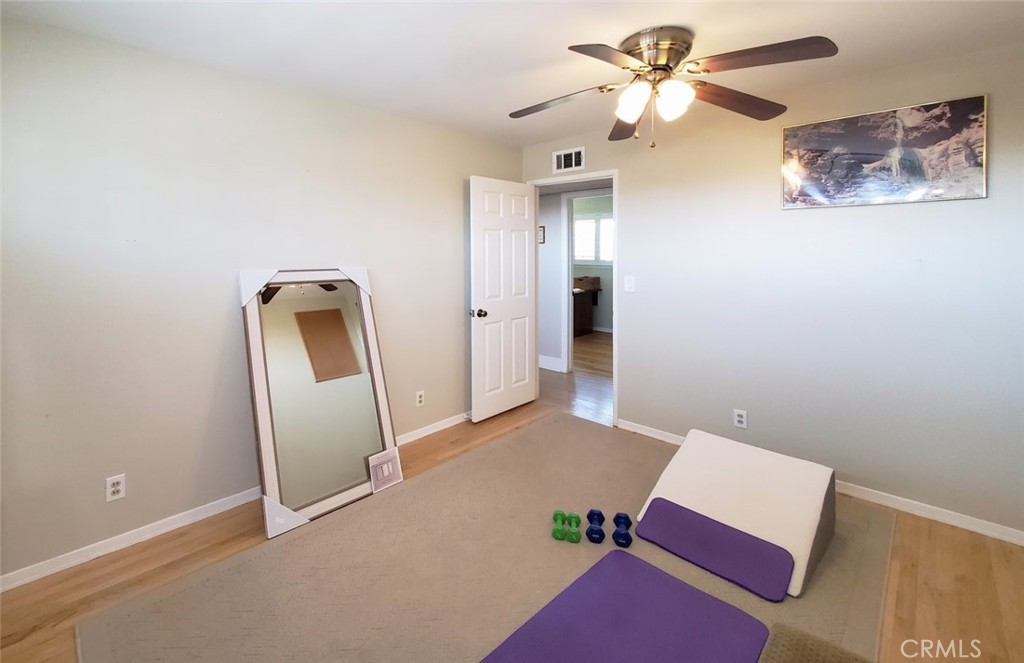
Exercise room with purple yoga mats, dumbbells, a leaning mirror, and ceiling fan.
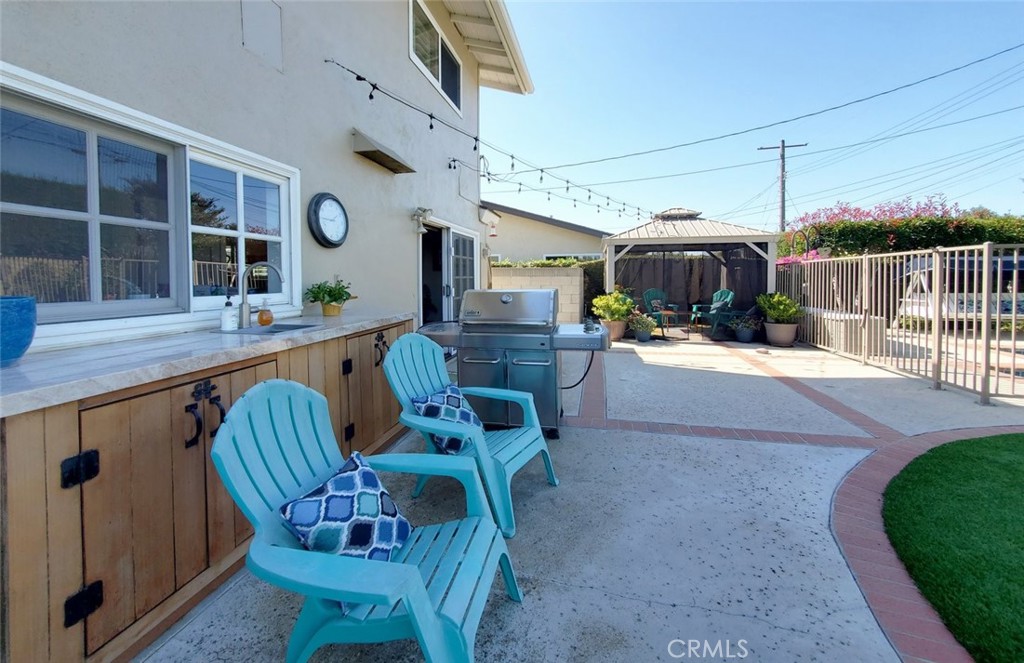
Backyard patio with an outdoor grill, turquoise chairs, and a covered seating gazebo.
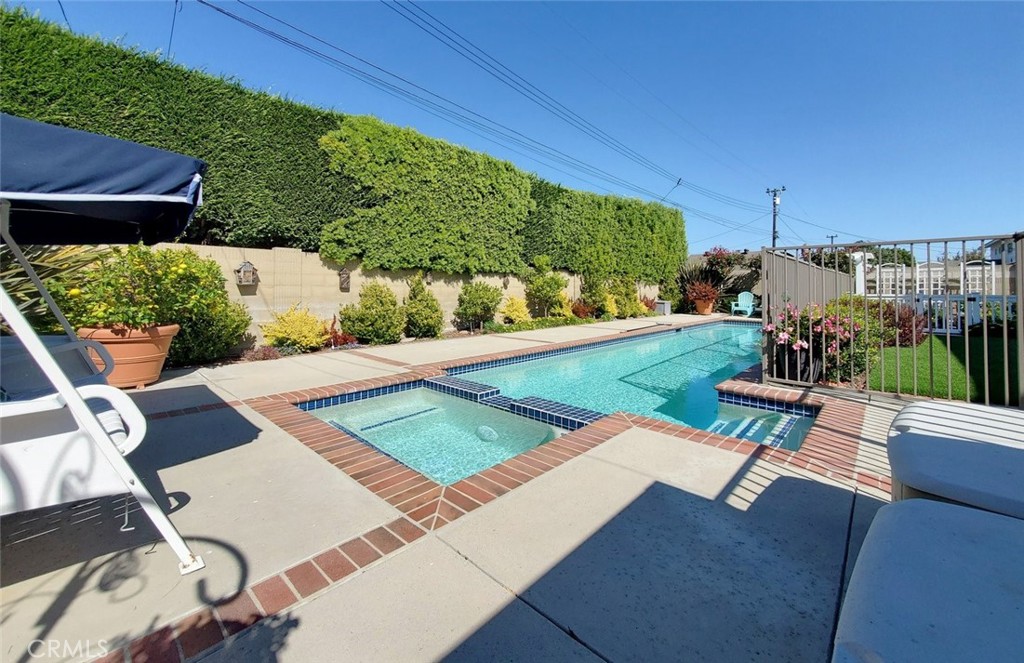
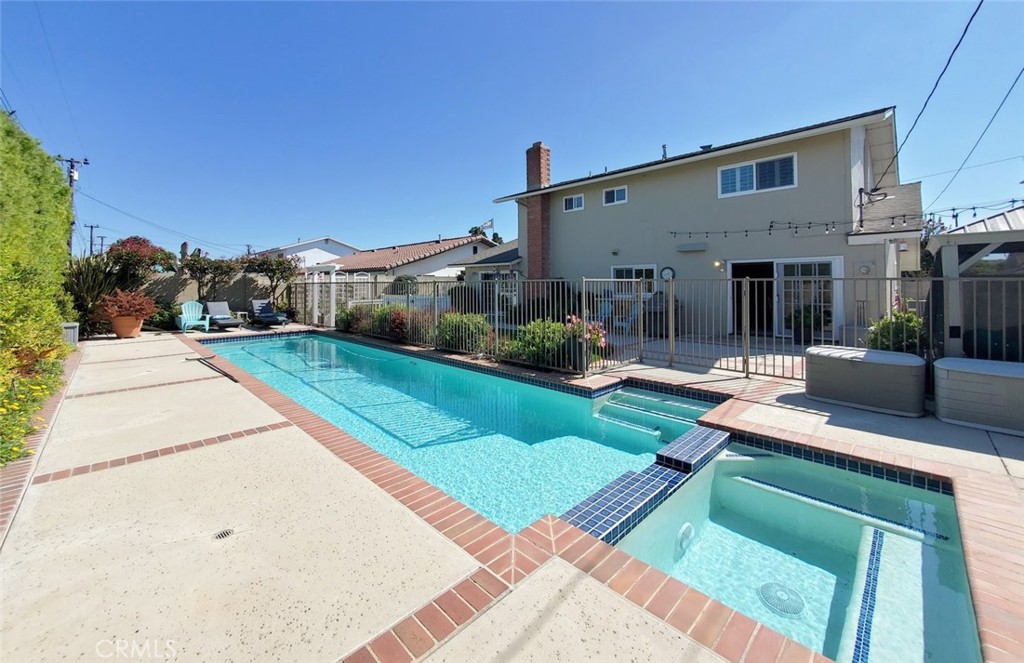
Backyard pool and attached spa with brick trim, patio chairs, and a tall hedge.
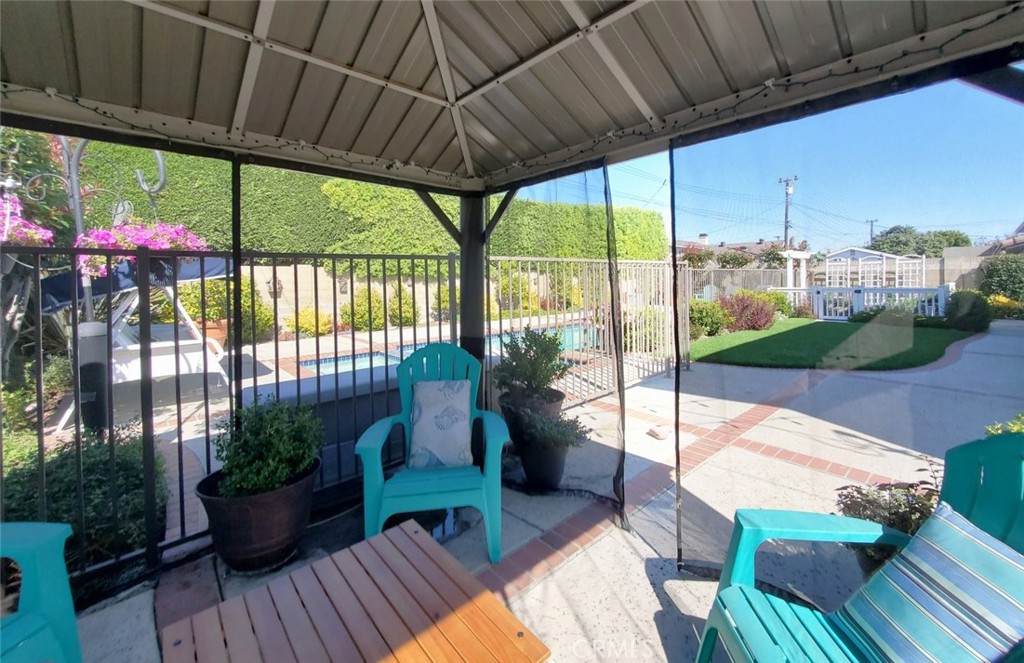
Covered patio with turquoise seating overlooks a swimming pool and landscaped backyard.
Backyard pool and spa beside a spacious patio, with the two-story home in the background.
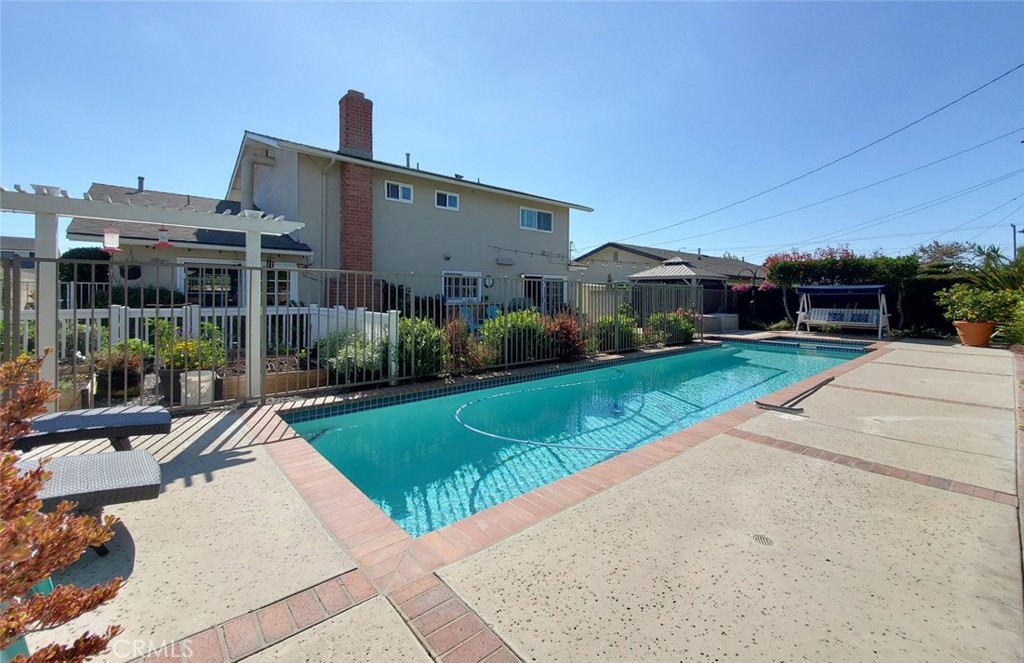
Backyard swimming pool beside a two-story home, with a fenced patio and pergola.
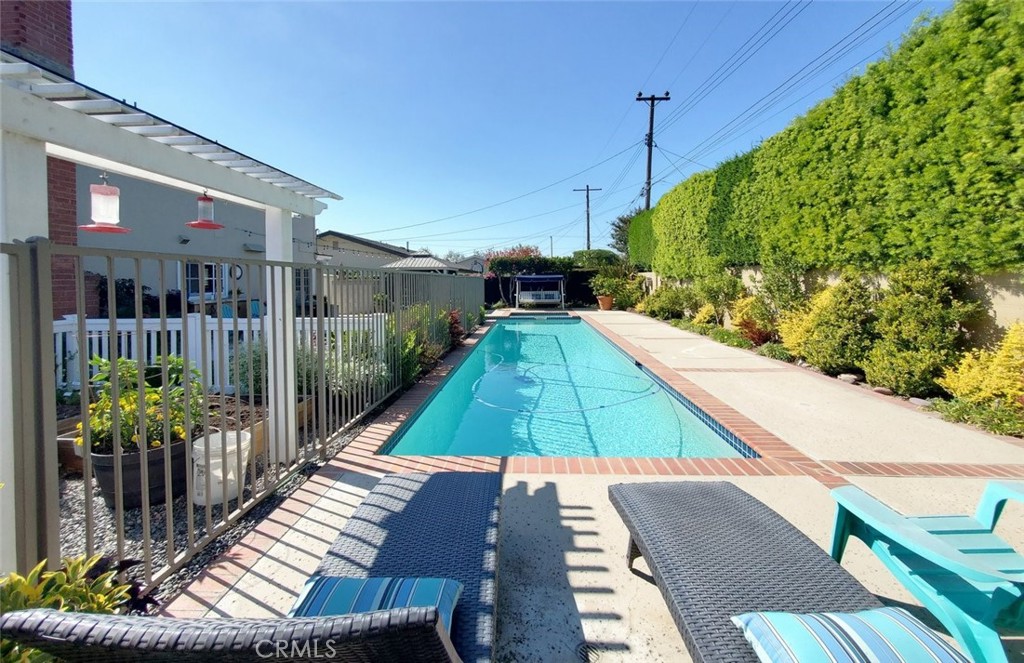
Backyard swimming pool with lounge chairs, a white pergola, and tall hedges.
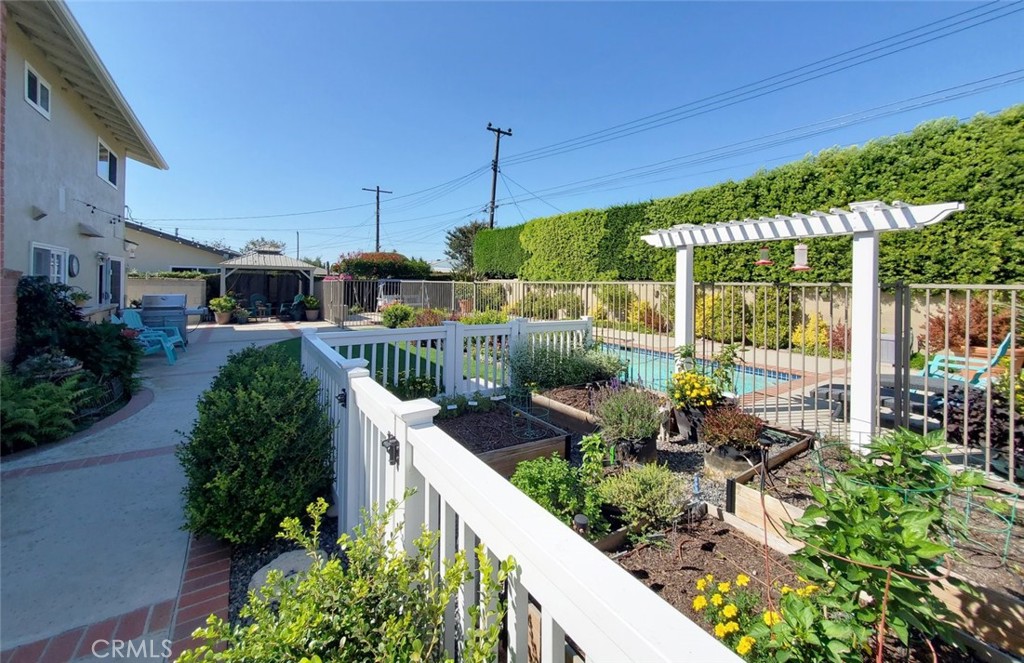
Backyard pool and white pergola beside raised garden beds and a paved patio.
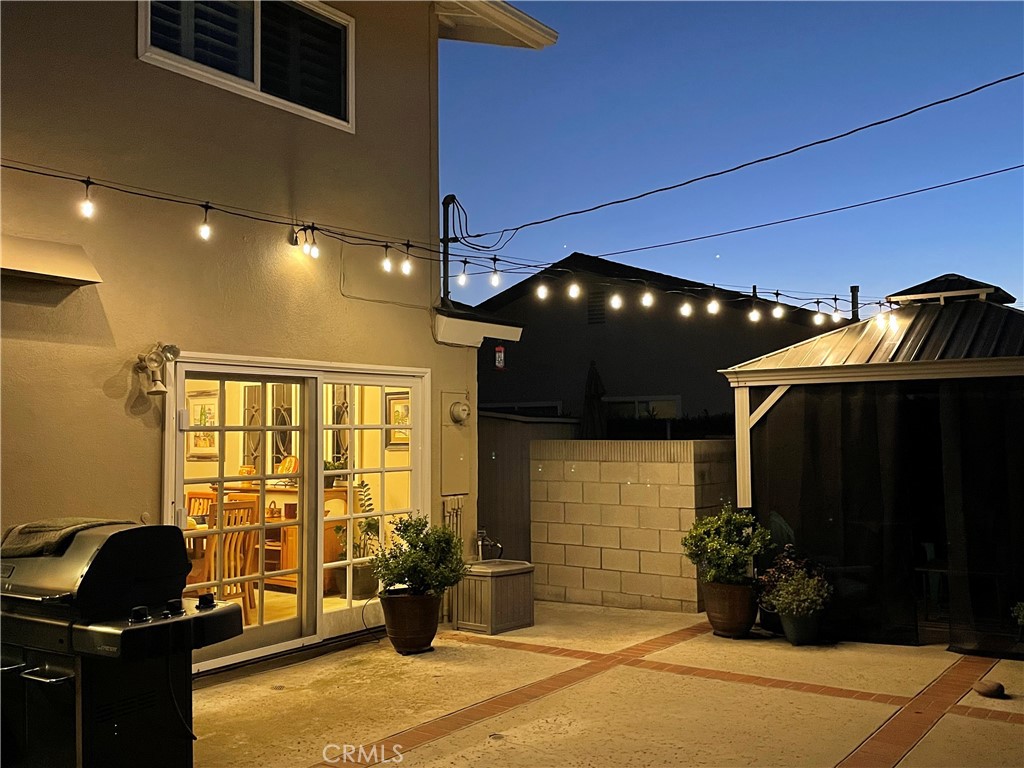
Backyard patio at dusk with string lights, a covered gazebo, and a barbecue.
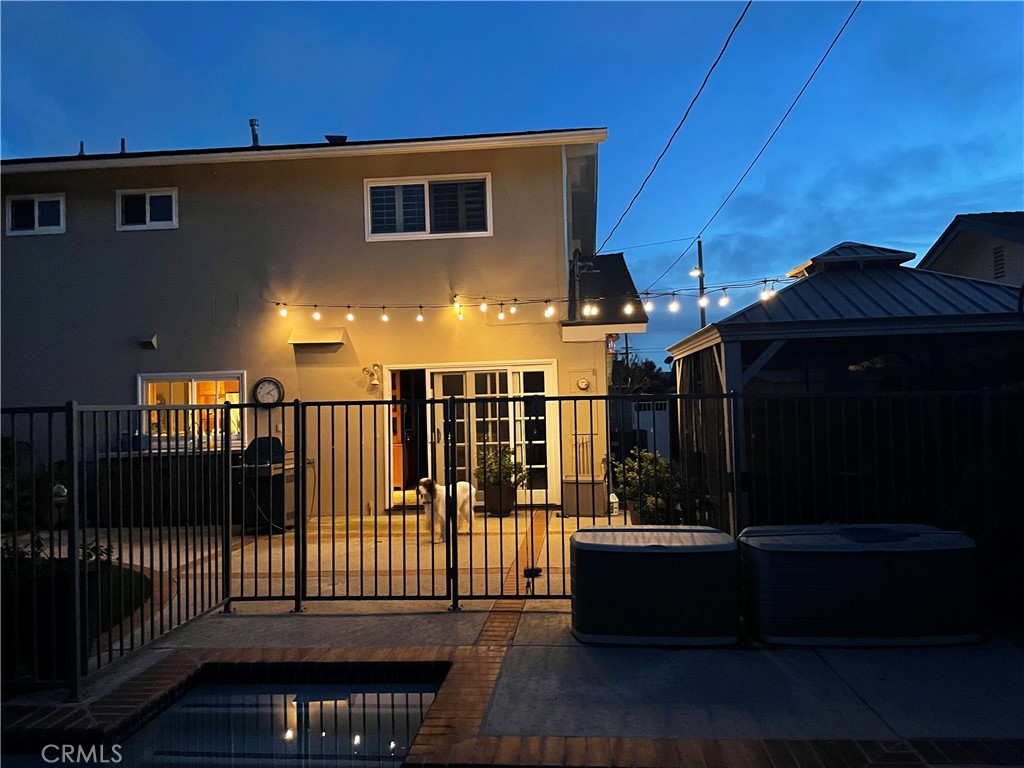
Home’s backyard at dusk with a pool, fenced patio, and glowing string lights.
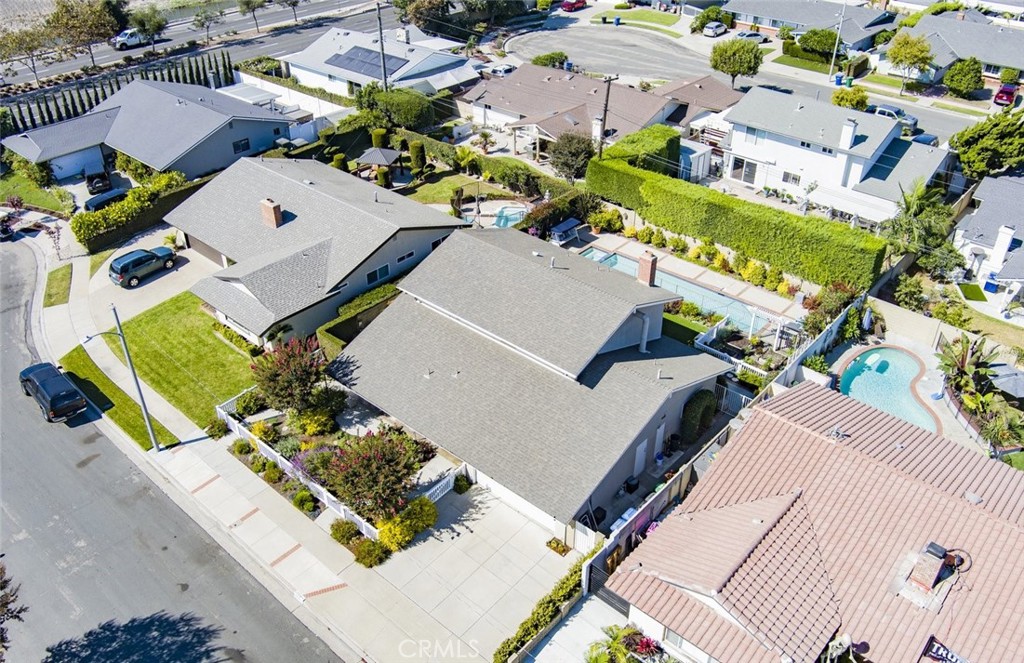
Aerial view of a single-story home with a gray roof and fenced landscaped backyard.
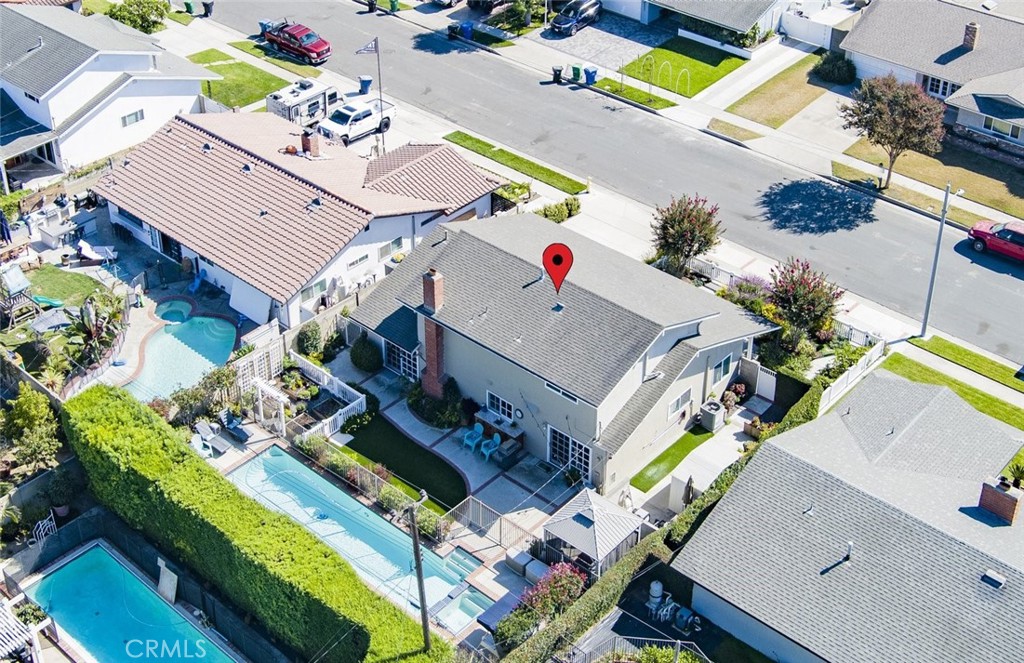
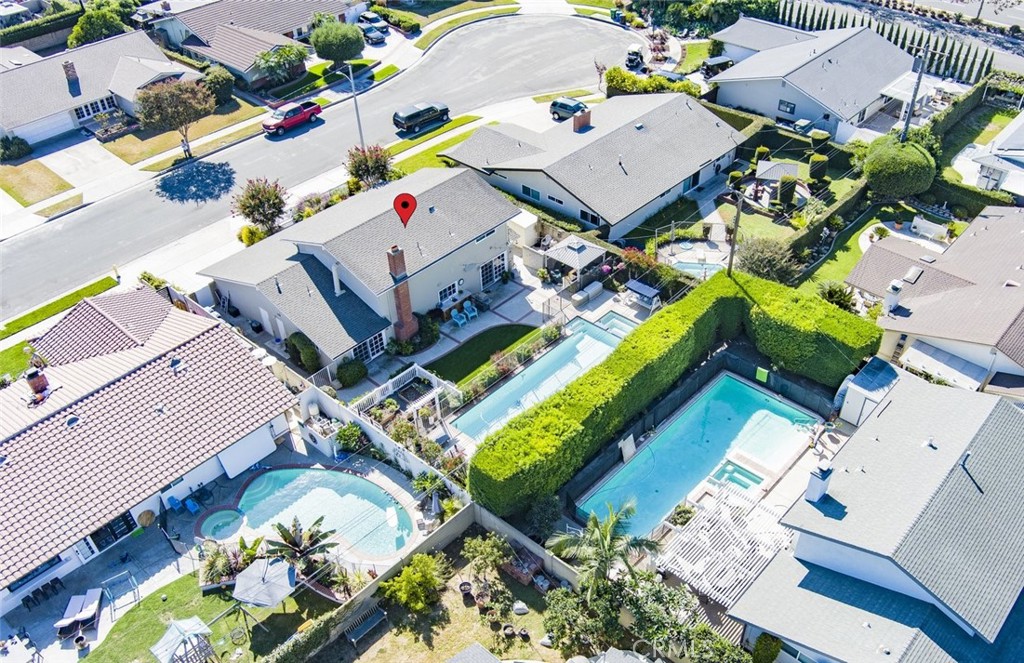
Aerial view of a Westminster home marked by a red pin, with a backyard pool and patio.
Aerial view of a single-story home with a gray roof and landscaped front yard among neighboring homes.
SEE ALL PHOTOS
House with attached garage, white picket fence, and flowering trees; curb number 5041.
Two-story house at night behind a white picket fence, with a warmly lit porch and mature trees.
House front with a covered porch, white double doors, patio seating, and a landscaped garden.
Home patio at dusk with illuminated glass doors, a brick-edged walkway, and landscaped garden.
Home’s covered front porch with turquoise chairs, hanging planters, and a landscaped yard.
Two-story home with a wide white garage door, broad driveway, white fence, and flowering front-yard tree.
Aerial view of a single-story home with a broad driveway, landscaped front yard, and surrounding homes.
Home behind a white picket fence, with flowering trees and landscaped garden beds.
Covered front porch with a white wreath-decorated door, Adirondack chair, and potted plants.
Home entryway with a white staircase, natural-wood treads, and an open living area.
Entryway with a white front door, shuttered sidelight, tiled floor, and crown molding.
Hallway with light wood flooring and framed photo displays, looking into a bedroom.
Bedroom with blue patterned bedding, plantation shutters, and a ceiling fan.
Bedroom with blue-and-white patterned bedding, a ceiling fan, and a framed world map above the bed.
Bedroom with patterned blue bedding, a turquoise throw, and curtains covering a closet area.
Bathroom with a wide wooden vanity, cream countertop, and large framed mirror.
Open living and dining area with a staircase, black sideboard, and large windows.
Furnished entryway with a staircase, white balusters, wood handrail, and light wood-look tile flooring.
Living room with a cream sofa, blue pillows, dark coffee table, and tall bookcase.
Furnished living room with a staircase, pale sofas, and a dark coffee table.
Open-plan dining and living area with built-in shelving and a staircase.
Living and dining room with cream armchairs, a dark coffee table, and a wooden dining set by bright windows.
Dining room with a long patterned tablecloth, wooden chairs, built-in cabinets, and large windows.
Dining room with a long patterned table, wooden display cabinet, chandelier, and sitting area beyond.
Dining room with a large wooden table, built-in china cabinet, and adjoining living area.
Kitchen with warm wood cabinets, stone counters, stainless steel appliances, and a large island opening to the living area.
Kitchen with warm wood cabinetry, central island, stainless steel appliances, and a large sink window.
Kitchen with warm wood cabinetry, stainless steel refrigerator, and a double sink beneath wide windows.
Kitchen with warm wood cabinets, stainless-steel range, brick backsplash, and a large window above the sink.
Kitchen with wood cabinets, central island, stainless steel appliances, and a white brick fireplace.
Living room with a large wooden coffee table, sofa, television, and sliding glass doors.
Living room with a gray sectional, brick fireplace, and large windows overlooking the yard.
Living room with a gray sectional, television, plantation shutters, and light wood flooring.
Bedroom with floral bedding, a wooden desk, and shuttered windows.
Furnished bedroom with red floral bedding, a wooden ceiling fan, and a desk beneath a mirror.
Furnished bedroom with red floral bedding, a dark wood bed, and a desk by the window.
Bathroom with a white paneled vanity, large mirrors, and a separate toilet alcove.
Bathroom vanity with white storage cabinets, a countertop sink, and a large dark-framed mirror.
Home office with wooden desks, wood flooring, and wide plantation-shutter windows.
Home office with built-in shelves, two wooden desks, and wide shuttered windows.
Bedroom with two twin beds in blue-and-white striped bedding and a red bookcase.
Bedroom with mirrored closet doors, red shelving, and blue striped bedding on two beds.
Bathroom with a long white vanity and dark-framed mirror beside a curtained shower.
Bathroom with a white vanity and bathtub-shower featuring blue mosaic tile and grab bars.
Interior exercise room with a purple yoga mat, dumbbells, wood flooring, and a ceiling fan.
Exercise room with purple yoga mats, dumbbells, a leaning mirror, and ceiling fan.
Backyard patio with an outdoor grill, turquoise chairs, and a covered seating gazebo.
Backyard pool and attached spa with brick trim, patio chairs, and a tall hedge.
Covered patio with turquoise seating overlooks a swimming pool and landscaped backyard.
Backyard pool and spa beside a spacious patio, with the two-story home in the background.
Backyard swimming pool beside a two-story home, with a fenced patio and pergola.
Backyard swimming pool with lounge chairs, a white pergola, and tall hedges.
Backyard pool and white pergola beside raised garden beds and a paved patio.
Backyard patio at dusk with string lights, a covered gazebo, and a barbecue.
Home’s backyard at dusk with a pool, fenced patio, and glowing string lights.
Aerial view of a single-story home with a gray roof and fenced landscaped backyard.
Aerial view of a Westminster home marked by a red pin, with a backyard pool and patio.
Aerial view of a single-story home with a gray roof and landscaped front yard among neighboring homes.
Bought with Jerry Del Mauro with 1% Listing Broker and Listed by Jerry Del Mauro CA DRE# 01239069 with 1% Listing Broker 714-342-2552
Sold

5041 Princeton Avenue

5041 Princeton Avenue, Westminster, CA 92683

$1,350,000
Boom...Huge Price Reduction$150,000!!!! and It's the Nicest Home in Westminster!!! Welcome to your dream home! Nestled in the highly sought-after neighborhood of Sol Vista, this beautifully upgraded property offers a perfect blend of modern luxury and classic charm. Just minutes from the beach, award-winning schools, and Bolsa Chica Park, this home is a rare opportunity not to be missed. This elegantly restored two-story home boasts 2,116 square feet of living space, featuring 5 bedrooms and 2.5 bathrooms. The large living room is ideal for gatherings and creating cherished memories. A convenient first-floor bedroom and half bath provide practicality for family and guests, while an attached two-car garage adds to your convenience. Step outside to your resort-style backyard, complete with a sparkling heated lap pool and spa--perfect for family fun and exercise. Multiple seating areas allow you to appreciate the yard from different perspectives, and cafe lights create a cozy atmosphere for evening relaxation under the stars. The yard is also pet-friendly, featuring a dog door leading to a dedicated dog run, making it perfect for your furry friends. Inside, the gourmet kitchen boasts pull-out shelves and deep drawers that are all self-closing with a gentle push. The gas stove and oven include a vent-a-hood, and a hidden pantry under the stairs offers ample storage. You'll also find a secret cabinet for larger kitchen appliances. The spacious primary retreat features an ensuite bathroom and a walk-in closet, providing a serene escape.The backyard is a gardener's paradise, with a vegetable garden enclosed by a white vinyl fence and two gates. It features four raised beds and trellises for vining crops, attracting year-round hummingbirds and orioles in the warmer months. The charming front yard is beautifully landscaped with perennials, meandering stone paths, two crape myrtle trees, and a lime tree. Relax on the covered front porch while enjoying stunning sunsets and watching the rain chain capture runoff--a lovely sight!Located just south of the 405 freeway, you're only 10-15 minutes away from world-class beaches and vibrant downtown areas like Huntington Beach, Seal Beach and Long Beach. The property is also within the award-winning Eastwood School district, ensuring an excellent education for your family. With meticulous attention to detail, this home has been reimagined to create an inviting ambiance perfect for a hassle-free lifestyle.

5
beds

3
baths

2,116 Sq.Ft. LIVING AREA

7,350 Sq.Ft. lot

Jerry Del Mauro

Jerry Del Mauro

Features & Amenities

Interior

  • total bedrooms5
  • Total bathrooms3
  • full bathrooms2
  • half bathroom1
  • Laundry room Inside, In Garage
  • Flooring Tile, Wood
  • Fireplace Family Room, Gas, Wood Burning
  • APPLIANCES Dishwasher, Gas Cooktop, Gas Oven, Gas Range, Range Hood, Vented Exhaust Fan
  • other interior Features Breakfast Bar, Ceiling Fan(s), Crown Molding, Separate/Formal Dining Room, Granite Counters, Stone Counters, Bedroom on Main Level, Walk-In Closet(s)

Area & Lot

  • Status Sold
  • Date Sold December 18, 2024
  • Living Area2,116 Sq.Ft.
  • Lot Area7,350 Sq.Ft.
  • MLS® IDOC24213429
  • TypeResidential
  • YEAR BUILT1962
  • NeighborhoodWestminster
  • Architecture StylesContemporary
  • View DescriptionNeighborhood
  • School DistrictHuntington Beach Union High

Exterior

  • STORIES2
  • Garage Space2.0
  • water SourcePublic
  • utilitiesCable Connected, Electricity Connected, Natural Gas Connected, Phone Connected, Sewer Connected, Water Connected
  • PoolFenced, Heated, In Ground, Private
  • roofComposition
  • lot featuresBack Yard, Cul-De-Sac, Front Yard, Garden, Gentle Sloping, Lawn, Near Public Transit, Secluded
  • parkingDirect Access, Door-Single, Driveway, Driveway Up Slope From Street, Garage Faces Front, Garage
  • HEAT TYPECentral, Fireplace(s), Natural Gas
  • AIR CONDITIONINGCentral Air
  • sewerPublic Sewer
  • Disability FeaturesNone
  • other exterior FeaturesRain Gutters

Financial

  • Sales Price$1,350,000
House with attached garage, white picket fence, and flowering trees; curb number 5041.
Two-story house at night behind a white picket fence, with a warmly lit porch and mature trees.

Nestled in the highly sought-after neighborhood of Sol Vista.

– Jerry Del Mauro
House front with a covered porch, white double doors, patio seating, and a landscaped garden.

Westminster

Explore

Work With Us

Experience premier service at an unbeatable value. Our '1% Listing Broker' team combines industry expertise with exceptional dedication to help you achieve your real estate goals seamlessly.

Follow Me on Instagram