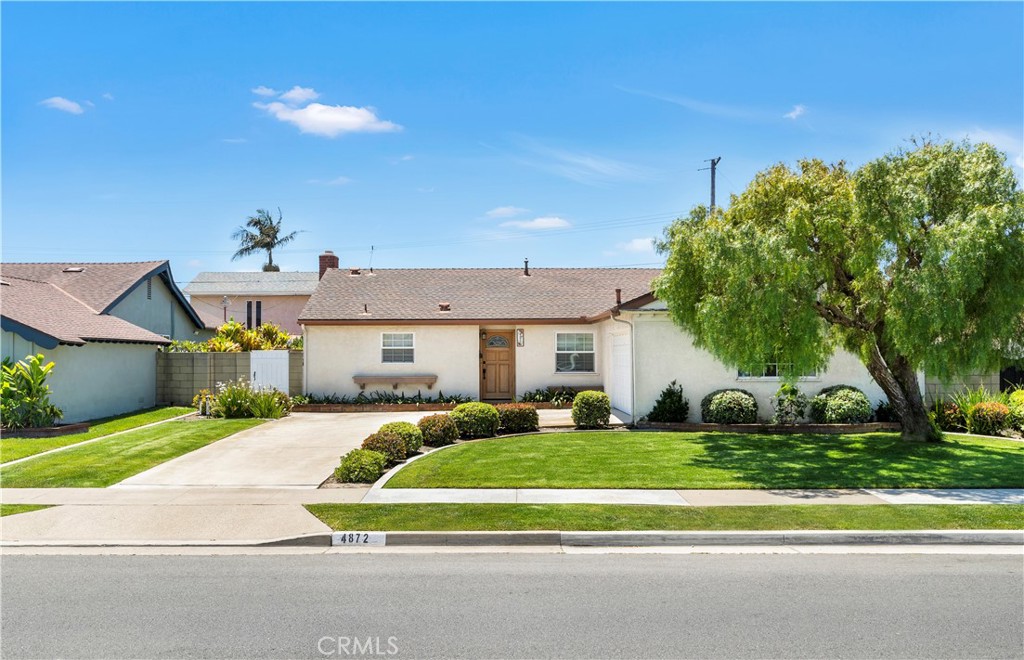
Single-story house with a broad driveway, trimmed lawn, and large mature tree.
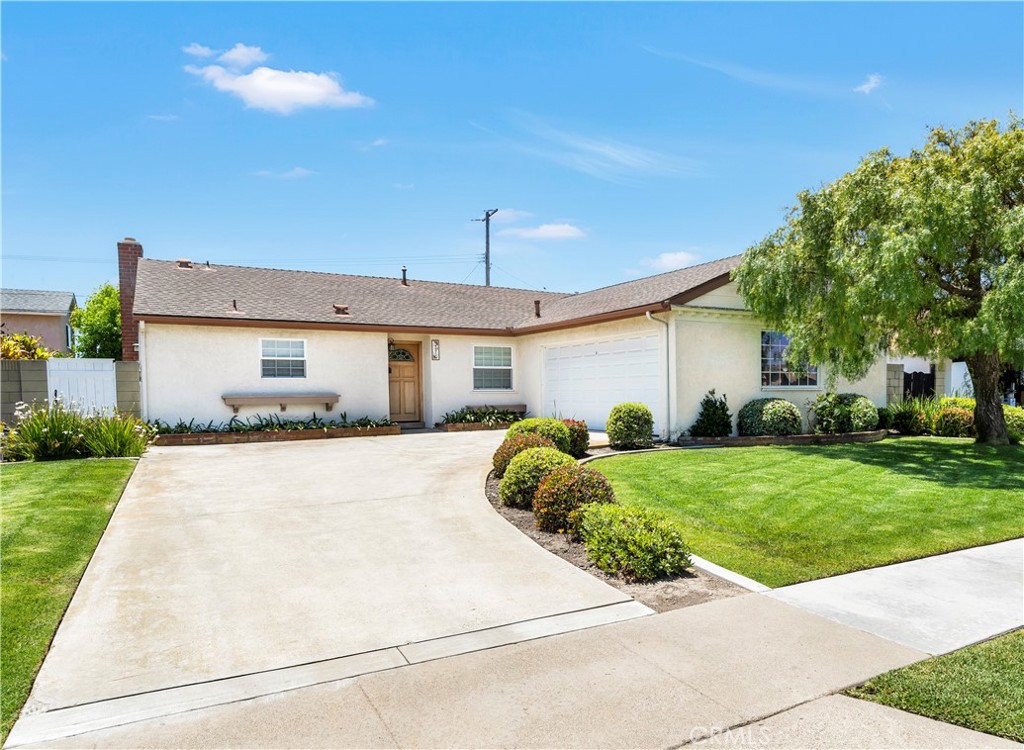
Single-story stucco house with an attached garage, broad driveway, and neatly landscaped front lawn.
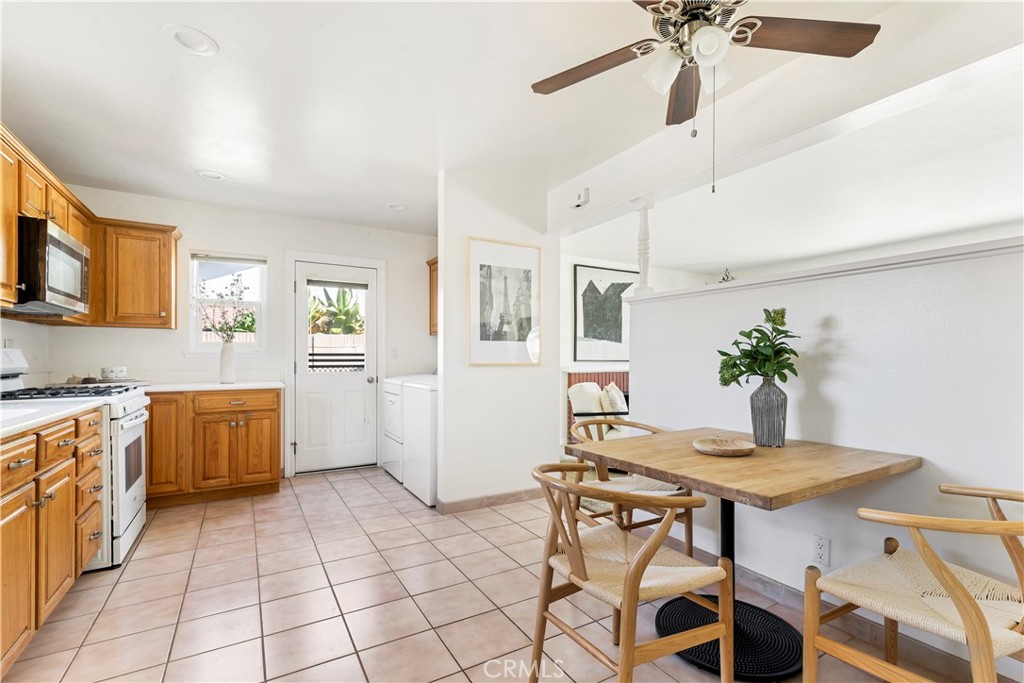
Kitchen and dining area with warm wood cabinets, tiled floors, and a wooden table with woven chairs.
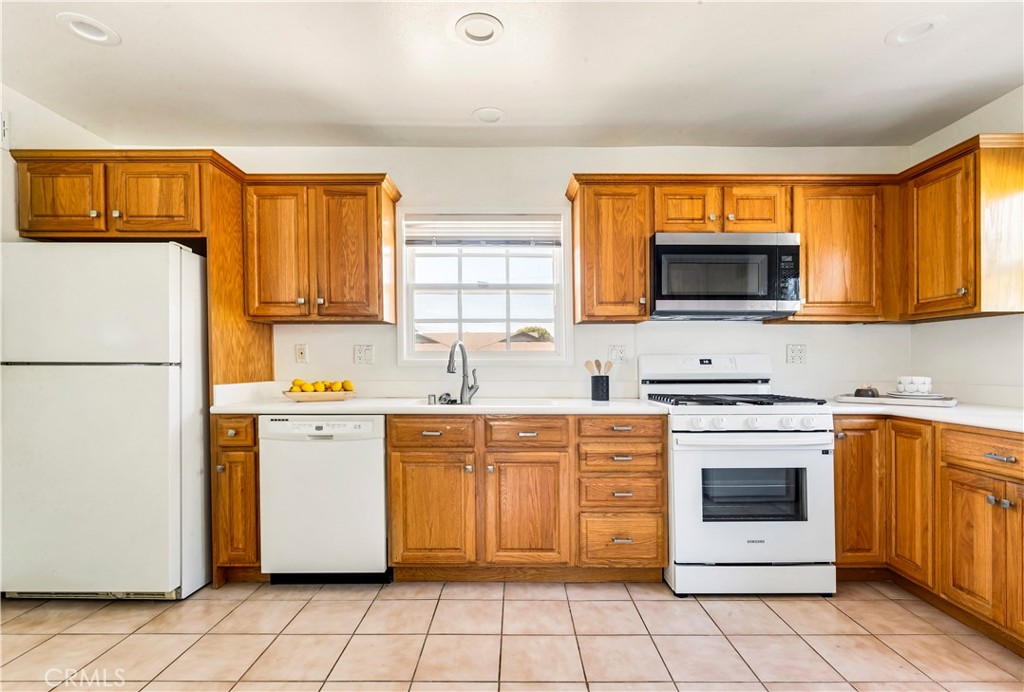
Kitchen with honey-colored cabinets, white appliances, and a window above the sink.
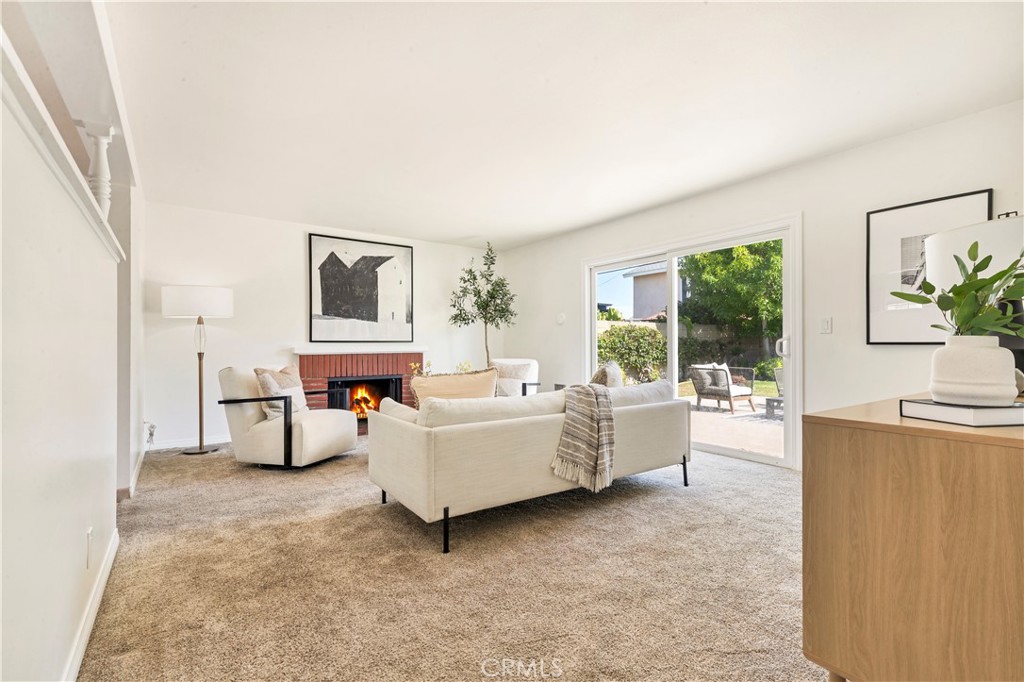
Staged living room with cream sofas, a lit brick fireplace, and sliding doors to a garden patio.
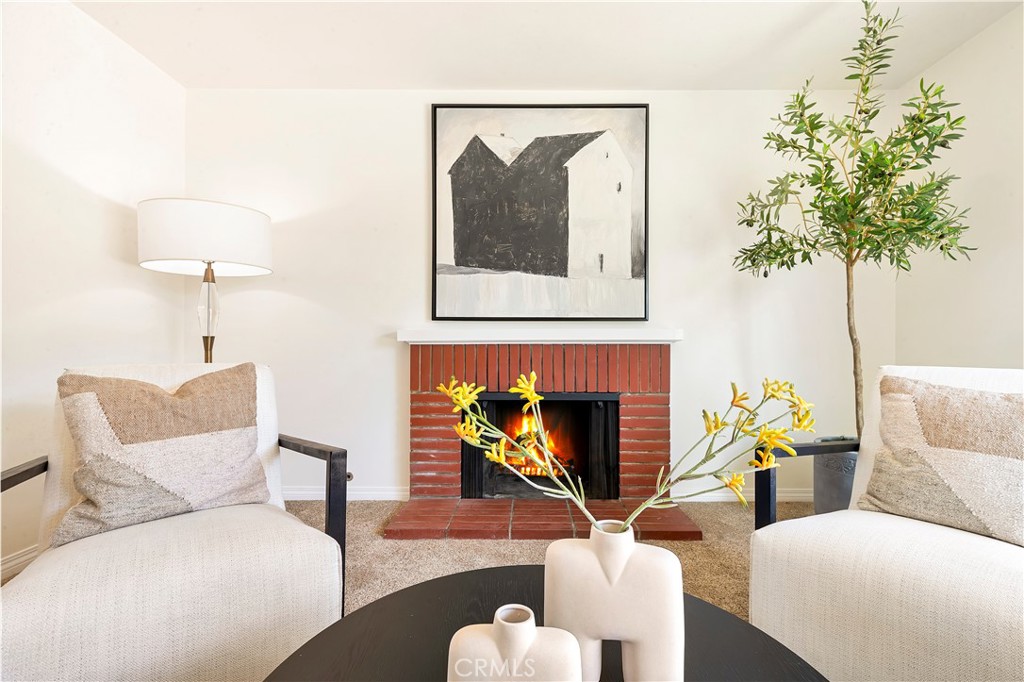
Living room with a lit brick fireplace, upholstered chairs, and framed artwork above the mantel.
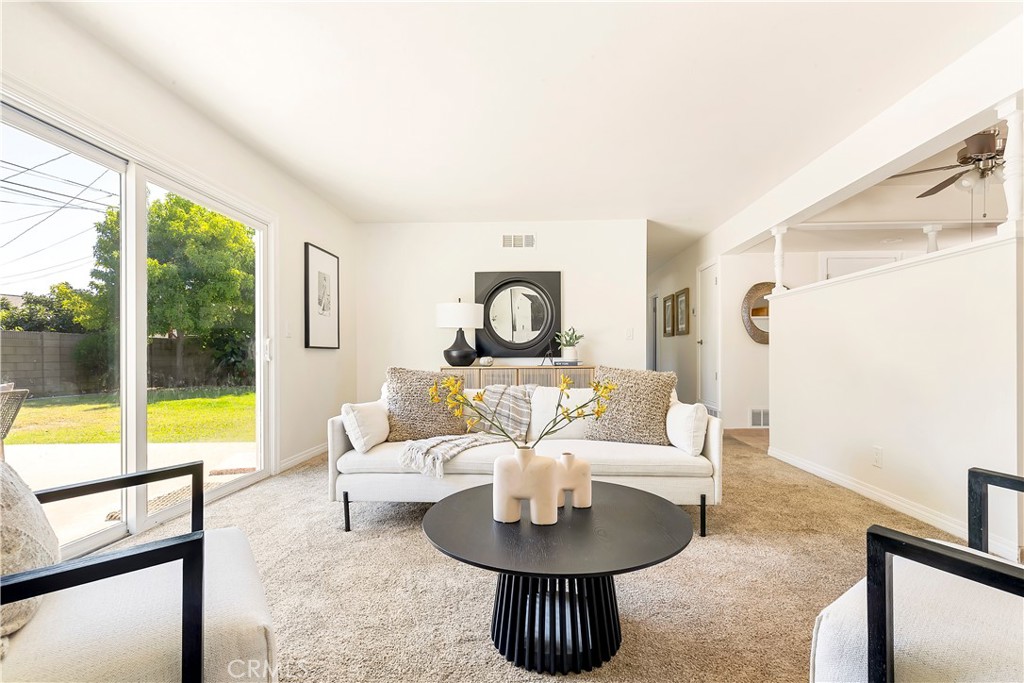
Bright living room with a white sofa and sliding glass doors overlooking the backyard.
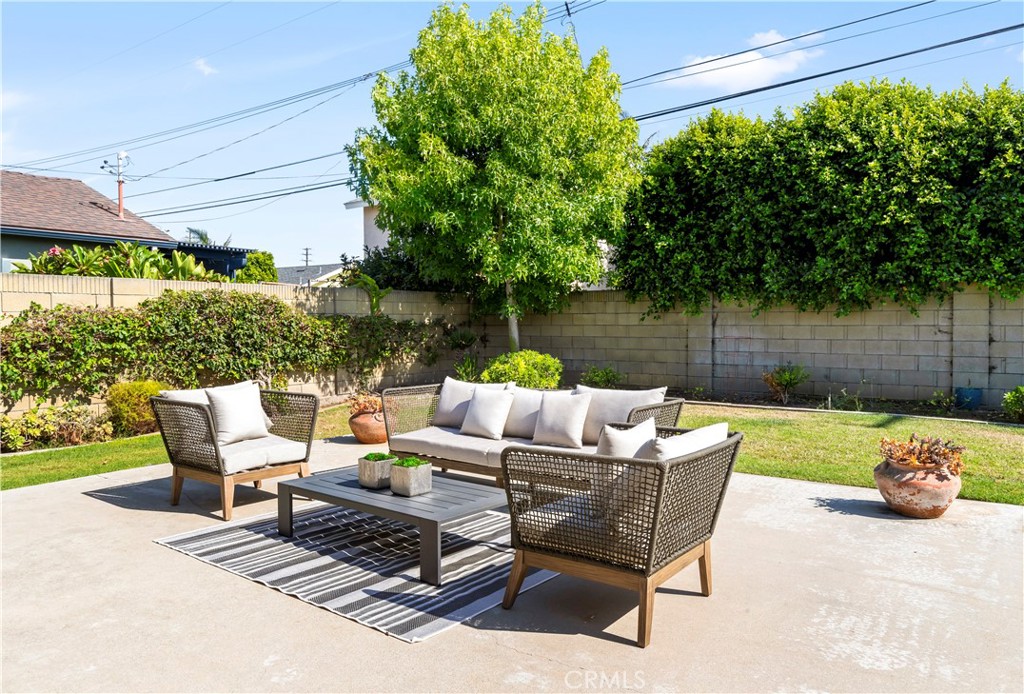
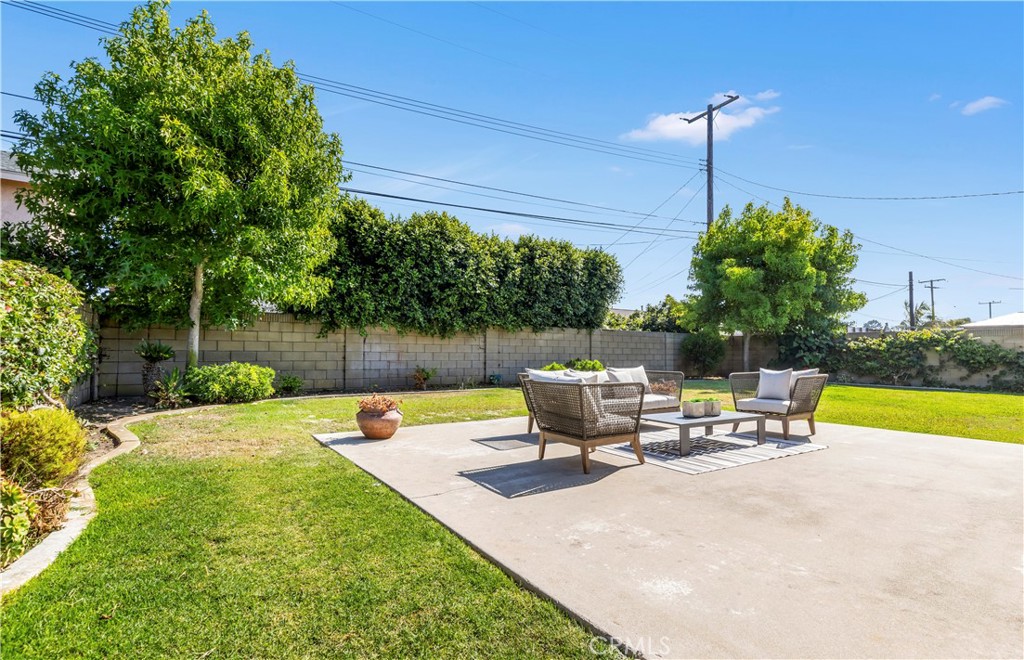
Furnished backyard patio with wicker seating, a concrete terrace, lawn, and mature trees.
Backyard patio with outdoor seating beside a green lawn and mature trees.
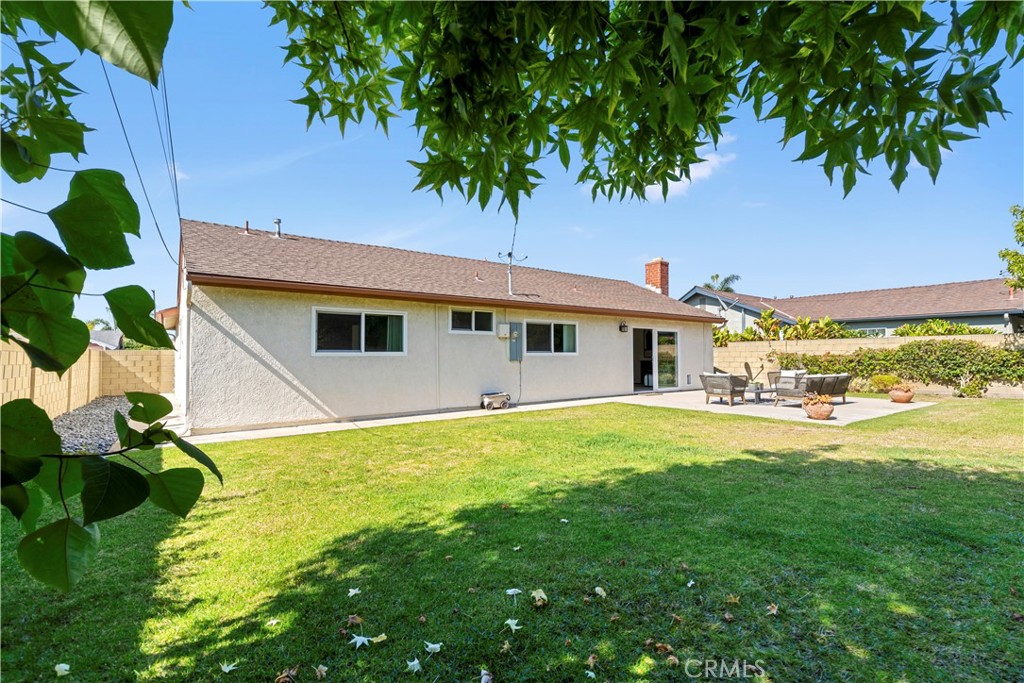
Single-story stucco home's rear yard, with a broad lawn and patio seating.
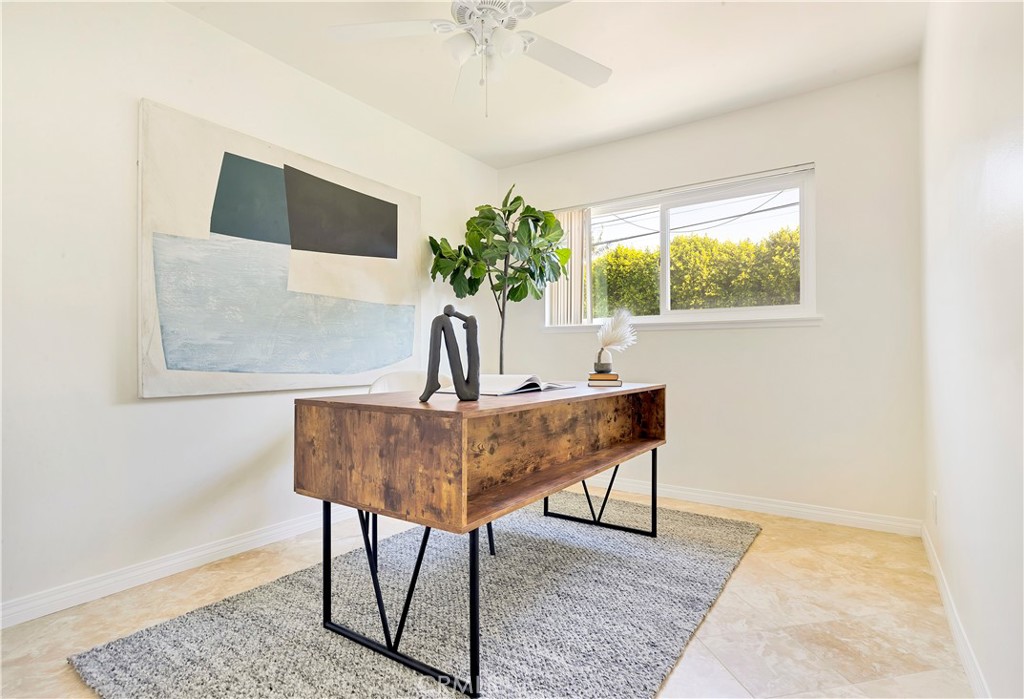
Staged home office with a rustic wood desk, abstract art, and a window overlooking hedges.
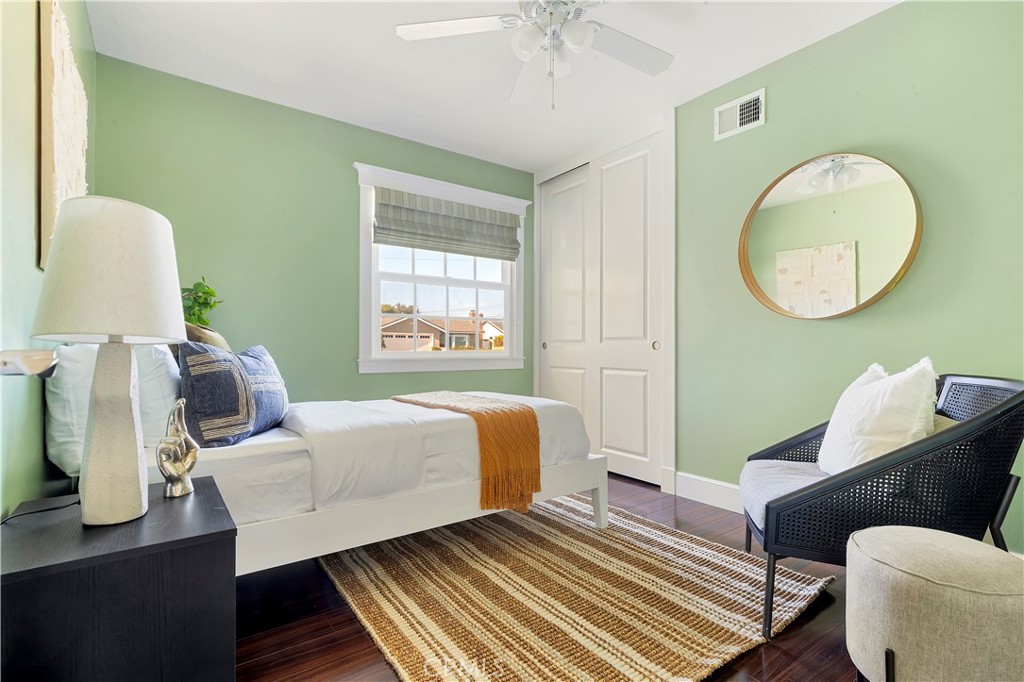
Staged bedroom with pale green walls, a white bed, and a black woven chair beside the window.
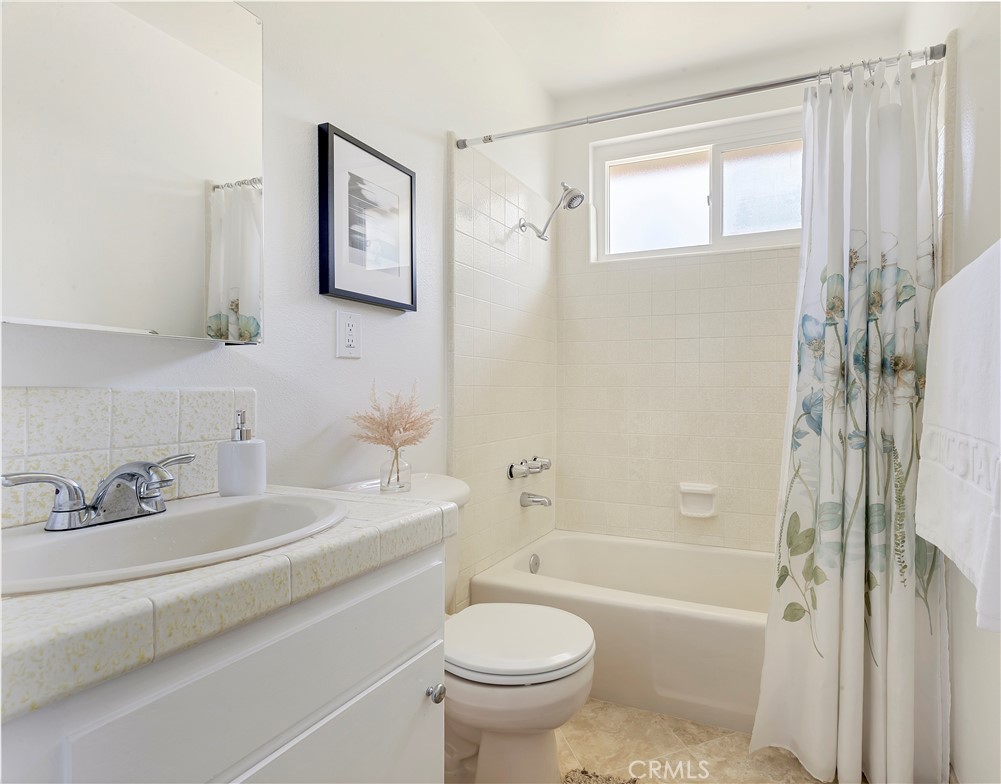
Bathroom with a white vanity, tub and shower, frosted window, and floral curtain.
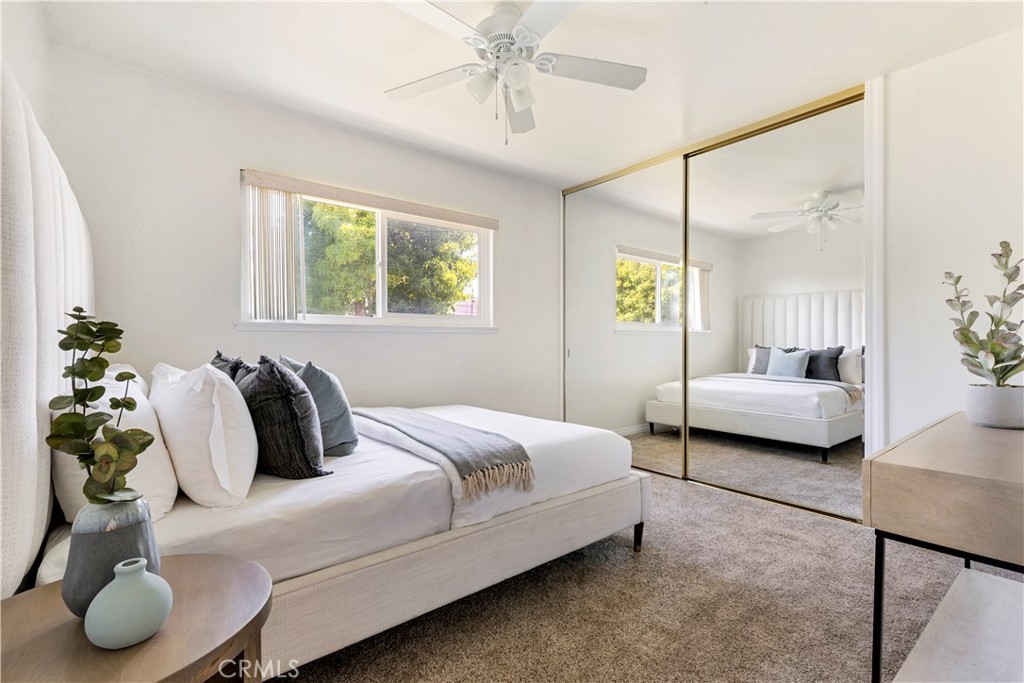
Staged bedroom with a white bed, mirrored closet doors, and a window overlooking greenery.
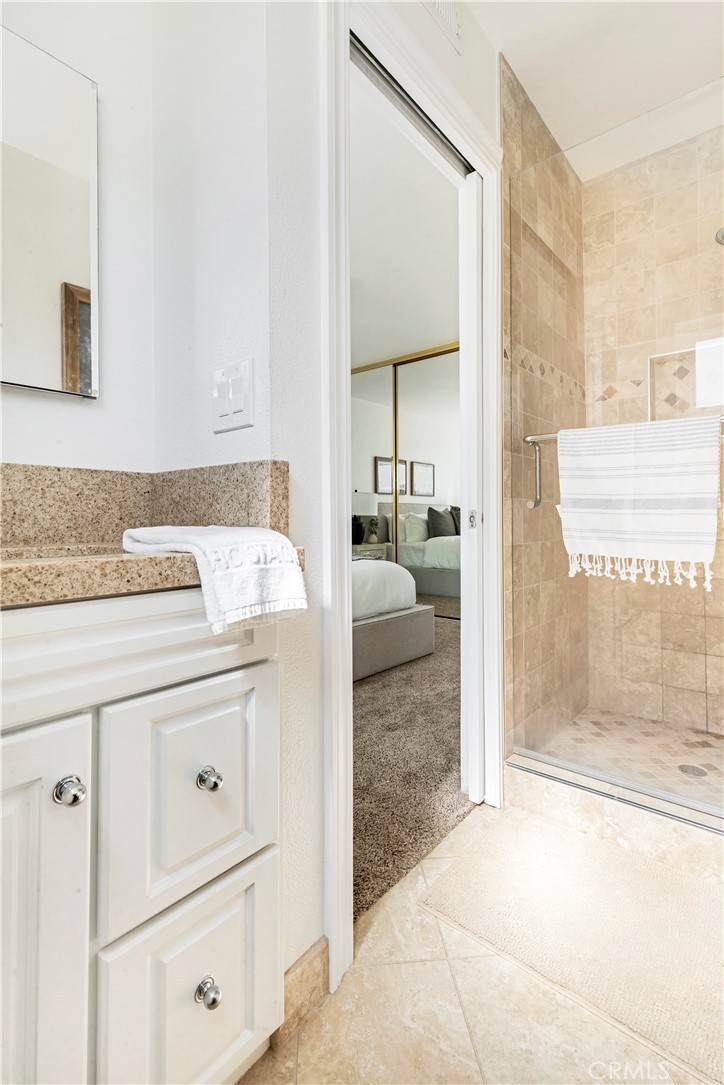
Bathroom with a white vanity and tiled shower opening onto a furnished bedroom.
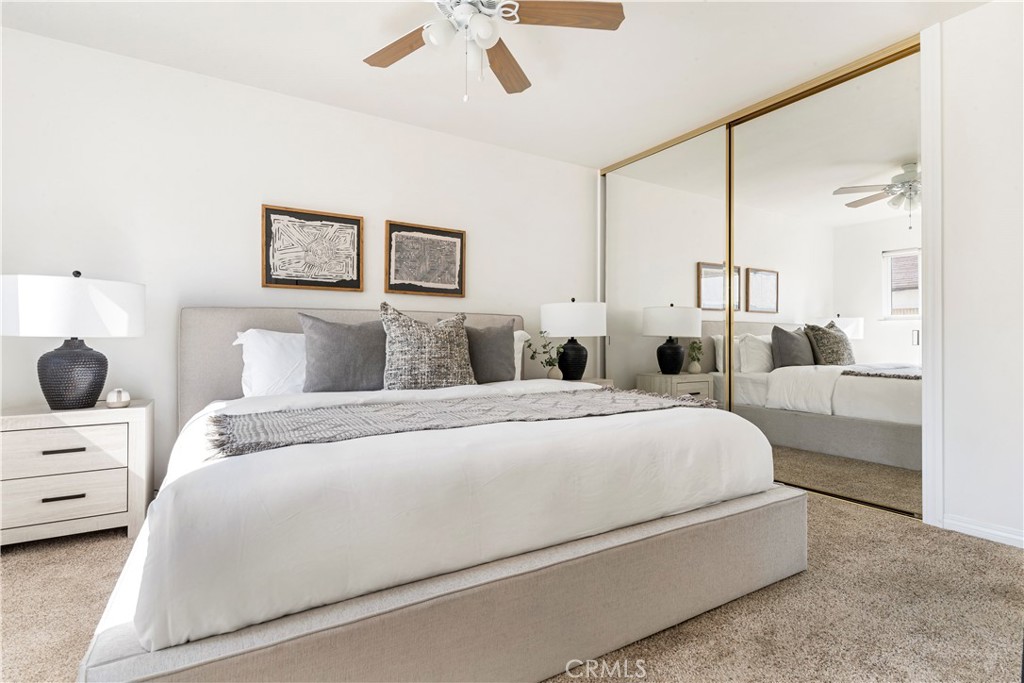
Furnished bedroom with a white bed, gray pillows, and mirrored closet doors.
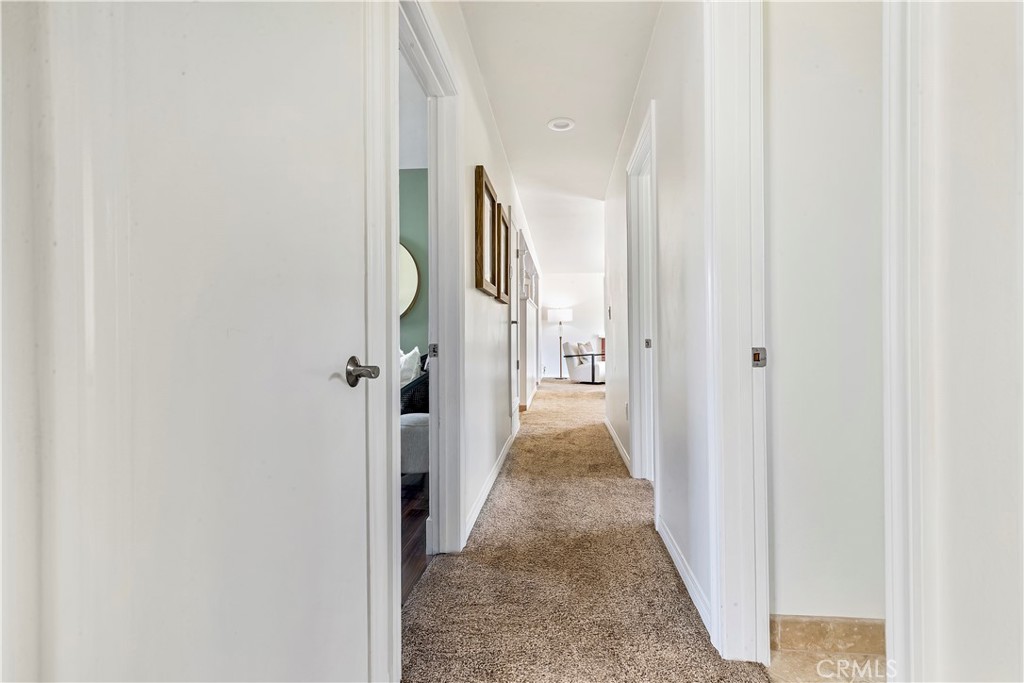
Carpeted hallway with white walls, open doors, framed art, and seating at the far end.
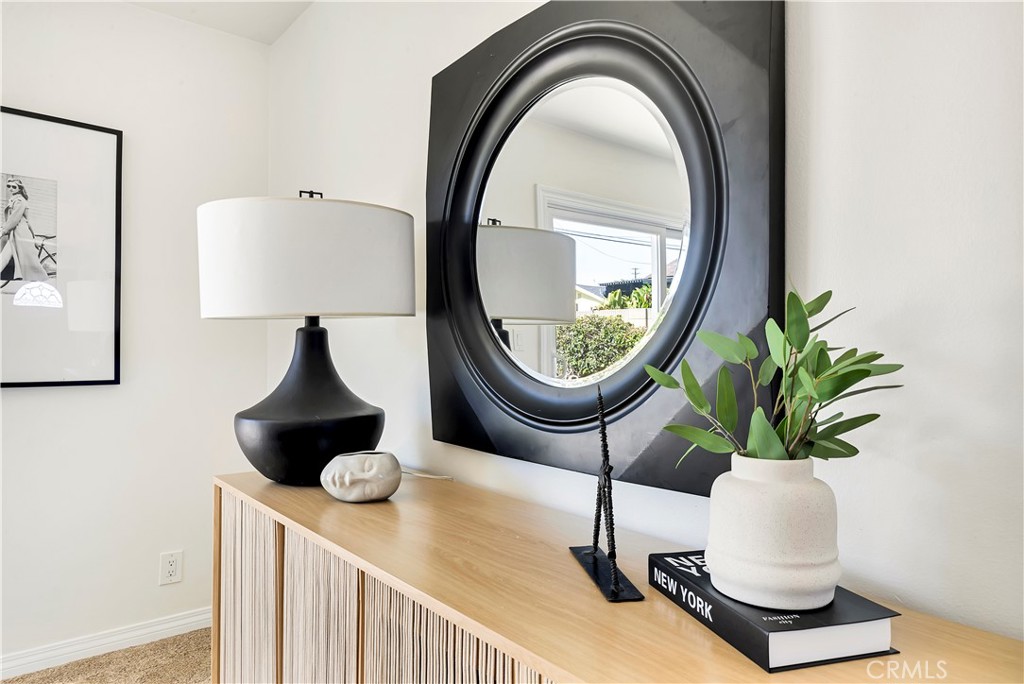
Entryway console with a large oval mirror, black lamp, and potted plant.
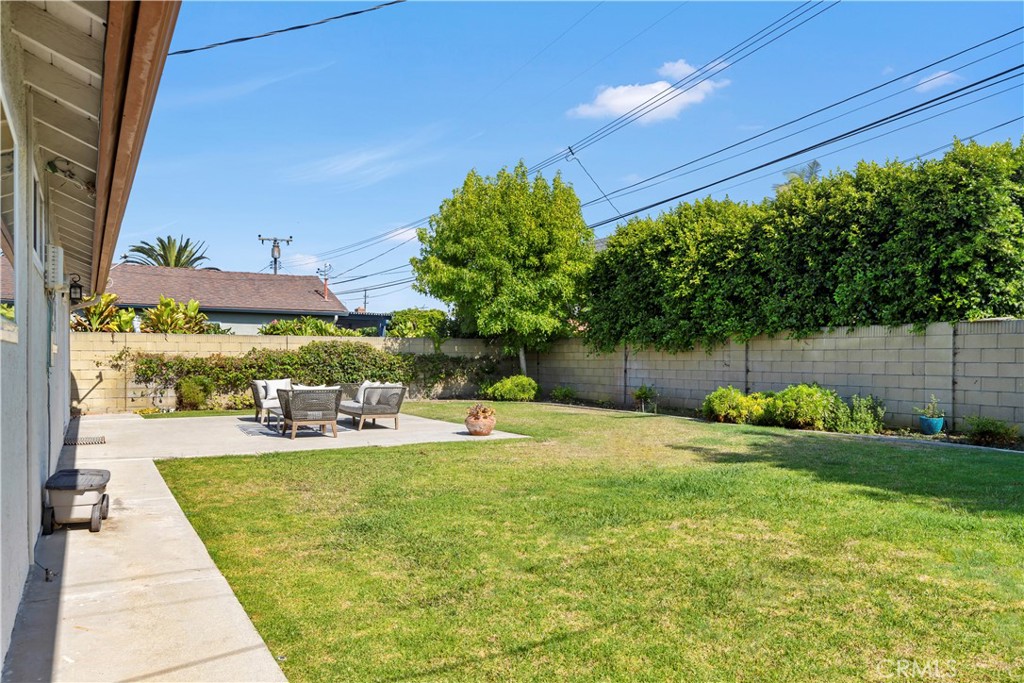
Backyard with a wide lawn, concrete patio seating, and tall hedges along a block wall.
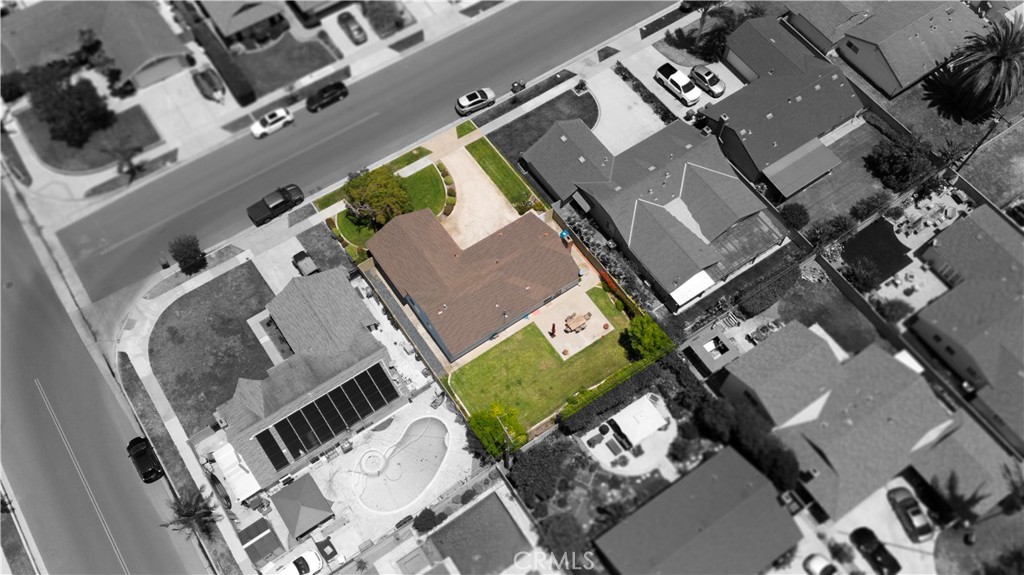
Aerial view of a brown-roofed home with a front lawn and driveway among neighboring houses.
SEE ALL PHOTOS
Single-story house with a broad driveway, trimmed lawn, and large mature tree.
Single-story stucco house with an attached garage, broad driveway, and neatly landscaped front lawn.
Kitchen and dining area with warm wood cabinets, tiled floors, and a wooden table with woven chairs.
Kitchen with honey-colored cabinets, white appliances, and a window above the sink.
Staged living room with cream sofas, a lit brick fireplace, and sliding doors to a garden patio.
Living room with a lit brick fireplace, upholstered chairs, and framed artwork above the mantel.
Bright living room with a white sofa and sliding glass doors overlooking the backyard.
Furnished backyard patio with wicker seating, a concrete terrace, lawn, and mature trees.
Backyard patio with outdoor seating beside a green lawn and mature trees.
Single-story stucco home's rear yard, with a broad lawn and patio seating.
Staged home office with a rustic wood desk, abstract art, and a window overlooking hedges.
Staged bedroom with pale green walls, a white bed, and a black woven chair beside the window.
Bathroom with a white vanity, tub and shower, frosted window, and floral curtain.
Staged bedroom with a white bed, mirrored closet doors, and a window overlooking greenery.
Bathroom with a white vanity and tiled shower opening onto a furnished bedroom.
Furnished bedroom with a white bed, gray pillows, and mirrored closet doors.
Carpeted hallway with white walls, open doors, framed art, and seating at the far end.
Entryway console with a large oval mirror, black lamp, and potted plant.
Backyard with a wide lawn, concrete patio seating, and tall hedges along a block wall.
Aerial view of a brown-roofed home with a front lawn and driveway among neighboring houses.
Bought with Jerry Del Mauro with 1% Listing Broker and Listed by Casey Lesher CA DRE# 01795953 with Christie's AKG 949-702-7211
Sold

4872 Oahu Drive

4872 Oahu Drive, Huntington Beach, CA 92649

$1,200,000
This ultra-charming single-level home features a spacious 4-bedroom layout and boasts a fabulous, vast backyard. Enjoy the convenience of biking or walking to nearby beaches, schools, shops, dining, and entertainment venues. The kitchen offers ample cabinetry, sprawling counters, a built-in microwave, and a breakfast nook. The cozy living room includes a masonry fireplace with a mantel and direct backyard access. The expansive driveway can fit multiple cars, a boat, or other recreational vehicles, in addition to the 2-car garage. With easy access to the freeways, this home offers an unbeatable location.

4
beds

2
baths

1,279 Sq.Ft. LIVING AREA

6,890 Sq.Ft. lot

Jerry Del Mauro

Jerry Del Mauro

Features & Amenities

Interior

  • total bedrooms4
  • Total bathrooms2
  • full bathrooms2
  • Laundry room In Kitchen
  • Fireplace Living Room
  • other interior Features All Bedrooms Down, Bedroom on Main Level, Main Level Primary

Area & Lot

  • Status Sold
  • Date Sold September 4, 2024
  • Living Area1,279 Sq.Ft.
  • Lot Area6,890 Sq.Ft.
  • MLS® IDNP24150823
  • TypeResidential
  • YEAR BUILT1963
  • NeighborhoodHuntington Beach
  • View DescriptionNeighborhood
  • School DistrictHuntington Beach Union High

Exterior

  • STORIES1
  • Garage Space2.0
  • water SourcePublic
  • PoolNone
  • lot featuresBack Yard, Sprinkler System, Yard
  • HEAT TYPECentral
  • AIR CONDITIONINGNone
  • sewerPublic Sewer

Financial

  • Sales Price$1,200,000

Huntington Beach

Explore

Work With Us

Experience premier service at an unbeatable value. Our '1% Listing Broker' team combines industry expertise with exceptional dedication to help you achieve your real estate goals seamlessly.

Follow Me on Instagram