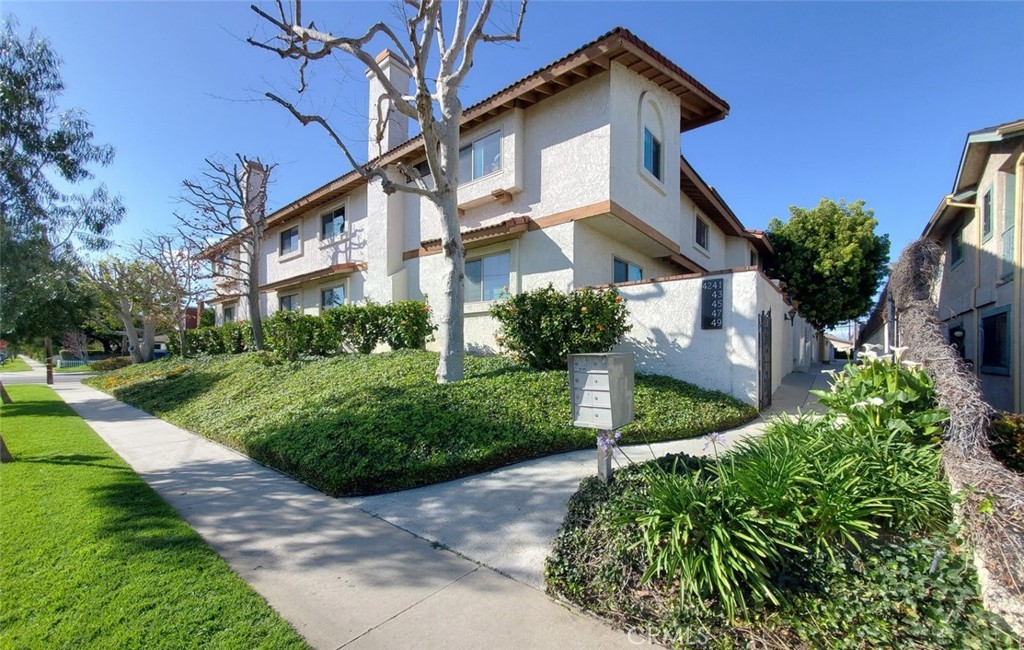
Two-story white stucco residential building with a tile roof, landscaped entry, and numbered wall.
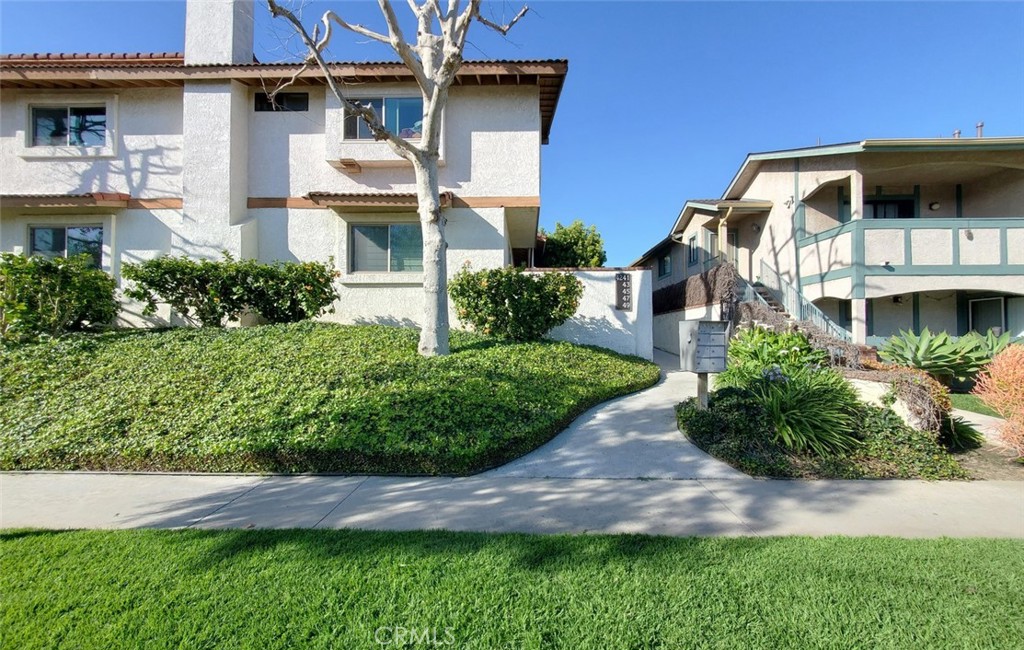
Multi-unit residential buildings with landscaped grounds and a walkway leading to the entrance.
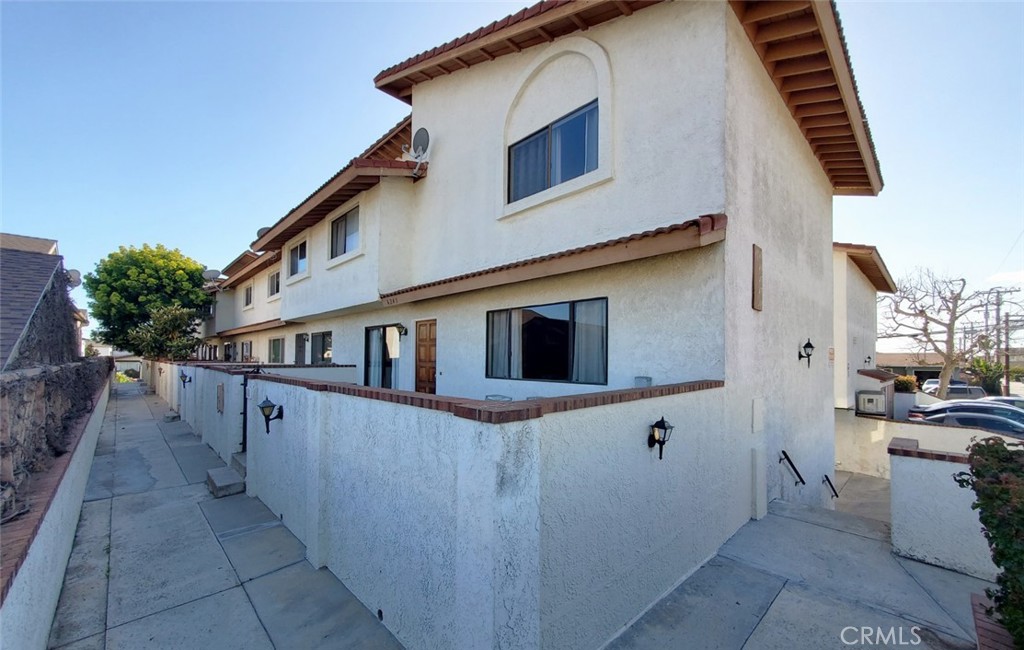
Two-story stucco residence with red tile roofs and concrete walkways enclosed by low walls.
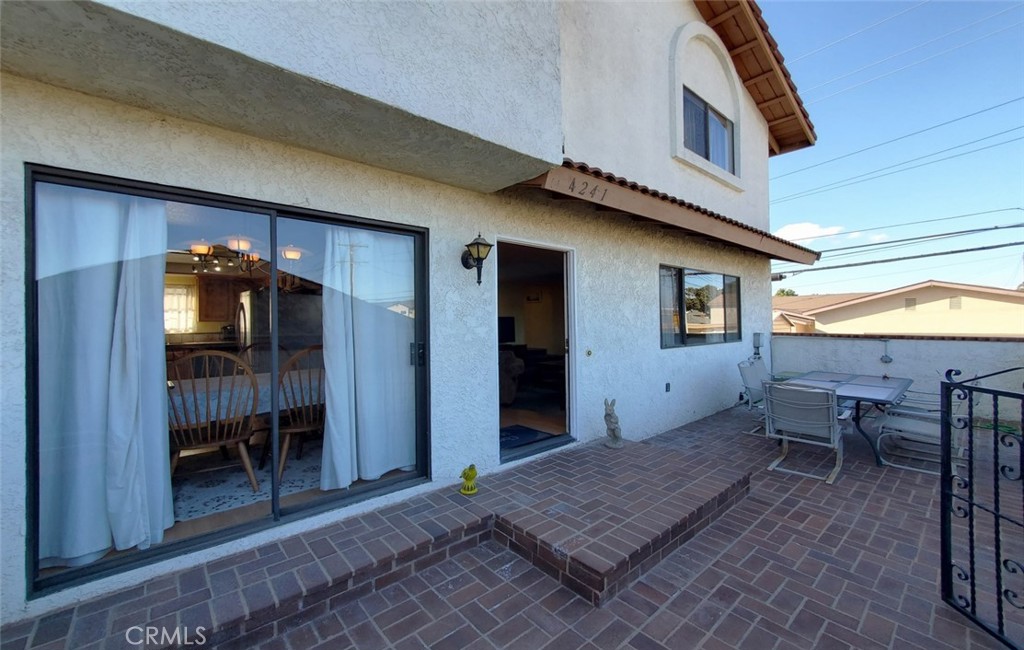
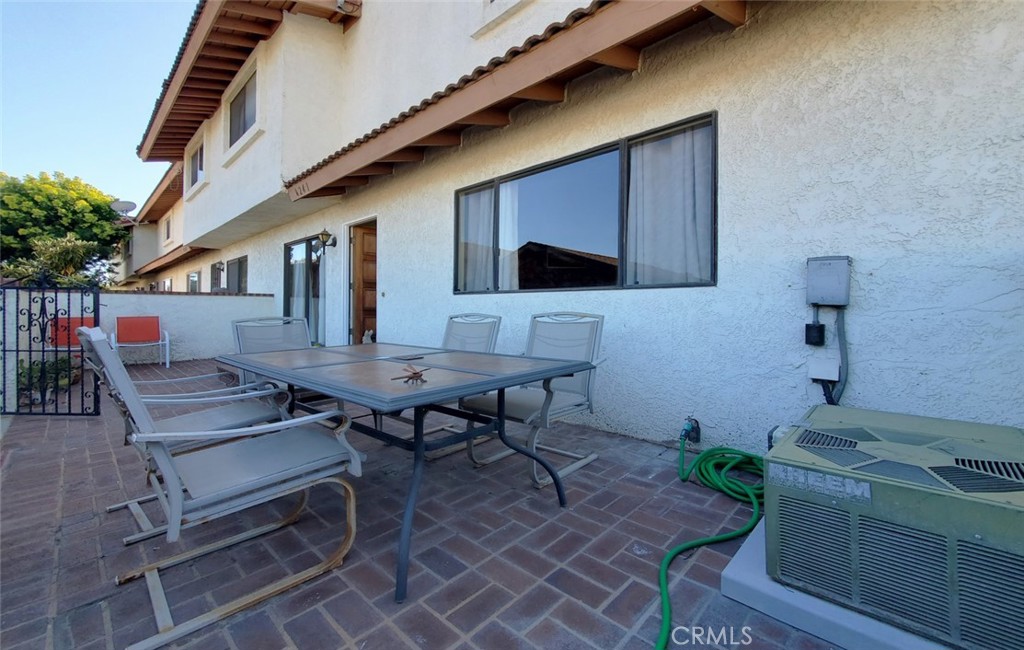
Townhome patio with brick paving, outdoor dining set, and sliding glass doors.
Paved patio with outdoor dining table and chairs beside a stucco home.
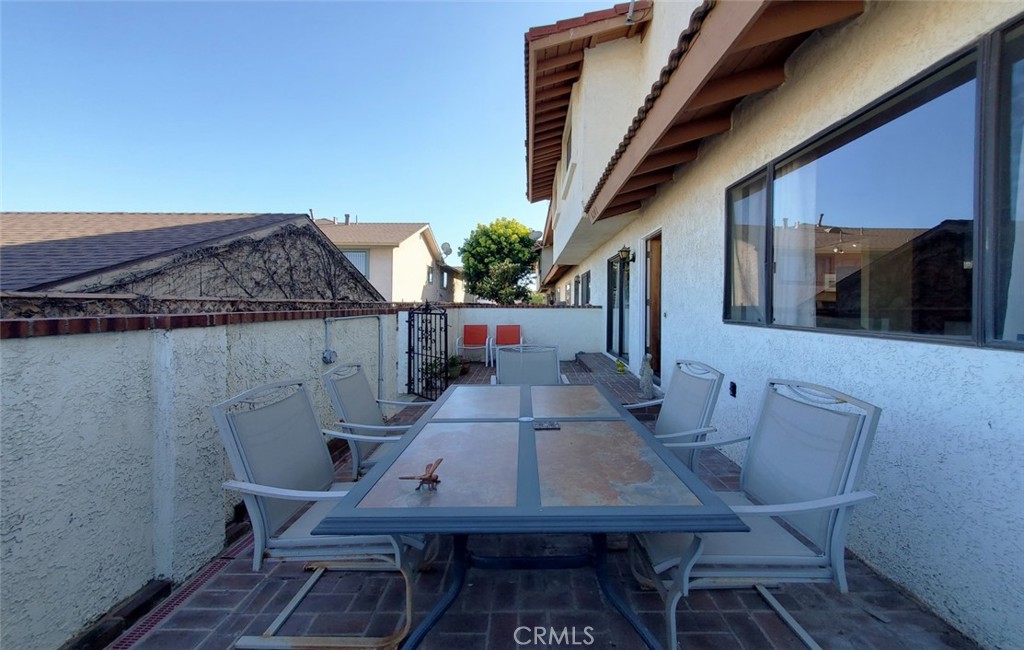
Outdoor patio with a large dining table and chairs beside the home.
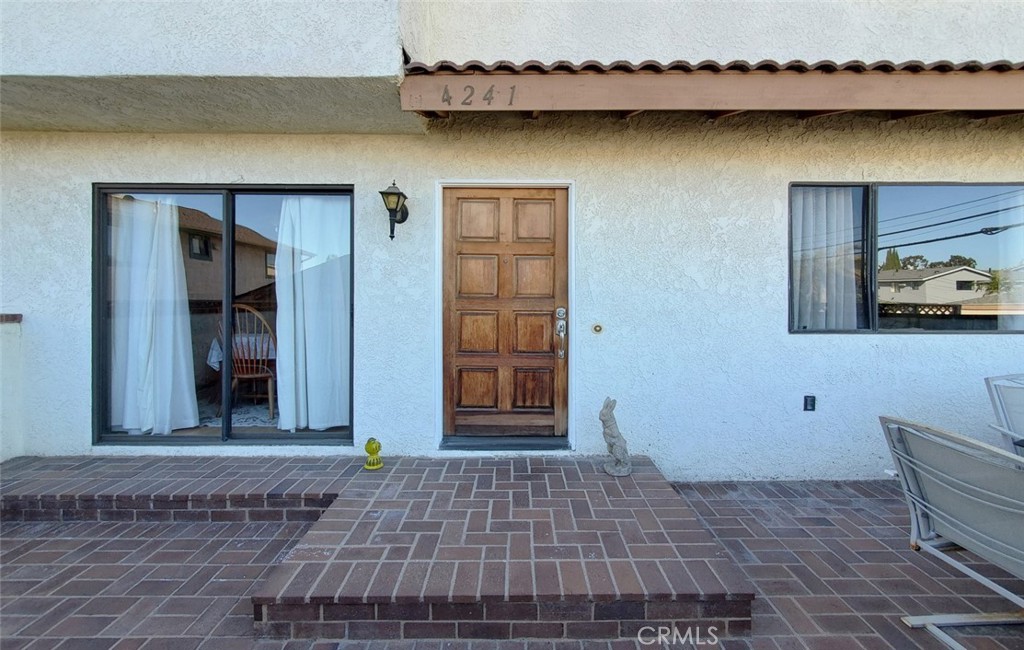
Home entrance with a wooden door, sliding glass doors, and a brick-paved patio.
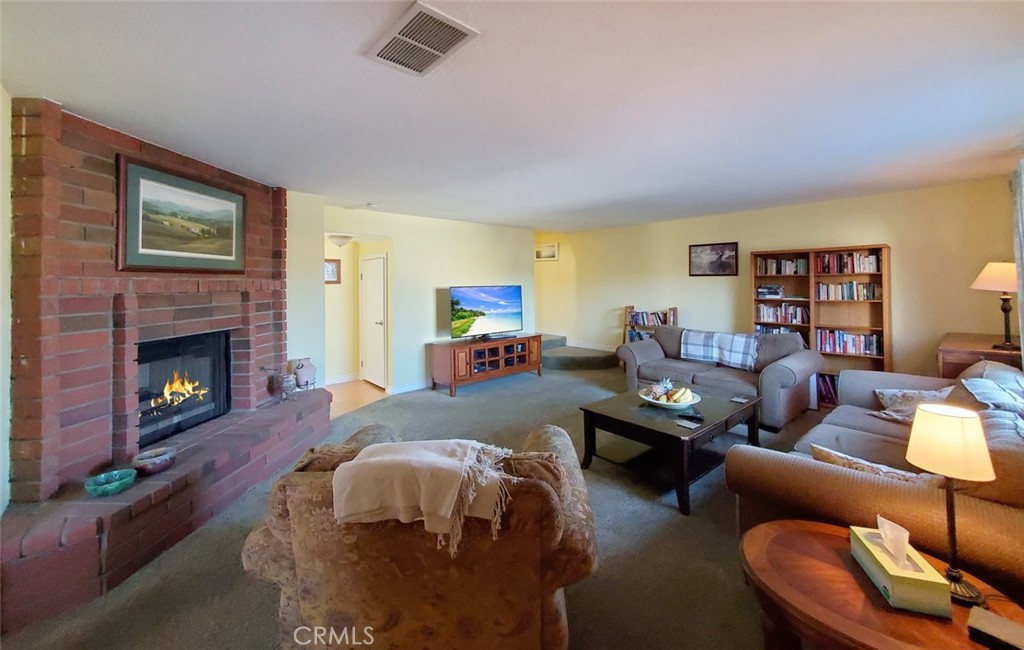
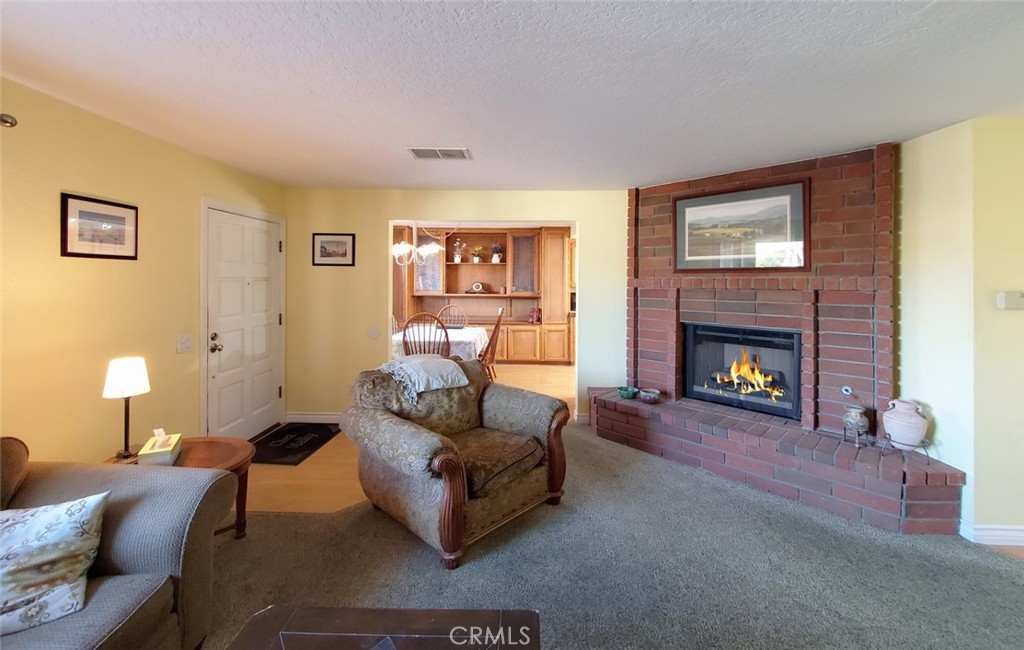
Living room with a brick fireplace, multiple seating areas, and bookcases.
Living room with a brick fireplace, lit fire, and built-in wooden shelving.
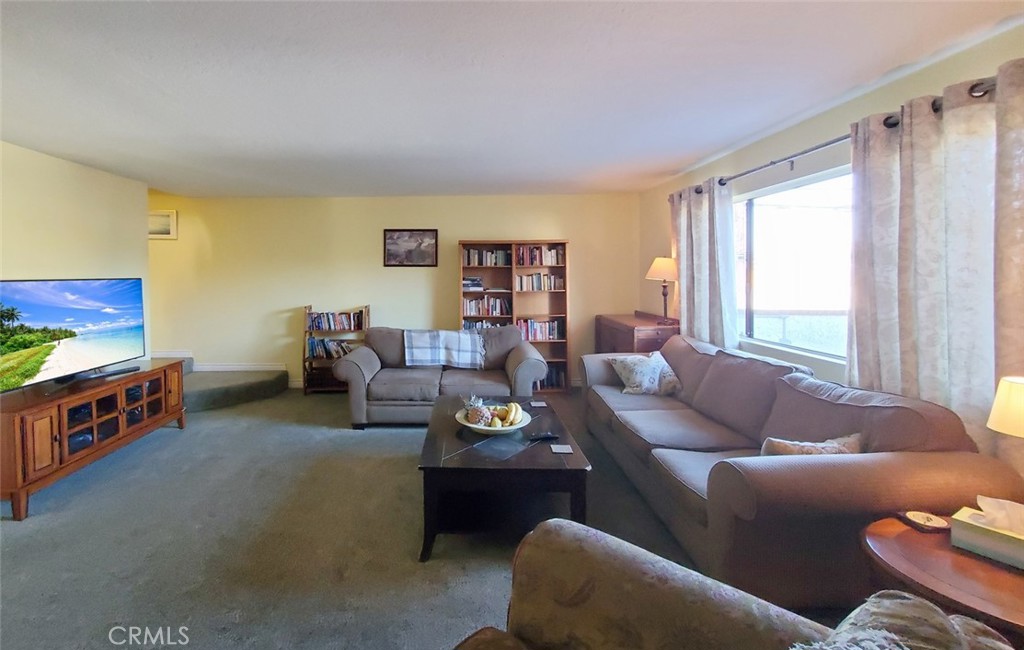
Furnished living room with gray sofas, bookcases, and a large curtained window.
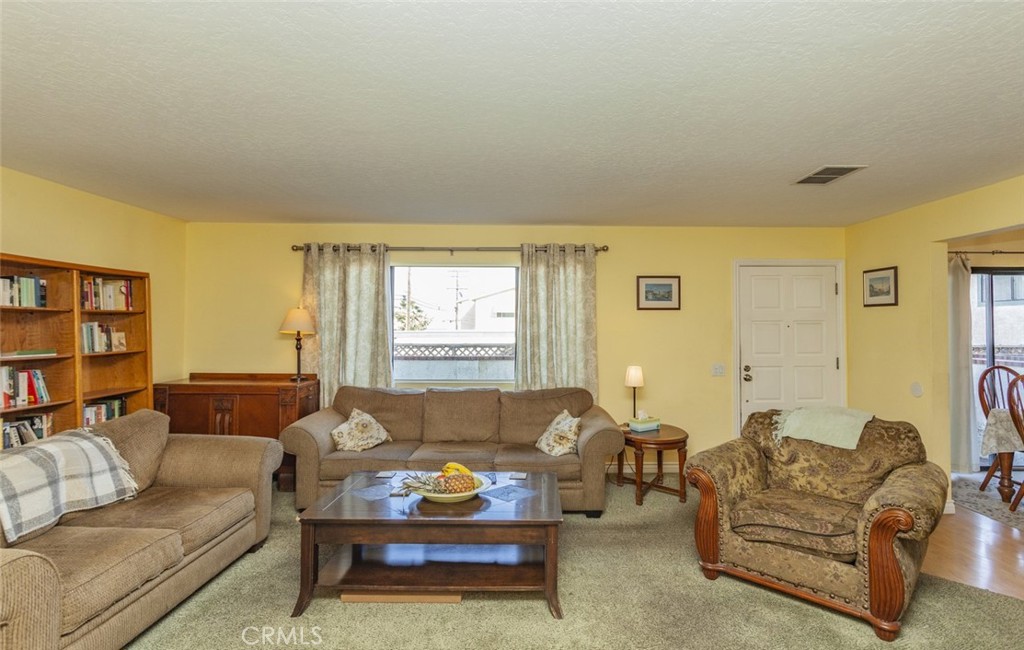
Furnished living room with yellow walls, three sofas, and a wooden coffee table.
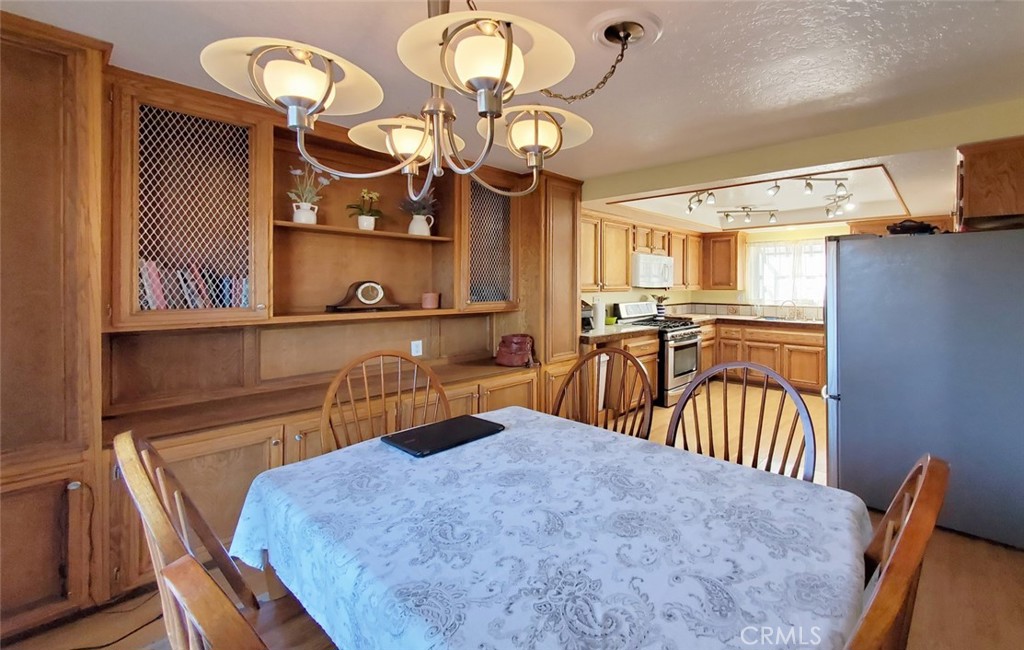
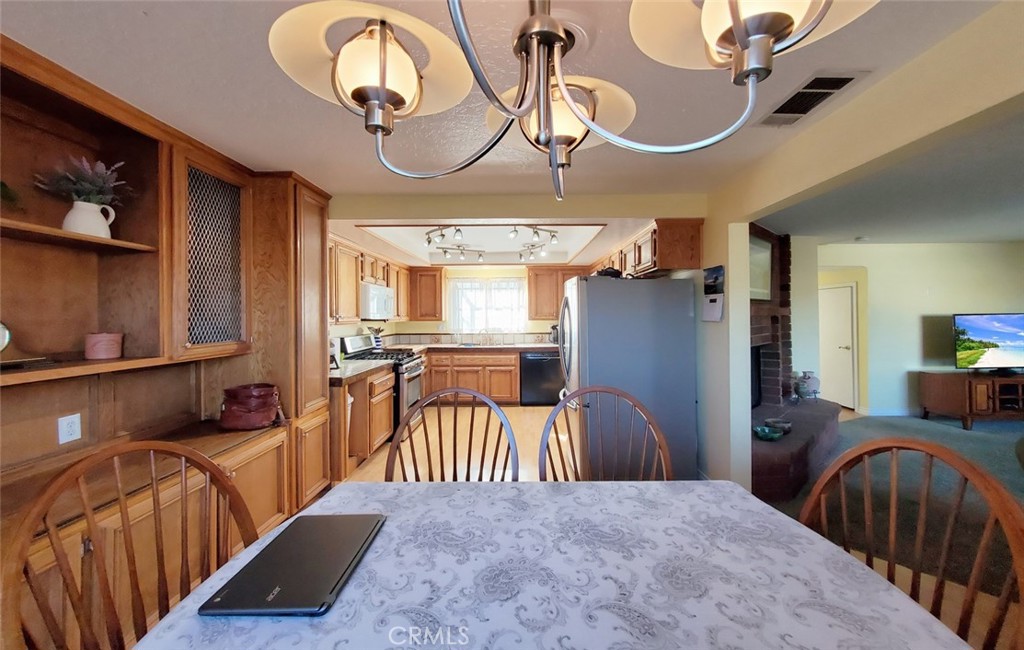
Dining room with built-in wood cabinetry, a large table, and an adjoining kitchen.
Dining area opening to a wood-cabinet kitchen, with a patterned tablecloth and chandelier.
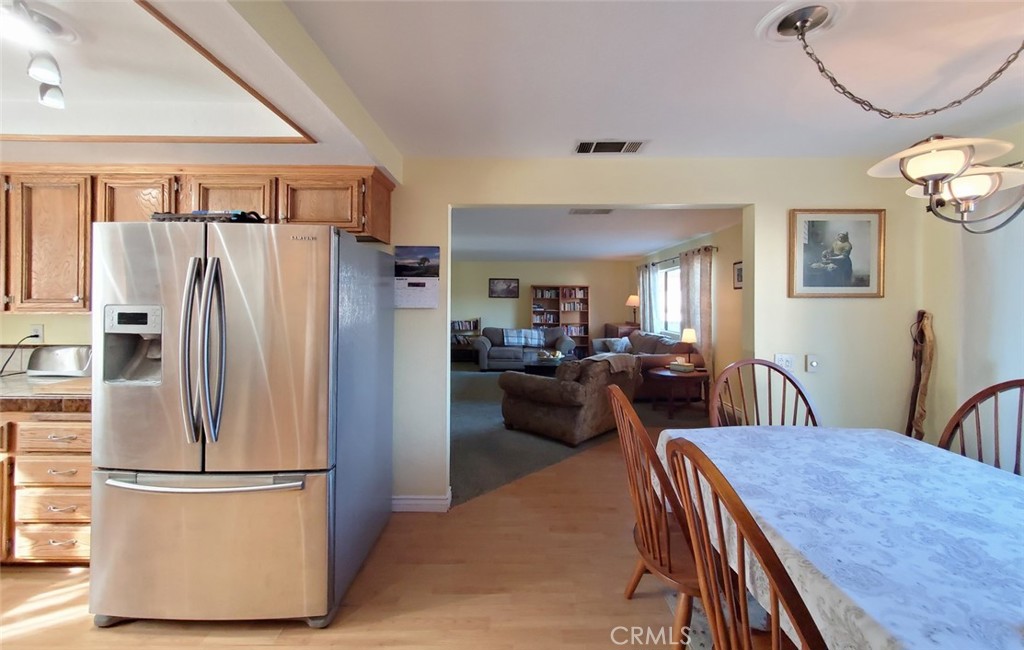
Kitchen and dining area with wood cabinets, stainless steel refrigerator, and an open view into the living room.
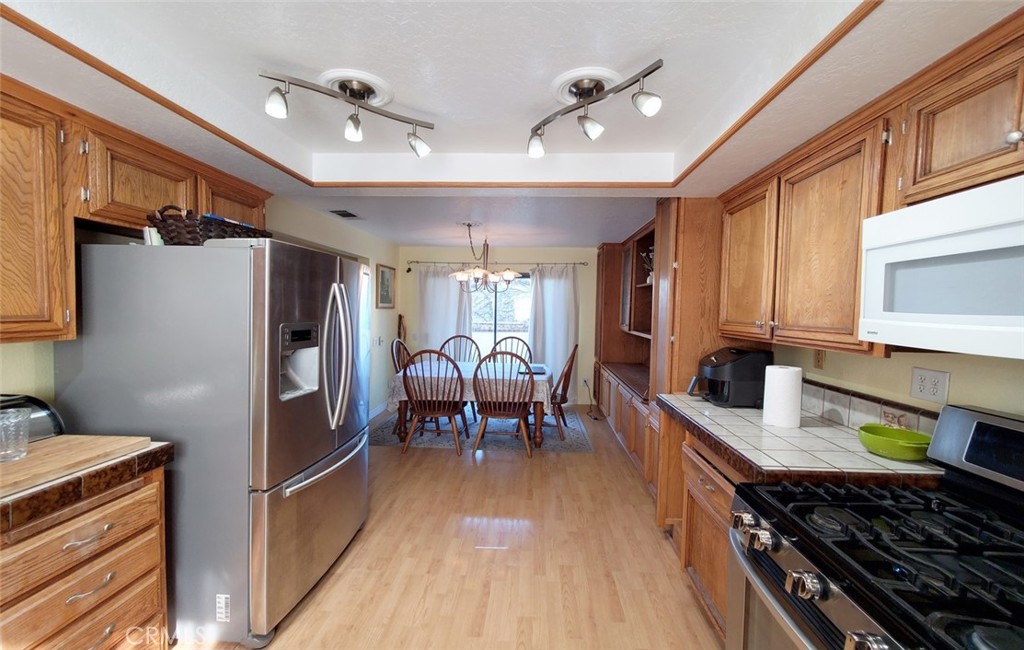
Kitchen with oak cabinets, stainless steel appliances, and a dining table at the far end.
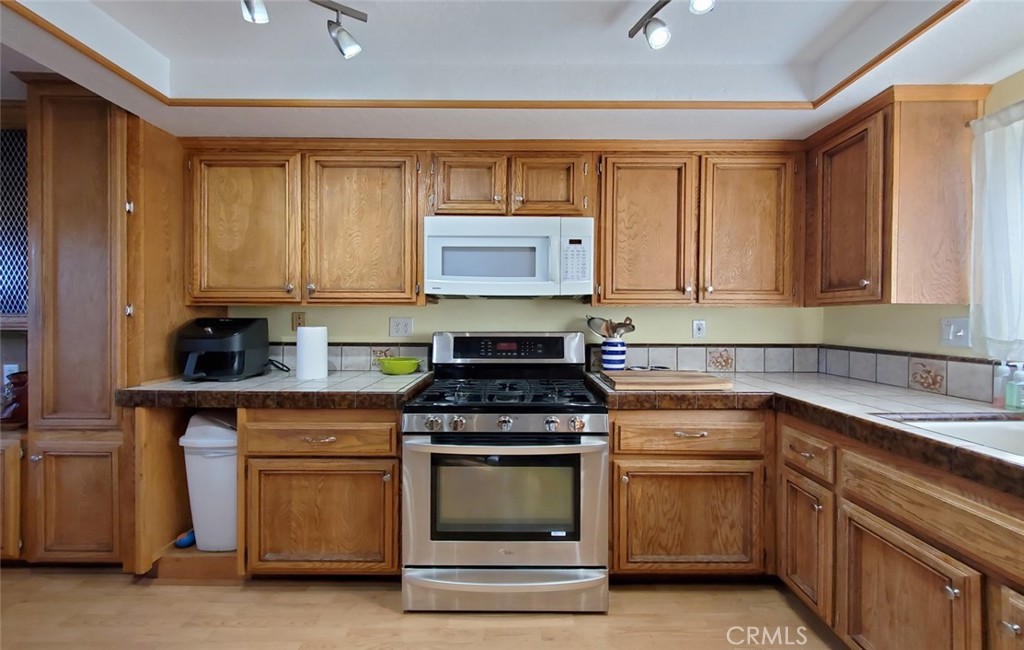
Kitchen with honey-colored wood cabinets, tiled counters, and a stainless steel range beneath a microwave.
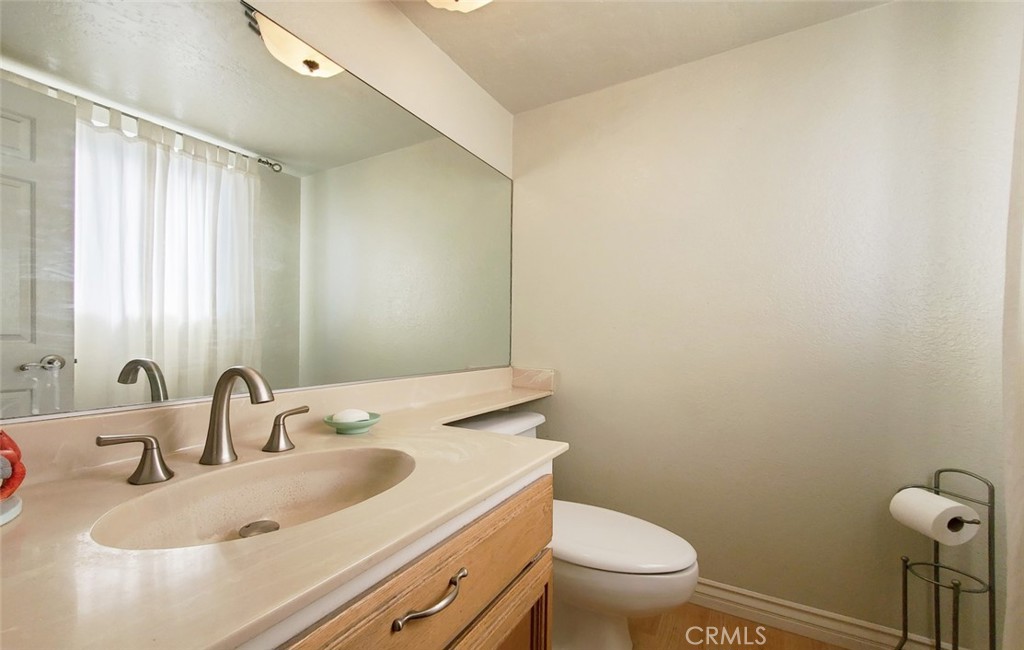
Bathroom with a wide mirrored vanity, cream sink, and toilet beside a curtained window.
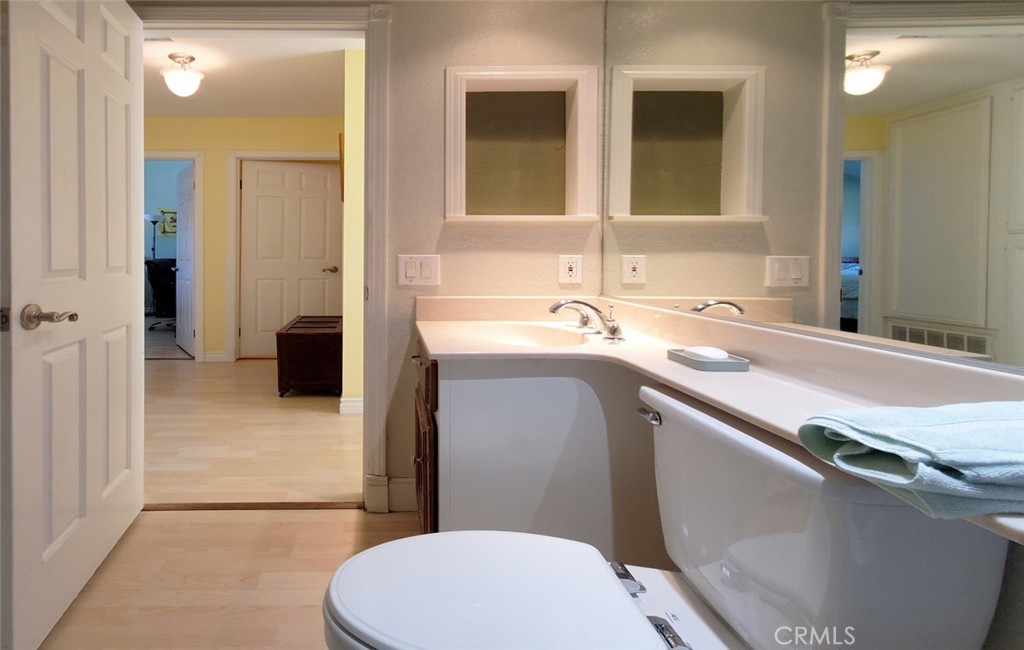
Bathroom with a long white vanity, wall mirrors, and an open doorway to a light-wood-floored hallway.
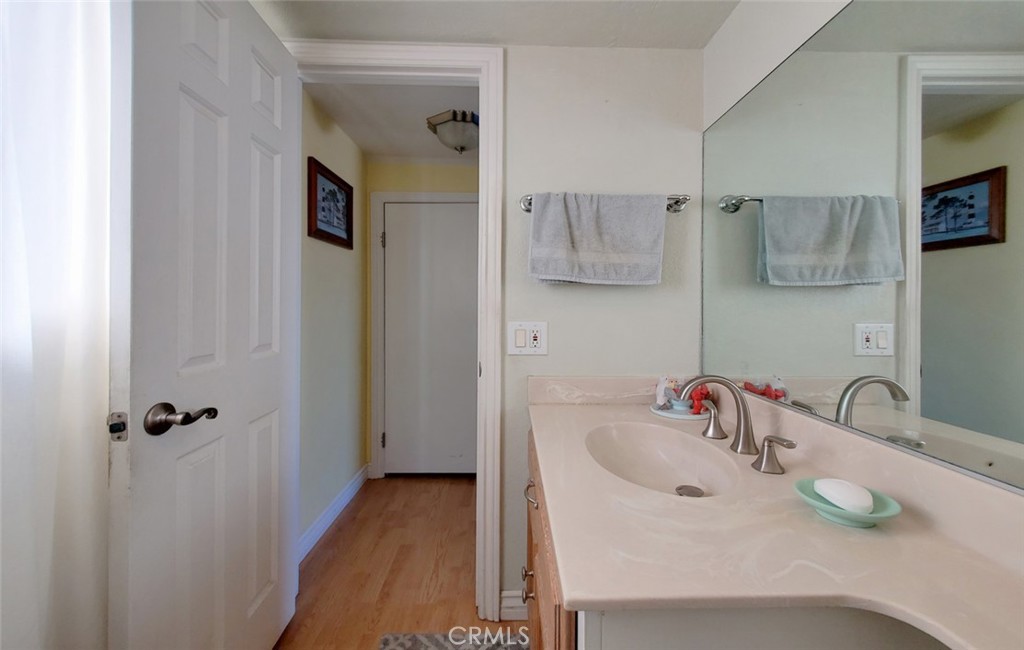
Bathroom vanity with a pale counter, oval sink, large mirror, and open door to a wood-floored hallway.
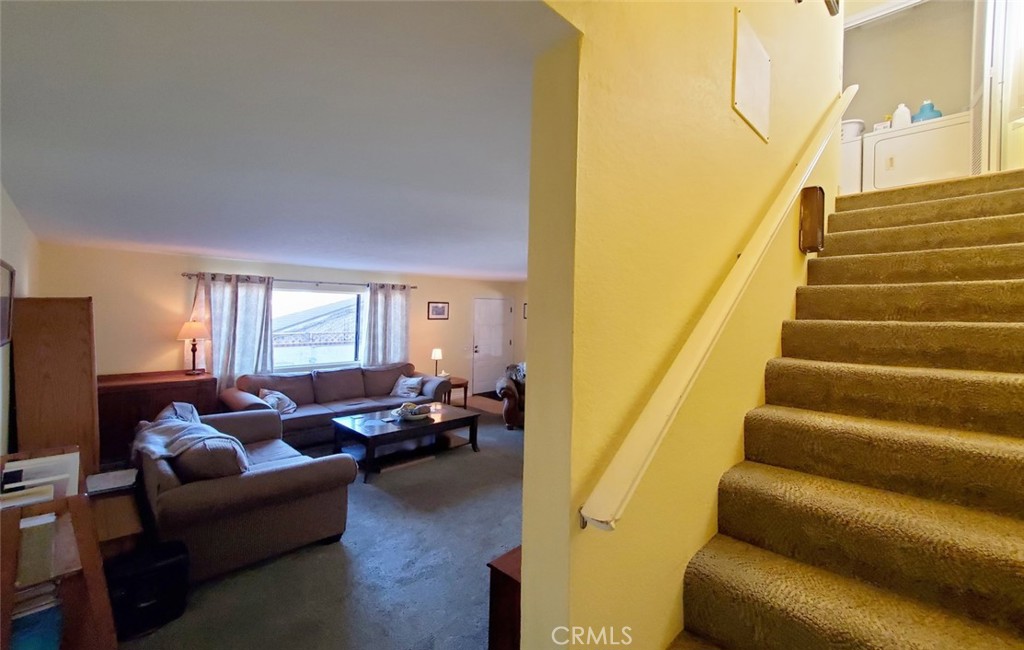
Furnished living room with sectional sofas beside a carpeted staircase and handrail.
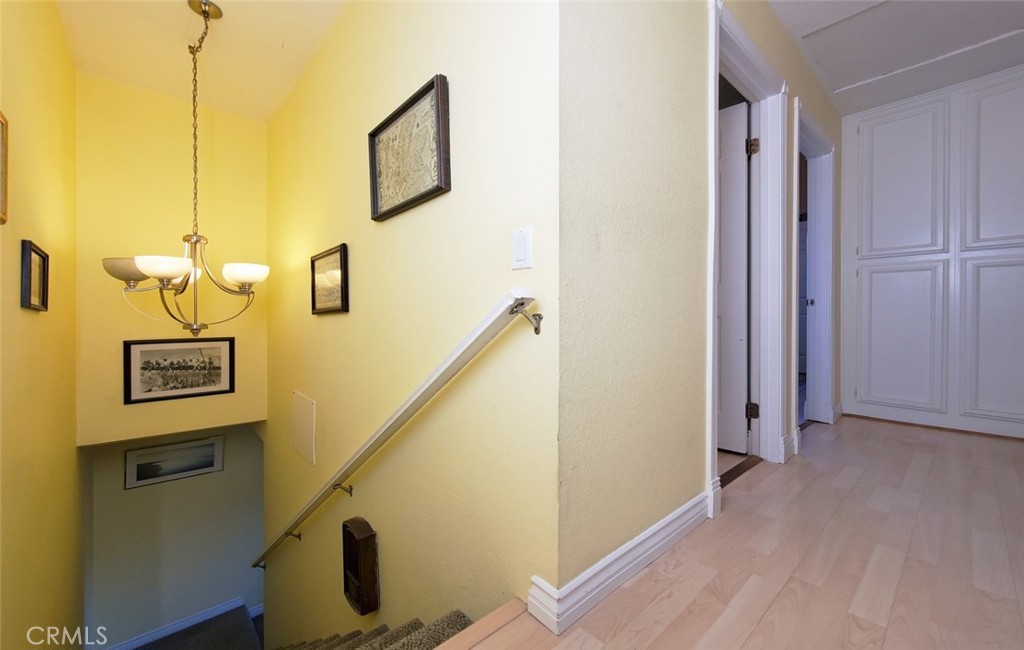
Stairwell and hallway with framed artwork, a chandelier, carpeted steps, and light wood flooring.
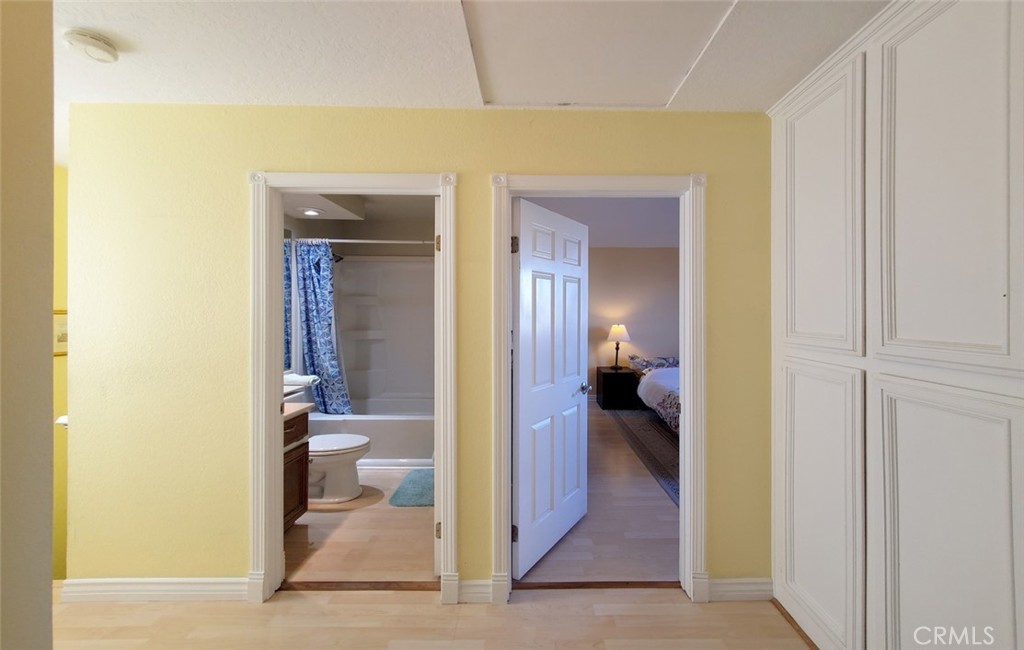
Hallway with white built-in cabinets, opening onto a bathroom and furnished bedroom.
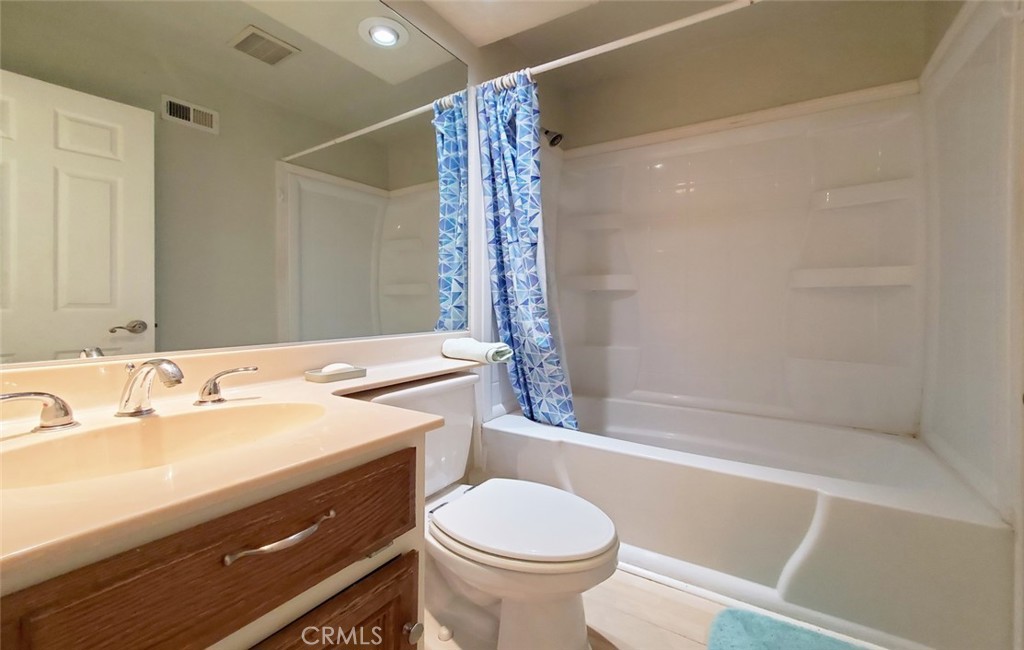
Bathroom with a blue geometric shower curtain, built-in tub shelves, and wood-front vanity.
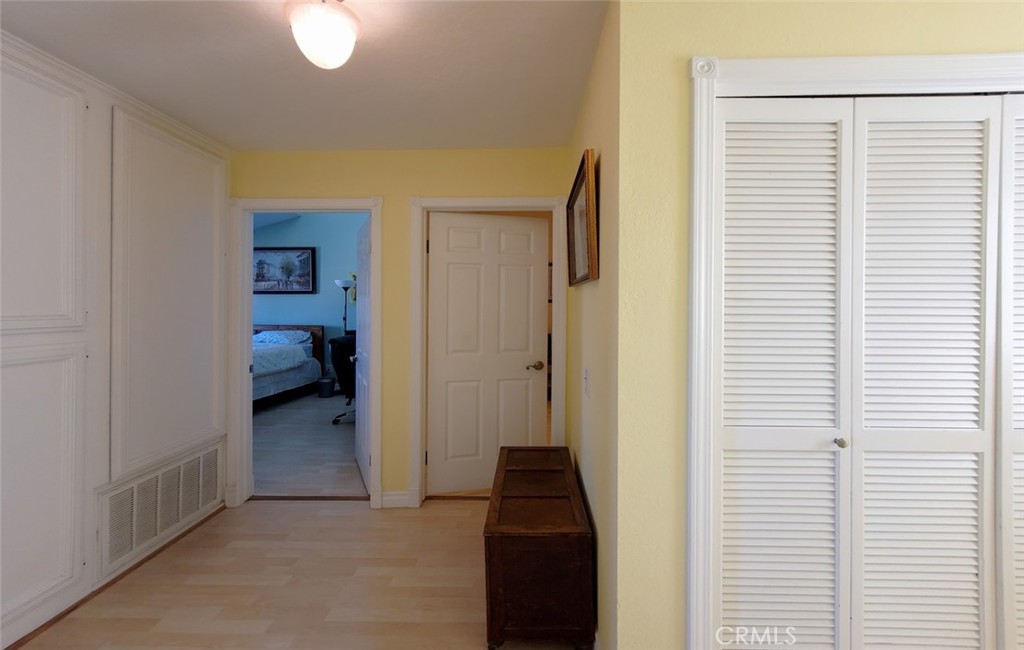
Hallway with white louvered closet doors, pale wood flooring, and a bedroom visible through an open doorway.
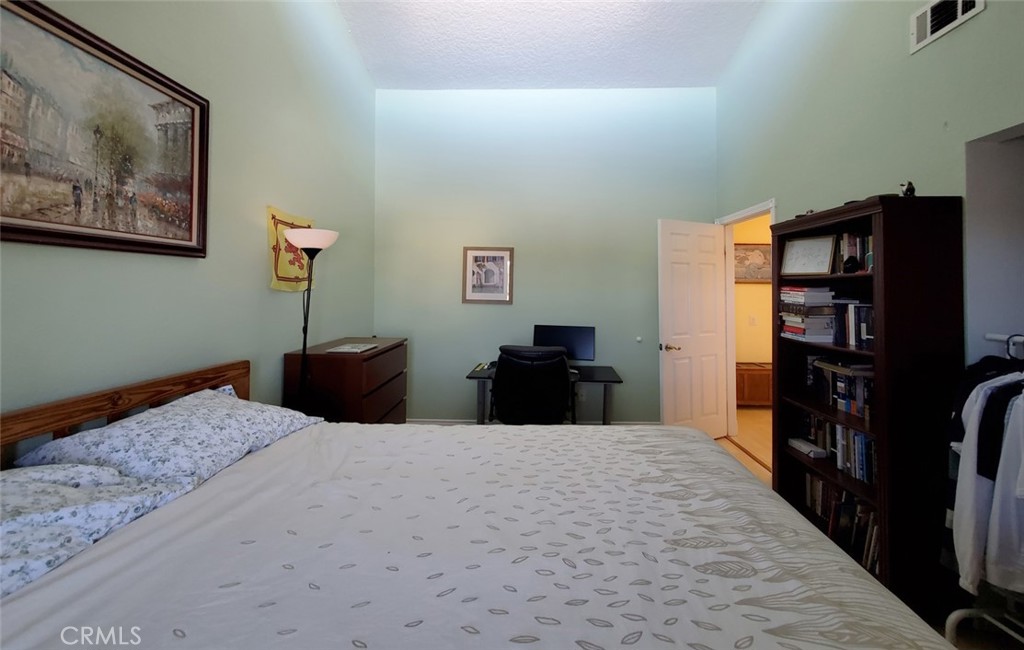
Furnished bedroom with a bed, desk, and tall bookcase beside an open doorway.
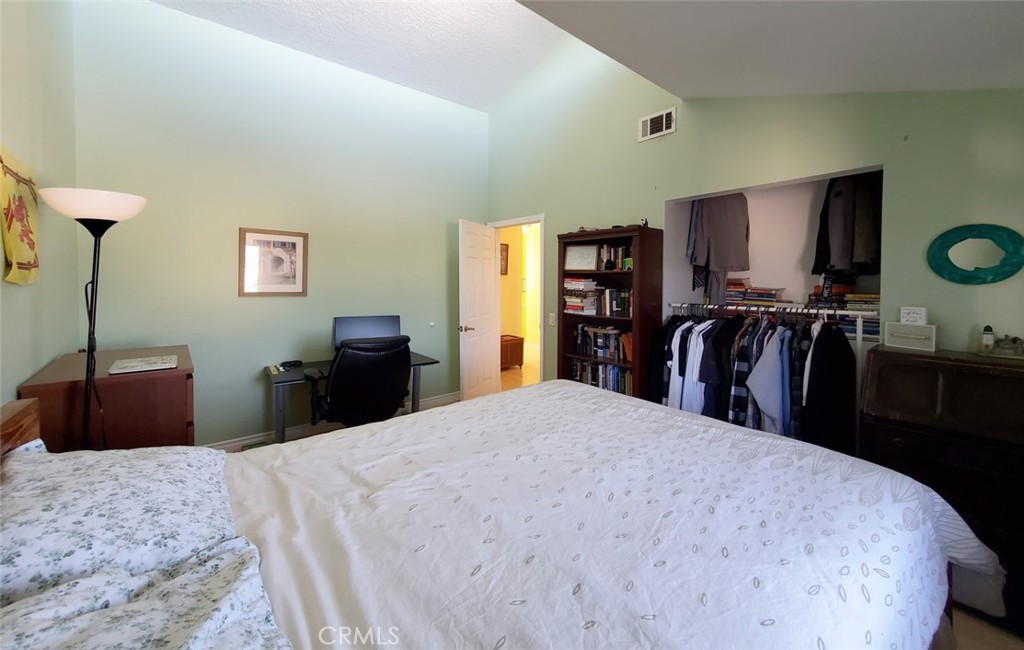
Furnished bedroom with a large bed, desk, and open closet filled with clothes.
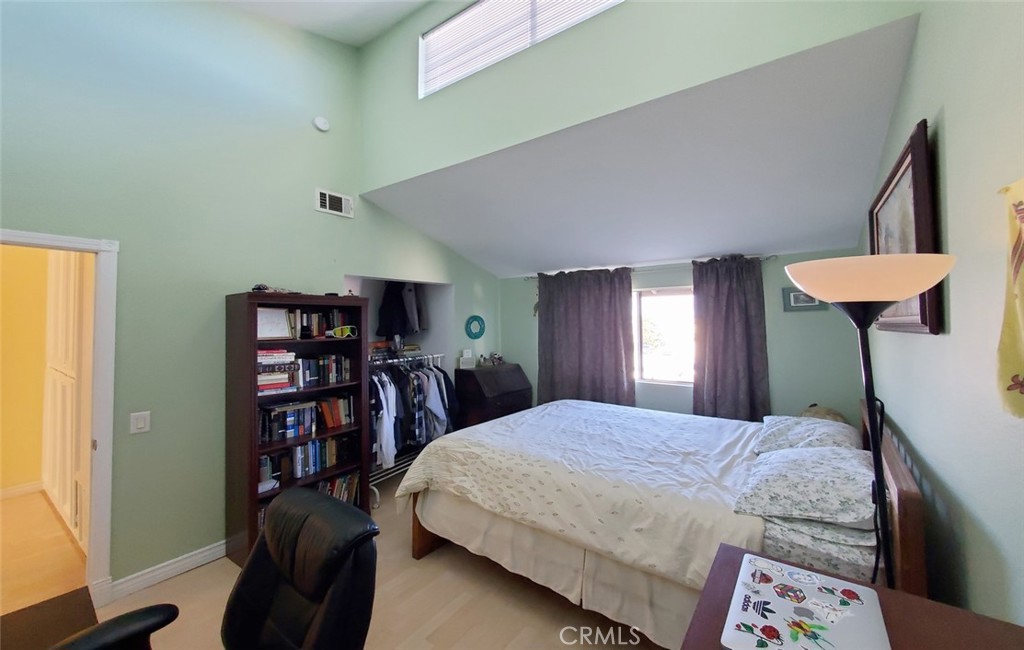
Furnished bedroom with a vaulted ceiling, pale green walls, and a large bed beneath a window.
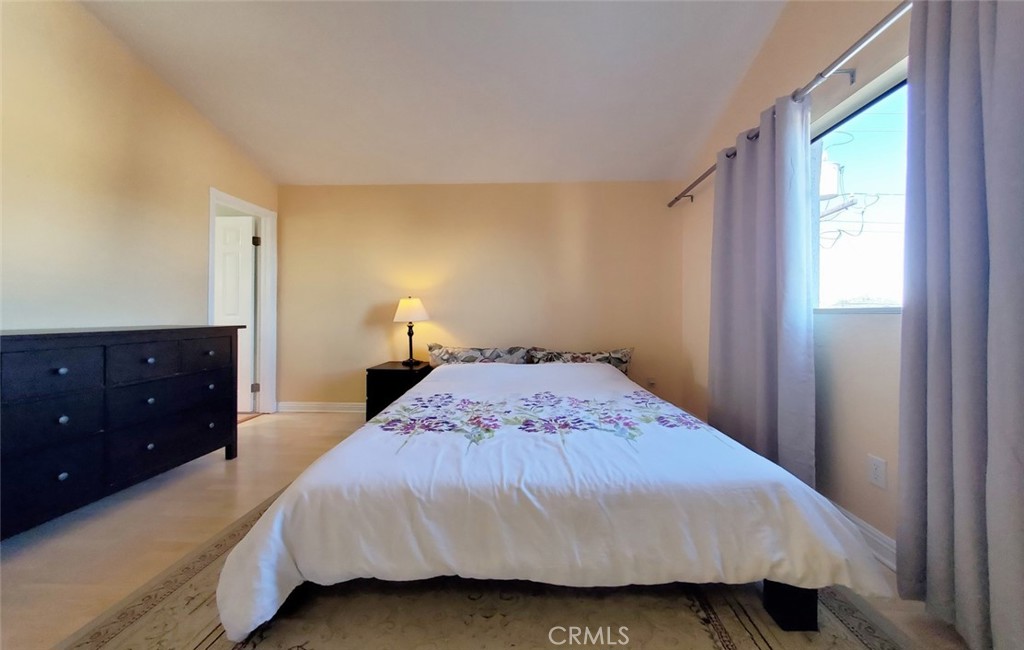
Bedroom with a purple-flowered bedspread, dark dresser, and tall gray curtains.
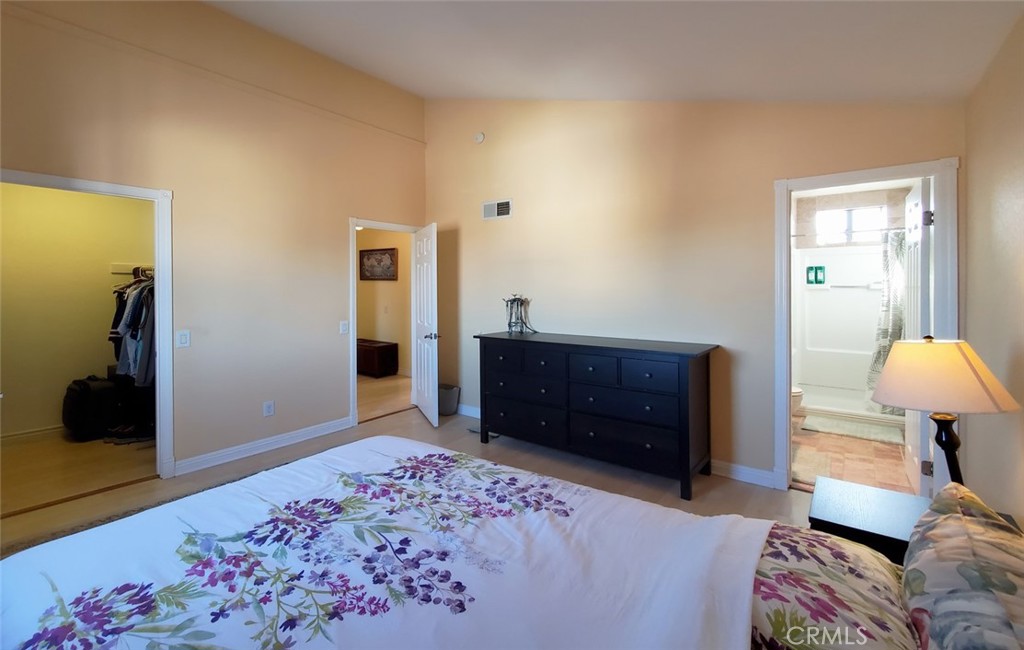
Bedroom with a floral bed, black dresser, and open doorways to a closet and bathroom.
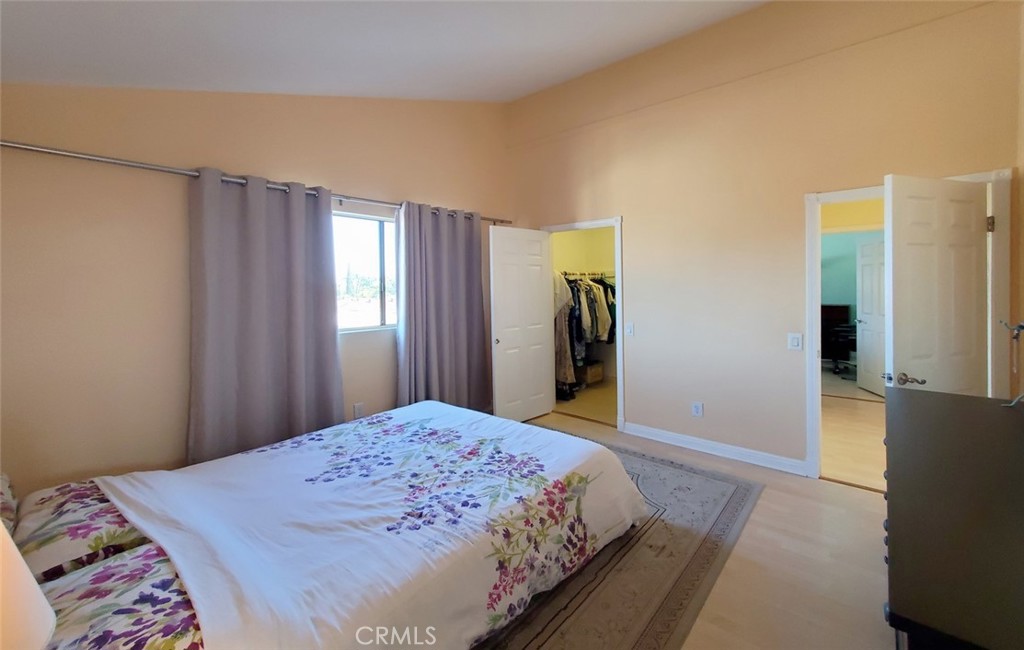
Bedroom with a floral bedspread, gray curtains, and open closet and adjoining-room doors.
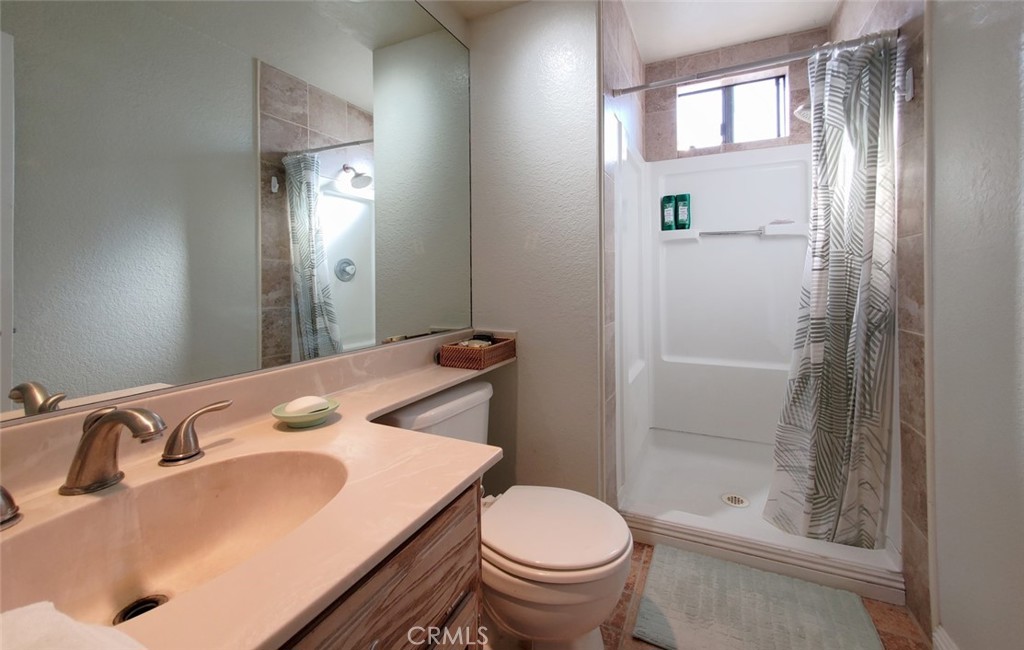
Bathroom with a pink sink counter, large mirror, and white shower stall with a striped curtain.
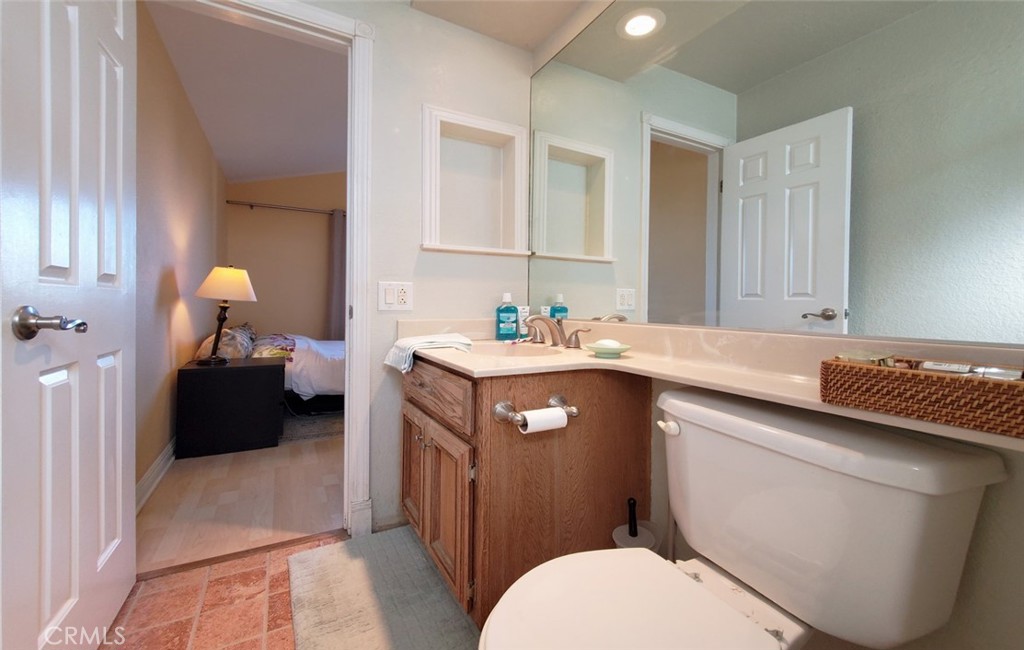
Bathroom with a wood vanity and white tub, opening onto a bedroom with a bedside lamp.
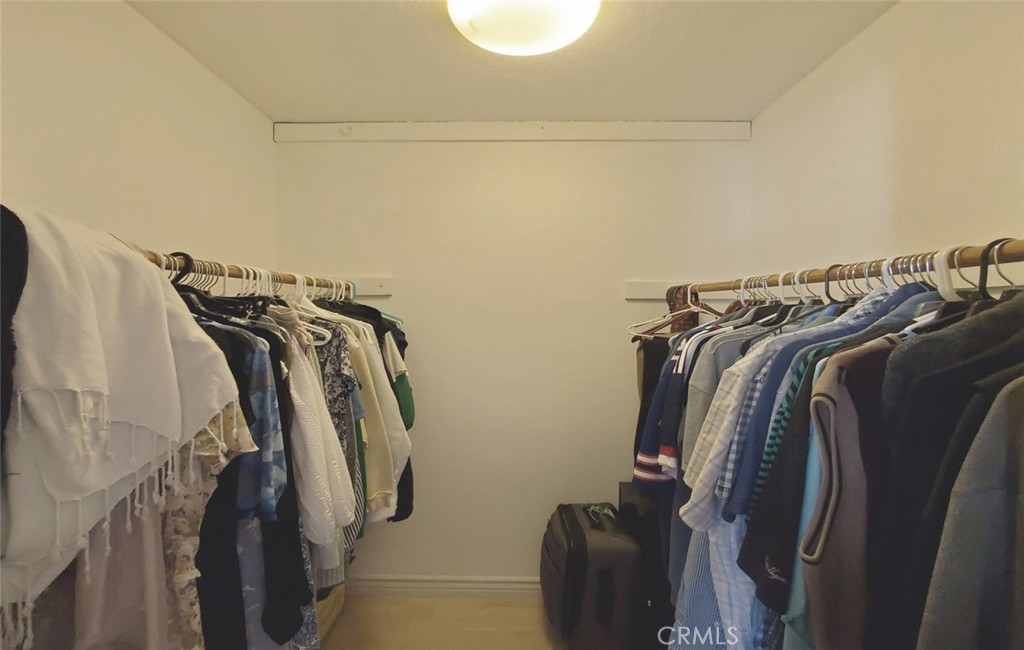
Walk-in closet with clothes on both sides and a suitcase on the floor.
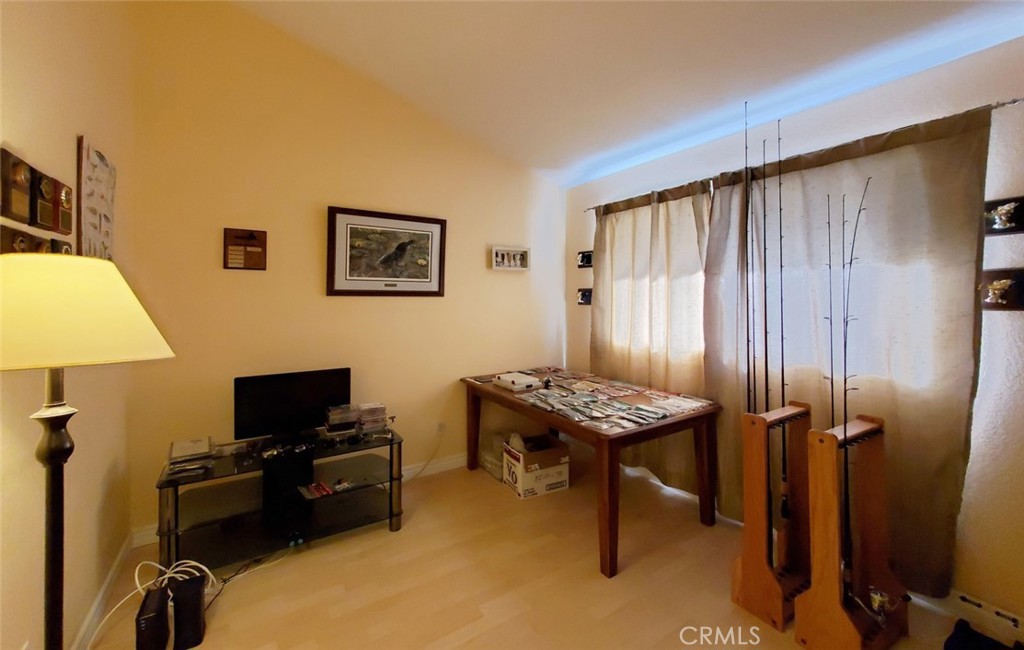
Interior room with a paper-covered table, television, and curtained window.
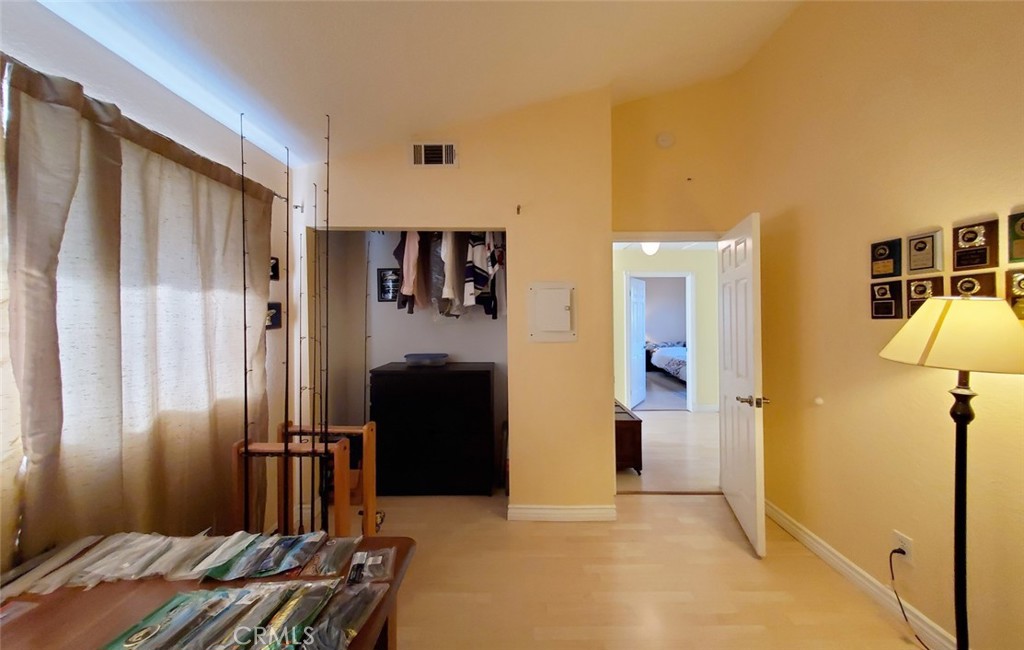
Bedroom with light wood floors, curtained windows, an open closet, and a doorway to another room.
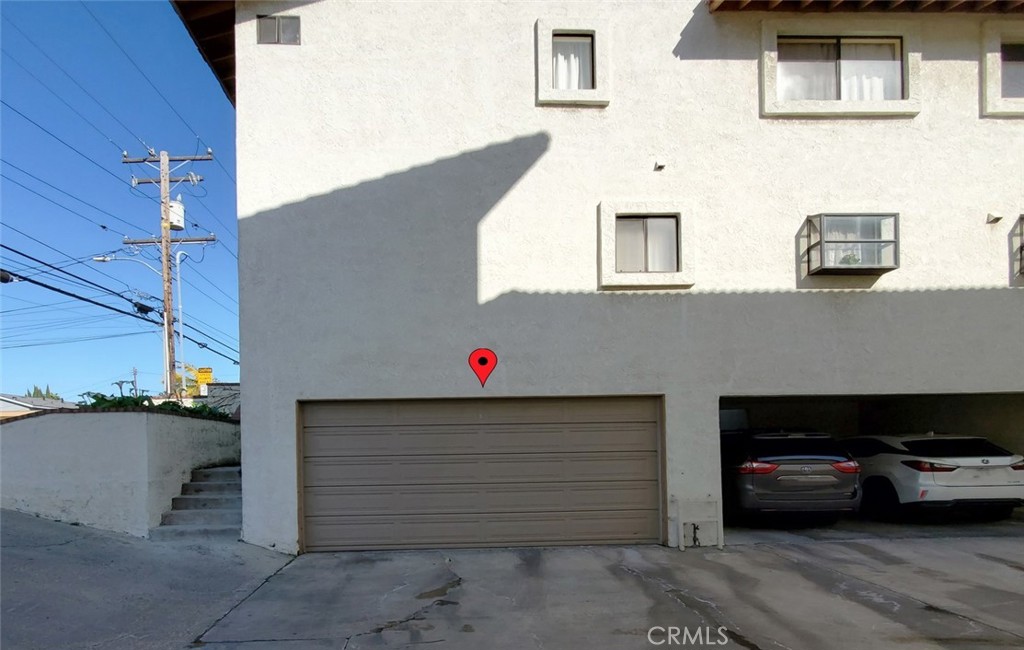
Residential building exterior with a closed garage, covered parking, and a red location pin.
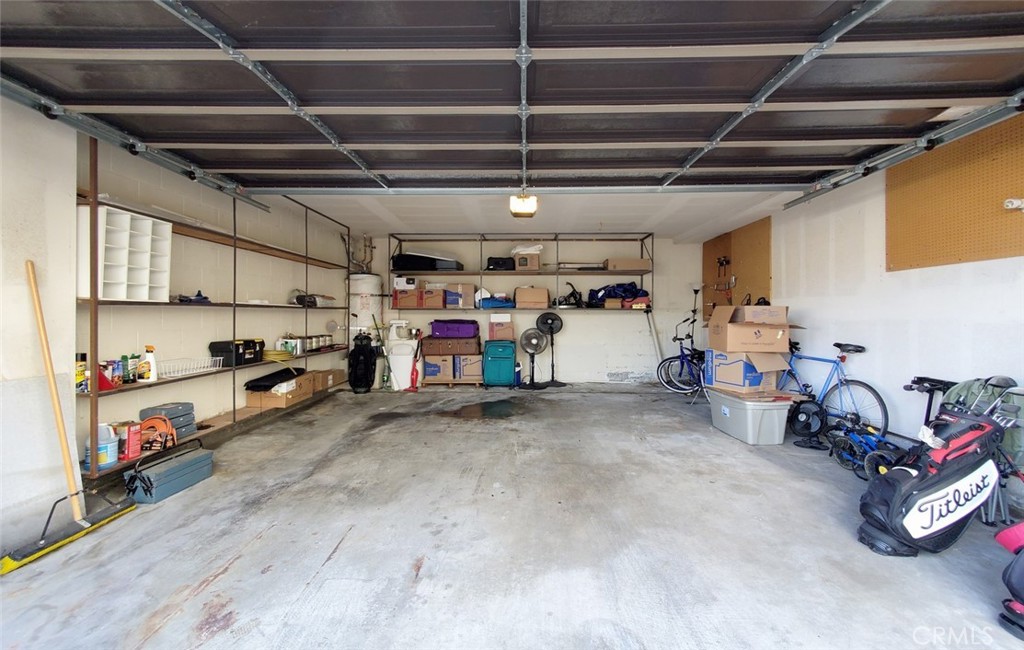
Garage with wall shelving, stored boxes, bicycles, and golf clubs beneath an open overhead door.
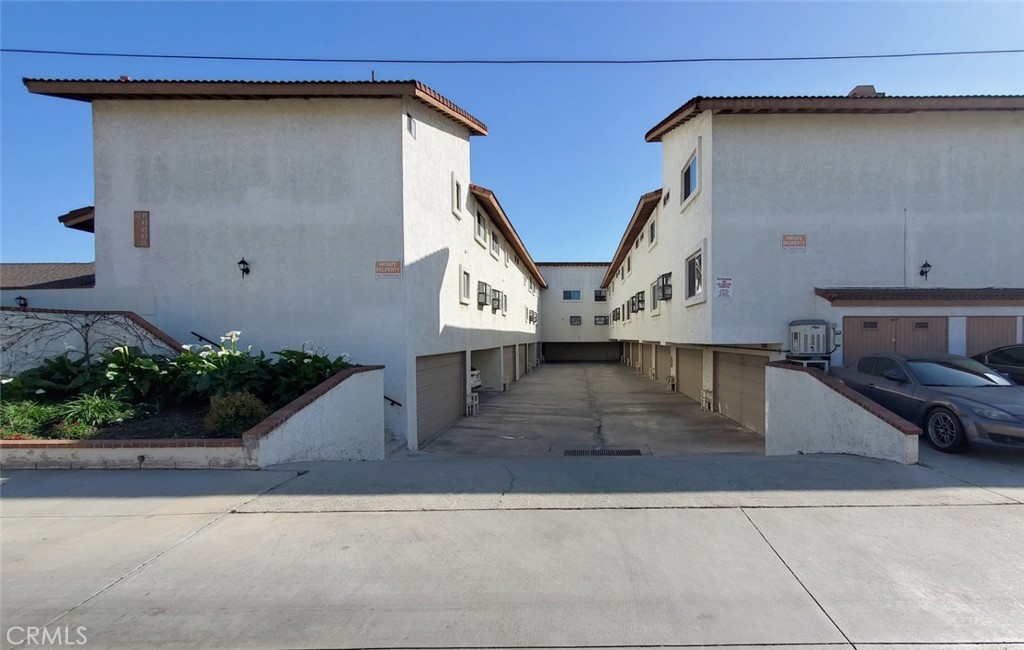
Multi-unit residential building with a central driveway leading to garages and parked cars.
SEE ALL PHOTOS
Two-story white stucco residential building with a tile roof, landscaped entry, and numbered wall.
Multi-unit residential buildings with landscaped grounds and a walkway leading to the entrance.
Two-story stucco residence with red tile roofs and concrete walkways enclosed by low walls.
Townhome patio with brick paving, outdoor dining set, and sliding glass doors.
Paved patio with outdoor dining table and chairs beside a stucco home.
Outdoor patio with a large dining table and chairs beside the home.
Home entrance with a wooden door, sliding glass doors, and a brick-paved patio.
Living room with a brick fireplace, multiple seating areas, and bookcases.
Living room with a brick fireplace, lit fire, and built-in wooden shelving.
Furnished living room with gray sofas, bookcases, and a large curtained window.
Furnished living room with yellow walls, three sofas, and a wooden coffee table.
Dining room with built-in wood cabinetry, a large table, and an adjoining kitchen.
Dining area opening to a wood-cabinet kitchen, with a patterned tablecloth and chandelier.
Kitchen and dining area with wood cabinets, stainless steel refrigerator, and an open view into the living room.
Kitchen with oak cabinets, stainless steel appliances, and a dining table at the far end.
Kitchen with honey-colored wood cabinets, tiled counters, and a stainless steel range beneath a microwave.
Bathroom with a wide mirrored vanity, cream sink, and toilet beside a curtained window.
Bathroom with a long white vanity, wall mirrors, and an open doorway to a light-wood-floored hallway.
Bathroom vanity with a pale counter, oval sink, large mirror, and open door to a wood-floored hallway.
Furnished living room with sectional sofas beside a carpeted staircase and handrail.
Stairwell and hallway with framed artwork, a chandelier, carpeted steps, and light wood flooring.
Hallway with white built-in cabinets, opening onto a bathroom and furnished bedroom.
Bathroom with a blue geometric shower curtain, built-in tub shelves, and wood-front vanity.
Hallway with white louvered closet doors, pale wood flooring, and a bedroom visible through an open doorway.
Furnished bedroom with a bed, desk, and tall bookcase beside an open doorway.
Furnished bedroom with a large bed, desk, and open closet filled with clothes.
Furnished bedroom with a vaulted ceiling, pale green walls, and a large bed beneath a window.
Bedroom with a purple-flowered bedspread, dark dresser, and tall gray curtains.
Bedroom with a floral bed, black dresser, and open doorways to a closet and bathroom.
Bedroom with a floral bedspread, gray curtains, and open closet and adjoining-room doors.
Bathroom with a pink sink counter, large mirror, and white shower stall with a striped curtain.
Bathroom with a wood vanity and white tub, opening onto a bedroom with a bedside lamp.
Walk-in closet with clothes on both sides and a suitcase on the floor.
Interior room with a paper-covered table, television, and curtained window.
Bedroom with light wood floors, curtained windows, an open closet, and a doorway to another room.
Residential building exterior with a closed garage, covered parking, and a red location pin.
Garage with wall shelving, stored boxes, bicycles, and golf clubs beneath an open overhead door.
Multi-unit residential building with a central driveway leading to garages and parked cars.
Sold

4241 Howard Avenue 12

4241 Howard Avenue 12, Los Alamitos, CA 90720

$780,000
Discover the perfect blend of comfort, convenience, and style in this beautiful three-bedroom, three-bathroom unit nestled within a small, quiet complex in a highly sought-after location. Boasting a spacious and thoughtfully designed floor plan, this home offers an inviting atmosphere ideal for both relaxation and entertaining.
Upon entering, you'll be greeted by the warmth of the living room, featuring a large brick fireplace that adds a touch of character and charm to the space. The open-concept layout seamlessly connects the living room to the dining area and chef's kitchen, creating an effortless flow for everyday living. The expansive chef's kitchen is a culinary enthusiast's dream, with ample storage cabinets, generous countertops, and modern appliances, making meal preparation a breeze.
Upstairs, you'll find three well-appointed bedrooms, providing plenty of space for rest and relaxation. The master suite offers a peaceful retreat, complete with an ensuite bathroom and ample closet space. Two additional bedrooms and another full bathroom ensure comfort and convenience for family members or guests.
This unit also features a convenient half bathroom downstairs, perfect for guests. With a two-car garage, a separate carport, and an additional parking space, parking will never be an issue. Plus, enjoy the benefits of low HOA dues, providing added value and peace of mind.
Situated in a prime location, this home offers easy access to a plethora of amenities and attractions. Enjoy being within close proximity to excellent Los Alamitos schools, major freeways, restaurants, shopping centers, the Los Alamitos race track, Costco, and 24-hour fitness facilities. Whether you're commuting to work or exploring the vibrant local scene, everything you need is just moments away.
Don't miss out on this incredible opportunity to own a piece of paradise in one of the most desirable neighborhoods. Schedule a showing today and experience the epitome of Southern California living!

3
beds

3
baths

1,370 Sq.Ft. LIVING AREA

Jerry Del Mauro

Jerry Del Mauro

Features & Amenities

Interior

  • total bedrooms3
  • Total bathrooms3
  • full bathrooms2
  • half bathroom1
  • Laundry room Inside, Laundry Closet, Upper Level
  • Flooring Laminate, Wood
  • Fireplace Gas, Living Room, Wood Burning
  • APPLIANCES Dishwasher, Gas Cooktop, Gas Oven, Microwave
  • other interior Features Separate/Formal Dining Room, Country Kitchen, Open Floorplan, Tile Counters, All Bedrooms Up, Walk-In Closet(s)

Area & Lot

  • Status Sold
  • Date Sold April 15, 2024
  • Living Area1,370 Sq.Ft.
  • MLS® IDOC24049868
  • TypeTownhouse
  • YEAR BUILT1982
  • Architecture StylesContemporary
  • View DescriptionNeighborhood
  • School DistrictLos Alamitos Unified

Exterior

  • STORIES2
  • Garage Space2.0
  • water SourcePublic
  • utilitiesCable Connected, Electricity Connected, Natural Gas Connected, Sewer Connected, Water Connected
  • PoolNone
  • parkingAttached Carport, Garage, One Space
  • HEAT TYPECentral, Fireplace(s)
  • AIR CONDITIONINGCentral Air
  • sewerPublic Sewer
  • Disability FeaturesNone
  • HOA AmenitiesOther

Financial

  • Sales Price$780,000
  • HOA $240/mo

Work With Us

Experience premier service at an unbeatable value. Our '1% Listing Broker' team combines industry expertise with exceptional dedication to help you achieve your real estate goals seamlessly.

Follow Me on Instagram