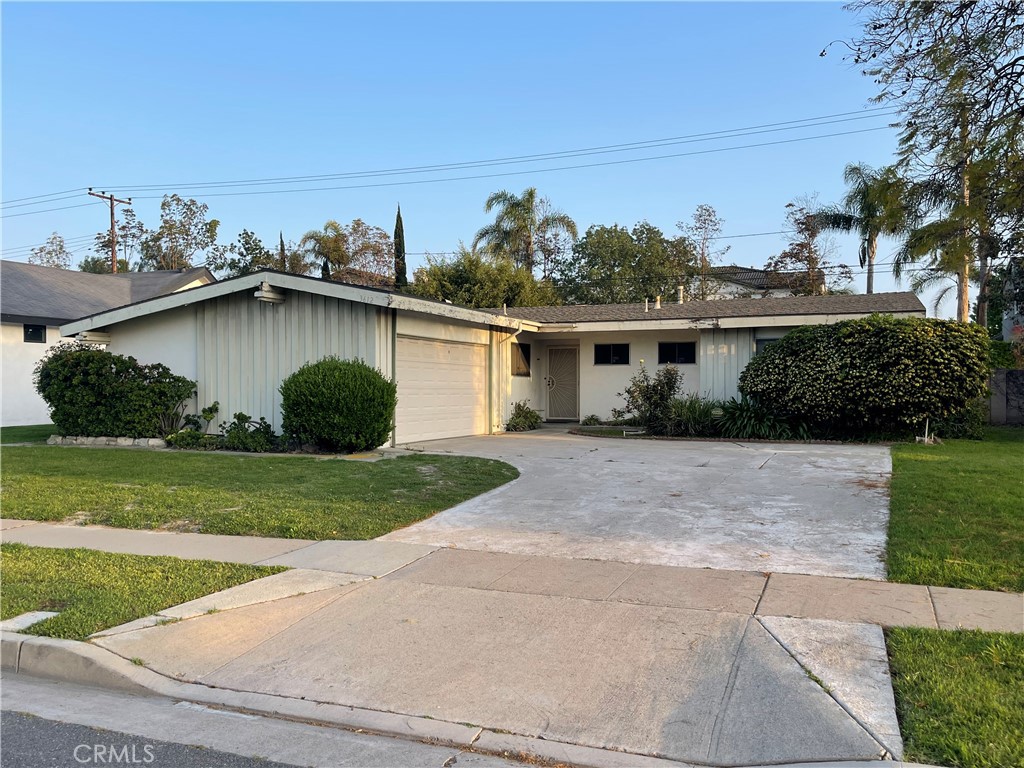
Single-story home with attached garage, broad driveway, and landscaped lawn.
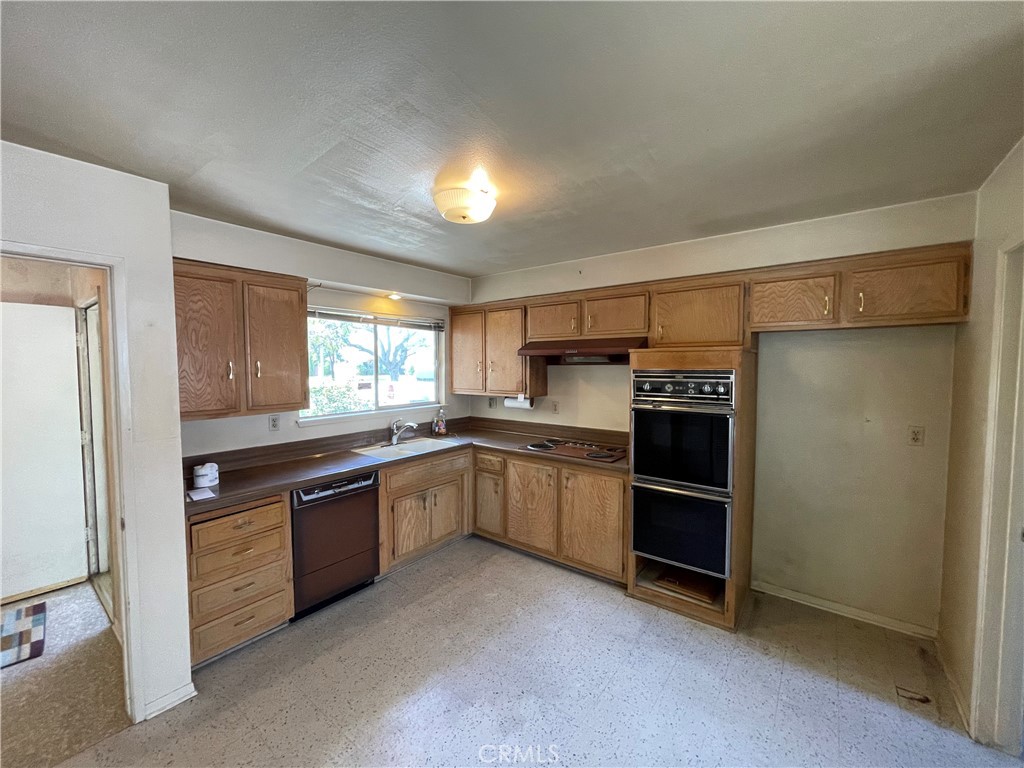
Kitchen with wood cabinets, a double wall oven, and a window above the sink.
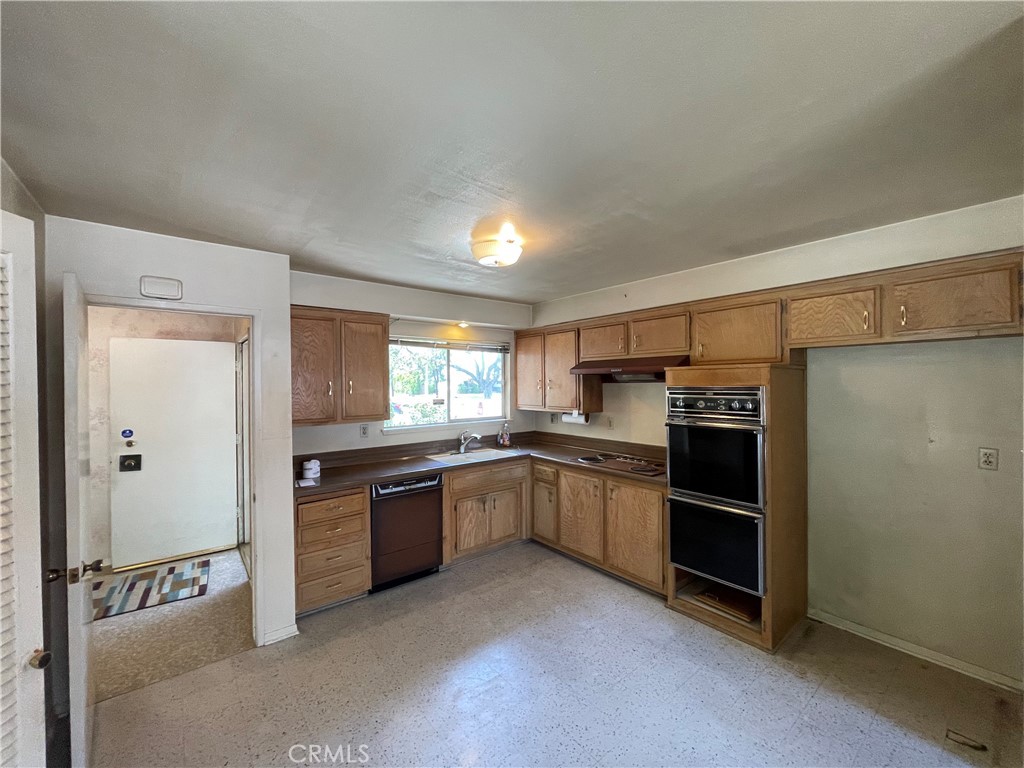
Vacant kitchen with wood cabinets, U-shaped counters, and built-in double ovens.
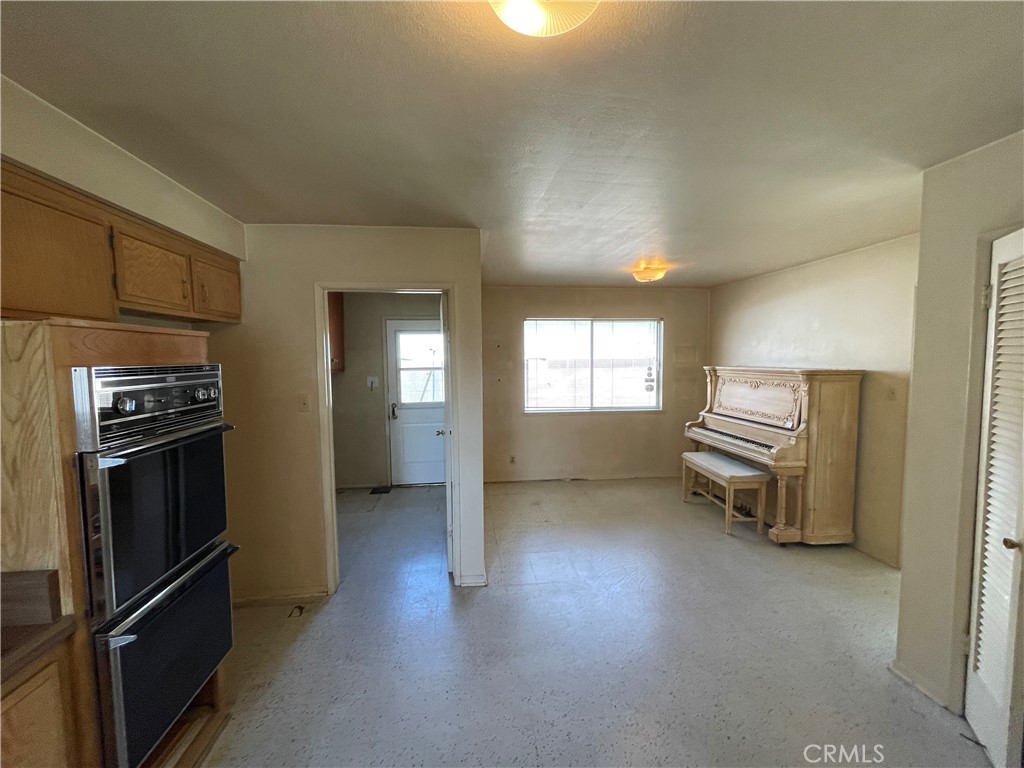
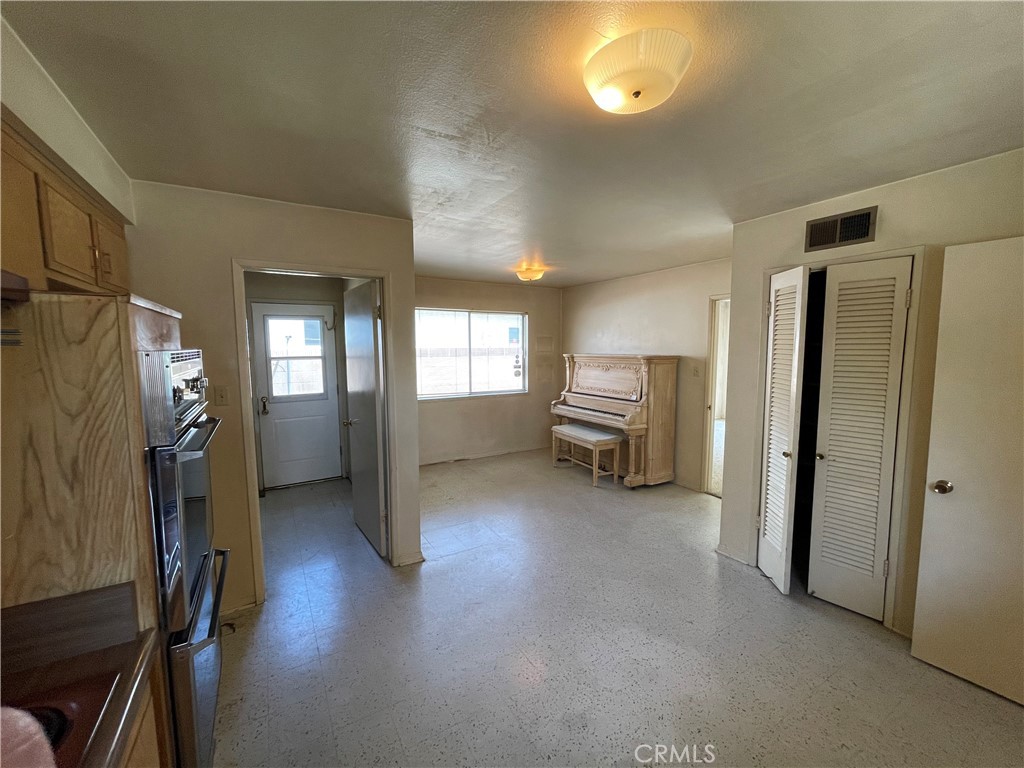
Kitchen and adjoining dining area with wood cabinets, a double oven, and an upright piano.
Kitchen and dining area with wood cabinets, stainless steel appliances, and a piano.
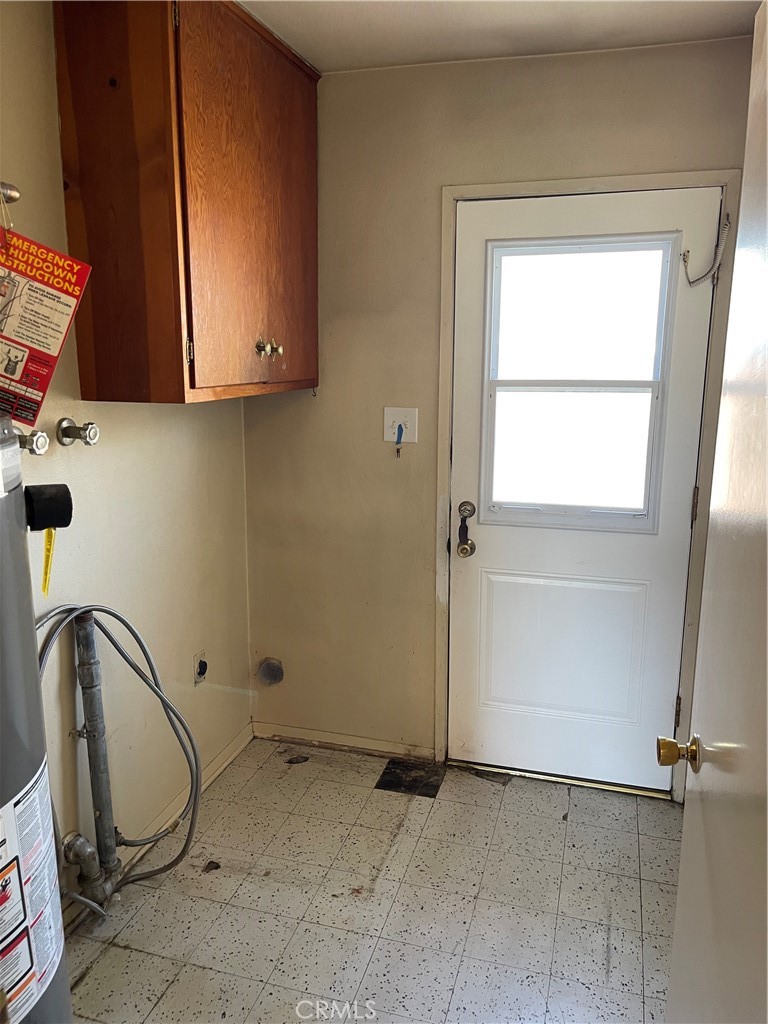
Utility room with a water heater, exposed pipes, wood cabinet, and white exterior door.
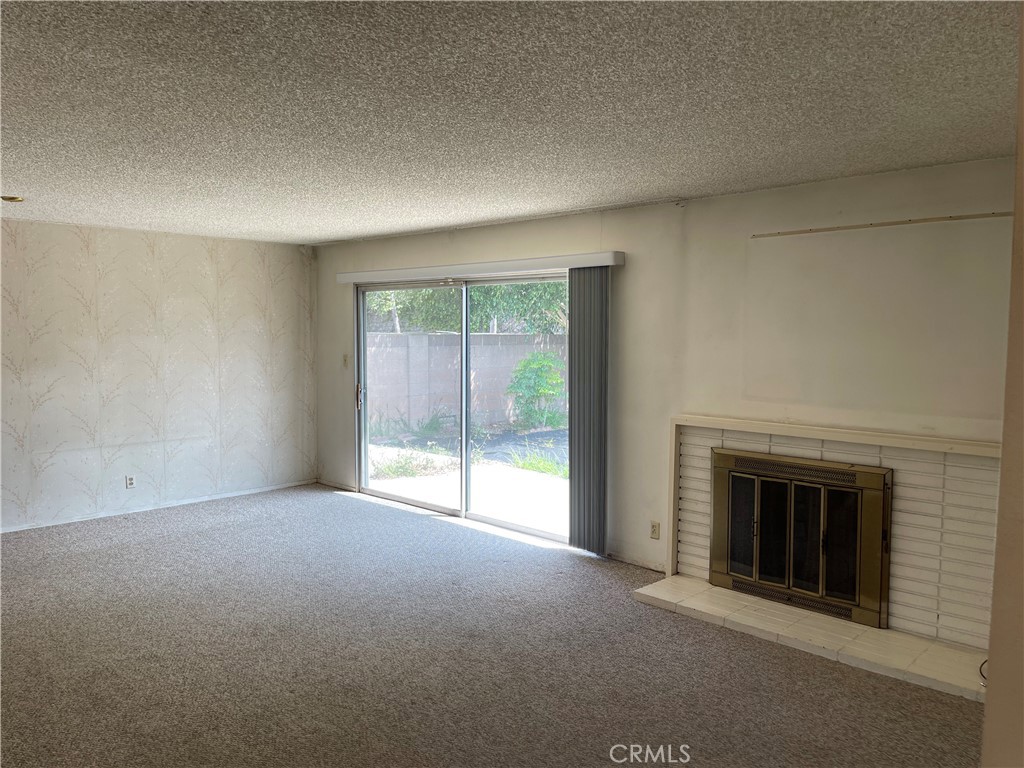
Vacant living room with a brick fireplace, carpet, and sliding glass door to the yard.
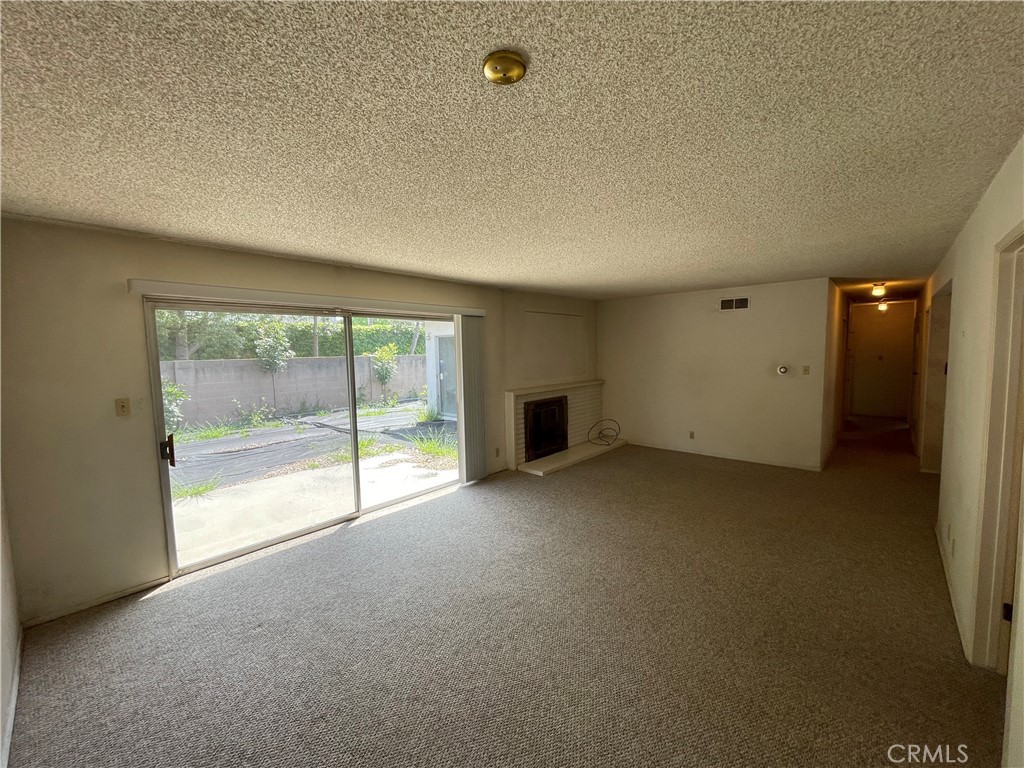
Vacant living room with a small fireplace and sliding glass door to a patio.
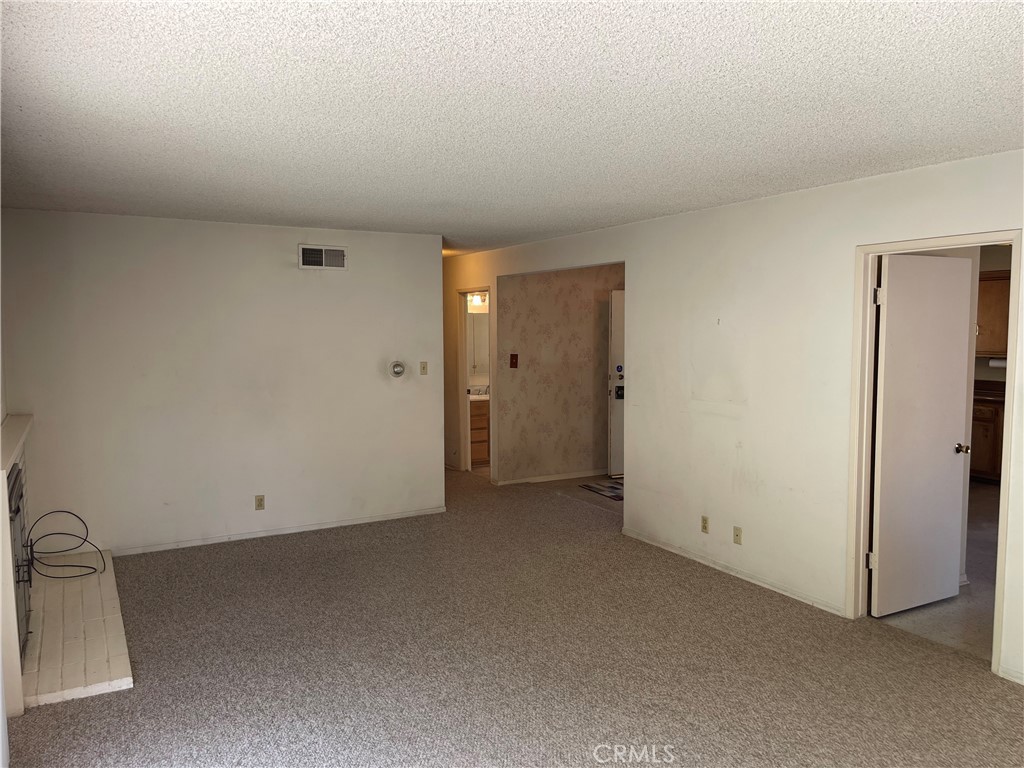
Empty living room with beige carpet, white walls, and a tiled fireplace.
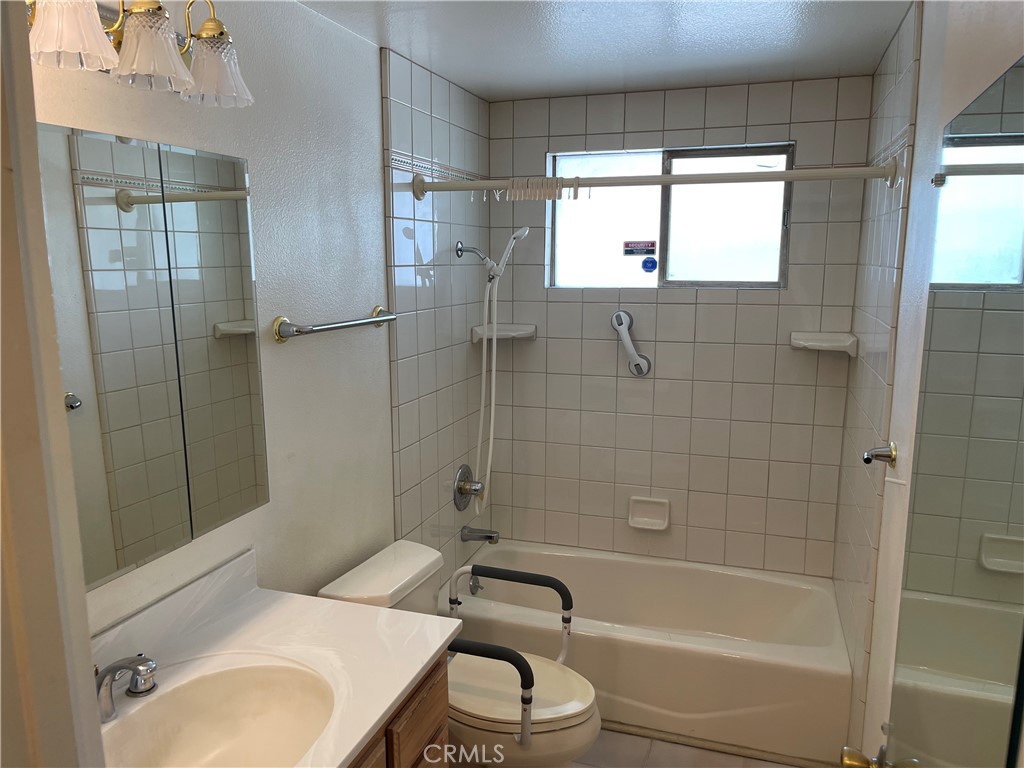
Bathroom with tiled tub-shower, grab bars, vanity, and window.
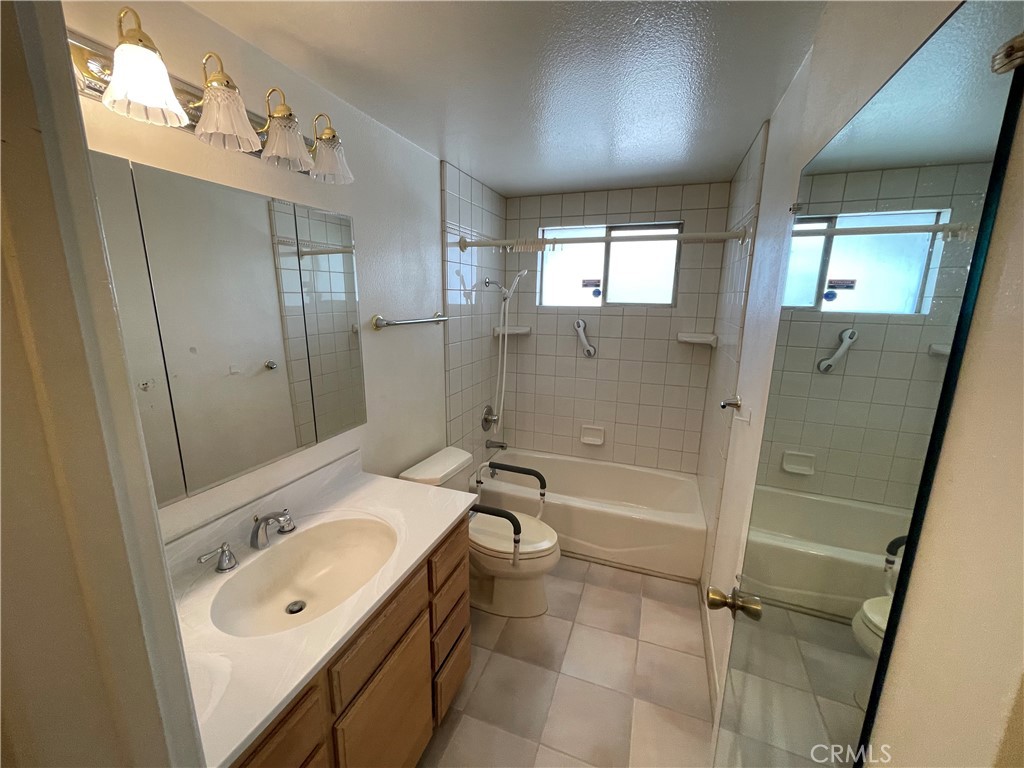
Bathroom with tiled bathtub, toilet, and white vanity with wood cabinetry.
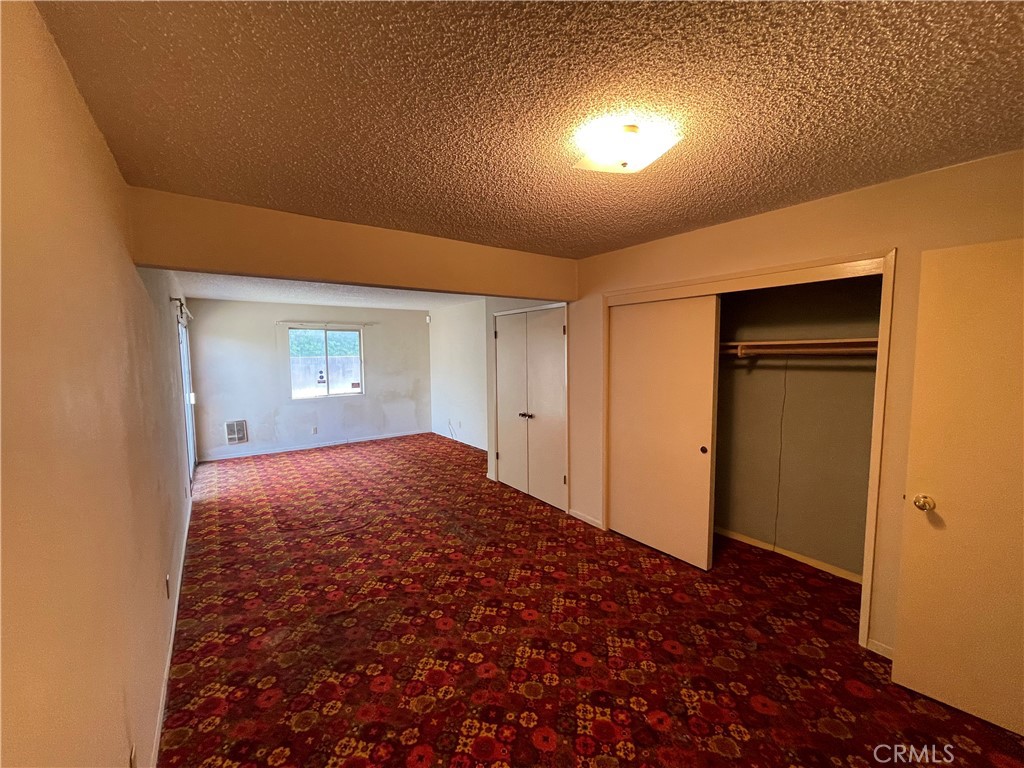
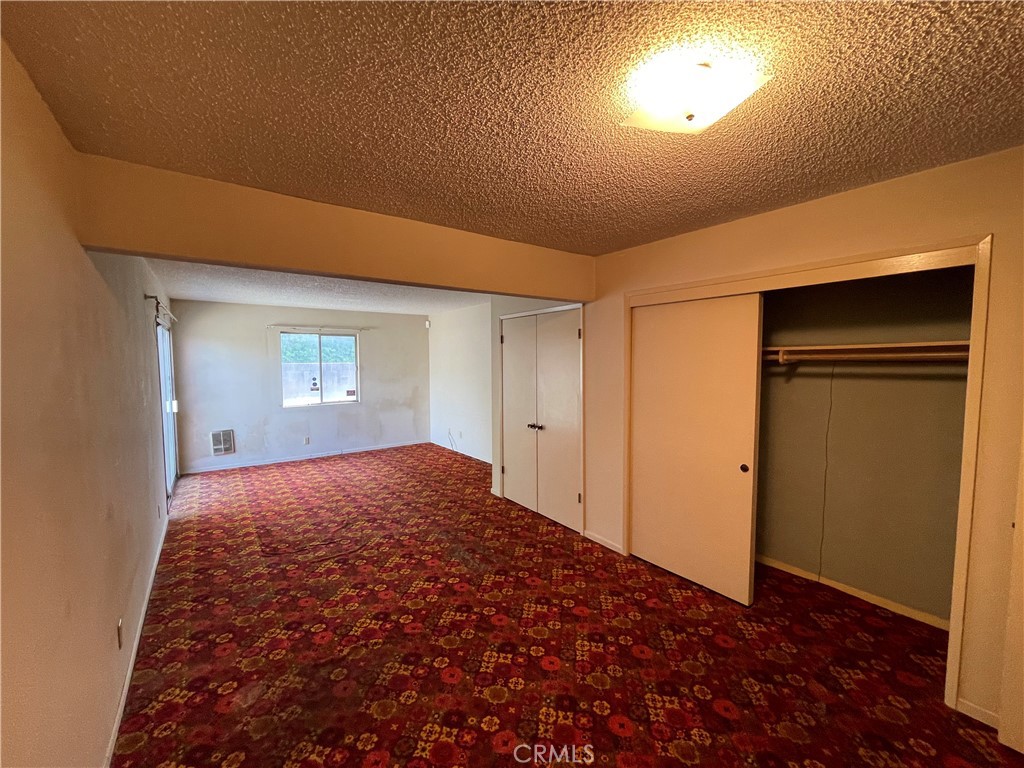
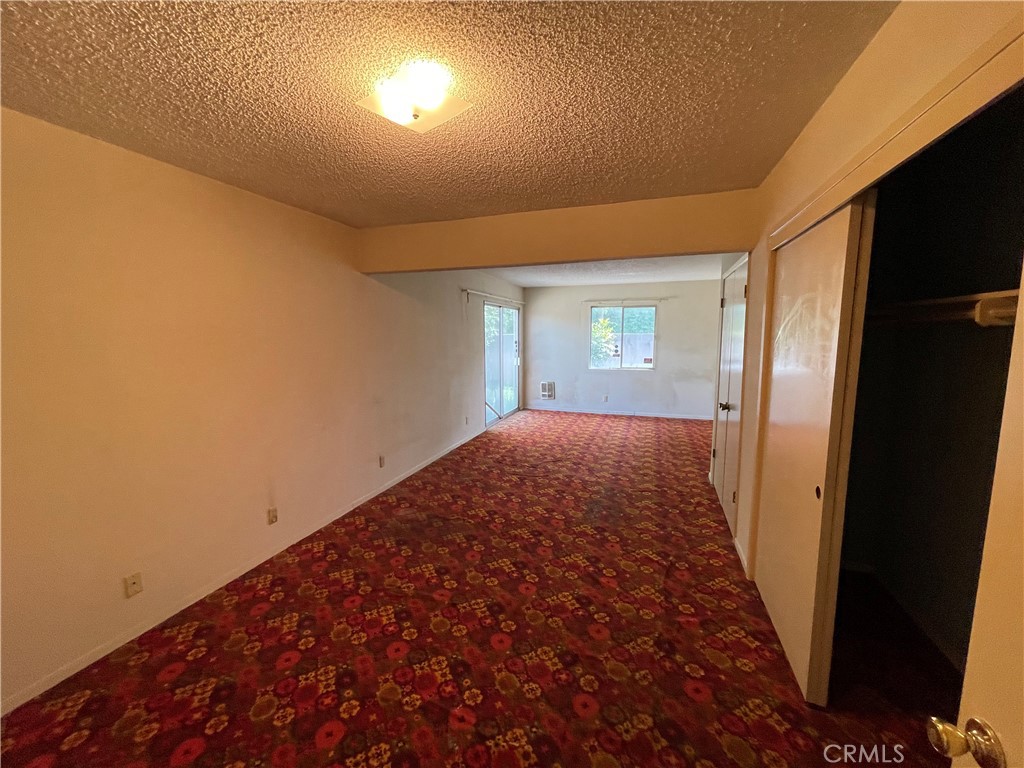
Empty bedroom with patterned red carpet, open closet, and a window on the far wall.
Empty bedroom with patterned red carpet, an open closet, and a window.
Vacant living room with red patterned carpet, sliding glass door, and closet.
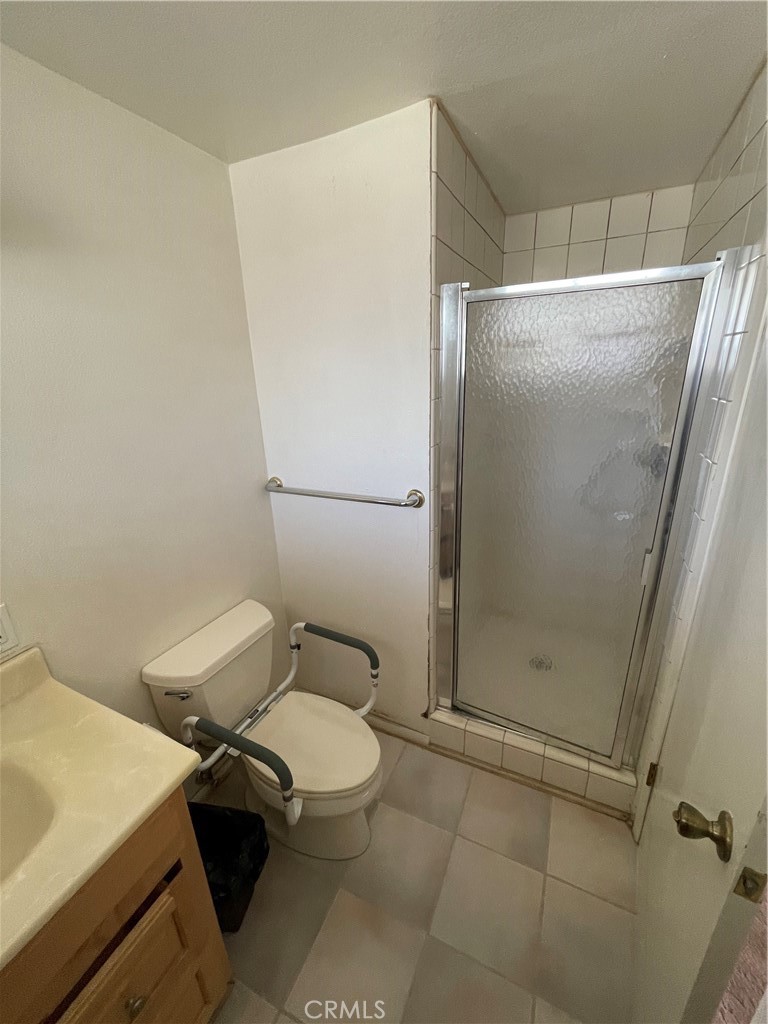
Bathroom with frosted-glass shower, toilet safety bars, tiled floor, and wood vanity.
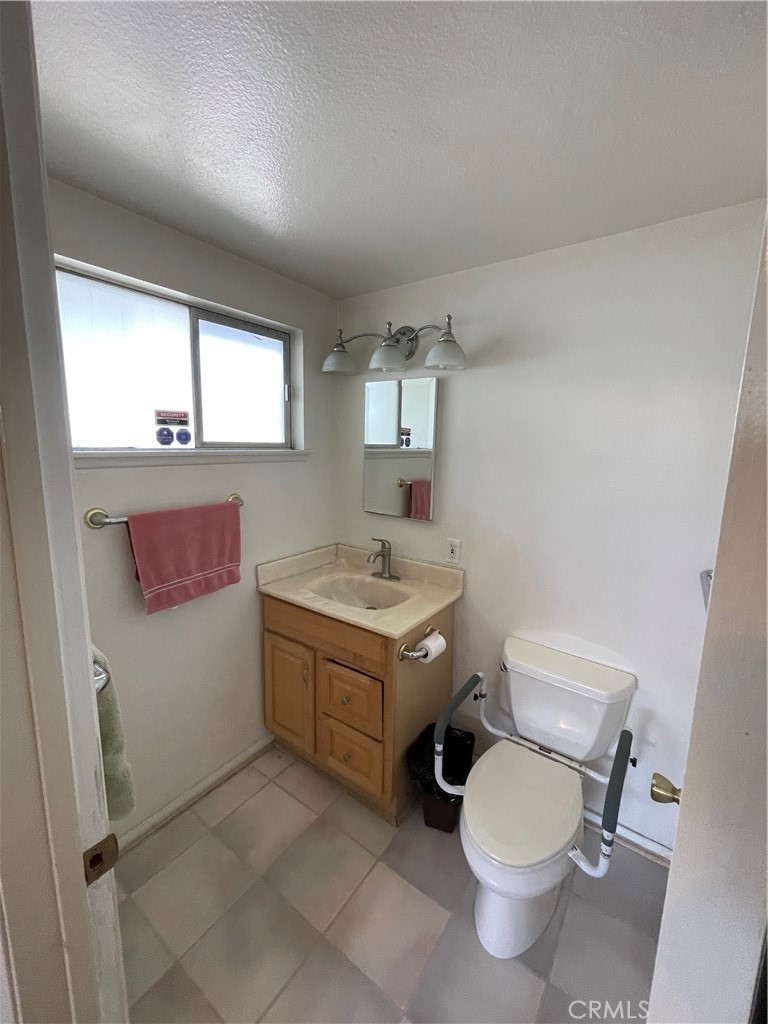
Bathroom with a wood vanity, high window, and toilet with grab bars.
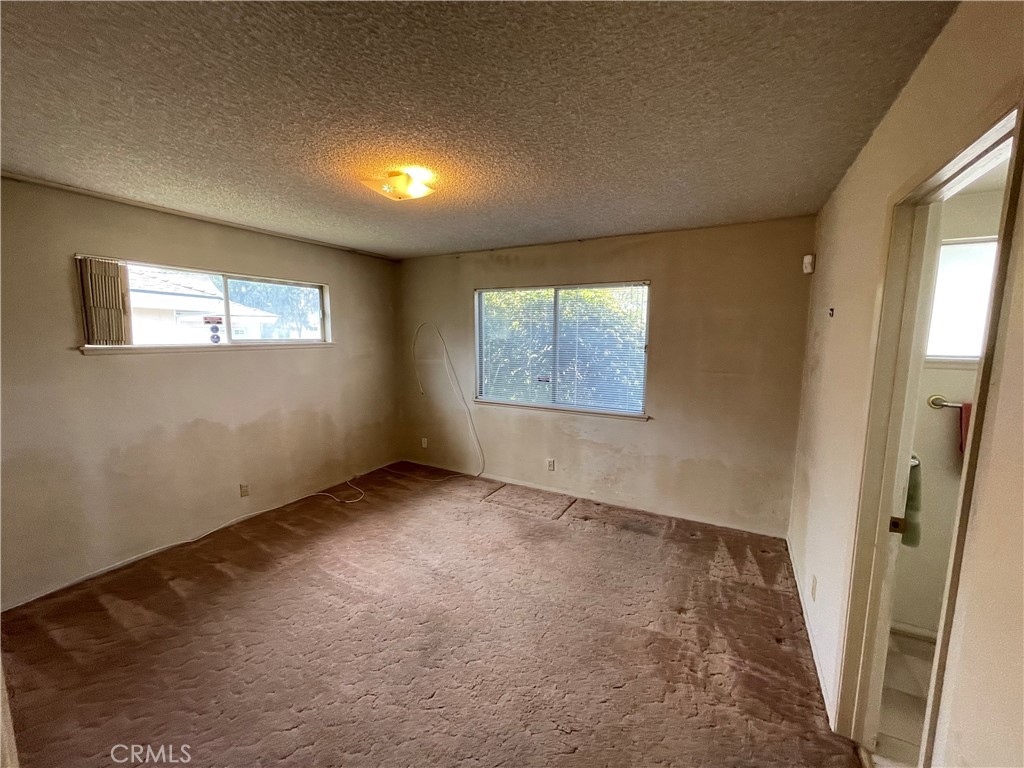
Empty room with worn brown carpet, two windows with blinds, and an open bathroom doorway.
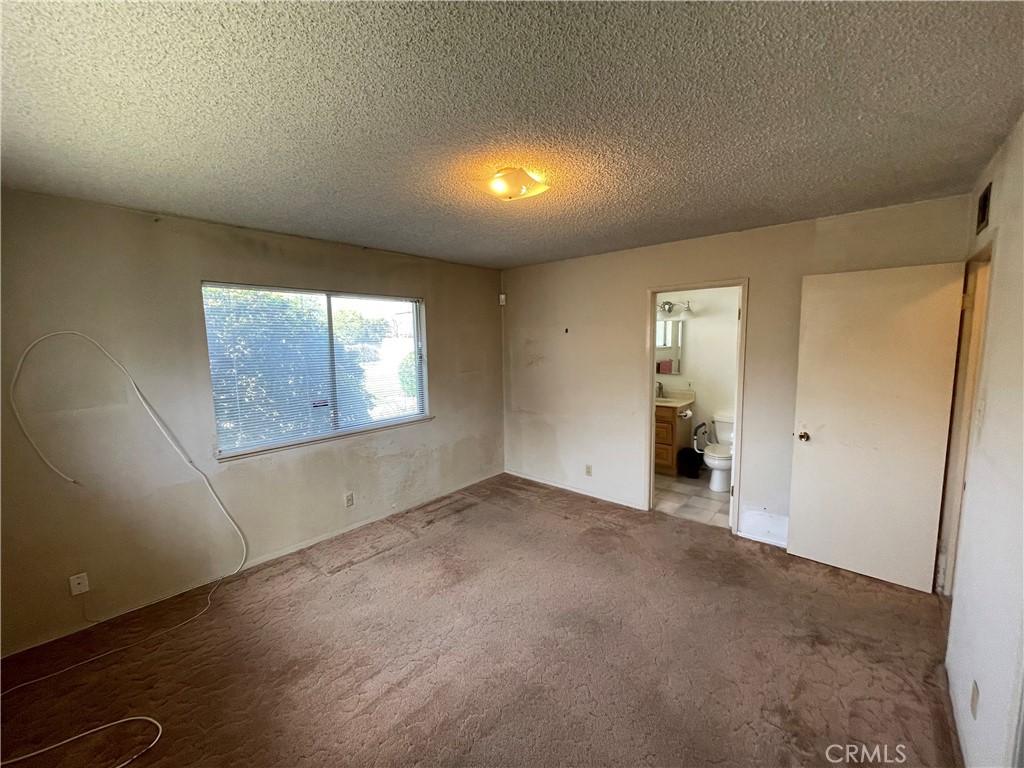
Unfurnished bedroom with worn brown carpet, a wide window, and an open doorway to a bathroom.
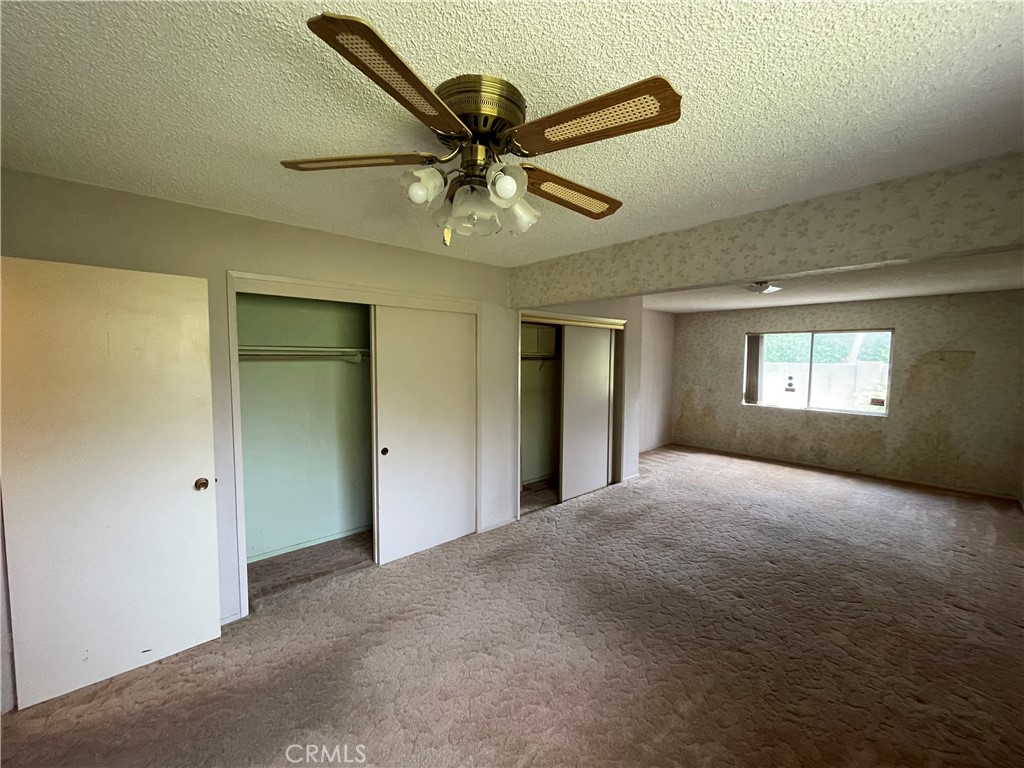
Unfurnished bedroom with two closets, beige carpeting, and a ceiling fan.
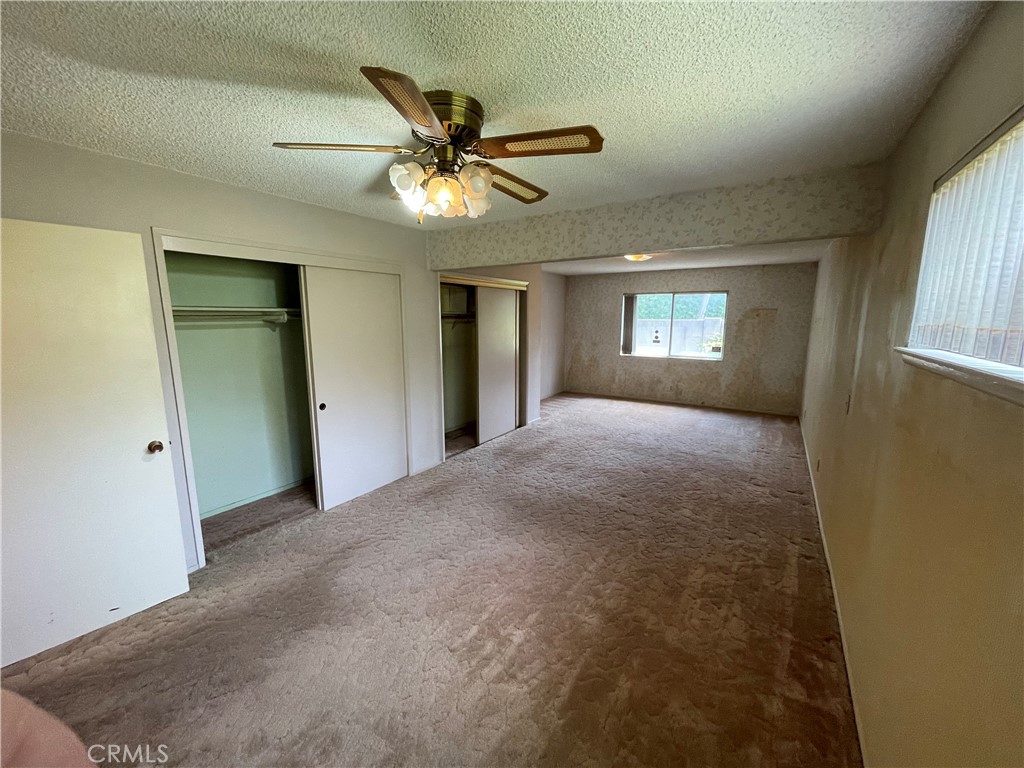
Vacant bedroom with two open closets, beige carpet, and a ceiling fan.
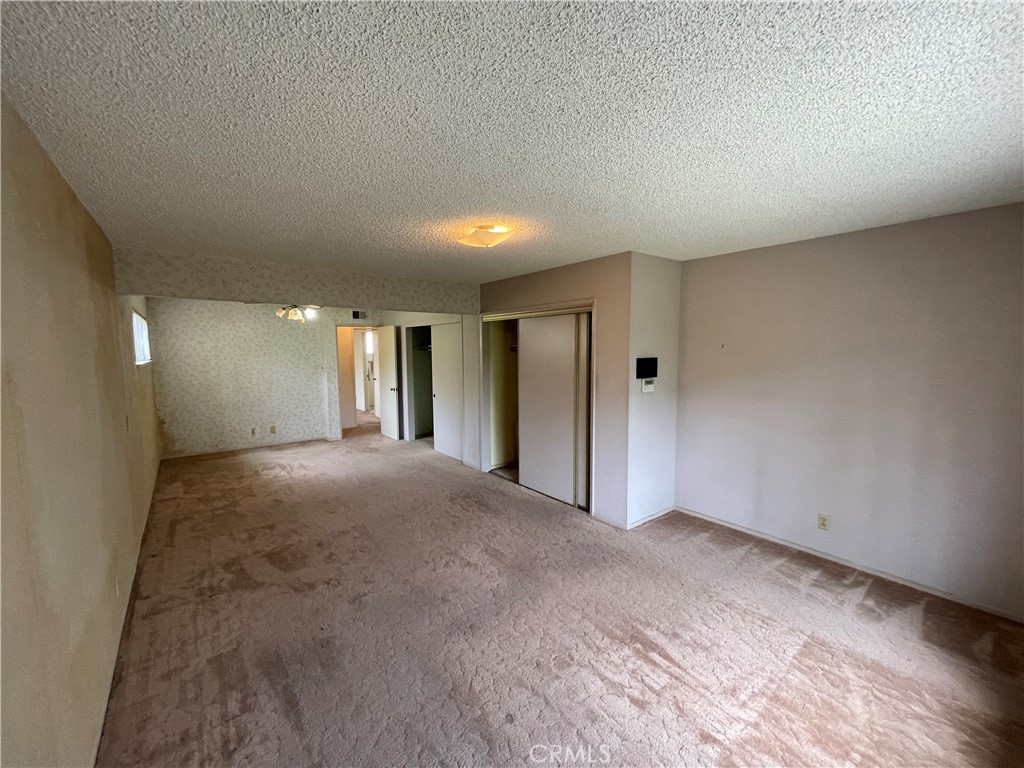
Empty living room with worn beige carpet and mirrored closet doors.
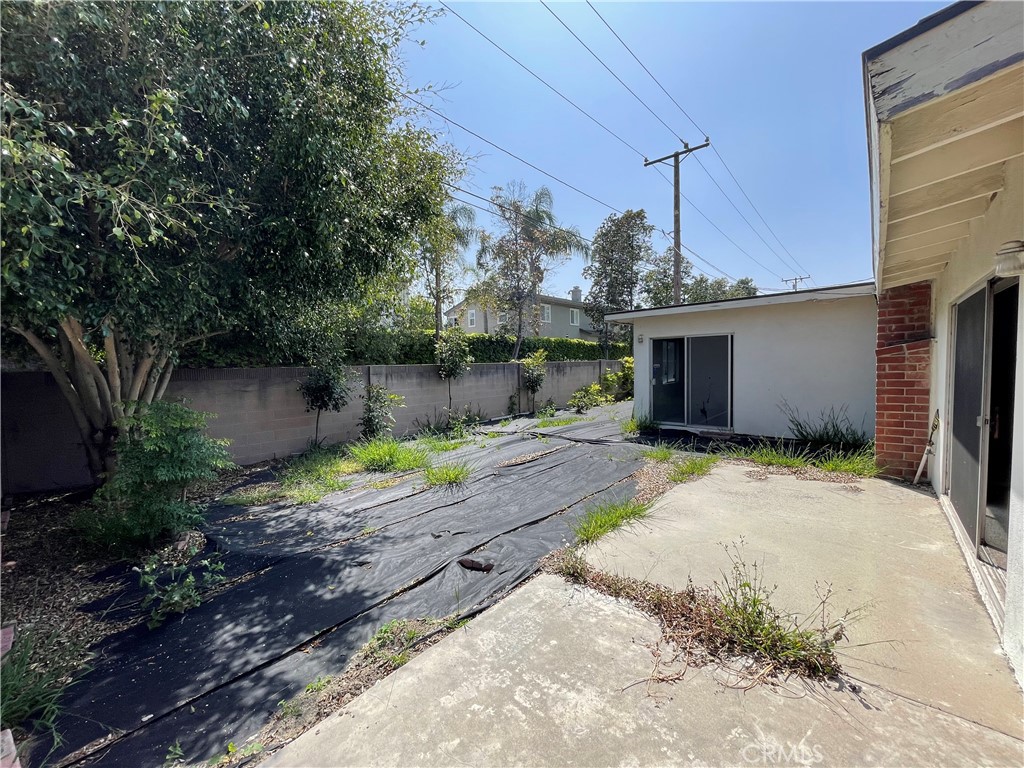
Rear yard with a concrete patio, weed-covered landscape fabric, and a block wall beside the house.
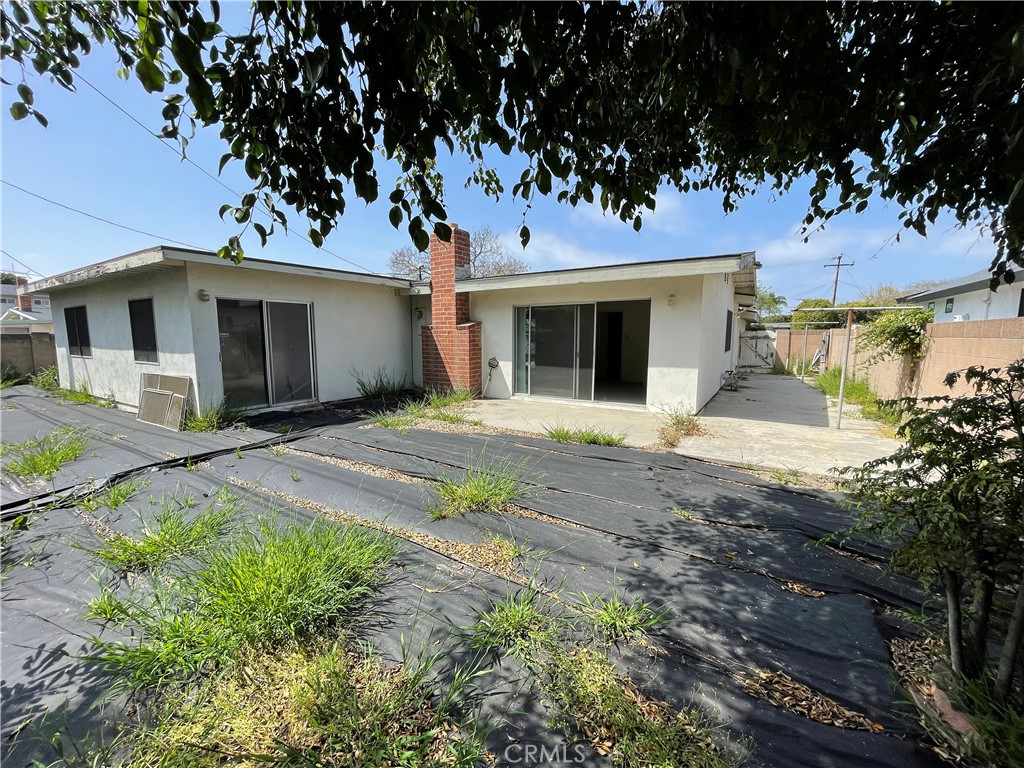
Single-story home's rear exterior with sliding doors, a brick chimney, and an overgrown yard.
Rear of a single-story house with sliding doors, a brick chimney, and a weed-covered yard.
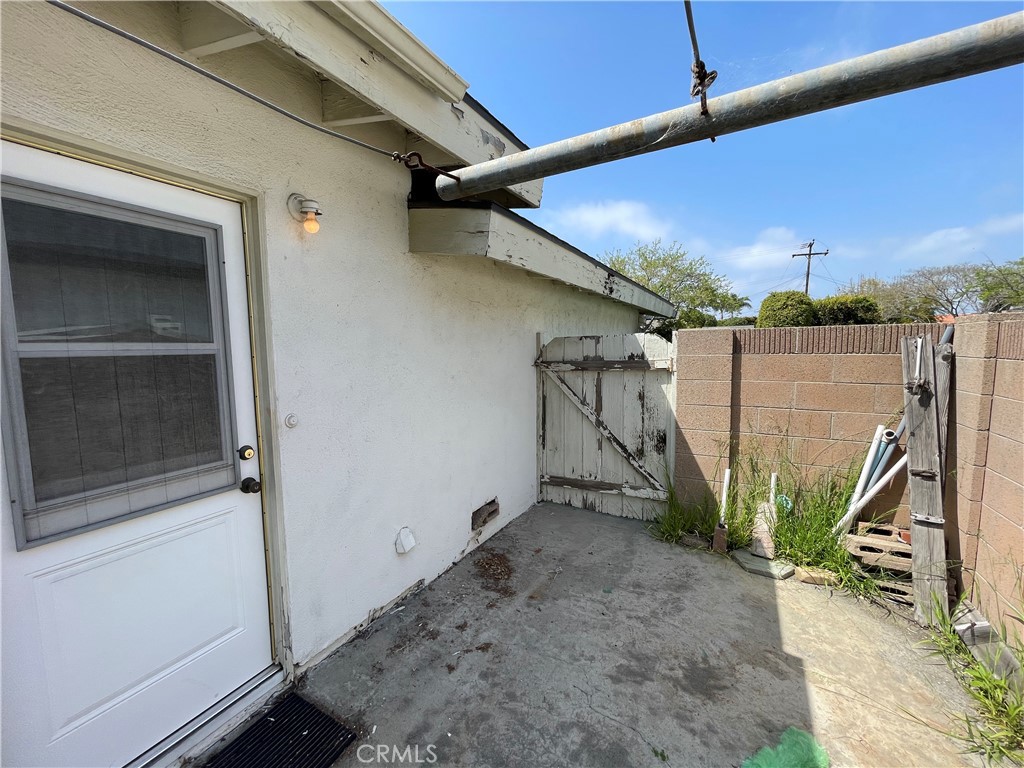
Concrete patio beside a stucco house, enclosed by block walls with a weathered wooden gate.
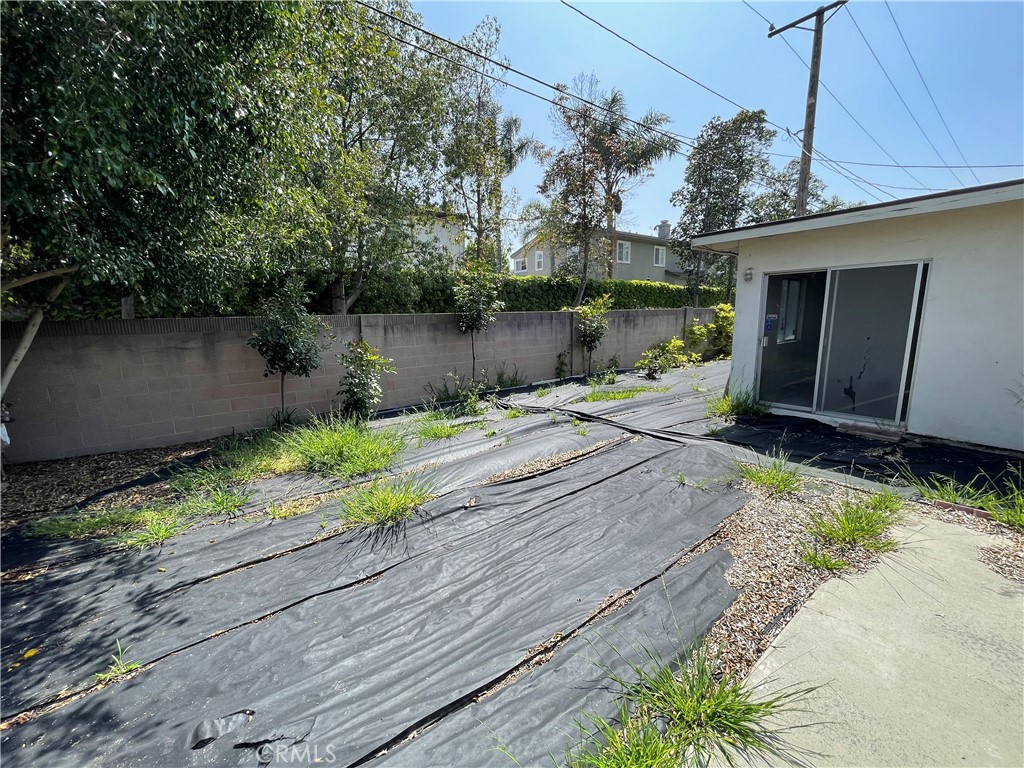
Side yard with weed-control fabric, scattered weeds, a block wall, and a sliding glass door.
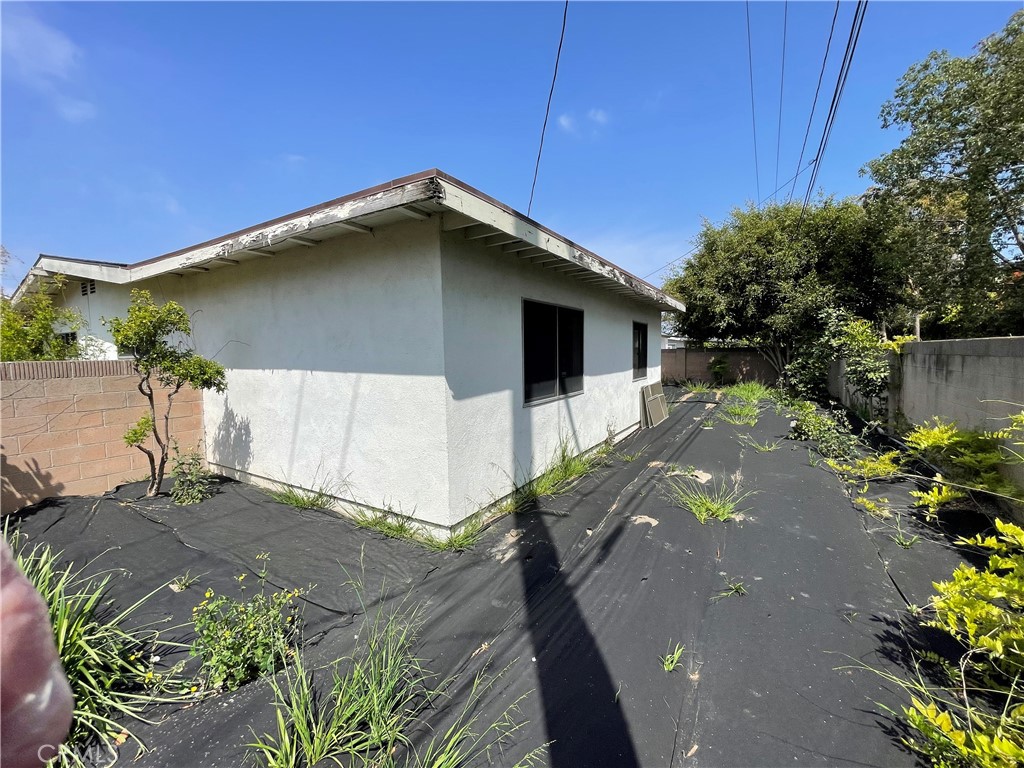
Single-story stucco home with peeling roof trim beside an overgrown yard covered in black landscape fabric.
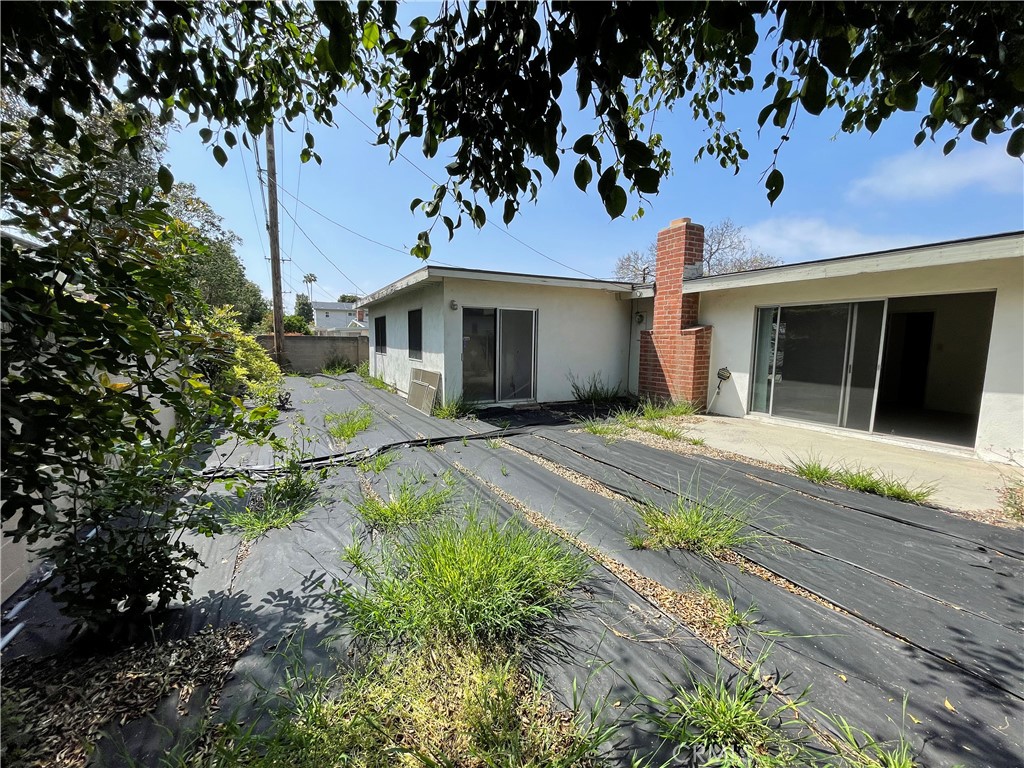
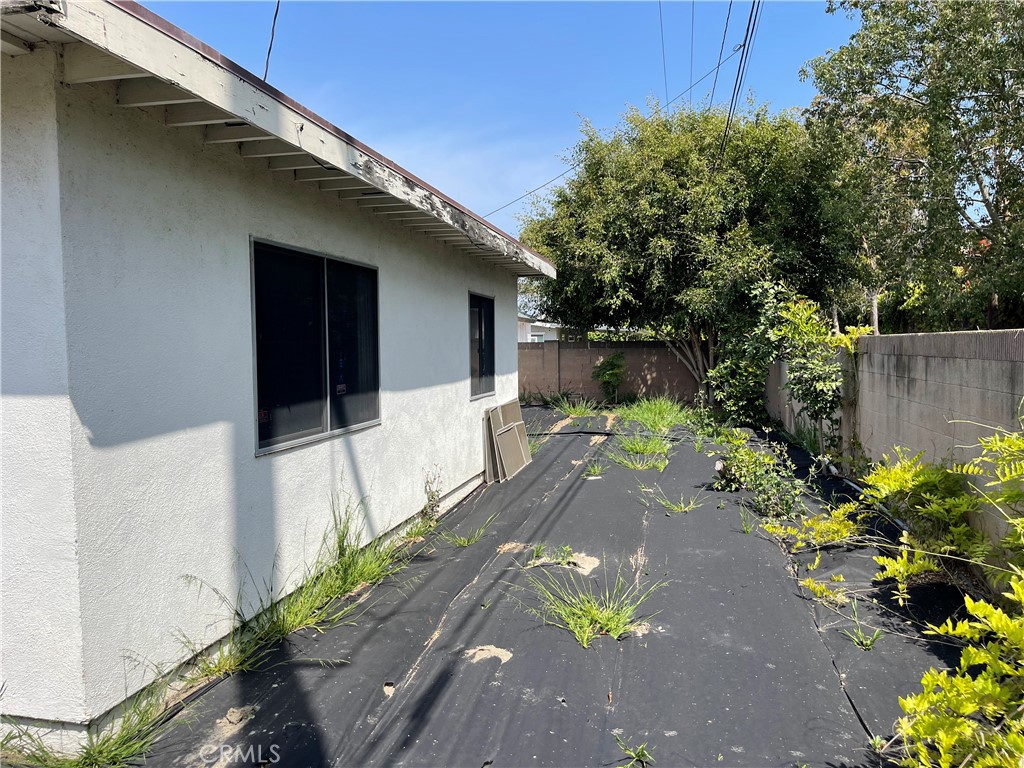
Home’s side yard with black ground covering, scattered weeds, and mature trees.
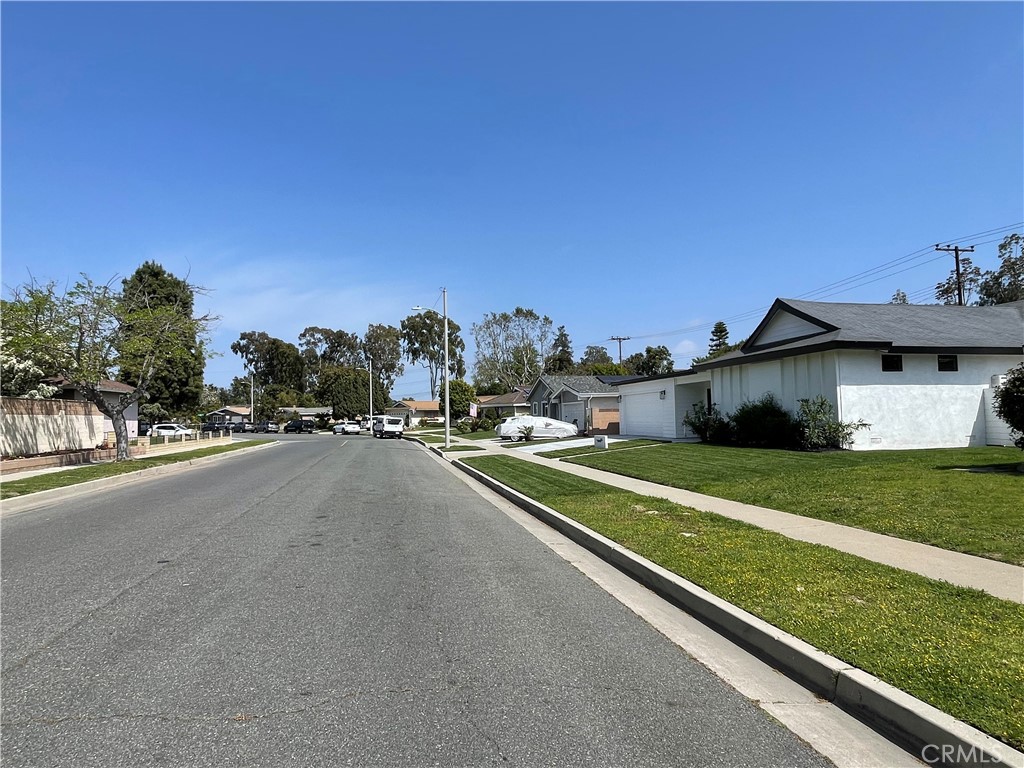
Residential street with single-story homes, lawns, sidewalks, and parked cars under a clear sky.
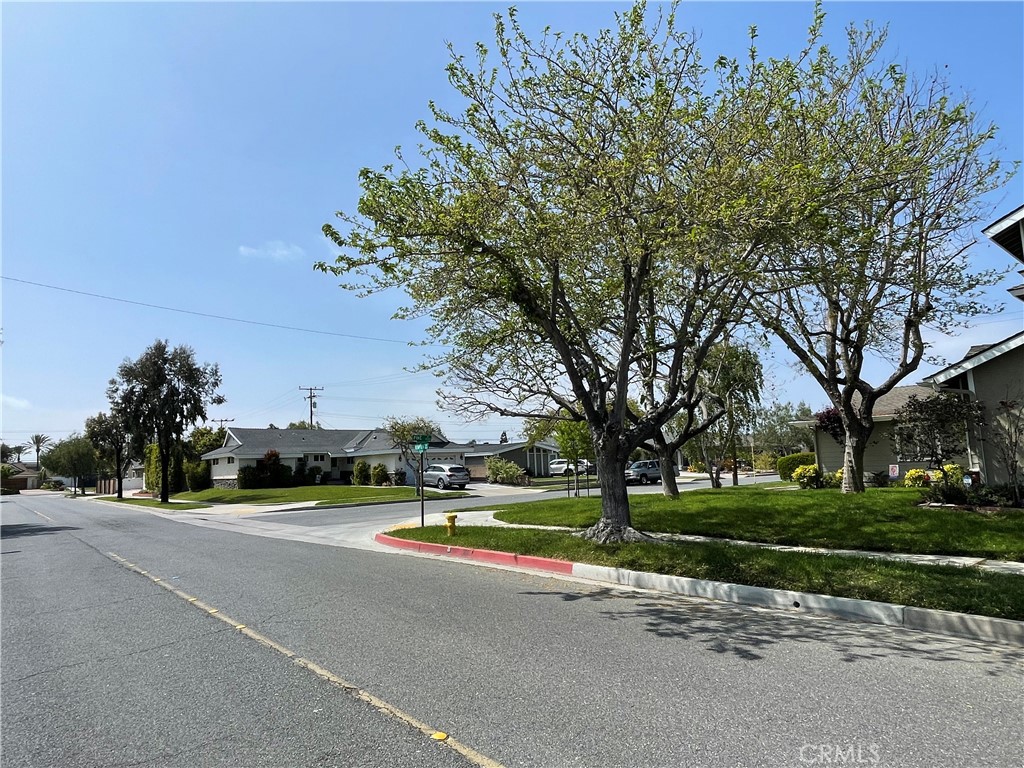
Residential street corner with mature leafy trees, green lawns, and single-story homes.
SEE ALL PHOTOS
Single-story home with attached garage, broad driveway, and landscaped lawn.
Kitchen with wood cabinets, a double wall oven, and a window above the sink.
Vacant kitchen with wood cabinets, U-shaped counters, and built-in double ovens.
Kitchen and adjoining dining area with wood cabinets, a double oven, and an upright piano.
Kitchen and dining area with wood cabinets, stainless steel appliances, and a piano.
Utility room with a water heater, exposed pipes, wood cabinet, and white exterior door.
Vacant living room with a brick fireplace, carpet, and sliding glass door to the yard.
Vacant living room with a small fireplace and sliding glass door to a patio.
Empty living room with beige carpet, white walls, and a tiled fireplace.
Bathroom with tiled tub-shower, grab bars, vanity, and window.
Bathroom with tiled bathtub, toilet, and white vanity with wood cabinetry.
Empty bedroom with patterned red carpet, open closet, and a window on the far wall.
Empty bedroom with patterned red carpet, an open closet, and a window.
Vacant living room with red patterned carpet, sliding glass door, and closet.
Bathroom with frosted-glass shower, toilet safety bars, tiled floor, and wood vanity.
Bathroom with a wood vanity, high window, and toilet with grab bars.
Empty room with worn brown carpet, two windows with blinds, and an open bathroom doorway.
Unfurnished bedroom with worn brown carpet, a wide window, and an open doorway to a bathroom.
Unfurnished bedroom with two closets, beige carpeting, and a ceiling fan.
Vacant bedroom with two open closets, beige carpet, and a ceiling fan.
Empty living room with worn beige carpet and mirrored closet doors.
Rear yard with a concrete patio, weed-covered landscape fabric, and a block wall beside the house.
Single-story home's rear exterior with sliding doors, a brick chimney, and an overgrown yard.
Rear of a single-story house with sliding doors, a brick chimney, and a weed-covered yard.
Concrete patio beside a stucco house, enclosed by block walls with a weathered wooden gate.
Side yard with weed-control fabric, scattered weeds, a block wall, and a sliding glass door.
Single-story stucco home with peeling roof trim beside an overgrown yard covered in black landscape fabric.
Home’s side yard with black ground covering, scattered weeds, and mature trees.
Residential street with single-story homes, lawns, sidewalks, and parked cars under a clear sky.
Residential street corner with mature leafy trees, green lawns, and single-story homes.
Sold

3612 Kempton Drive

3612 Kempton Drive, Los Alamitos, CA 90720

$1,050,000
This is a Fixer for the Family/Flipper or Investor that wants to Make it Their Own...Priced $100,000's below Value...
This Home is in the Coveted Rossmoor Highlands within the Award-Winning Los Alamitos School District and is Walking Distance to Seal Beach and Rossmoor Shops, Restaurants and Only Minutes away from Old Ranch Golf Country Club, Public Navy Golf Course and Close to the 405, 22 and 605 Freeways. This Home Requires a Complete Remodel, So Don't Miss this Opportunity to Create Your Dream Home. This Home is Expanded to over 1800 ft.2 on an 8,478 Square-Foot Lot. 2 of the Bedrooms Have Been Pushed Out into the Oversized Lot and Can Easily Be Made into 2 Master Suites which Would Make this Home have 3-Masters!!!

3
beds

2
baths

1,821 Sq.Ft. LIVING AREA

8,478 Sq.Ft. lot

Jerry Del Mauro

Jerry Del Mauro

Features & Amenities

Interior

  • total bedrooms3
  • Total bathrooms2
  • full bathrooms2
  • Laundry room Inside, Laundry Room
  • Fireplace Living Room, Wood Burning
  • other interior Features Separate/Formal Dining Room, Bedroom on Main Level

Area & Lot

  • Status Sold
  • Date Sold May 15, 2023
  • Living Area1,821 Sq.Ft.
  • Lot Area8,478 Sq.Ft.
  • MLS® IDOC23069846
  • TypeResidential
  • YEAR BUILT1961
  • View DescriptionNeighborhood
  • School DistrictLos Alamitos Unified

Exterior

  • STORIES1
  • Garage Space2.0
  • water SourcePublic
  • PoolNone
  • lot featuresFront Yard, Level
  • parkingConcrete, Door-Single, Driveway, Garage, Garage Faces Side
  • HEAT TYPEForced Air
  • AIR CONDITIONINGNone
  • sewerPublic Sewer

Financial

  • Sales Price$1,050,000

Work With Us

Experience premier service at an unbeatable value. Our '1% Listing Broker' team combines industry expertise with exceptional dedication to help you achieve your real estate goals seamlessly.

Follow Me on Instagram