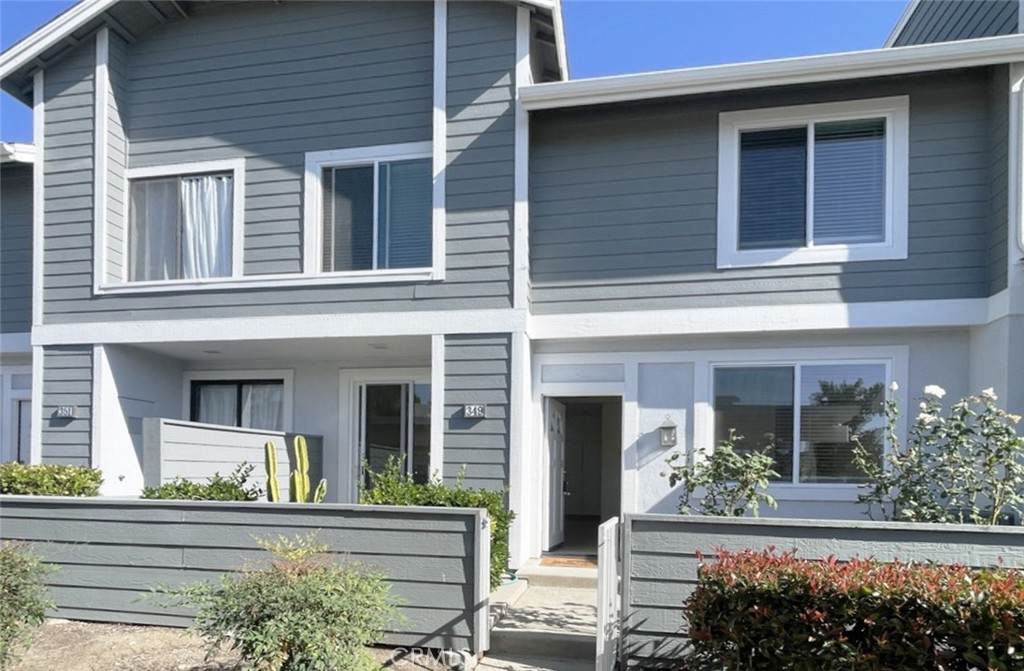
Gray two-story townhouse with white trim, gated entry walkway, and landscaped front patios.
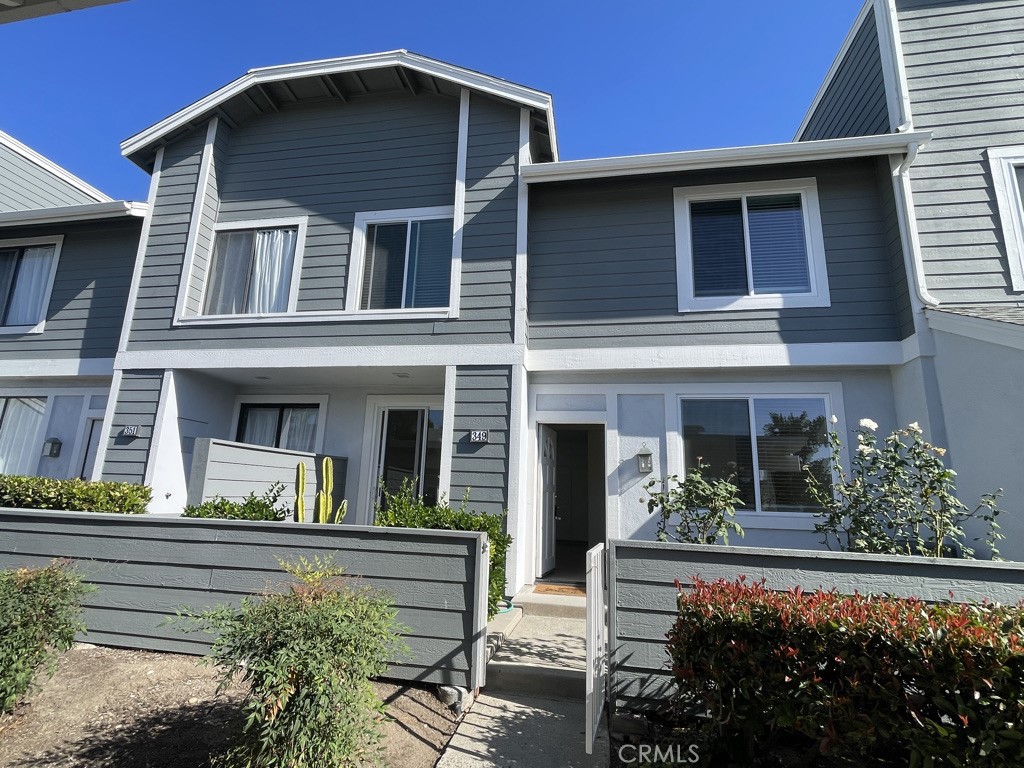
Gray two-story home with white trim and a gated entry path framed by shrubs.
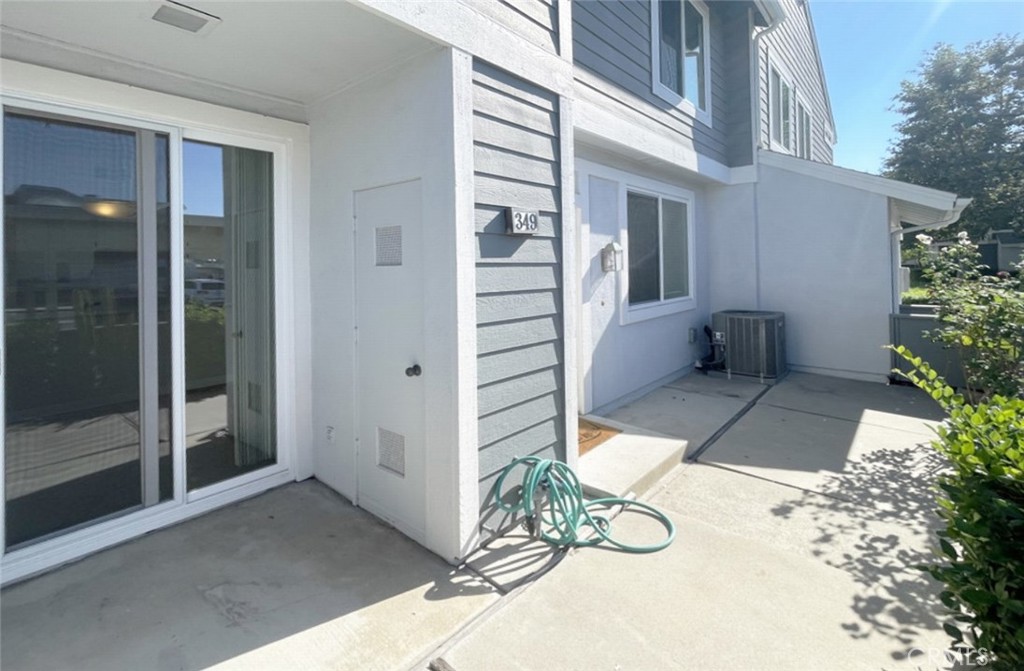
Concrete patio beside a two-story home, with sliding glass doors and a coiled garden hose.
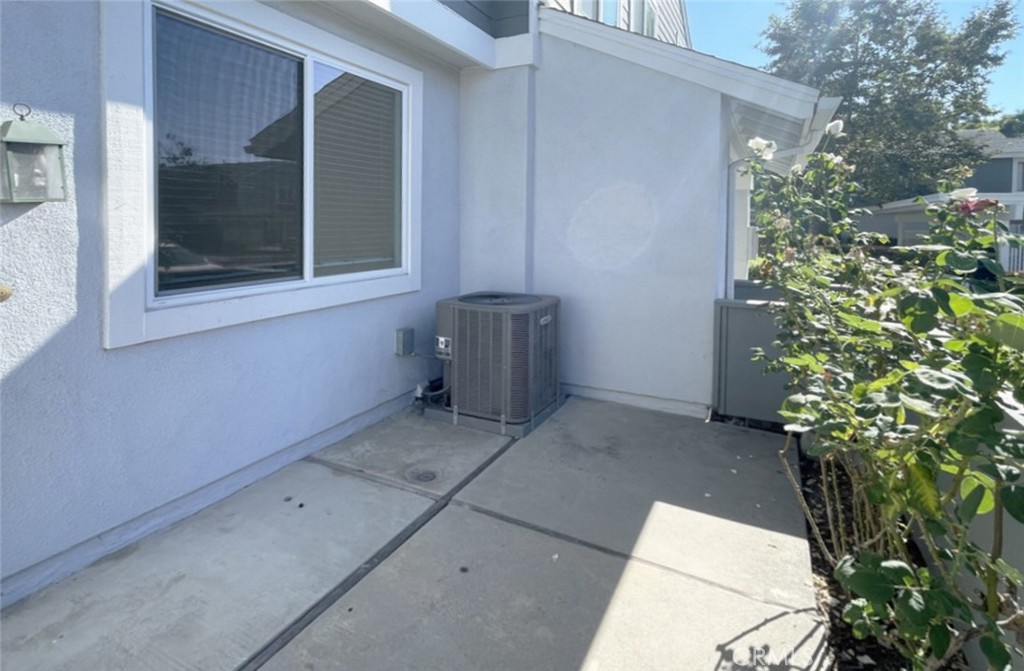
Home’s side patio with an outdoor air-conditioning unit beside a window and leafy plants.
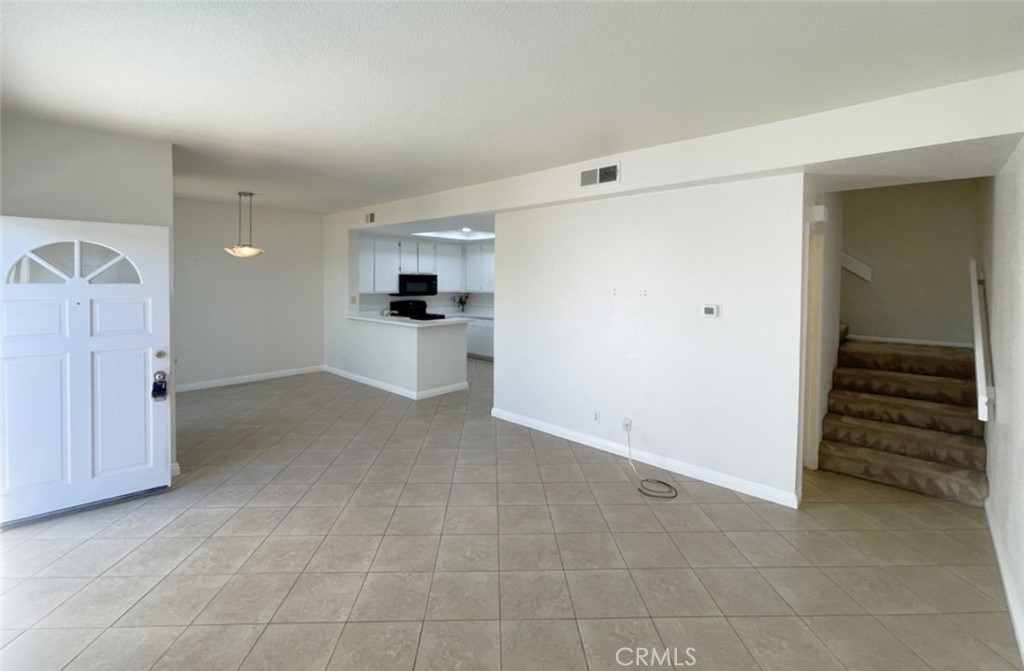
Vacant living and dining area with tiled floors, open kitchen, front door, and carpeted stairs.
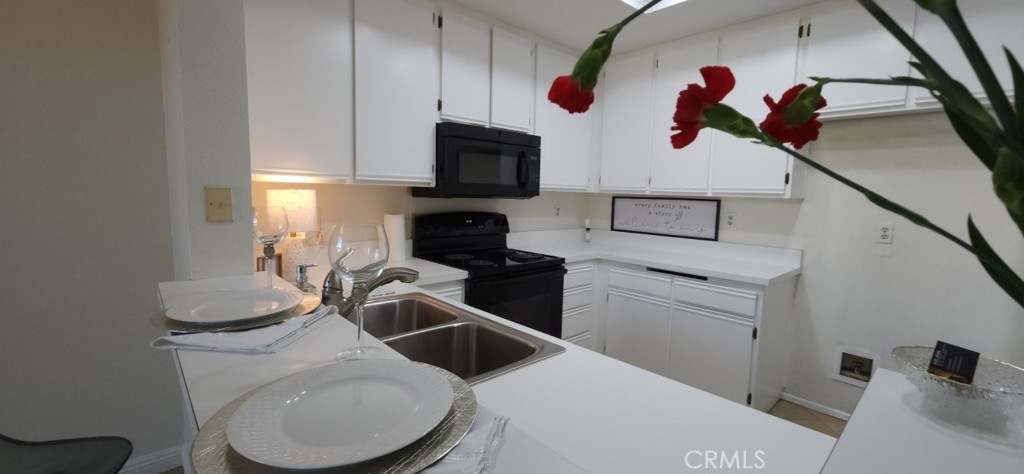
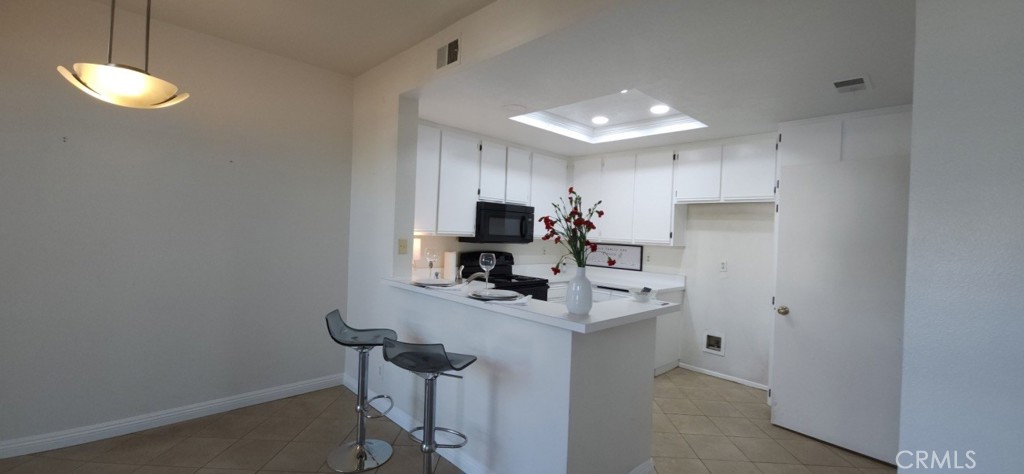
White kitchen with black appliances, a double sink, staged place settings, and red flowers.
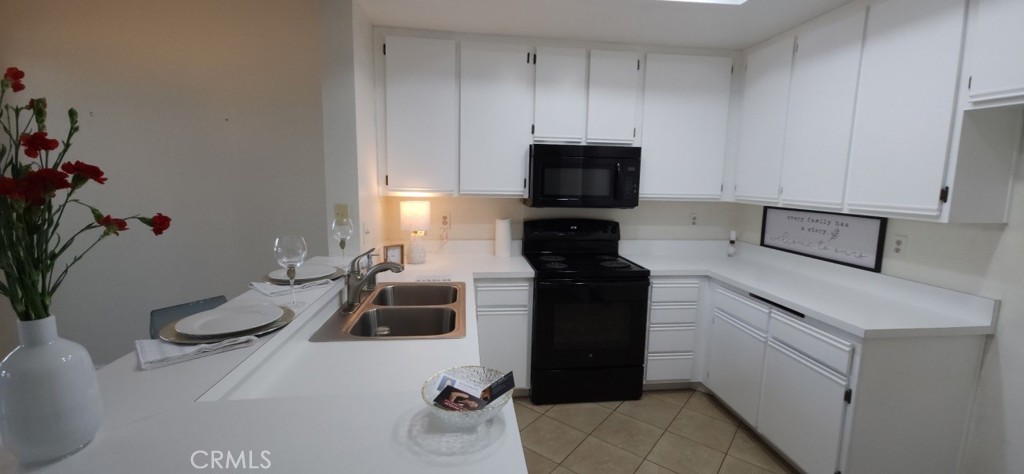
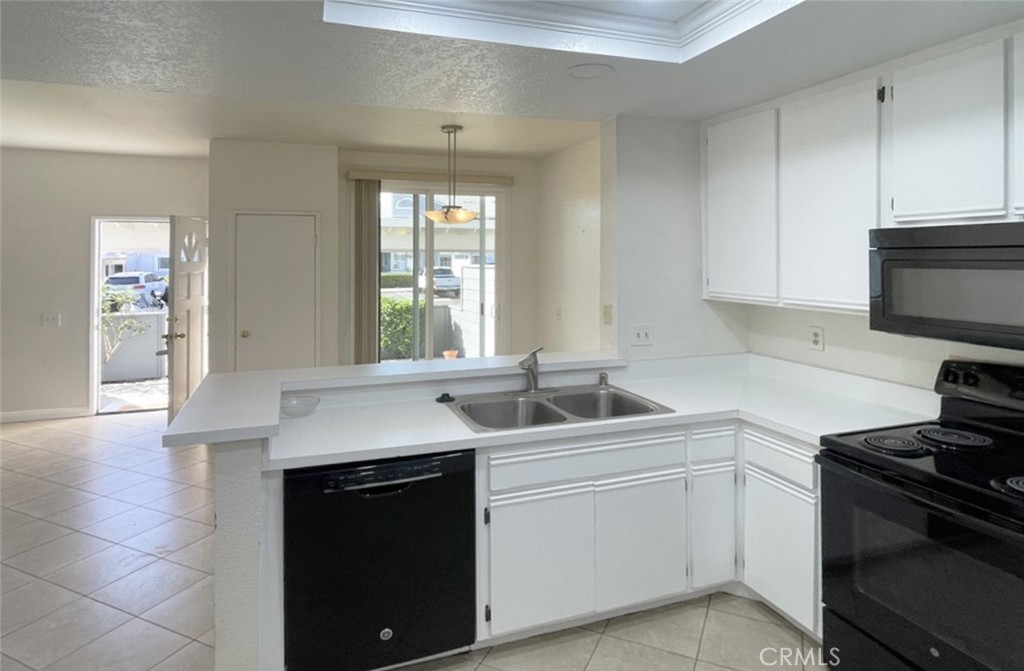
White kitchen with black appliances, a double-basin sink, and a staged peninsula.
Kitchen with white cabinetry, black range and microwave, and a peninsula with double sink.
White kitchen with a peninsula counter, two bar stools, and tile flooring.
Vacant kitchen with white cabinets, double-basin sink, and black appliances.
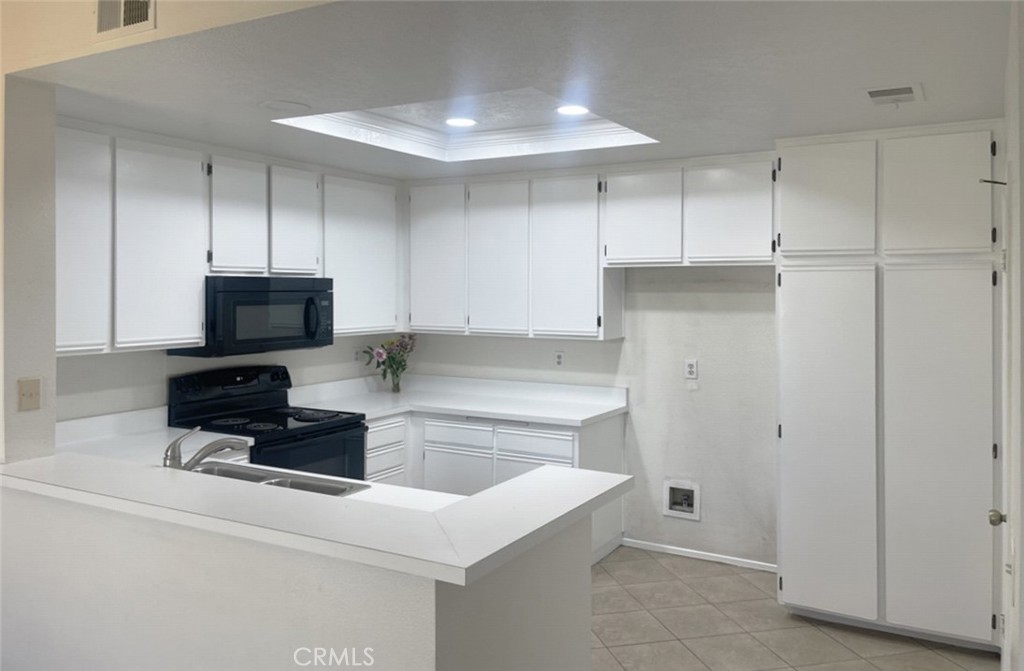
Bright U-shaped kitchen with white cabinets, black appliances, and beige diagonal tile flooring.
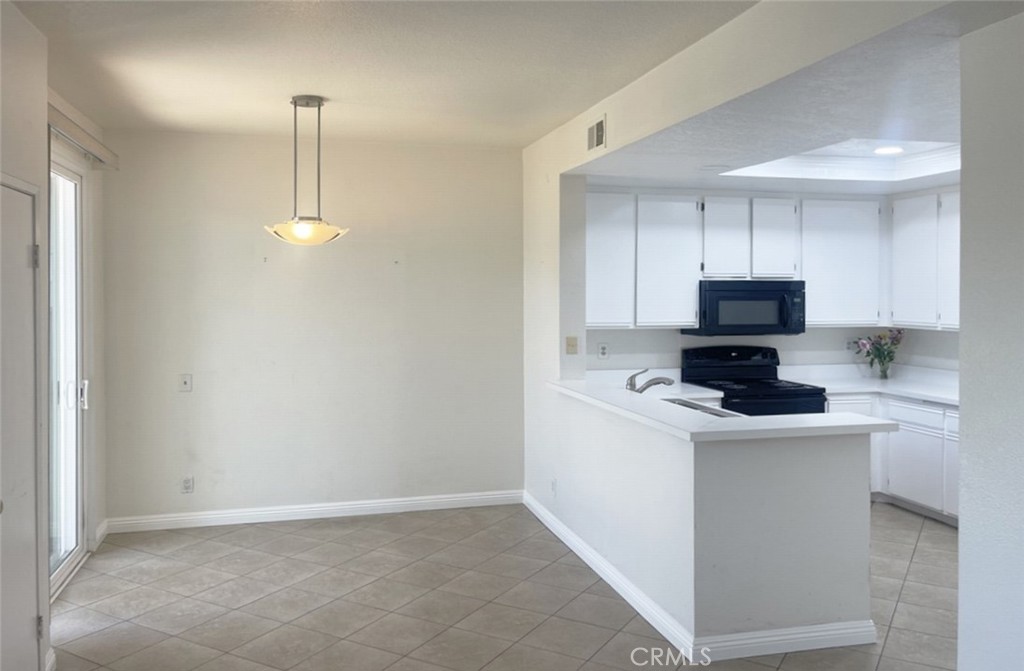
Unfurnished dining area opening into a white kitchen with an island and black appliances.
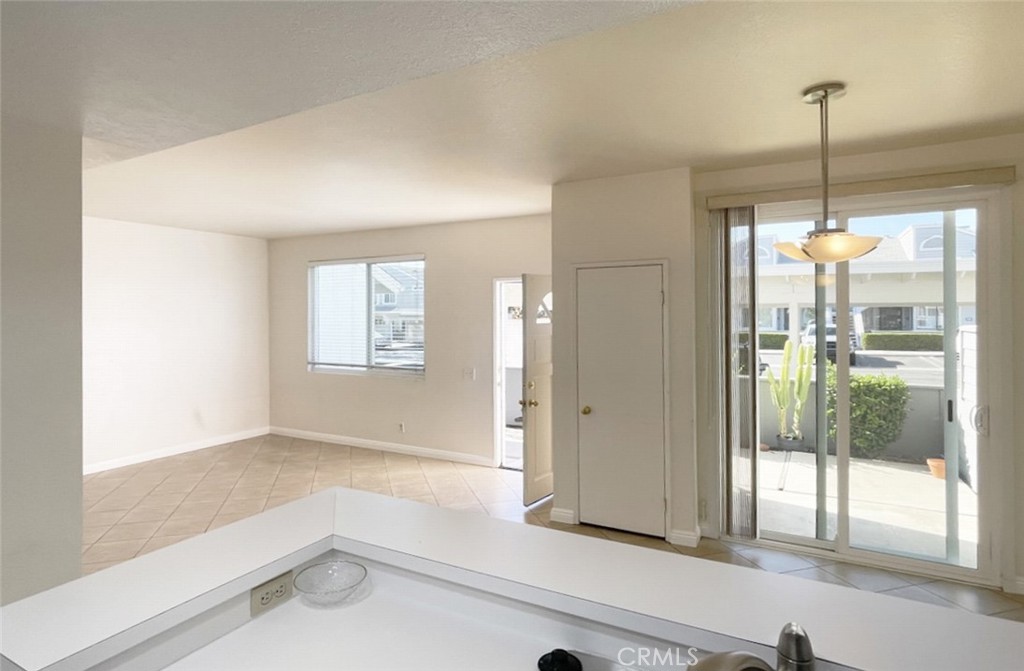
Vacant tiled living and dining area with sliding glass doors opening to a patio.
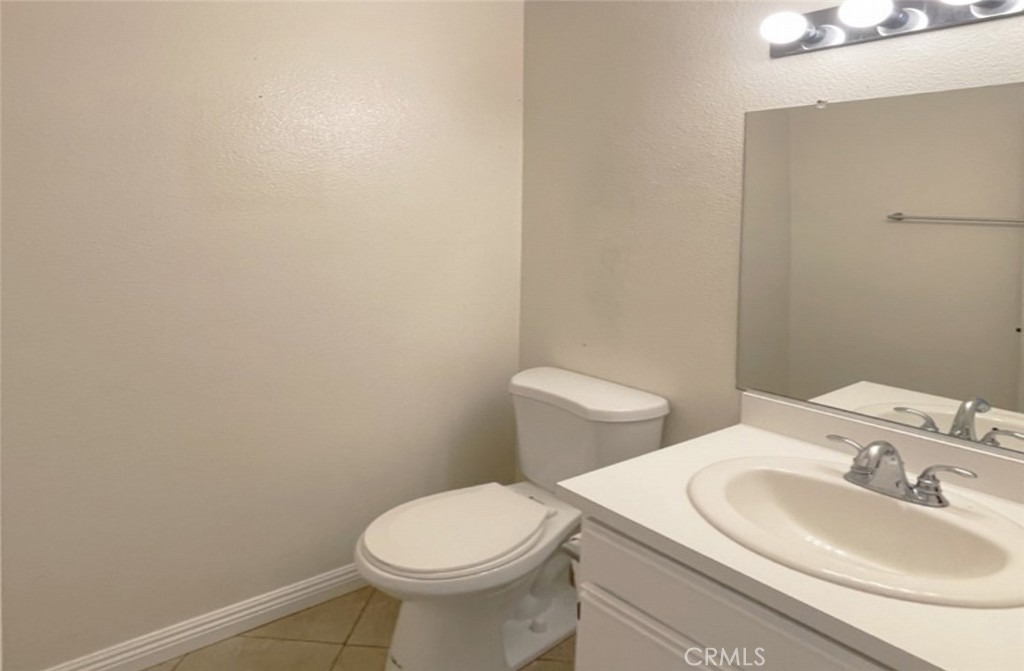
Bathroom with a white vanity, oval sink, large mirror, and toilet.
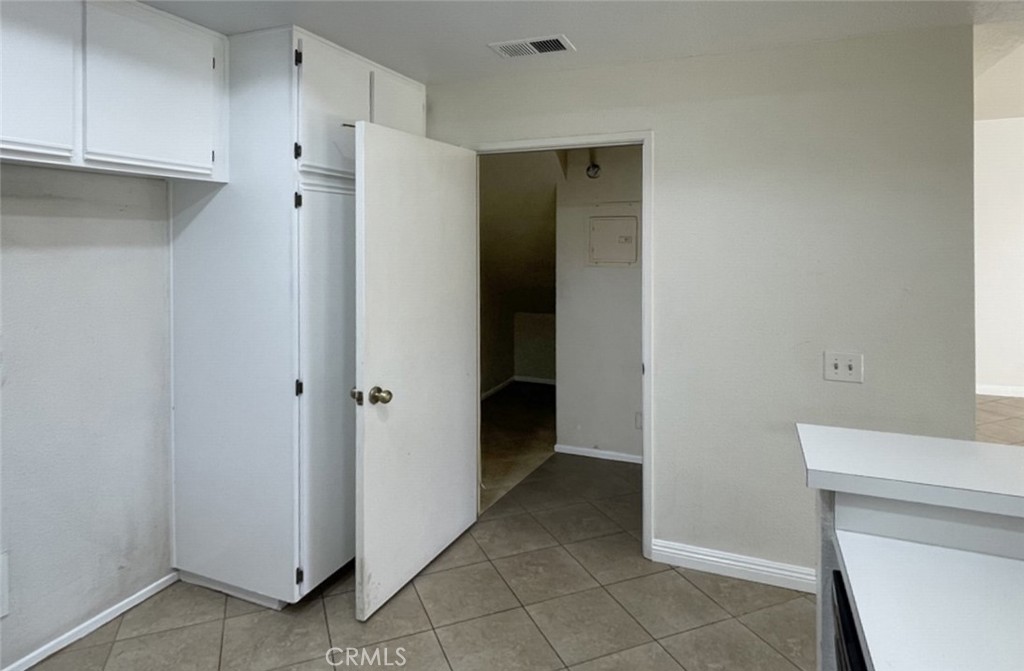
Interior with white cabinetry, tiled floor, and an open door to a dim adjoining space.
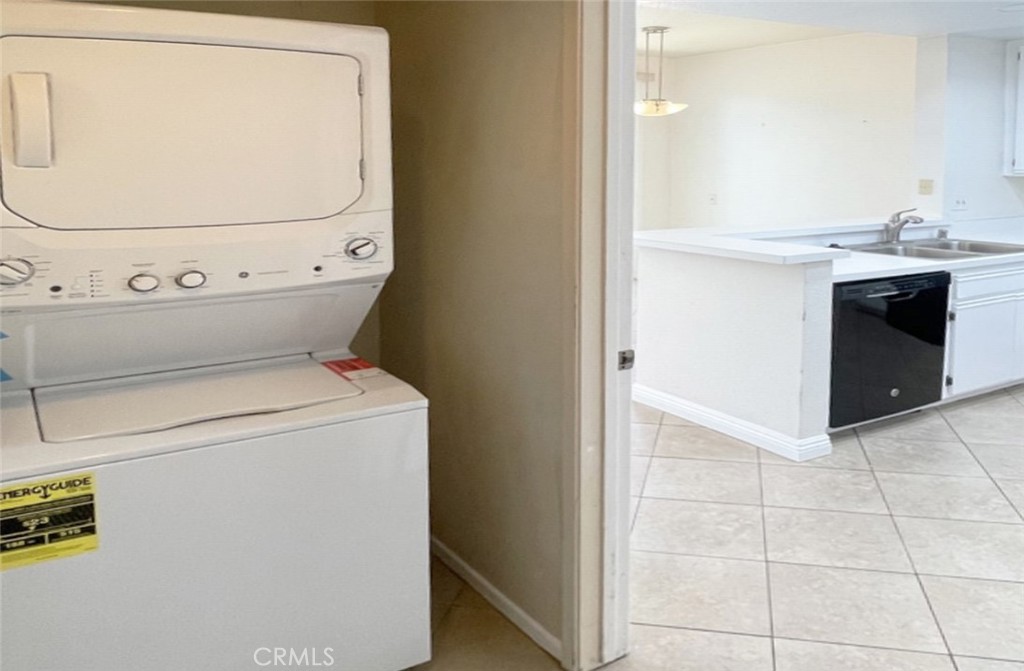
Laundry area with a stacked washer and dryer beside a bright kitchen with a black dishwasher.
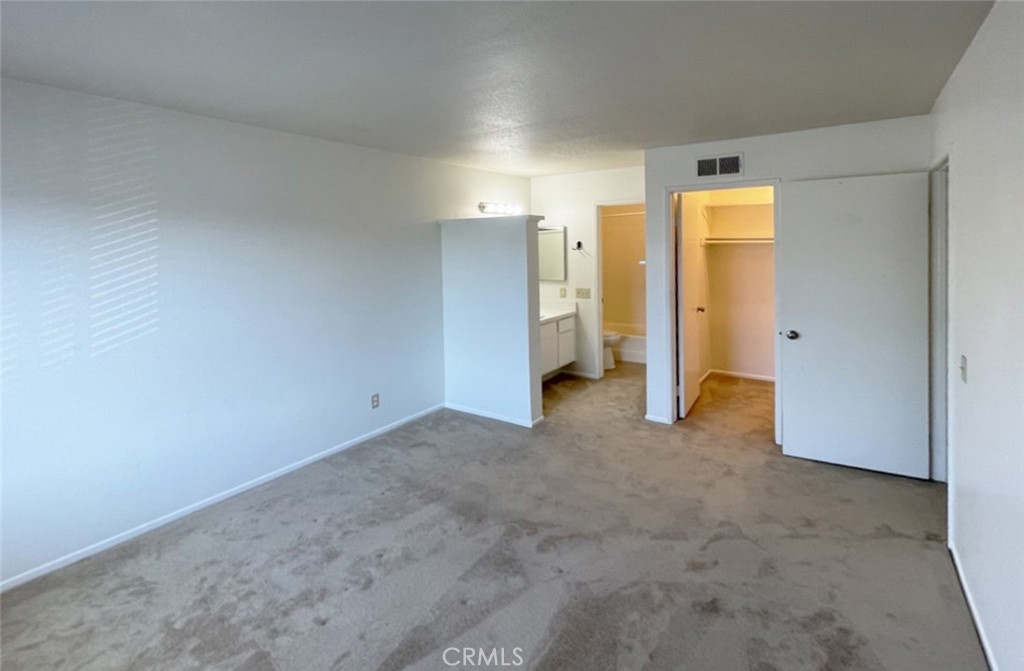
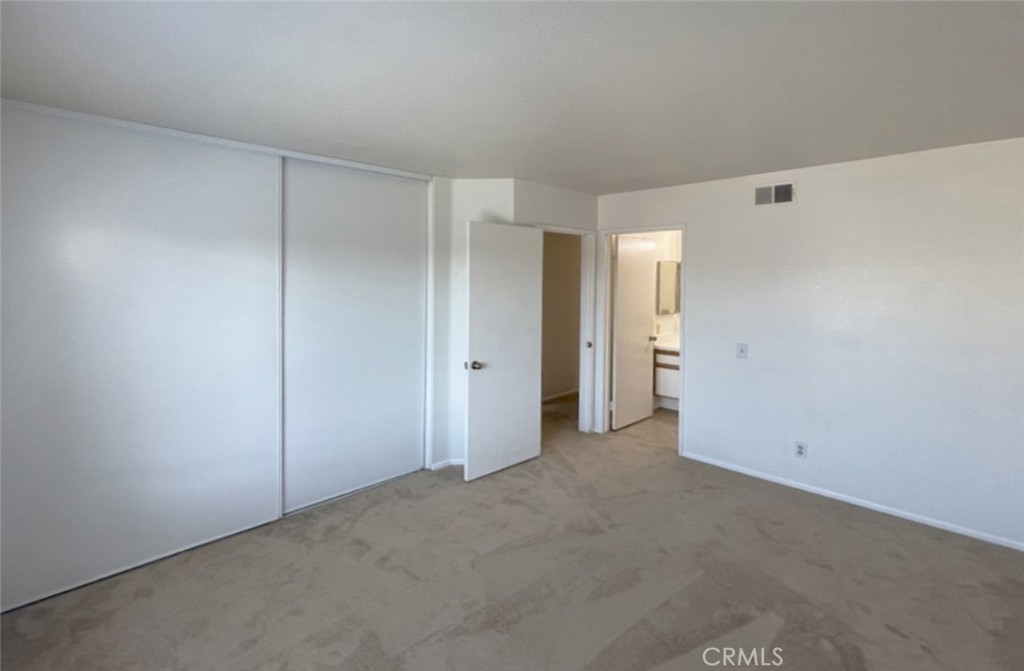
Unfurnished carpeted bedroom with an open closet and adjoining bathroom.
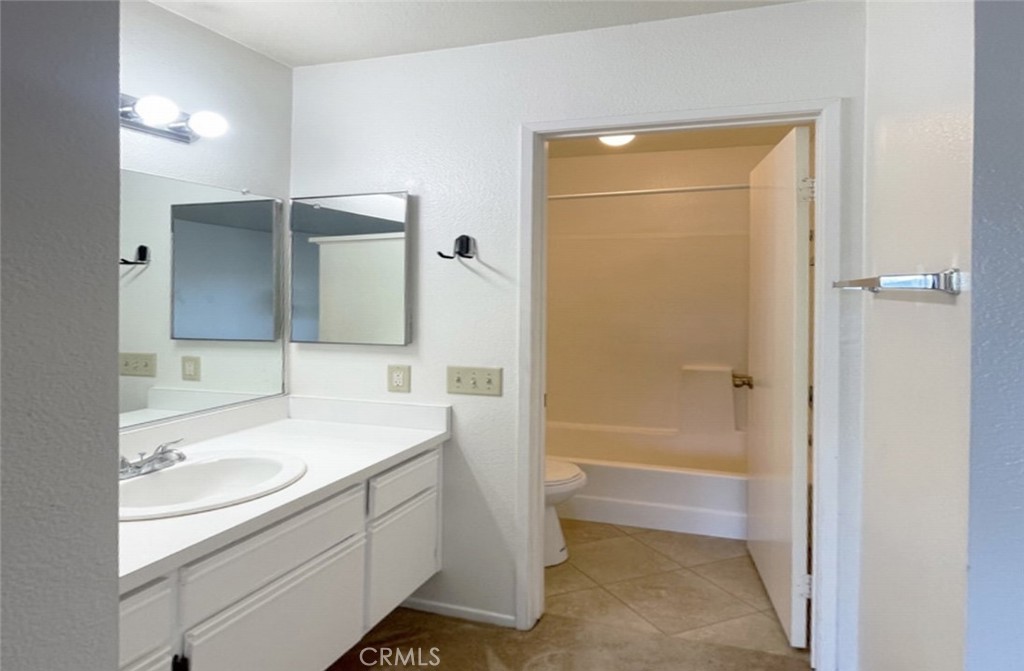
Bathroom with a white vanity and oval sink, mirrored wall, and bathtub visible through the open doorway.
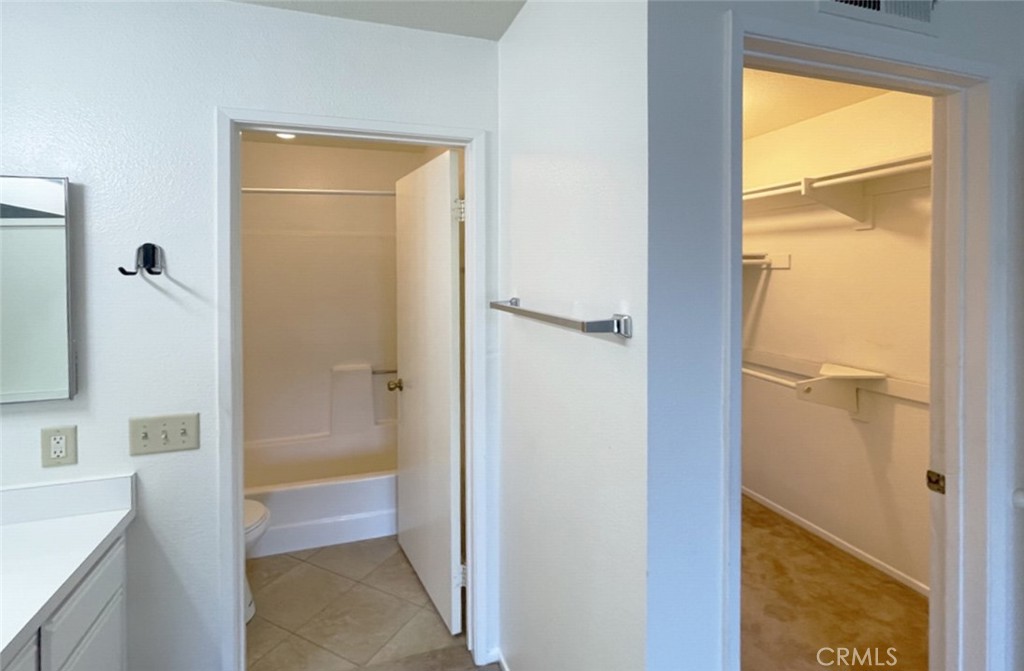
Bathroom with a tub and toilet beside an empty walk-in closet with built-in shelving.
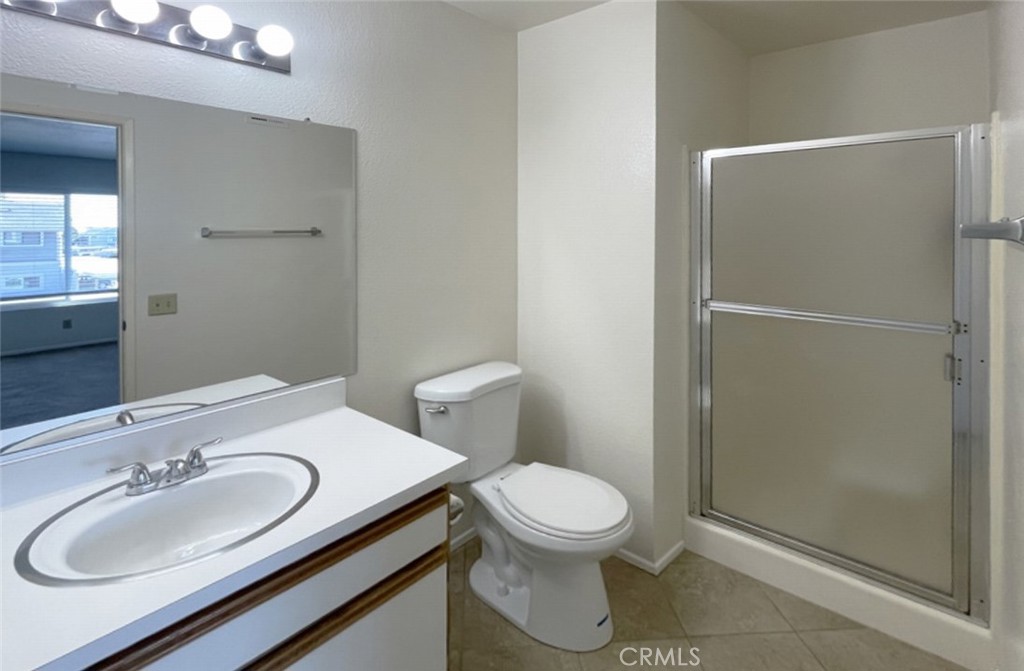
Bathroom with a white vanity, oval sink, toilet, and framed shower enclosure.
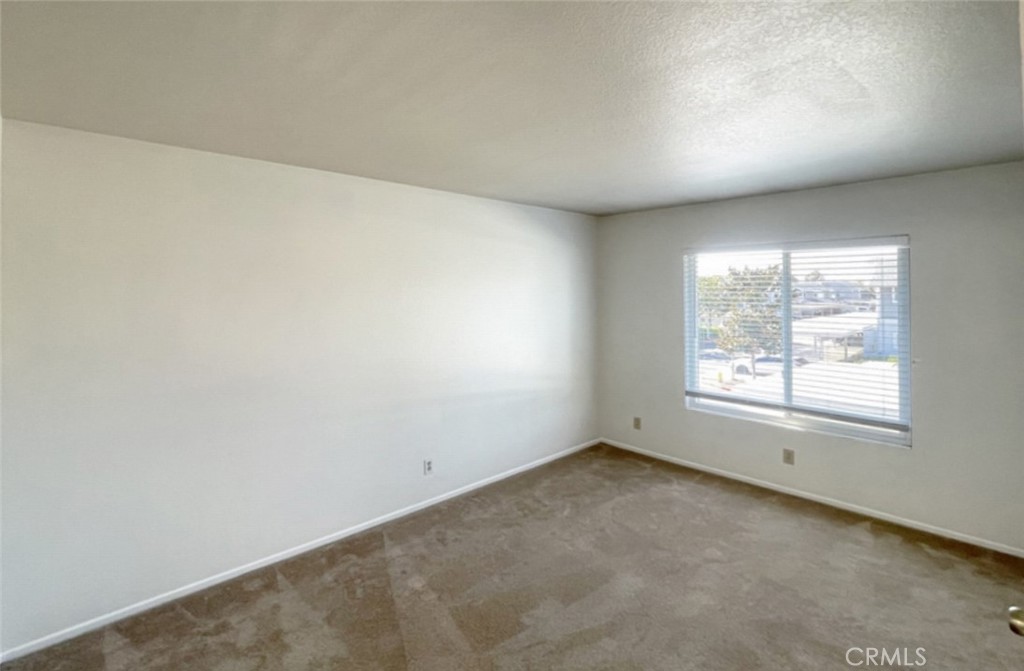
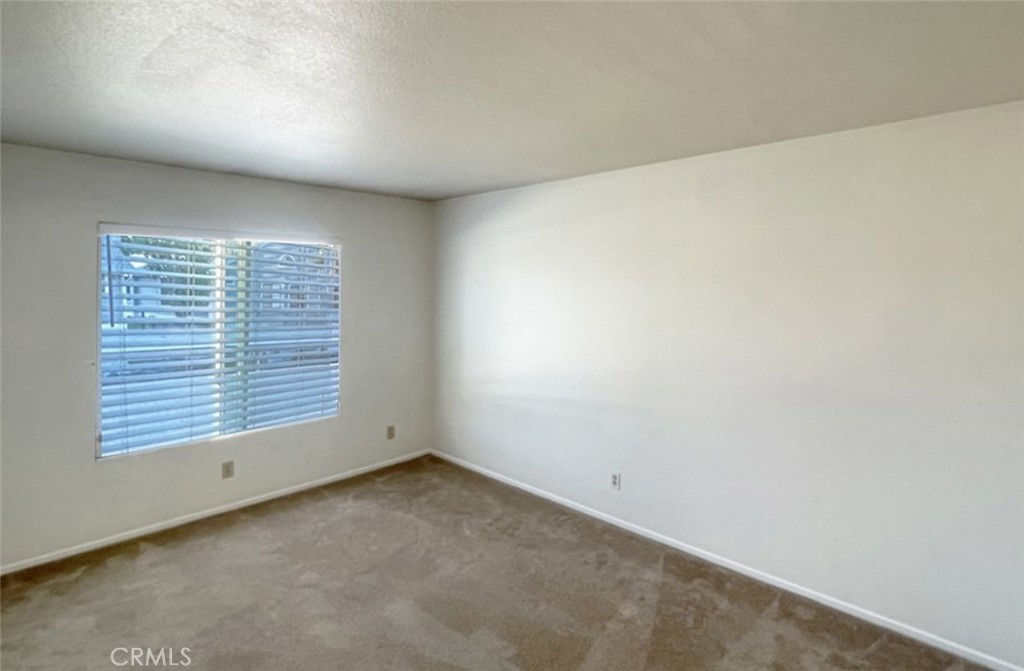
Vacant room with beige carpet and a large window with horizontal blinds.
Empty carpeted room with white walls and a window with horizontal blinds.
Vacant bedroom with sliding closet doors, beige carpet, and an open doorway to the bathroom.
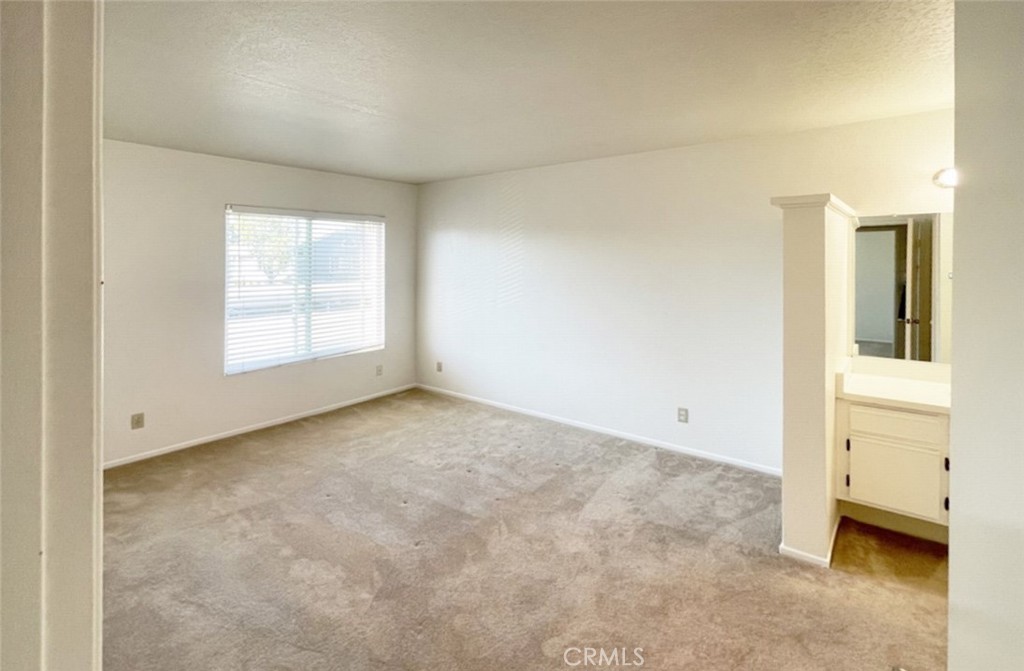
Empty bedroom with beige carpet, a window with blinds, and a built-in vanity.
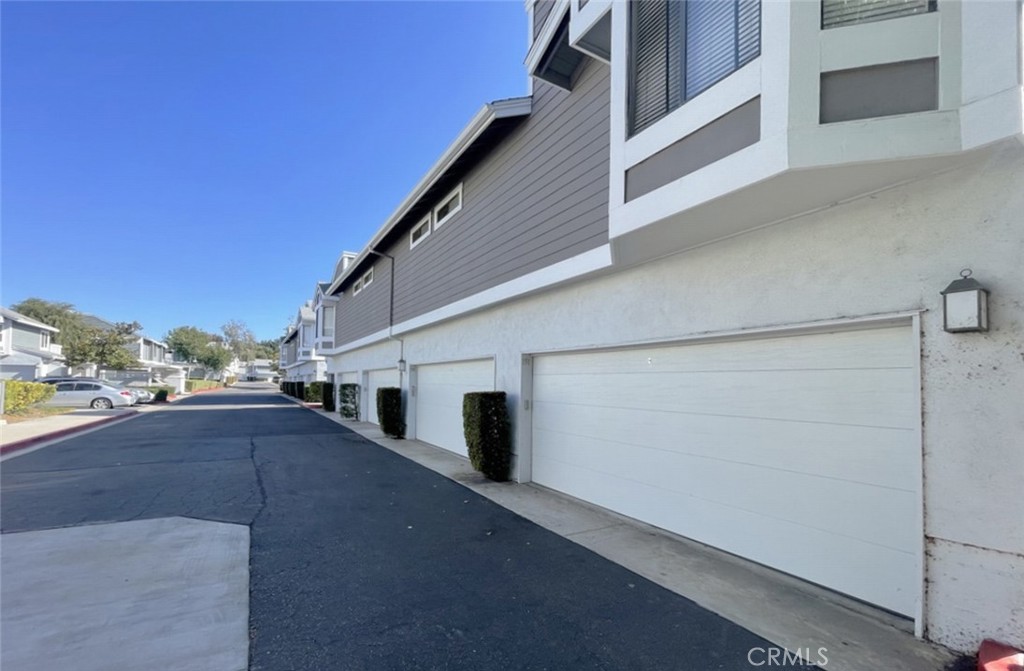
Residential building exterior with white garage doors beside an asphalt access lane.
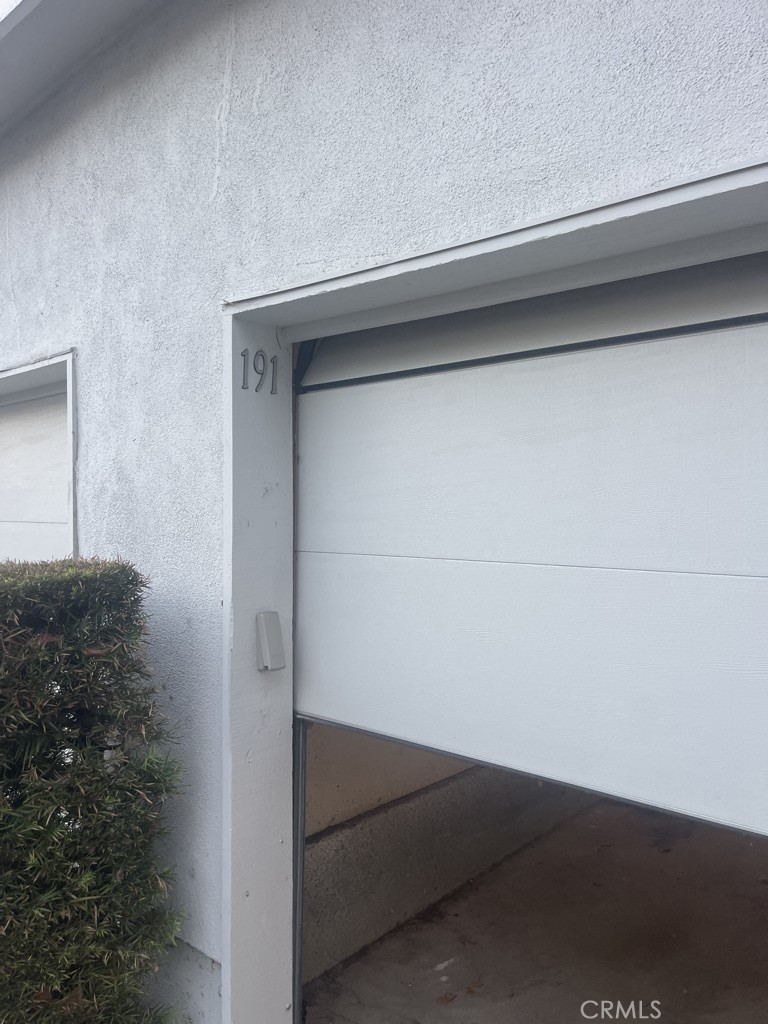
White stucco garage with the door partly open and house number 191 beside the opening.
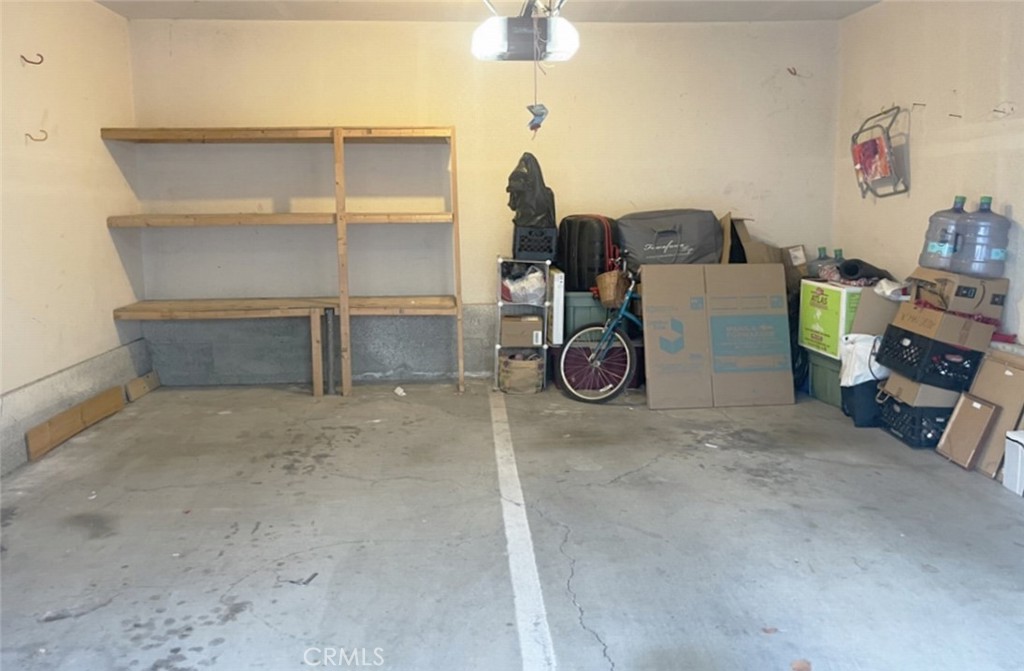
Garage with wooden shelving and stored boxes, water jugs, and a bicycle.
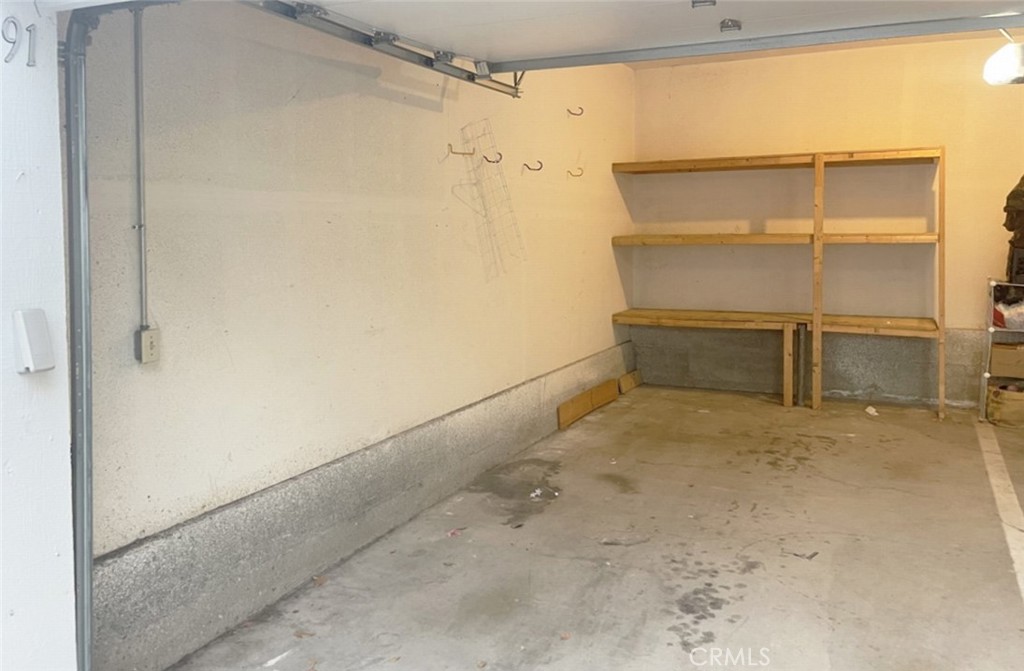
Empty garage with concrete floor, exposed door tracks, and wooden shelving along the back wall.
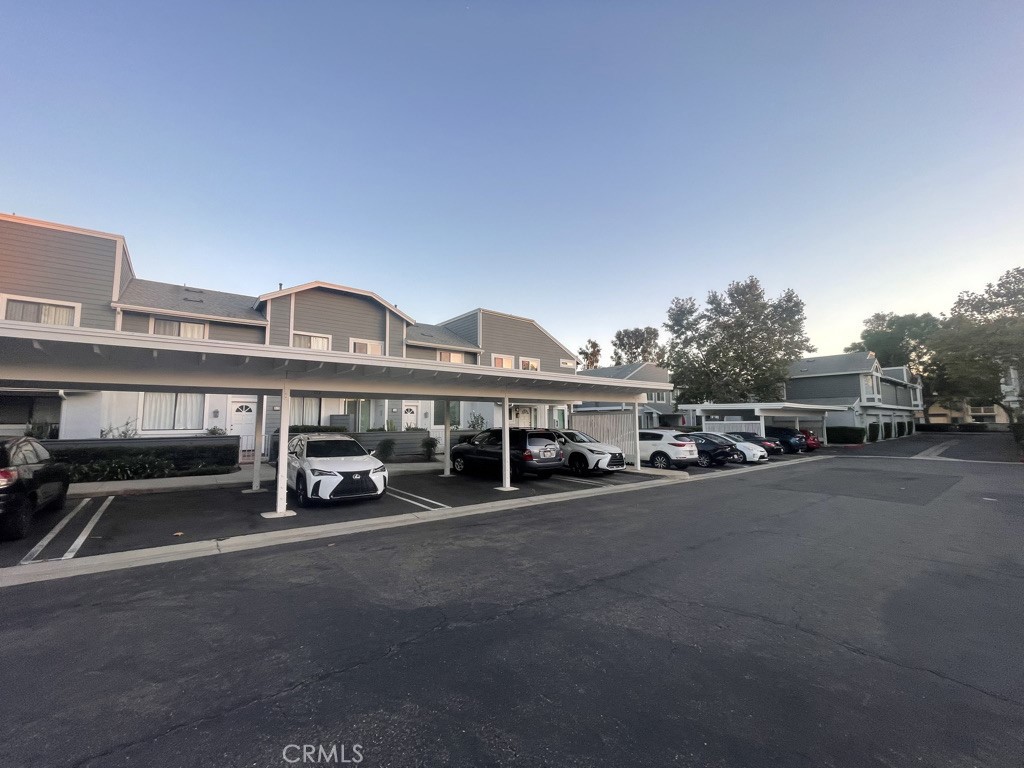
Two-story gray residential complex with covered parking and cars in the lot.
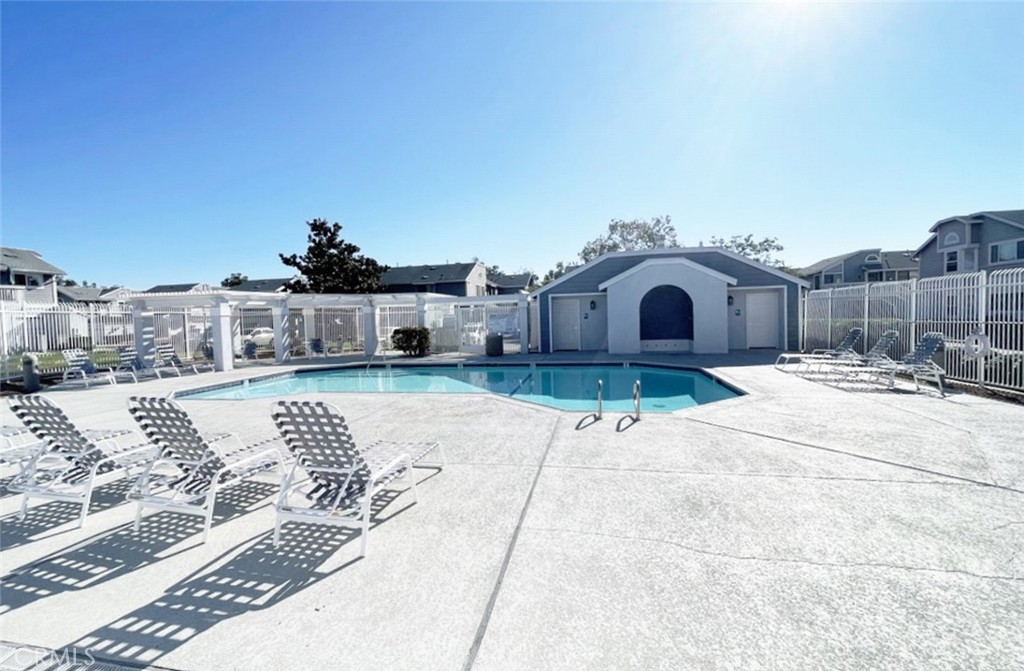
Community pool with white lounge chairs, a broad concrete deck, and fenced surroundings.
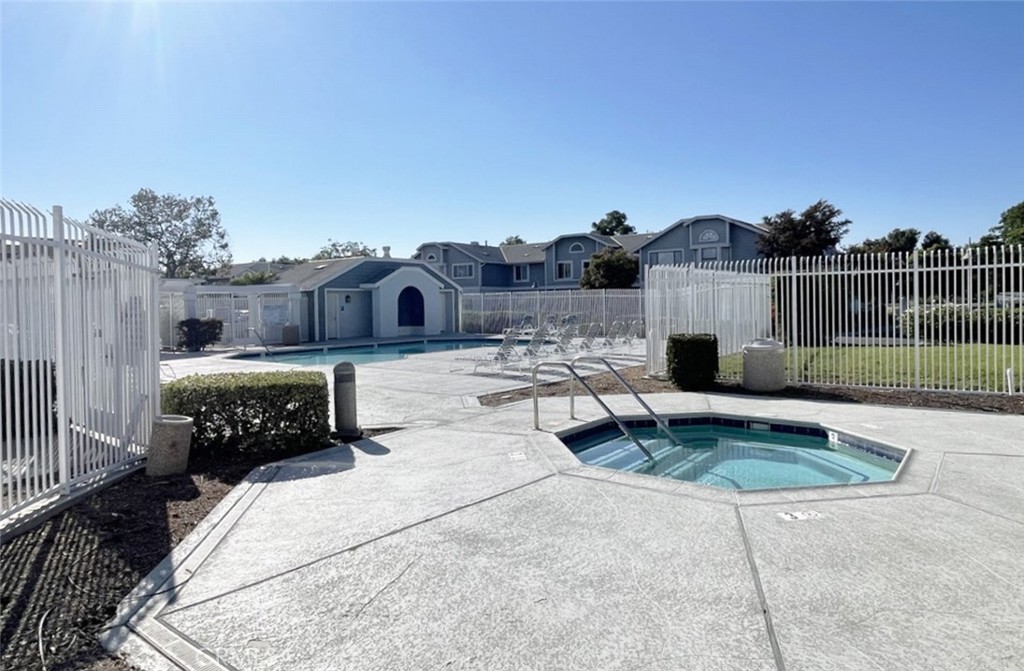
Community pool and raised spa enclosed by white fencing, with homes behind them.
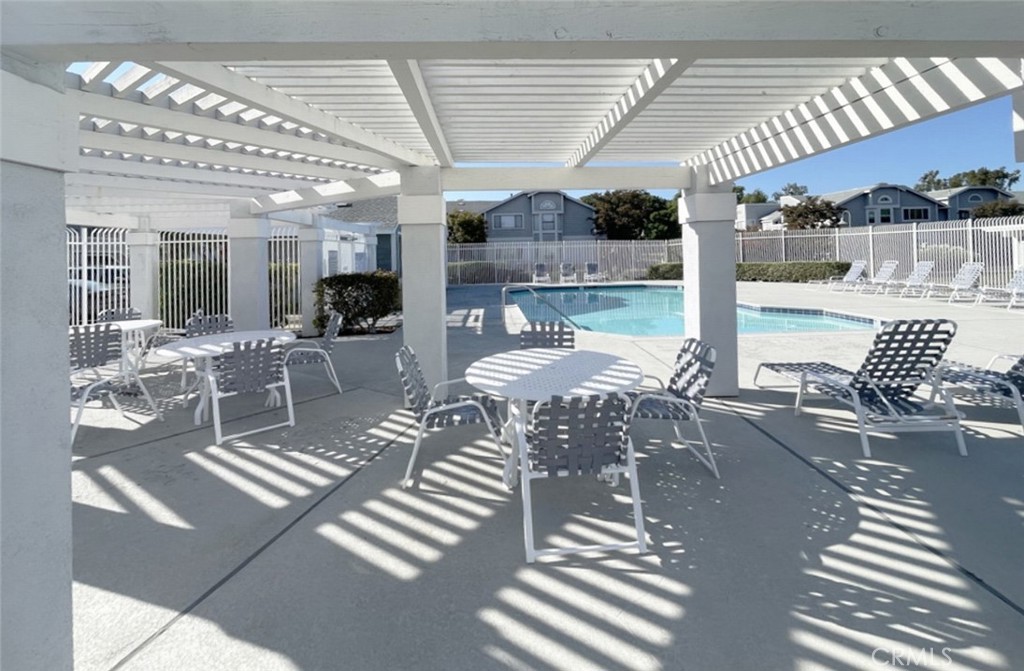
Community swimming pool beside a pergola-covered patio furnished with tables, chairs, and lounge seating.
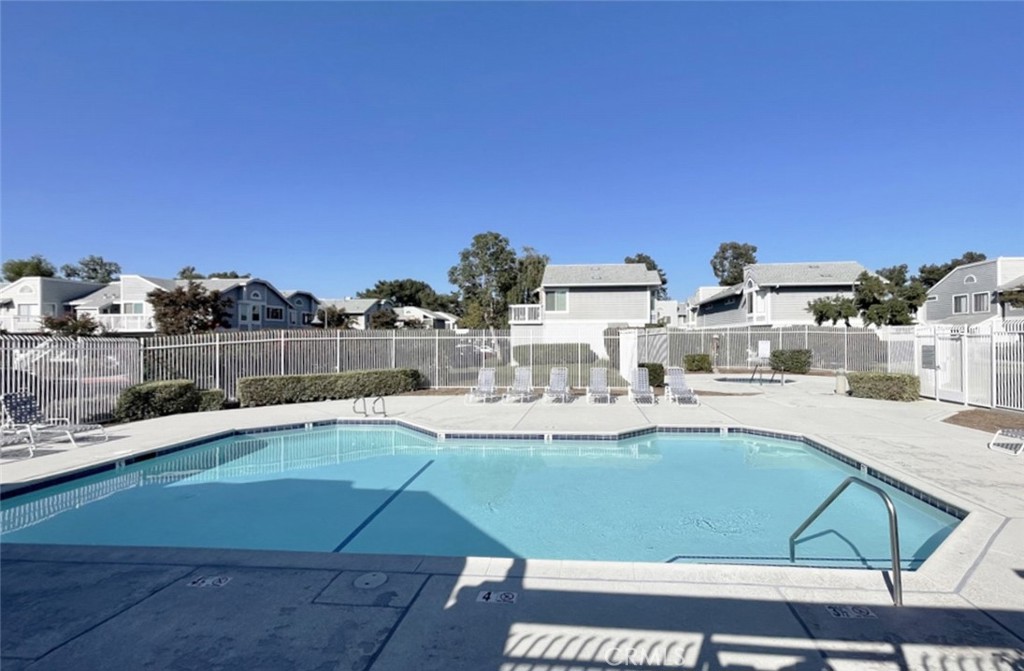
Community swimming pool with a fenced deck and lounge chairs, surrounded by homes.
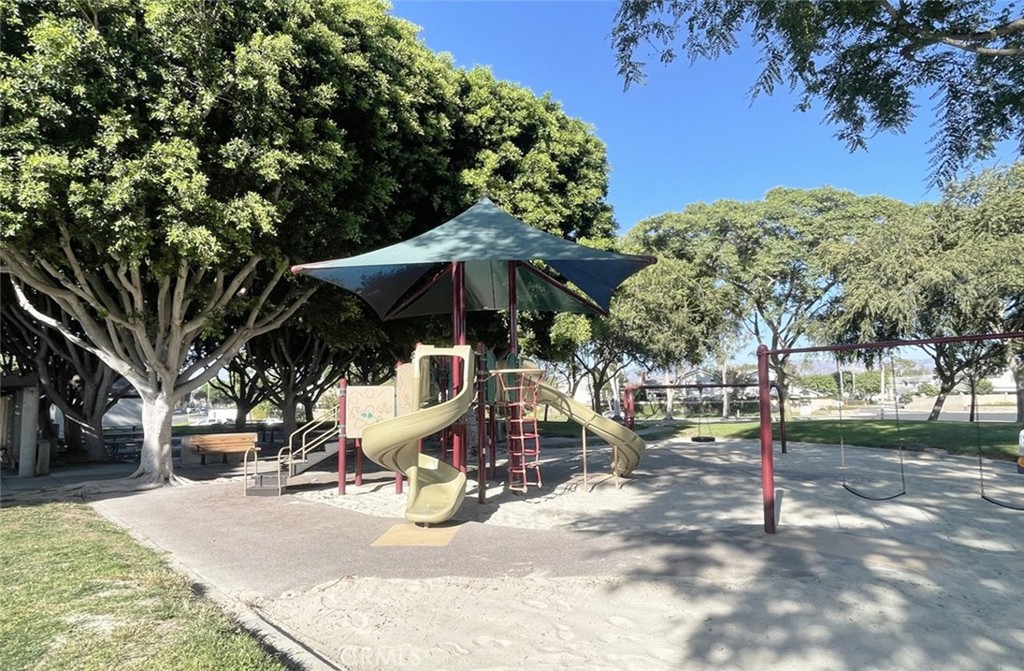
Community playground with a shaded climbing structure, slides, and swings beneath mature trees.
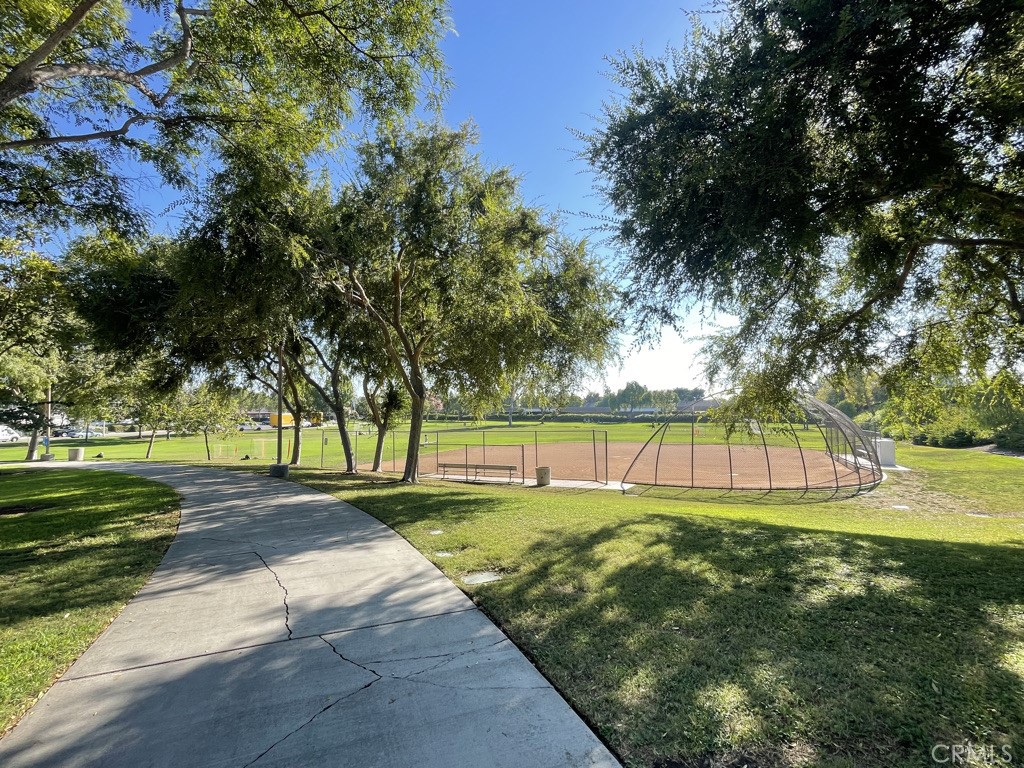
Neighborhood park with a baseball diamond, curved walking path, and mature shade trees.
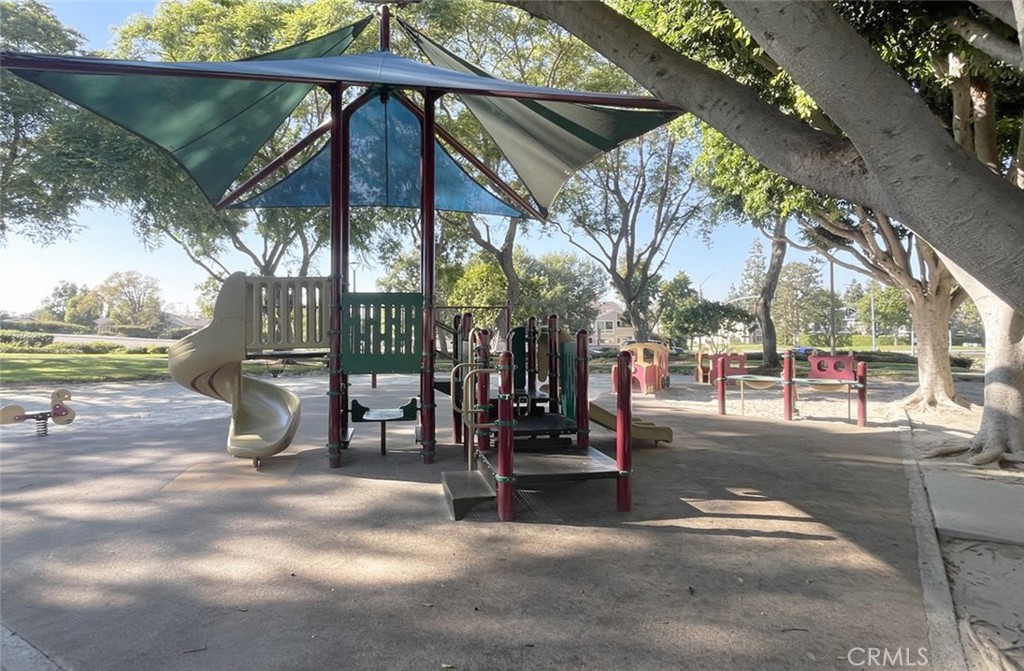
Neighborhood playground with slides and climbing equipment shaded by large trees and fabric canopies.
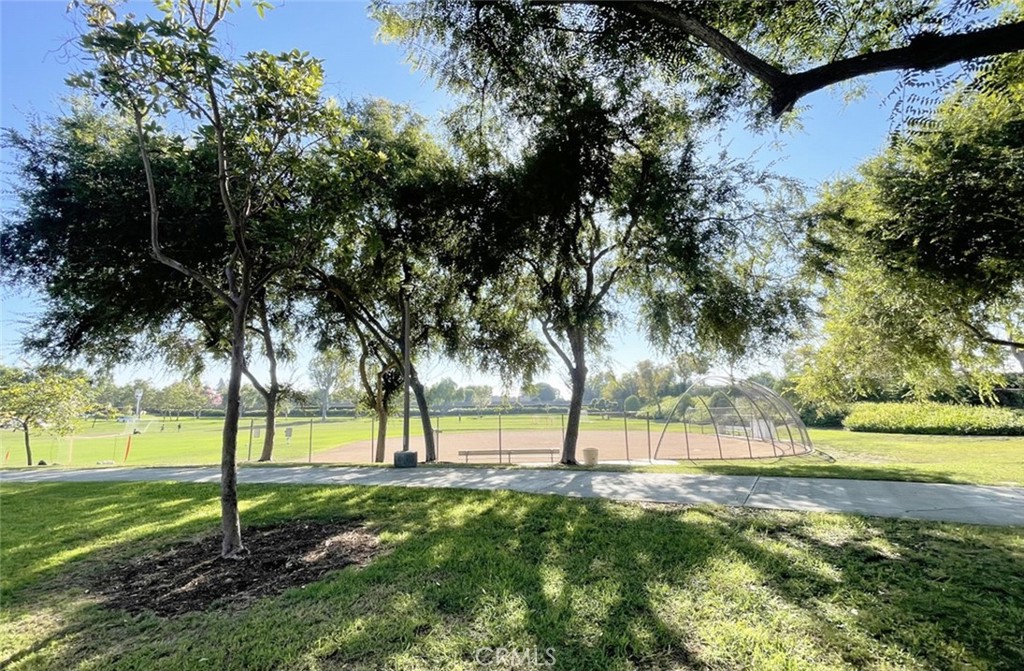
Park with mature shade trees, a green sports field, and a paved path.
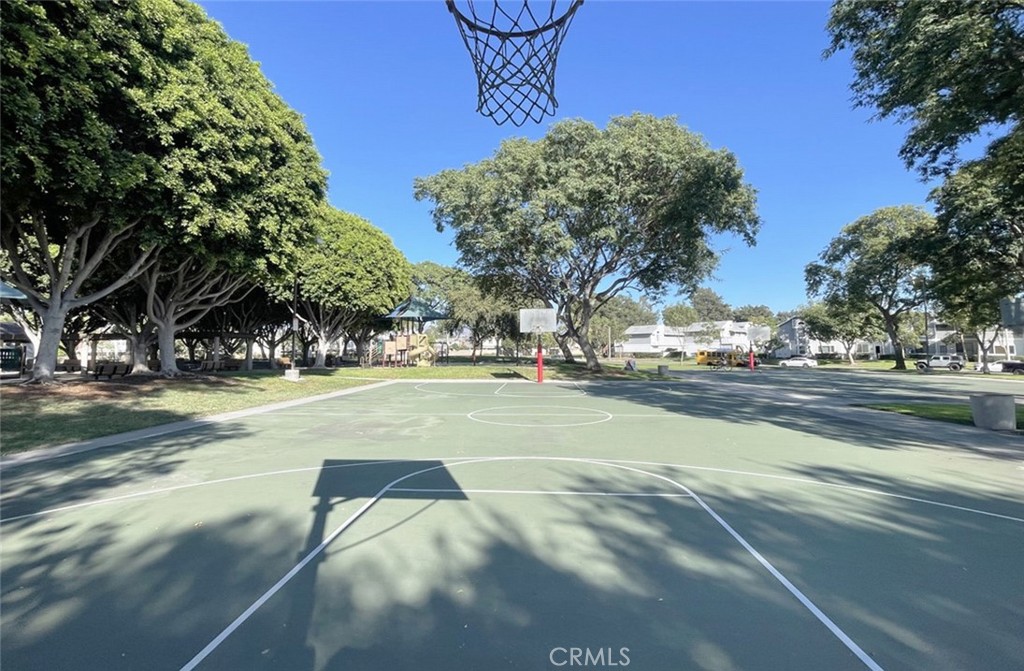
Outdoor basketball court beneath mature shade trees, with homes visible beyond the court.
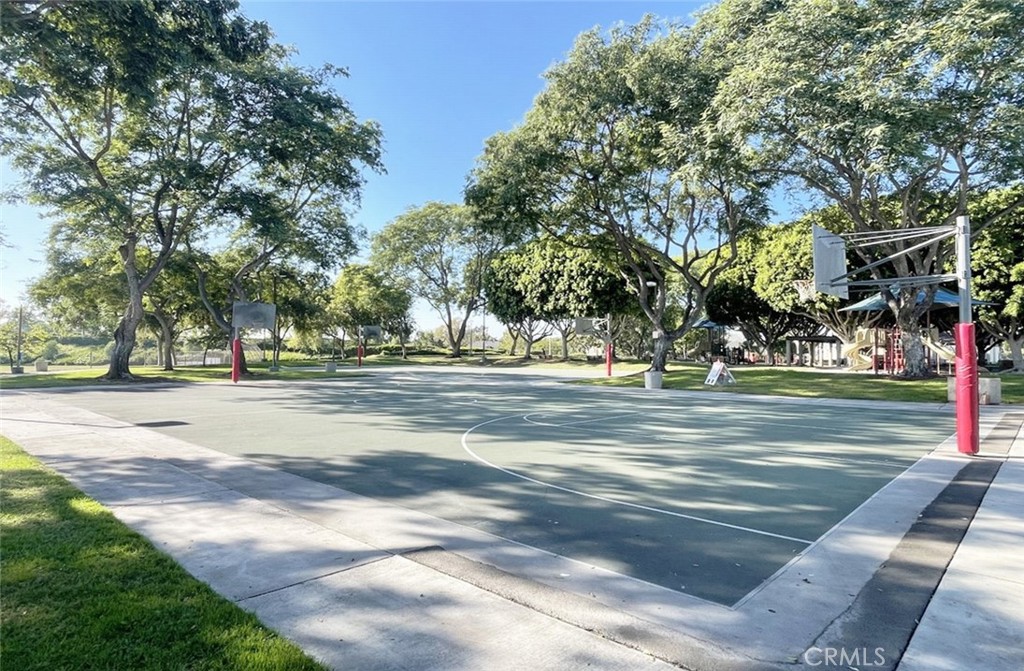
Outdoor basketball court surrounded by mature trees, with multiple hoops and painted court lines.
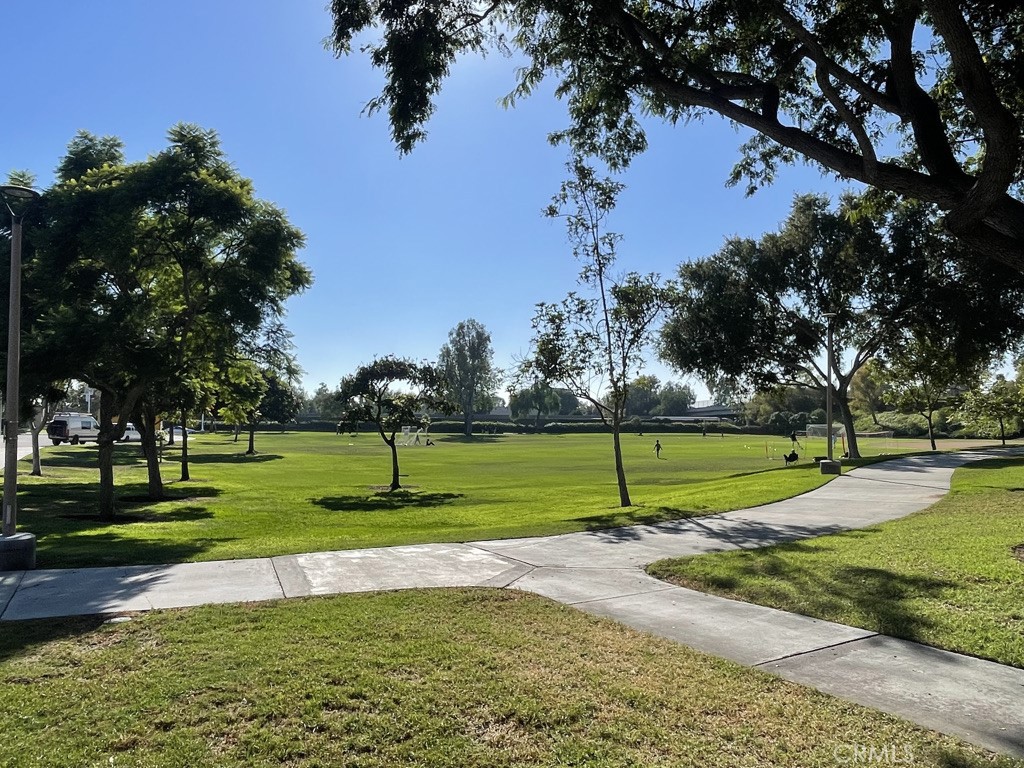
Green park lawn with scattered trees and a curving paved walking path.
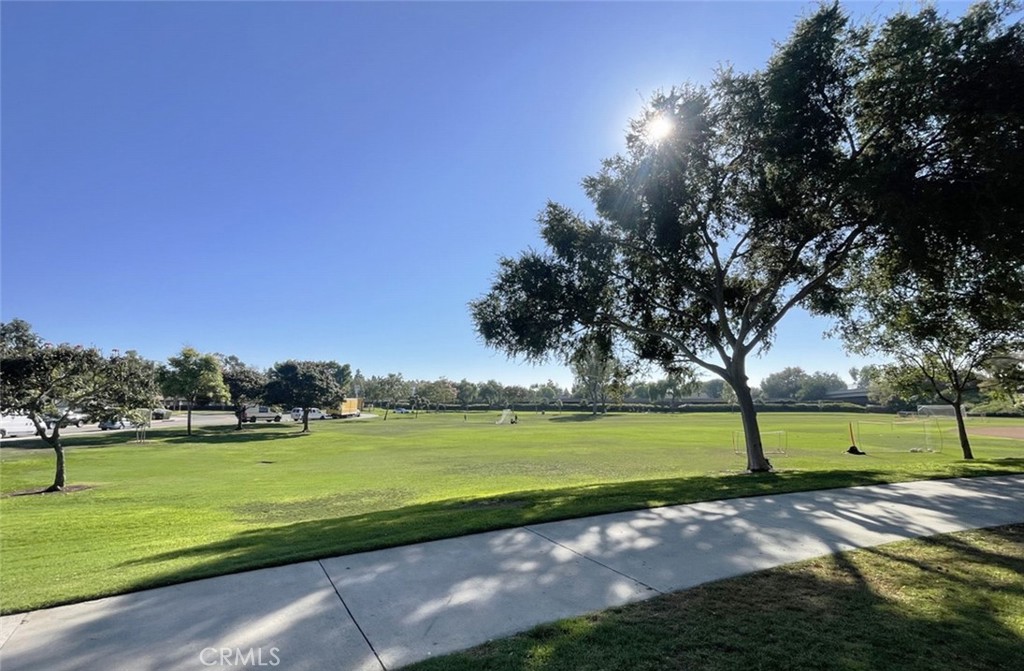
Open grassy recreation field with scattered trees and soccer goals beside a sidewalk.
SEE ALL PHOTOS
Gray two-story townhouse with white trim, gated entry walkway, and landscaped front patios.
Gray two-story home with white trim and a gated entry path framed by shrubs.
Concrete patio beside a two-story home, with sliding glass doors and a coiled garden hose.
Home’s side patio with an outdoor air-conditioning unit beside a window and leafy plants.
Vacant living and dining area with tiled floors, open kitchen, front door, and carpeted stairs.
White kitchen with black appliances, a double sink, staged place settings, and red flowers.
White kitchen with black appliances, a double-basin sink, and a staged peninsula.
Kitchen with white cabinetry, black range and microwave, and a peninsula with double sink.
White kitchen with a peninsula counter, two bar stools, and tile flooring.
Vacant kitchen with white cabinets, double-basin sink, and black appliances.
Bright U-shaped kitchen with white cabinets, black appliances, and beige diagonal tile flooring.
Unfurnished dining area opening into a white kitchen with an island and black appliances.
Vacant tiled living and dining area with sliding glass doors opening to a patio.
Bathroom with a white vanity, oval sink, large mirror, and toilet.
Interior with white cabinetry, tiled floor, and an open door to a dim adjoining space.
Laundry area with a stacked washer and dryer beside a bright kitchen with a black dishwasher.
Unfurnished carpeted bedroom with an open closet and adjoining bathroom.
Bathroom with a white vanity and oval sink, mirrored wall, and bathtub visible through the open doorway.
Bathroom with a tub and toilet beside an empty walk-in closet with built-in shelving.
Bathroom with a white vanity, oval sink, toilet, and framed shower enclosure.
Vacant room with beige carpet and a large window with horizontal blinds.
Empty carpeted room with white walls and a window with horizontal blinds.
Vacant bedroom with sliding closet doors, beige carpet, and an open doorway to the bathroom.
Empty bedroom with beige carpet, a window with blinds, and a built-in vanity.
Residential building exterior with white garage doors beside an asphalt access lane.
White stucco garage with the door partly open and house number 191 beside the opening.
Garage with wooden shelving and stored boxes, water jugs, and a bicycle.
Empty garage with concrete floor, exposed door tracks, and wooden shelving along the back wall.
Two-story gray residential complex with covered parking and cars in the lot.
Community pool with white lounge chairs, a broad concrete deck, and fenced surroundings.
Community pool and raised spa enclosed by white fencing, with homes behind them.
Community swimming pool beside a pergola-covered patio furnished with tables, chairs, and lounge seating.
Community swimming pool with a fenced deck and lounge chairs, surrounded by homes.
Community playground with a shaded climbing structure, slides, and swings beneath mature trees.
Neighborhood park with a baseball diamond, curved walking path, and mature shade trees.
Neighborhood playground with slides and climbing equipment shaded by large trees and fabric canopies.
Park with mature shade trees, a green sports field, and a paved path.
Outdoor basketball court beneath mature shade trees, with homes visible beyond the court.
Outdoor basketball court surrounded by mature trees, with multiple hoops and painted court lines.
Green park lawn with scattered trees and a curving paved walking path.
Open grassy recreation field with scattered trees and soccer goals beside a sidewalk.
Bought with Raymond Luo with Harvest Realty Development and Listed by Jerry Del Mauro CA DRE# 01239069 with 1% Listing Broker 714-342-2552
Sold

349 Huntington

349 Huntington, Irvine, CA 92620

$715,000
Price Reduced for a Fast Sale!!! Welcome to a rare opportunity to own a beautiful 2-bedroom, 2.5-bathroom townhome in the highly sought-after Horizon community, nestled within Northwood Village, Irvine. This home is thoughtfully designed for both comfortable living and effortless entertaining, offering a bright and airy open floor plan.
exit into through a charming patio into the spacious living room, which seamlessly transitions into the dining and kitchen areas. The kitchen boasts crisp white cabinetry, a cozy dining nook, and ample pantry storage. A convenient powder room and a stackable washer and dryer complete the downstairs space. Bonus: this home includes a washer and dryer.
Upstairs, you'll find two generously sized bedrooms, each with its own ensuite bathroom. The primary bedroom features a spacious shower, while the second bedroom offers a large closet and a shower/tub combination.
The townhome also comes with access to a semi-private, detached 2-car garage (one side is yours garage 191, unit also come with a Carport Space 191 directly across from the front door, labeled 191.) Take advantage of the resort-style amenities the Horizon community offers, including two swimming pools, spas, and a playground.
You'll fall in love with the location! This home is within a short distance to award-winning schools, including Northwood High, and local spots like Orchard Park, Jefferey Trail Middle School, Albertson's, and New Horizon Elementary. With its proximity to the 5 freeway, you'll have easy access to Irvine's best shopping, dining, entertainment, and UC Irvine.
Additional perks include low HOA fees and no Mello Roos.

2
beds

3
baths

1,016 Sq.Ft. LIVING AREA

1,000 Sq.Ft. lot

Jerry Del Mauro

Jerry Del Mauro

Features & Amenities

Interior

  • total bedrooms2
  • Total bathrooms3
  • full bathrooms2
  • half bathroom1
  • Laundry room Inside, Laundry Room
  • Fireplace None
  • APPLIANCES Dishwasher, Electric Cooktop, Electric Oven, Free-Standing Range, Microwave, Dryer, Washer
  • other interior Features Breakfast Bar, Breakfast Area, Pantry, All Bedrooms Up, Walk-In Closet(s)

Area & Lot

  • Status Sold
  • Date Sold December 16, 2024
  • Living Area1,016 Sq.Ft.
  • Lot Area1,000 Sq.Ft.
  • MLS® IDOC24199666
  • TypeTownhouse
  • YEAR BUILT1986
  • NeighborhoodIrvine
  • View DescriptionNeighborhood
  • School DistrictIrvine Unified

Exterior

  • STORIES2
  • Garage Space1.0
  • water SourcePublic
  • utilitiesCable Connected, Electricity Connected, Natural Gas Connected, Sewer Connected, Water Connected
  • PoolIn Ground, Association
  • parkingCarport, Garage, See Remarks
  • HEAT TYPECentral, Forced Air
  • AIR CONDITIONINGCentral Air
  • sewerPublic Sewer
  • Disability FeaturesNone
  • HOA AmenitiesBarbecue, Pool, Spa/Hot Tub

Financial

  • Sales Price$715,000
  • HOA $330/mo

Irvine

Explore

Work With Us

Experience premier service at an unbeatable value. Our '1% Listing Broker' team combines industry expertise with exceptional dedication to help you achieve your real estate goals seamlessly.

Follow Me on Instagram