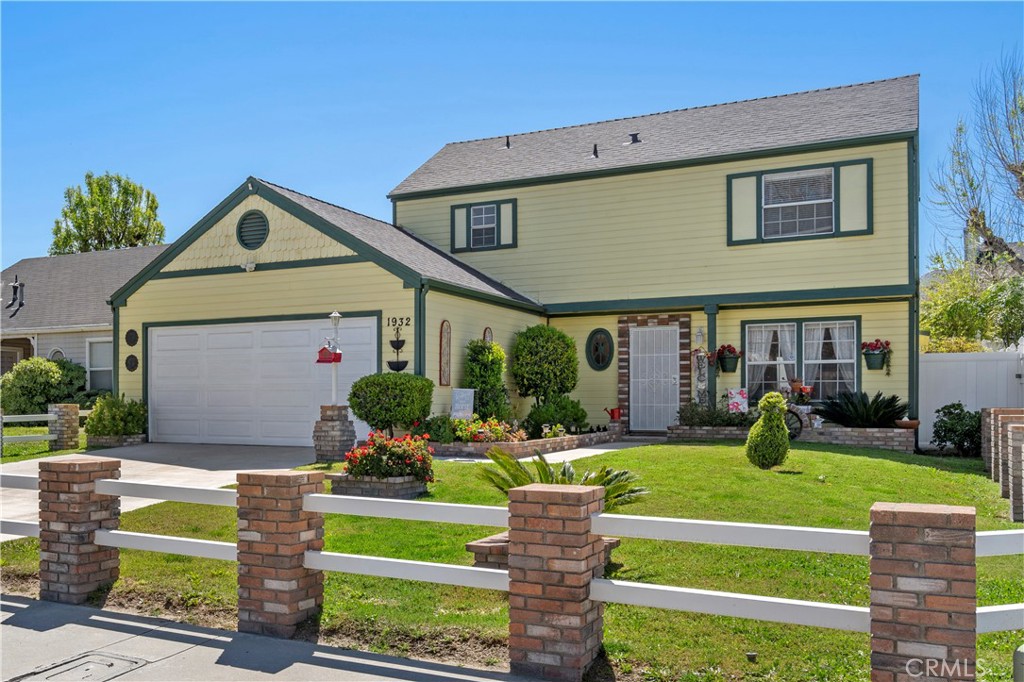
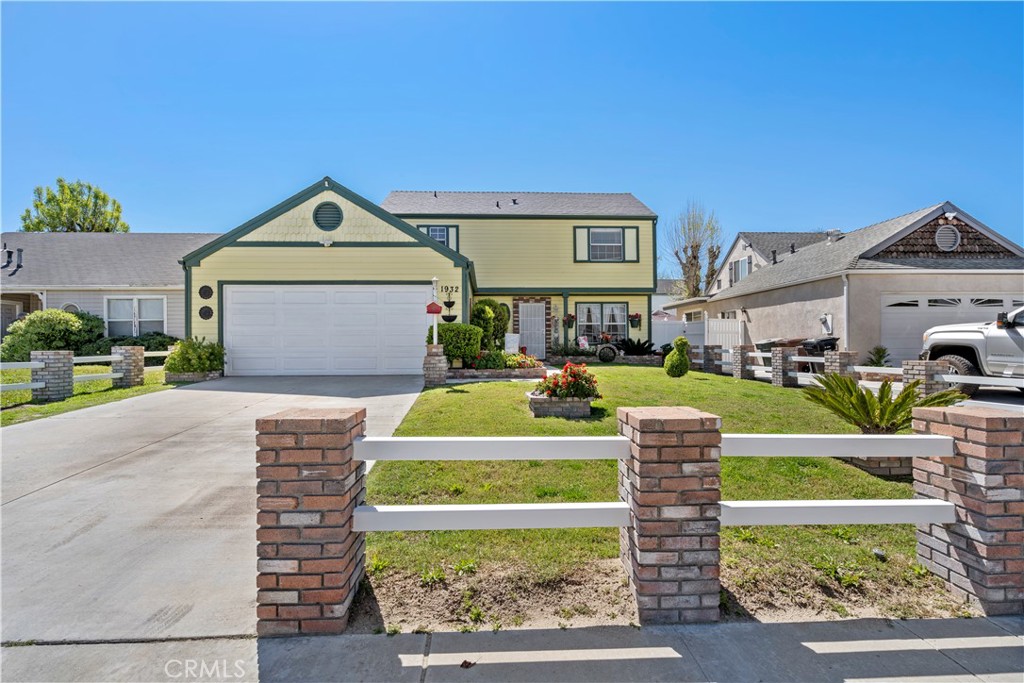
Two-story pale yellow house with green trim, landscaped front lawn, double garage, and brick-and-white fence.
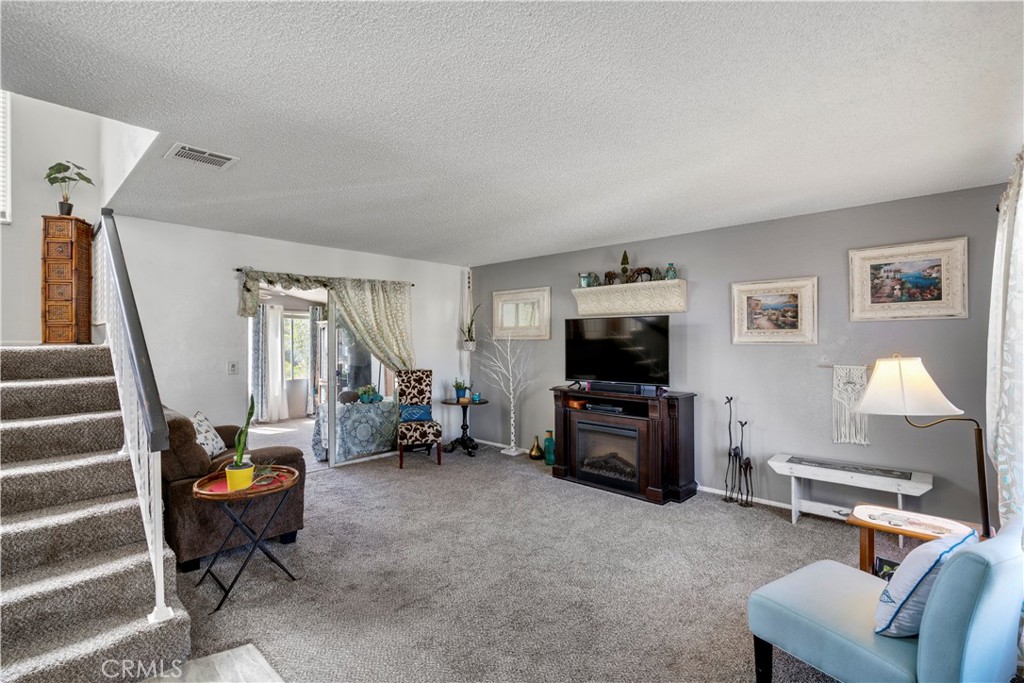
Living room with gray carpet, staircase, and television above a fireplace.
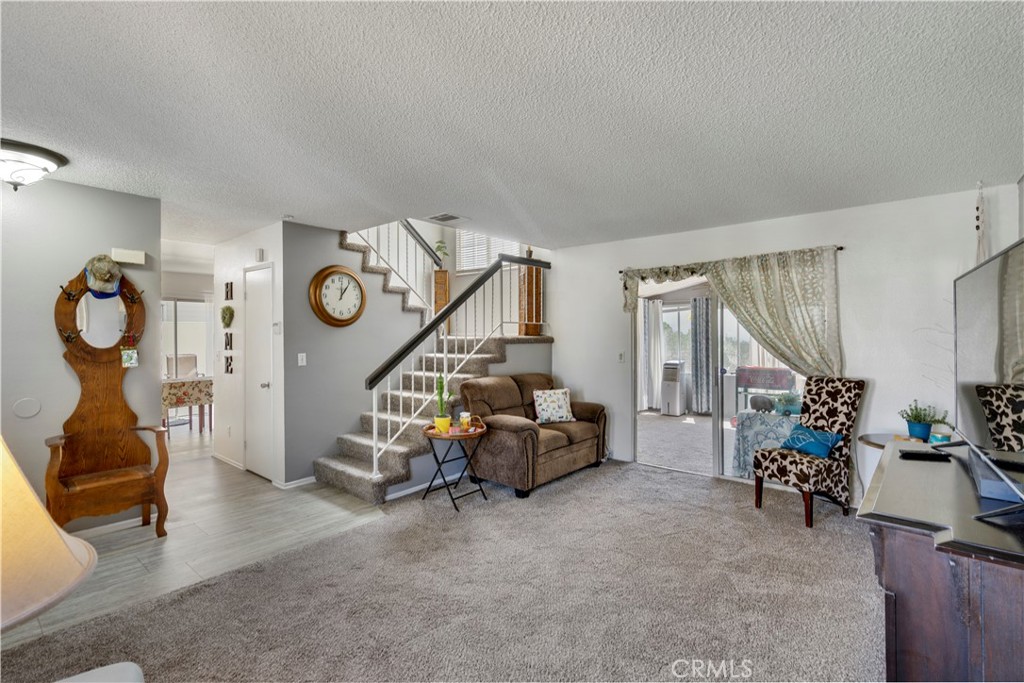
Furnished living room with a staircase, brown sofa, and sliding glass doors.
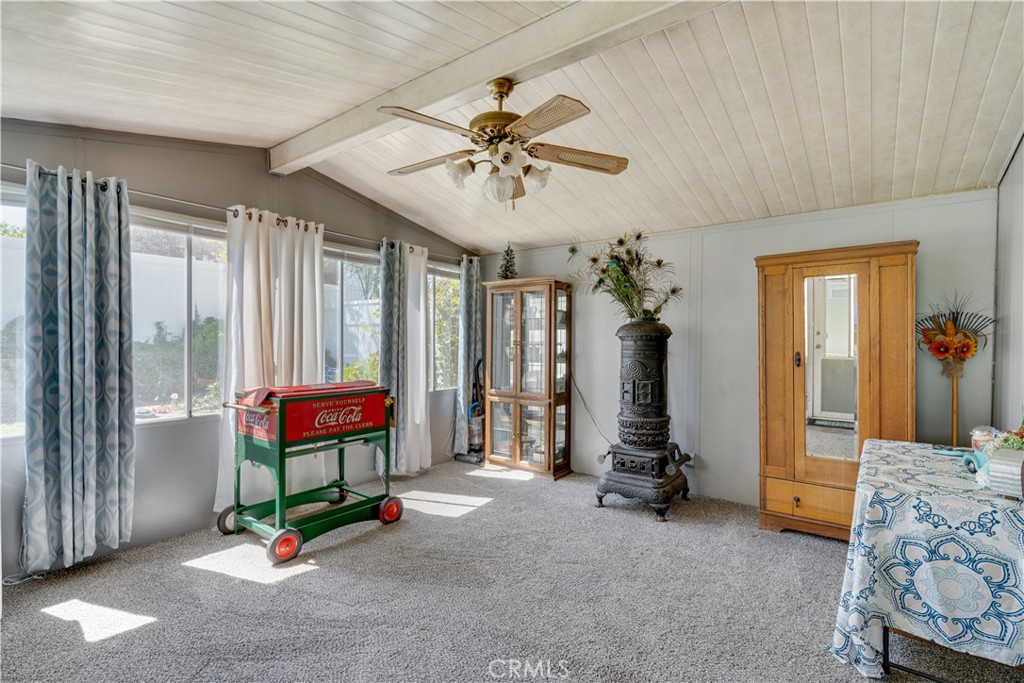
Carpeted living room with an ornate wood-burning stove and vintage Coca-Cola cart.
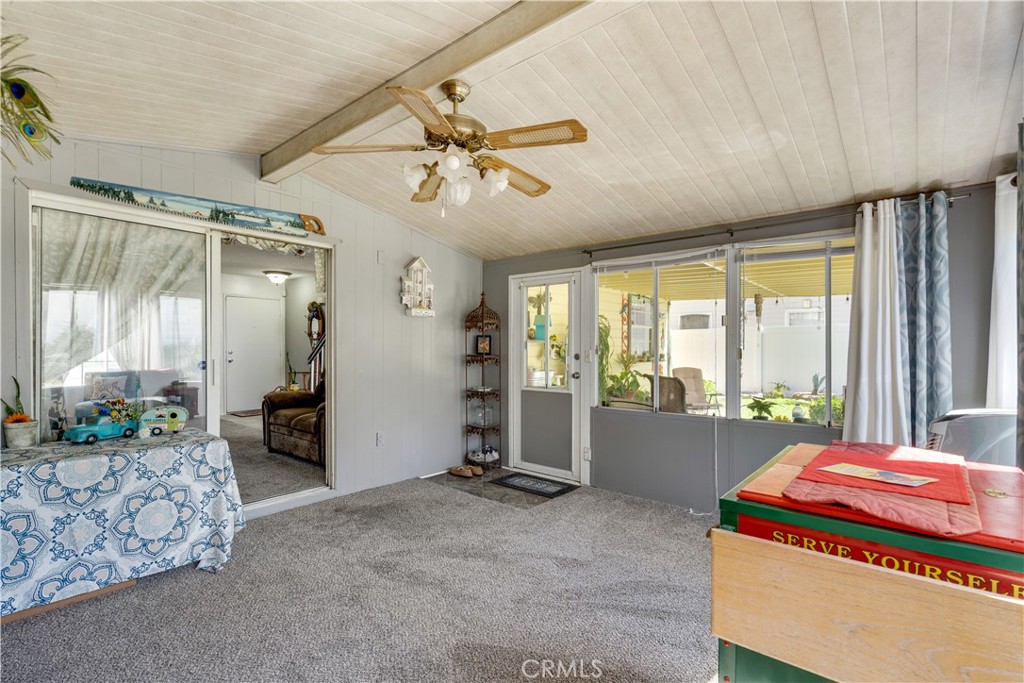
Carpeted room with a ceiling fan, large windows, and glass doors opening to a covered outdoor area.
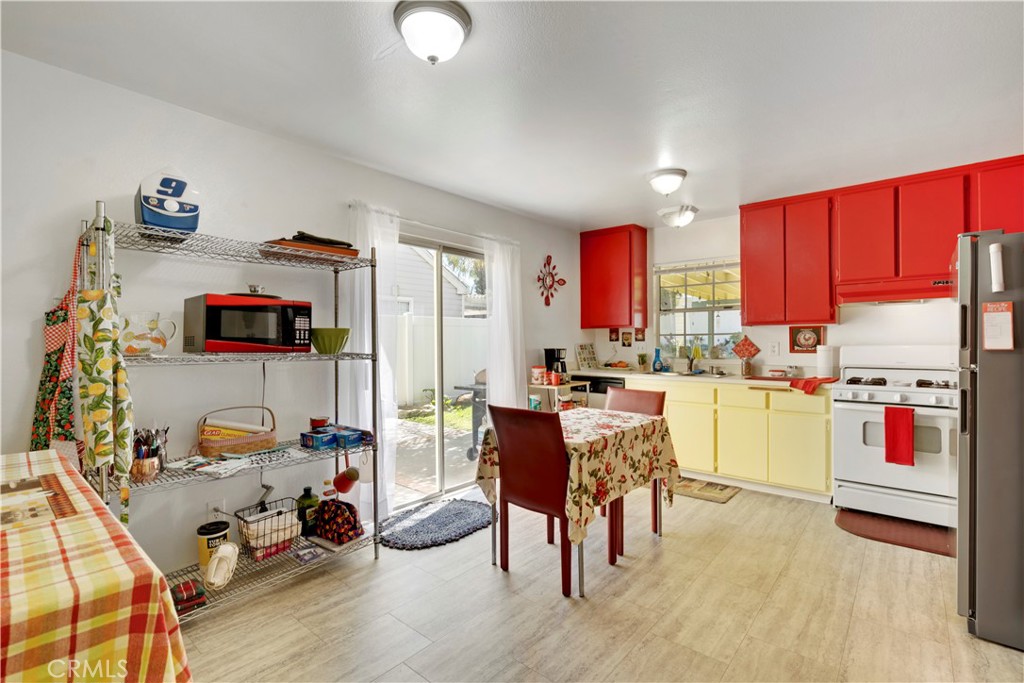
Kitchen with red upper cabinets, yellow lower cabinets, and a floral dining table by the sliding glass door.
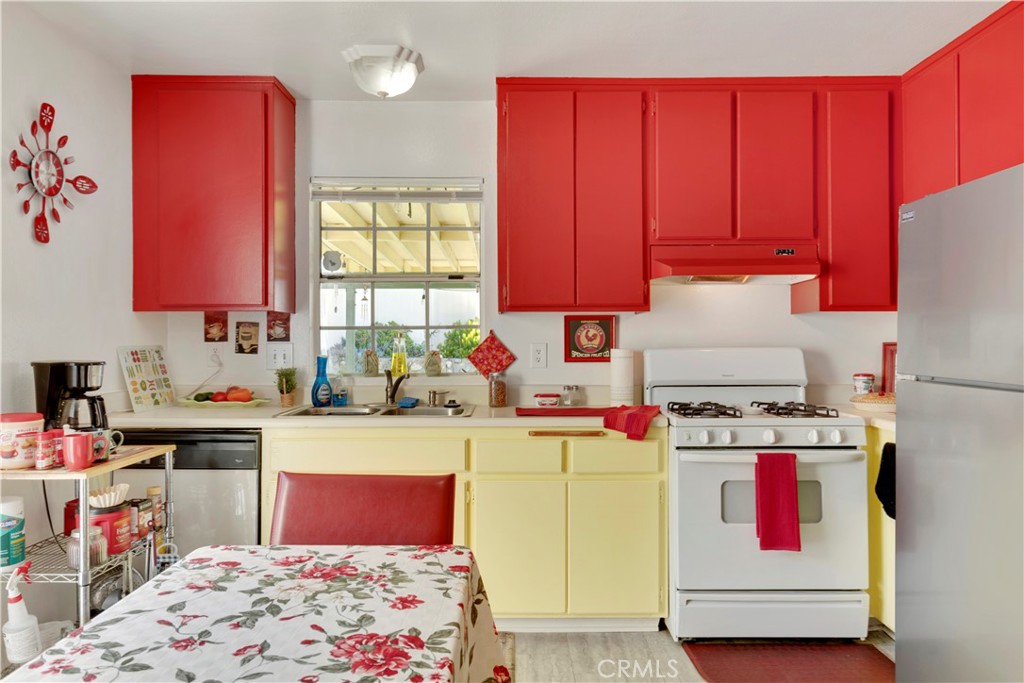
Kitchen with red upper cabinets, yellow lower cabinets, and a floral dining table.
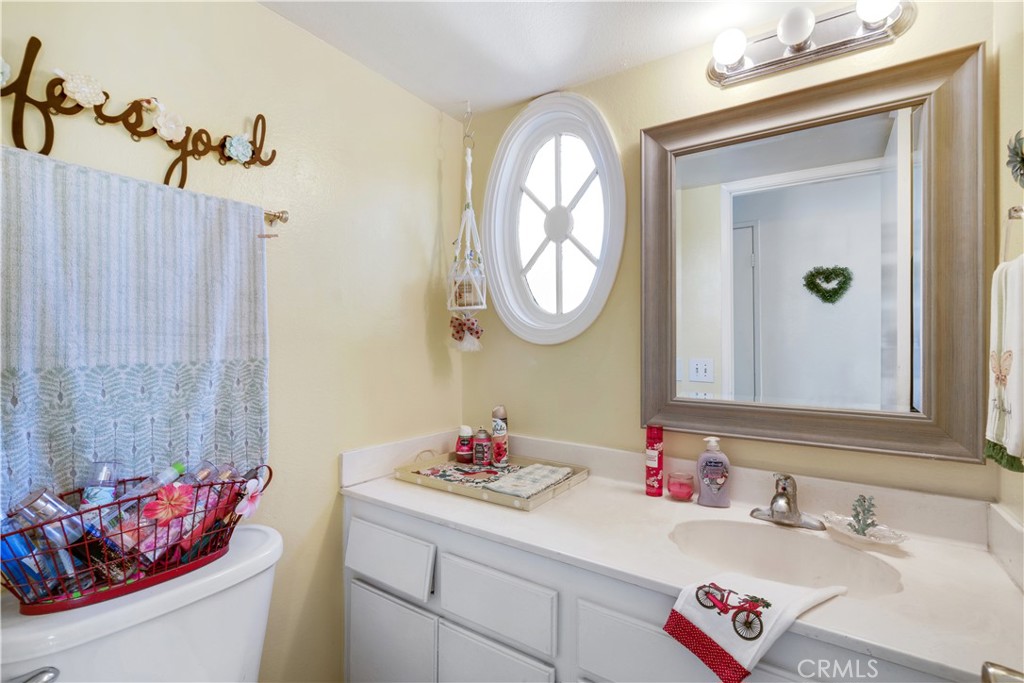
Bathroom vanity with a large framed mirror and oval window beside the toilet.
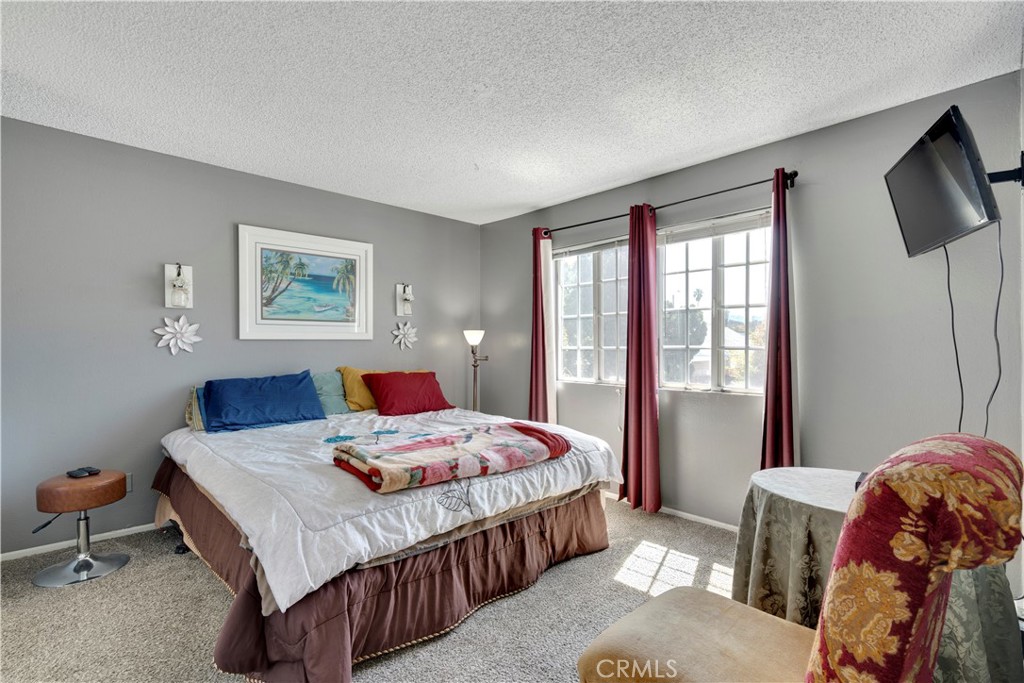
Furnished bedroom with a bed, burgundy curtains, bright windows, and a wall-mounted television.
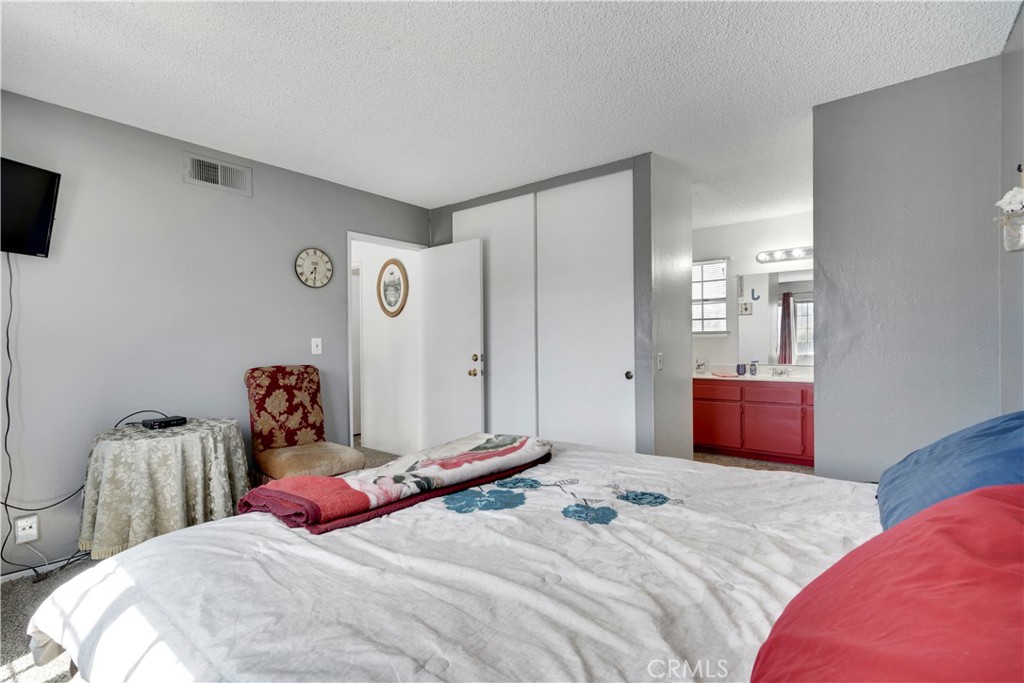
Furnished bedroom with floral bedding, a red patterned chair, and an open view of a bathroom with red cabinets.
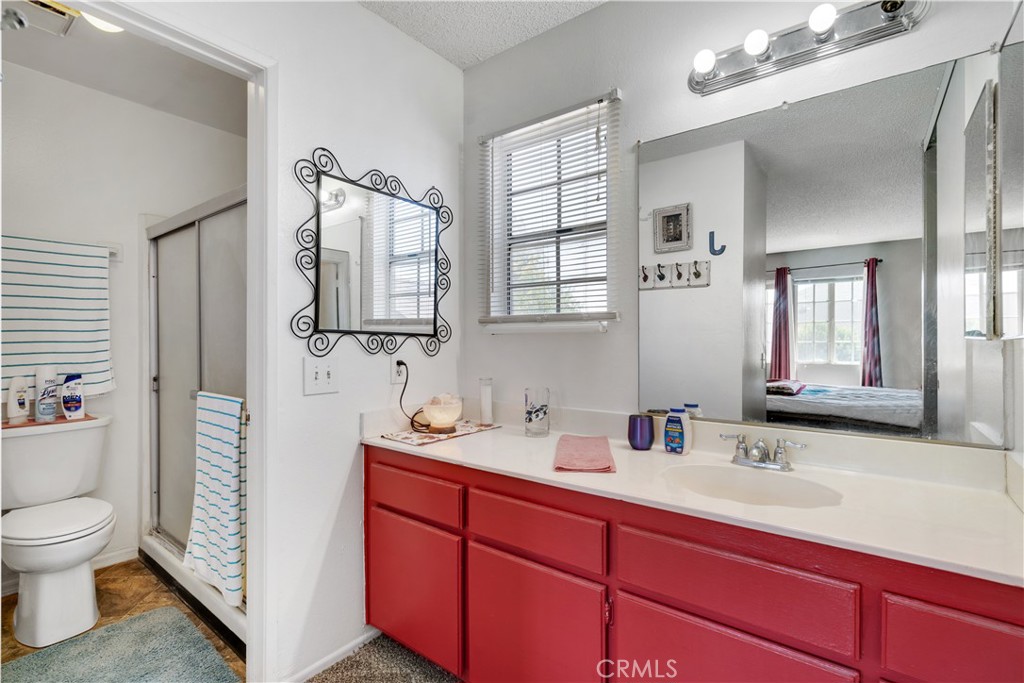
Bathroom with red vanity cabinets, a white countertop, and a large mirror.
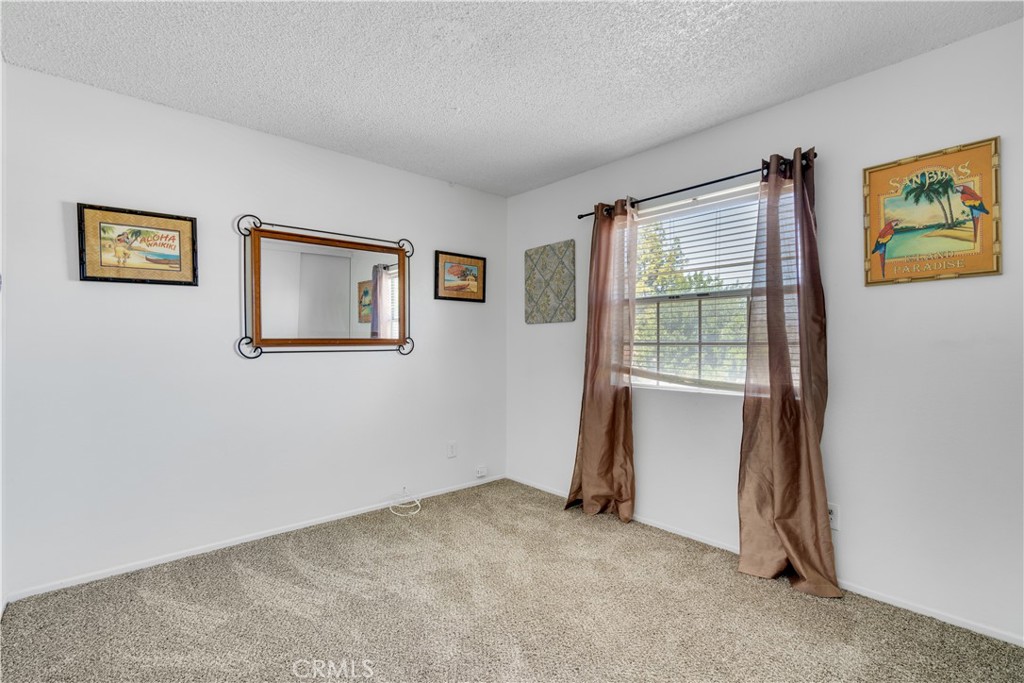
Vacant carpeted bedroom with a curtained window, blinds, wall mirror, and framed tropical artwork.
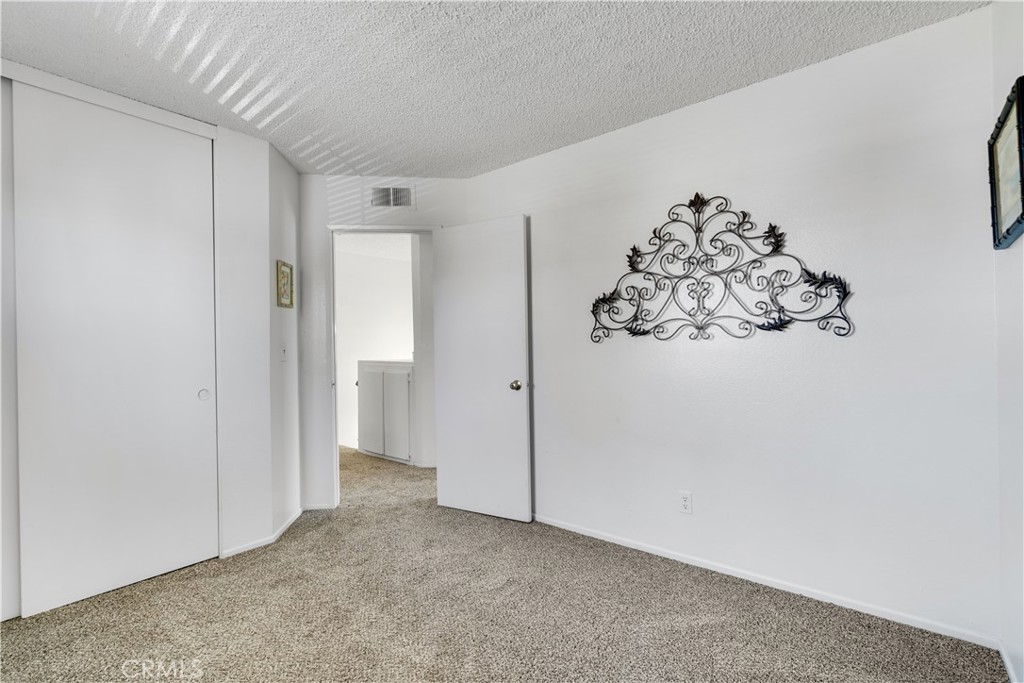
Carpeted room with a sliding-door closet, open doorway, and decorative metal wall art.
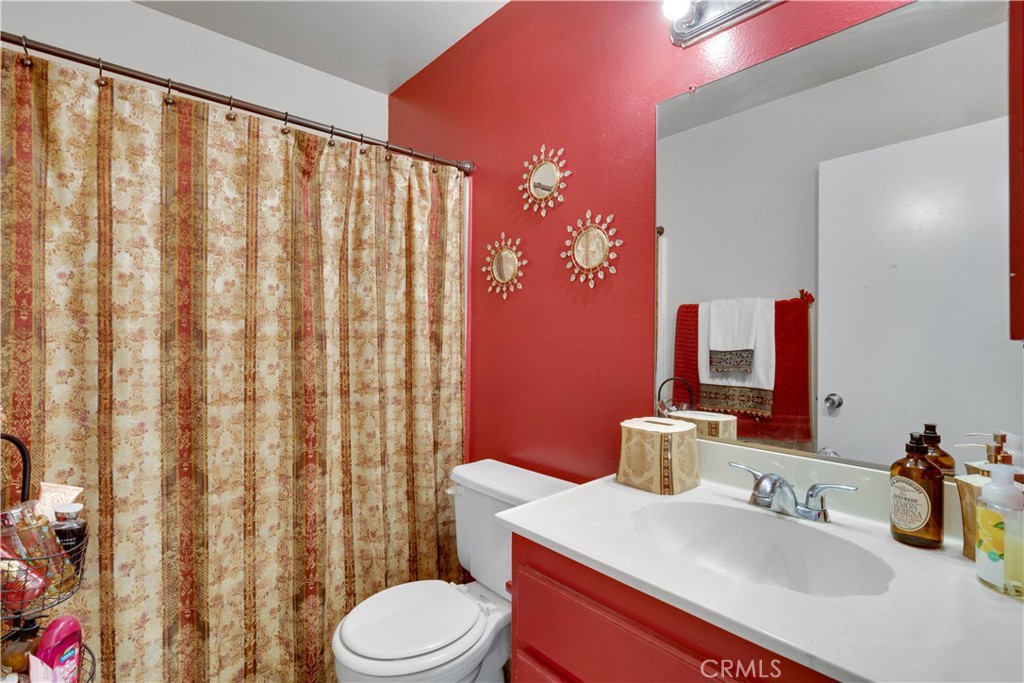
Bathroom with a red accent wall, patterned shower curtain, and red vanity.
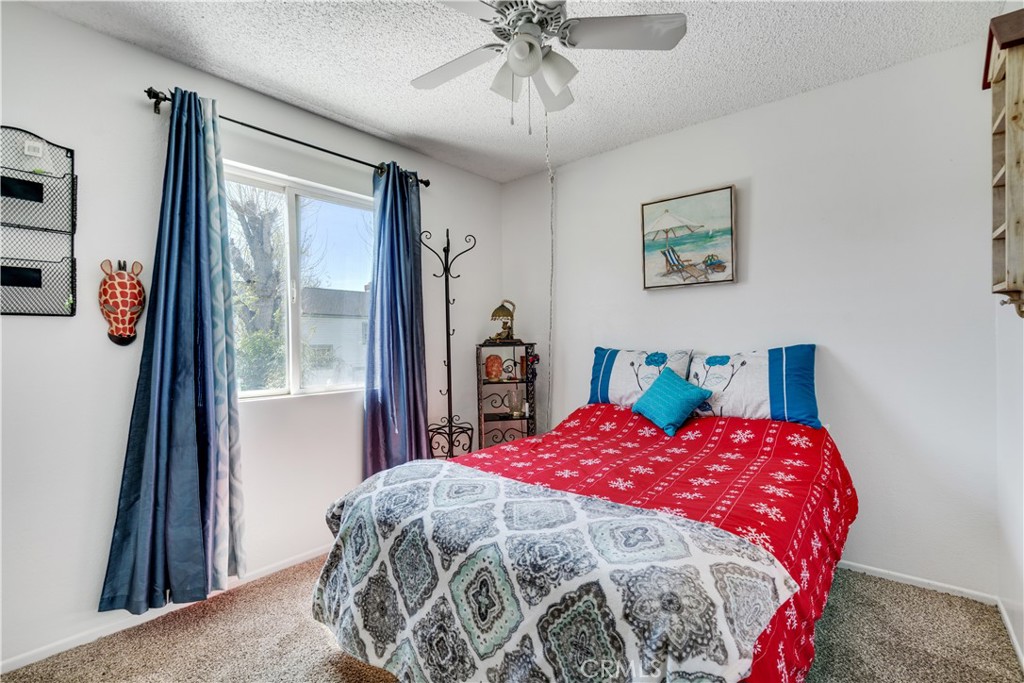
Furnished bedroom with a red patterned comforter, blue curtains, and a bright window.
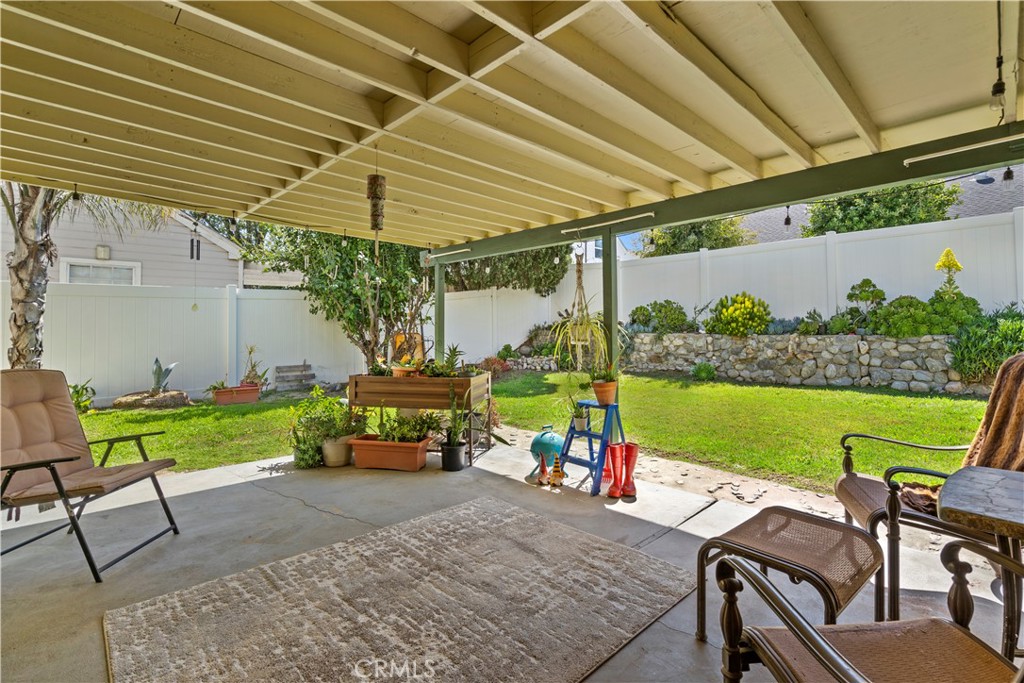
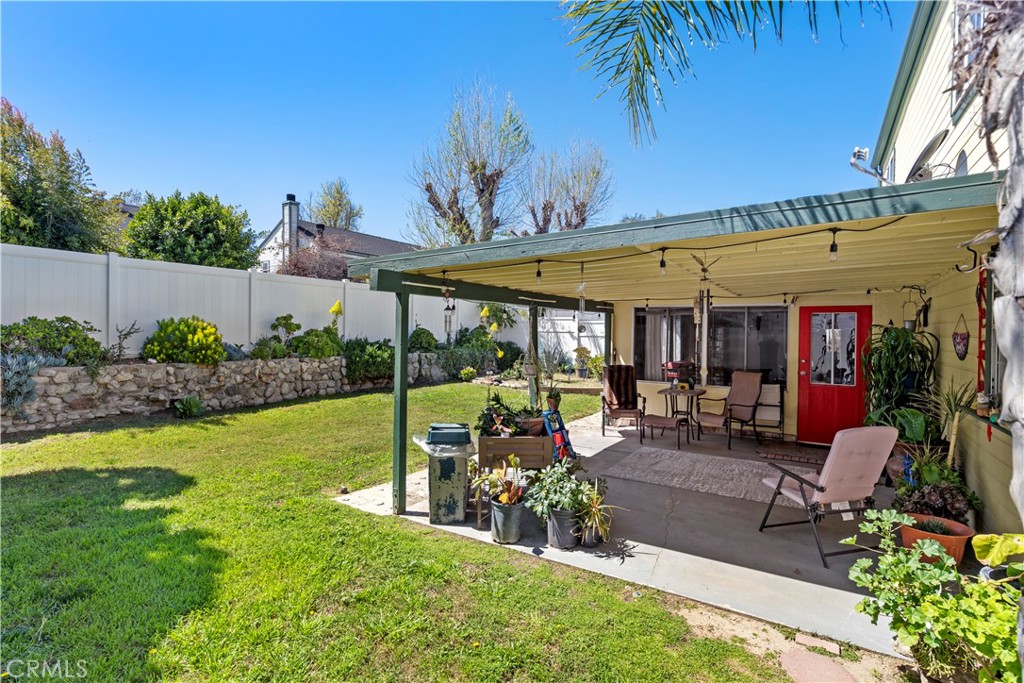
Covered backyard patio with seating, potted plants, lawn, and white privacy fence.
1932 Cherry Wood Lane
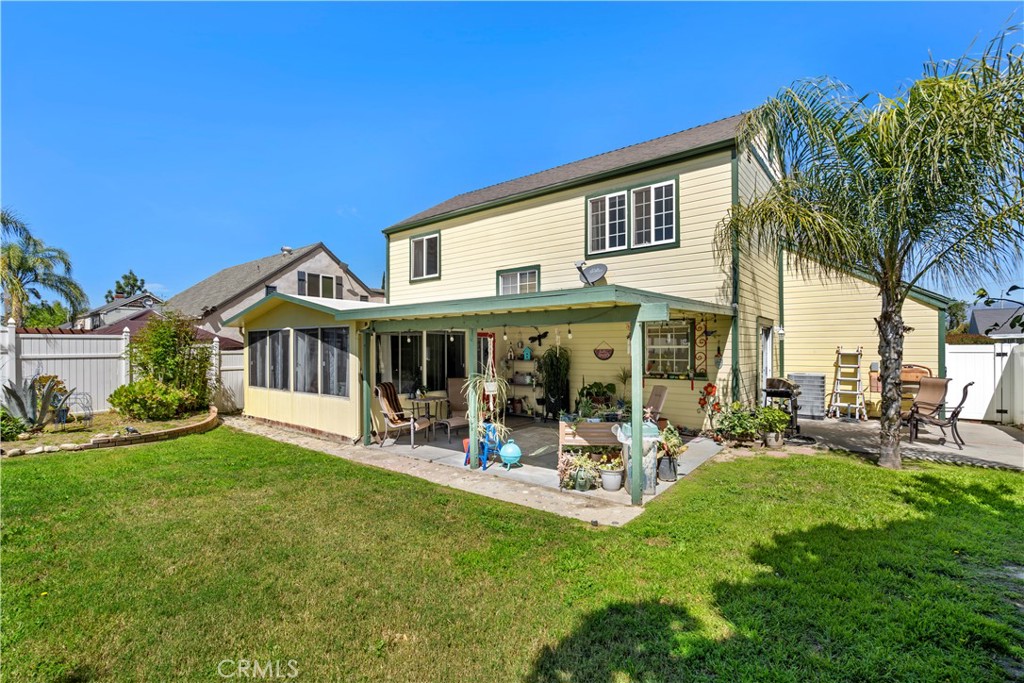
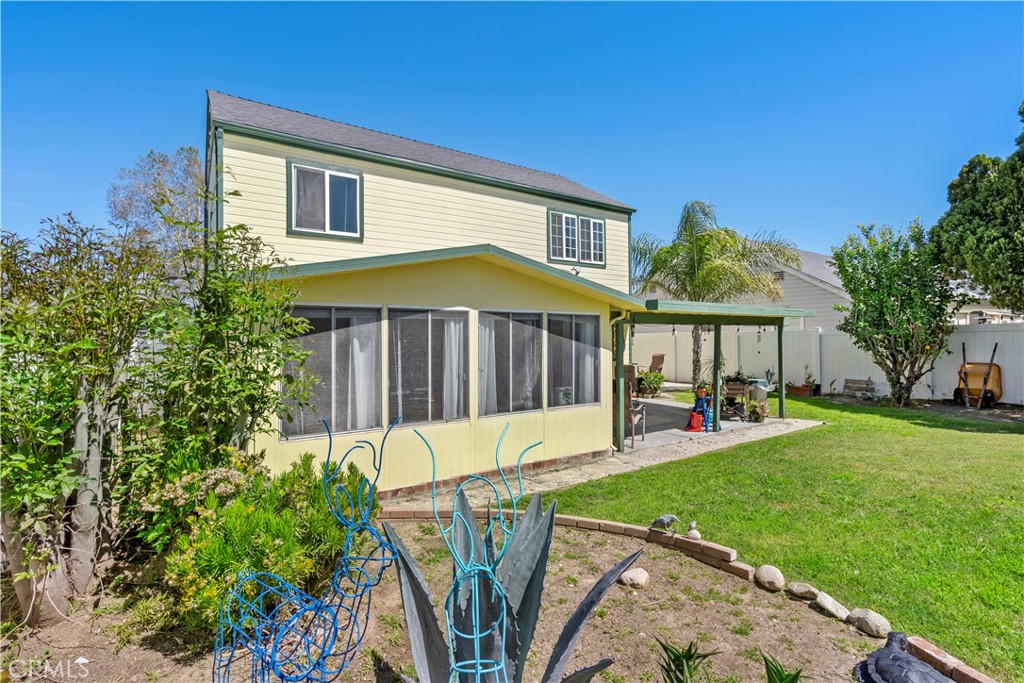
Two-story yellow house with a covered patio, screened porch, and palm-lined lawn.
1932 Cherry Wood Lane
Two-story green house with a double garage, landscaped front yard, and brick-and-white fence.
SEE ALL PHOTOS
Two-story pale yellow house with green trim, landscaped front lawn, double garage, and brick-and-white fence.
Living room with gray carpet, staircase, and television above a fireplace.
Furnished living room with a staircase, brown sofa, and sliding glass doors.
Carpeted living room with an ornate wood-burning stove and vintage Coca-Cola cart.
Carpeted room with a ceiling fan, large windows, and glass doors opening to a covered outdoor area.
Kitchen with red upper cabinets, yellow lower cabinets, and a floral dining table by the sliding glass door.
Kitchen with red upper cabinets, yellow lower cabinets, and a floral dining table.
Bathroom vanity with a large framed mirror and oval window beside the toilet.
Furnished bedroom with a bed, burgundy curtains, bright windows, and a wall-mounted television.
Furnished bedroom with floral bedding, a red patterned chair, and an open view of a bathroom with red cabinets.
Bathroom with red vanity cabinets, a white countertop, and a large mirror.
Vacant carpeted bedroom with a curtained window, blinds, wall mirror, and framed tropical artwork.
Carpeted room with a sliding-door closet, open doorway, and decorative metal wall art.
Bathroom with a red accent wall, patterned shower curtain, and red vanity.
Furnished bedroom with a red patterned comforter, blue curtains, and a bright window.
Covered backyard patio with seating, potted plants, lawn, and white privacy fence.
1932 Cherry Wood Lane
Two-story yellow house with a covered patio, screened porch, and palm-lined lawn.
1932 Cherry Wood Lane
Two-story green house with a double garage, landscaped front yard, and brick-and-white fence.
Sold

1932 Cherry Wood Lane

1932 Cherry Wood Lane, Colton, CA 92324

$490,000
Welcome to 1932 Cherry Wood Ln. located in beautiful Cooley Ranch! The home is situated in a quiet and charming neighborhood and boasts 3 bedrooms, 2.5 bathrooms with an open and spacious sunroom. Walking up to the home, you will be mesmerized by the attractive curb appeal, custom brick/vinyl fencing, lush green grass and colorful plants. Upon entering the home, you will be drawn in by the comfortable living room which leads to the sun room and ultimately invites you to the backyard where you will be transported to a peaceful sanctuary where you can relax and unwind in complete privacy. The serene surroundings are perfect for hosting BBQs, gatherings with family or friends, or simply enjoying a cup of coffee in the morning. Also downstairs inside the home is a half bathroom and an eat-in kitchen which connects to the attached 2 car garage. Upstairs, you will find the spacious primary bedroom with the attached ensuite bathroom. Down the hall are the 2 secondary bedrooms plus a hall bathroom. The home features newer: roofing, paint, AC/Heater and flooring. This home is close to great restaurants, shopping, major freeways and hospitals such as Loma Linda University Medical Center. Don't miss the chance to call this beautiful property your home!

3
beds

3
baths

1,254 Sq.Ft. LIVING AREA

5,300 Sq.Ft. lot

Features & Amenities

Interior

  • total bedrooms3
  • Total bathrooms3
  • full bathrooms2
  • half bathroom1
  • Laundry room In Garage
  • Fireplace None
  • APPLIANCES Dishwasher, Gas Range, Refrigerator
  • other interior Features All Bedrooms Up

Area & Lot

  • Status Sold
  • Date Sold May 9, 2023
  • Living Area1,254 Sq.Ft.
  • Lot Area5,300 Sq.Ft.
  • MLS® IDPW23051716
  • TypeResidential
  • YEAR BUILT1984
  • View DescriptionNeighborhood
  • School DistrictColton Unified

Exterior

  • STORIES2
  • Garage Space2.0
  • water SourcePublic
  • utilitiesCable Available, Natural Gas Connected, Sewer Connected, Water Connected
  • PoolNone
  • lot featuresStreet Level
  • parkingDoor-Multi, Driveway, Garage
  • HEAT TYPECentral
  • AIR CONDITIONINGCentral Air
  • sewerPublic Sewer

Financial

  • Sales Price$490,000

Work With Us

Experience premier service at an unbeatable value. Our '1% Listing Broker' team combines industry expertise with exceptional dedication to help you achieve your real estate goals seamlessly.

Follow Me on Instagram