Leave a Message

Thank you for your message. We will be in touch with you shortly.

1804 W Glenoaks Avenue
Bought with Jazmin Hernandez Gallardo with Elevate Real Estate Agency and Listed by Michael Sykes-Rubio CA DRE# 02099098 with Rubio Real Estate 562-322-0811
Sold

1804 W Glenoaks Avenue

1804 W Glenoaks Avenue, Anaheim, CA 92801

$620,000
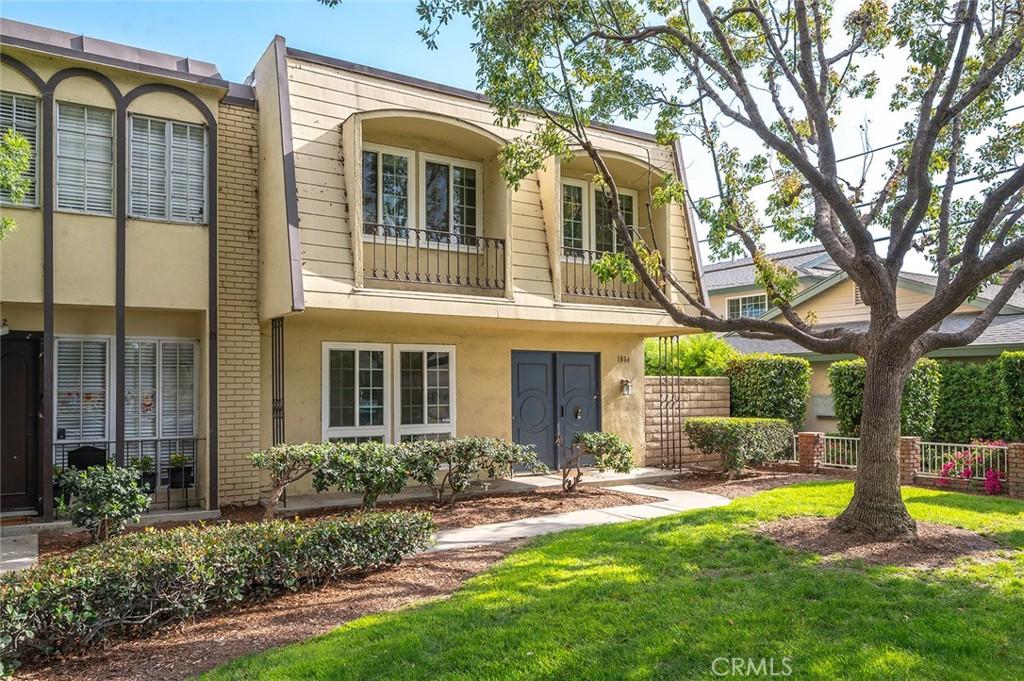
Welcome to 1804 W. Glenoaks Ave, a spacious end-unit townhome in a desirable Anaheim community. Featuring 3 bedrooms, 2.5 bathrooms, approximately 1,403 square feet of living space, an attached 2-car garage, indoor laundry room, private backyard, water softener system for whole unit and ample guest parking, this home offers privacy, space, and an opportunity to make it your own.

The open floor plan provides comfortable living and entertaining areas, while the end-unit location offers added privacy and natural light. Residents enjoy a community pool, attractive curb appeal, and a convenient location near Disneyland, Downtown Disney, Knott's Berry Farm, the Anaheim Packing District, Angel Stadium, Honda Center, and countless shopping and dining options. The property is also located near Fullerton College, Cal State Fullerton, Hope International University, AHMC Anaheim Regional Medical Center, UCI Medical Center, and Providence St. Jude Medical Center. Commuters will appreciate easy access to the 5, 91, 57, and 22 freeways, connecting you to the best of Orange County and beyond.

Offering a fantastic opportunity to update and personalize to your taste, this home is ideal for buyers looking to create value and make a space truly their own. Whether you're a first-time buyer, investor, or someone searching for a home with long-term potential in a prime Orange County location, this property delivers. Eligible buyers may qualify for grants and down payment assistance programs.
3
beds

3
baths

1,403 Sq.Ft. LIVING AREA

3,500 Sq.Ft. lot

Features & Amenities

Interior

  • total bedrooms3
  • Total bathrooms3
  • full bathrooms2
  • half bathroom1
  • Laundry room Inside, Laundry Room
  • Flooring Laminate
  • Fireplace None
  • APPLIANCES Gas Oven, Refrigerator, Water Softener
  • other interior Features Block Walls, Ceiling Fan(s), Open Floorplan, Pantry, Recessed Lighting, Storage, All Bedrooms Up, Primary Suite

Area & Lot

  • Status Sold
  • Date Sold September 10, 2026
  • Living Area1,403 Sq.Ft.
  • Lot Area3,500 Sq.Ft.
  • MLS® IDDW26122232
  • TypeTownhouse
  • YEAR BUILT1964
  • View DescriptionCity Lights, Neighborhood, Peek-A-Boo, Trees/Woods
  • School DistrictAnaheim Union High

Exterior

  • STORIES2
  • Garage Space2.0
  • water SourcePublic
  • utilitiesCable Connected, Electricity Connected, Natural Gas Connected, Phone Connected, Sewer Connected, Water Connected
  • PoolCommunity, In Ground, Association
  • roofFlat
  • lot featuresBack Yard, Garden, Greenbelt, Landscaped, Near Park, Paved
  • parkingDirect Access, Door-Single, Garage, Garage Faces Rear
  • HEAT TYPECentral
  • AIR CONDITIONINGCentral Air
  • sewerPublic Sewer
  • SubstructureSlab
  • Disability FeaturesSafe Emergency Egress from Home
  • HOA AmenitiesPool, Spa/Hot Tub
  • security FeaturesCarbon Monoxide Detector(s), Smoke Detector(s)
  • other exterior FeaturesLighting, Rain Gutters

Financial

  • Sales Price$620,000
  • HOA $336/mo

Work With Us

Experience premier service at an unbeatable value. Our '1% Listing Broker' team combines industry expertise with exceptional dedication to help you achieve your real estate goals seamlessly.

Follow Me on Instagram