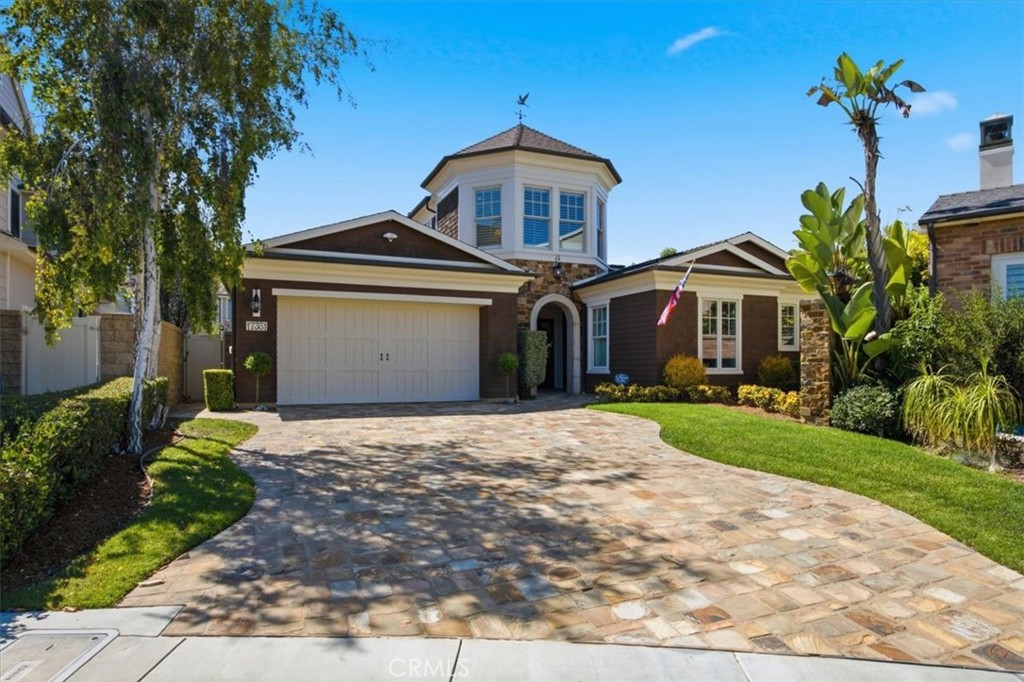
Welcome to 17351 Sagatuck Lane, an extraordinary Hearthside Homes Breakers Residence One showcasing one of only five of the coveted Hampton architecture models in the prestigious Brightwater community of Huntington Beach. Lovingly maintained by its original owner, this OVERSIZED LOT, 4-bedroom plus office, 3.5-bath residence with Downstairs PRIMARY SUITE offers approximately 3,682 square feet on a generous 9,932 square foot lot and features the highly desirable media room that has been converted into a large bedroom. Exceptional curb appeal begins with a stone driveway that seamlessly transitions to the covered front porch with no steps, brick and stone accents, double-sided stained Cedar Valley siding, decorative shutters, Hinckley exterior lighting, rounded seamless gutters, and beautifully landscaped grounds. Inside, soaring ceilings, engineered hardwood flooring, recessed lighting, custom ceiling and wall details, a private courtyard, and raised-panel solid-core wood doors. Two gas-burning fireplaces. The gourmet kitchen is beautifully appointed with handcrafted cabinetry, granite countertops, a large prep island, a Sub-Zero refrigerator, Wolf range, hood and convection microwave, and Bosch dishwasher. The downstairs primary suite offers a walk-in closet, mirrored wardrobe doors, and a spa-inspired bath with marble flooring, and soaking tub, Add'l highlights include a solid wood staircase, security system, dual-zone HVAC, CAT5 wiring, RG6 cable, satellite pre-wire, fire sprinklers, fresh interior and ext. paint, new water heater, and post-tension slab construction. The oversized three-car tandem garage features direct interior access, a wood sectional garage door with decorative hardware, lighting, and abundant electrical outlets. The oversized backyard showcases decorative colored concrete, gas barbecue connection, and exceptional entertaining space. Brightwater amenities including a private clubhouse, lap pool, spa, fitness center, outdoor showers, fire pit, barbecue area, five neighborhood parks with playgrounds, picnic areas, expansive greenbelts, and scenic trails through the Bolsa Chica Wetlands. Located within the Huntington Beach Union High School District, serving Hope View Elementary, Mesa View Middle School, and Huntington Beach High School, this remarkable residence presents a rare opportunity to own one of The Brightwater's finest homes. Some photos have been virtually staged or digitally enhanced.