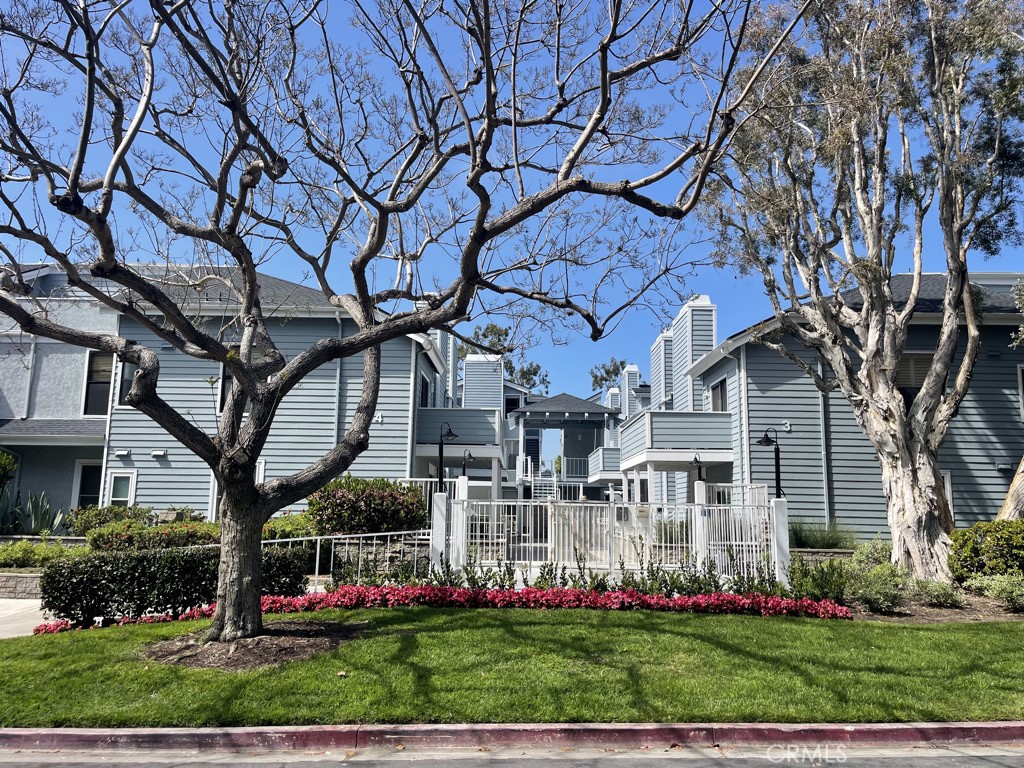
Residential condominium buildings framed by mature trees, with white railings and landscaped lawns.
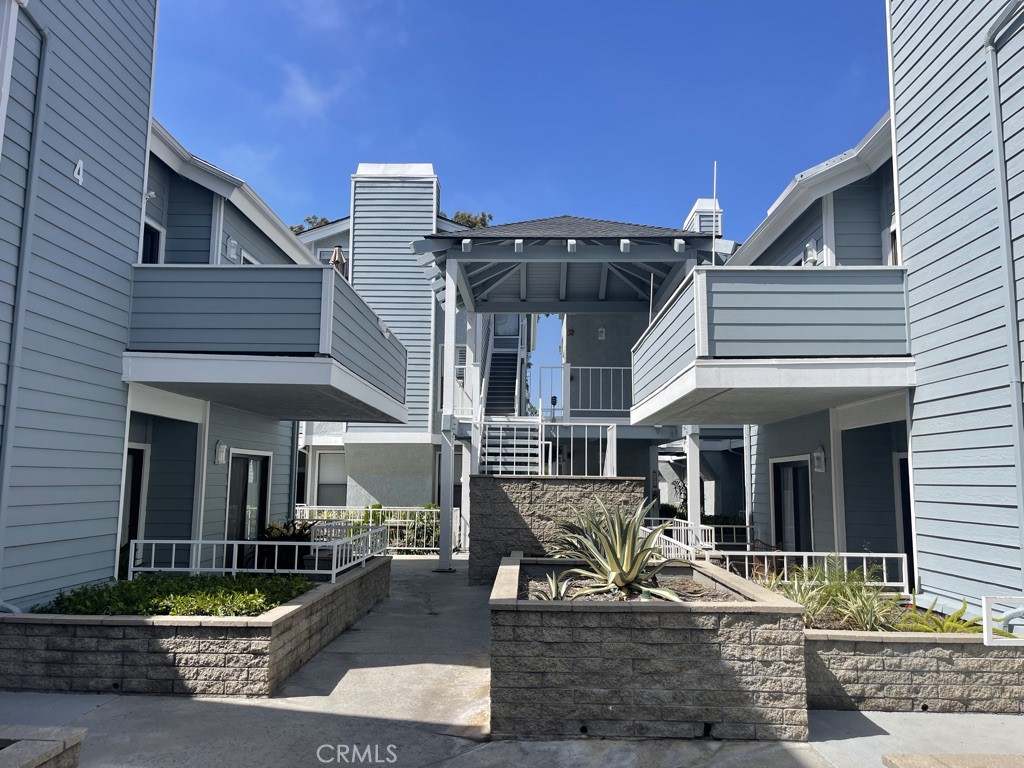
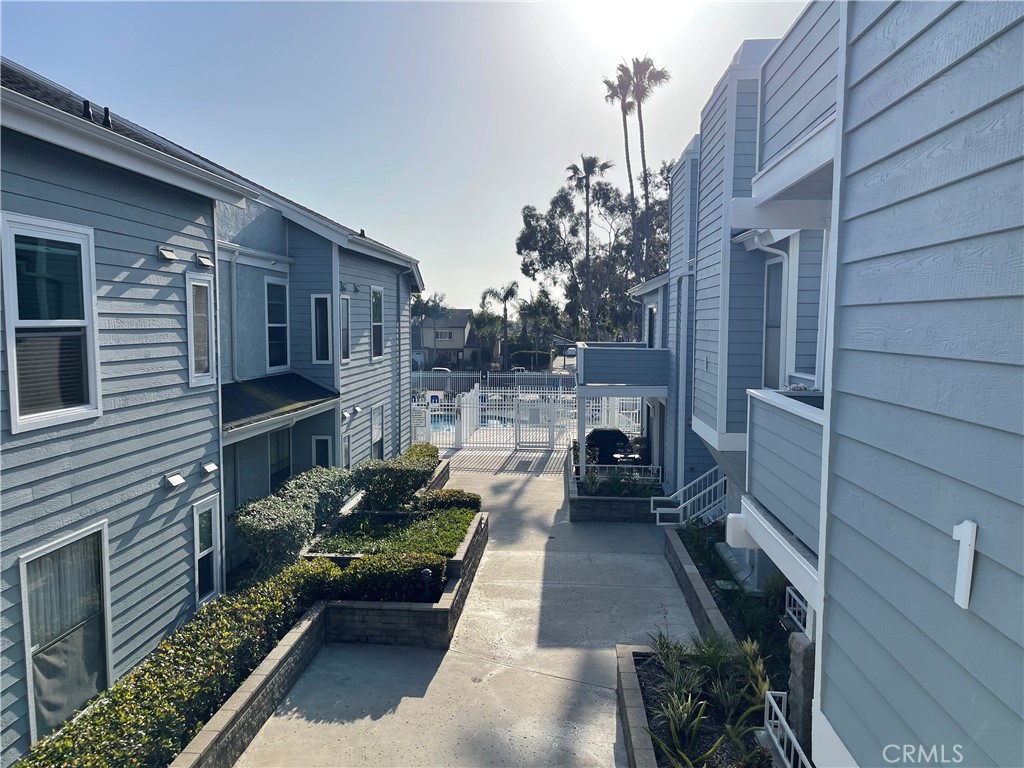
Blue-gray residential building courtyard with raised balconies, a covered stairway, and stone planters.
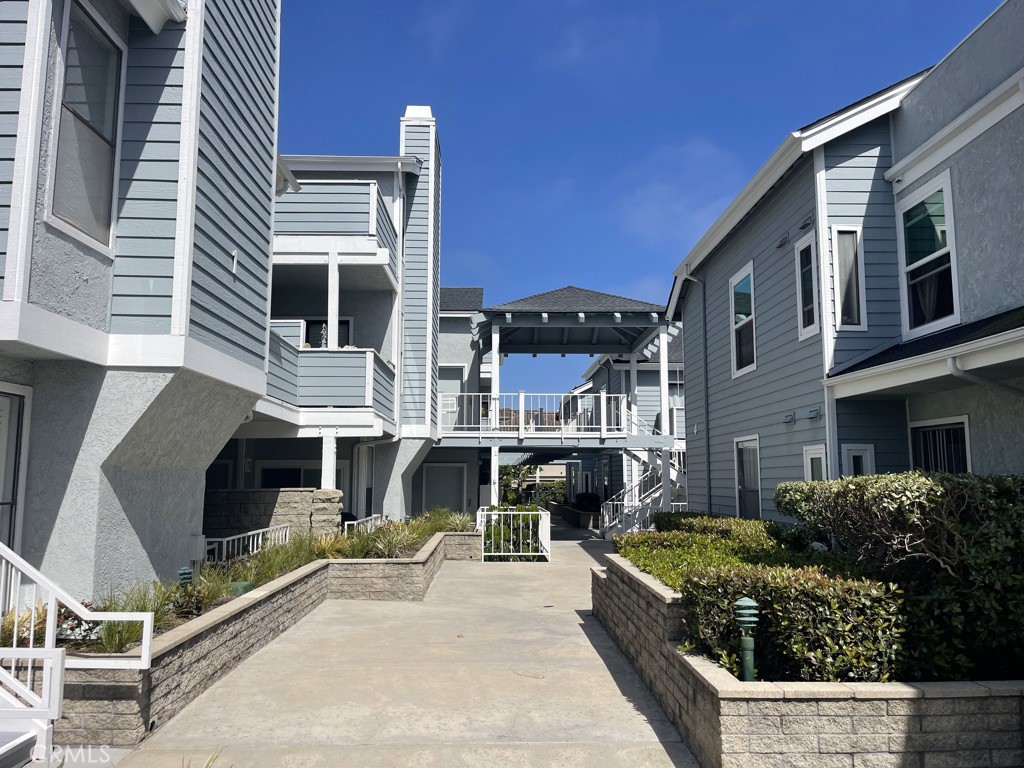
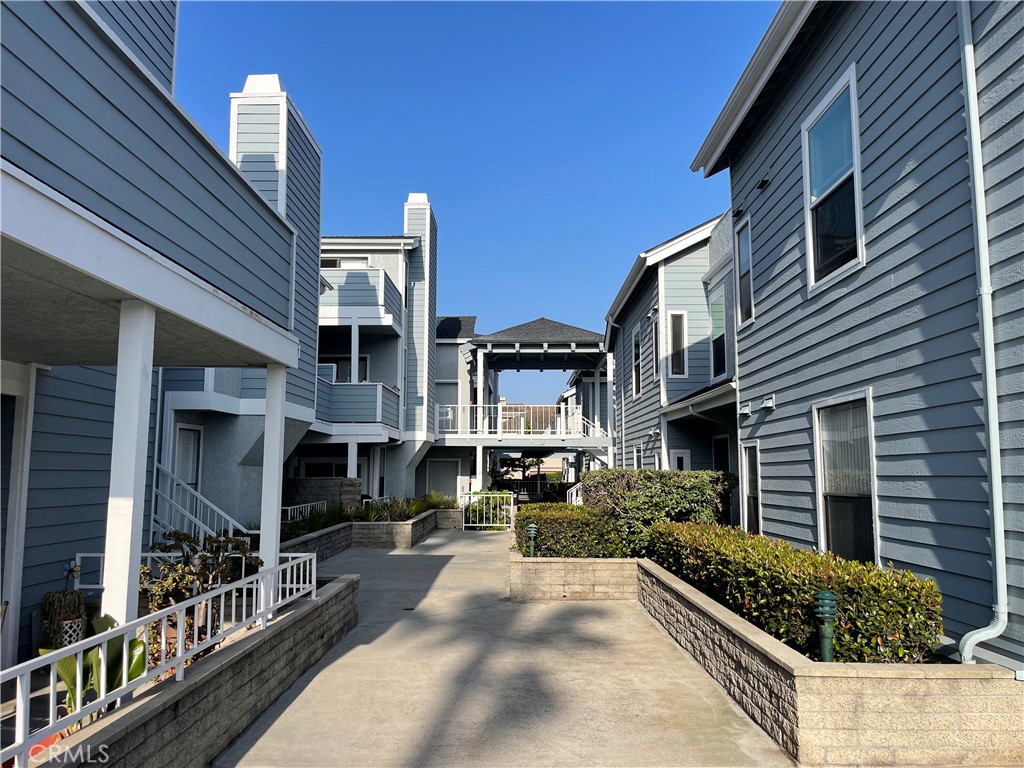
Gray residential buildings flank a landscaped courtyard walkway beneath an elevated connecting walkway.
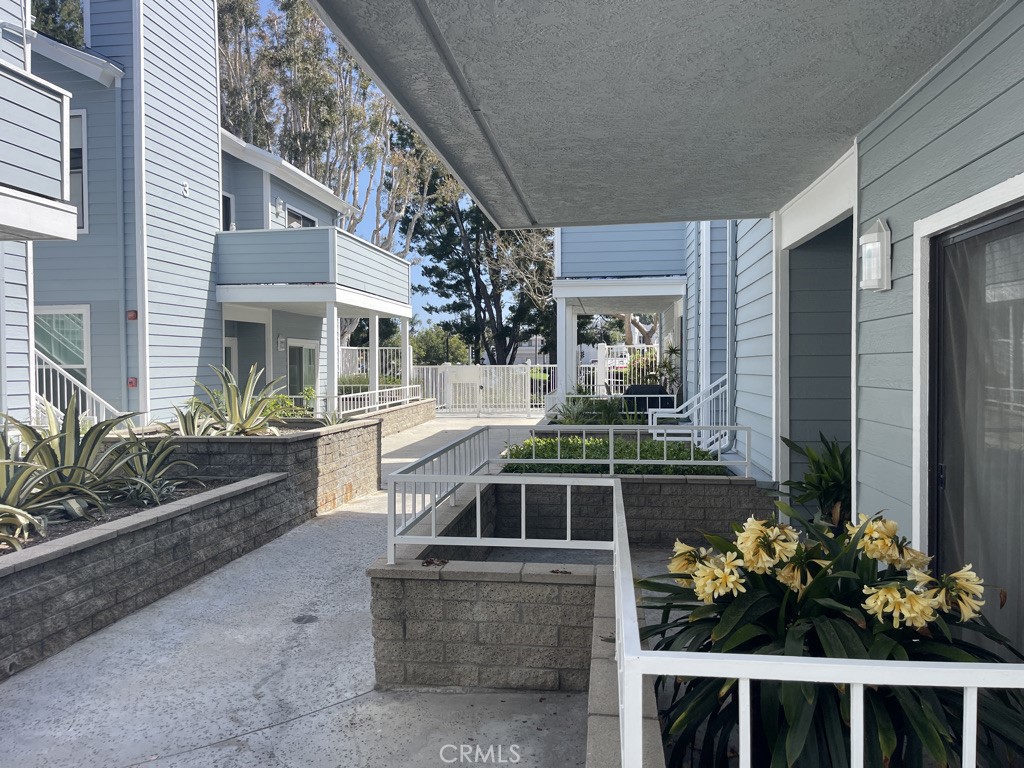
Shared courtyard walkway between blue-sided homes, with raised planters and yellow flowers.
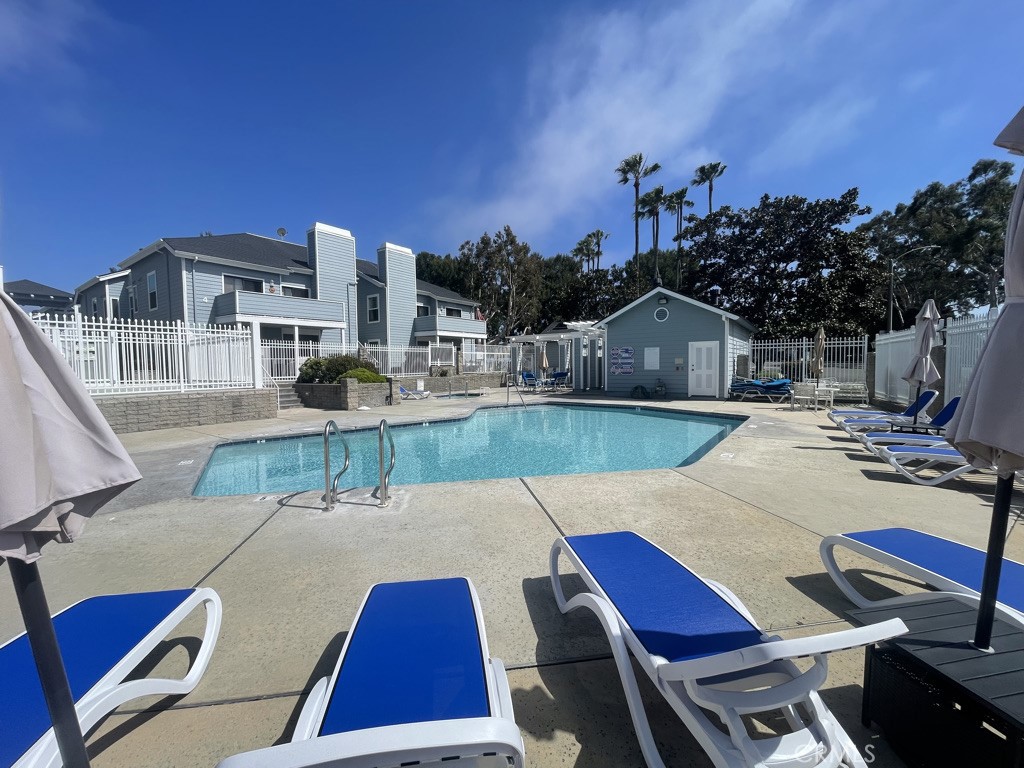
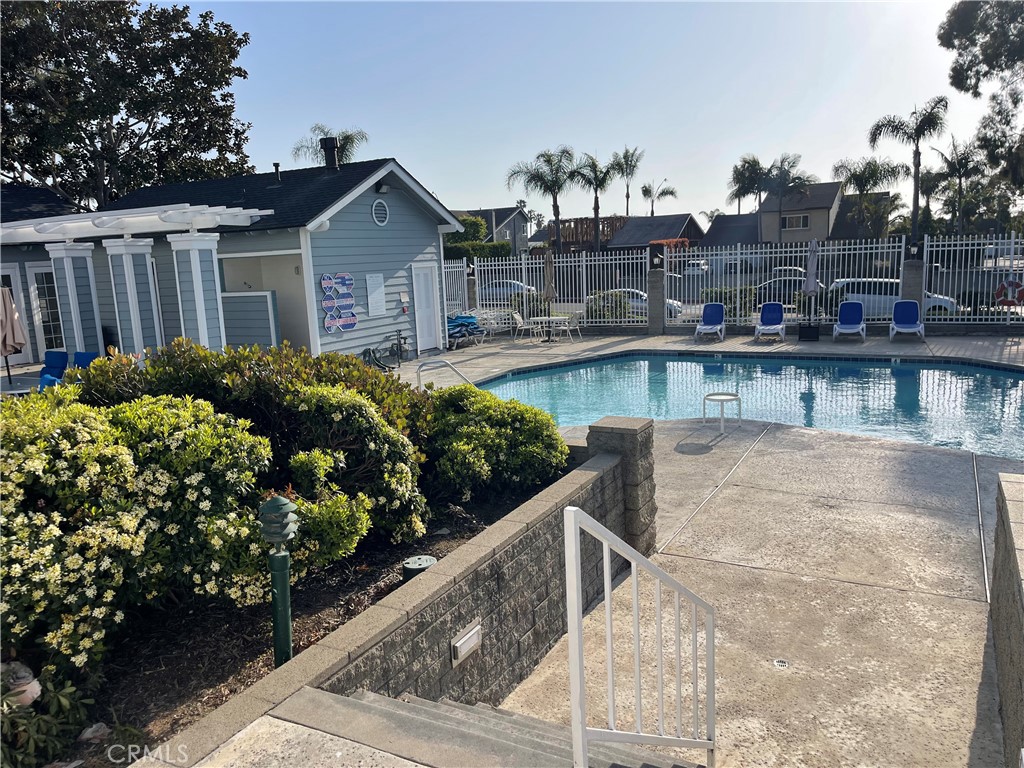
Community swimming pool with blue lounge chairs and fenced residential buildings.
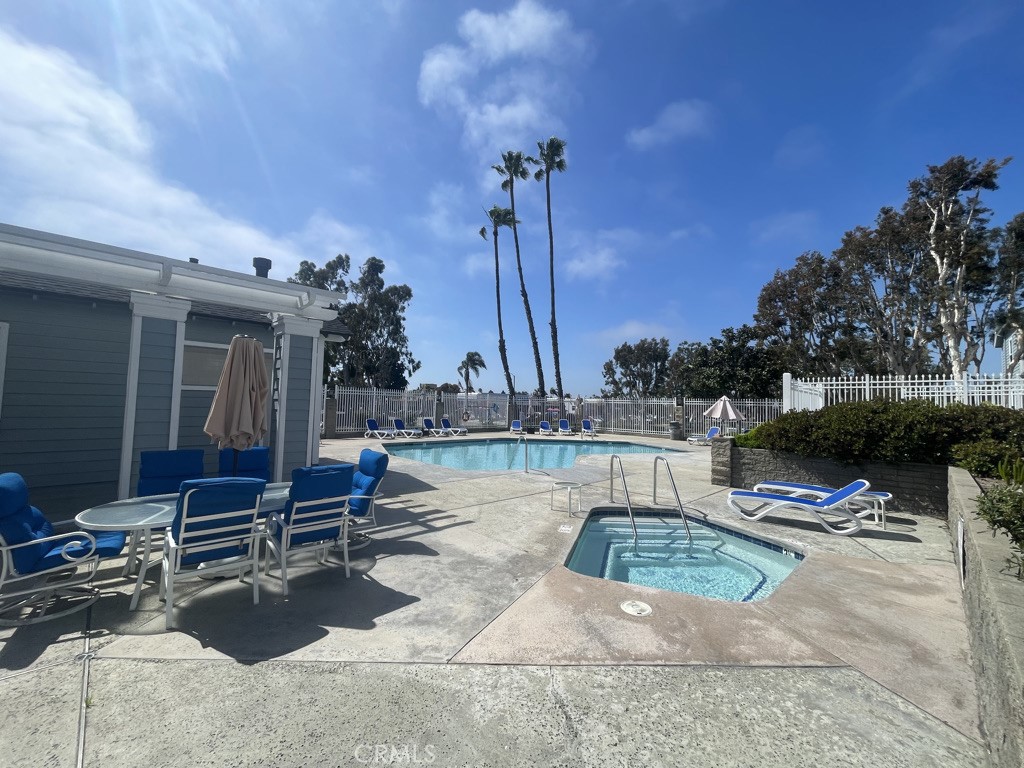
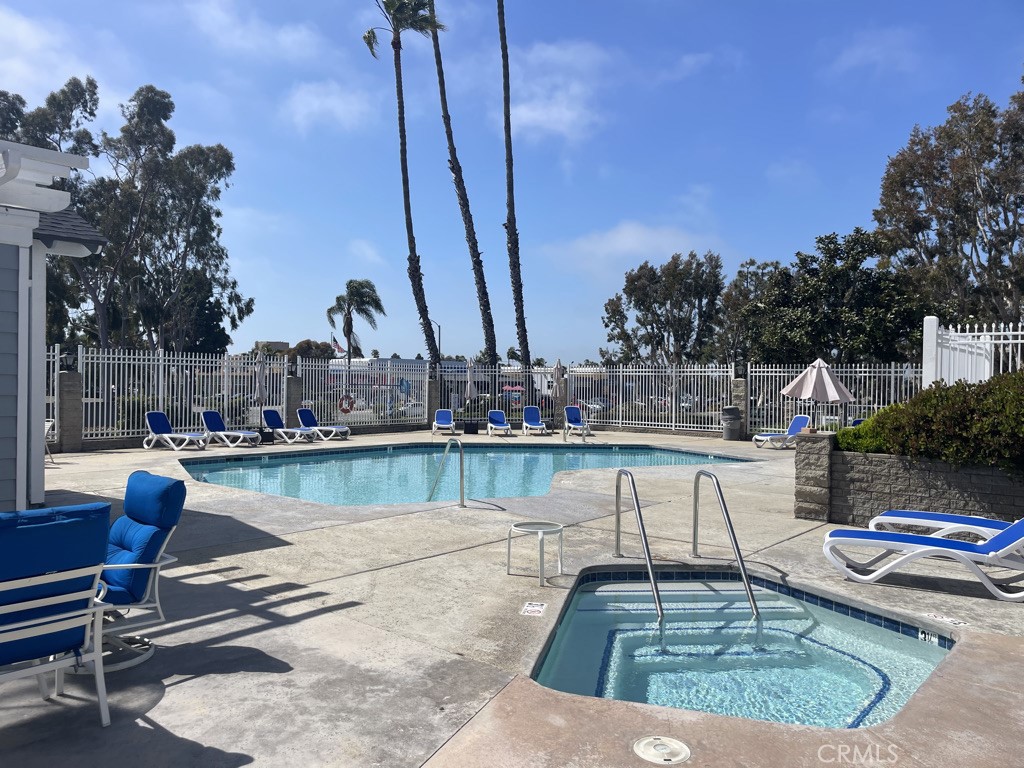
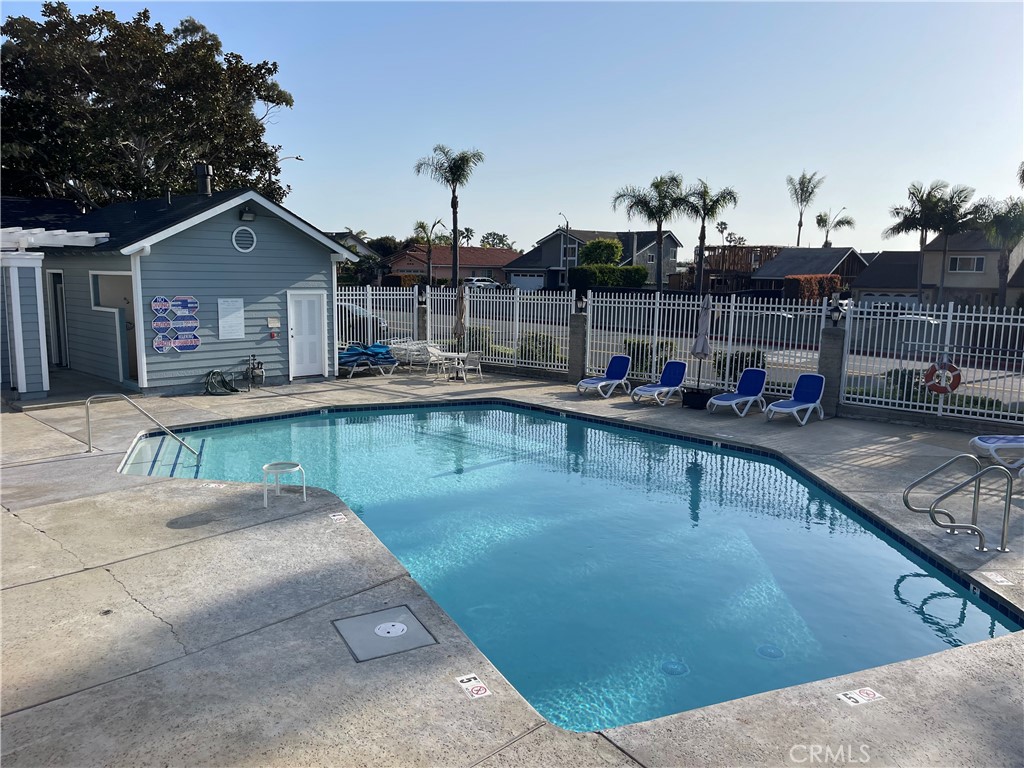
Outdoor pool and raised spa with blue lounge chairs and palm trees.
Outdoor pool and raised spa beside blue lounge chairs and residential buildings.
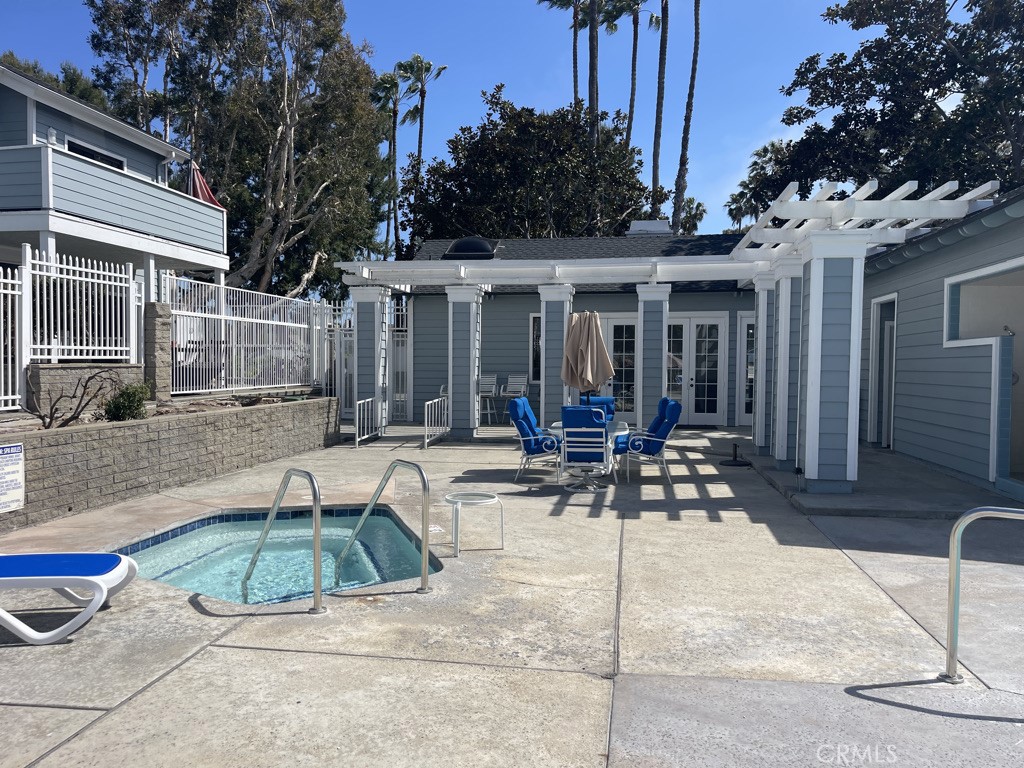
Courtyard pool with blue lounge chairs and a white pergola beside blue-gray buildings.
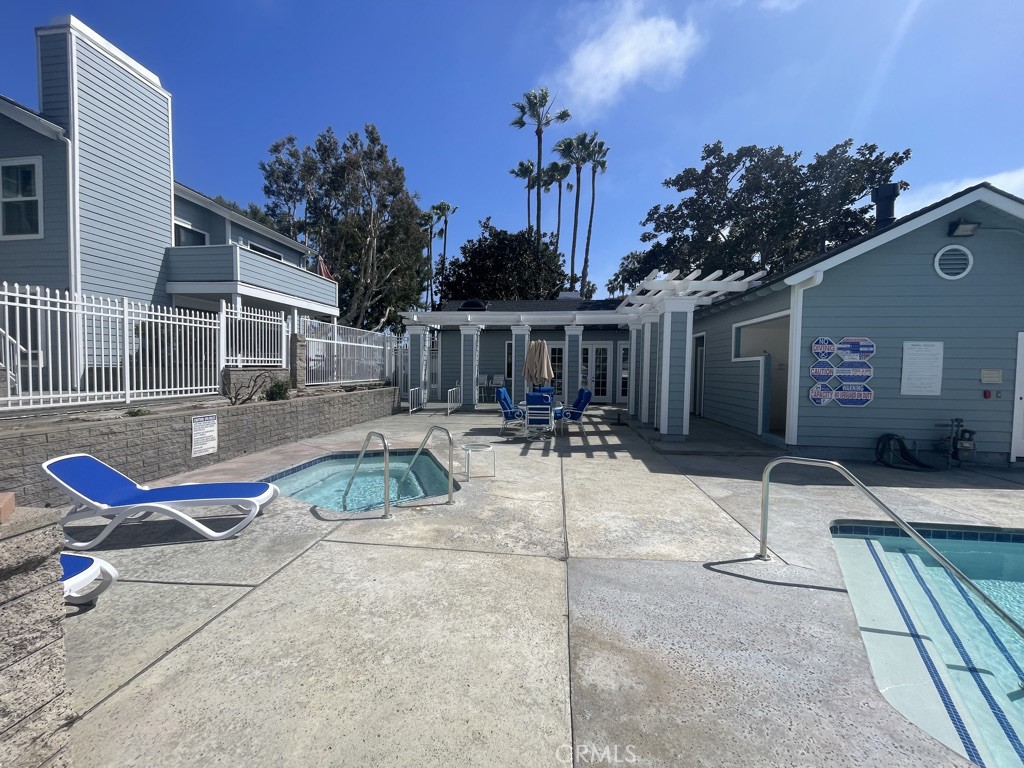
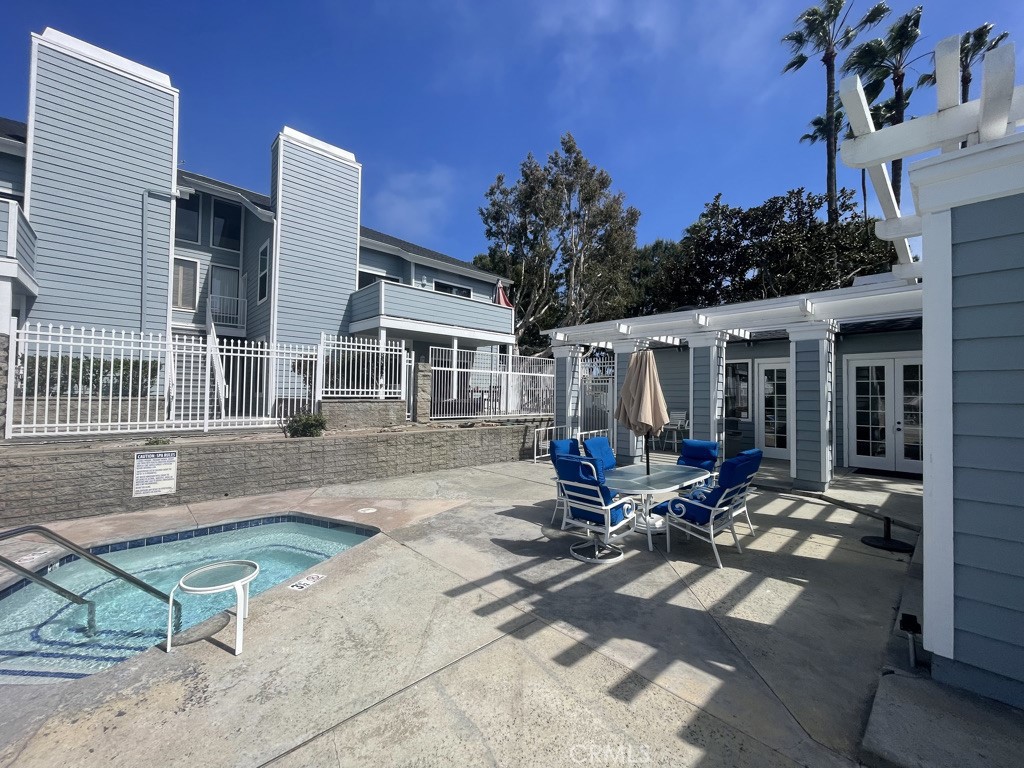
Shared courtyard pool beside a gray-blue residential building, with blue patio seating under a pergola.
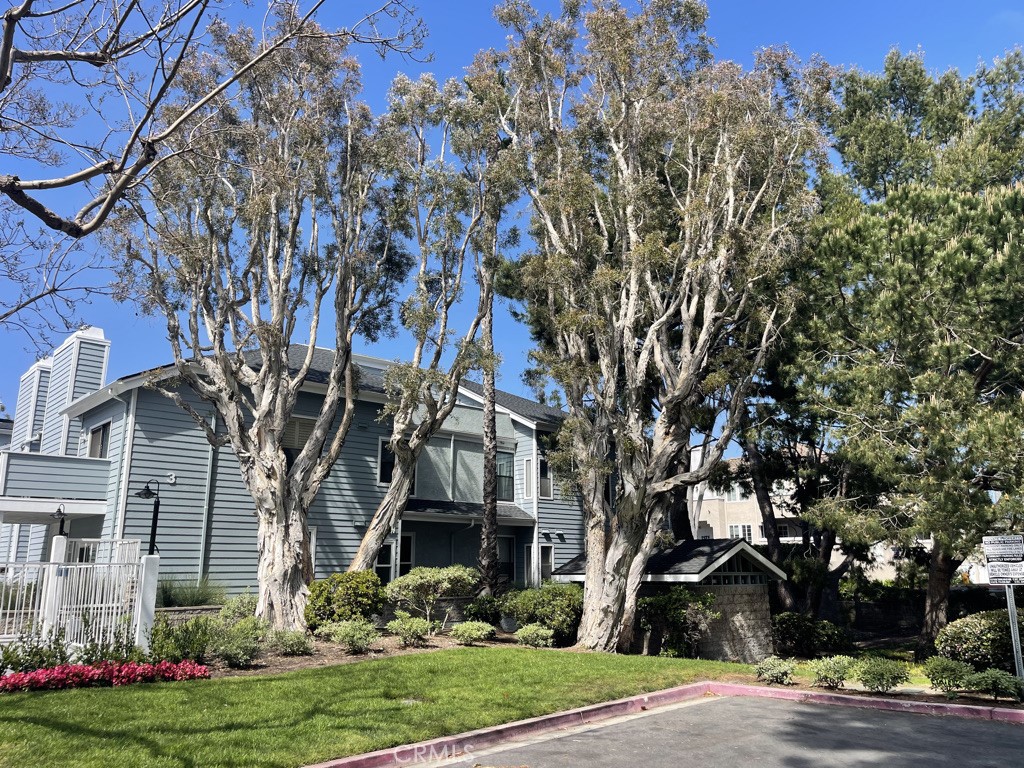
Gray-sided condominium building framed by mature trees and a landscaped lawn.
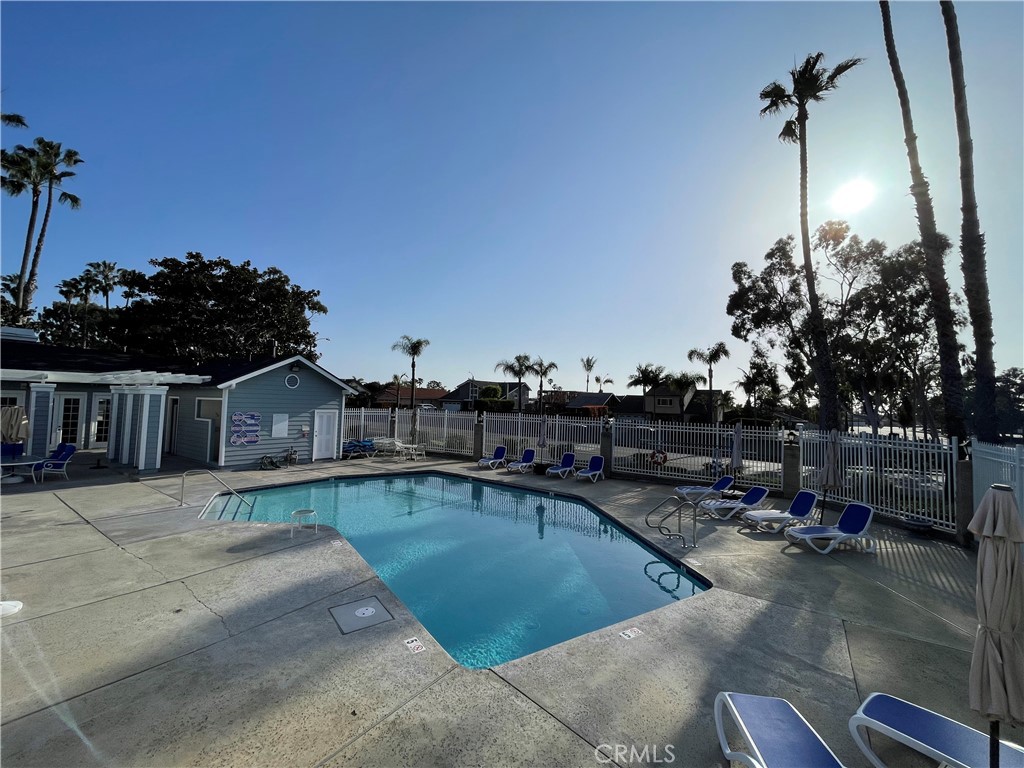
Community pool and raised spa surrounded by lounge chairs and white fencing.
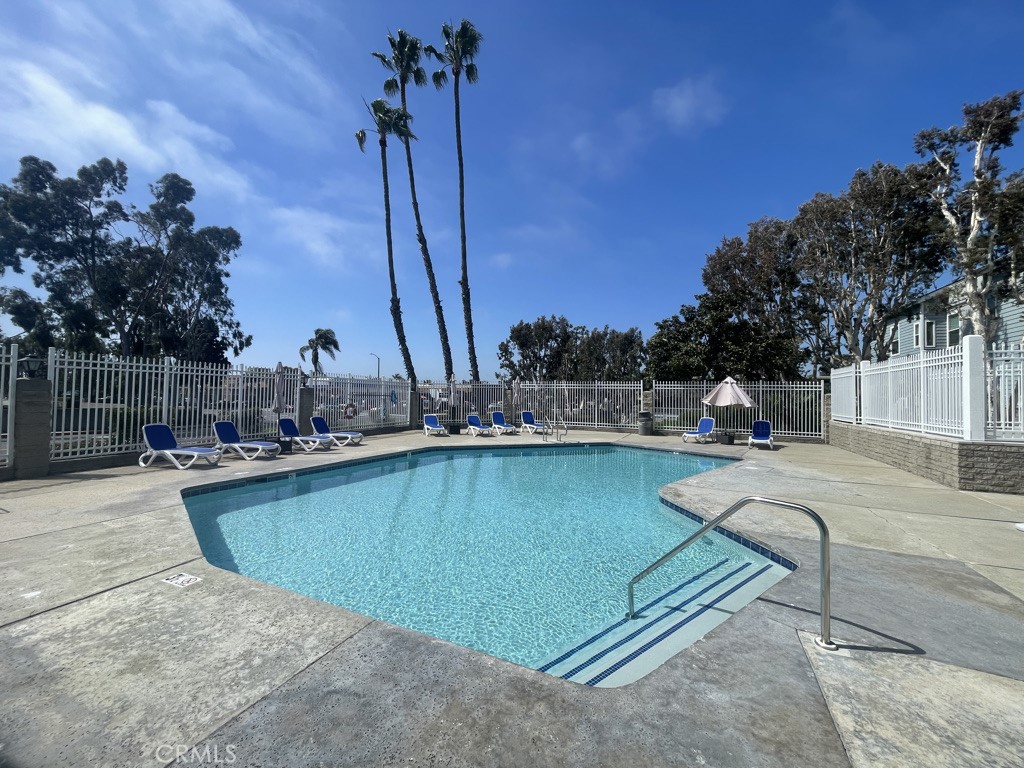
Outdoor pool with turquoise water, blue lounge chairs, white fencing, and tall palm trees.
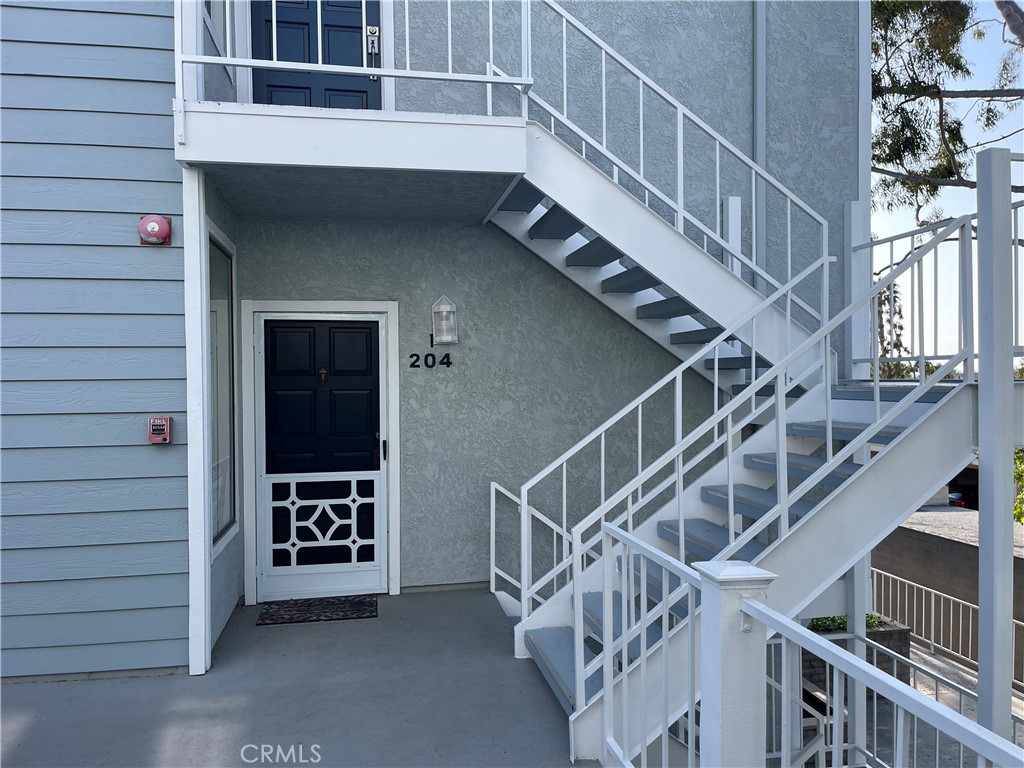
Unit 204 entrance beneath white exterior staircases, with a black door and white security screen.
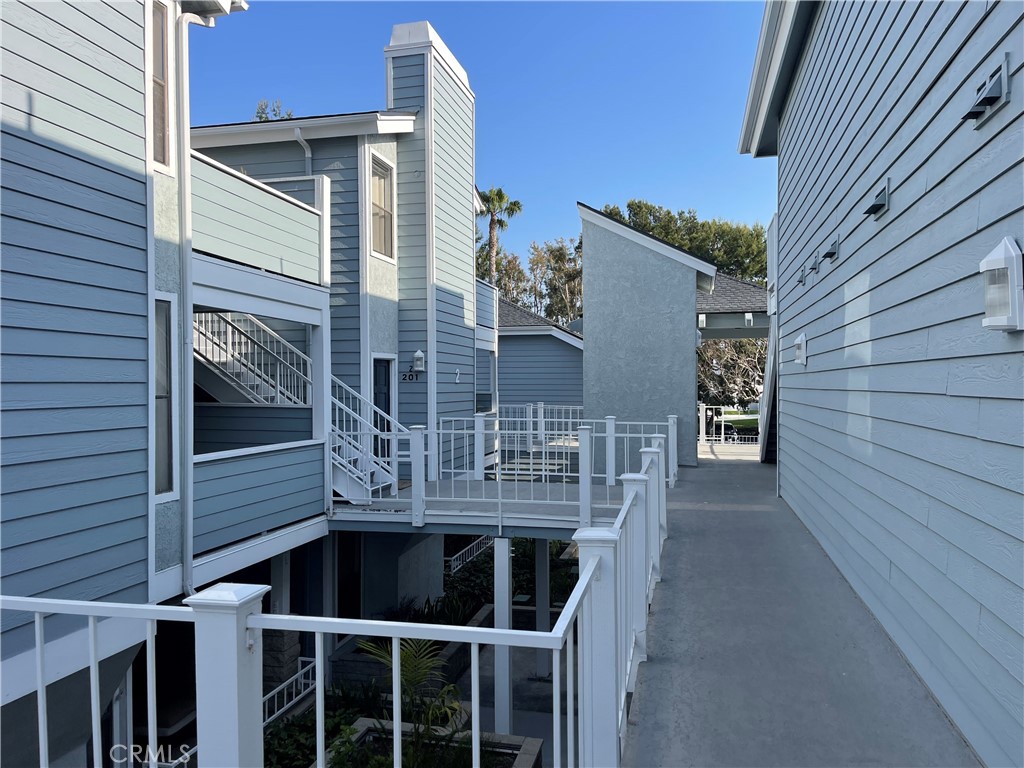
Blue-gray residential building exterior with a raised walkway, white railings, and stairs.
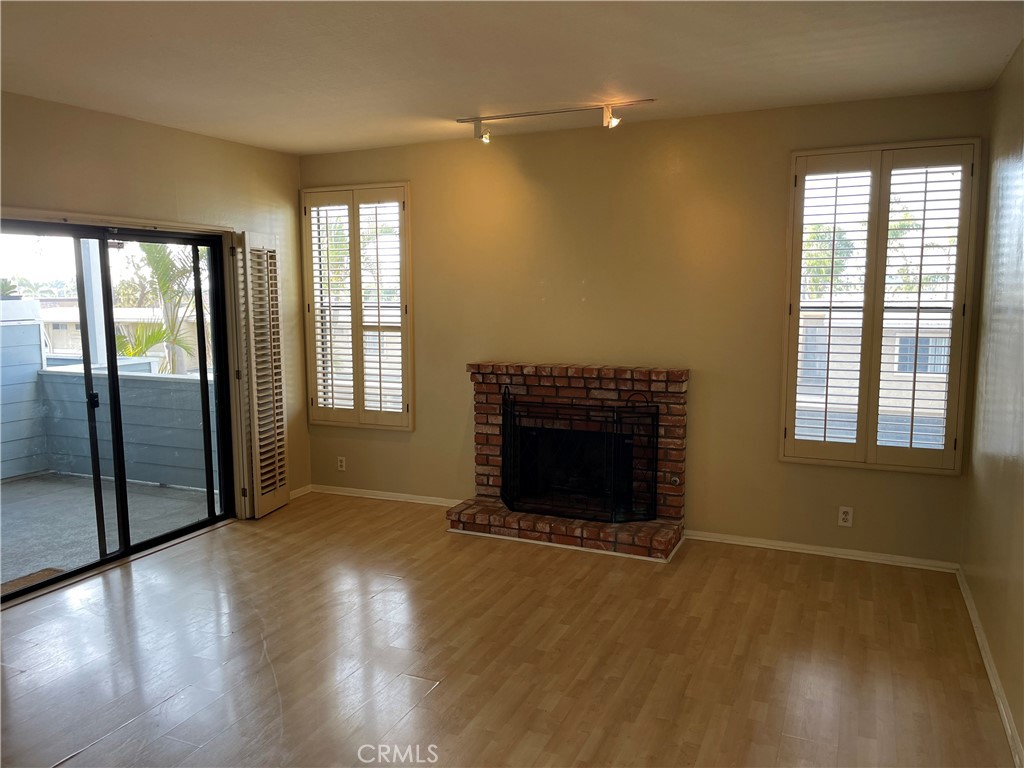
Empty living room with a brick fireplace, plantation shutters, and sliding glass doors to a balcony.
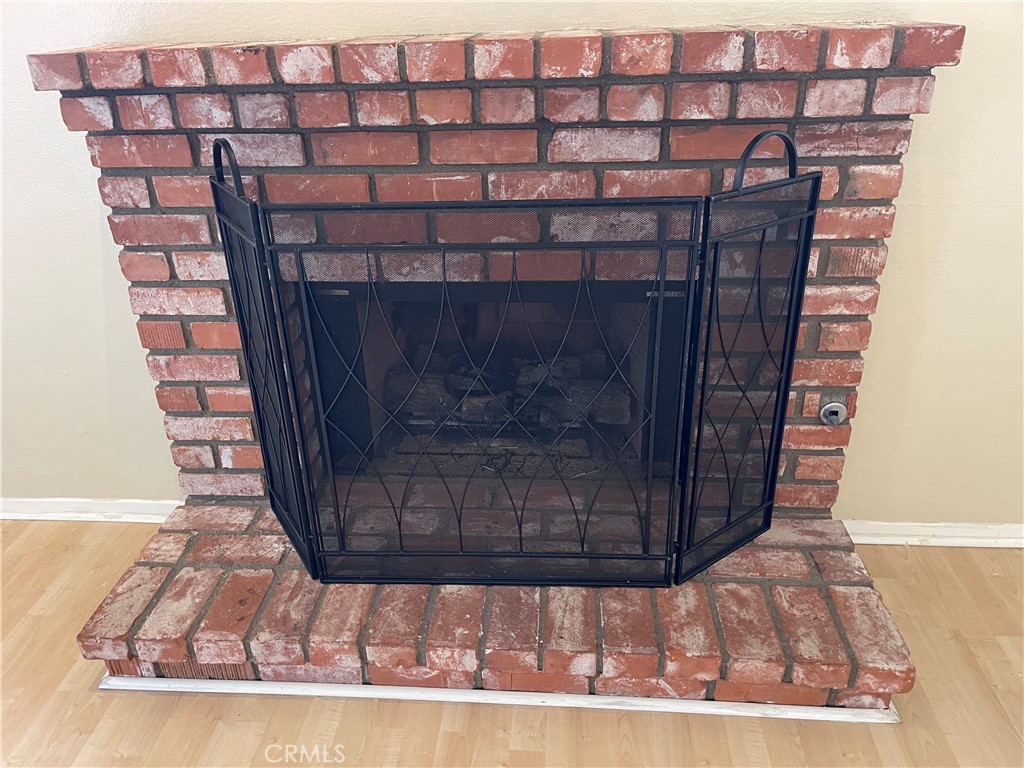
Red brick fireplace with a raised hearth and black metal mesh screen.
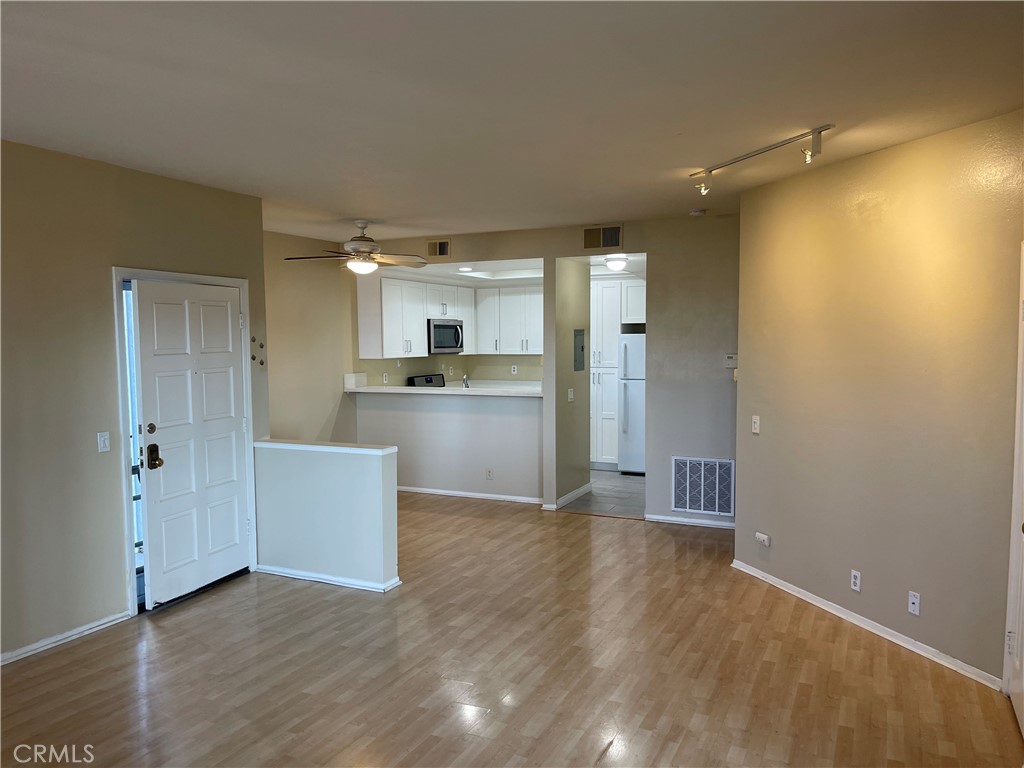
Empty living area with light wood flooring, opening to a white-cabinet kitchen.
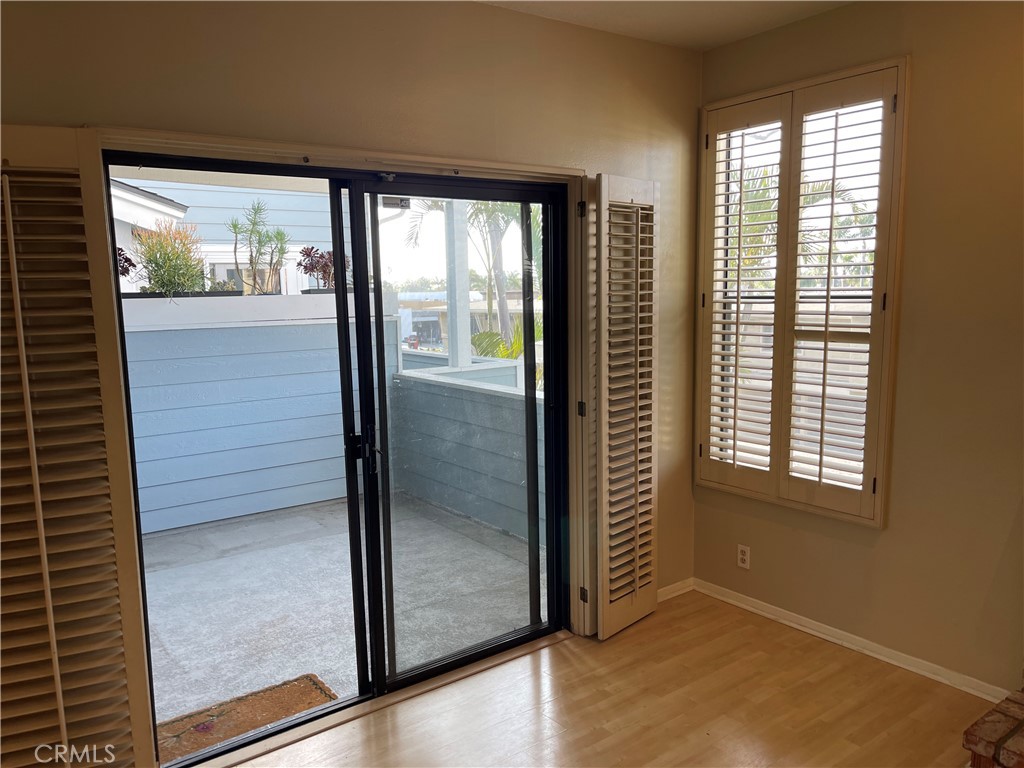
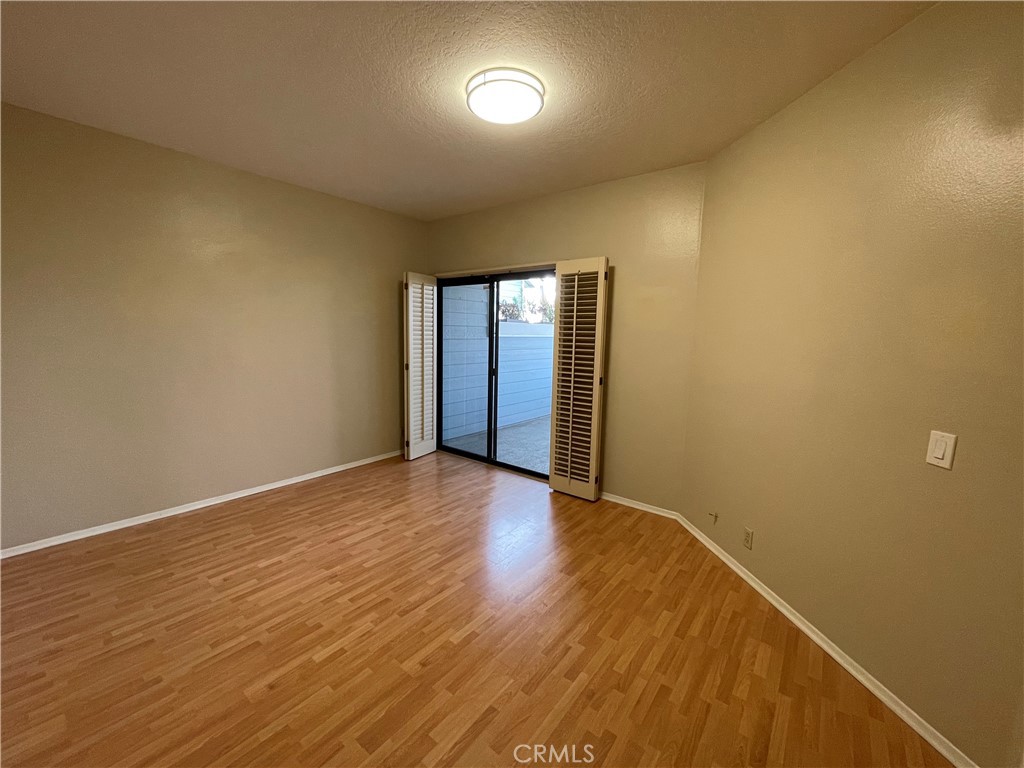
Unfurnished room with wood flooring, plantation shutters, and a sliding glass door to the balcony.
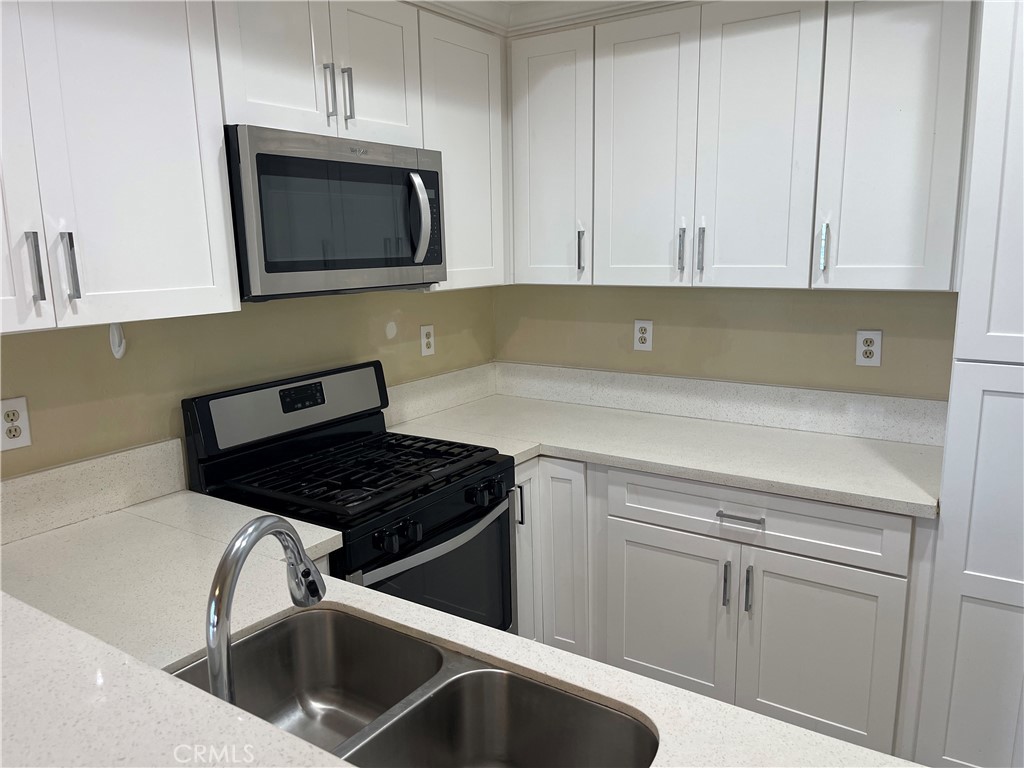
Kitchen with white cabinets, light countertops, black range, and double-basin sink.
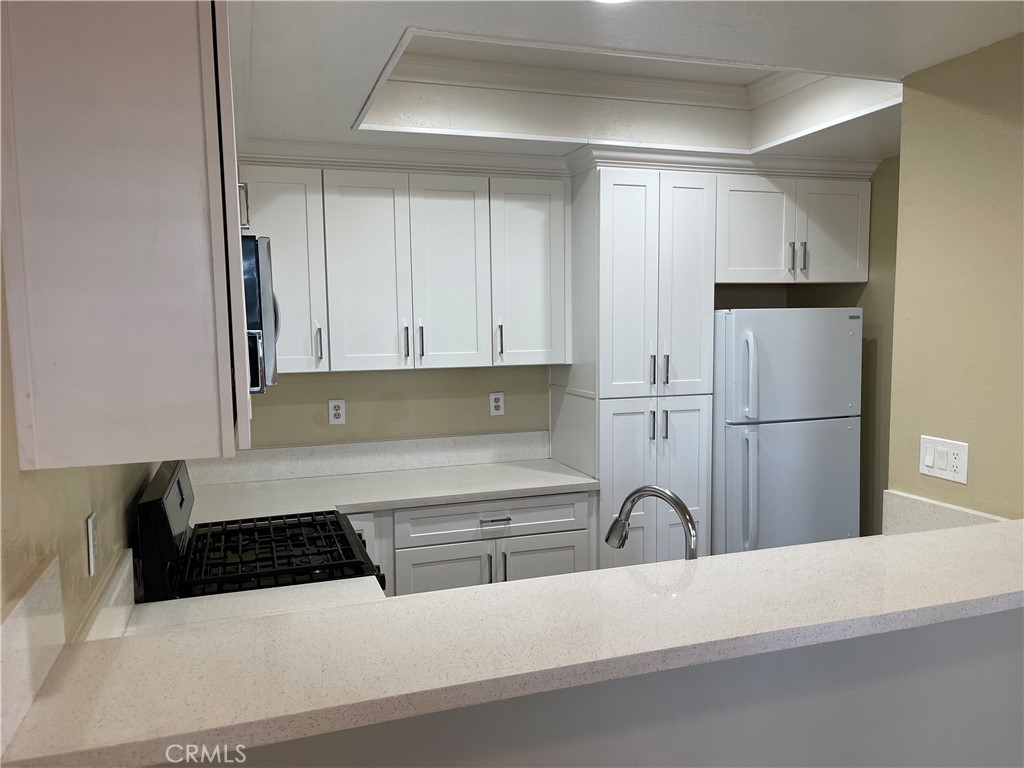
Kitchen with white cabinetry, light stone counters, a gas range, and a wide breakfast bar.
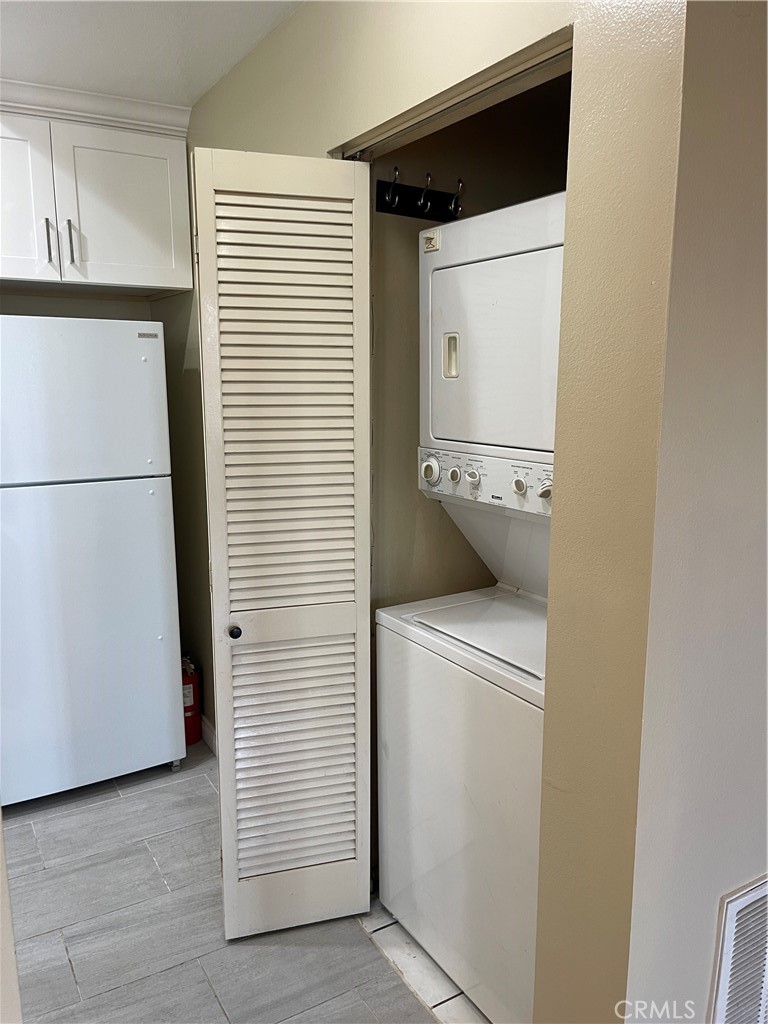
Laundry closet with stacked white washer and dryer, open louvered door, and refrigerator nearby.
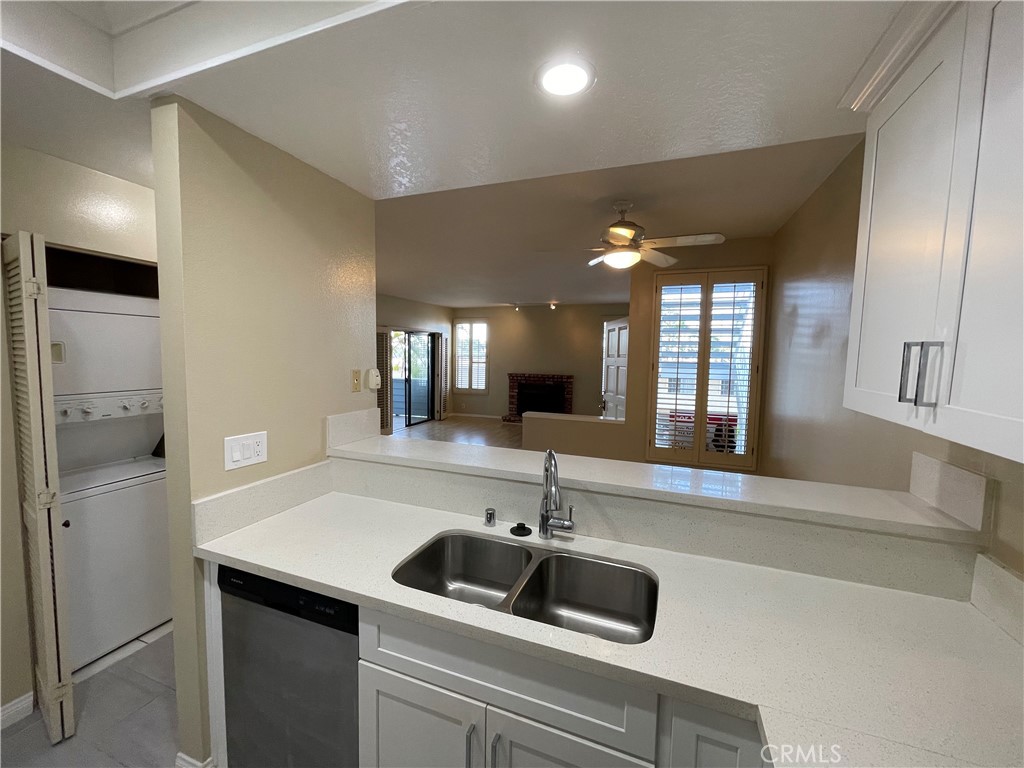
Kitchen with white counters, a double sink, dishwasher, and a view through to the living room.
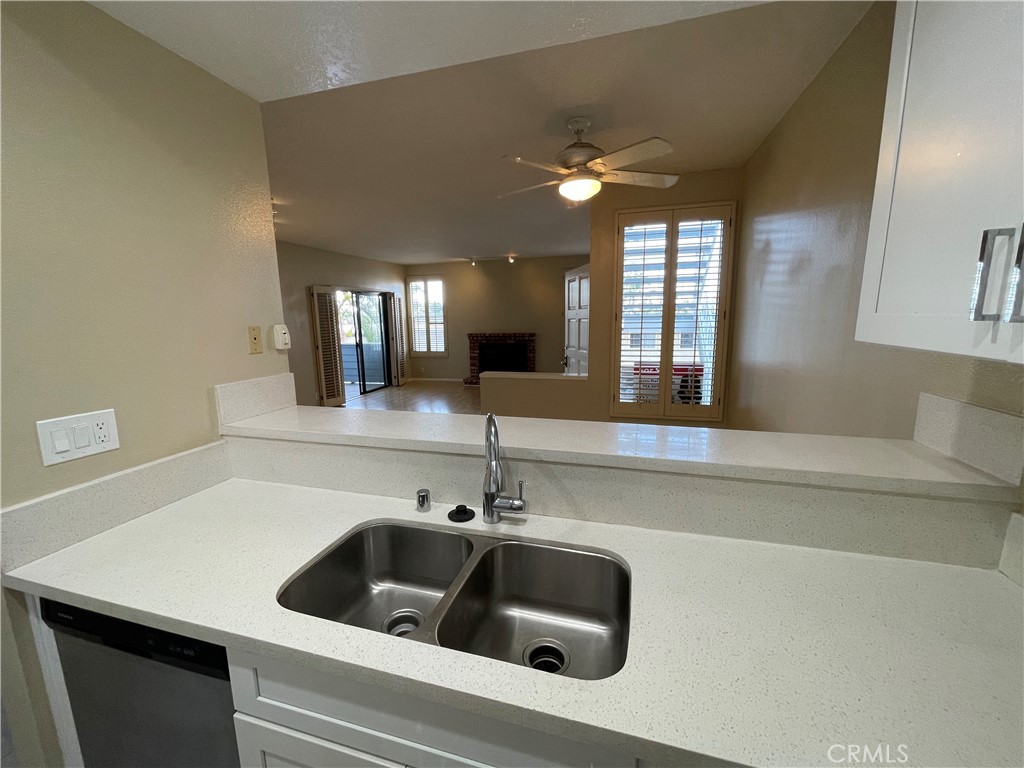
Kitchen with a double-basin stainless steel sink and white counters overlooking a living area with a fireplace.
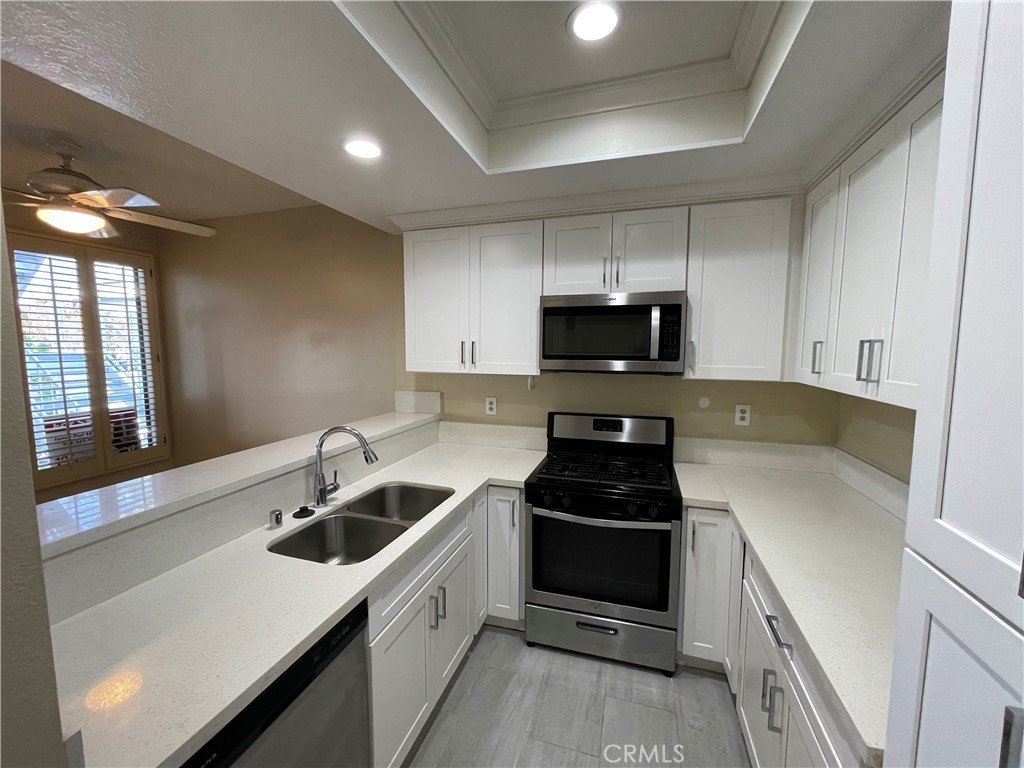
U-shaped kitchen with white cabinets, light countertops, stainless steel appliances, and a double-basin sink.
Empty living room with wood flooring, brick fireplace, and sliding glass doors.
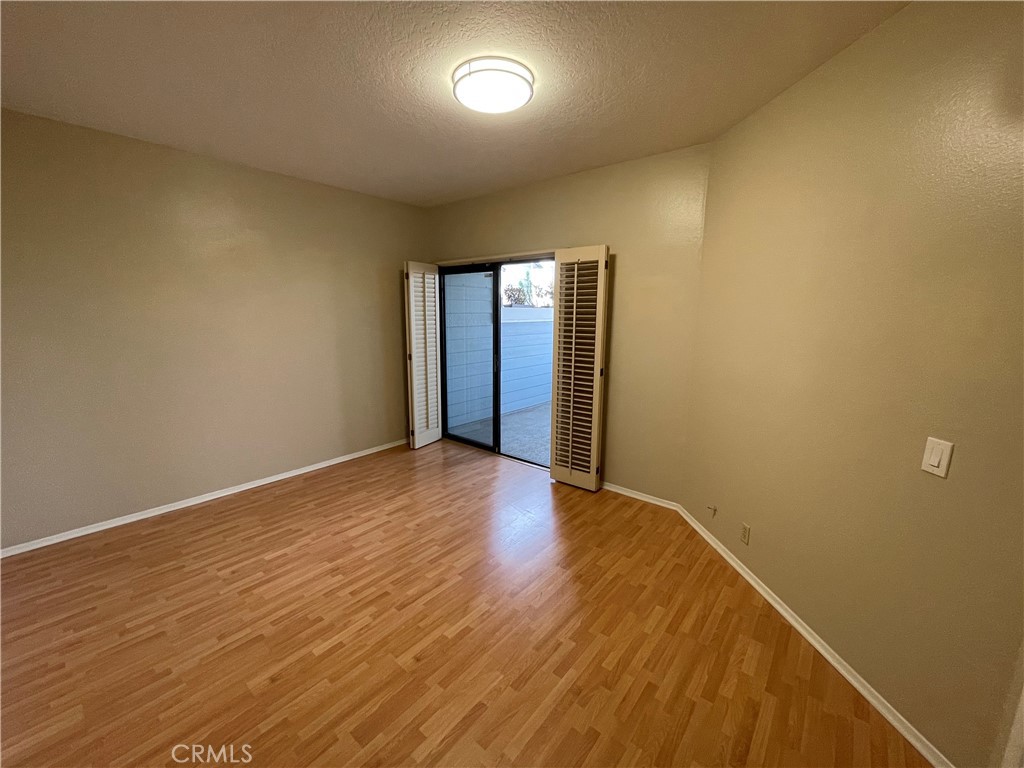
Empty room with wood-look flooring and a sliding glass door opening to a balcony.
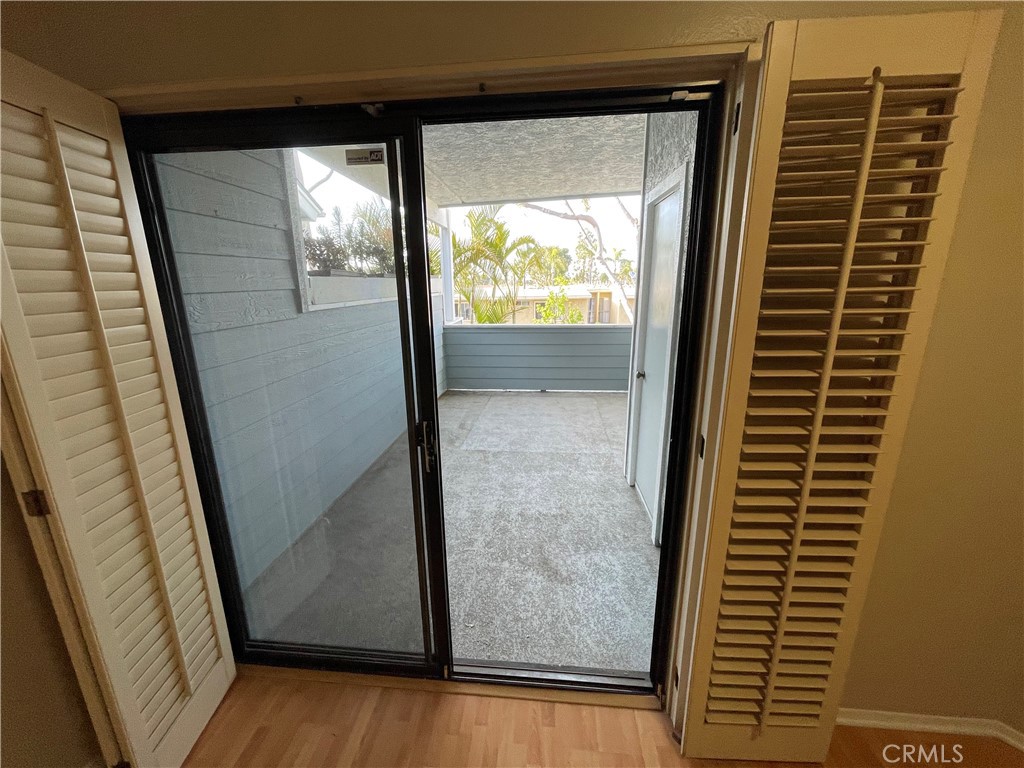
Sliding glass doors open to a covered balcony, framed by plantation shutters.
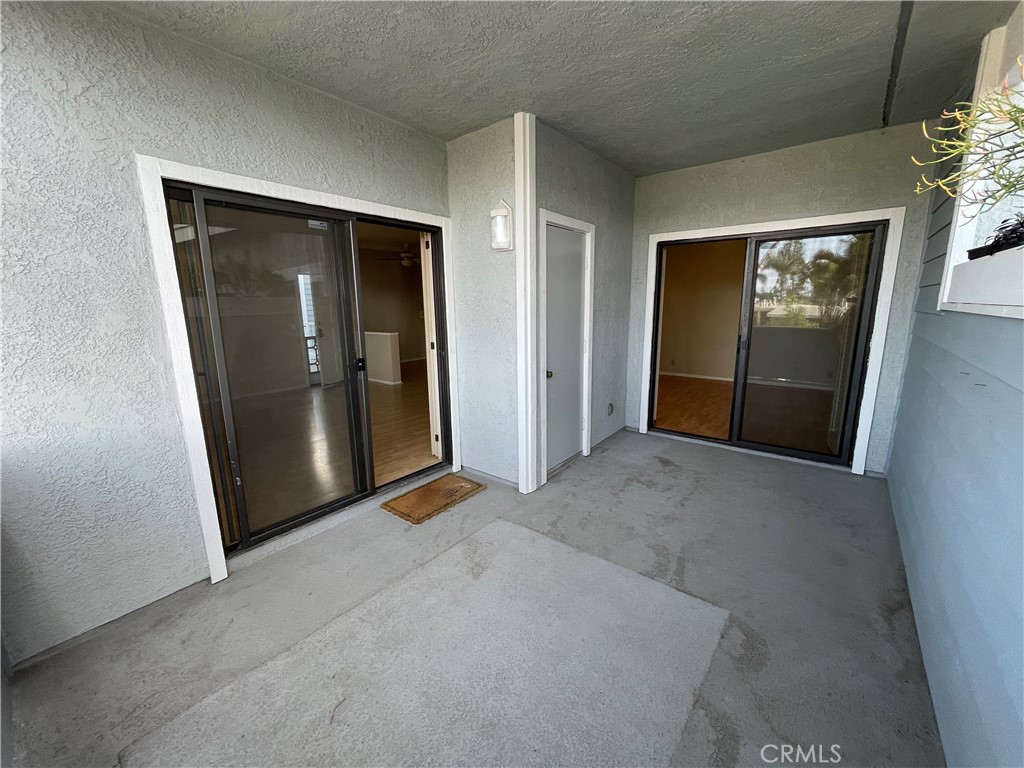
Covered concrete patio with two sliding glass doors and a white exterior door.
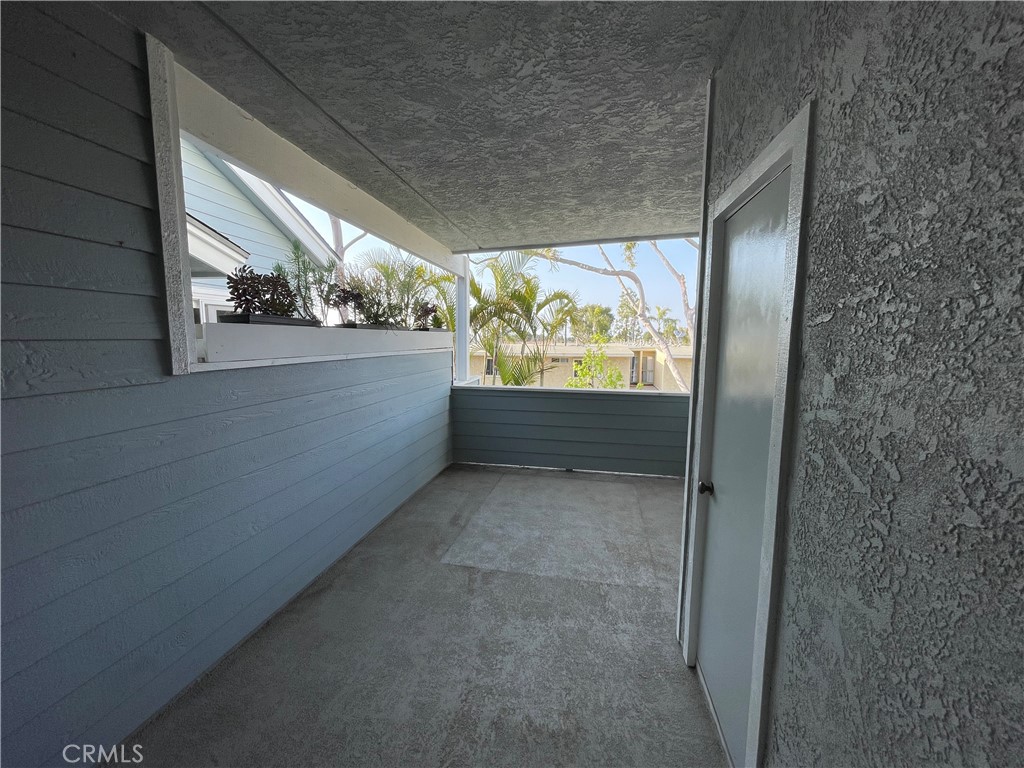
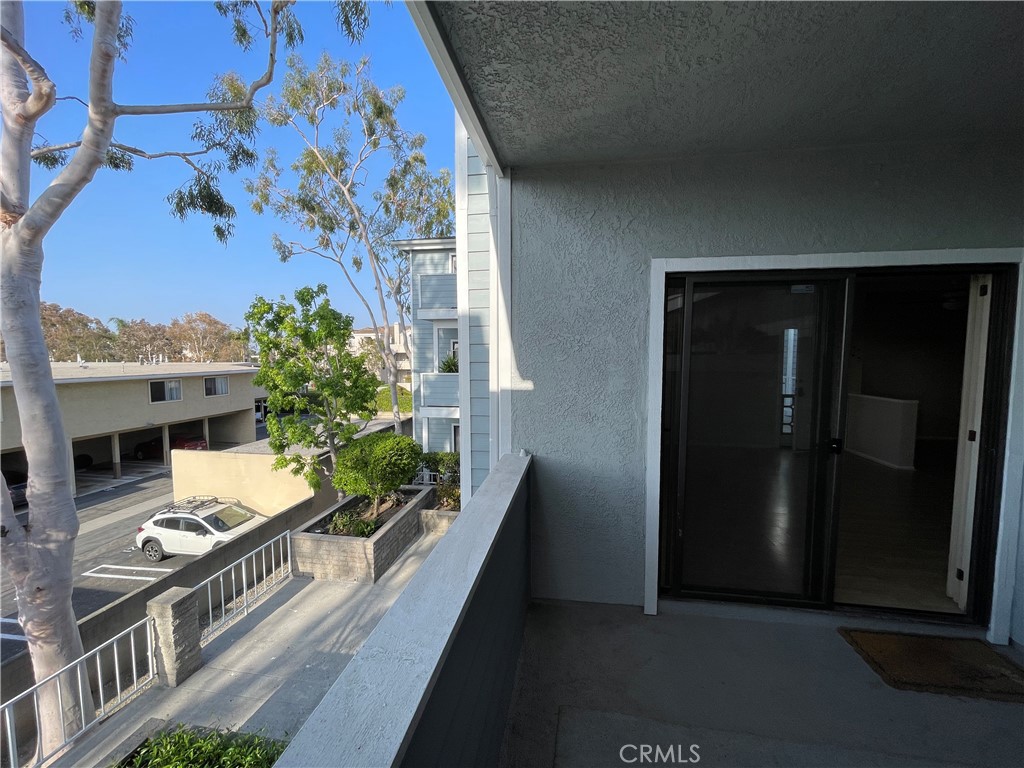
Covered balcony with a concrete floor, blue-gray walls, and a planter box overlooking palm trees.
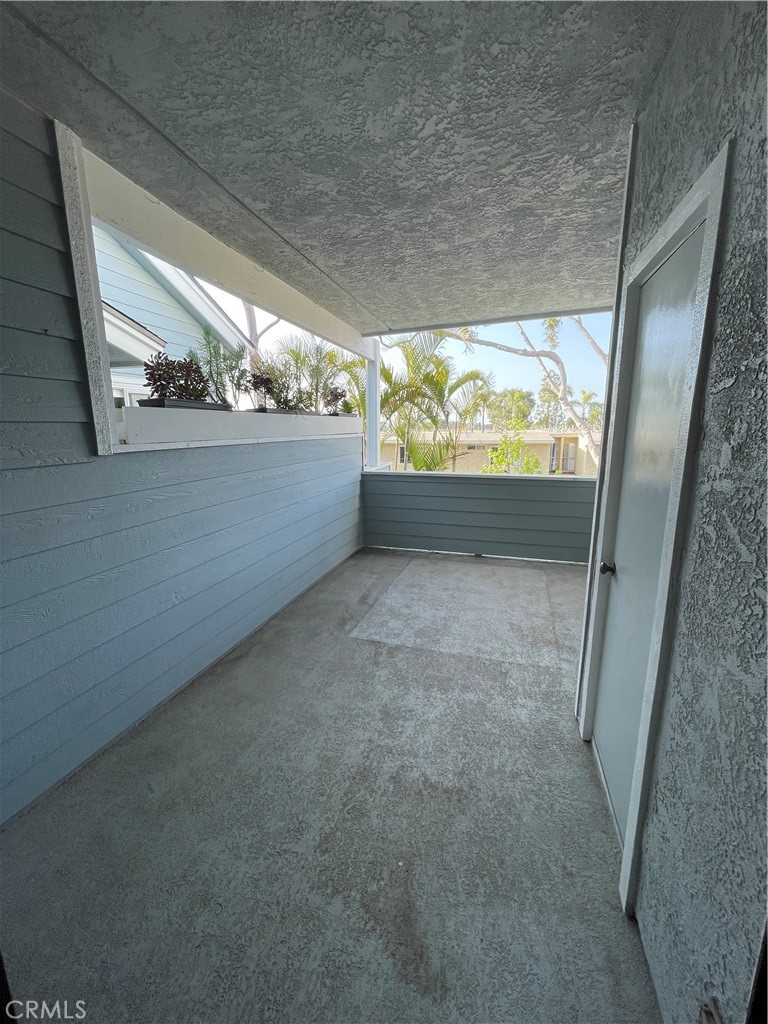
Covered balcony with a concrete floor and views of palm trees and nearby buildings.
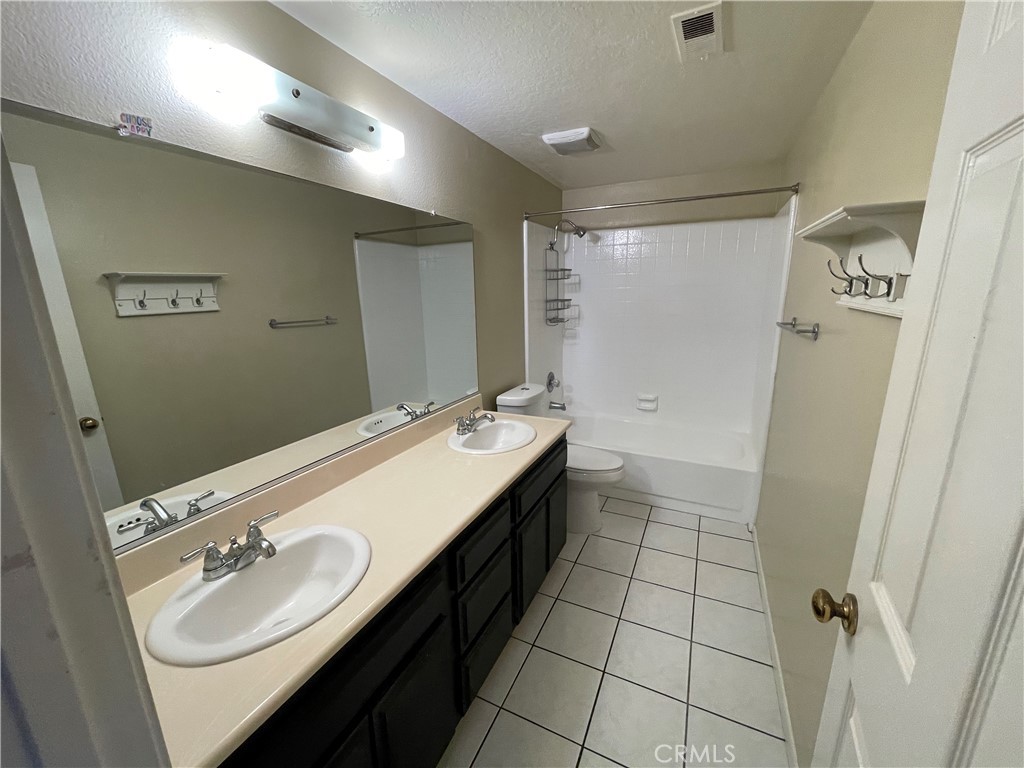
Bathroom with a double-sink vanity and large mirror beside a white tub and shower.
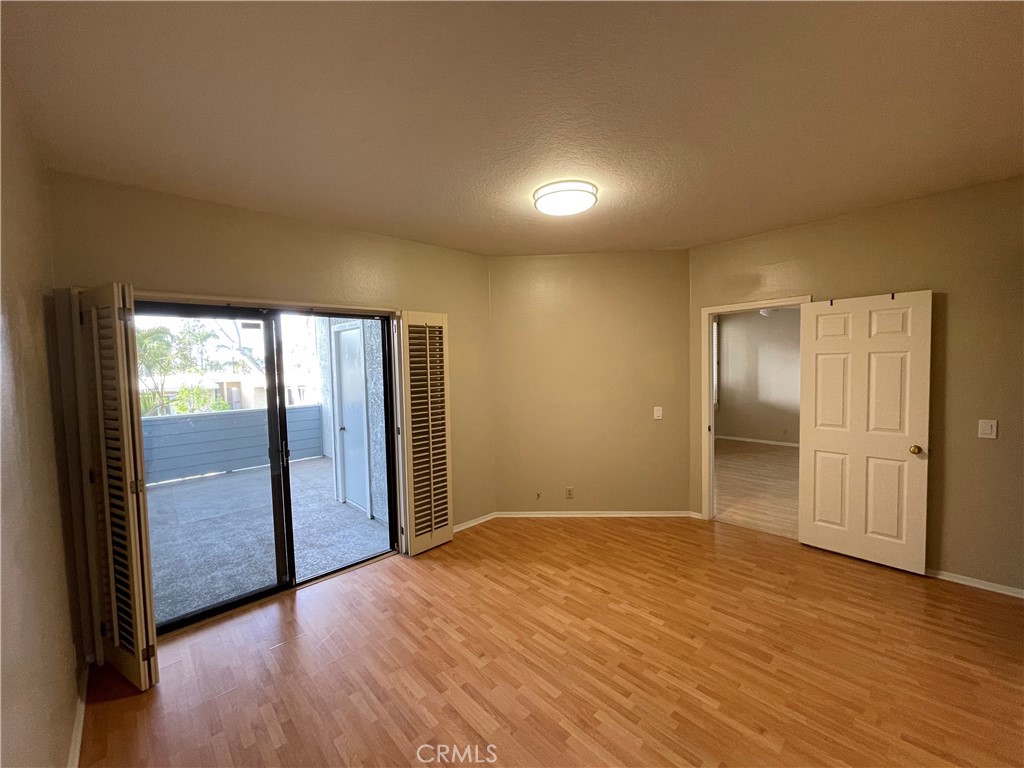
Vacant room with wood-look flooring and an open sliding door to a small balcony.
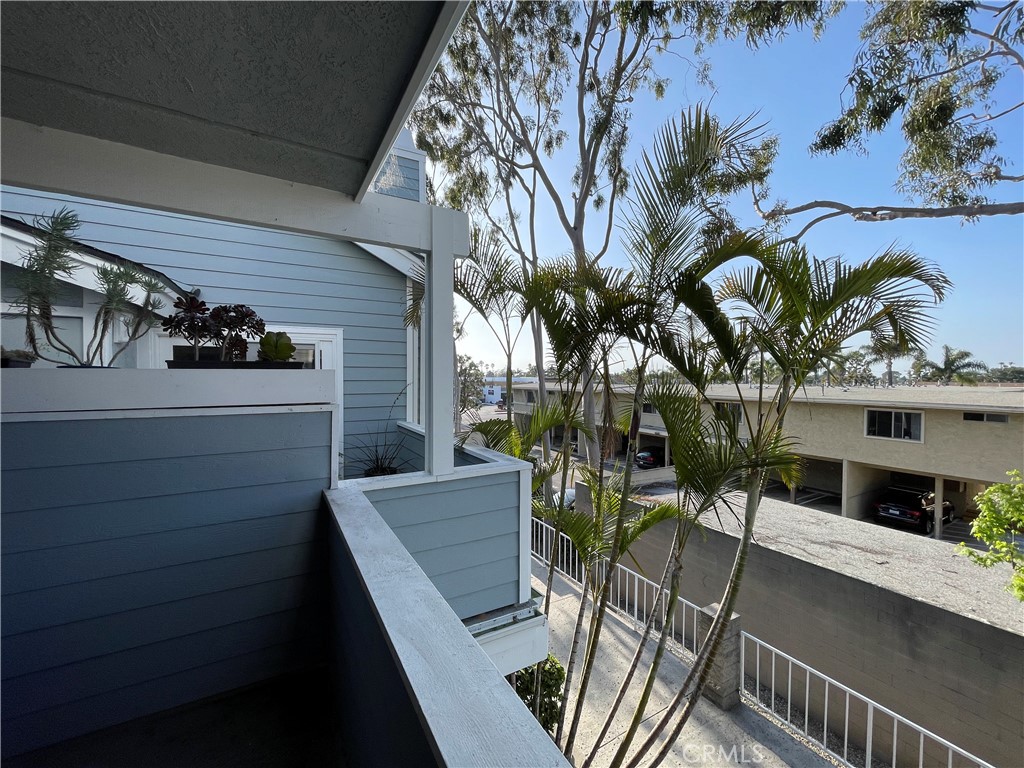
Condo balcony overlooking palm trees and neighboring buildings, with blue siding and white railings.
Covered apartment balcony overlooking trees, landscaped grounds, and a parking area.
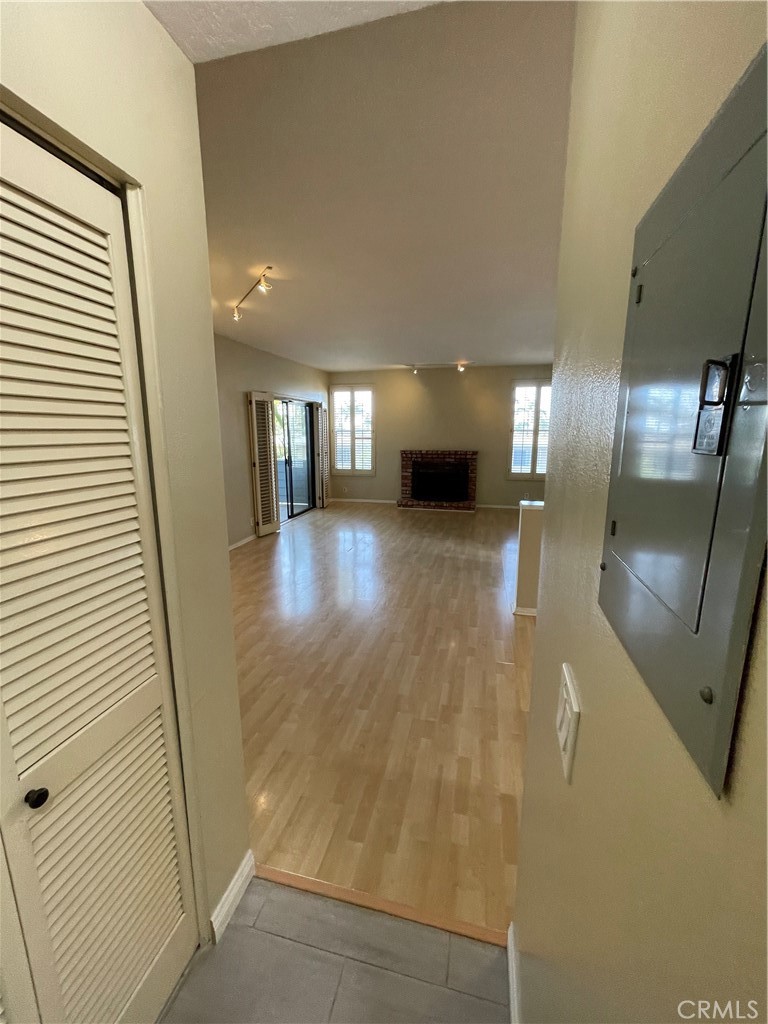
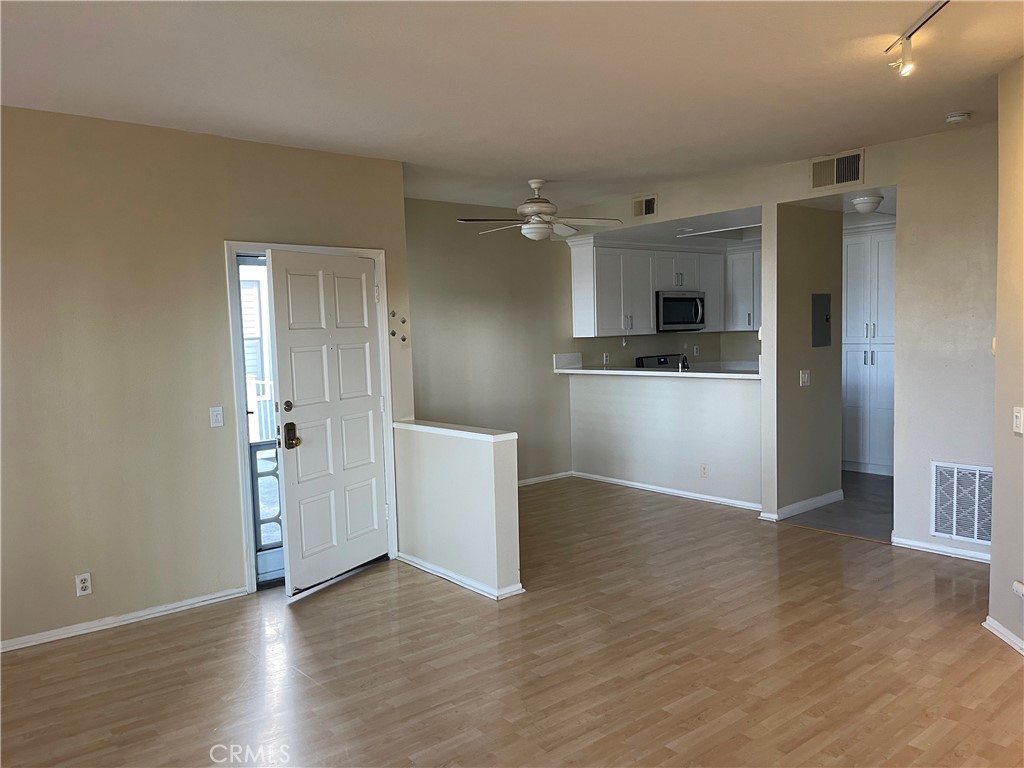
Vacant living room with light wood flooring, open front door, and adjoining kitchen with a breakfast bar.
Shared courtyard walkway between blue-sided condo buildings, with landscaped planters and a pool.
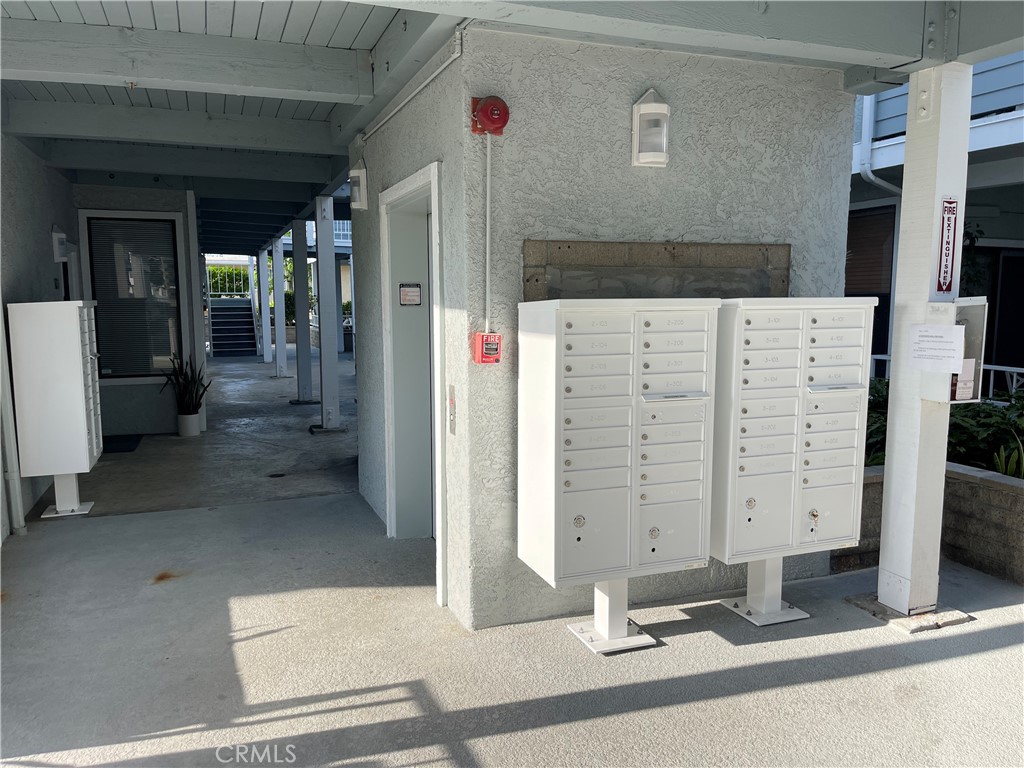
Apartment complex mailboxes beneath a covered exterior walkway.
Residential courtyard walkway between blue-gray buildings, lined with raised planters and connected by a covered bridge.
Community swimming pool with blue lounge chairs, white fencing, and landscaped shrubs.
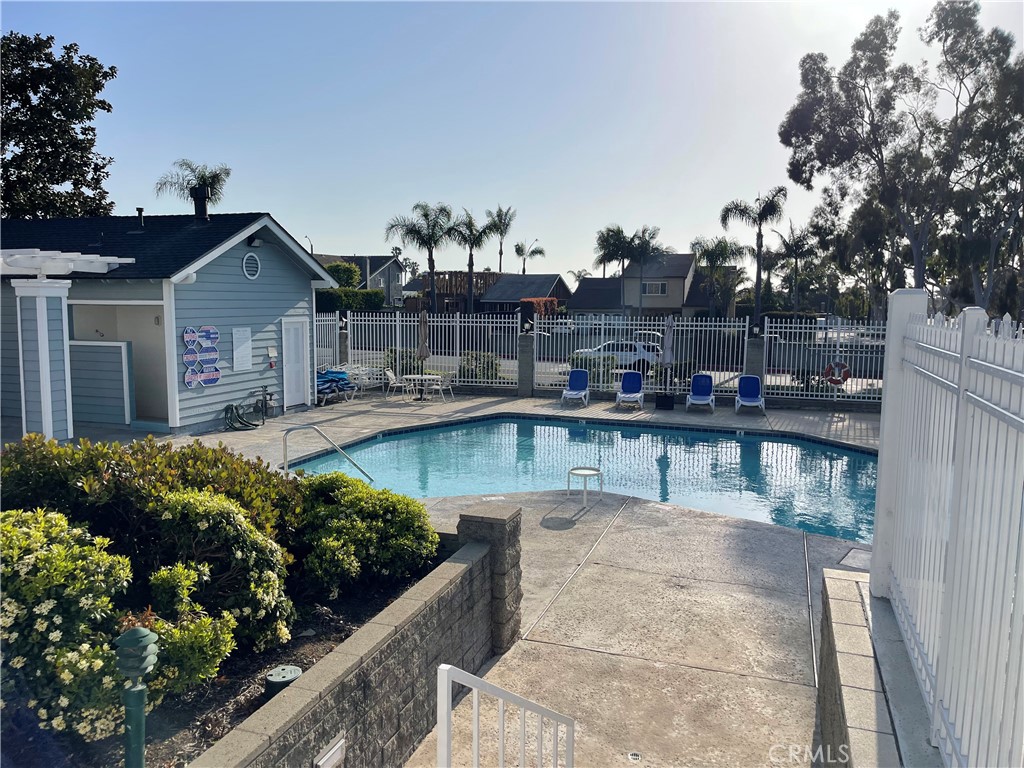
Community swimming pool beside a gray pool house, with fenced deck, lounge chairs, and landscaped shrubs.
Outdoor pool with concrete deck, blue lounge chairs, and a white fence.
Community swimming pool with lounge chairs, a fenced deck, and palm trees.
SEE ALL PHOTOS
Residential condominium buildings framed by mature trees, with white railings and landscaped lawns.
Blue-gray residential building courtyard with raised balconies, a covered stairway, and stone planters.
Gray residential buildings flank a landscaped courtyard walkway beneath an elevated connecting walkway.
Shared courtyard walkway between blue-sided homes, with raised planters and yellow flowers.
Community swimming pool with blue lounge chairs and fenced residential buildings.
Outdoor pool and raised spa with blue lounge chairs and palm trees.
Outdoor pool and raised spa beside blue lounge chairs and residential buildings.
Courtyard pool with blue lounge chairs and a white pergola beside blue-gray buildings.
Shared courtyard pool beside a gray-blue residential building, with blue patio seating under a pergola.
Gray-sided condominium building framed by mature trees and a landscaped lawn.
Community pool and raised spa surrounded by lounge chairs and white fencing.
Outdoor pool with turquoise water, blue lounge chairs, white fencing, and tall palm trees.
Unit 204 entrance beneath white exterior staircases, with a black door and white security screen.
Blue-gray residential building exterior with a raised walkway, white railings, and stairs.
Empty living room with a brick fireplace, plantation shutters, and sliding glass doors to a balcony.
Red brick fireplace with a raised hearth and black metal mesh screen.
Empty living area with light wood flooring, opening to a white-cabinet kitchen.
Unfurnished room with wood flooring, plantation shutters, and a sliding glass door to the balcony.
Kitchen with white cabinets, light countertops, black range, and double-basin sink.
Kitchen with white cabinetry, light stone counters, a gas range, and a wide breakfast bar.
Laundry closet with stacked white washer and dryer, open louvered door, and refrigerator nearby.
Kitchen with white counters, a double sink, dishwasher, and a view through to the living room.
Kitchen with a double-basin stainless steel sink and white counters overlooking a living area with a fireplace.
U-shaped kitchen with white cabinets, light countertops, stainless steel appliances, and a double-basin sink.
Empty living room with wood flooring, brick fireplace, and sliding glass doors.
Empty room with wood-look flooring and a sliding glass door opening to a balcony.
Sliding glass doors open to a covered balcony, framed by plantation shutters.
Covered concrete patio with two sliding glass doors and a white exterior door.
Covered balcony with a concrete floor, blue-gray walls, and a planter box overlooking palm trees.
Covered balcony with a concrete floor and views of palm trees and nearby buildings.
Bathroom with a double-sink vanity and large mirror beside a white tub and shower.
Vacant room with wood-look flooring and an open sliding door to a small balcony.
Condo balcony overlooking palm trees and neighboring buildings, with blue siding and white railings.
Covered apartment balcony overlooking trees, landscaped grounds, and a parking area.
Vacant living room with light wood flooring, open front door, and adjoining kitchen with a breakfast bar.
Shared courtyard walkway between blue-sided condo buildings, with landscaped planters and a pool.
Apartment complex mailboxes beneath a covered exterior walkway.
Residential courtyard walkway between blue-gray buildings, lined with raised planters and connected by a covered bridge.
Community swimming pool with blue lounge chairs, white fencing, and landscaped shrubs.
Community swimming pool beside a gray pool house, with fenced deck, lounge chairs, and landscaped shrubs.
Outdoor pool with concrete deck, blue lounge chairs, and a white fence.
Community swimming pool with lounge chairs, a fenced deck, and palm trees.
Sold

16960 Algonquin Street I-204

16960 Algonquin Street I-204, Huntington Beach, CA 92649

$475,000
Luxurious Coastal Living Awaits in Pelican Cove! Discover the epitome of upscale living in this meticulously crafted 1-bedroom, 1-bathroom condo, nestled within the prestigious gated community of Pelican Cove. Perfectly positioned at the intersection of Algonquin and Warner, this residence offers not only unparalleled luxury but also unparalleled convenience, with highly esteemed schools just a stone's throw away.
Property Highlights:
Embrace the coastal lifestyle with ease, as Huntington Harbor's tranquil waters and Bolsa Chica State Beach's sandy shores beckon just a short walk or bike ride away. Say goodbye to parking woes and hello to effortless beach access.
Indulge in a plethora of dining and shopping options right at your doorstep, courtesy of the bustling Huntington Harbor mall. From gourmet groceries at Trader Joe's to financial services at Chase Bank and Bank of America, everything you need is within reach. Enjoy peace of mind within the confines of Pelican Cove's secure gated enclave, where privacy and tranquility reign supreme.
Step onto your private balcony and soak in breathtaking views of the surrounding landscape, offering a tranquil retreat from the hustle and bustle of everyday life.
With 1 assigned parking space in the gated subterranean parking structure and ample guest parking available, convenience is never in short supply.
Take advantage of the resort-style amenities offered exclusively to residents, including a sparkling swimming pool, rejuvenating spa, and inviting clubhouse, perfect for social gatherings and relaxation.
Explore the vibrant neighborhood on foot or bike, with shops, grocery stores, restaurants, and banks all within walking distance. Golden West College is also nearby, catering to educational pursuits.
Don't miss out on the chance to experience the perfect blend of sophistication and comfort in this sought-after locale
Seller is willing to Pay Off the Special Assessment at Close of Escrow!!!

1
bed

1
bath

754 Sq.Ft. LIVING AREA

1,000 Sq.Ft. lot

Jerry Del Mauro

Jerry Del Mauro

Features & Amenities

Interior

  • total bedrooms1
  • Total bathroom1
  • full bathroom1
  • Laundry room Washer Hookup, Inside, Laundry Room, Stacked
  • Flooring Laminate
  • Fireplace Living Room, Wood Burning
  • APPLIANCES Gas Cooktop, Gas Oven, Microwave, Refrigerator, Dryer, Washer
  • other interior Features Ceiling Fan(s), Stone Counters, Unfurnished

Area & Lot

  • Status Sold
  • Date Sold June 3, 2024
  • Living Area754 Sq.Ft.
  • Lot Area1,000 Sq.Ft.
  • MLS® IDOC24088635
  • TypeCondo
  • YEAR BUILT1983
  • NeighborhoodHuntington Beach
  • Architecture StylesContemporary, Modern
  • View DescriptionNeighborhood
  • School DistrictHuntington Beach Union High

Exterior

  • STORIES1
  • Garage Space1.0
  • water SourcePublic
  • utilitiesCable Connected, Electricity Connected, Natural Gas Connected, Sewer Connected, Water Connected
  • PoolFenced, Heated, In Ground, Association
  • lot featuresClose to Clubhouse
  • parkingAssigned, Driveway Down Slope From Street, Underground, Garage, Gated
  • HEAT TYPECentral
  • AIR CONDITIONINGNone
  • sewerPublic Sewer
  • Disability FeaturesNone
  • HOA AmenitiesClubhouse, Outdoor Cooking Area, Pool, Spa/Hot Tub
  • security FeaturesSecurity Gate, Gated Community

Financial

  • Sales Price$475,000
  • HOA $627/mo

Huntington Beach

Explore

Work With Us

Experience premier service at an unbeatable value. Our '1% Listing Broker' team combines industry expertise with exceptional dedication to help you achieve your real estate goals seamlessly.

Follow Me on Instagram