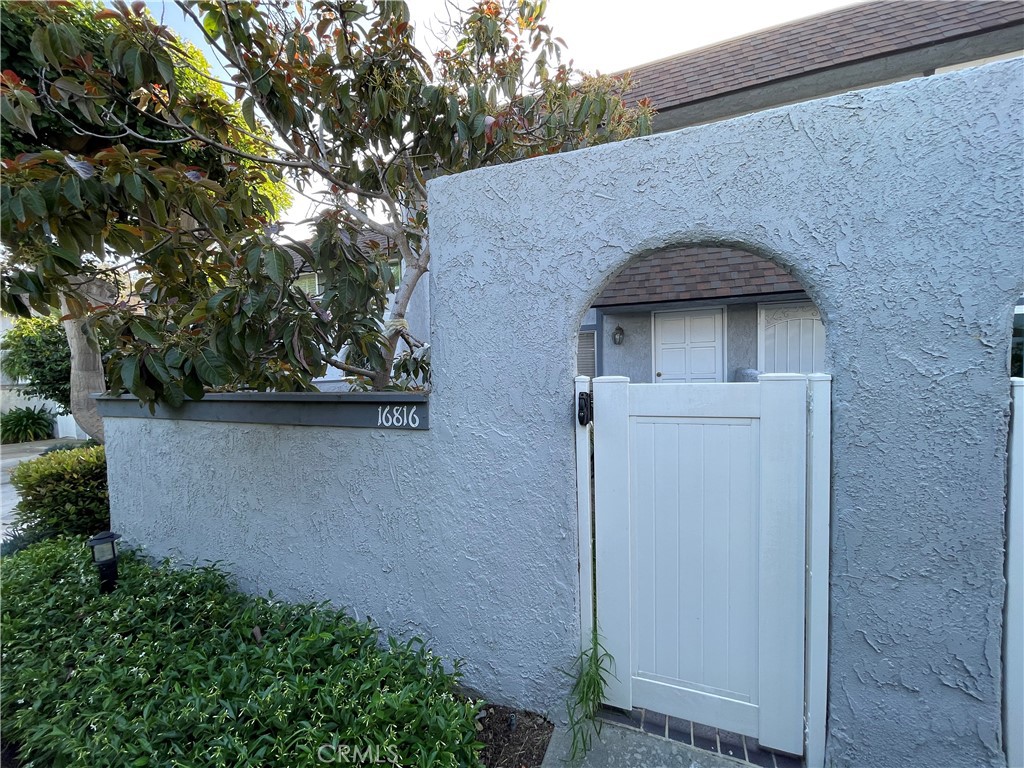
Home entrance with a white gate beneath a stucco arch and address number 16816.
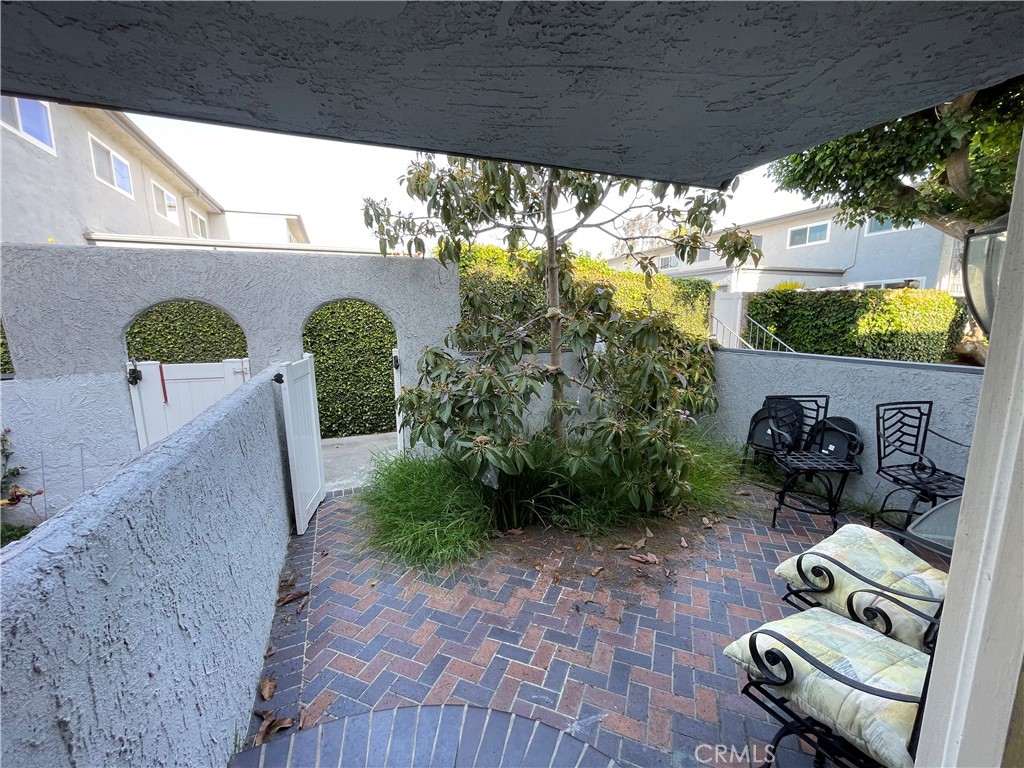
Enclosed brick-paved courtyard with arched openings, leafy plants, and black metal patio seating.
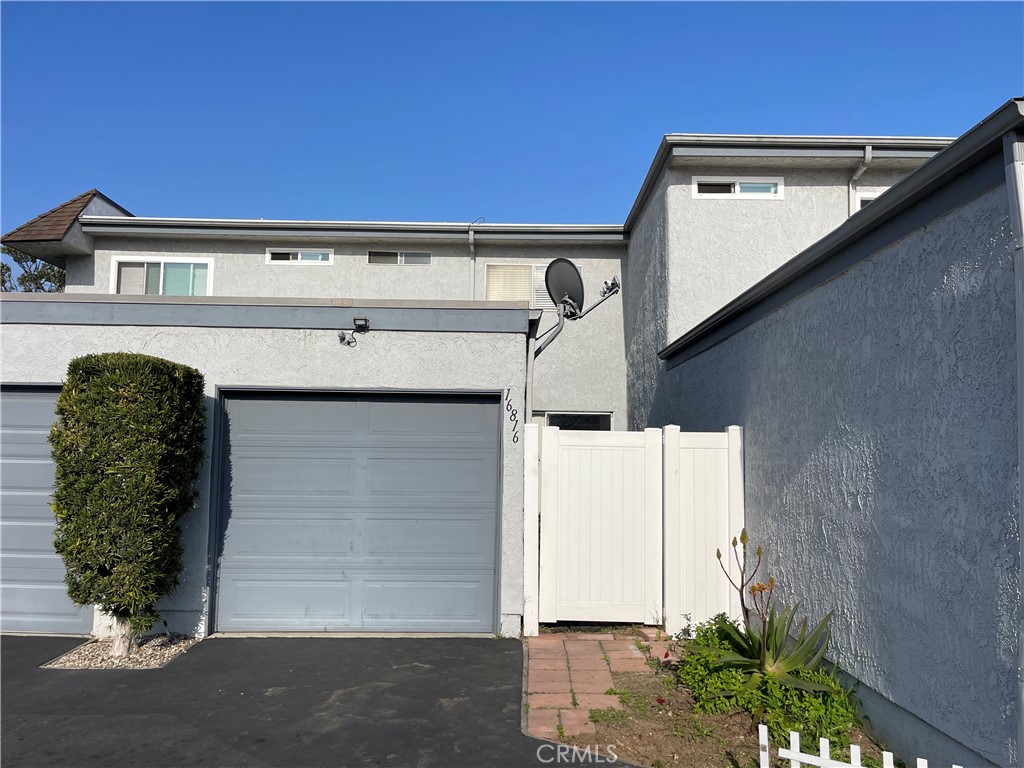
Gray two-story home with a garage, white entry gate, and small landscaped strip.
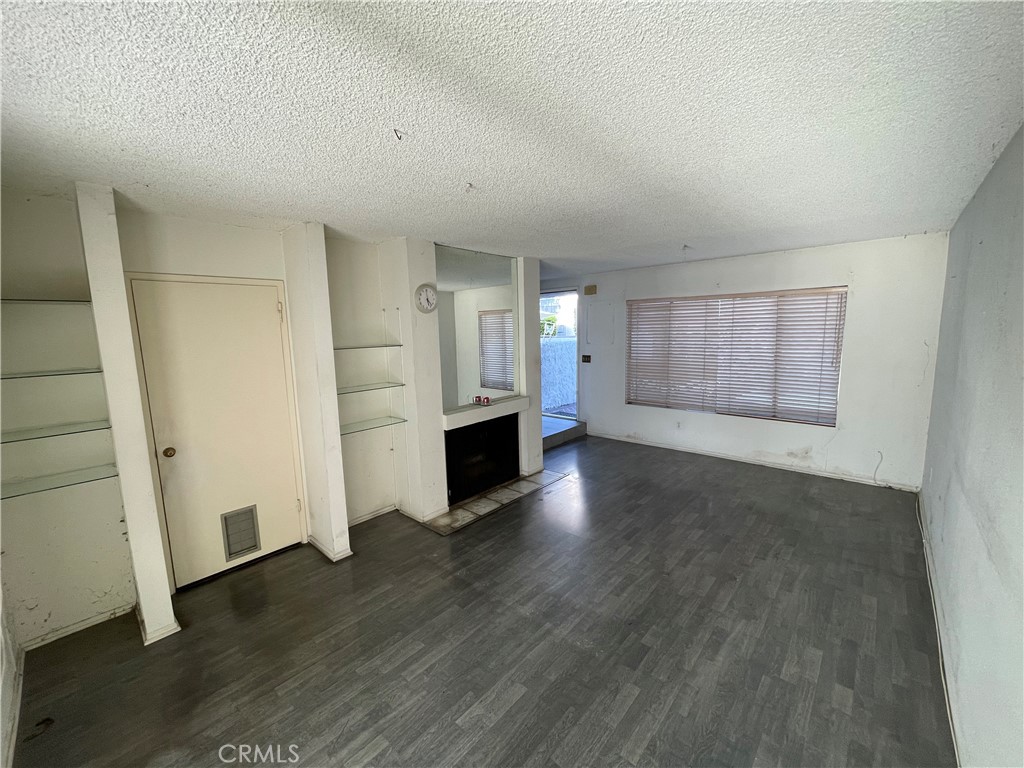
Vacant living room with dark flooring, built-in shelves, fireplace, and wide window with blinds.
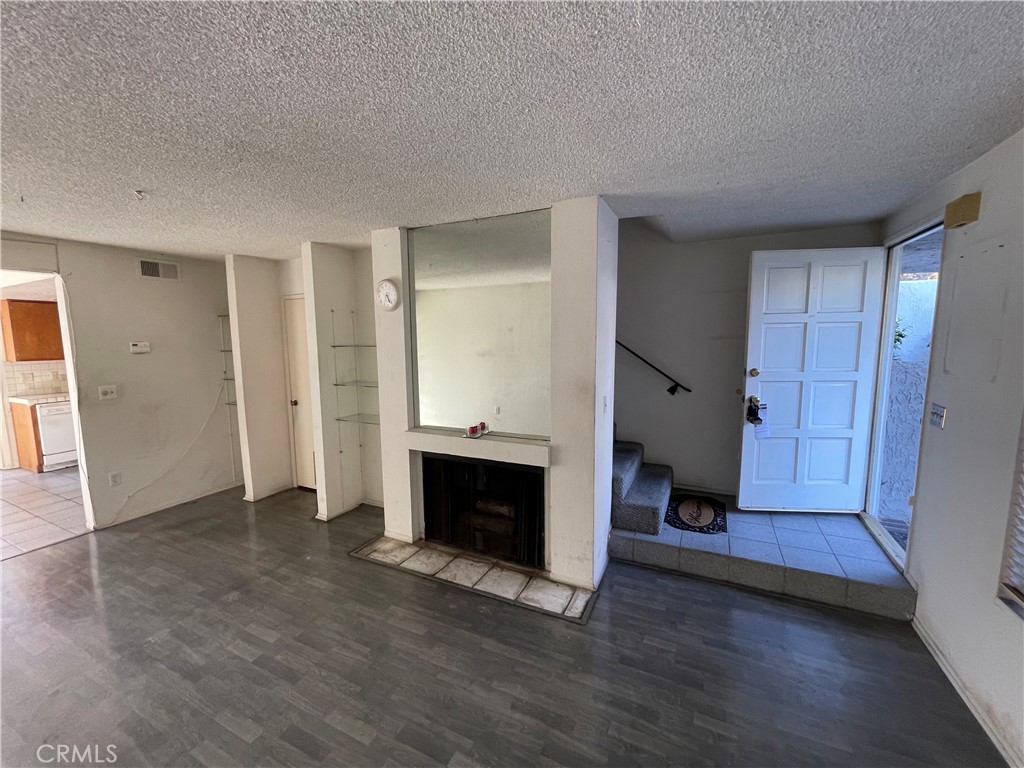
Unfurnished living room with a fireplace and built-in shelves beside the tiled entry landing.
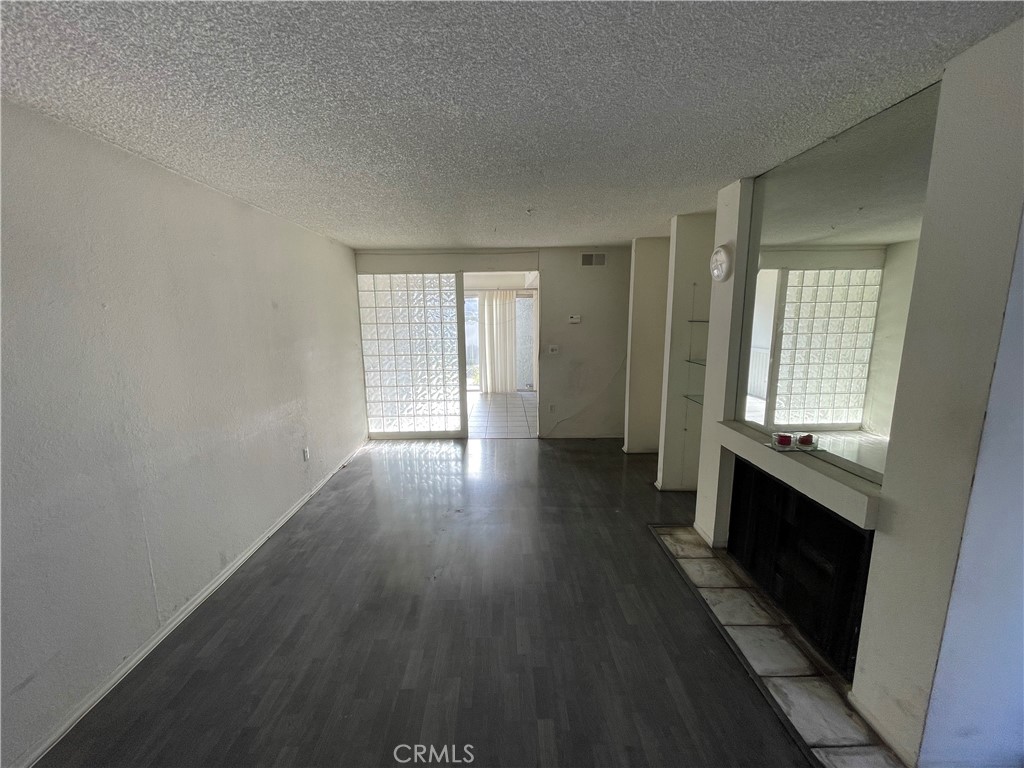
Vacant living room with dark flooring, a tiled fireplace, and glass-block wall.
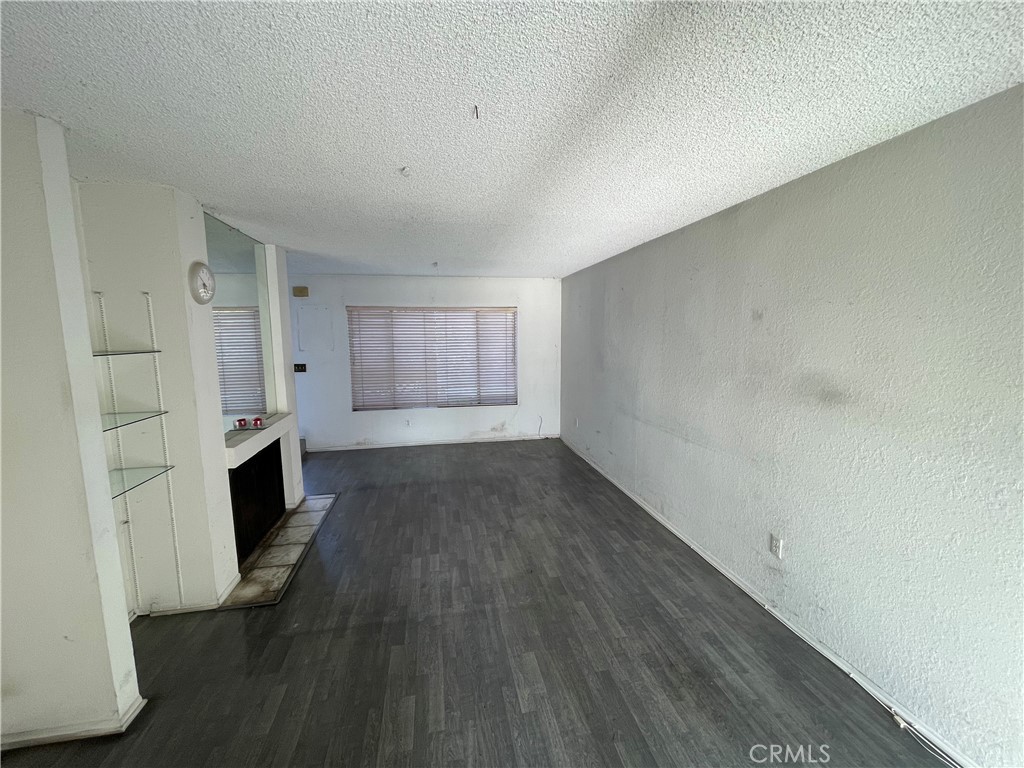
Vacant living room with dark plank flooring, a white fireplace, built-in shelves, and a wide window with blinds.
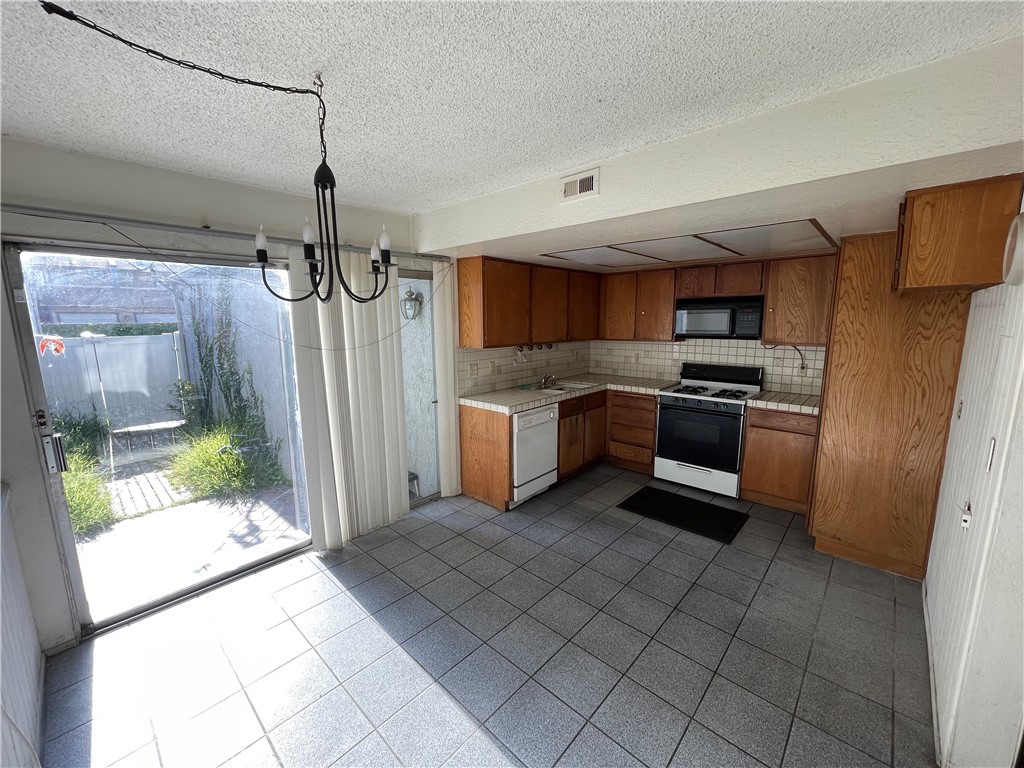
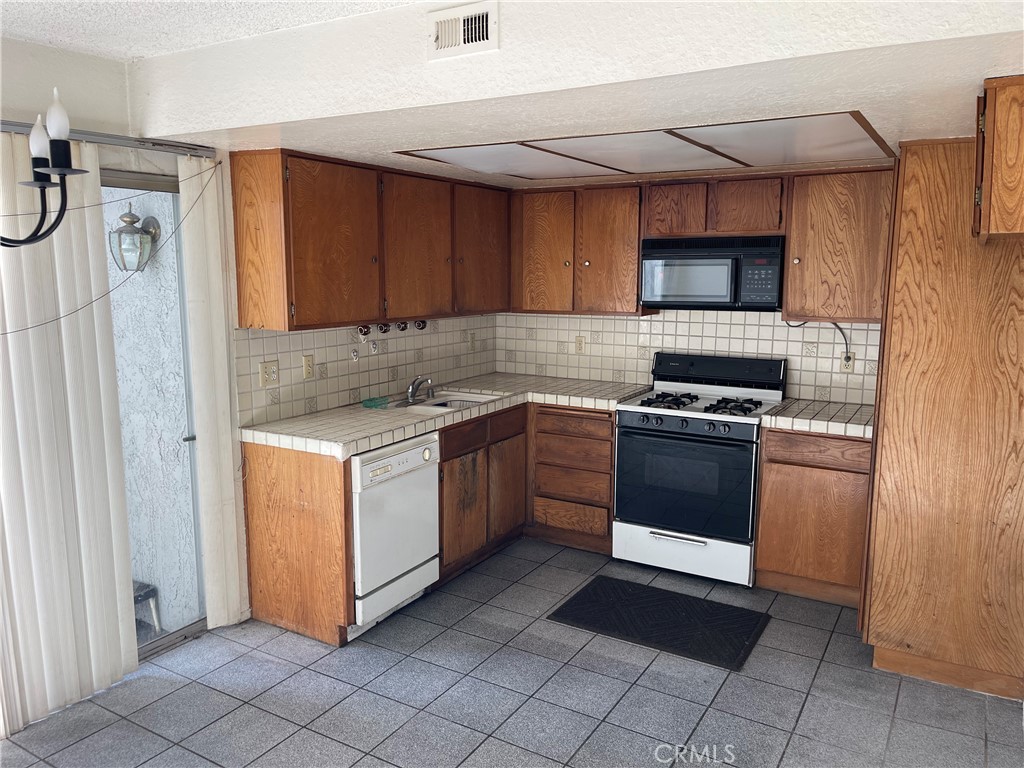
Vacant kitchen with wood cabinets, gray tile flooring, and a sliding glass door to a fenced patio.
Kitchen with wood cabinets, tiled counters, and a gas range beside a sliding glass door.
Narrow overgrown side courtyard with a wooden walkway leading to a sliding glass door.
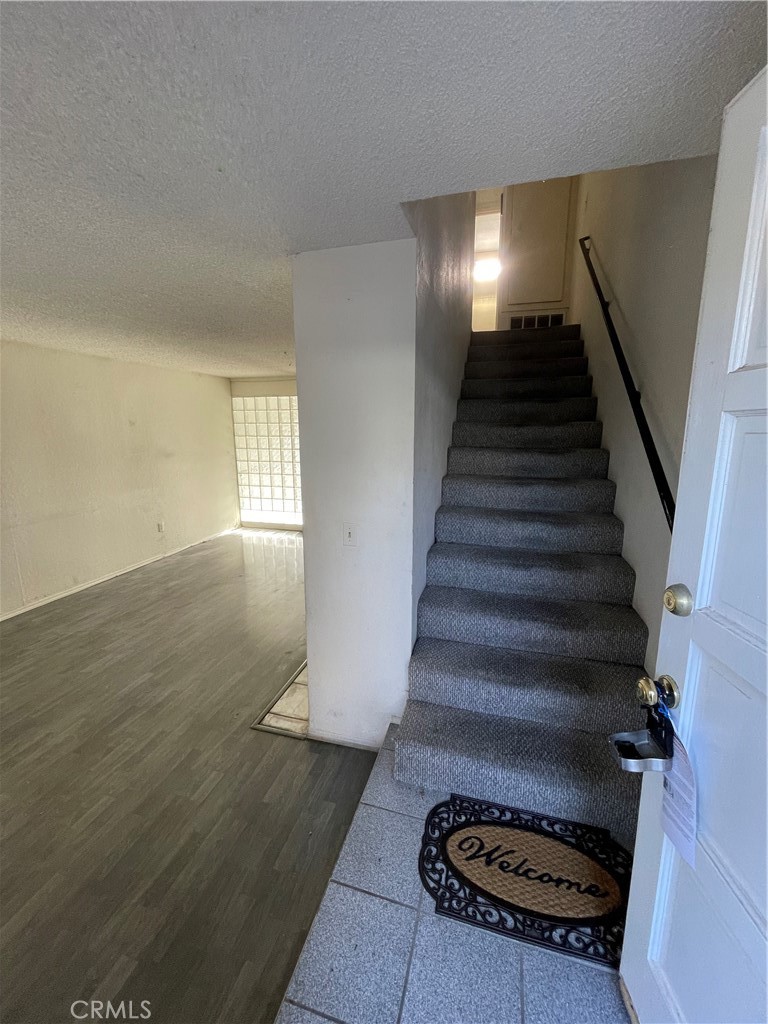
Entryway with carpeted stairs beside an unfurnished living area and glass-block window.
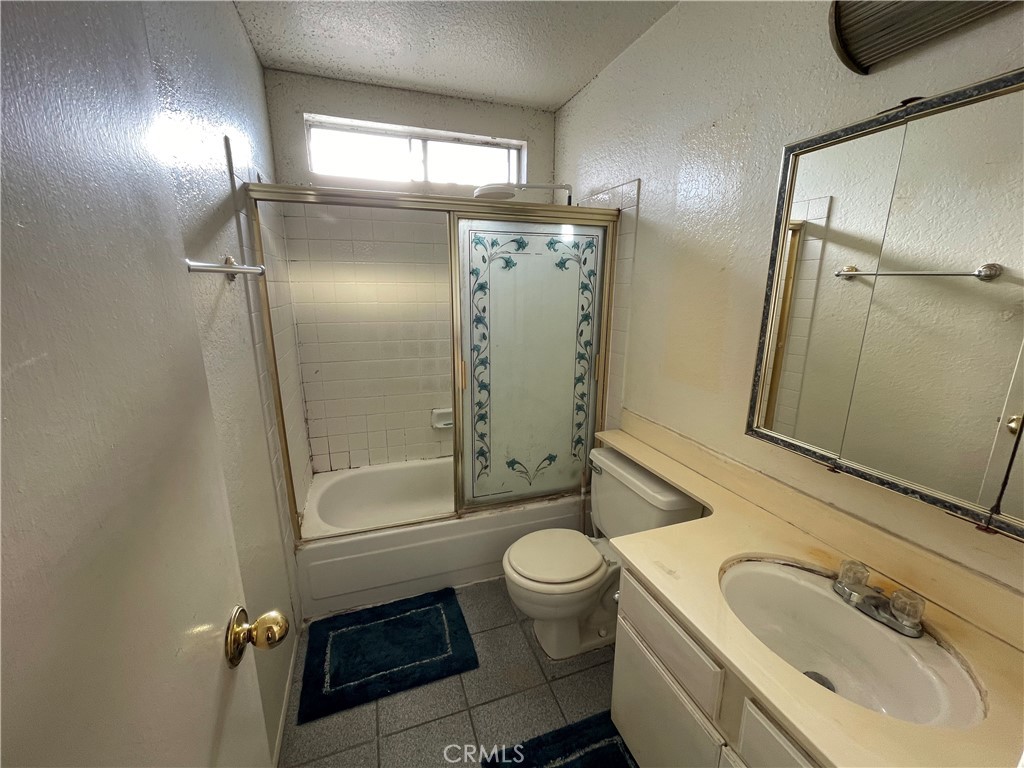
Bathroom with a tub-shower, floral sliding glass panel, toilet, and single-sink vanity.
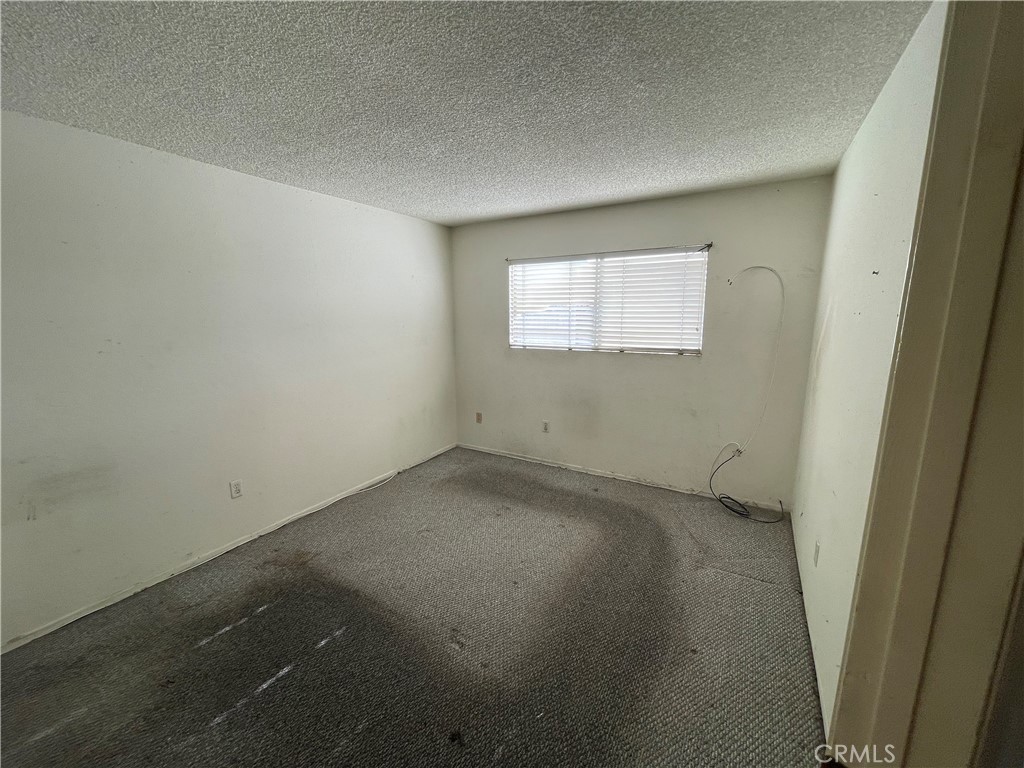
Empty room with worn gray carpet and a window fitted with horizontal blinds.
Empty room with window blinds and stained dark carpet.
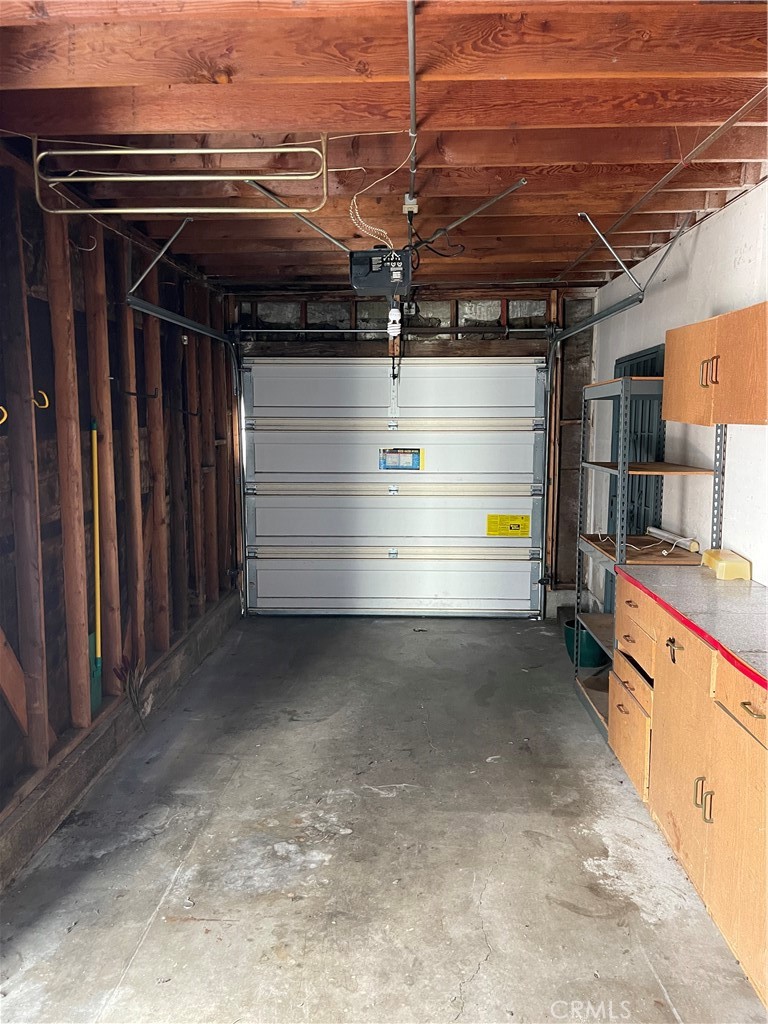
Garage with a closed sectional door, exposed wood framing, concrete floor, and storage cabinets.
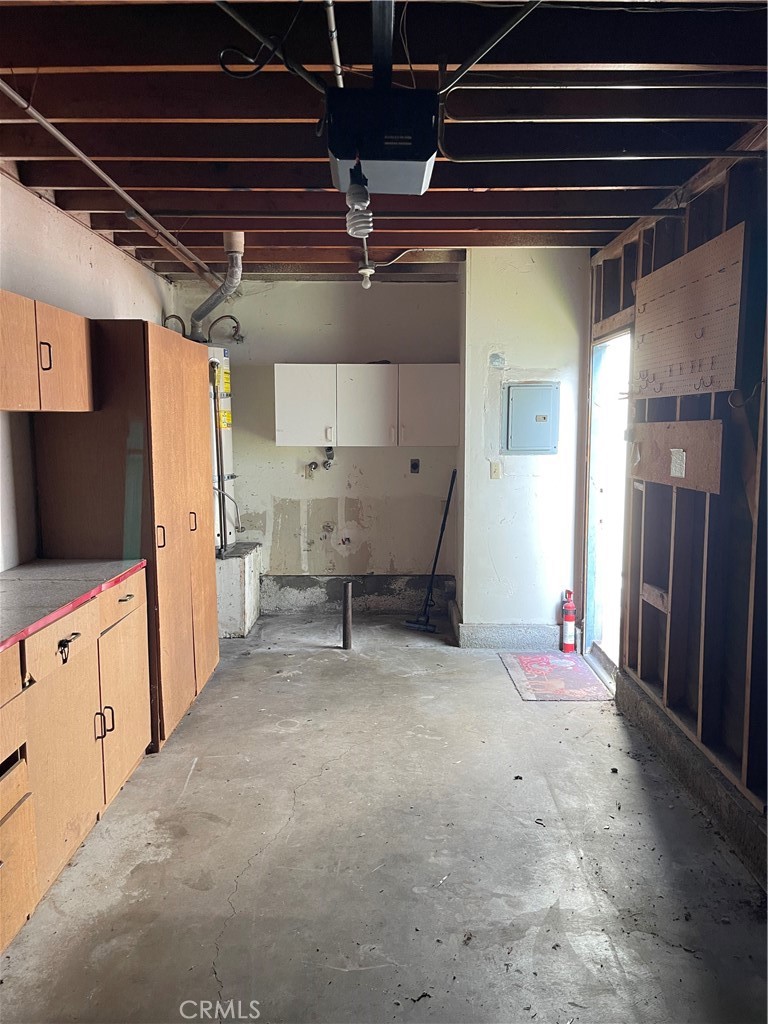
Unfinished garage with exposed ceiling joists, wooden cabinets, and a bare concrete floor.
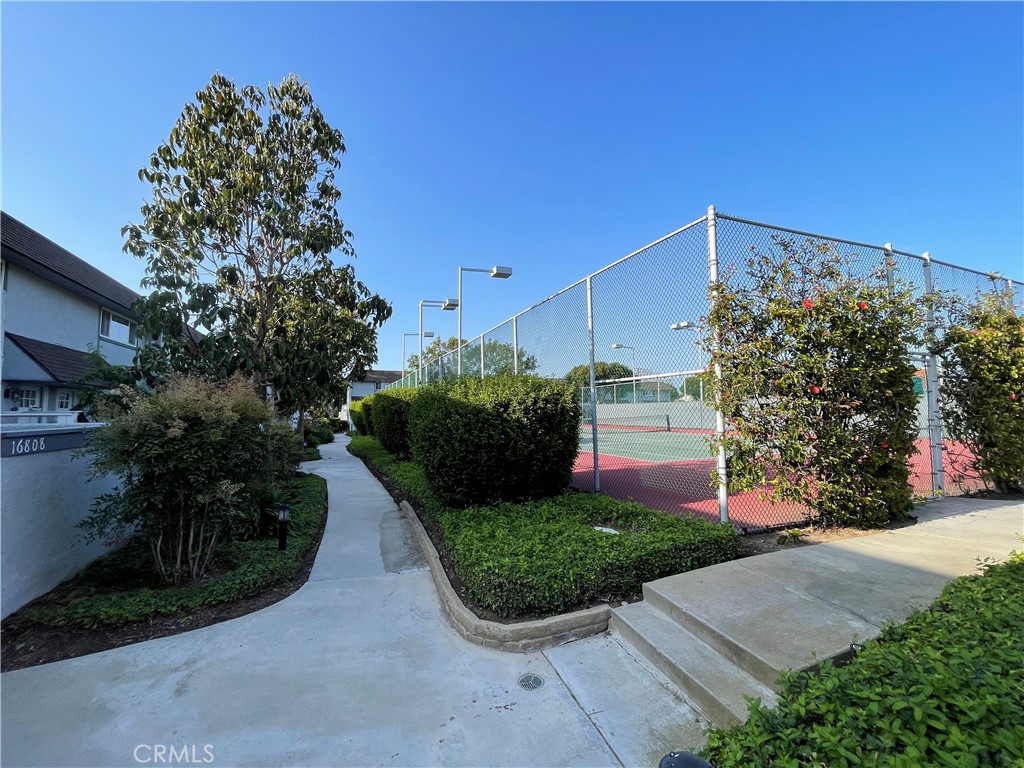
Fenced tennis court beside a landscaped walkway and residential buildings.
Outdoor tennis court with green playing surface, red perimeter, and tall fencing.
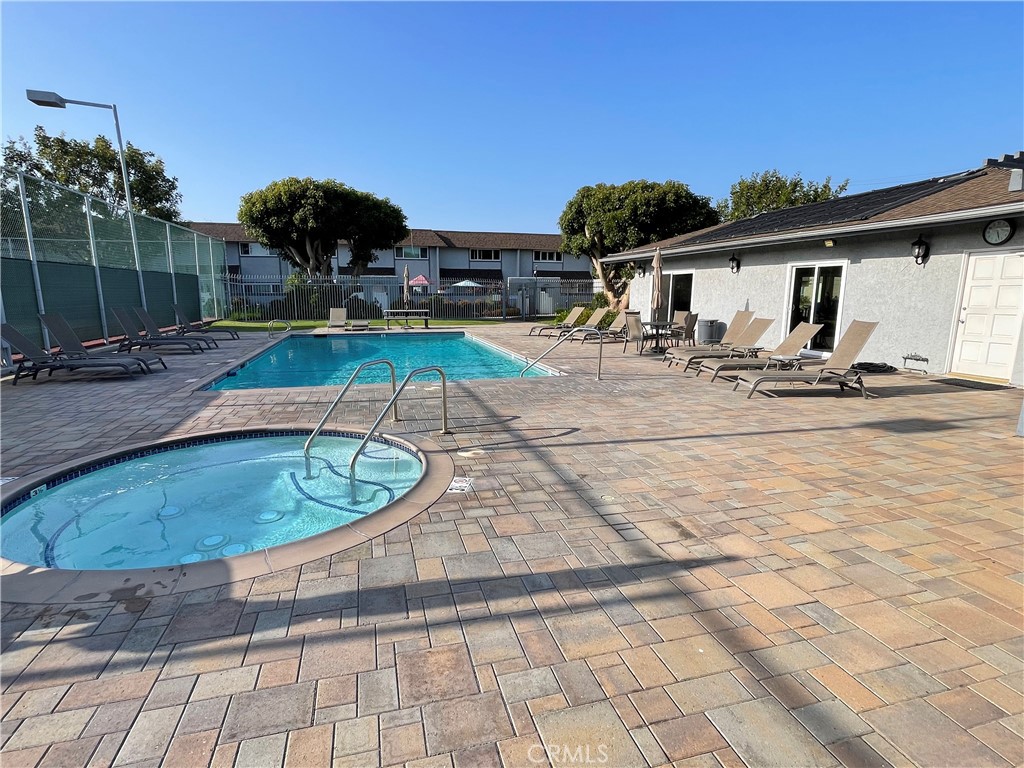
Community pool and circular spa beside a paved deck with lounge chairs and a fenced tennis court.
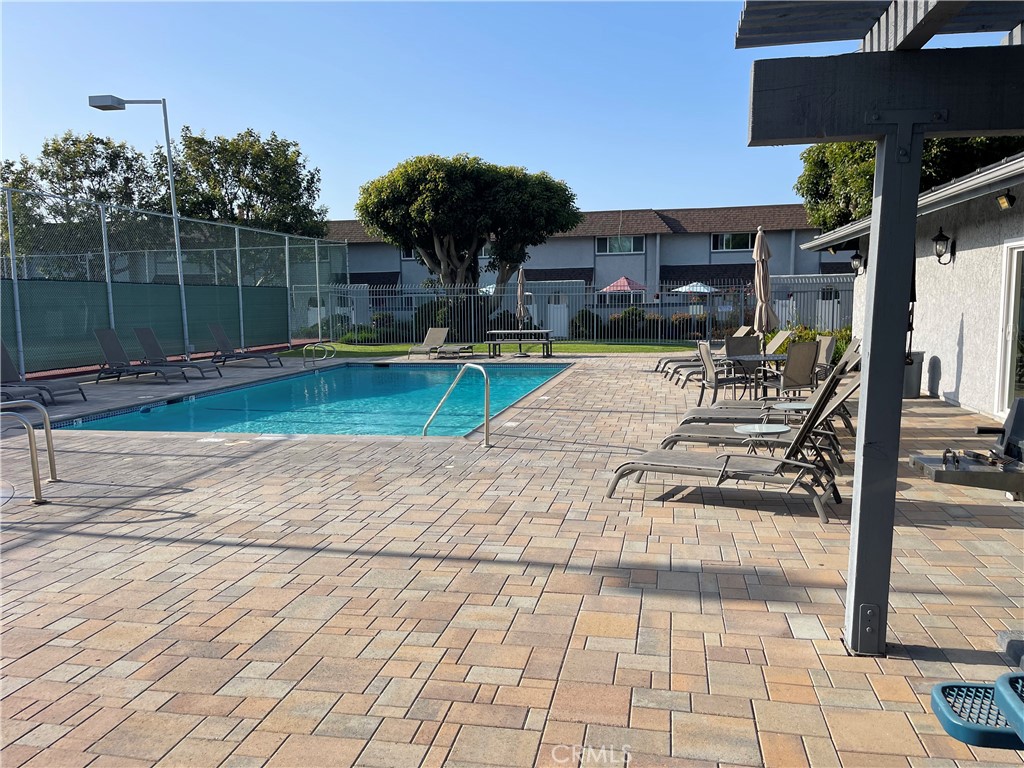
Community swimming pool surrounded by lounge chairs and a paved patio.
Community pool and circular spa surrounded by lounge chairs on a paved deck.
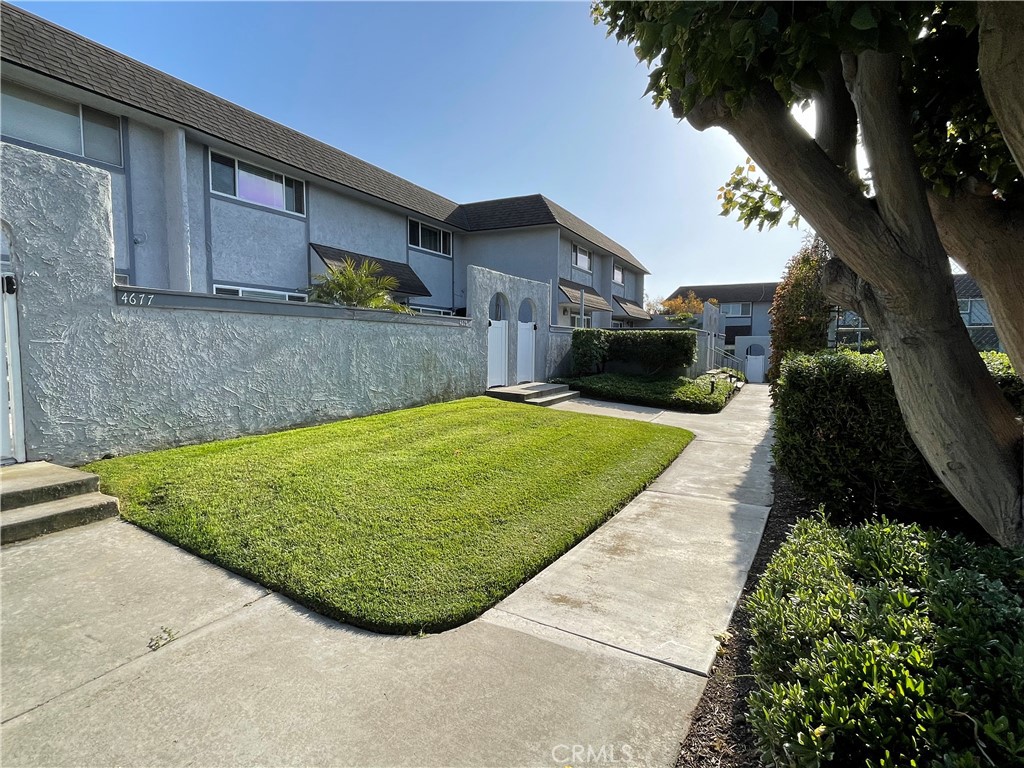
Gray two-story residential building beside a curved lawn and walkway shaded by a large tree.
SEE ALL PHOTOS
Home entrance with a white gate beneath a stucco arch and address number 16816.
Enclosed brick-paved courtyard with arched openings, leafy plants, and black metal patio seating.
Gray two-story home with a garage, white entry gate, and small landscaped strip.
Vacant living room with dark flooring, built-in shelves, fireplace, and wide window with blinds.
Unfurnished living room with a fireplace and built-in shelves beside the tiled entry landing.
Vacant living room with dark flooring, a tiled fireplace, and glass-block wall.
Vacant living room with dark plank flooring, a white fireplace, built-in shelves, and a wide window with blinds.
Vacant kitchen with wood cabinets, gray tile flooring, and a sliding glass door to a fenced patio.
Kitchen with wood cabinets, tiled counters, and a gas range beside a sliding glass door.
Narrow overgrown side courtyard with a wooden walkway leading to a sliding glass door.
Entryway with carpeted stairs beside an unfurnished living area and glass-block window.
Bathroom with a tub-shower, floral sliding glass panel, toilet, and single-sink vanity.
Empty room with worn gray carpet and a window fitted with horizontal blinds.
Empty room with window blinds and stained dark carpet.
Garage with a closed sectional door, exposed wood framing, concrete floor, and storage cabinets.
Unfinished garage with exposed ceiling joists, wooden cabinets, and a bare concrete floor.
Fenced tennis court beside a landscaped walkway and residential buildings.
Outdoor tennis court with green playing surface, red perimeter, and tall fencing.
Community pool and circular spa beside a paved deck with lounge chairs and a fenced tennis court.
Community swimming pool surrounded by lounge chairs and a paved patio.
Community pool and circular spa surrounded by lounge chairs on a paved deck.
Gray two-story residential building beside a curved lawn and walkway shaded by a large tree.
Sold

16816 Redwing Lane 58

16816 Redwing Lane 58, Huntington Beach, CA 92649

$600,000
Transform Your Dream Home by the Beach ??
Unlock the potential of this hidden gem nestled in the highly coveted Harbour Village Community, where coastal living meets unparalleled convenience. With its unbeatable location just a stone's throw away from the beach, local eateries, and trendy shops, this property presents a canvas for you to craft your ideal seaside retreat.
Property Highlights:
Immerse yourself in the coastal lifestyle with the beach mere minutes away, offering endless opportunities for relaxation, recreation, and rejuvenation. Explore the vibrant neighborhood on foot or bike, indulging in leisurely strolls, impromptu shopping sprees, and culinary adventures at nearby restaurants and cafes.
Enjoy the exclusive perks of the Harbour Village Community, including a private in-ground pool and spa, outdoor BBQ area, clubhouse for gatherings, and a tennis court for active pursuits.
Let your imagination run wild as you envision the transformation of this two-bedroom condo into your personal paradise. With a full bath upstairs, a convenient half bath downstairs for guests, and a private front patio, the potential for customization is boundless.
Unwind by the gas fireplace downstairs on cool evenings, adding a touch of warmth and ambiance to your living space.
With over 20 years of rental history, this property is ready for a makeover. Bring your vision to life and reimagine every detail to suit your lifestyle and preferences. Don't miss the chance to seize this rare opportunity to create your dream coastal haven in the heart of Harbour Village.

2
beds

2
baths

960 Sq.Ft. LIVING AREA

1,000 Sq.Ft. lot

Jerry Del Mauro

Jerry Del Mauro

Features & Amenities

Interior

  • total bedrooms2
  • Total bathrooms2
  • full bathroom1
  • half bathroom1
  • Laundry room In Garage
  • Fireplace Gas, Living Room, Wood Burning
  • APPLIANCES Gas Cooktop, Gas Oven
  • other interior Features Tile Counters, Unfurnished, All Bedrooms Up

Area & Lot

  • Status Sold
  • Date Sold June 19, 2024
  • Living Area960 Sq.Ft.
  • Lot Area1,000 Sq.Ft.
  • MLS® IDOC24088545
  • TypeTownhouse
  • YEAR BUILT1976
  • NeighborhoodHuntington Beach
  • Architecture StylesContemporary, Modern
  • View DescriptionCourtyard, Neighborhood
  • School DistrictHuntington Beach Union High

Exterior

  • STORIES2
  • Garage Space1.0
  • water SourcePublic
  • utilitiesElectricity Connected, Natural Gas Connected, Sewer Connected, Water Connected
  • PoolCommunity, Heated, In Ground, Association
  • parkingDoor-Single, Garage, Guest
  • HEAT TYPECentral, Forced Air
  • AIR CONDITIONINGNone
  • sewerPublic Sewer
  • Disability FeaturesNone
  • HOA AmenitiesBarbecue, Pool, Spa/Hot Tub

Financial

  • Sales Price$600,000
  • HOA $380/mo

Huntington Beach

Explore

Work With Us

Experience premier service at an unbeatable value. Our '1% Listing Broker' team combines industry expertise with exceptional dedication to help you achieve your real estate goals seamlessly.

Follow Me on Instagram