Leave a Message

Thank you for your message. We will be in touch with you shortly.

16623 Windward
16623 Windward
SEE ALL PHOTOS
16623 Windward
16623 Windward
Listed by Jerry Del Mauro CA DRE# 01239069 with 1% Listing Broker 714-342-2552
Coming Soon

16623 Windward

16623 Windward, Cerritos, CA 90703

$1,285,000
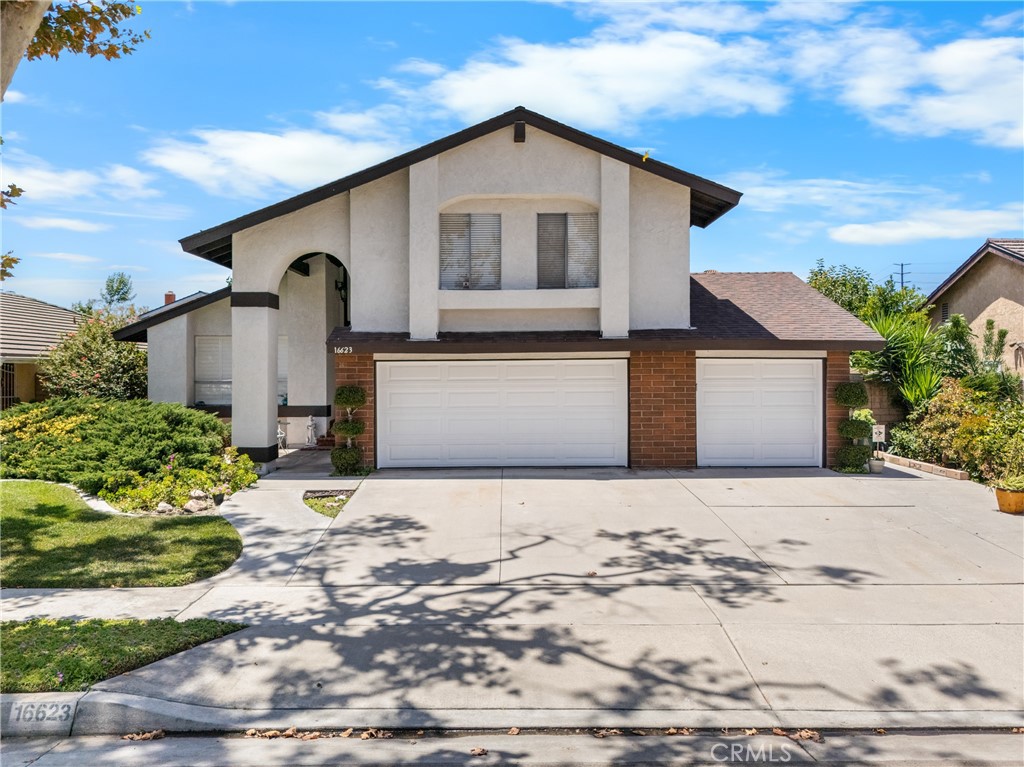
Nestled in the highly sought-after Morning Sun community of Cerritos, this beautifully remodeled two-story home has been lovingly maintained by its original owners for nearly 50 years. Tucked away on a quiet cul-de-sac with a charming roundabout, the residence offers approximately 2,000 square feet of thoughtfully designed living space on a 6,249-square-foot lot.
A dramatic high-ceiling entry welcomes you into the expansive living and dining areas, where abundant natural light creates a warm and inviting atmosphere. The home features four generously sized bedrooms and three well-appointed bathrooms, including a convenient powder room on the main level. Sliding glass doors open to a large covered patio and an entertainer's dream backyard complete with a heated pool, creating the perfect setting for gatherings with family and friends.
The attached three-car garage offers exceptional convenience with direct access to the family room, automatic openers, laundry hookups, and a sectioned workshop and storage area that can easily be converted back to a full third parking space.
Ideally located within the award-winning ABC Unified School District and just moments from distinguished schools, Frontier Park, the Cerritos Towne Center, Los Cerritos Center, dining, and easy access to the 91 and 605 freeways, this meticulously maintained home perfectly blends elegance, comfort, and practicality. The sellers are motivated and have already purchased a replacement property, making this an exceptional opportunity to begin your next chapter in one of Cerritos' most desirable neighborhoods.

4
beds

3
baths

2,006 Sq.Ft. LIVING AREA

6,249 Sq.Ft. lot

Jerry Del Mauro

Jerry Del Mauro

Features & Amenities

Interior

  • total bedrooms4
  • Total bathrooms3
  • full bathroom1
  • three quarter bathroom1
  • half bathroom1
  • Laundry room Washer Hookup, Gas Dryer Hookup, In Garage
  • Flooring Carpet, Laminate, Tile
  • Fireplace Family Room, Gas, Wood Burning
  • APPLIANCES Dishwasher, Disposal, Gas Range, Gas Water Heater, Microwave, Refrigerator, Dryer, Washer
  • other interior Features Wet Bar, Ceiling Fan(s), Cathedral Ceiling(s), Separate/Formal Dining Room, Eat-in Kitchen, Granite Counters, Laminate Counters, All Bedrooms Up, Walk-In Closet(s)

Area & Lot

  • Status Coming Soon
  • Living Area2,006 Sq.Ft.
  • Lot Area6,249 Sq.Ft.
  • MLS® IDOC26152499
  • TypeResidential
  • YEAR BUILT1976
  • Architecture StylesContemporary, See Remarks
  • View DescriptionNeighborhood
  • School DistrictABC Unified

Exterior

  • STORIES2
  • Garage Space3.0
  • water SourcePublic
  • utilitiesCable Available, Cable Connected, Electricity Connected, Natural Gas Connected, Phone Available, Sewer Connected, Water Connected
  • PoolGunite, Gas Heat, Heated, In Ground, Private
  • roofComposition
  • lot featuresBack Yard, Cul-De-Sac, Front Yard, Sprinklers In Rear, Sprinklers In Front, Lawn, Level, Near Public Transit, Rectangular Lot
  • parkingDoor-Multi, Direct Access, Garage, Garage Door Opener
  • HEAT TYPECentral, Fireplace(s)
  • AIR CONDITIONINGCentral Air
  • sewerPublic Sewer
  • SubstructureSlab
  • Disability FeaturesNone

Financial

  • Sales Price$1,285,000

Mortgage Calculator

Estimate your monthly mortgage payment, including the principal and interest, property taxes, and HOA. Adjust the values to generate a more accurate rate.

All estimates are provided for informational purposes only. Actual amounts may vary.
$0,000 Your Payment 20 15 65
$0,000 Your Payment

Work With Us

Experience premier service at an unbeatable value. Our '1% Listing Broker' team combines industry expertise with exceptional dedication to help you achieve your real estate goals seamlessly.

Follow Me on Instagram