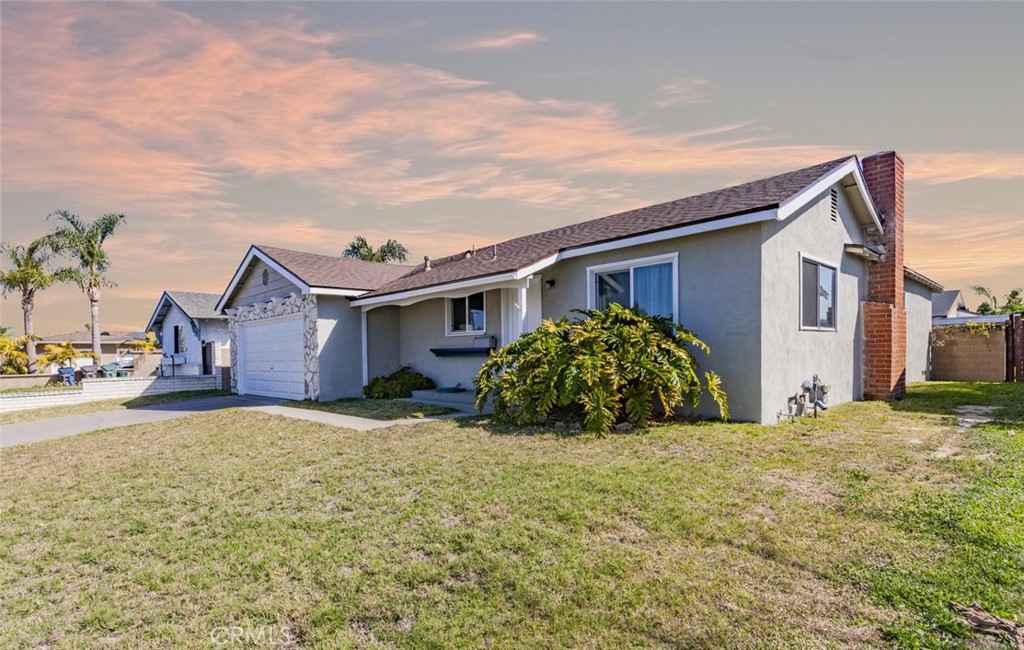
Single-story gray stucco home with an attached garage and brick chimney beneath a pink sunset sky.
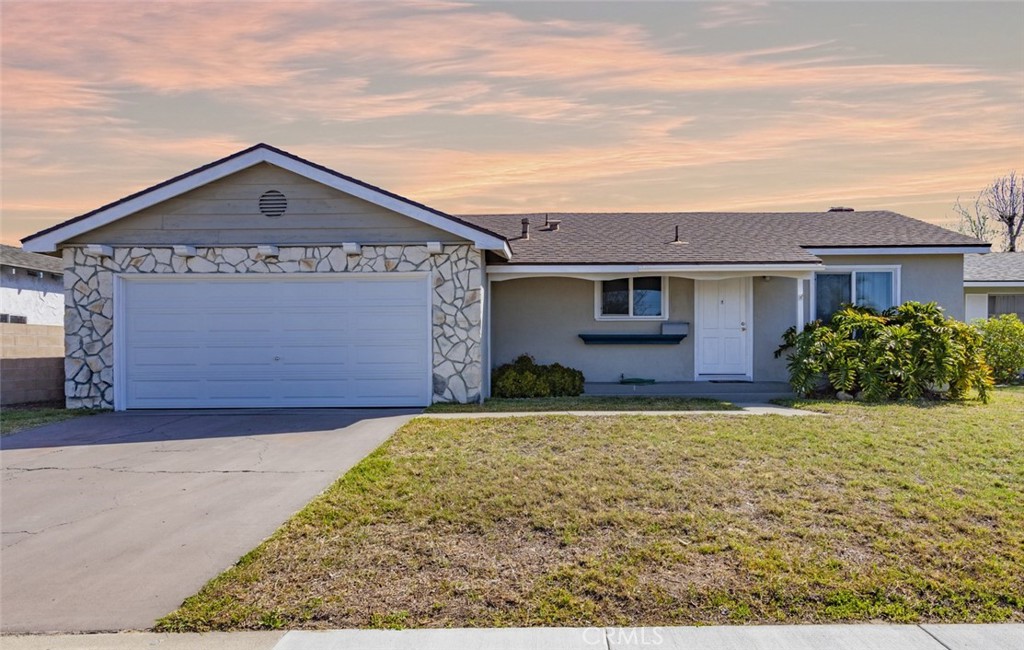
Single-story home with a stone-trimmed garage and broad front lawn at sunset.
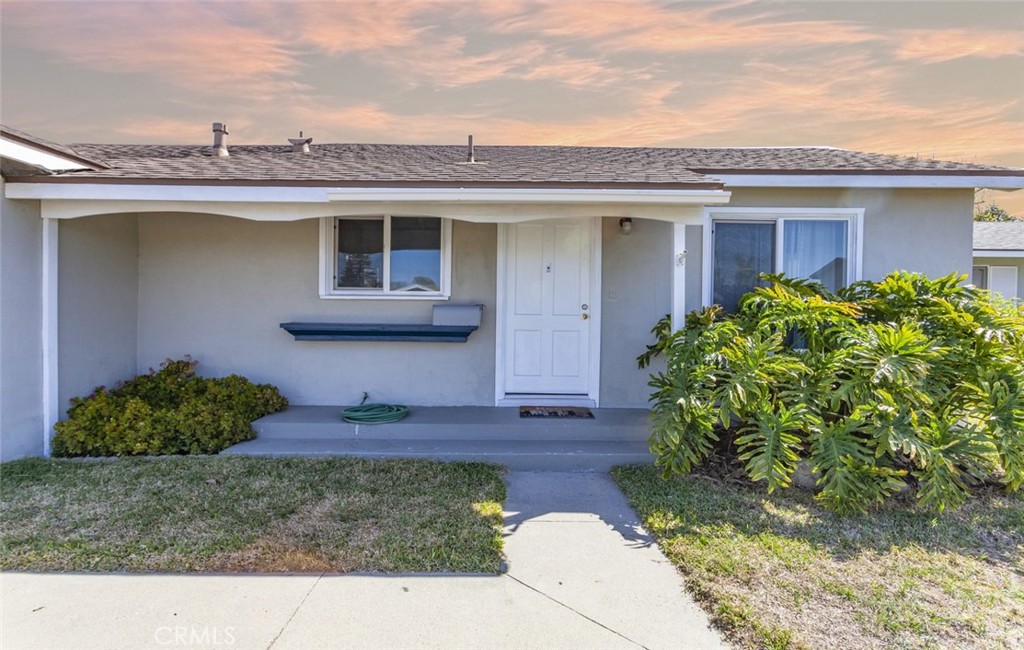
Single-story home entrance with a covered porch, white door, and leafy landscaping.
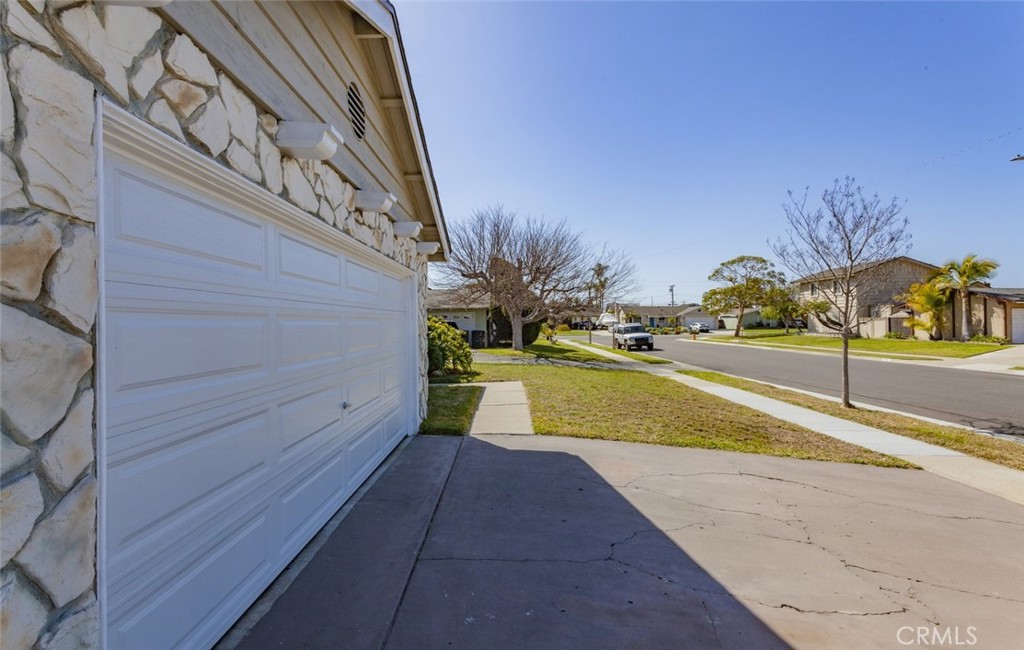
Stone-fronted house with a white garage beside a sunny residential street.
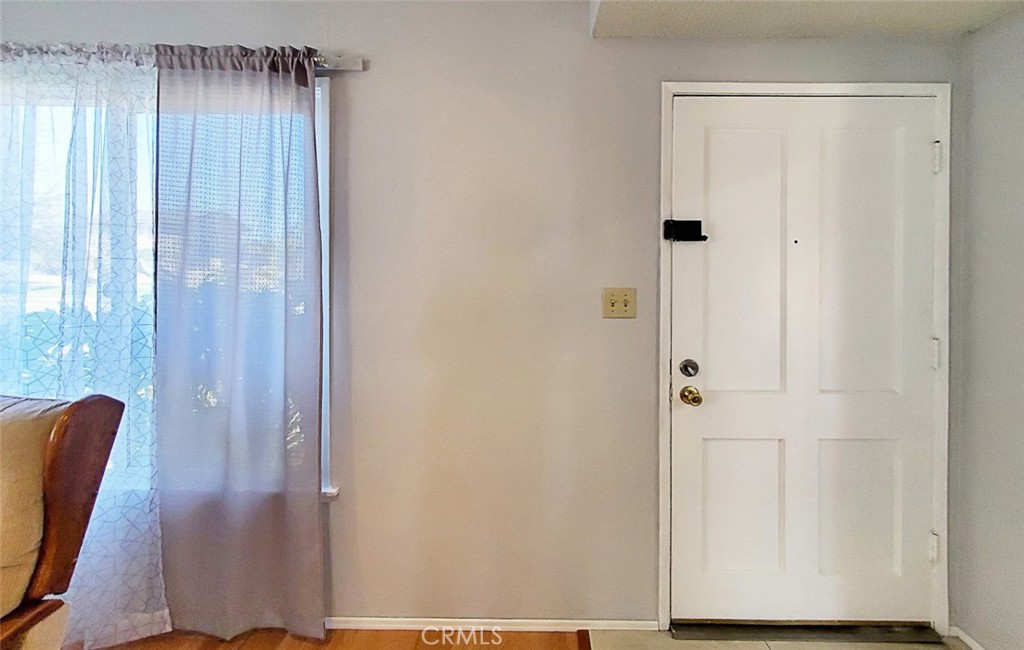
Entryway with a white front door beside a curtained window and partial view of a chair.
Furnished living room with wood floors, a fireplace, and seating around a coffee table.
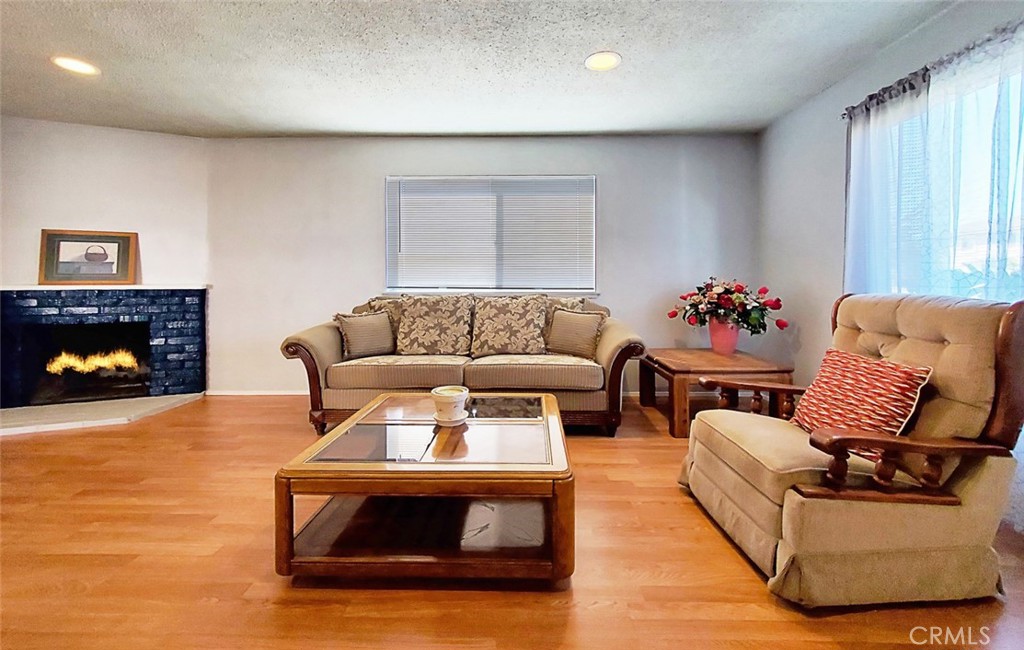
Living room with a brick fireplace, wood flooring, and beige seating around a glass-top coffee table.
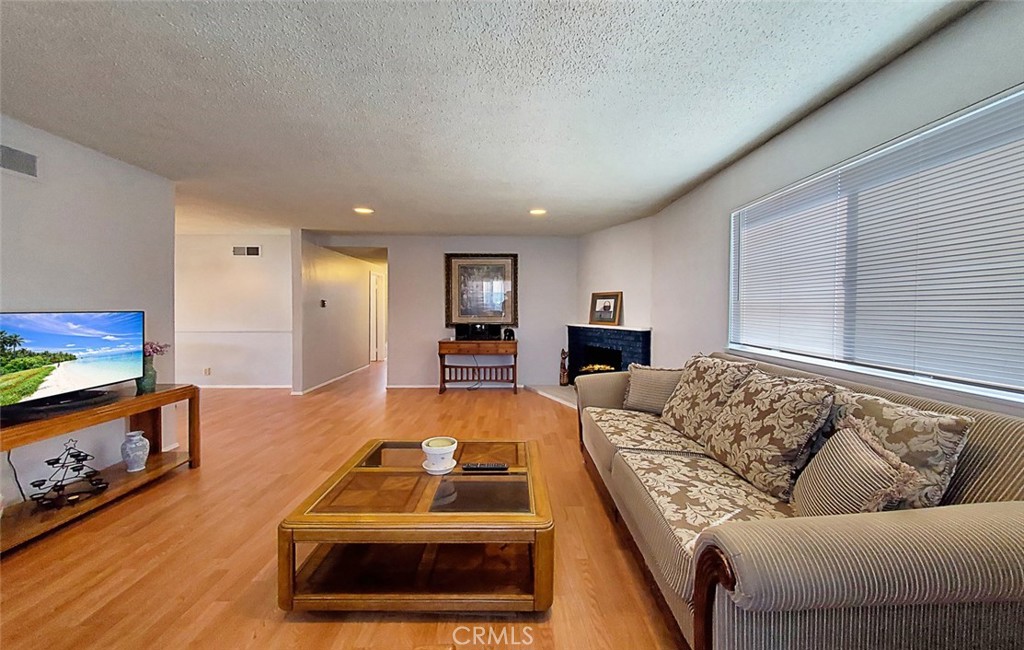
Furnished living room with a floral sofa, wood coffee table, and large window with blinds.
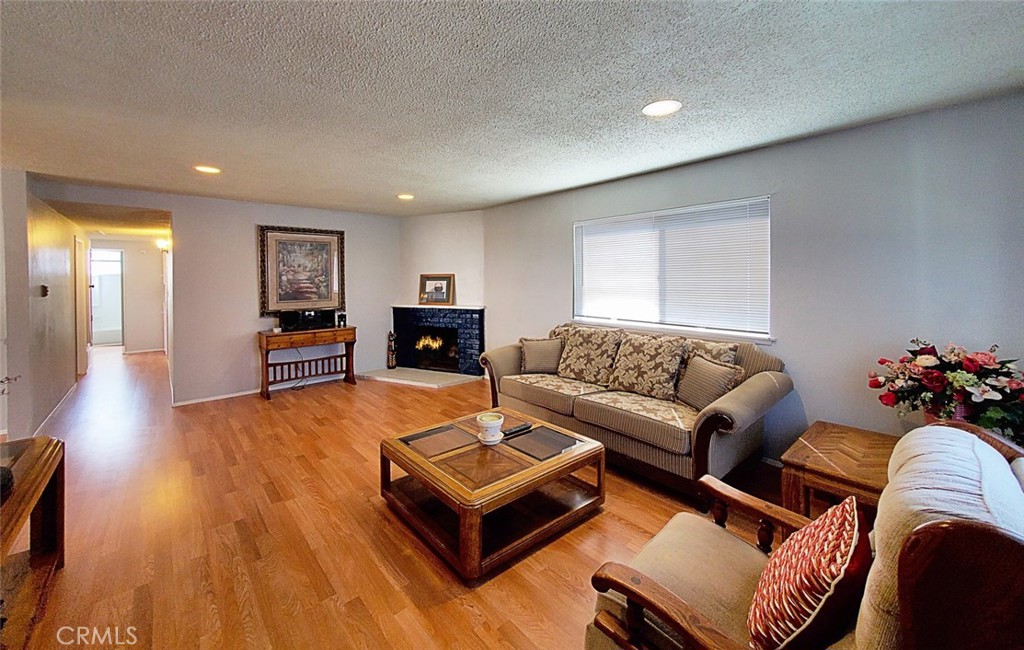
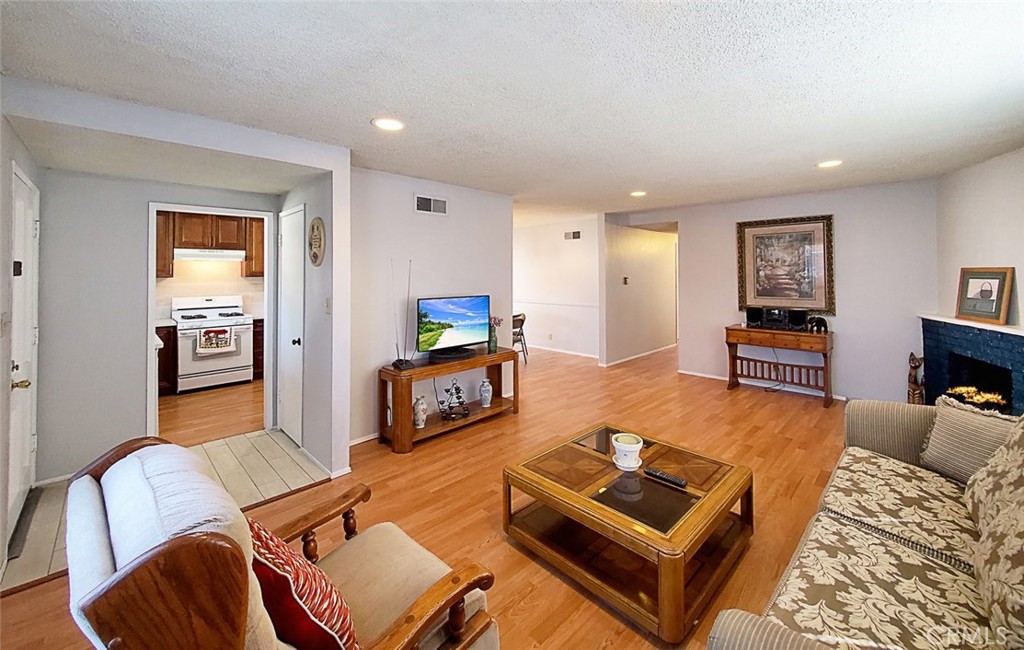
Living room with wood floors, patterned sofa, fireplace, and open doorway to the kitchen.
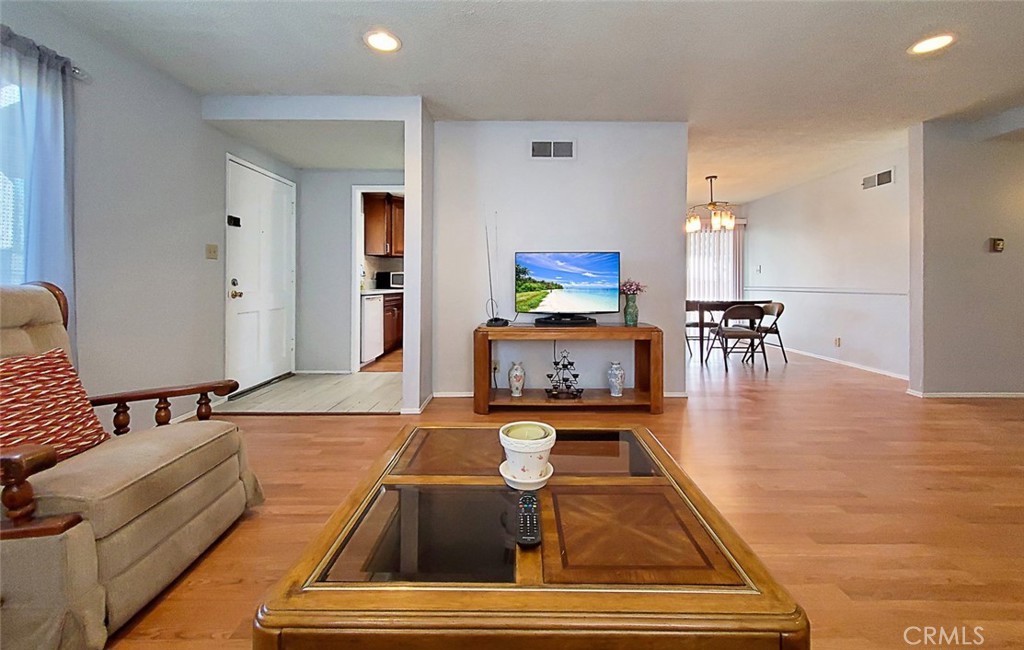
Living room with wood floors, glass-top coffee table, and dining area beyond.
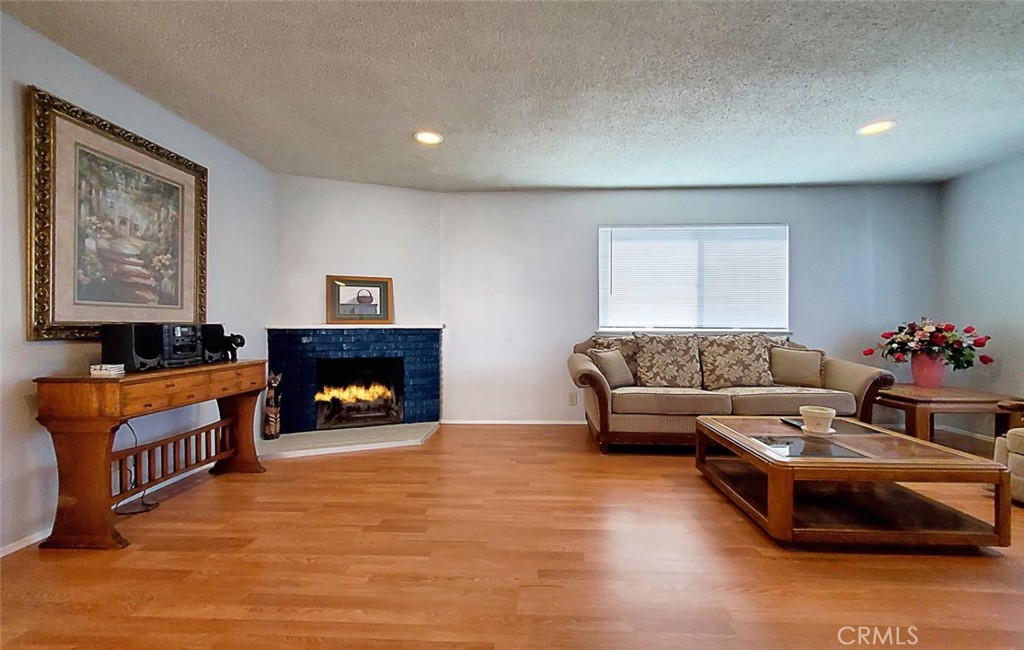
Living room with a blue brick fireplace, hardwood floors, and a furnished seating area.
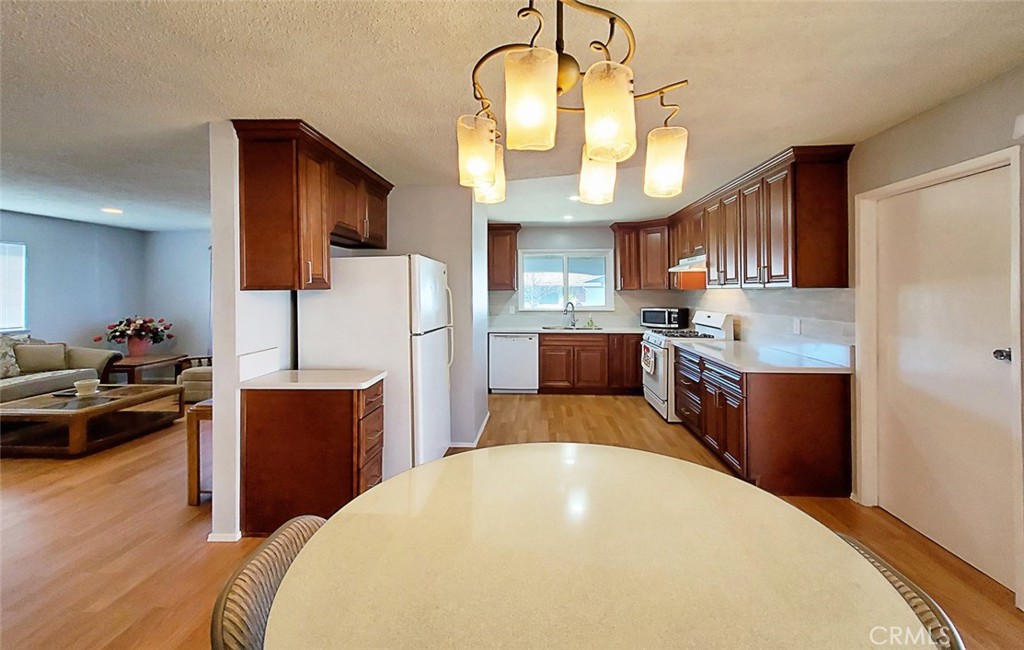
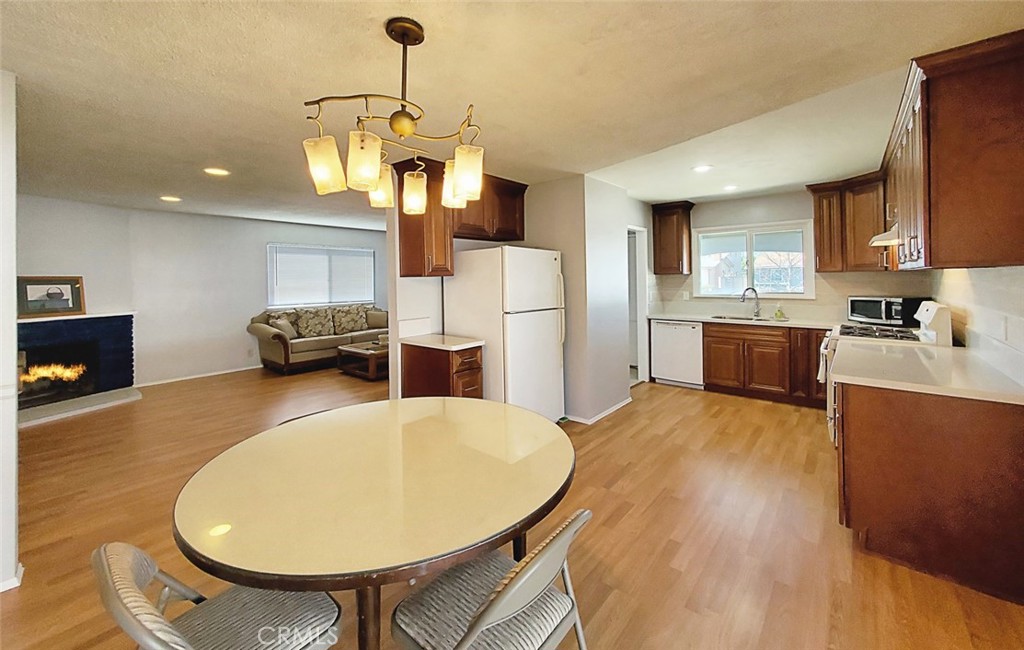
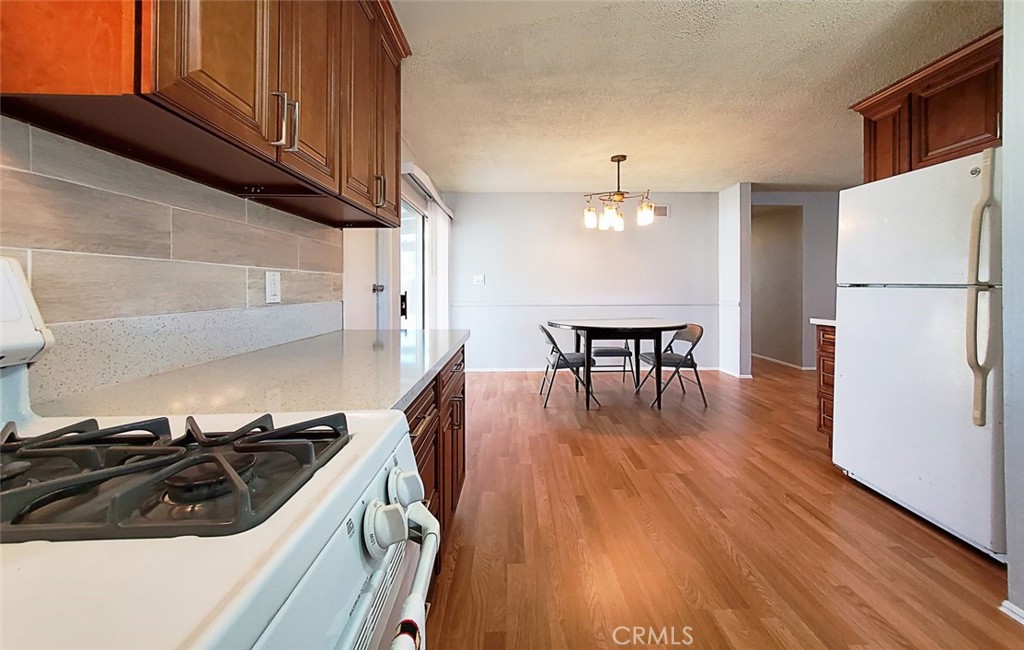
Kitchen with dark wood cabinets, a large rounded dining table, and an adjoining living room.
Open kitchen and dining area with wood cabinets, breakfast table, and adjoining living room fireplace.
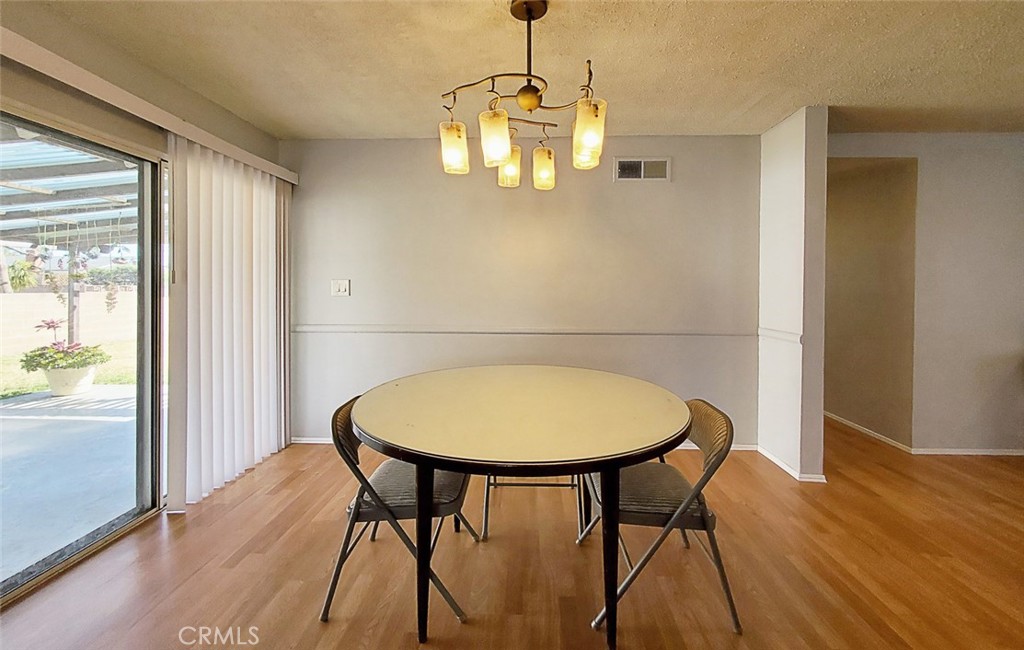
Dining area with a round table and chandelier beside sliding glass doors.
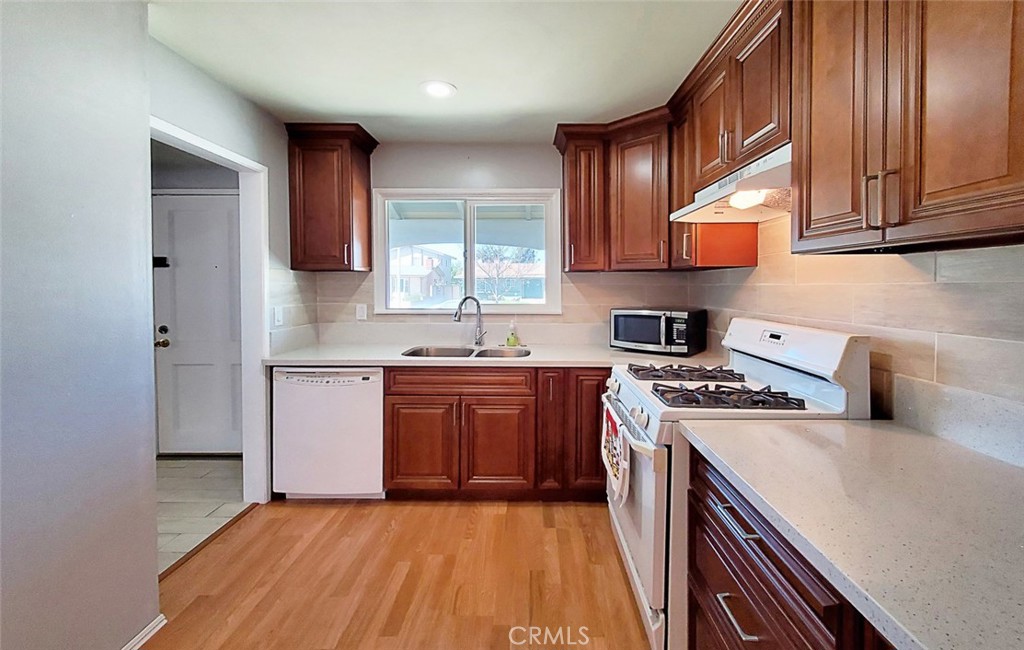
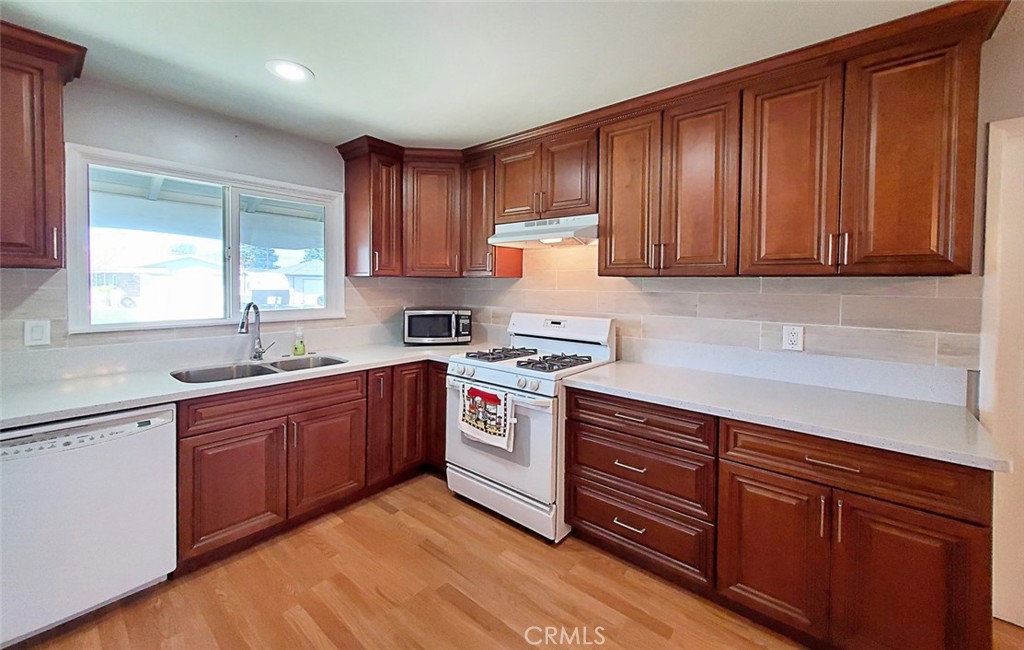
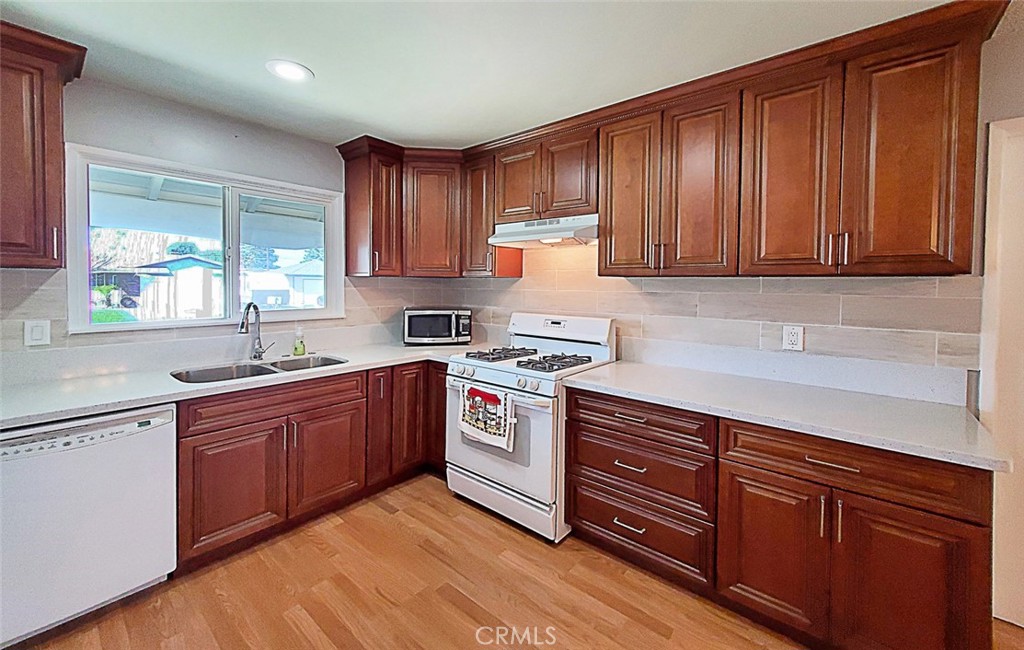
Kitchen with dark wood cabinets, gas range, and window above double sink.
Kitchen with dark wood cabinets, a white range, and a double-basin sink beneath a window.
Kitchen with wood cabinets, white appliances, and a dining table at the far end.
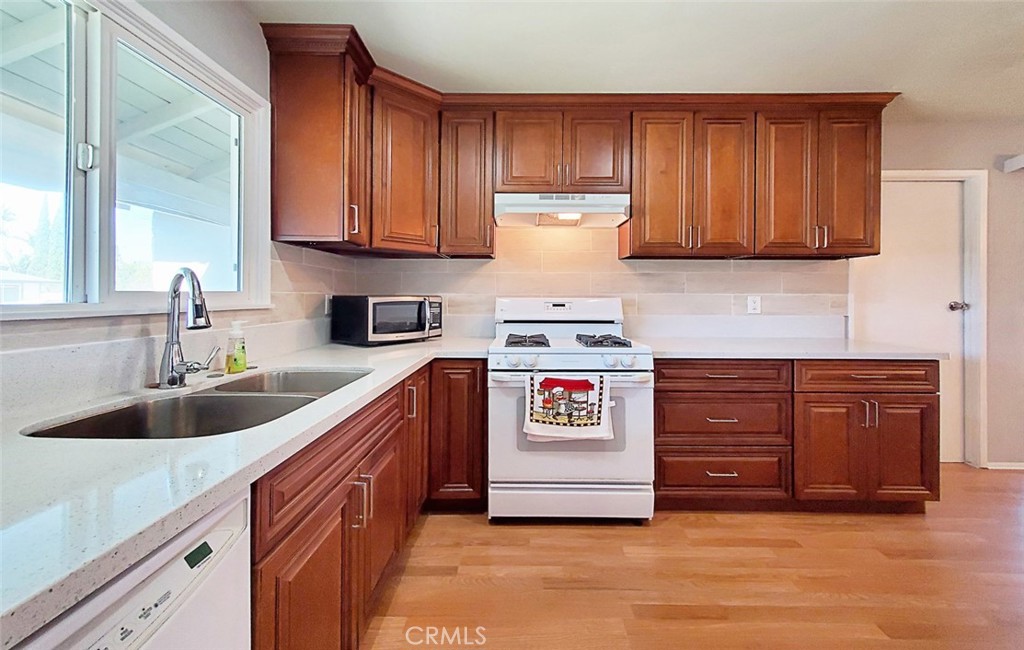
Kitchen with dark wood cabinets, light countertops, and a gas range.
Kitchen with reddish wood cabinets, white countertops, and a gas range beneath a window.
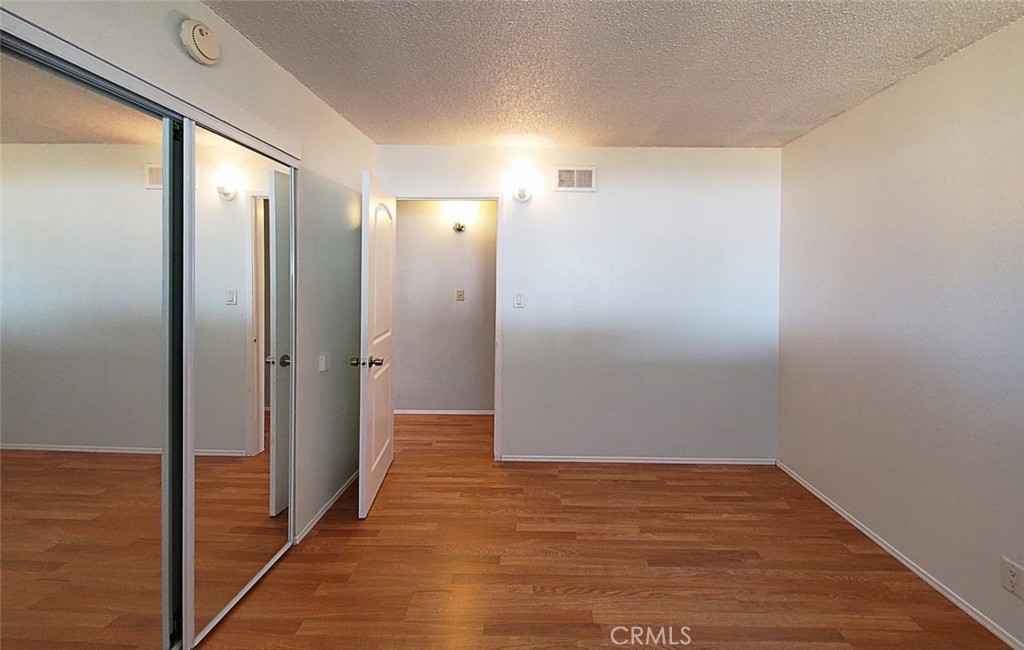
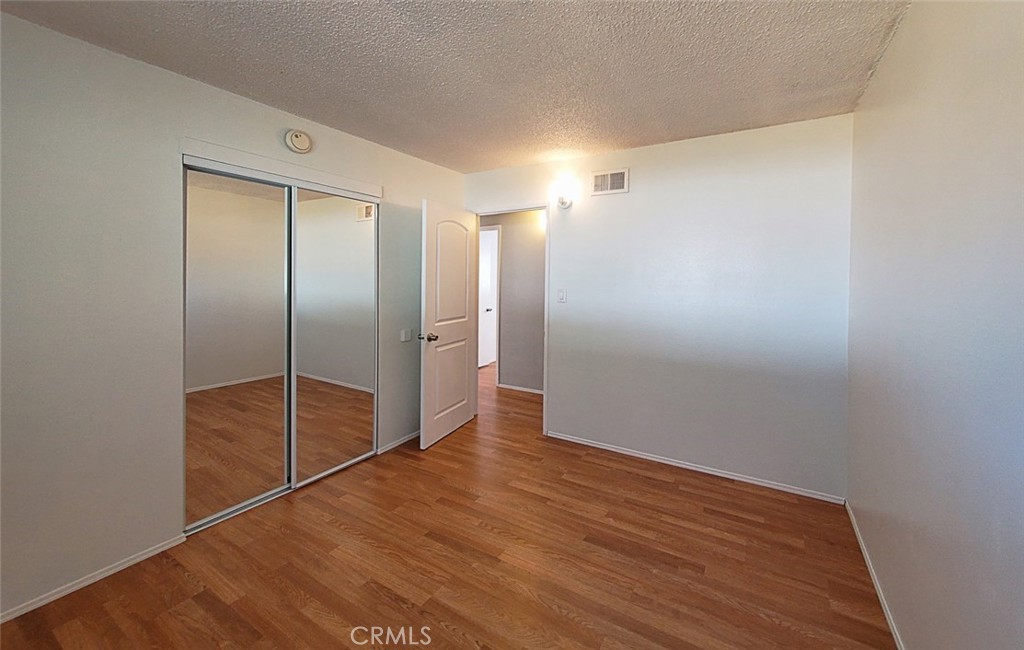
Empty room with mirrored closet doors and wood-look flooring.
Vacant bedroom with mirrored closet doors and warm-toned wood flooring.
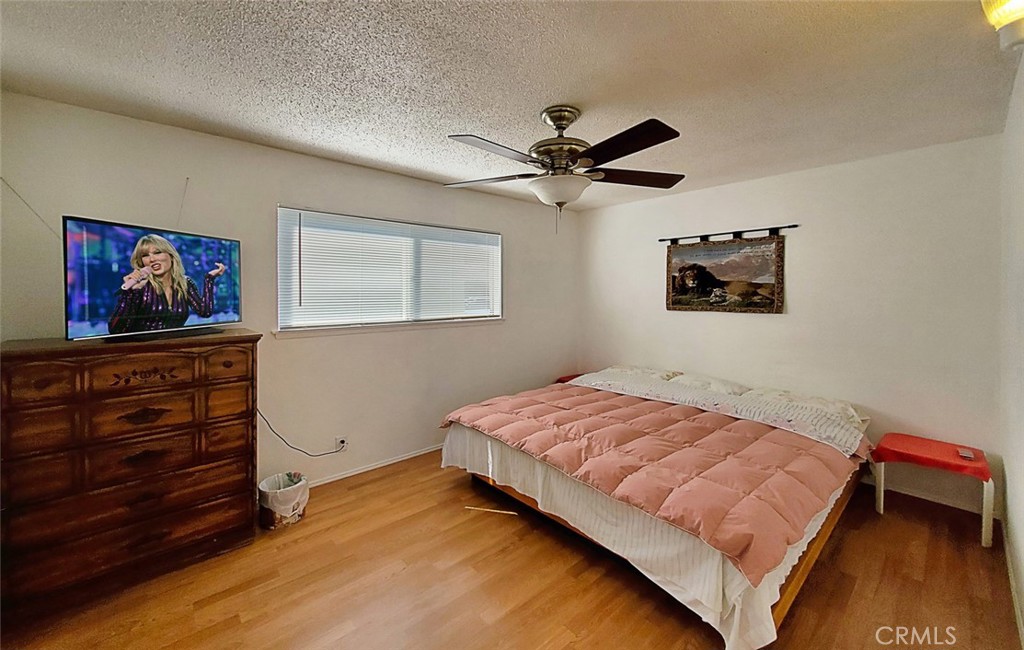
Bedroom with a pink quilted bed, wooden dresser, ceiling fan, and window blinds.
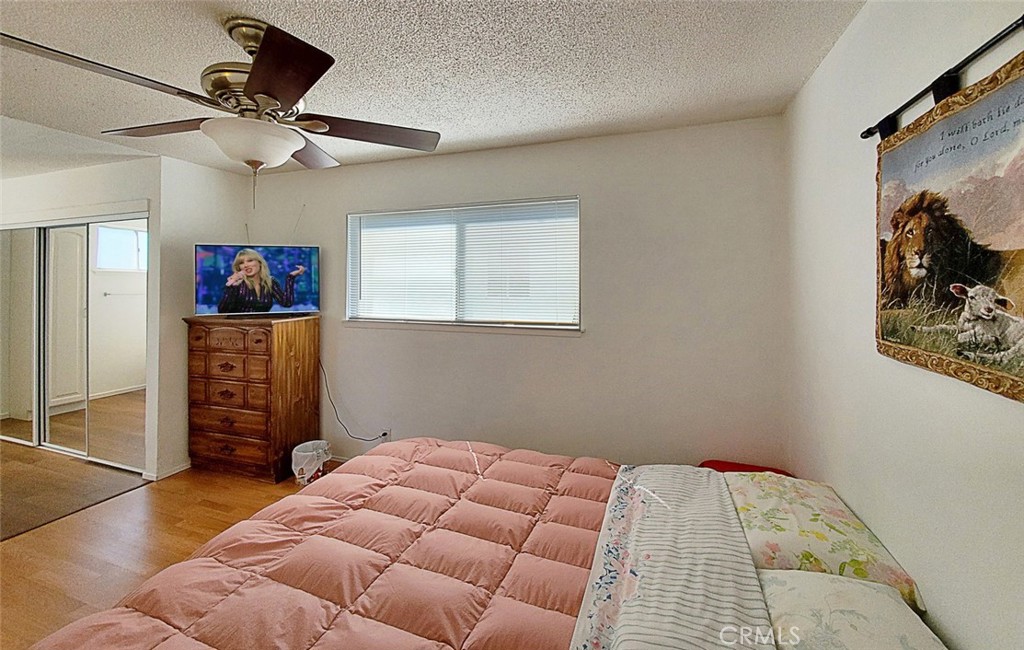
Bedroom with a pink quilted bed, mirrored closet doors, and a wooden dresser beneath a ceiling fan.
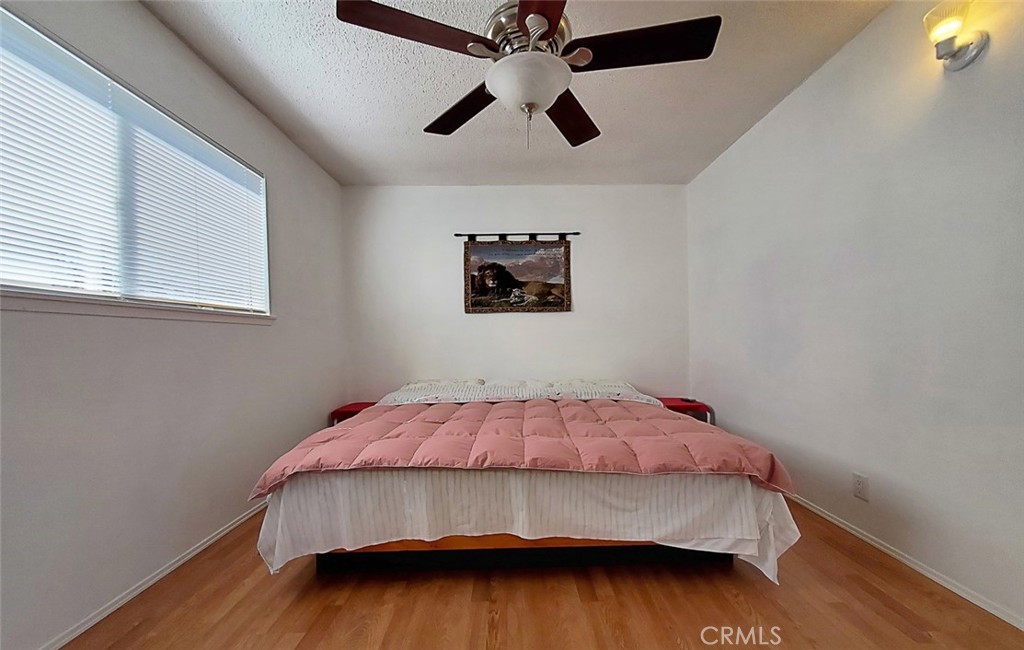
Bedroom with a bed beneath a ceiling fan, a wide window with blinds, and wood flooring.
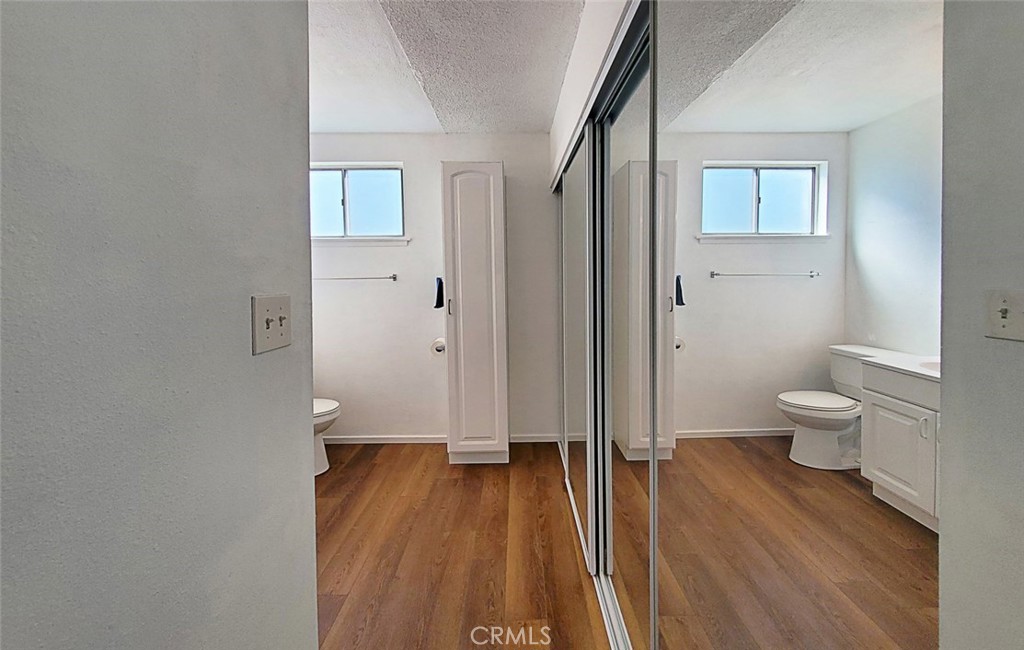
Bathroom with a toilet, vanity, mirrored sliding doors, and wood-look flooring.
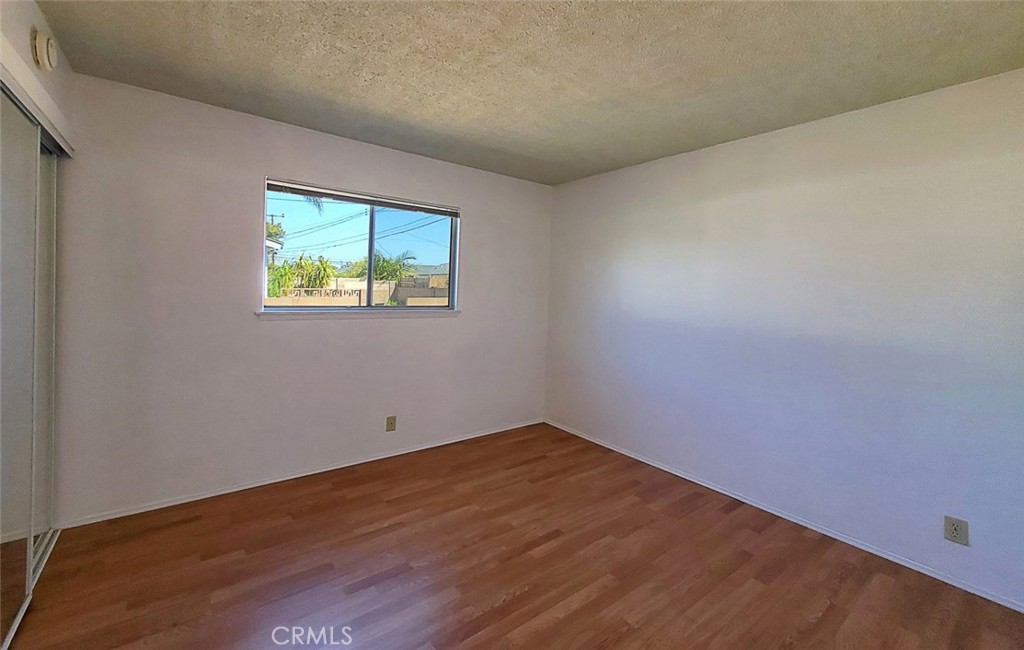
Vacant bedroom with wood-look flooring, a small window, and mirrored closet doors.
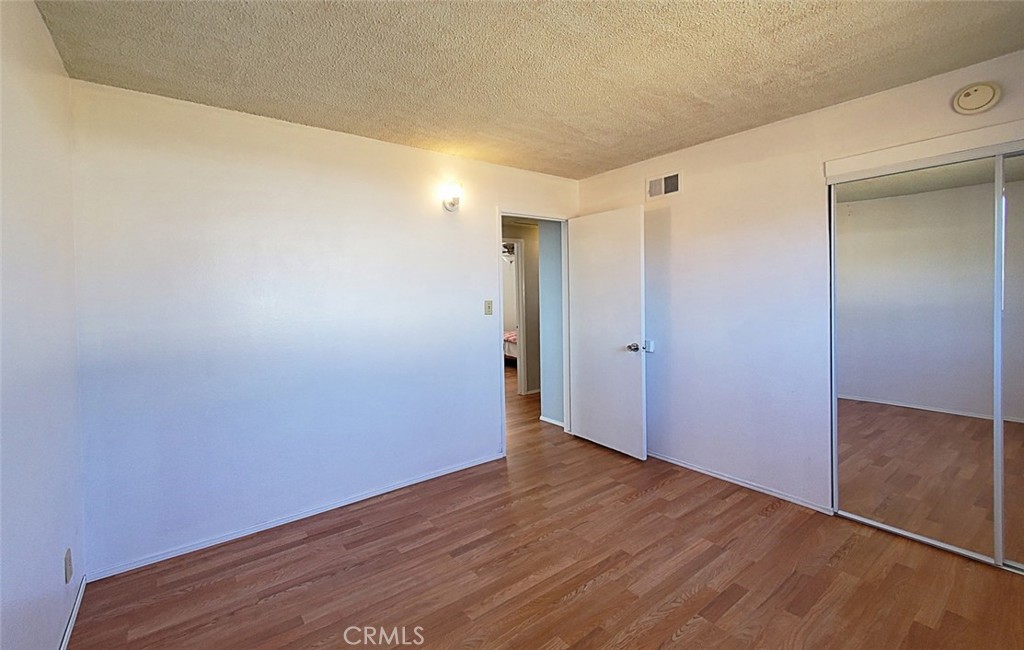
Vacant bedroom with wood-look flooring and mirrored sliding closet doors.
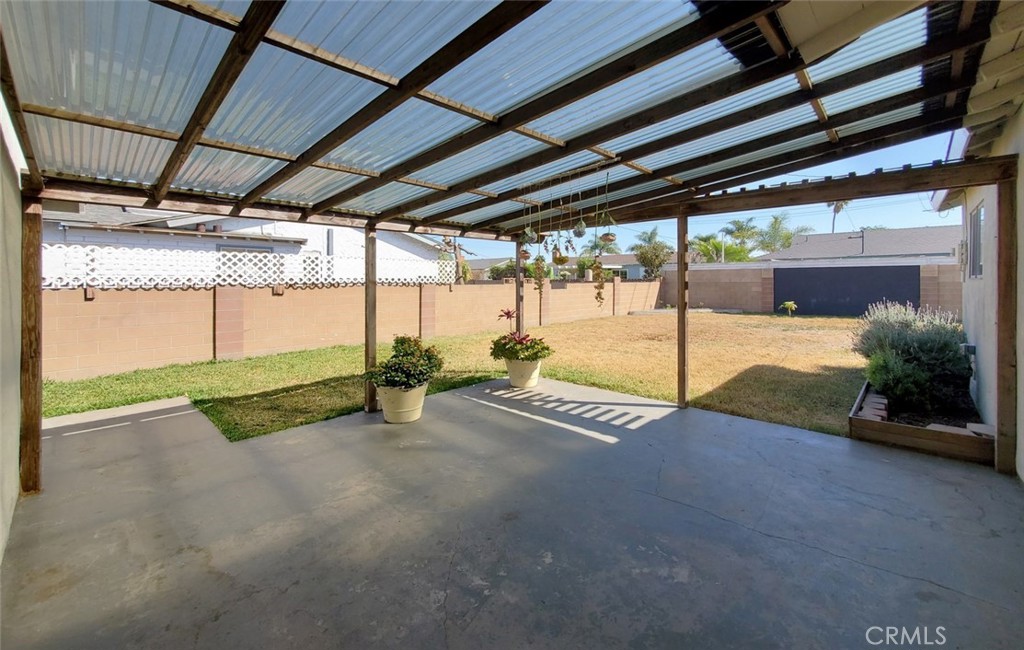
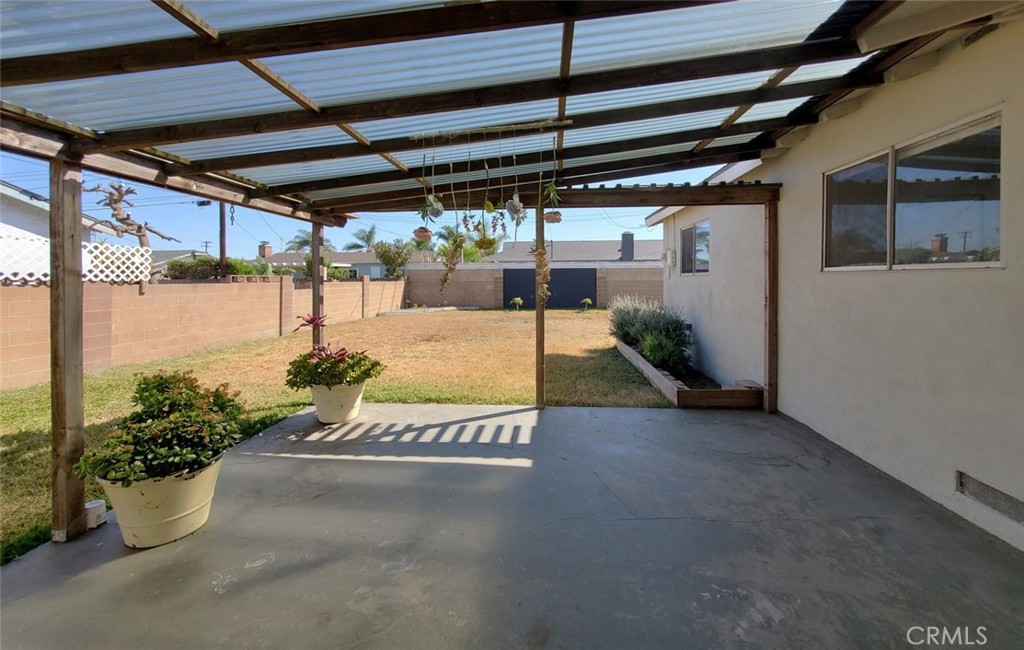
Covered backyard patio with a concrete floor, translucent roof, and lawn.
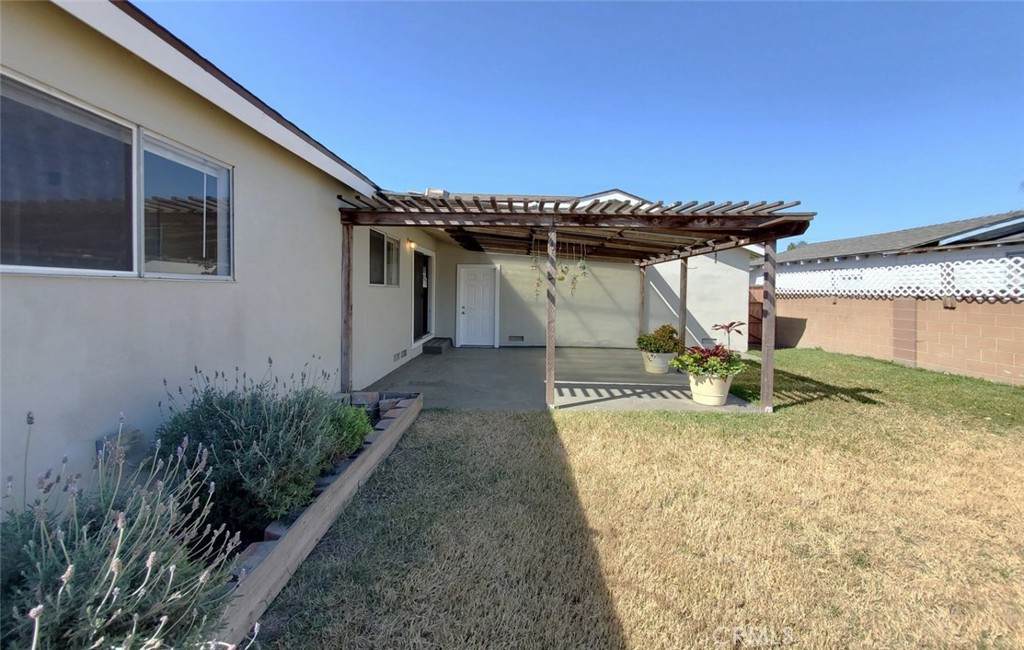
Covered backyard patio with a wooden pergola, potted plants, and a dry lawn.
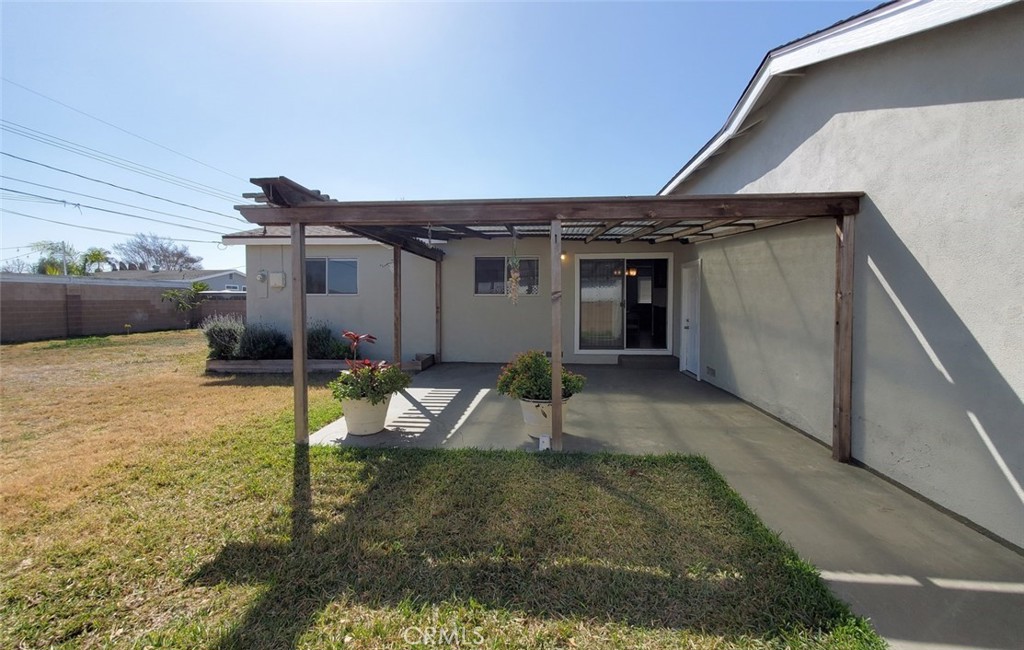
Rear patio with a wooden pergola, sliding glass door, and lawn.
Backyard patio beneath a wooden pergola, with potted plants and a lawn.
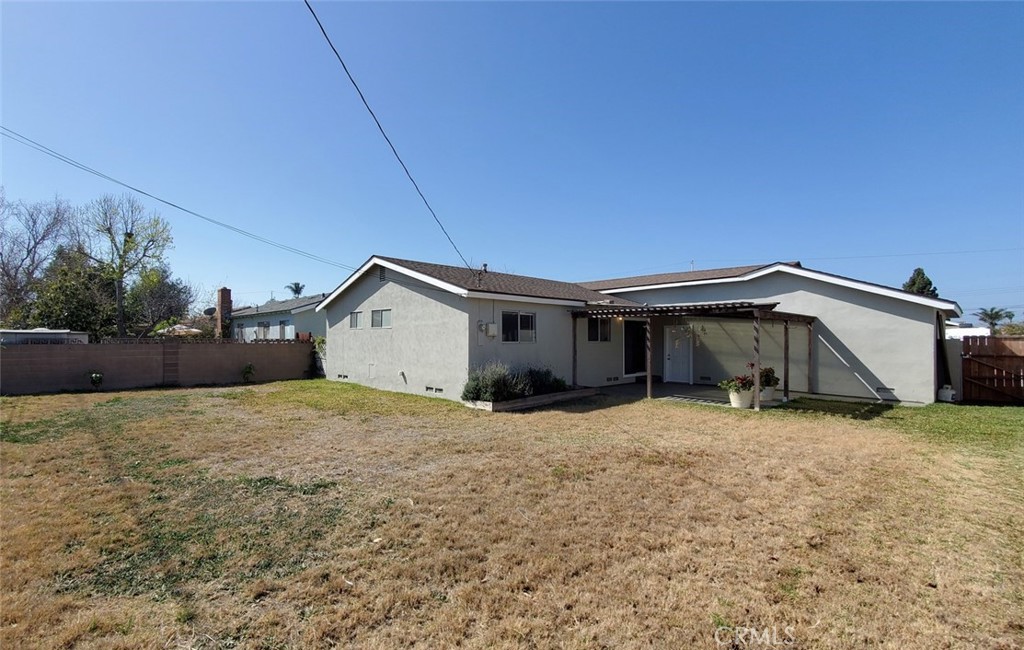
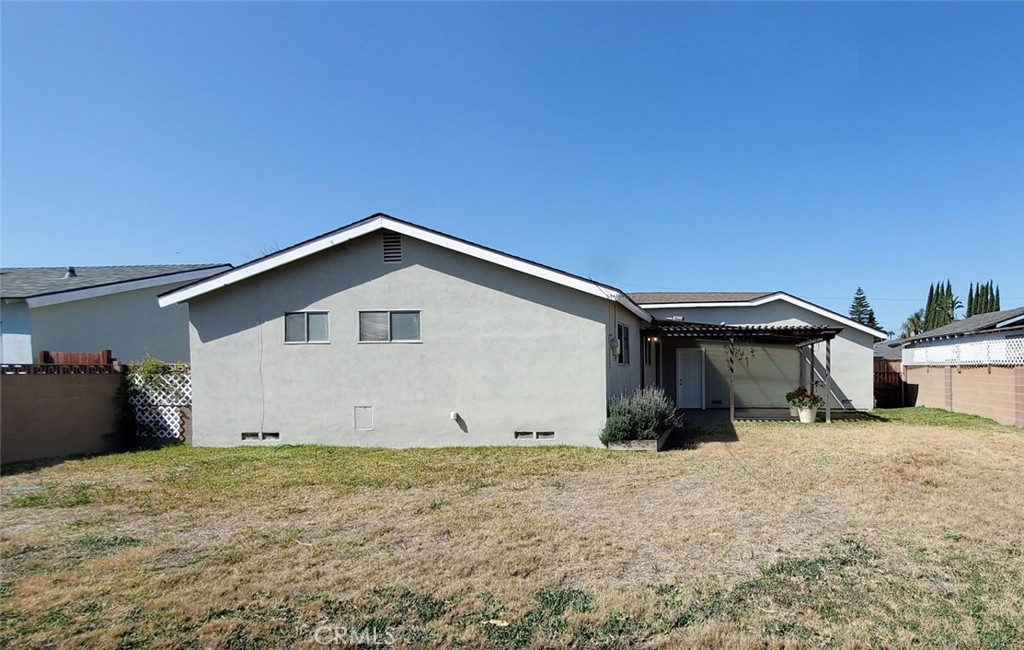
Rear of a single-story home with a covered patio and broad lawn.
Single-story gray house with a covered patio and dry lawn in the backyard.
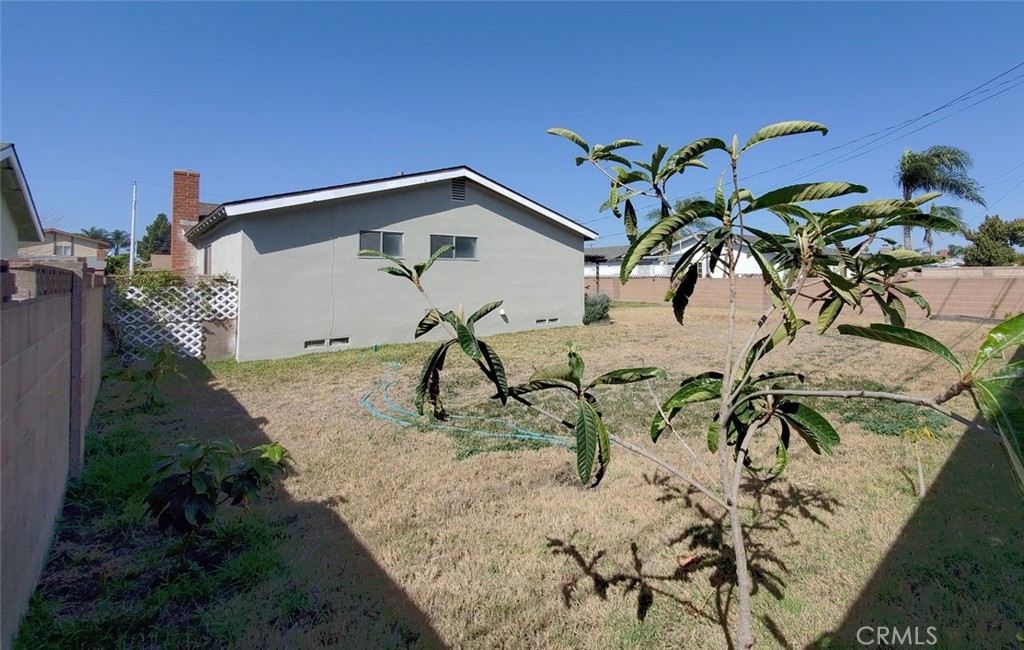
Backyard with a dry lawn, young trees, and a view of the home's side wall.
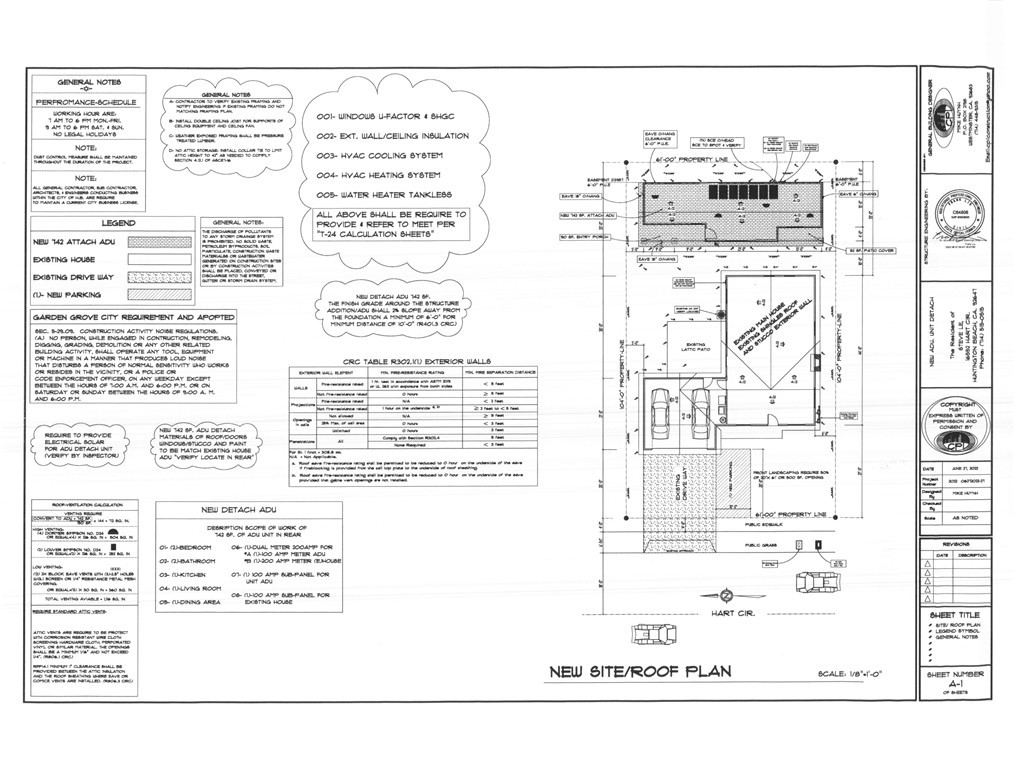
Site and roof plan showing a home and proposed detached ADU on Hart Circle.
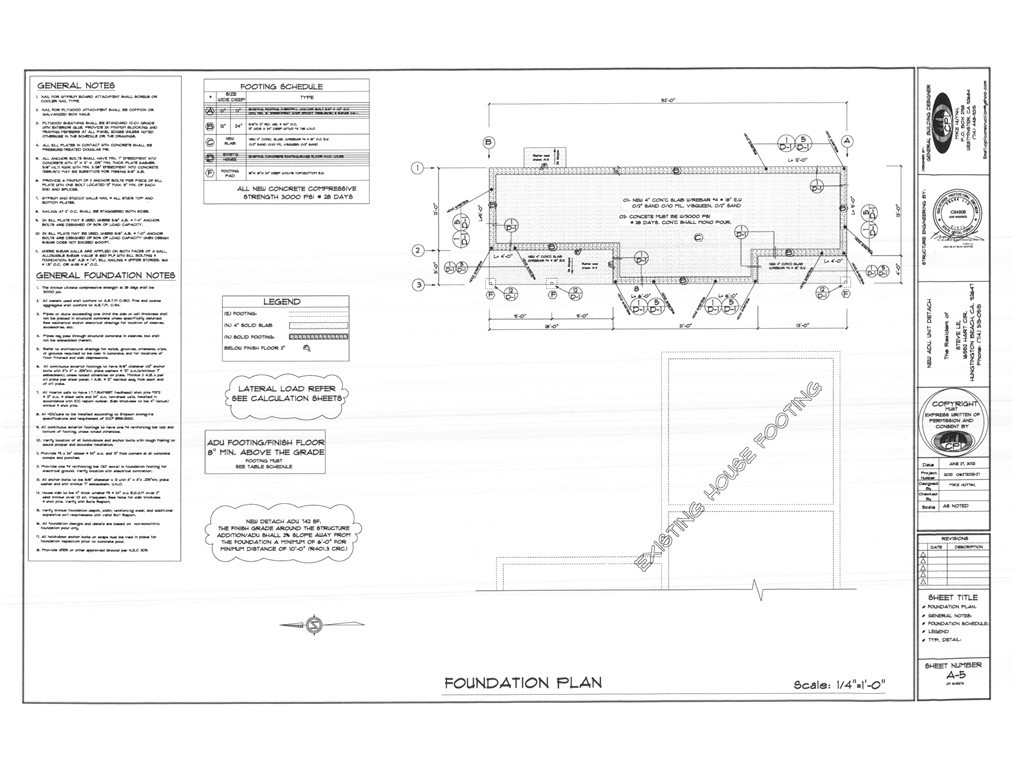
Foundation plan showing footing layout, dimensions, notes, and schedule.
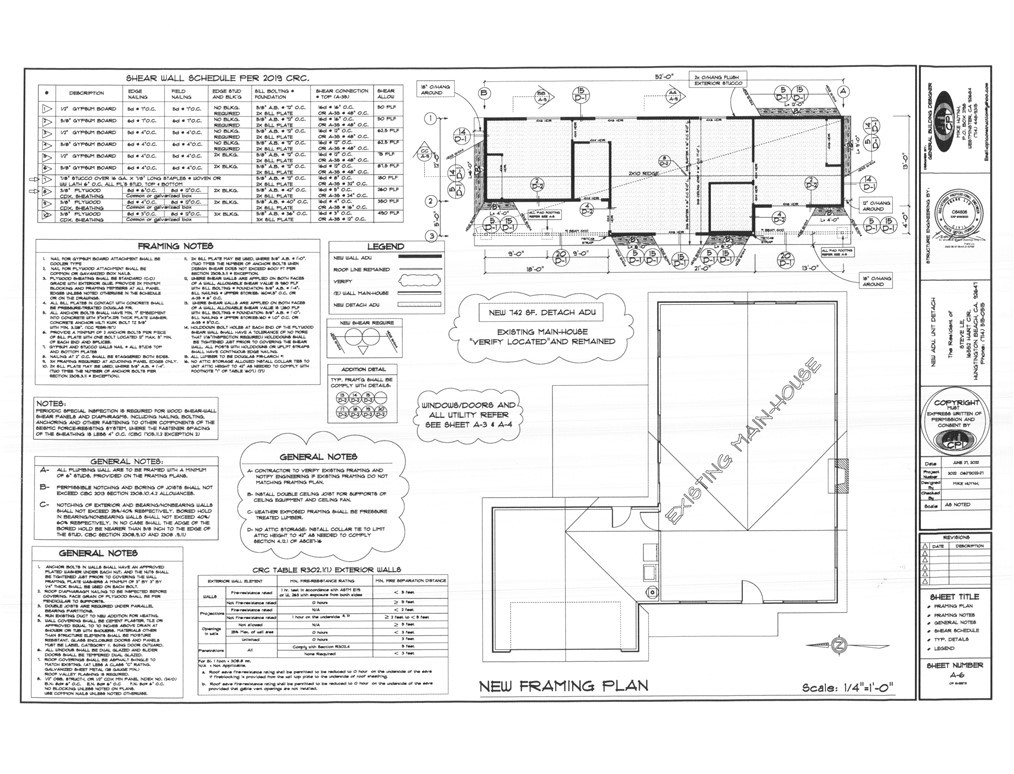
Framing plan for a new 142-square-foot detached ADU and existing main house.
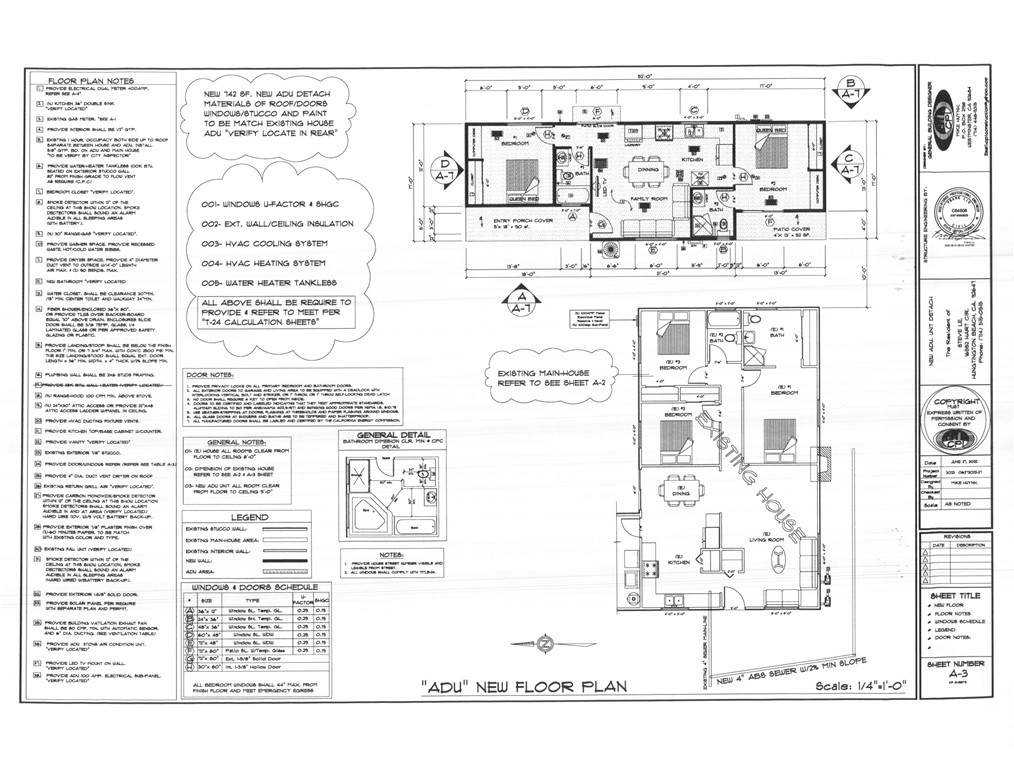
ADU floor plan
SEE ALL PHOTOS
Single-story gray stucco home with an attached garage and brick chimney beneath a pink sunset sky.
Single-story home with a stone-trimmed garage and broad front lawn at sunset.
Single-story home entrance with a covered porch, white door, and leafy landscaping.
Stone-fronted house with a white garage beside a sunny residential street.
Entryway with a white front door beside a curtained window and partial view of a chair.
Furnished living room with wood floors, a fireplace, and seating around a coffee table.
Living room with a brick fireplace, wood flooring, and beige seating around a glass-top coffee table.
Furnished living room with a floral sofa, wood coffee table, and large window with blinds.
Living room with wood floors, patterned sofa, fireplace, and open doorway to the kitchen.
Living room with wood floors, glass-top coffee table, and dining area beyond.
Living room with a blue brick fireplace, hardwood floors, and a furnished seating area.
Kitchen with dark wood cabinets, a large rounded dining table, and an adjoining living room.
Open kitchen and dining area with wood cabinets, breakfast table, and adjoining living room fireplace.
Dining area with a round table and chandelier beside sliding glass doors.
Kitchen with dark wood cabinets, gas range, and window above double sink.
Kitchen with dark wood cabinets, a white range, and a double-basin sink beneath a window.
Kitchen with wood cabinets, white appliances, and a dining table at the far end.
Kitchen with dark wood cabinets, light countertops, and a gas range.
Kitchen with reddish wood cabinets, white countertops, and a gas range beneath a window.
Empty room with mirrored closet doors and wood-look flooring.
Vacant bedroom with mirrored closet doors and warm-toned wood flooring.
Bedroom with a pink quilted bed, wooden dresser, ceiling fan, and window blinds.
Bedroom with a pink quilted bed, mirrored closet doors, and a wooden dresser beneath a ceiling fan.
Bedroom with a bed beneath a ceiling fan, a wide window with blinds, and wood flooring.
Bathroom with a toilet, vanity, mirrored sliding doors, and wood-look flooring.
Vacant bedroom with wood-look flooring, a small window, and mirrored closet doors.
Vacant bedroom with wood-look flooring and mirrored sliding closet doors.
Covered backyard patio with a concrete floor, translucent roof, and lawn.
Covered backyard patio with a wooden pergola, potted plants, and a dry lawn.
Rear patio with a wooden pergola, sliding glass door, and lawn.
Backyard patio beneath a wooden pergola, with potted plants and a lawn.
Rear of a single-story home with a covered patio and broad lawn.
Single-story gray house with a covered patio and dry lawn in the backyard.
Backyard with a dry lawn, young trees, and a view of the home's side wall.
Site and roof plan showing a home and proposed detached ADU on Hart Circle.
Foundation plan showing footing layout, dimensions, notes, and schedule.
Framing plan for a new 142-square-foot detached ADU and existing main house.
ADU floor plan
Sold

16552 Hart Circle

16552 Hart Circle, Huntington Beach, CA 92647

$880,000
Hey INVESTORS! Are You Looking for a Home in Huntington Beach Priced BELOW APPRAISED VALUE? How about one with ADU Drawings/Blueprints Already Done with Permit Applications Turned into the City waiting for Approval? One with Tenants Already Under Contract Paying Your Mortgage? How about One Remodeled Along with New Air Conditioning, New Dual Pane Windows, New Interior Paint? Well...Look No Further! This Home is in a Great Family Neighborhood in a Fantastic Location with a Big Back Yard! Install Your ADU and Increase Your Rental Income and Value! This Home sits on a Quiet Cul-De-Sac with Close Proximity to Beach, Shopping, Bella Terra Mall, Costco, 24 Hr Fitness and a Location which has Easy Access to 405 and 22 Freeways! How Nice would it be to Buy a Home with a Great Rental Potential and Expansion with Someone Already Helping Pay Your Mortgage? This is One of the Lowest Priced Homes in All of Huntington Beach and Will Not Last!

3
beds

2
baths

1,122 Sq.Ft. LIVING AREA

6,344 Sq.Ft. lot

Jerry Del Mauro

Jerry Del Mauro

Features & Amenities

Interior

  • total bedrooms3
  • Total bathrooms2
  • full bathrooms2
  • Laundry room In Garage
  • Flooring Laminate
  • Fireplace Living Room, Wood Burning
  • APPLIANCES Dishwasher, Gas Cooktop, Disposal, Gas Oven, Gas Water Heater, Vented Exhaust Fan
  • other interior Features Main Level Primary

Area & Lot

  • Status Sold
  • Date Sold January 6, 2023
  • Living Area1,122 Sq.Ft.
  • Lot Area6,344 Sq.Ft.
  • MLS® IDOC22245811
  • TypeResidential
  • YEAR BUILT1959
  • NeighborhoodHuntington Beach
  • Architecture StylesContemporary, Traditional
  • View DescriptionNeighborhood
  • School DistrictHuntington Beach Union High

Exterior

  • STORIES1
  • Garage Space2.0
  • water SourcePublic
  • PoolNone
  • roofComposition
  • lot featuresBack Yard, Cul-De-Sac, Front Yard, Near Public Transit
  • parkingDirect Access, Door-Single, Driveway Up Slope From Street, Garage Faces Front, Garage
  • HEAT TYPECentral, Fireplace(s)
  • AIR CONDITIONINGCentral Air
  • sewerPublic Sewer
  • SubstructureRaised
  • Disability FeaturesNone
  • security FeaturesSmoke Detector(s)

Financial

  • Sales Price$880,000

Huntington Beach

Explore

Work With Us

Experience premier service at an unbeatable value. Our '1% Listing Broker' team combines industry expertise with exceptional dedication to help you achieve your real estate goals seamlessly.

Follow Me on Instagram